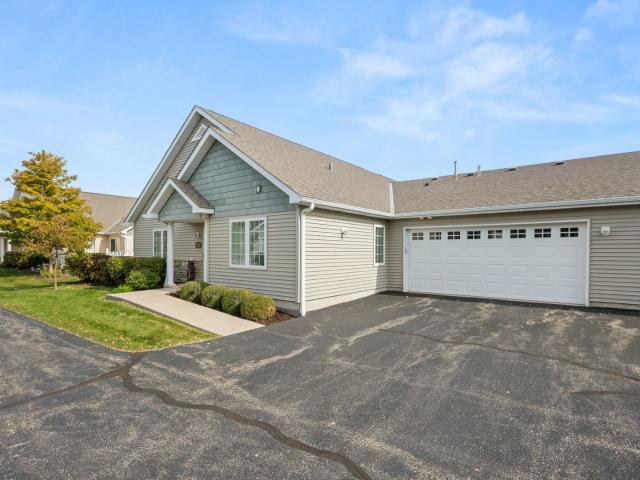
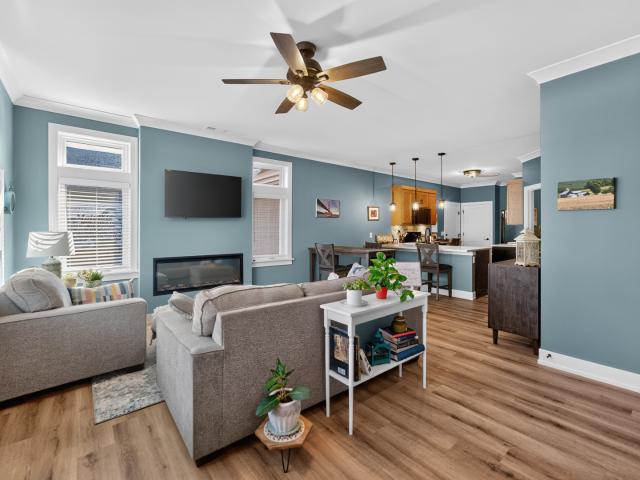
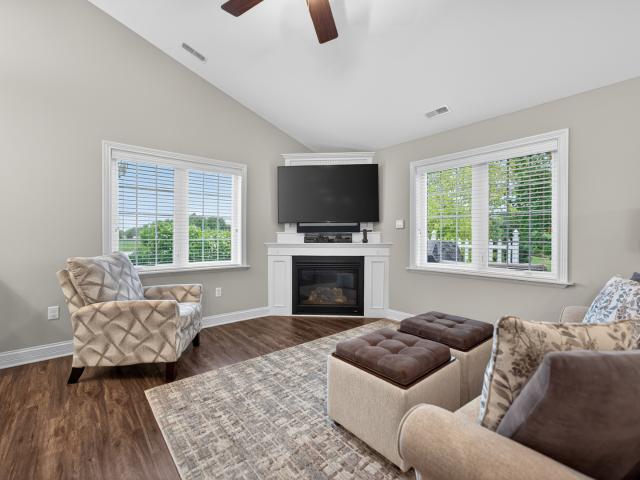
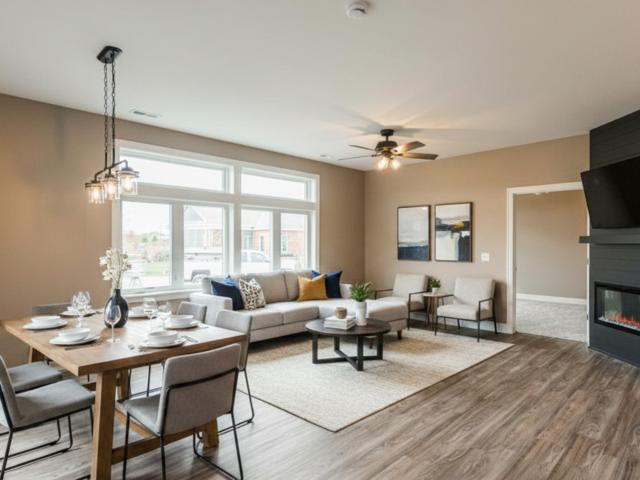
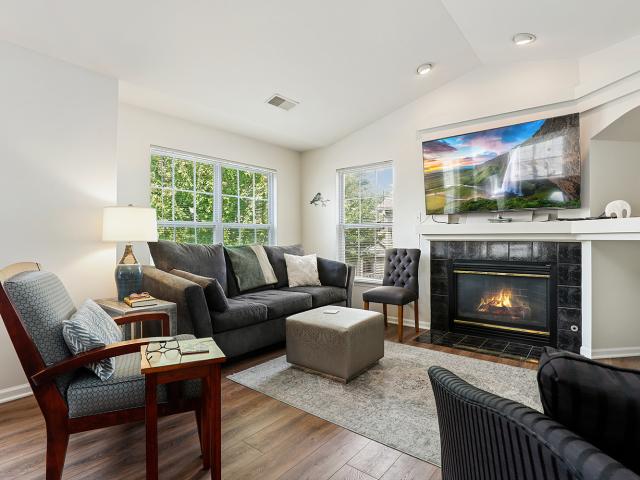
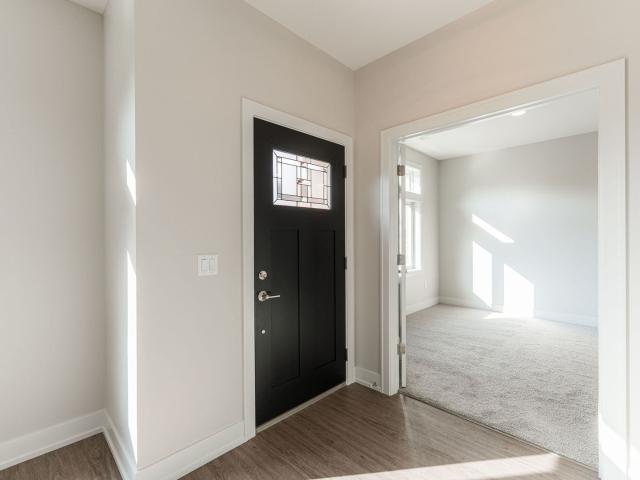
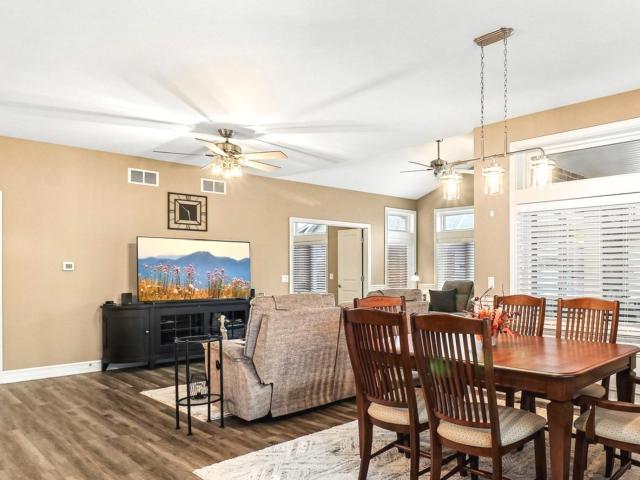
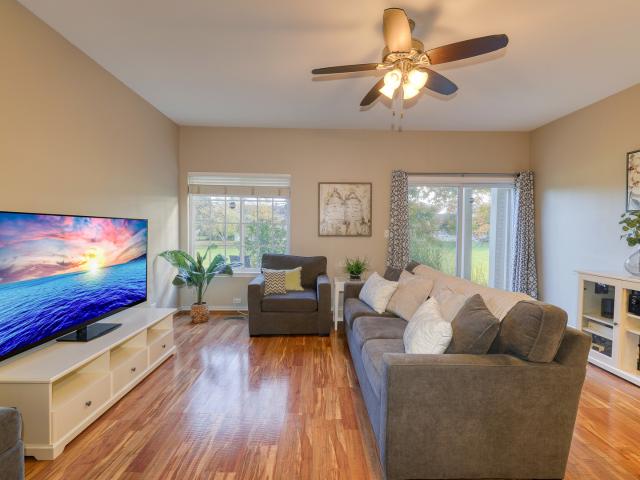
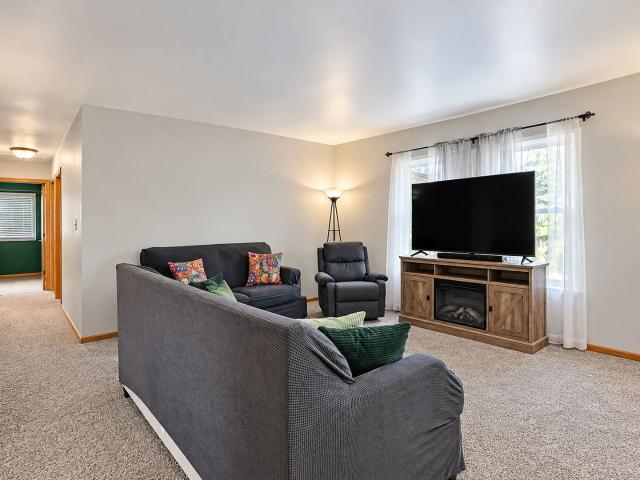
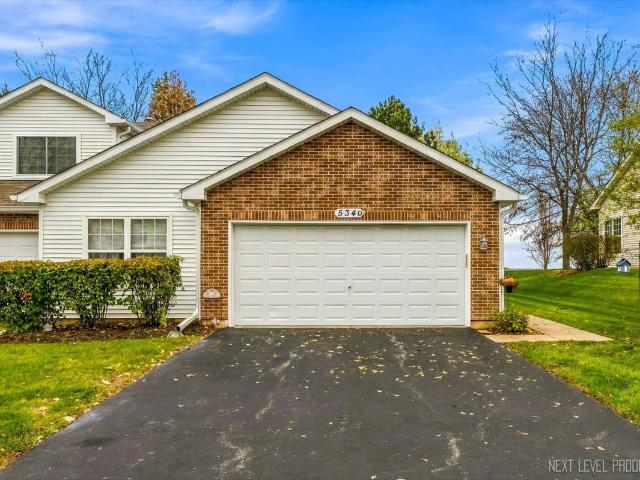
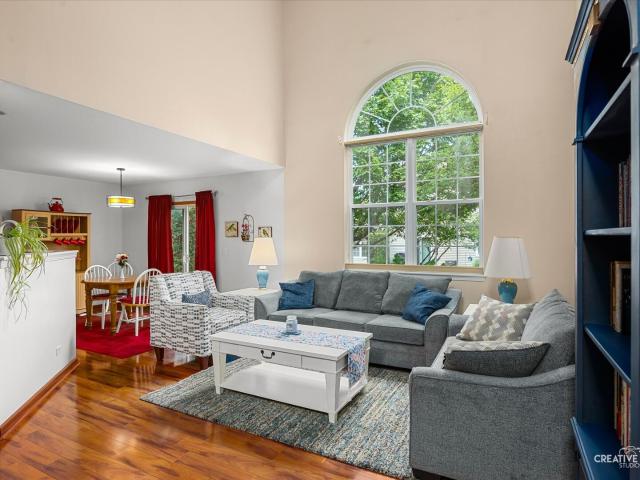
48 apartments for sale in Maple Park village

Courtyard Cir Unit 4
View photo
Condo · for sale
Request Details
Updated
Courtyard Cir Unit 4
Maple Park village
· 1,604 sq.ft · Condo
Maple Park village · 1,604 sq.ft · Condo
This home is in preforeclosure, which means the homeowner is in default (missed payments). Therefore, there could be an opportunity to strike a great deal with the owner and the bank
Request Details
Thornwood Way Unit B
View photo
Condo · for sale
Request Details
Updated
Thornwood Way Unit B
Maple Park village
· 1,604 sq.ft · 3 Bedrooms · 3 Baths · Condo
Maple Park village · 1,604 sq.ft · 3 Bedrooms · 3 Baths · Condo
This home is in preforeclosure, which means the homeowner is in default (missed payments). Therefore, there could be an opportunity to strike a great deal with the owner and the bank
Request Details
Kennicott Ct
View photo
Condo · for sale
Request Details
Updated
Kennicott Ct
Maple Park village
· 1,087 sq.ft · 2 Bedrooms · 2 Baths · Condo
Maple Park village · 1,087 sq.ft · 2 Bedrooms · 2 Baths · Condo
This home is in preforeclosure, which means the homeowner is in default (missed payments). Therefore, there could be an opportunity to strike a great deal with the owner and the bank
Request Details
1567 Timberwood Court # 1567
View photo
Condo · for sale
USD 179,000
USD 169/sq.ft
1567 Timberwood Court # 1567
Maple Park village
· 1,055 sq.ft · 2 Bedrooms · 1 Bath · Condo
· Equipped kitchen · Parking
Maple Park village · 1,055 sq.ft · 2 Bedrooms · 1 Bath · Condo · Equipped kitchen · Parking
Buyer's financing fell through. Fha spot approval not granted. Lovely penthouse condo in the Woodgate Subdivision, featuring so many fresh and modern updates! This end-unit, 2-bedroom, 1-bath home offers easy condo living with much of the work already done for its next owner. Enter through the lower-level foyer with a convenient coat closet and direct access to the attached garage. Upstairs, the generously sized living room welcomes you with abundant natural light and a stylish wainscoted accent wall that adds warmth and character to the space. The kitchen and dining area feature a brand-new dishwasher, new vinyl plank flooring and offer a bright, refreshed feel. The galley-style kitchen has white cabinetry, new countertops, and newer appliances, creating a great space for those who enjoy cooking at home. The conveniently located laundry/utility room is easily accessed from the kitchen, and the washer and dryer stay with the home. Step outside from the dining area onto your private bal
USD 179,000
1803 Raintree Court # 0
View photo
Condo · for sale
USD 192,500
USD 155/sq.ft
1803 Raintree Court # 0
Maple Park village
· 1,238 sq.ft · 2 Bedrooms · 1 Bath · Condo
· Patio · Fireplace · Swimming pool · Cellar
Maple Park village · 1,238 sq.ft · 2 Bedrooms · 1 Bath · Condo · Patio · Fireplace · Swimming pool · Cellar
New to the market! A 2 Bedroom 1 1/2 Bath Condo in Woodgate of Sycamore. Freshly painted with new flooring, and some lighting, the property is move in ready with a quick close possible! The only community around that offers a private swimming pool, clubhouse, tennis court, and playground. All appliances stay! Sliders open up to a concrete patio that backs up to the green space that is behind the amenities. Basement is partially finished, just needs flooring. The Fireplace is decorative only. Easy to show!
USD 192,500
1105 Village Center Parkway # 2
View photo
Condo · for sale
USD 250,000
USD 200/sq.ft
1105 Village Center Parkway # 2
Maple Park village
· 1,249 sq.ft · 2 Bedrooms · 1 Bath · Condo
· Office room · Balcony · Equipped kitchen · Parking · Air conditioning
Maple Park village · 1,249 sq.ft · 2 Bedrooms · 1 Bath · Condo · Office room · Balcony · Equipped kitchen · Parking · Air conditioning
Welcome to the Courtyards of Orchard Valley! This move-in-ready townhome offers 2 bedrooms, 1.5 bathrooms, a finished lower level, 2nd floor laundry and a 2-car attached garage. Step inside to find beautiful hardwood floors throughout the main level and some of the upper level, abundant natural light, and a functional layout designed for everyday living. The kitchen features a spacious eating area, breakfast bar, stainless steel appliances, including a newer oven and dishwasher (2024) and sliding glass doors to the large balcony. Upstairs, you'll find two spacious bedrooms, including a primary bedroom with a walk-in closet and custom organizer, along with a beautifully remodeled full bathroom (2024). The finished lower level provides additional living space, perfect for a home office, workout room, recreation area or additional bedroom. Other highlights include a newer furnace and A/C (2023), fantastic space storage with built-in shelving. Located in a pet-friendly community near Orcha
USD 250,000
1511 Longwood Drive # 1511
View photo
Condo · for sale
USD 189,500
USD 174/sq.ft
1511 Longwood Drive # 1511
Maple Park village
· 1,087 sq.ft · 2 Bedrooms · 2 Baths · Condo
· Parking · Balcony · Fireplace · Equipped kitchen · Swimming pool
Maple Park village · 1,087 sq.ft · 2 Bedrooms · 2 Baths · Condo · Parking · Balcony · Fireplace · Equipped kitchen · Swimming pool
The cleanest 2 bed and 2 full bathroom upper unit in Woodgate that is in PRISTINE condition. Completely updated! Eat-in kitchen features newer appliances and neutral flooring/paint throughout! Bedrooms feature walk in closets and updated bathrooms! Family room features a balcony that's ready for you to enjoy in summer and a fireplace in the Family Room to keep you warm in winter! Association includes snow removal, lawn maintenance, a pool and a clubhouse! Full size Washer/Dryer in Unit! One car garage seals the deal. Investor Friendly! No FHA at this time
USD 189,500
445 Mill Street # 445
View photo
Condo · for sale
USD 290,000
USD 228/sq.ft
445 Mill Street # 445
Maple Park village
· 1,270 sq.ft · 2 Bedrooms · 2 Baths · Condo
· Equipped kitchen · Parking
Maple Park village · 1,270 sq.ft · 2 Bedrooms · 2 Baths · Condo · Equipped kitchen · Parking
Experience the best of Batavia in this stylish, low-maintenance competitively priced townhouse. Featuring freshly painted walls, high ceilings and brand-new flooring. The first floor flows through a bright, open layout, a Kitchen and a half bath. Upstairs, you'll find two spacious bedrooms, two full bathrooms and the laundry. The one-car garage also offers extra storage. Located near Randall Road's shopping, dining and entertainment, this home puts you right in the heart of one of the Fox Valley's most vibrant communities. Newer HVAC and water heater. Maintenance, lawn care and snow removal included in the HOA. Rentals allowed
USD 290,000
572 Stearn Drive # 572
View photo
Condo · for sale
USD 299,900
USD 273/sq.ft
572 Stearn Drive # 572
Maple Park village
· 1,098 sq.ft · 1 Bedroom · 1 Bath · Condo
· Patio · Equipped kitchen
Maple Park village · 1,098 sq.ft · 1 Bedroom · 1 Bath · Condo · Patio · Equipped kitchen
Premium location in the riverbend 55+ lifestyle community! Located conveniently close to the clubhouse! The Prairie Rose is a floor plan where simplicity and strength intertwine seamlessly. This 1,106-square-foot home offers adaptability true to its name, with a large open kitchen, dining, and living area. The Prairie Rose feels expansive yet intimate, providing a sense of peace and stability. This home includes the high-quality standard features you would expect from a By Grainger home: Andersen windows, oversized base trim and window casings, an all-brick exterior, quartz countertops, high-end Brakur Custom Cabinetry, crown molding in the main bedroom, and a spa-like walk-in shower with a teak seat and corner shelves. Riverbend is a 55+ boutique lifestyle community, with the clubhouse at its heart. The 6,500-sq. Ft. clubhouse features indoor pickleball, a large clubroom, a fitness center/yoga studio, a botanical garden, a fireside screened-in patio, and a billiards room with indoor s
USD 299,900
1833 Kerrybrook Court # 0
View photo
Condo · for sale
USD 169,000
USD 155/sq.ft
1833 Kerrybrook Court # 0
Maple Park village
· 1,087 sq.ft · 2 Bedrooms · 1 Bath · Condo
· Deck · Fireplace · Equipped kitchen · Swimming pool
Maple Park village · 1,087 sq.ft · 2 Bedrooms · 1 Bath · Condo · Deck · Fireplace · Equipped kitchen · Swimming pool
Welcome home to this beautifully updated 2-bedroom, 1-bath penthouse condo in an unbeatable location. Freshly painted throughout with brand-new carpeting, this move-in-ready home features a spacious living room with a cozy wood-burning fireplace, perfect for relaxing evenings. The bright kitchen offers table space for casual dining and opens directly to a large private deck, creating the perfect setting for morning coffee, outdoor dining, or entertaining guests. Enjoy all the amenities, including a swimming pool, clubhouse, and tennis courts, all within this sought-after community. Don't miss your opportunity to own this beautiful home in one of the area's most desirable neighborhoods-schedule your private showing today!
USD 169,000
550 Bradbury Lane # 550
View photo
Condo · for sale
USD 355,000
USD 224/sq.ft
550 Bradbury Lane # 550
Maple Park village
· 1,582 sq.ft · 2 Bedrooms · 2 Baths · Condo
· Garden · Balcony · Fireplace · Air conditioning
Maple Park village · 1,582 sq.ft · 2 Bedrooms · 2 Baths · Condo · Garden · Balcony · Fireplace · Air conditioning
Welcome to this beautifully maintained 2-bedroom, 2-bathroom second-floor end-unit in desirable Williamsburg Village! Enjoy peaceful backyard views from the private balcony and an open, spacious floor plan. The inviting living room features a custom gas fireplace with elegant mantel, while hardwood floors, crown molding, wainscoting, and upgraded trim add timeless appeal. Recent updates include new AC (2024), roof, gutters and windows (2021, except skylight), 50-gallon water heater (2020), and fresh paint to doors, ceilings and trim (2023). All appliances stay. Seller is offering a $3,000 credit at closing toward paint updates, giving the new owner the opportunity to add their own personal style. Ideally located between Randall Road and downtown Geneva, with easy access to shopping, dining, Metra, and all that downtown Geneva has to offer. Move-in ready, beautifully maintained, and ready for its next owner-come see all this wonderful condo has to offer!
USD 355,000
18 Kloe Lane # 18
View photo
Condo · for sale
USD 439,425
USD 237/sq.ft
18 Kloe Lane # 18
Maple Park village
· 1,851 sq.ft · 2 Bedrooms · 2 Baths · Condo
· Patio · Parking · Gym · Equipped kitchen
Maple Park village · 1,851 sq.ft · 2 Bedrooms · 2 Baths · Condo · Patio · Parking · Gym · Equipped kitchen
Last coneflower at 2026 pricing, covered patio included in the price! Old Mill Park is a 55+ Lifestyle Community, offering ranch condos with luxury, custom finishes and designed with accessibility in mind. Our coneflower model features two bedrooms with an additional office space, two full bathrooms, and over 1800 sq. Ft. Custom craftsmanship is featured throughout the open concept floorplan including beautiful millwork, layered baseboard molding, 8' window sills, & wainscoting in the dining area and sunroom. The kitchen features Brakur custom cabinetry, quartz countertops, and a walk in pantry. This home purchase is a custom building experience, you'll work closely with the builder to design your dream home! The 3 car garage has a 2-car tandem space & 8' garage door. There is a covered patio with this home. At the heart of the community is the Clubhouse. The clubhouse includes pickleball (indoor and outdoor courts), a fitness room, yoga studio, a kitchen/bar, a large club room with se
USD 439,425
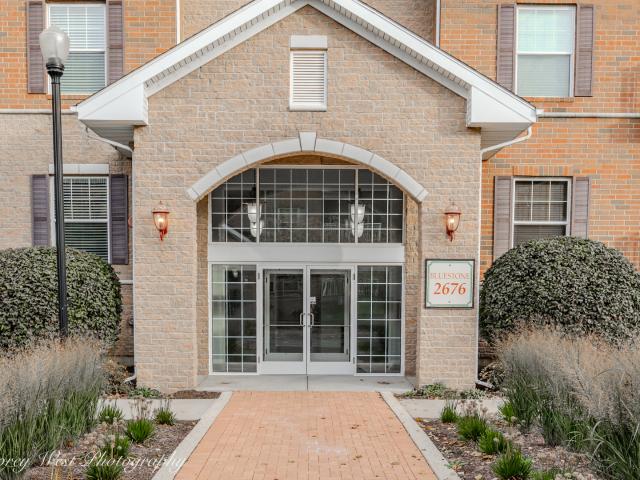
2676 Stone Circle # 202
View photo
Condo · for sale
USD 424,000
USD 269/sq.ft
2676 Stone Circle # 202
Maple Park village
· 1,572 sq.ft · 3 Bedrooms · 2 Baths · Condo
· Fireplace · Equipped kitchen · Parking · Air conditioning
Maple Park village · 1,572 sq.ft · 3 Bedrooms · 2 Baths · Condo · Fireplace · Equipped kitchen · Parking · Air conditioning
Welcome to The Crossings of Geneva, a vibrant 55+ community offering the Daffodil model with 3 bedrooms and 2 baths! Enjoy the perfect blend of private living and community connection, with a wealth of amenities right outside your door. This home features a. *brand-new washer and dryer (2026), along with a newer A/C and furnace*, providing added comfort and convenience. The clubhouse features a kitchen, a cozy double-sided stone fireplace, and a library, while the common areas include a gazebo and brick courtyard. Stay connected through weekly coffee gatherings, monthly birthday celebrations, restaurant outings, holiday parties, and a lively book club. A clean, secure, heated garage adds convenience (parking space P-10), and the prime location puts miles of walking and biking paths, Northwestern Medicine Delnor Hospital, Geneva Commons shopping and dining, the public library, and Metra access just minutes away. Don't miss this opportunity to enjoy all that The Crossings of Geneva has t
USD 424,000
2001 Pepper Valley Drive
View photo
Condo · for sale
USD 299,000
USD 295/sq.ft
2001 Pepper Valley Drive
Maple Park village
· 1,012 sq.ft · 2 Bedrooms · 1 Bath · Condo
· Garden · Fireplace · Equipped kitchen
Maple Park village · 1,012 sq.ft · 2 Bedrooms · 1 Bath · Condo · Garden · Fireplace · Equipped kitchen
This END UNIT ranch townhouse is tucked away in Geneva's desirable Pepper Valley community, offering a peaceful setting with tree-lined streets, a clubhouse, scenic walking and biking paths, and exterior maintenance covered. Meticulously maintained, this 2-bedroom, 1-bath home sits on a spacious end-unit lot with a private entrance, mature trees, and a backyard backing to open green space rather than another home, creating a rare sense of privacy and openness. Inside, the inviting living room features a whitewashed brick wood-burning fireplace and an oversized window that fills the space with natural light. The charming kitchen offers bamboo hardwood floors, stainless steel appliances, granite countertops, custom cabinetry, and a breakfast bar, with a separate dining room just beyond. Two spacious bedrooms feature new carpeting, generous closets, large windows, and ceiling fans. The full bathroom includes a granite-topped vanity and a tub/shower combination finished with earth-tone til
USD 299,000
2165 Waterbury Lane E
View photo
Condo · for sale
USD 354,900
USD 204/sq.ft
2165 Waterbury Lane E
Maple Park village
· 1,733 sq.ft · 2 Bedrooms · 2 Baths · Condo
· Patio · Garden · Equipped kitchen
Maple Park village · 1,733 sq.ft · 2 Bedrooms · 2 Baths · Condo · Patio · Garden · Equipped kitchen
Welcome to Somerset Farm, a sought-after 55+ community in Sycamore! This pristine 2-bedroom, 2-bath ranch condo offers vaulted ceilings, abundant natural light, neutral paint, and wood laminate flooring throughout most of the main living area. A dedicated office with built-in shelving provides the perfect space for working from home, reading, or enjoying your favorite hobbies. The spacious living room feels bright and airy, flowing seamlessly into the beautifully appointed kitchen featuring maple cabinetry with crown molding, a tile backsplash, stainless steel appliances, a breakfast bar, and a walk-in pantry. The adjoining dining area opens to a sun-filled sunroom overlooking the backyard, with sliding glass doors leading to your own private patio. Enjoy morning coffee outdoors, entertain friends, or unwind at the end of the day in this peaceful setting. The private primary suite features crown molding, two walk-in closets, and an en-suite bath with a tiled walk-in shower with a built
USD 354,900
1567 Timberwood Court # 1567
View photo
Condo · for sale
USD 173,900
USD 164/sq.ft
1567 Timberwood Court # 1567
Maple Park village
· 1,055 sq.ft · 2 Bedrooms · 1 Bath · Condo
· Equipped kitchen · Parking
Maple Park village · 1,055 sq.ft · 2 Bedrooms · 1 Bath · Condo · Equipped kitchen · Parking
Buyer's financing fell through. Fha spot approval not granted. Lovely penthouse condo in the Woodgate Subdivision, featuring so many fresh and modern updates! This end-unit, 2-bedroom, 1-bath home offers easy condo living with much of the work already done for its next owner. Enter through the lower-level foyer with a convenient coat closet and direct access to the attached garage. Upstairs, the generously sized living room welcomes you with abundant natural light and a stylish wainscoted accent wall that adds warmth and character to the space. The kitchen and dining area feature a brand-new dishwasher, new vinyl plank flooring and offer a bright, refreshed feel. The galley-style kitchen has white cabinetry, new countertops, and newer appliances, creating a great space for those who enjoy cooking at home. The conveniently located laundry/utility room is easily accessed from the kitchen, and the washer and dryer stay with the home. Step outside from the dining area onto your private bal
USD 173,900
52 Kloe Lane # 52
View photo
Condo · for sale
USD 326,500
USD 297/sq.ft
52 Kloe Lane # 52
Maple Park village
· 1,098 sq.ft · 1 Bedroom · 1 Bath · Condo
· Fireplace · Equipped kitchen
Maple Park village · 1,098 sq.ft · 1 Bedroom · 1 Bath · Condo · Fireplace · Equipped kitchen
Move-In Ready in Old Mill Park 55+ Community! Discover quality craftsmanship and effortless living in this beautifully appointed 1-bedroom plus office, 1.5-bath ranch condo that includes so many builder upgrades. Thoughtfully designed with attention to detail, this home showcases beautiful millwork, luxury vinyl plank flooring throughout, and quality finishes. The inviting living area features a stunning electric fireplace, creating a warm and welcoming focal point. The beautifully designed kitchen features high-quality Brakur Custom Cabinetry, quartz countertops, and sleek black plumbing fixtures offering timeless craftsmanship and exceptional functionality. A versatile office provides the perfect space for working from home, hobbies, or a quiet retreat. The spacious primary suite offers a private bath complete with both a relaxing soaker bathtub and a separate shower, providing the perfect combination of comfort and convenience. An additional half bath is ideal for guests. Enjoy the
USD 326,500
2045 Somerset Lane # 2045
View photo
Condo · for sale
USD 385,000
USD 222/sq.ft
2045 Somerset Lane # 2045
Maple Park village
· 1,733 sq.ft · 2 Bedrooms · 2 Baths · Condo
· Fireplace · Equipped kitchen
Maple Park village · 1,733 sq.ft · 2 Bedrooms · 2 Baths · Condo · Fireplace · Equipped kitchen
Welcome to Somerset Farm, Sycamore's premier 55+ condominium community, where comfort, convenience, and an active lifestyle come together. This meticulously maintained 1,736-square-foot ranch condo offers 2 bedrooms, 2 bathrooms, a dedicated office, and exceptional living space throughout. The private office is a standout feature, complete with a stylish barn door and custom built-in bookcases, creating the perfect space for working from home, reading, or pursuing hobbies. The well-appointed kitchen features granite countertops, stainless steel appliances including a newer refrigerator, brushed nickel fixtures, abundant cabinetry, and a spacious walk-in pantry. Luxury vinyl plank flooring flows throughout the main living areas, while Andersen windows fill the home with natural light. The inviting living room centers around a cozy gas fireplace, creating a warm and welcoming atmosphere year-round. The spacious primary suite offers elegant crown molding, a lit tray ceiling, two walk-in c
USD 385,000
72 Kloe Lane # 72
View photo
Condo · for sale
USD 374,900
USD 263/sq.ft
72 Kloe Lane # 72
Maple Park village
· 1,421 sq.ft · 2 Bedrooms · 2 Baths · Condo
· Equipped kitchen
Maple Park village · 1,421 sq.ft · 2 Bedrooms · 2 Baths · Condo · Equipped kitchen
The Sunflower is a home that radiates happiness, warmth, and adoration in every corner of its 1,430 square feet. Inside, the space is filled with light and openness, with large windows that let the sunshine pour in and directly overlook the beautiful clubhouse botanical gardens. Every room is thoughtfully designed to evoke feelings of joy and affection, from the heart of the home, the kitchen, where meals are prepared with love, to the living spaces that encourage laughter and togetherness. This home is not just a place to live; it's a place to celebrate life, love, and happiness. This home includes the standard features you would expect with a by Grainger home: Andersen windows, oversized base trim and window casings, all brick exterior, quartz countertops, high-end Brakur Custom Cabinetry, crown molding in the main bedroom, and a spa-like walk in shower with teak seat and corner shelves. At the heart of Old Mill Park is the clubhouse! The clubhouse is 6,500 sq. Ft. and features indoo
USD 374,900
2191 Vanderbilt Drive # 2191
View photo
Condo · for sale
USD 340,000
USD 232/sq.ft
2191 Vanderbilt Drive # 2191
Maple Park village
· 1,464 sq.ft · 2 Bedrooms · 2 Baths · Condo
· Parking · Balcony · Fireplace · Equipped kitchen
Maple Park village · 1,464 sq.ft · 2 Bedrooms · 2 Baths · Condo · Parking · Balcony · Fireplace · Equipped kitchen
Welcome home to Greenwich Square of Geneva! Don't miss this Cromwell penthouse ranch townhome with thoughtful updates for the new owner to enjoy! The well-appointed and open concept floor plan offers an abundance of natural light, vaulted ceilings, luxury vinyl plank flooring, updated lighting and neutral paint throughout. Chef's will love the renovated eat-in kitchen featuring white cabinetry, quartz countertops, stainless steel appliances, marble tiled backsplash, breakfast bar and coffee bar. Host special meals in the formal dining area that flows seamlessly into the spacious living room, anchored by a cozy gas fireplace. Retreat at day's end to the peaceful primary suite with private bath and dual closets. Including one walk-in! Another spacious bedroom, full hall bath and laundry room complete the interior of this charming home. Outside, enjoy beautiful treetop views from the covered balcony, the perfect place for a morning coffee or evening nightcap. The attached 2 car garage pro
USD 340,000
564 Stearn Drive # 564
View photo
Condo · for sale
USD 414,900
USD 245/sq.ft
564 Stearn Drive # 564
Maple Park village
· 1,690 sq.ft · 2 Bedrooms · 2 Baths · Condo
· Patio
Maple Park village · 1,690 sq.ft · 2 Bedrooms · 2 Baths · Condo · Patio
Last bluebell at the 2026 pricing and a premium pond location! Enjoy one of the best locations in the neighborhood with a beautiful pond view and convenient access to the the clubhouse! Our Bluebell floor plan offers 1,700 sq. Ft. of thoughtfully designed living space and embodies the values of humility, gratitude, and constancy. This home showcases many recognizable features consistent with Grainger's tried-and-true design staples while providing a more intimate feel. High-end standard features include Andersen windows, oversized base trim and window casings, an all-brick exterior, quartz countertops, premium Brakur Custom Cabinetry, crown molding in the primary bedroom, and a spa-like walk-in shower with a teak seat and corner shelves. Riverbend is a 55+ lifestyle clubhouse community featuring a 6,500 sq. Ft. clubhouse with indoor and outdoor pickleball, a large clubroom, a fitness center and yoga studio, a fireside screened-in patio, and a billiards room complete with indoor shuffle
USD 414,900
16 Briden Lane # 16
View photo
Condo · for sale
USD 549,900
USD 304/sq.ft
16 Briden Lane # 16
Maple Park village
· 1,808 sq.ft · 2 Bedrooms · 2 Baths · Condo
· Patio · Equipped kitchen
Maple Park village · 1,808 sq.ft · 2 Bedrooms · 2 Baths · Condo · Patio · Equipped kitchen
MOVE IN READY 2023 BRICK RANCH in the community of Old Mill Park, offering one-level living with an ADA accessible, no-step design. Built in 2023 and owned by a single owner, this home features an OPEN concept floor plan with 9 ft ceilings and crown molding throughout. The CHEF'S kitchen offers BRAKUR cabinets, QUARTZ countertops, a subway tile backsplash, an oversized island with seating, LG STAINLESS appliances, and a walk-in pantry complete with outlets that will make your friends jealous! The Primary suite features a tray ceiling with recessed lighting, picture frame crown molding, and a 10x8 WALK-IN closet. There's even additional storage off the Primary closet. The Primary bath includes a DOUBLE vanity, large linen closet and a ZERO-step, oversized walk-in shower with a teak bench and multiple grab bars. The vaulted SUNROOM opens to a 3-season room with epoxy floors, power, and a slider to your patio overlooking the adjacent 27 acre park complete with trails. Enjoy the flexible o
USD 549,900
4 Kloe Lane # 4
View photo
Condo · for sale
USD 464,900
USD 251/sq.ft
4 Kloe Lane # 4
Maple Park village
· 1,851 sq.ft · 2 Bedrooms · 2 Baths · Condo
· Patio · Parking · Gym · Fireplace · Equipped kitchen
Maple Park village · 1,851 sq.ft · 2 Bedrooms · 2 Baths · Condo · Patio · Parking · Gym · Fireplace · Equipped kitchen
Old Mill Park is a 55+ Lifestyle Community, offering ranch condos with luxury, custom finishes and designed with accessibility in mind. Our coneflower model features two bedrooms with an additional office space, two full bathrooms, and over 1800 sq. Ft. Custom craftsmanship is featured throughout the open concept floorplan including beautiful millwork, layered baseboard molding, 8' window sills, & wainscoting in the dining area and sunroom. The kitchen features Brakur custom cabinetry, quartz countertops, and a walk in pantry. This home purchase is a custom building experience, you'll work closely with the builder to design your dream home! The 3 car garage has a 2-car tandem space & 8' garage door. There is a covered patio with this home. At the heart of the community is the Clubhouse. The clubhouse includes pickleball (indoor and outdoor courts), a fitness room, yoga studio, a kitchen/bar, a large club room with see through fireplace which looks out on the fireside screened in patio,
USD 464,900
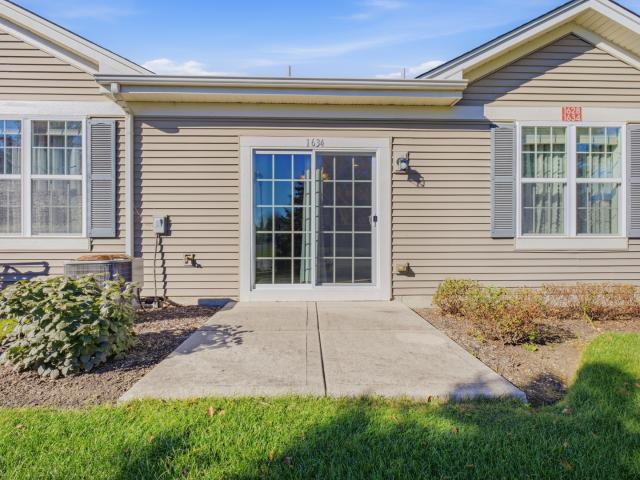
1634 Hannah Lane # 1634
View photo
Condo · for sale
USD 310,000
USD 234/sq.ft
1634 Hannah Lane # 1634
Maple Park village
· 1,324 sq.ft · 2 Bedrooms · 2 Baths · Condo
· Gym · Equipped kitchen · Parking · Swimming pool
Maple Park village · 1,324 sq.ft · 2 Bedrooms · 2 Baths · Condo · Gym · Equipped kitchen · Parking · Swimming pool
Welcome to this beautifully appointed Whitney Ranch townhome in a sought-after active adult community! This popular floor plan offers an open concept design with a spacious great room that flows seamlessly into the impressive kitchen, creating the perfect setting for everyday living and entertaining. The command center kitchen features an angled breakfast bar, gleaming laminate floors, espresso cabinetry, and stainless-steel appliances, combining style and functionality with ease. Two generously sized bedrooms and two full baths provide comfortable accommodations, while the two-car garage offers convenient parking and additional storage. Enjoy the carefree lifestyle this gated community has to offer, with an array of exceptional amenities including a clubhouse, indoor and outdoor pools, fitness room, pickleball courts and a three hole golf course. Whether you're relaxing at home or taking advantage of the many recreational opportunities, this wonderful community makes active adult livi
USD 310,000
1802 Kennicott Court # 1802
View photo
Condo · for sale
USD 185,000
USD 170/sq.ft
1802 Kennicott Court # 1802
Maple Park village
· 1,087 sq.ft · 2 Bedrooms · 1 Bath · Condo
· Balcony · Fireplace · Equipped kitchen
Maple Park village · 1,087 sq.ft · 2 Bedrooms · 1 Bath · Condo · Balcony · Fireplace · Equipped kitchen
Penthouse Living at Its Finest in Woodgate of Sycamore! Discover comfort, style, and convenience in this beautiful penthouse condo located in the desirable Woodgate community of Sycamore! The spacious open floor plan is perfect for both everyday living and entertaining. The inviting living room features Vaulted ceilings, a charming brick fireplace and a large picture window with built-in blinds, filling the space with natural light. The dining room offers a lovely chandelier and sliding doors leading to a private balcony, perfect for enjoying your morning coffee or relaxing at the end of the day. The kitchen boasts upgraded 40' cabinetry and plenty of functionality with newer SS appliances. Retreat to the spacious primary suite, featuring a vaulted ceiling, skylight, separate makeup vanity area, and an exceptional walk-in closet. The second bedroom offers abundant natural light and a closet with built-in organizers. Additional highlights include quality Pella windows with built-in blin
USD 185,000
12 Kloe Lane # 12
View photo
Condo · for sale
USD 504,900
USD 279/sq.ft
12 Kloe Lane # 12
Maple Park village
· 1,808 sq.ft · 2 Bedrooms · 2 Baths · Condo
· Patio · Equipped kitchen · Parking · Cellar
Maple Park village · 1,808 sq.ft · 2 Bedrooms · 2 Baths · Condo · Patio · Equipped kitchen · Parking · Cellar
Walk out basement! This 2 bedroom, 2 full bath, over 1800 sq. Ft. ALL-BRICK, RANCH condo has a sunroom, a full walkout basement, and 3-car garage. You will find true old world CRAFTMANSHIP rarely seen anymore. The very open floor plan has 9-foot ceilings and a vaulted sunroom ceiling. You will love the marvelous kitchen featuring quality, high-end Brakur Custom Cabinetry, Quartz countertops & a large island where there can be seating for 4 to gather around. Large main bath has ceramic flooring, 9' 6' x 4', no-step, ceramic shower with teak bench and huge, 10' x 8', walk-in closet. The basement can be plumbed for a third full bath and ready for you to finish, if you wish, with space for 2 bedrooms, family room, and plenty of storage space. The covered patio can also be enhanced later, if desired, to a screened patio or 3 season room. The garage has a 3rd car tandem space and a 8' high garage door. The Old Mill Park clubhouse is the heart of the community and includes a large gathering r
USD 504,900
2235 Vanderbilt Drive
View photo
Condo · for sale
USD 315,000
USD 235/sq.ft
2235 Vanderbilt Drive
Maple Park village
· 1,335 sq.ft · 2 Bedrooms · 1 Bath · Condo
· Patio · Equipped kitchen · Parking
Maple Park village · 1,335 sq.ft · 2 Bedrooms · 1 Bath · Condo · Patio · Equipped kitchen · Parking
Welcome to this beautiful two-story Ascot model townhome in Greenwich Square! Situated on a premium lot backing to a spacious open area, this home offers a private setting and an extended patio perfect for relaxing or entertaining. The main level features hardwood laminate flooring and 9-foot ceilings, while the kitchen includes cherry cabinetry, ceramic tile, and a separate eating area. The primary suite boasts a vaulted ceiling, walk-in closet, and an updated bathroom with radiant heat and a double vanity. Convenient second-floor laundry and a two-car garage complete this lovely home! Freshly painted and ready to just move in
USD 315,000
1534 Timberwood Court # 1534
View photo
Condo · for sale
USD 178,500
USD 169/sq.ft
1534 Timberwood Court # 1534
Maple Park village
· 1,055 sq.ft · 3 Bedrooms · 1 Bath · Condo
· Balcony · Equipped kitchen · Swimming pool
Maple Park village · 1,055 sq.ft · 3 Bedrooms · 1 Bath · Condo · Balcony · Equipped kitchen · Swimming pool
Low-maintenance living meets comfort and convenience in this beautifully updated Woodgate condo! This spacious 3-bedroom, 1-bath ranch-style condo offers a desirable one-story layout on the second level, with the unit thoughtfully redone in 2018. Step inside to an open-concept floor plan filled with natural light, featuring a generous living room that flows seamlessly into the dining area, complete with a sliding glass door leading to your private balcony. The kitchen offers plenty of cabinet storage and a convenient pass-through cutout above the sink, creating an open connection to the living space. Down the hall, you'll find three comfortable bedrooms, each offering ample closet space, along with a full bathroom and the added convenience of in-unit laundry. Step outside and enjoy your spacious balcony overlooking the beautifully maintained common areas-a perfect spot to relax, entertain, or take in the amenities of Woodgate, including the outdoor pool, clubhouse, tennis courts, and b
USD 178,500
534 Mallard Lane # D
View photo
Condo · for sale
USD 322,000
USD 233/sq.ft
534 Mallard Lane # D
Maple Park village
· 1,378 sq.ft · 2 Bedrooms · 2 Baths · Condo
· Patio · Parking · Equipped kitchen
Maple Park village · 1,378 sq.ft · 2 Bedrooms · 2 Baths · Condo · Patio · Parking · Equipped kitchen
Don't miss this rarely available Sugar Grove ranch end unit with private patio backing to large estate property! Large living room is open to dining room with bay window. Cute eat-in kitchen with pantry closet is adjacent to laundry room. Generous master suite with walk-in closet and full bath. Second bedroom is privately located just past your second full bath down the hallway. Two car garage with a beautiful epoxy floor, doubles as summer room or party space! Shopping and medical minutes away! And quick access to/from I88, from the east via 56, to the west north on 47 to full interchange. Selling As Is only! Hurry!
USD 322,000
275 Capitol Drive # B
View photo
Condo · for sale
USD 289,000
USD 220/sq.ft
Updated
275 Capitol Drive # B
Maple Park village
· 1,313 sq.ft · 2 Bedrooms · 1 Bath · Condo
· Patio · Garden · Equipped kitchen · Parking
Maple Park village · 1,313 sq.ft · 2 Bedrooms · 1 Bath · Condo · Patio · Garden · Equipped kitchen · Parking
Welcome to this move-in ready 2-story townhome in the desirable Waterford Place! 2-story living room with 16-foot ceilings, natural light, and wood laminate flooring that flows into the dining area & kitchen. The main level also features a convenient laundry room with access to the attached 2-car garage with heater. Private backyard patio, ideal for enjoying your morning coffee or unwinding after a long day. Upstairs, the spacious primary suite offers a walk-in closet and direct access to the full bath with double sinks. As well as a generously sized 2nd bedroom and hall bump out. Providing space for a desk or reading area. Enjoy low-maintenance living in a prime location just minutes from walking and bike paths, shopping, restaurants, and convenient interstate access. This is one you won't want to miss! Furnace replaced in 2024!
USD 289,000

Get email alerts

Don't miss out: be the first to know about new properties

The alert was correctly created

On subscribing you accept the conditions of use and the privacy policy
Alert
Receive new ads in your inbox
Save this search
Receive alerts for new listings

We'll send you an email when we have new properties for: "Apartments for sale in Maple Park village"

The alert was correctly created

Batavia city, Batavia township Kane County Illinois
Geneva city, Geneva township Kane County Illinois
Get email alerts and be the first to see new listings
Required field
On subscribing I accept the terms of the privacy policy
Perfect! You'll soon start receiving new listings via email
Alert
Receive an email when we have new ads for Apartments for sale in Maple Park village
Save this search
Filters

Bedrooms

Size (sq.ft)

sq.ft
sq.ft

Price

USD
USD

Property type

Bathrooms

Clear all filters
Receive notifications when new entries are published.