View photo
House
·
for sale
Request Details
391 Keg Springs Rd
Maple Spring, District 7 Hickman County Tennessee
· 5,220 sq.ft · 5 Bedrooms · 4 Baths · House
· Office room · Fireplace · Equipped kitchen · Parking
Maple Spring, District 7 Hickman County Tennessee · 5,220 sq.ft · 5 Bedrooms · 4 Baths · House · Office room · Fireplace · Equipped kitchen · Parking
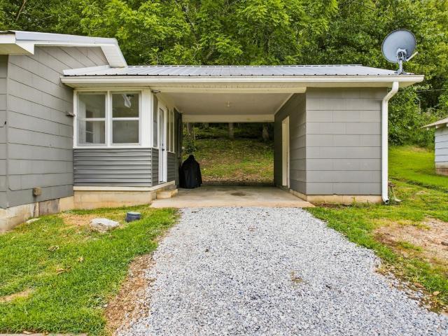
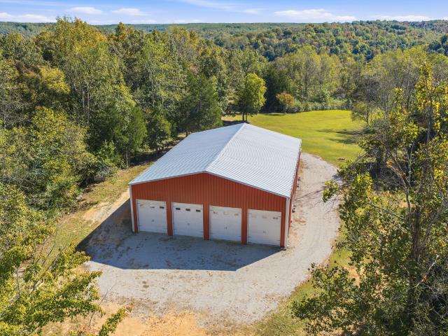
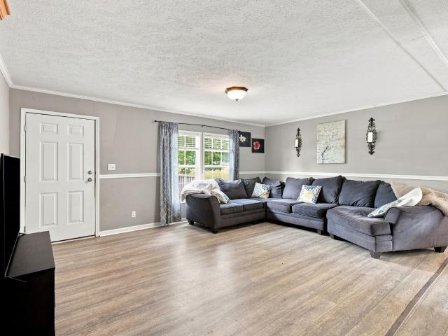
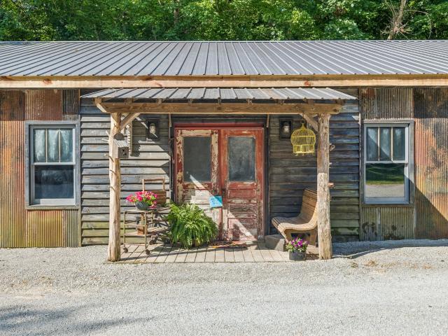
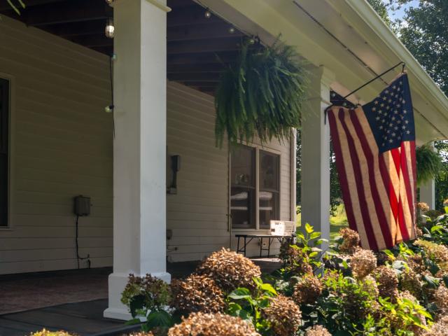
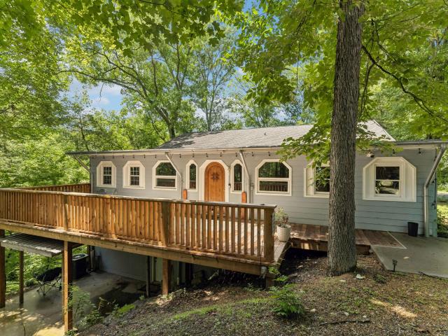
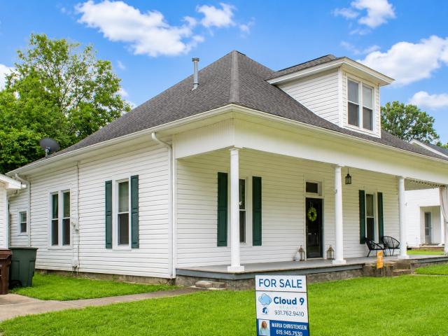
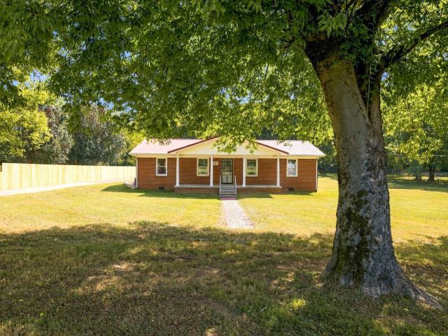
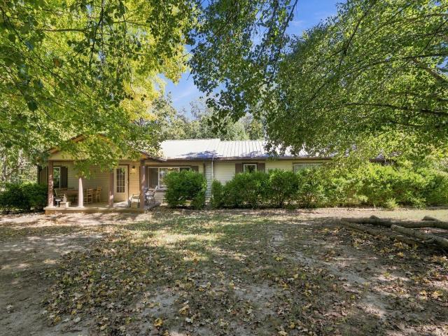
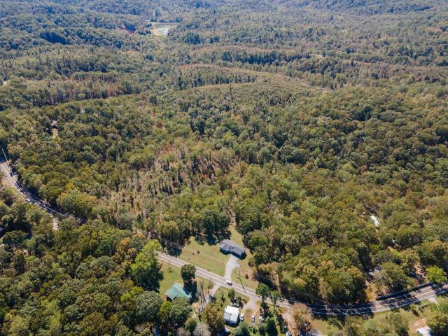
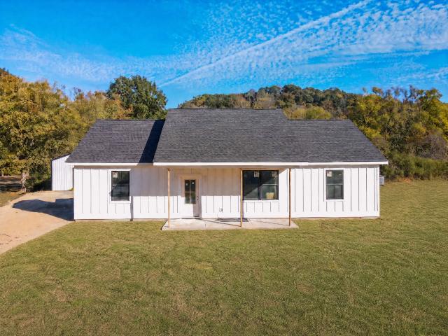
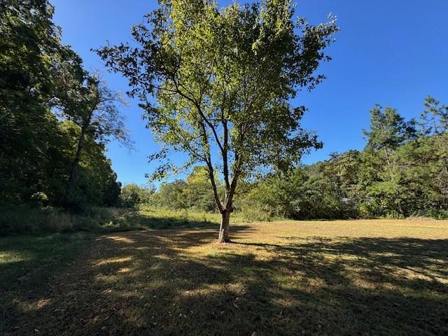
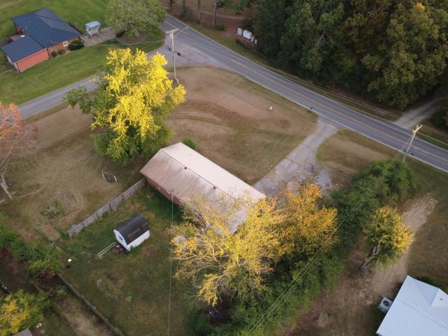
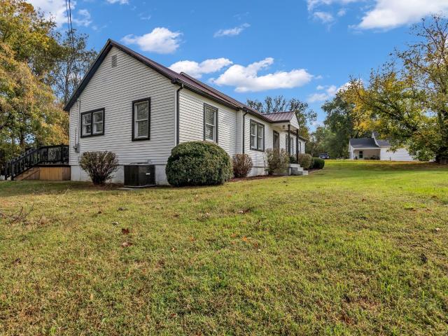
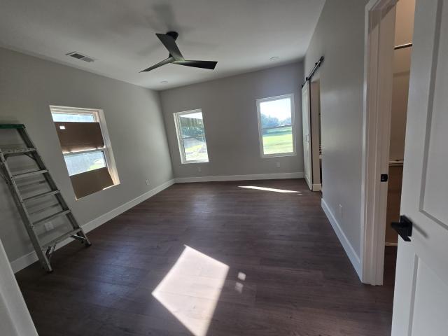
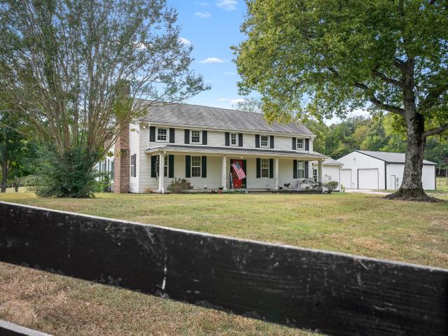
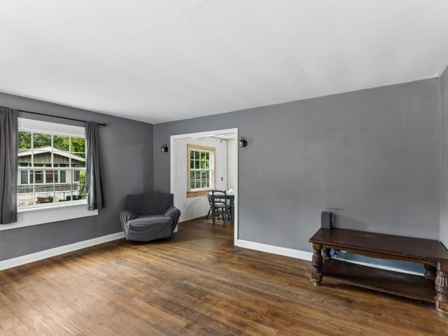
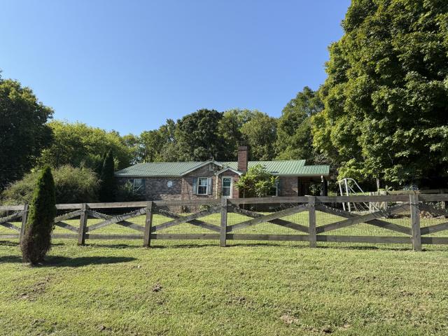
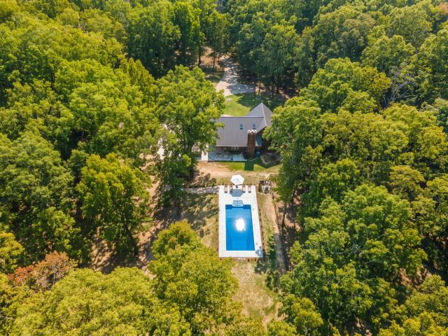
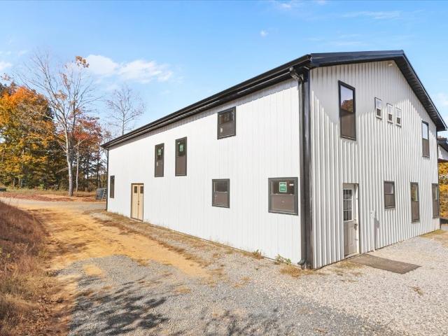
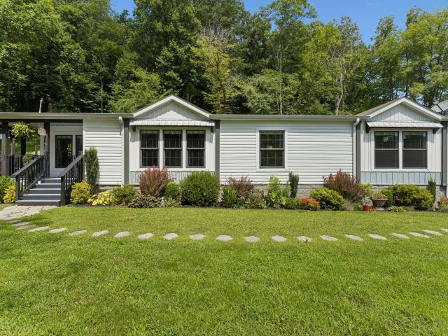
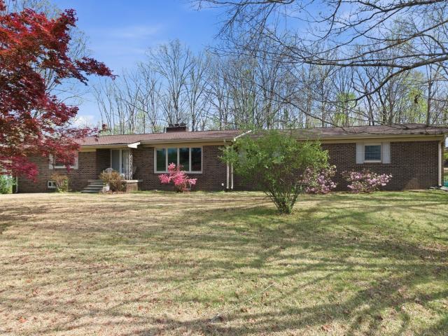
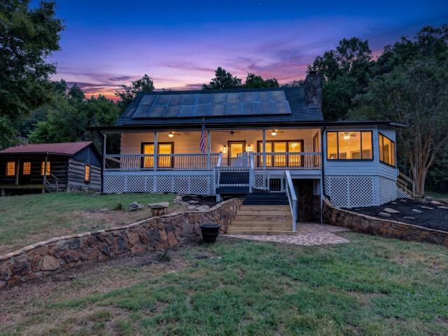
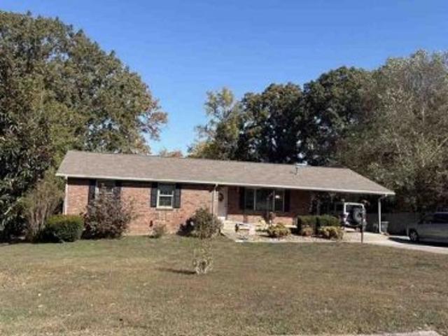
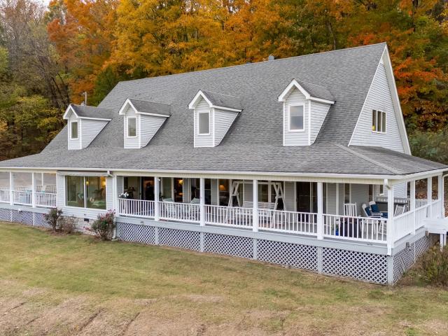
Online auction begins Thursday, November 12th at 8:00 am and ends on Thursday, December 3rd at 12:00 pm. Exceptional opportunity to own a scenic country retreat totaling 39.86± acres in beautiful Hampshire, TN, just minutes from the historic Natchez Trace Parkway. The spacious, freshly painted 5-bedroom, 4-bath home offers over 4,300 sq. Ft. of living space nestled on a tree-lined hillside overlooking a crescent shaped valley. The interior highlights include 10-foot ceilings, wheelchair-accessible doorways and ramps, 1,100 sq. Ft. of wraparound covered porches, an oversized two-car carport, and an expansive great room featuring 20-foot vaulted ceilings, a gas fireplace, and floor-to-ceiling windows. The main level features a chef’s kitchen with island, double ovens, and walk-in pantry, plus a wine bar, office, glass sunroom, large utility room, and a primary suite with two additional main-floor bedrooms. Upstairs features two large bedrooms, a full bath, and abundant attic storage with
Online auction begins Thursday, November 12th at 8:00 am and ends on Thursday, December 3rd at 12:00 pm. Exceptional opportunity to own a scenic country retreat totaling 39.86± acres in beautiful Hampshire, TN, just minutes from the historic Natchez Trace Parkway. The spacious, freshly painted 5-bedroom, 4-bath home offers over 4,300 sq. Ft. of living space nestled on a tree-lined hillside overlooking a crescent shaped valley. The interior highlights include 10-foot ceilings, wheelchair-accessible doorways and ramps, 1,100 sq. Ft. of wraparound covered porches, an oversized two-car carport, and an expansive great room featuring 20-foot vaulted ceilings, a gas fireplace, and floor-to-ceiling windows. The main level features a chef’s kitchen with island, double ovens, and walk-in pantry, plus a wine bar, office, glass sunroom, large utility room, and a primary suite with two additional main-floor bedrooms. Upstairs features two large bedrooms, a full bath, and abundant attic storage with
Request Details