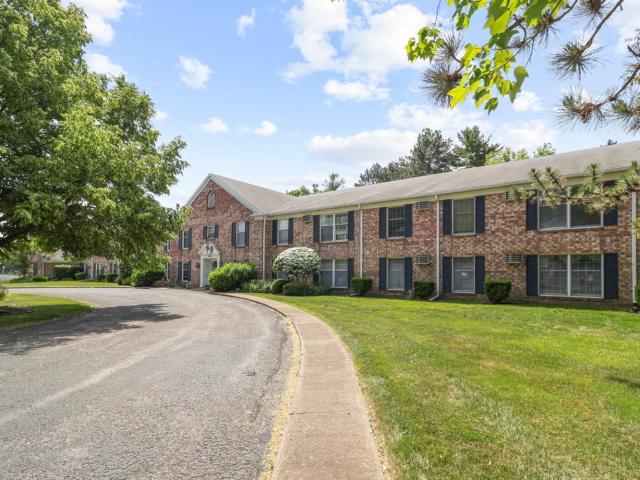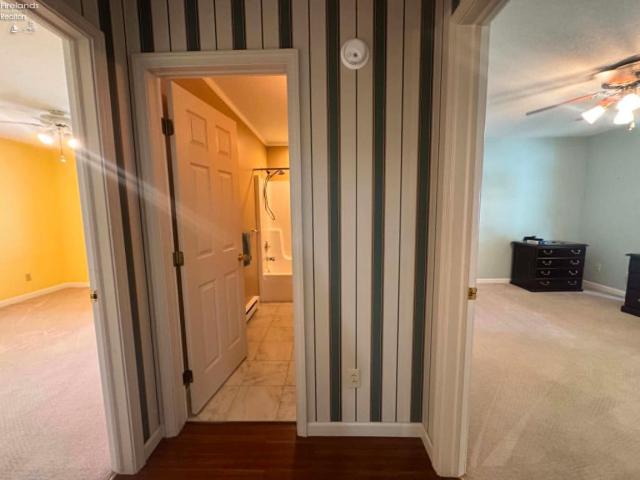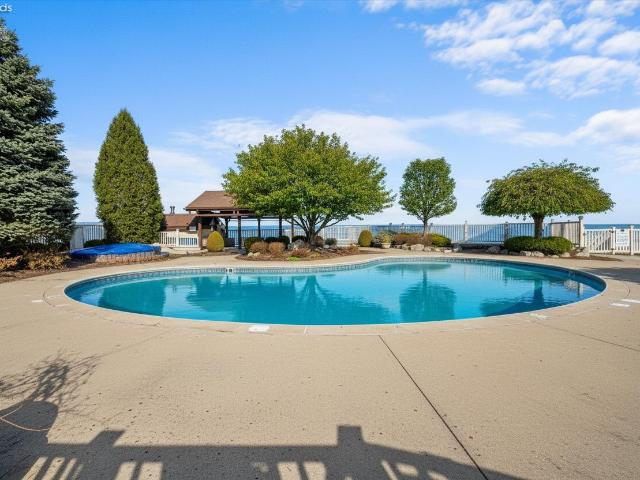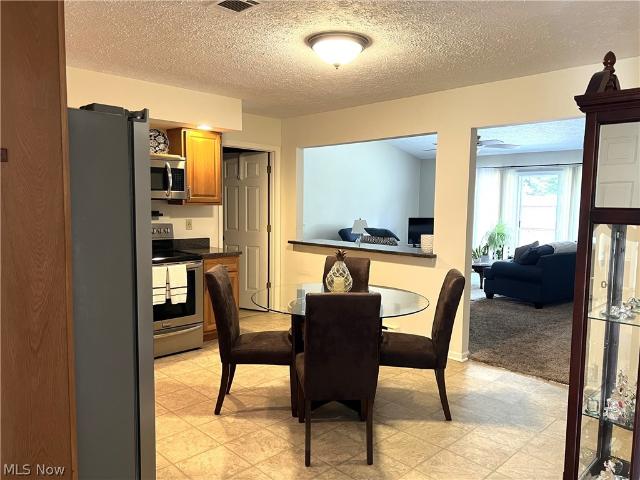
116 apartments for sale in Marblehead village

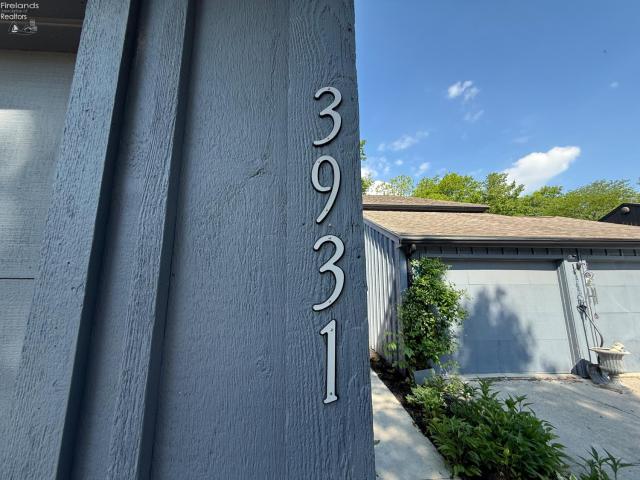
3931 Hilltop Drive
View photo
Condo · for sale
USD 389,900
USD 131/sq.ft
Updated
3931 Hilltop Drive
Marblehead village
· 2,971 sq.ft · 4 Bedrooms · 3 Baths · Condo
· Office room · Gym · Equipped kitchen
Marblehead village · 2,971 sq.ft · 4 Bedrooms · 3 Baths · Condo · Office room · Gym · Equipped kitchen
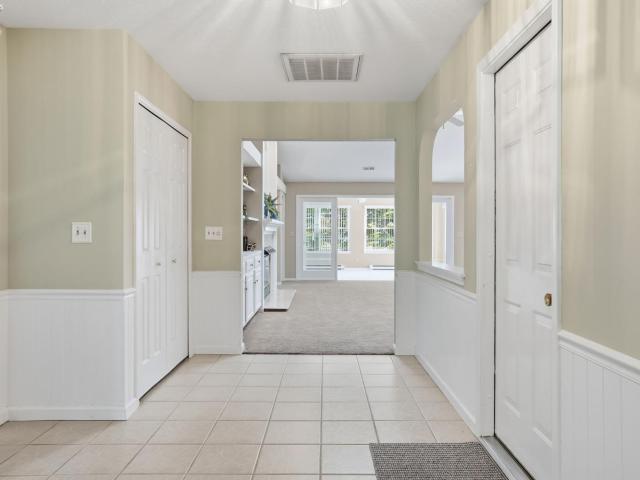
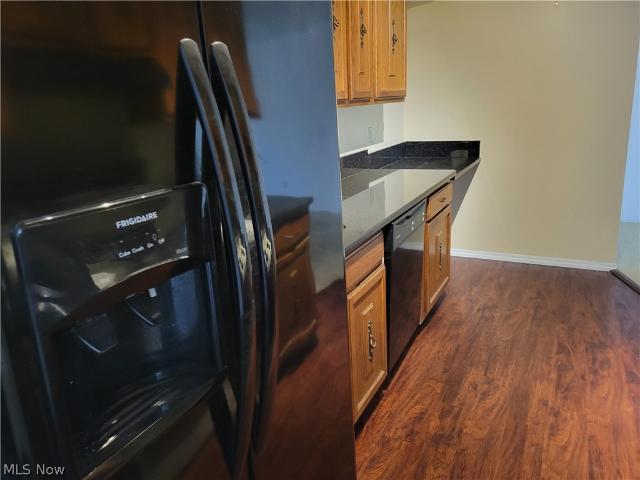
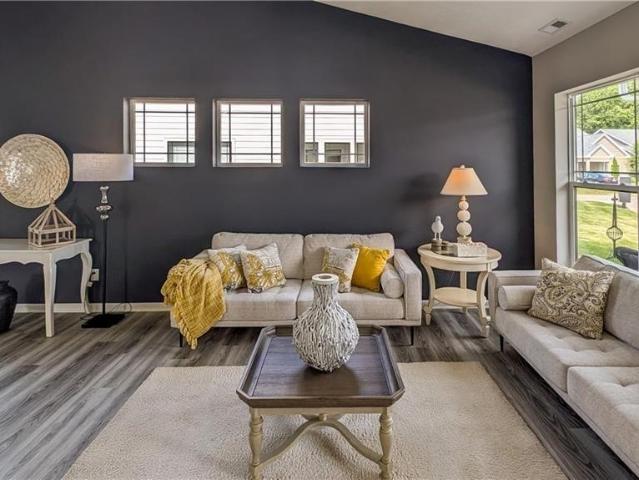
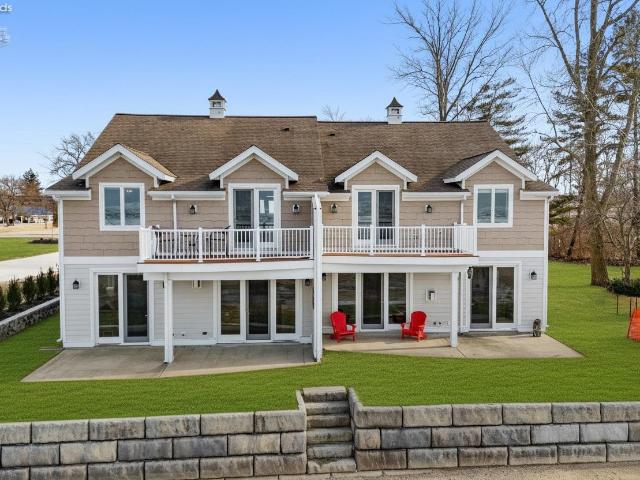
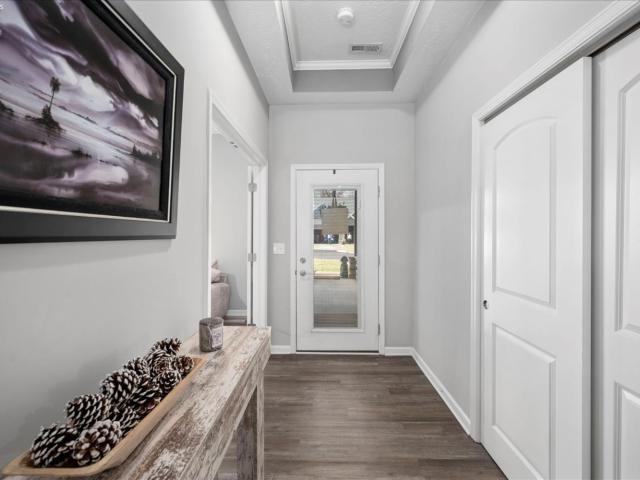
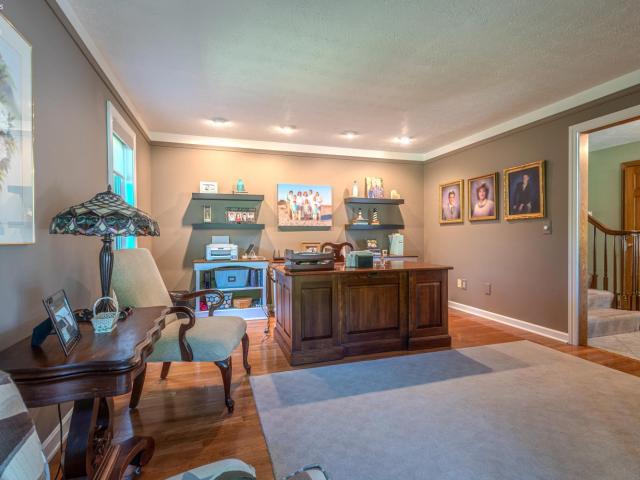
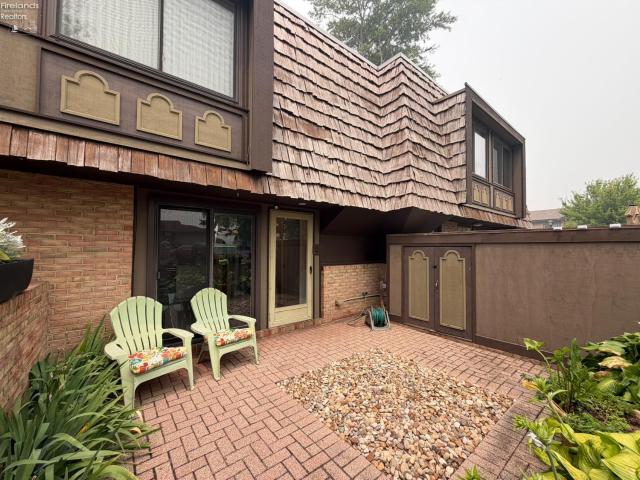
Not your typical condo! This distinctive end-unit residence delivers the space, privacy and independence of a home with nearly 3,000 sq. Ft. across three levels plus no monthly hoa fee. Recorded covenants and bylaws provide established community standards designed to maintain consistency and support the neighborhood's long-term appeal, while owners maintain their own residence and grounds. Step inside and discover what cannot be appreciated from a drive-by. The updated kitchen is made for gathering with custom cabinetry, granite countertops, stainless steel appliances and a massive center island. A spacious butler's pantry connects to the formal dining room, creating an ideal layout for entertaining and holidays. Four generously sized bedrooms with abundant closets are located upstairs, along with flexible office space. The walkout lower level offers additional room for recreation, hobbies, a home gym or everyday living. Floor-to-ceiling windows and sliding doors fill the home with nat
USD 389,900
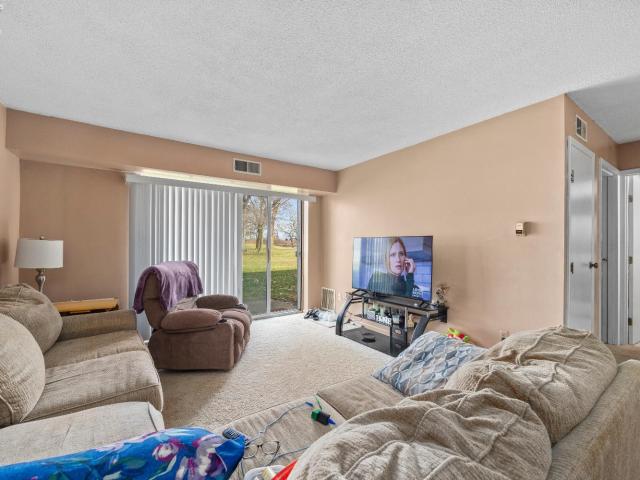
1315 S Lake Wilmer Drive # 109
View photo
Condo · for sale
USD 90,000
USD 128/sq.ft
1315 S Lake Wilmer Drive # 109
Marblehead village
· 700 sq.ft · 1 Bedroom · 1 Bath · Condo
· Patio
Marblehead village · 700 sq.ft · 1 Bedroom · 1 Bath · Condo · Patio
Enjoy easy, low-maintenance living in this first-floor one-bedroom condo at Lake Wilmer. This unit features a comfortable layout and a private patio overlooking the pond, providing a quiet outdoor space to relax and enjoy the surroundings. Located on the first floor for convenient access, the condo is situated within a secure access building offering added peace of mind. Residents have access to coin-operated washer and dryers located within the building, as well as a community meeting room available for gatherings and events. The location offers excellent convenience, situated close to the shopping, dining, and everyday amenities along the Rt. 250 corridor, with quick access to Rt. 2 for commuting or travel throughout the area. Cats and dogs under 20 pounds are permitted, making it a great option for pet owners seeking a low-maintenance home. Whether you're looking for a primary residence, seasonal retreat, or investment opportunity, this first-floor condo offers comfortable living in
USD 90,000
2594 E Sun Valley Drive # 204
View photo
Condo · for sale
USD 254,000
USD 271/sq.ft
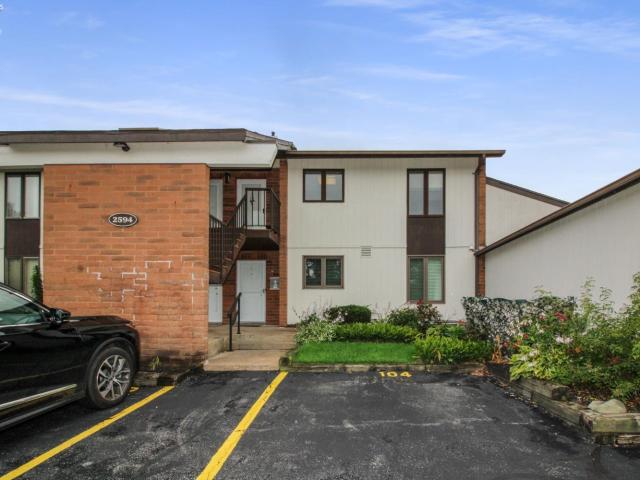
2594 E Sun Valley Drive # 204
Marblehead village
· 936 sq.ft · 2 Bedrooms · 2 Baths · Condo
· Parking
Marblehead village · 936 sq.ft · 2 Bedrooms · 2 Baths · Condo · Parking
Welcome to easy, low-maintenance living in this beautifully situated second-floor condo in desirable Catawba Township! This 2-bedroom, 2-bath home offers an open and inviting layout with soaring vaulted ceilings that create a bright, spacious feel throughout. Wake up to peaceful pond views and enjoy your morning coffee from your private outdoor space overlooking the water. The scenic setting continues beyond the pond with views of the picturesque 9-hole Turning Point Golf Course, creating a relaxing backdrop year-round. The well-designed floor plan offers comfortable living with two bedrooms, including a primary suite with a private bath. A detached one-car garage provides convenient parking and additional storage
USD 254,000
764 SE Catawba # 66
View photo
Condo · for sale
USD 115,000
USD 144/sq.ft
764 SE Catawba # 66
Marblehead village
· 797 sq.ft · Condo
Marblehead village · 797 sq.ft · Condo
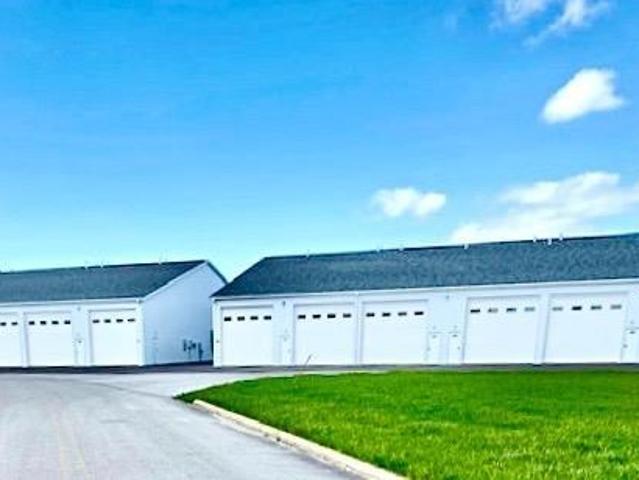
Storage Condo UNIT IN BLDG 5 16W x 50L door 14H x 15W, ceiling 16'Unit Include: Gas Heater, Utility Sink (hot and cold water), Floor Drain, 60 AMP Electric Service, WIFI all units are plumbed for half bath. *HOA FEE $80 month covers WIFI, building maintenance, common area and ground maintenance, common bathroom, snow removal
USD 115,000
29 N Beach Street
View photo
Condo · for sale
USD 499,999
USD 225/sq.ft
29 N Beach Street
Marblehead village
· 2,217 sq.ft · 3 Bedrooms · 2 Baths · Condo
· Office room · Equipped kitchen
Marblehead village · 2,217 sq.ft · 3 Bedrooms · 2 Baths · Condo · Office room · Equipped kitchen
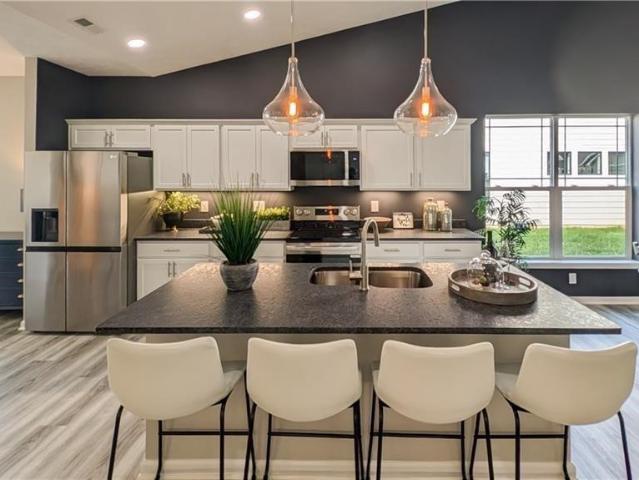
The Landings on Erie offers luxury new-construction duplex condos with elevated finishesright in the heart of Vacationland! Phase 1 is now ready for showings, featuring beautifully crafted units designed for both style and comfort. The open-concept kitchen and living area blends modern elegance with a warm, inviting feelperfect for entertaining or relaxing at home. Each unit includes 3 spacious bedrooms, 2 full bathrooms, and over 2,200 square feet of living space, providing ample room for guests and the flexibility to create a home office. Buyers can choose from a range of upgrade packages to personalize their retreat to match their style. Whether you're looking for a full-time residence or a weekend escape, you'll enjoy exclusive private beach access on the scenic shores of Lake Erie
USD 499,999
6031 Coventry Circle
View photo
Condo · for sale
USD 576,714
USD 286/sq.ft
6031 Coventry Circle
Marblehead village
· 2,013 sq.ft · 3 Bedrooms · 2 Baths · Condo
· Parking · Equipped kitchen · Swimming pool
Marblehead village · 2,013 sq.ft · 3 Bedrooms · 2 Baths · Condo · Parking · Equipped kitchen · Swimming pool
New Phase only 16 lots in this prime location just east of the gazebo. Kimberly floor plan is a split ranch with 2 bedrooms on opposite sides of the home for privacy, 3rd bedroom or den, 2 baths, spacious 9' island kitchen perfect for entertaining, 3 car garage. Add sunroom or covered porch. Many upgrades including granite kitchen countertops, quartz bath counters, luxury vinyl plank flooring white cabinets with soft-close doors. Enjoy a low maintenance lifestyle with exterior repairs, landscaping, and snow removal taken care of, great social events. Minutes to freeways, shopping, medical facilities, dining, entertainment, marinas. Ride your golf cart across the street to Plum Brook Country Club, walk to Osborn Metro Park with a dog park, pickle ball, and walking trails. Clubhouse, Pool, Fitness Center to be built. Fha & va approved
USD 576,714
218 Lisa Ann Drive
View photo
Condo · for sale
USD 349,900
USD 168/sq.ft
218 Lisa Ann Drive
Marblehead village
· 2,077 sq.ft · 3 Bedrooms · 2 Baths · Condo
· Patio · Fireplace · Parking
Marblehead village · 2,077 sq.ft · 3 Bedrooms · 2 Baths · Condo · Patio · Fireplace · Parking
Welcome to easy, carefree living in the highly desirable Rivers Edge Condominium community! Offering the largest floor plan in the neighborhood, this impeccably maintained home features over 2,000 square feet of beautifully designed living space with 3 bedrooms, 2 full baths, a spacious sunroom, and an attached 2-car garage. The open-concept layout is highlighted by soaring vaulted ceilings and a stunning great room featuring a gas fireplace surrounded by a dramatic wall of custom built-ins, creating an impressive focal point for everyday living and entertaining. Just beyond, the oversized sunroom is filled with natural light and accessed through elegant glass French doors, providing the perfect space to relax, read, or gather with friends. Step outside to the private patio and enjoy peaceful outdoor living with minimal maintenance. The spacious Owner's Suite offers a large walk-in closet and private en-suite bath, while two additional bedrooms provide flexibility for guests, a home of
USD 349,900
1305 S Lake Wilmer Drive 303A
View photo
Condo · for sale
USD 115,000
1305 S Lake Wilmer Drive 303A
Marblehead village
· 2 Bedrooms · 1 Bath · Condo
· Balcony · Air conditioning · Lift · Equipped kitchen
Marblehead village · 2 Bedrooms · 1 Bath · Condo · Balcony · Air conditioning · Lift · Equipped kitchen
Third floor condo in desirable Perkins area. Secure building, elevator, range, refrigerator, dishwasher, washer and central air. Good sized living room exits to balcony. Master bedroom closet also has laundry area. Association fee includes water, sewer and trash. Pets need to be 20 pounds or under. Coin operated laundry room is available. Meeting room on first floor available. Close to shopping, minutes from downtown and Cedar Point
USD 115,000
5005 Coventry Circle
View photo
Condo · for sale
USD 325,000
USD 212/sq.ft
Updated
5005 Coventry Circle
Marblehead village
· 1,528 sq.ft · 2 Bedrooms · 2 Baths · Condo
· Patio · Fireplace · Equipped kitchen · Parking
Marblehead village · 1,528 sq.ft · 2 Bedrooms · 2 Baths · Condo · Patio · Fireplace · Equipped kitchen · Parking
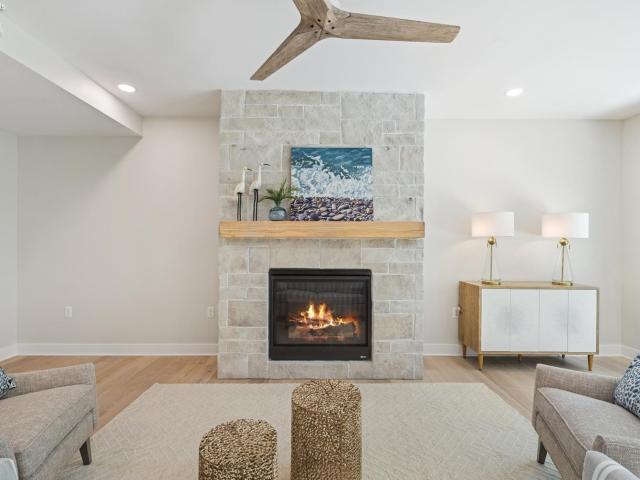
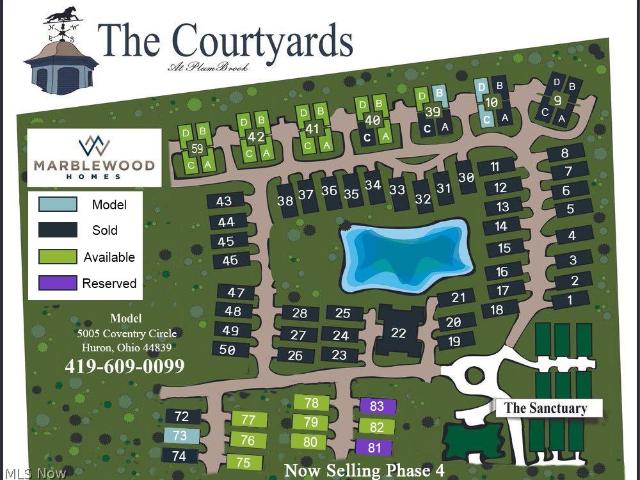
See why young professionals and empty nesters call the Courtyards home! Builder's Furnished Model for Sale. Welcome to the Cottages at Plum Brook. The Erie floor plan is a single detached ranch home with 2 bedrooms, 2 baths, sunroom with built-in desk, spacious island kitchen great for entertaining, front and back covered porch, patio with privacy fence & HEATED GARAGE. Open floor plan with lots of light. White soft close cabinets & drawers, leathered granite, fireplace with built-in cabinet, luxury vinyl plank flooring, pendant lights, stainless steel appliances included. Remember the days when people had summer cottages by Lake Erie; we've brought those days back! Enjoy a low maintenance lifestyle with exterior repairs, landscaping, and snow removal taken care of, great social events. Minutes to freeways, shopping, medical facilities, dining, entertainment, marinas. Ride your golf cart across the street to Plum Brook Country Club, walk to Osborn Metro Park with a dog park, pickle bal
USD 325,000
2511 E Sand Road
View photo
Condo · for sale
USD 1,200,000
USD 502/sq.ft
2511 E Sand Road
Marblehead village
· 2,390 sq.ft · 4 Bedrooms · 4 Baths · Condo
· Equipped kitchen
Marblehead village · 2,390 sq.ft · 4 Bedrooms · 4 Baths · Condo · Equipped kitchen
Experience luxury waterfront living at its finest in this stunning 2,400 square foot residence overlooking the shores of Lake Erie. Designed with exceptional craftsmanship and timeless finishes, this four bedroom, three and one-half bath home offers an ideal blend of elegance, comfort, and functionality. Featuring both upper and lower primary suites, this thoughtfully designed floor plan provides flexibility for guests, multigenerational living, or convenient first-floor living. The custom chef's kitchen showcases premium cabinetry, high-end finishes, and an open layout that flows effortlessly into the main living space, all framed by breathtaking panoramic lake views. Wake each morning to sparkling water views, unwind on your private lakeside porch, or enjoy direct access to the beach just steps from your door. Every room has been carefully designed to maximize the beauty of Lake Erie while offering luxury finishes throughout. Additional features include: 2,163 square feet 4 Bedrooms
USD 1,200,000
4704 Venice Heights Boulevard # 215
View photo
Condo · for sale
USD 184,000
USD 129/sq.ft
4704 Venice Heights Boulevard # 215
Marblehead village
· 1,421 sq.ft · 3 Bedrooms · 2 Baths · Condo
· Parking
Marblehead village · 1,421 sq.ft · 3 Bedrooms · 2 Baths · Condo · Parking
Completely renovated and move-in ready! This second-floor condo features 3 bedrooms, 2 full baths, new appliances, and custom furnishings all included. Enjoy low-maintenance living in a secure building with an attached garage and spacious open layout. Just unpack and start enjoying!
USD 184,000
4118 Greenfield Drive
View photo
Condo · for sale
USD 299,000
USD 175/sq.ft
4118 Greenfield Drive
Marblehead village
· 1,701 sq.ft · 3 Bedrooms · 2 Baths · Condo
· Patio · Equipped kitchen · Parking · Swimming pool
Marblehead village · 1,701 sq.ft · 3 Bedrooms · 2 Baths · Condo · Patio · Equipped kitchen · Parking · Swimming pool
Experience easy, low-maintenance living in this beautifully designed 3-bedroom, 2-bath condo located in the desirable Plum Brook Estates community. Thoughtfully designed with comfort and convenience in mind, this custom floor plan features a spacious great room with skylights that fill the home with natural light and offer plenty of space for both relaxing and entertaining. The bright eat-in kitchen showcases newer flooring, updated countertops, stainless steel appliances, and a sunny dining area that could also serve as a cozy sunroom. A sliding glass door leads to a large private patio, creating the perfect space for outdoor dining or morning coffee. The primary suite offers a walk-in closet, double vanity, and newer flooring. Additional highlights include a convenient laundry area with washer and dryer included and an attached two-car garage. Residents enjoy exceptional community amenities, including an in-ground pool, picnic pavilion, and neighborhood social events that make Plum B
USD 299,000
1801 E Perry Street # 28
View photo
Condo · for sale
USD 224,900
USD 337/sq.ft
1801 E Perry Street # 28
Marblehead village
· 667 sq.ft · 1 Bedroom · 1 Bath · Condo
· Balcony · Swimming pool
Marblehead village · 667 sq.ft · 1 Bedroom · 1 Bath · Condo · Balcony · Swimming pool
Welcome to The Shores, an exclusive gated waterfront community where privacy, tranquility, and scenic Lake Erie views come together in effortless luxury. Perched on the top floor with no neighbors above, this residence enjoys a lovely elevated position within the complex. From the units private balcony the atmosphere feels open and airy, allowing you to comfortably take in Lake Erie, the Islands, and the beautifully maintained grounds below. Whether enjoying a quiet morning coffee or an evening glass of wine, the setting offers a peaceful retreat above it all. The unit is move-in ready and comfortably appointed with a warm, welcoming ambiance. The space carries a timeless coastal charm that blends naturally with the surrounding beauty. Residents of The Shores enjoy access to lush common green spaces, a serene courtyard, pool area, and a picturesque waterfall fire-pit gathering space, all designed to capture the essence of relaxed lakeside living. Additional highlights include: Flexible
USD 224,900
403 Rivers Edge Drive
View photo
Condo · for sale
USD 259,900
USD 185/sq.ft
403 Rivers Edge Drive
Marblehead village
· 1,399 sq.ft · 2 Bedrooms · 2 Baths · Condo
· Patio · Equipped kitchen · Swimming pool
Marblehead village · 1,399 sq.ft · 2 Bedrooms · 2 Baths · Condo · Patio · Equipped kitchen · Swimming pool
Welcome to carefree living in the highly desirable Rivers Edge community! This beautifully appointed and meticulously maintained 2-bedroom condo is truly move-in ready, offering the perfect blend of comfort, style, and convenience. Inside, you'll find numerous tasteful updates, including remodeled bathrooms, updated kitchen countertops, replacement windows, and more, creating a fresh, modern feel throughout. Every detail has been thoughtfully cared for, making this home ready for you to simply unpack and enjoy. Step outside to your own private retreat, a serene rear patio surrounded by painstakingly designed landscaping that provides the perfect setting to relax with your morning coffee or unwind after a long day. Residents of Rivers Edge enjoy exceptional amenities, including a pristine in-ground swimming pool and a clubhouse available to rent for private gatherings and special occasions. If you've been dreaming of a low-maintenance lifestyle without sacrificing comfort or quality, th
USD 259,900
4070 Coventry Circle
View photo
Condo · for sale
USD 429,000
USD 231/sq.ft
4070 Coventry Circle
Marblehead village
· 1,851 sq.ft · 3 Bedrooms · 2 Baths · Condo
· Fireplace · Parking
Marblehead village · 1,851 sq.ft · 3 Bedrooms · 2 Baths · Condo · Fireplace · Parking
Beautifully maintained stand-alone condo in The Courtyards at Plum Brook offering the ease of one-level, low-maintenance living on a premium pond-view lot. This 3-bedroom, 2-bath home features an open-concept design with granite countertops, tall ceilings, upgraded crown molding, and a spacious living area with a gas fireplace. The original rear porch has been professionally enclosed with sliding glass doors, adding over 200 sq. Ft. of beautifully finished living space. The attached 2-car garage has been upgraded with durable epoxy floors. Why wait to build when you can move right in and enjoy premium upgrades already in place? Conveniently located near shopping, dining, and Lake Erie, this move-in ready home offers comfort, quality, and peaceful views
USD 429,000
176 Clinton Reef Drive
View photo
Condo · for sale
USD 309,900
USD 350/sq.ft
176 Clinton Reef Drive
Marblehead village
· 883 sq.ft · 2 Bedrooms · 1 Bath · Condo
· Patio · Sauna · Swimming pool · Balcony · Equipped kitchen
Marblehead village · 883 sq.ft · 2 Bedrooms · 1 Bath · Condo · Patio · Sauna · Swimming pool · Balcony · Equipped kitchen
Lake and river view! Weekly Rental option! 35ft dock slip, community pool, club house, sauna, hot tub. Perfect location walking distance to the Jet Express, restaurants, shopping and more. Whether this is full, part, or weekly rental, everyone will love it! Renovated in 2023 is this stunning 2 bedroom, 1 bath condo featuring open concept living space with lvp flooring, neutral color palette throughout condo. Living room with water views, newer patio door leads to covered balcony, storage closet. Amazing new kitchen with white cabinetry, granite countertop, ss appliance package, undermount sink. Bar seating. Secondary bedroom is perfect for family and guests. Primary bedroom is oversized with walk-in closet and two new patio doors leading to balcony with stunning views. New full-size washer and dryer remain. Updated bath with new vanity, commode and more. Lake Life just got better. Can be offered furnished, minus few exclusions. Pets allowed. View today! Dates, room sizes, sqft approx
USD 309,900
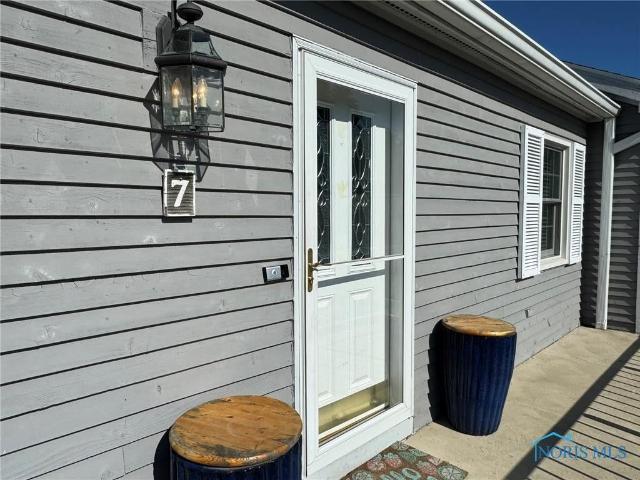
2212 N Carriage Ln APT 7, Port Clinton, OH
View photo
Condo · for sale
USD 724,999
2212 N Carriage Ln APT 7, Port Clinton, OH
Marblehead village
· 3 Bedrooms · 2 Baths · Condo
· Equipped kitchen
Marblehead village · 3 Bedrooms · 2 Baths · Condo · Equipped kitchen
Experience some of the most spectacular sunsets in the world from this exceptional, fully renovated lakefront condominium on the shores of Lake Erie. Offering the perfect blend of luxury, comfort, and breathtaking waterfront views, this stunning Colony Club residence features 3 beds, 2 baths, and 1,584 sq ft of impeccably redesigned living space, plus a 336-square-foot sunroom showcasing a dramatic wall of hurricane-rated sliding glass doors that frame the lake like a work of art. With its newly finished epoxy floor, the sunroom provides the perfect setting to enjoy morning coffee, entertain guests, or unwind while taking in unforgettable sunsets. Completely reimagined in 2018 with more than $200,000 in premium renovations, every detail has been thoughtfully curated. Walls were reconfigured to create an open-concept floor plan, complemented by a stunning chef's kitchen featuring custom cabinetry, quartz countertops, and quality appliances. Both bathrooms were beautifully remodeled with
USD 724,999
3917 Hilltop Drive
View photo
Condo · for sale
USD 374,900
USD 134/sq.ft
3917 Hilltop Drive
Marblehead village
· 2,788 sq.ft · 2 Bedrooms · 2 Baths · Condo
· Patio · Fireplace · Equipped kitchen · Air conditioning
Marblehead village · 2,788 sq.ft · 2 Bedrooms · 2 Baths · Condo · Patio · Fireplace · Equipped kitchen · Air conditioning
Welcome to easy condo living just minutes from Plum Brook Country Club! This 2-bedroom, 2.5-bath condo features spacious living areas, quality finishes, and exceptional indoor and outdoor entertaining spaces. Additional updates include new furnace, central air, and hot water tank. Pull-down attic access offering extra storage and added 12-inch insulation for energy efficiency. The kitchen was thoughtfully redesigned with a wall removed to create an open, inviting layout and features stainless steel appliances, wine refrigerator, bar sink, pantry, planning desk, solid surface countertops, and updated lighting. Just off the kitchen, a sliding door leads to a private patio perfect for relaxing or entertaining. The laundry room offers added convenience with a utility sink, folding counter, and abundant cabinetry. The main living area showcases real wood cherry paneling, crown molding, custom lighting, built-in bookcases, and a beautiful stone fireplace that creates warmth and charm through
USD 374,900
711 W Lakeshore Drive # 203
View photo
Condo · for sale
USD 289,900
USD 408/sq.ft
711 W Lakeshore Drive # 203
Marblehead village
· 710 sq.ft · 1 Bedroom · 1 Bath · Condo
· Equipped kitchen
Marblehead village · 710 sq.ft · 1 Bedroom · 1 Bath · Condo · Equipped kitchen
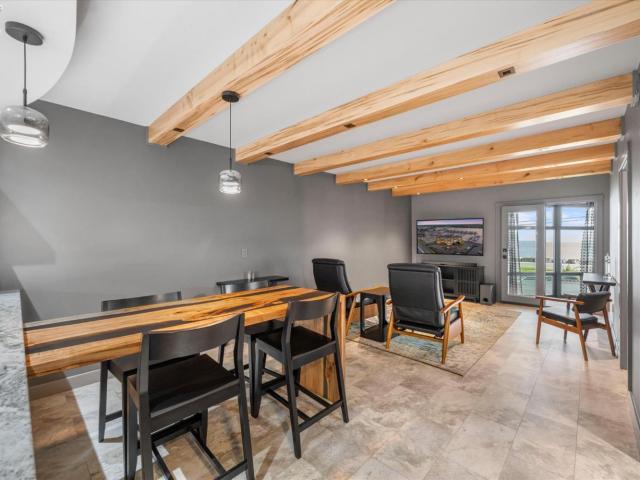
Experience elevated lakefront living in this beautifully reimagined one-bedroom condominium, showcasing breathtaking panoramic lake views and an uncompromising attention to detail throughout. Completely renovated from top to bottom in June 2025, this turnkey residence offers the rare opportunity to own a home where virtually everything is brand new. The comprehensive renovation included significant electrical upgrades, ensuring modern functionality to complement its timeless design. The custom-designed kitchen is the centerpiece of the home, featuring premium KitchenAid appliances, including a built-in dual-zone wine refrigerator, custom cabinetry, and thoughtfully selected high-end hardware. Every finish was carefully chosen for both beauty and durability, creating a sophisticated yet inviting living space. Distinctive custom craftsmanship continues throughout the home with a handcrafted maple waterfall-edge dining table, custom maple ceiling beams, and matching floating kitchen shelv
USD 289,900
1187 W Lakeshore Drive
View photo
Condo · for sale
USD 674,900
USD 271/sq.ft
1187 W Lakeshore Drive
Marblehead village
· 2,486 sq.ft · 2 Bedrooms · 3 Baths · Condo
· Patio · Office room · Balcony · Parking · Swimming pool
Marblehead village · 2,486 sq.ft · 2 Bedrooms · 3 Baths · Condo · Patio · Office room · Balcony · Parking · Swimming pool
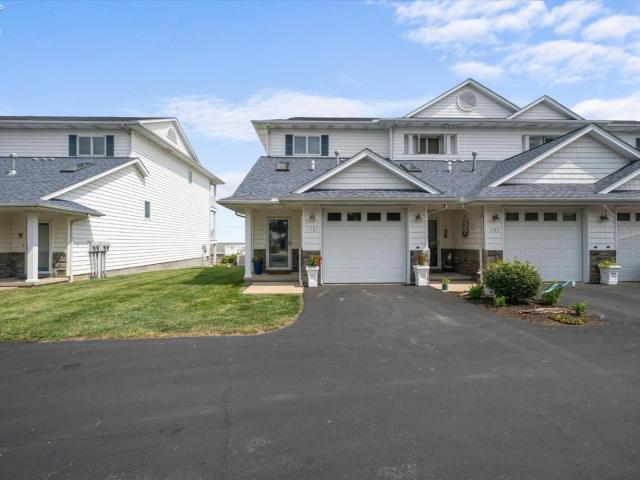
Rare lakefront retreat on lake erie. This extraordinary end-unit townhouse offers the perfect blend of waterfront living, thoughtful design, and four-season appeal. Featuring two spacious bedrooms, each with its own private ensuite bath, plus a beautifully finished lower level with a third full bath and a private retreat for guests, this home is designed for exceptional versatility. The moment you enter, your eye is drawn to stunning views of Lake Erie. Multiple levels, two balconies, and a patio create the perfect setting for relaxed everyday living and special occasions with family and friends from quiet mornings overlooking the lake to unforgettable celebrations by the water. The professionally designed interior features subtle lake-inspired touches, a vaulted ceiling in the primary suite, wet bar, laundry room, lower-level office for remote work or hobbies, and attached garage. Unique to the Lakeshore community, residents enjoy both a sandy beach and private pool. With incomparable
USD 674,900
312 Lisa Ann Drive
View photo
Condo · for sale
USD 297,000
USD 167/sq.ft
312 Lisa Ann Drive
Marblehead village
· 1,776 sq.ft · 3 Bedrooms · 2 Baths · Condo
· Equipped kitchen · Swimming pool
Marblehead village · 1,776 sq.ft · 3 Bedrooms · 2 Baths · Condo · Equipped kitchen · Swimming pool
Easy Living Lifestyle Conveniently located in Huron. Immediate Occupancy on this 3 Bedroom 2 Bathroom Condo with 4 Season Sunroom. Delightful Natural Light. Upgrades to Unit: Heat Pump, H20 tank 2025, Dishwasher 2024, Kitchen Cabinets and Flooring. Association offers Community Swimming Pool as well as Community Room available to rent for Functions. Close to Rt 2 Commuting, Thunderbird Hills Golfing, Downtown Events and Lakefront Park. Listing agent is related to sellers
USD 297,000
6023 Coventry Circle
View photo
Condo · for sale
USD 459,900
USD 238/sq.ft
6023 Coventry Circle
Marblehead village
· 1,927 sq.ft · 2 Bedrooms · 2 Baths · Condo
· Equipped kitchen · Swimming pool
Marblehead village · 1,927 sq.ft · 2 Bedrooms · 2 Baths · Condo · Equipped kitchen · Swimming pool
New Phase only 16 lots in this prime location just east of the gazebo. To be built the Ashley floor plan is a split ranch with 1,928 sq ft. 2 bedrooms on opposite sides of the home for privacy, 3rd bedroom or den, 2 baths, spacious 10' island kitchen perfect for entertaining, cozy covered porch. Many upgrades including granite kitchen countertops, quartz bath counters, luxury vinyl plank flooring, white cabinets with soft-close doors. Enjoy a low maintenance lifestyle with exterior repairs, landscaping, and snow removal taken care of, great social events. Minutes to freeways, shopping, medical facilities, dining, entertainment, marinas. Ride your golf cart across the street to Plum Brook Country Club, walk to Osborn Metro Park with a dog park, pickle ball, and walking trails. Clubhouse, Pool, Fitness Center to be built. Fha & va approved
USD 459,900
1120 2 By The Shores Drive # 2
View photo
Condo · for sale
USD 229,900
USD 168/sq.ft
1120 2 By The Shores Drive # 2
Marblehead village
· 1,367 sq.ft · 2 Bedrooms · 1 Bath · Condo
· Patio · Equipped kitchen · Parking
Marblehead village · 1,367 sq.ft · 2 Bedrooms · 1 Bath · Condo · Patio · Equipped kitchen · Parking
This Huron condominium is located near the corner of Newport Drive and By the Shores Drive in the Beachwood Cove/Beachwood Shores neighborhood. Directly across the street from Lake Erie, you can enjoy lake breezes and shoreline sounds from the unit. The property includes 2 bedrooms, 1 full bath, 2 half baths, a living room, dining area, kitchen, laundry area, walk-in closets and more. There are two private patios, a detached 1-car garage, and a guest parking area. Newly installed appliances include microwave, stove, dishwasher, washer and dryer. Other appliances include refrigerator. Many recent updates in the unit including fresh paint and new flooring. The monthly HOA fee includes the following services and expenses: gas, water, sewer, and trash pick-up; contributions to HOA reserves; snow plowing; general maintenance and upkeep; landscaping; maintenance of sidewalks, parking lots, trees, brick and retaining walls; legal counsel for the HOA; monthly roof inspections; the common elect
USD 229,900
545 W Lakeshore Drive # 35
View photo
Condo · for sale
USD 549,999
USD 456/sq.ft
545 W Lakeshore Drive # 35
Marblehead village
· 1,206 sq.ft · 3 Bedrooms · 2 Baths · Condo
· Swimming pool
Marblehead village · 1,206 sq.ft · 3 Bedrooms · 2 Baths · Condo · Swimming pool
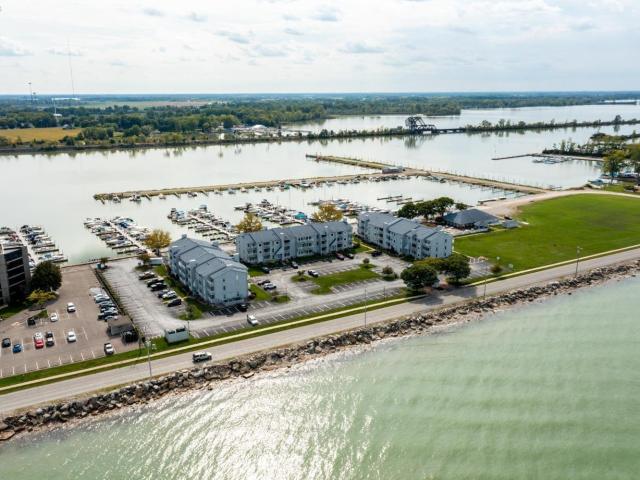
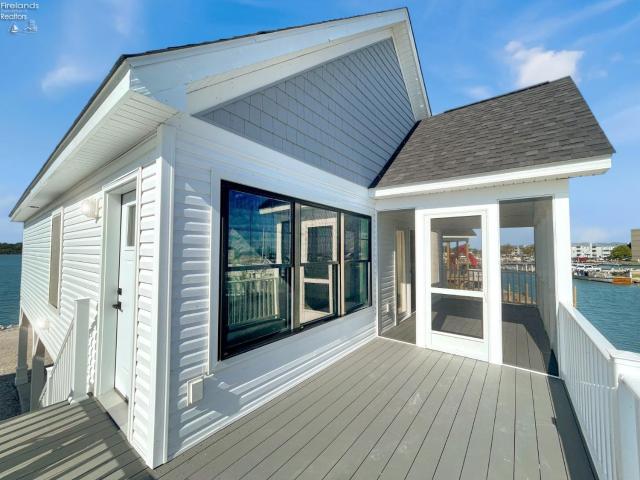
PHASE 2 NOW UNDERWAY | SHORT TERM RENTALS PERMITTEDThe opportunity everyone waited for is finally here. Coastal Cottages Phase 2 introduces something Phase 1 never offered the ability to short term rent, creating the perfect blend of personal escape and income potential. Located in the heart of Downtown Port Clinton, this is true waterfront living with 360-degree water views, direct access to Lake Erie, and 35 ft floating dockage just steps from your door. Full-service marina access, boaters lounge, boat launch, and a pool coming soon complete the experience. But what truly sets this apart is the lifestyle. This is a golf cart-friendly and pet-friendly community, allowing you to cruise straight from your cottage into downtown with a properly registered street-legal cart. Grab dinner, meet friends, or catch the sunset without ever needing your car. Situated within the designated entertainment district (MORA), you can walk to downtown with a cocktail in hand using your approved district
USD 549,999
5013 Coventry Circle
View photo
Condo · for sale
USD 436,194
USD 234/sq.ft
5013 Coventry Circle
Marblehead village
· 1,862 sq.ft · 3 Bedrooms · 2 Baths · Condo
· Patio · Parking · Fireplace · Equipped kitchen · Swimming pool
Marblehead village · 1,862 sq.ft · 3 Bedrooms · 2 Baths · Condo · Patio · Parking · Fireplace · Equipped kitchen · Swimming pool
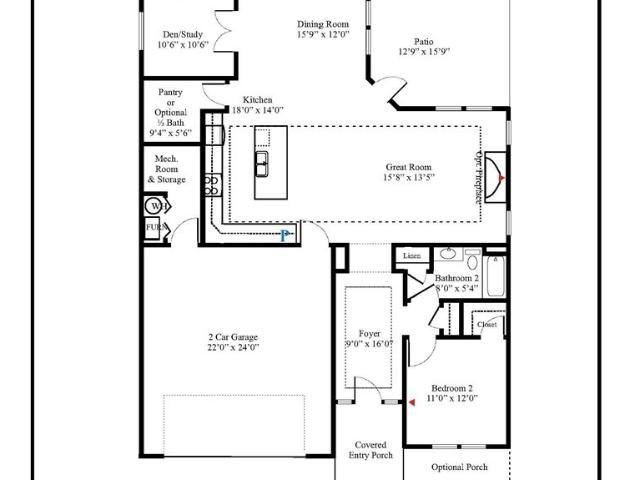
Welcome to the Cottages at Plum Brook. New Findlay Deluxe floor plan is a 2 story with 1st floor primary bedroom, 2nd bedroom, bath, and loft up, sunroom, 2 ½ baths, front and back covered porch, patio with privacy fence, 2 car garage with storage. The second floor is perfect for an in-law suite, out-of-town guests, hobby area or workspace. Included are white soft close cabinets, granite countertops, luxury vinyl plank floors, and a spacious island kitchen for entertaining and fireplace. Remember the days when people had summer cottages by Lake Erie, we've brought those days back! Enjoy a maintenance-free lifestyle with exterior repairs, landscaping, and snow removal taken care of plus fun social events. Minutes to freeways, shopping, medical facilities, dining, entertainment, marinas, yacht clubs. Ride your golf cart across the street to Plum Brook Country Club or walk across the street to Osborn Metro Park with dog park, walking trails, and pickle ball. Clubhouse, Pool, Fitness Cente
USD 436,194
5015 Coventry Circle
View photo
Condo · for sale
USD 388,900
USD 206/sq.ft
5015 Coventry Circle
Marblehead village
· 1,884 sq.ft · 3 Bedrooms · 2 Baths · Condo
· Patio · Parking · Equipped kitchen
Marblehead village · 1,884 sq.ft · 3 Bedrooms · 2 Baths · Condo · Patio · Parking · Equipped kitchen
Welcome to the Cottages at Plum Brook. Single family to be built, choose your lot and move in by Thanksgiving. New Findlay Deluxe floor plan is a 2 story with 1st floor primary bedroom, 2nd bedroom, bath, and loft up, sunroom, 2 ½ baths, front and back covered porch, patio with privacy fence, 2 car garage with storage. The second floor is perfect for an in-law suite, out-of-town guests, hobby area or workspace. Builder offers customization to make it your own. Included white soft close cabinets, granite countertops, luxury vinyl plank floors, and a spacious island kitchen for entertaining. Remember the days when people had summer cottages by Lake Erie; we've brought those days back! Enjoy a maintenance-free lifestyle with exterior repairs, landscaping, and snow removal taken care of plus fun social events. Minutes to freeways, shopping, dining, entertainment, marinas, yacht clubs. Ride your golf cart across the street to Plum Brook Country Club or walk across the street to Osborn Metro
USD 388,900

Get email alerts

Don't miss out: be the first to know about new properties

The alert was correctly created

On subscribing you accept the conditions of use and the privacy policy
Alert
Receive new ads in your inbox
Save this search
Receive alerts for new listings

We'll send you an email when we have new properties for: "Apartments for sale in Marblehead village"

The alert was correctly created

Marblehead, Marblehead village Danbury township Ottawa County Ohio
Pointe Falls
Get email alerts and be the first to see new listings
Required field
On subscribing I accept the terms of the privacy policy
Perfect! You'll soon start receiving new listings via email
Alert
Receive an email when we have new ads for Apartments for sale in Marblehead village
Save this search
Filters

Bedrooms

Size (sq.ft)

sq.ft
sq.ft

Price

USD
USD

Property type

Bathrooms

Clear all filters
Receive notifications when new entries are published.