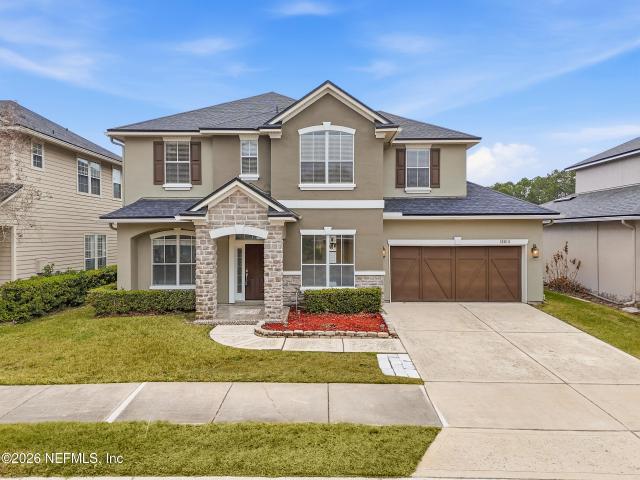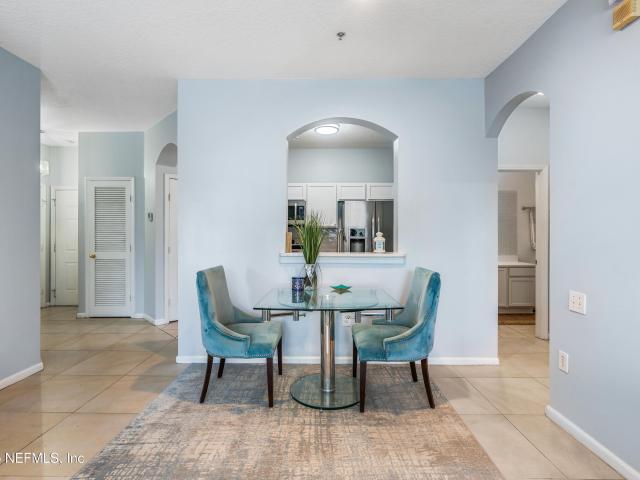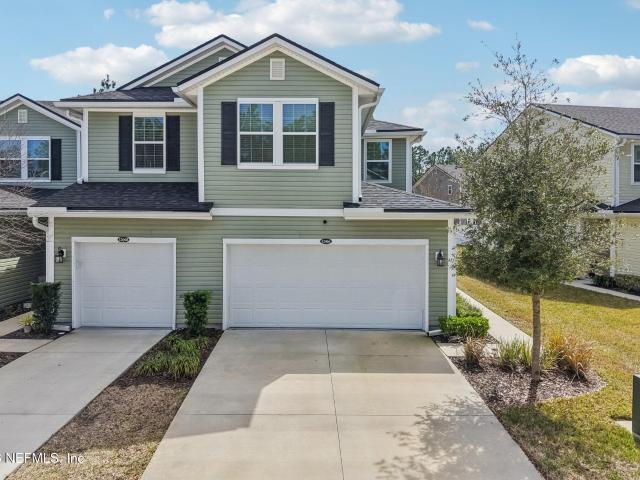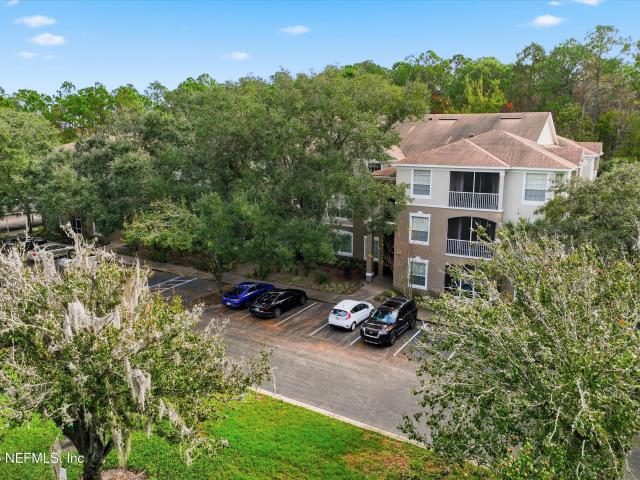
310 properties for sale in Marconi eTown

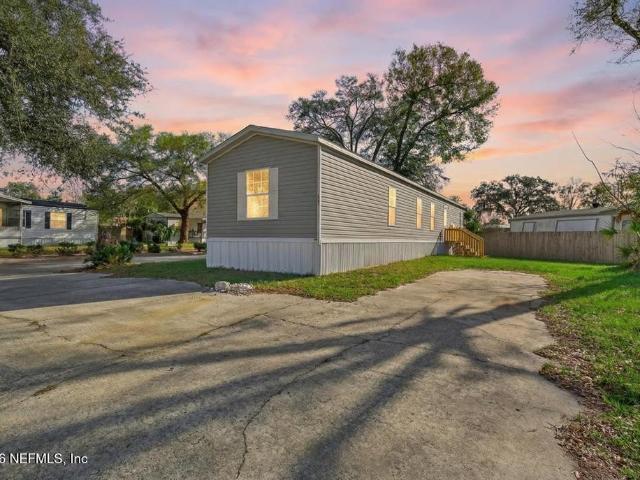
7624 Timberwood Dr, Jacksonville, FL 32256 | MLS #2147
View photo
House · for sale
USD 165,000
USD 139/sq.ft
7624 Timberwood Dr, Jacksonville, FL 32256 | MLS #2147
Marconi eTown
· 1,184 sq.ft · 3 Bedrooms · 2 Baths · House
· Garden · Equipped kitchen · Parking
Marconi eTown · 1,184 sq.ft · 3 Bedrooms · 2 Baths · House · Garden · Equipped kitchen · Parking
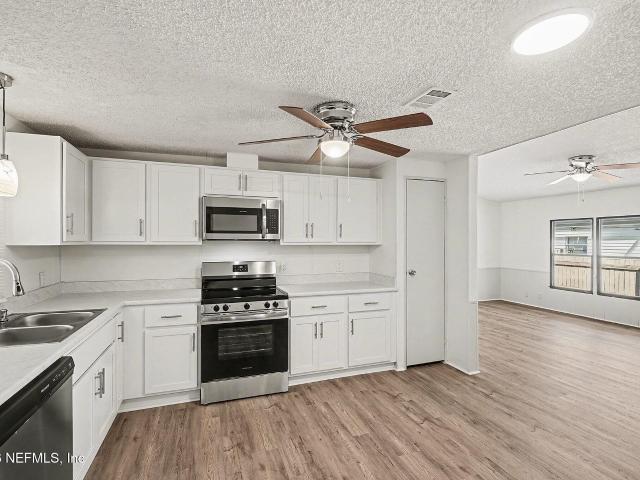
Motivated Seller! Updated 3 bed 2 bath home located just minutes from ultimate shopping, dining, schools and the St. Johns River! Combining modern style with everyday comfort, this move-in-ready home is packed with upgrades buyers will love. Step inside to find durable LVP flooring flowing through the main living spaces, with plush carpet adding comfort to the bedrooms. The bright, inviting kitchen is perfect for entertaining and features brand-new cabinetry, sleek stainless steel appliances, and generous prep space for cooking and gathering. Bedrooms offer oversized walk-in closets, while both bathrooms shine with designer vanities, stylish tile accents, and contemporary finishes. A thoughtfully selected lighting package adds warmth and character throughout the home, and the washer and dryer are included for added convenience. Outside, enjoy backyard storage shed perfect for tools, hobbies, or outdoor gear. The attached two-car carport provides ample covered parking and easy access
USD 165,000
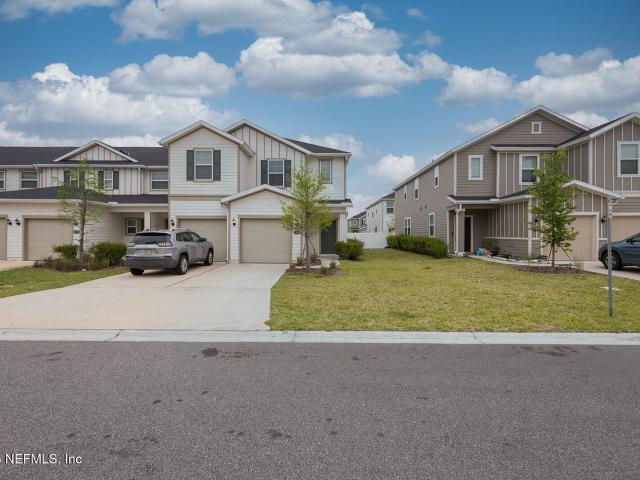
11866 Junegrass Rd, Jacksonville, FL 32258 | MLS #2139
View photo
Townhouse · for sale
USD 299,900
USD 184/sq.ft
11866 Junegrass Rd, Jacksonville, FL 32258 | MLS #2139
Marconi eTown
· 1,625 sq.ft · 3 Bedrooms · 3 Baths · Townhouse
· Office room · Gym · Parking
Marconi eTown · 1,625 sq.ft · 3 Bedrooms · 3 Baths · Townhouse · Office room · Gym · Parking
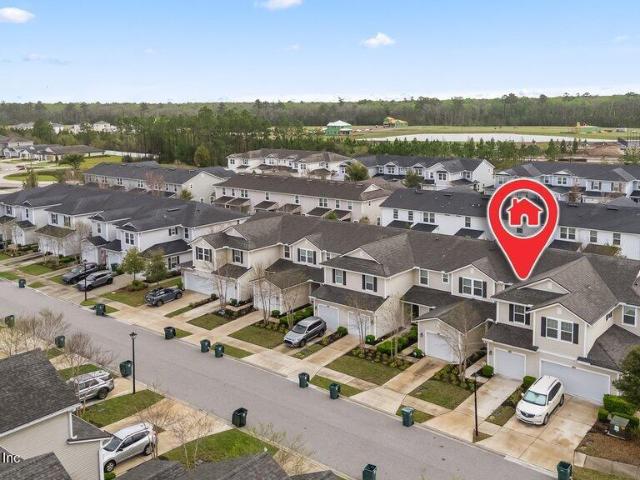
Free BUYDOWN offer available now till 6u002F30u002F2026, with preferred lender. Welcome to modern luxury in the highly sought-after Greenland Place! Built in 2023, this stunning corner-unit townhome offers additional privacy and natural light. The interior feels brand new with freshly painted walls and sleek tile flooring throughout the main level. The heart of the home features a wide-open floor plan where the gourmet kitchen-complete with stone countertops, crisp white cabinetry, and stainless appliances-overlooks the spacious dining and living areas. A convenient half-bath completes the first floor. Upstairs, you'll find a versatile loft space perfect for a home office or gym, along with three generous bedrooms and two full baths. Parking is a breeze with your one-car garage and private driveway. Super clean, move-in ready, and waiting for you to call it home. Schedule your showing today!
USD 299,900
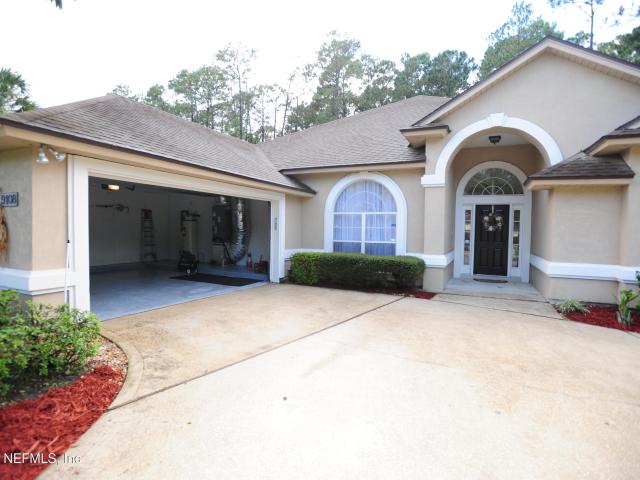
9108 Timberlin Lake Rd, Jacksonville, FL 32256 | MLS #2115
View photo
House · for sale
USD 599,990
USD 214/sq.ft
9108 Timberlin Lake Rd, Jacksonville, FL 32256 | MLS #2115
Marconi eTown
· 2,799 sq.ft · 4 Bedrooms · 3 Baths · House
· Patio · Garden · Parking · Air conditioning
Marconi eTown · 2,799 sq.ft · 4 Bedrooms · 3 Baths · House · Patio · Garden · Parking · Air conditioning
Location, location location, 4 bedrooms plus a big study room, set up your computer and work from home or make it homeschool classroom. Overlooking the fence backyard of nature preserve, which shows over one acre wood land on the survey. Super quiet and privacy of the world. Can also set up musical equipment in this big den to get relax after work. 3 full bath, walk in pantry, walk in storage room, and three walk in closet, plenty storage space. Hardwood floor throughout, granite counter top, vaulted ceiling in family room. Flat style with big master bedroom, extra sitting area can be anything you wants Epoxy garage floor, and tiled patio. Fully auto sprinkle system with separate meters, and water softener system. No cdd. Roof done in 2015. Two AC unit, one is replaced in Oct 2020. Water heater in 2023. Freshly exterior paint 10u002F2024 and fresh inside painting almost all over Oct 2025
USD 599,990
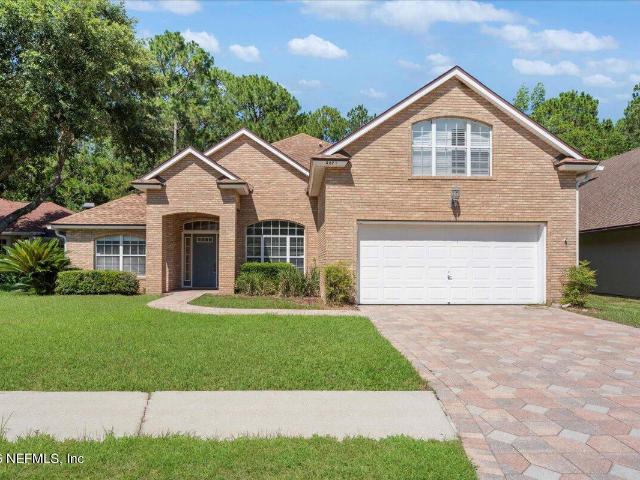
8871 Canopy Oaks Dr, Jacksonville, FL 32256 | MLS #2132
View photo
House · for sale
USD 499,000
USD 206/sq.ft
8871 Canopy Oaks Dr, Jacksonville, FL 32256 | MLS #2132
Marconi eTown
· 2,411 sq.ft · 4 Bedrooms · 3 Baths · House
· Garden · Fireplace · Equipped kitchen · Swimming pool
Marconi eTown · 2,411 sq.ft · 4 Bedrooms · 3 Baths · House · Garden · Fireplace · Equipped kitchen · Swimming pool
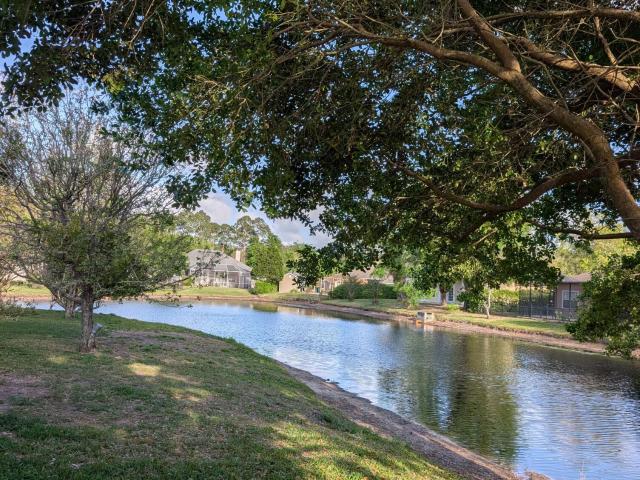
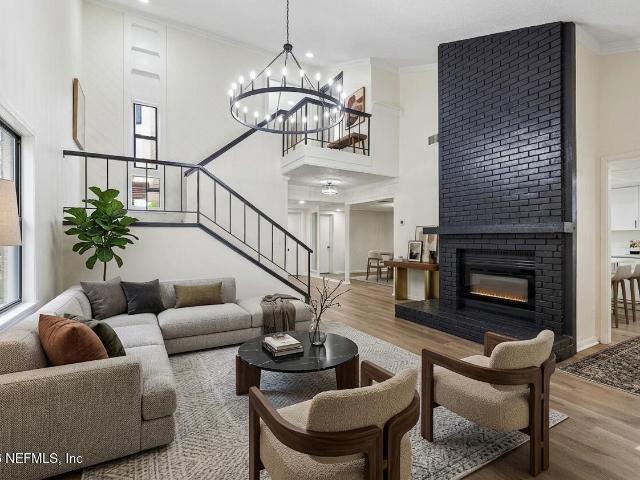
This beautifully maintained all-brick home features 4 bedrooms and 3 full bathrooms, including a recently renovated bath, and is nestled in one of the area's most sought-after neighborhoods. The open-concept design offers a spacious living room with a cozy fireplace, a formal dining area, and an expansive family room-perfect for entertaining or enjoying time with loved ones. The thoughtfully designed split-bedroom floor plan provides both privacy and versatility, with three bedrooms on the main level and a fourth bedroom upstairs. This upstairs retreat can serve as a bonus room, man cave, or guest suite, complete with its own full bathroom. The open kitchen seamlessly connects to the main living areas, creating an ideal layout for everyday living and gatherings. Step outside to your generous backyard overlooking a peaceful private nature preserve, with ample space to design and build your dream swimming pool. Conveniently located just minutes from top-rated restaurants and shopping
USD 499,000
7600 Timberwood Dr, Jacksonville, FL 32256 | MLS #2135
View photo
House · for sale
USD 145,000
USD 147/sq.ft
7600 Timberwood Dr, Jacksonville, FL 32256 | MLS #2135
Marconi eTown
· 980 sq.ft · 3 Bedrooms · 2 Baths · House
· Office room · Equipped kitchen · Swimming pool
Marconi eTown · 980 sq.ft · 3 Bedrooms · 2 Baths · House · Office room · Equipped kitchen · Swimming pool
Beautifully remodeled home in the highly desirable Southside area of Jacksonville, just minutes from The Avenues Mall, shopping, dining, major highways, and beaches. This move-in ready home features durable luxury vinyl plank (LVP) flooring throughout and a stunning updated kitchen with quartz countertops and classic white shaker cabinets. Bathrooms have been fully renovated and the home includes a new roof and many modern upgrades. The split-bedroom floor plan offers both comfort and privacy, with a formal living room and dining room plus a versatile den or flex space perfect for a home office or additional living area. Situated on a corner lot just half a block from the community clubhouse and pool, the location is ideal for enjoying neighborhood amenities including a pool, clubhouse, and playground. An excellent opportunity for a primary residence, starter home, or investment property in the heart of Southside with convenient access to shopping and dining
USD 145,000
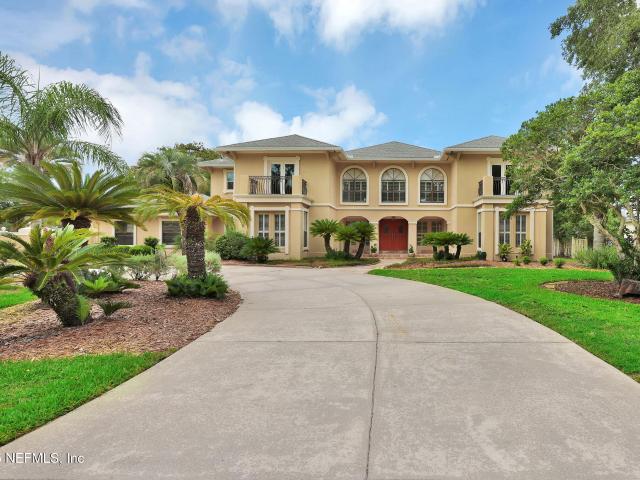
8227 Mar Del Plata St E, Jacksonville, FL 32256 | MLS #2140
View photo
House · for sale
USD 1,075,000
USD 209/sq.ft
8227 Mar Del Plata St E, Jacksonville, FL 32256 | MLS #2140
Marconi eTown
· 5,134 sq.ft · 4 Bedrooms · 5 Baths · House
· Equipped kitchen
Marconi eTown · 5,134 sq.ft · 4 Bedrooms · 5 Baths · House · Equipped kitchen
Experience refined lakefront living in Deerwood Golf & Country Club, a premier golf community offering exceptional amenities and an unmatched lifestyle. This elegant two-story 4-bedroom, 4.5-bath home showcases beautiful water views with desirable eastern rear exposure, filling the home with natural morning light. A grand staircase enhances the open floor plan while creating a graceful separation between living and private spaces. The spacious upstairs primary suite serves as a peaceful retreat overlooking the lake. Designed for both everyday living and entertaining, the chef's kitchen features premium appliances, generous counter space, and a large center island. Recent upgrades provide peace of mind, including a BRAND NEW ROOF, two new Au002FC units (March 2025), a third Au002FC unit (February 2023), and a water heater (December 2025), plus an equity golf membership is included
USD 1,075,000
13114 Sunrise Palm Dr, Jacksonville, FL 32256 | MLS #2140
View photo
House · for sale
USD 1,099,900
USD 325/sq.ft
13114 Sunrise Palm Dr, Jacksonville, FL 32256 | MLS #2140
Marconi eTown
· 3,380 sq.ft · 5 Bedrooms · 4 Baths · House
· Patio · Equipped kitchen · Parking
Marconi eTown · 3,380 sq.ft · 5 Bedrooms · 4 Baths · House · Patio · Equipped kitchen · Parking
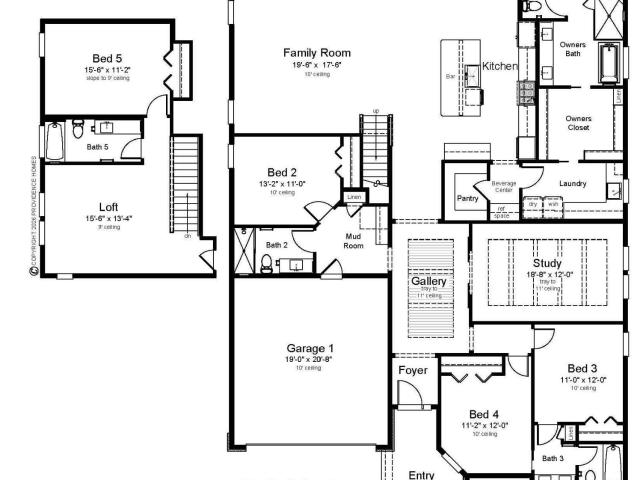
Up to $25,000 towards closing costs See salesperson for details. 100% Energy Star Certified Home built by Providence Homes. Mariposa at EverRange! The Ellaville plan offers 4 bedrooms plus a study downstairs and a bedroom and loft upstairs. Open executive chef kitchen with beverage center open to cafe and family room to covered patio. Tile flooring throughout and carpet in bedrooms. Three car split garage with floor coating and paver driveway and water softener loop. Septu002FOct completion
USD 1,099,900
9902 Windwater Ct, Jacksonville, FL 32256 | MLS #2109
View photo
House · for sale
USD 984,999
USD 234/sq.ft
9902 Windwater Ct, Jacksonville, FL 32256 | MLS #2109
Marconi eTown
· 4,209 sq.ft · 4 Bedrooms · 4 Baths · House
· Patio · Deck · Fireplace · Equipped kitchen · Parking · Air conditioning · Swimming pool
Marconi eTown · 4,209 sq.ft · 4 Bedrooms · 4 Baths · House · Patio · Deck · Fireplace · Equipped kitchen · Parking · Air conditioning · Swimming pool
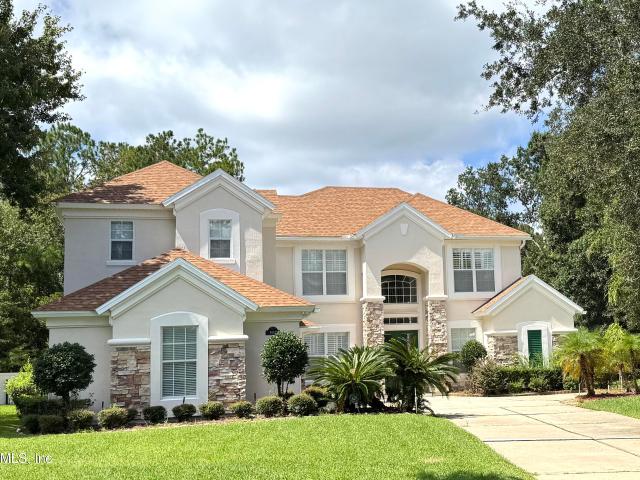
Luxurious Home in Prestigious Deercreek Golf & Country Club Community Experience luxury living in this move-in ready home located in the prestigious, 24-hour manned gated Deer Creek Golf and Country Club community. Freshly painted inside and out in January 2025, this meticulously maintained residence features new luxury vinyl plank flooring in the master bedroom and throughout the upstairs, a new roof installed in 2021, and two newer AC units (4 and 5 years old). Situated on a quiet cul-de-sac, the home offers a spacious three-car garage and an impressive outdoor oasis perfect for entertaining. Enjoy a private, oversized heated saltwater pool and spa with a brand-new filter system (August 2025), a travertine deck, and a fully equipped outdoor kitchen with built-in grill and gas burners. A covered patio with spiral stairs leads to an exercise room, adding to the home's unique charm. Inside, soaring ceilings and a double-sided fireplace enhance the formal living room, which flows
USD 984,999
6211 Ryegrass St, Jacksonville, FL 32258 | MLS #2136
View photo
Townhouse · for sale
USD 278,300
USD 239/sq.ft
6211 Ryegrass St, Jacksonville, FL 32258 | MLS #2136
Marconi eTown
· 1,163 sq.ft · 2 Bedrooms · 3 Baths · Townhouse
· Equipped kitchen
Marconi eTown · 1,163 sq.ft · 2 Bedrooms · 3 Baths · Townhouse · Equipped kitchen
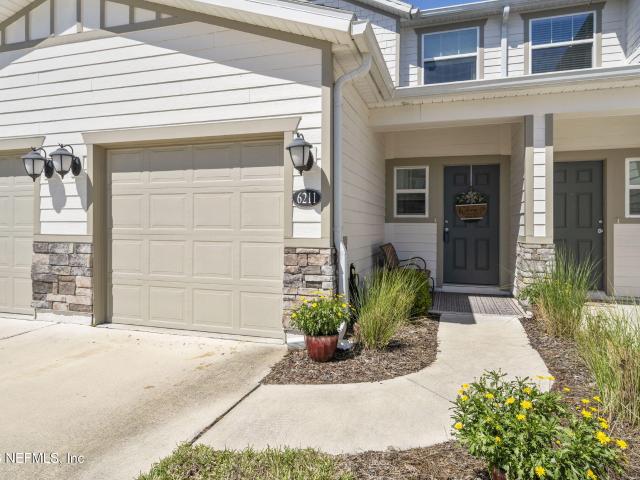
GREAT NEW PRICE for this Fantastic'Move In' ready townhome with a Perfect Location in Jacksonville. Less than 1 mile from I295 that will take you all around the city in a timely fashion. This unit was built in 2023 and has been meticulously maintained. The kitchen is open to the oversized great room and has Quartz countertops, 42' cabinets and a large island bar area for entertainment. The additional storage under the stairwell is set up for a second pantry and cookware. It is a split floor plan with 2 ensuite baths upstairs. The primary suite has a large walk in closet and oversized bathroom with walk in shower. The laundry room is upstairs inside the closet and another closet for storage as well. Pavers have been added to this property to enhance your outdoor experience and now that the weather is warmer it is a great time to take advantage. Low HOA and the builder has a 10 year structural warranty good until July 28, 2033! Hurry as this one won't nlast long
USD 278,300
7701 Timberlin Park Blvd, Unit 1338, Jacksonville, FL 32256 | MLS #2137
View photo
Condo · for sale
USD 159,750
USD 159/sq.ft
7701 Timberlin Park Blvd, Unit 1338, Jacksonville, FL 32256 | MLS #2137
Marconi eTown
· 1,001 sq.ft · 2 Bedrooms · 2 Baths · Condo
· Parking · Balcony · Equipped kitchen · Swimming pool
Marconi eTown · 1,001 sq.ft · 2 Bedrooms · 2 Baths · Condo · Parking · Balcony · Equipped kitchen · Swimming pool
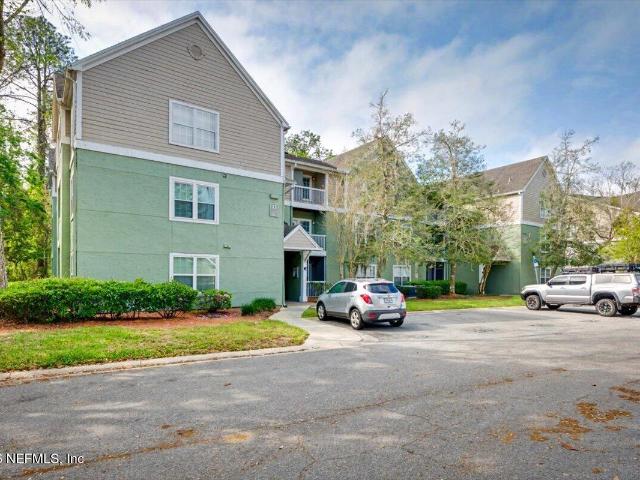
Beautifully updated 2BRu002F2BA condo in Villas of Timberlin Park. This move in ready home features refreshed kitchen cabinets, and new stainless steel appliances. No carpet-enjoy easy maintenance LVP flooring throughout with tile in wet areas. Bright open layout, spacious bedroom with walk in closet, and a private screened balcony. Third floor unit with no neighbors above. One car garage and assigned parking spot available. Gated community with controlled access. Community offers pool, fitness center, clubhouse, and walking paths. Prime Southside location close to St. John Town Center, UNF, Mayo Clinic, and major highways
USD 159,750
12013 Marldon Ln, Jacksonville, FL 32258 | MLS #2130
View photo
House · for sale
USD 575,000
USD 183/sq.ft
12013 Marldon Ln, Jacksonville, FL 32258 | MLS #2130
Marconi eTown
· 3,132 sq.ft · 5 Bedrooms · 4 Baths · House
· Patio · Garden · Equipped kitchen · Parking
Marconi eTown · 3,132 sq.ft · 5 Bedrooms · 4 Baths · House · Patio · Garden · Equipped kitchen · Parking
The search ends here! Located on a quiet cul-de-sac in sought-after Greenland Chase, this 5-bedroom, 4-bath home offers over 3,200 sq ft and peaceful lake views, plus a spacious backyard ready for your dream oasis. Its east-to-west orientation fills the home with natural light, highlighting beautiful wood floors and high ceilings. The kitchen features granite countertops, a butler's pantry, coffee bar, and a large island overlooking the family room, flowing into a casual dining area and large officeu002Fflex space. Ideal for entertaining. An oversized bonus room with a wet bar has french doors that open to the patio for waterfront gatherings. Upstairs offers 4 bedrooms, 3 full baths, and a spacious laundry room. Complete with a 2-car garage, irrigation, smart security, and minutes to I-95, Baptist South, top schools, dining, and shopping in 32258. Recent updates include a new roof (2023), fresh paint, recessed lighting, and brand-new carpet
USD 575,000
10550 Baymeadows Rd, Unit 507, Jacksonville, FL 32256 | MLS #2117
View photo
Condo · for sale
USD 169,900
USD 162/sq.ft
10550 Baymeadows Rd, Unit 507, Jacksonville, FL 32256 | MLS #2117
Marconi eTown
· 1,044 sq.ft · 2 Bedrooms · 2 Baths · Condo
· Patio · Office room · Equipped kitchen
Marconi eTown · 1,044 sq.ft · 2 Bedrooms · 2 Baths · Condo · Patio · Office room · Equipped kitchen
Wow! What a deal! You have to live in this prestigious, luxury home that offers everything you wish for! Welcome to The Overlook at Baymeadows—a desirable gated community offering comfort, convenience, and low-maintenance living. This spacious second-floor condo features 2 bedrooms, 2 full bathrooms, a smart split floor plan, and peaceful lake views. Step inside to find a bright, open interior with large windows, neutral décor, and beautiful tile flooring throughout. The primary suite offers a generous walk-in closet and an en suite bath with a tiled shower. The second bedroom is positioned for privacy and also features its own walk-in closet—perfect for guests, a roommate, or a home office setup. Enjoy the outdoors year-round from the screened patio overlooking the lake, ideal for morning coffee or relaxing after a long day. This home provides enhanced privacy and natural light. Recent updates include: New HVAC (2021). New kitchen appliances (2022). New washer & dryer
USD 169,900
12066 Calvesta St, Jacksonville, FL 32256 | MLS #2133
View photo
Townhouse · for sale
USD 359,900
USD 237/sq.ft
12066 Calvesta St, Jacksonville, FL 32256 | MLS #2133
Marconi eTown
· 1,518 sq.ft · 3 Bedrooms · 3 Baths · Townhouse
· Parking · Equipped kitchen · Swimming pool
Marconi eTown · 1,518 sq.ft · 3 Bedrooms · 3 Baths · Townhouse · Parking · Equipped kitchen · Swimming pool
Live the low maintenance lifestyle in this spectacular end unit with two car garage in Wells Creek with no CDD fees! Situated on a preserve lot, this property would make an ideal primary or secondary residence. Step inside to wood floors, quartz counters, white cabinets and stainless-steel appliances. The open floorplan flows nicely from the living to dining room to the kitchen and covered lanai beyond with serene views of greenspace to trees. Heading upstairs you'll find three bedrooms, two full baths and laundry. Central location to all of Jacksonville from NAS Jax, NAS Mayport, Mayo Clinic, St. Johns Town Center, UNF, the Southside, downtown and the beaches. Wells Creek amenities include a pool, playground, park space and pavilionu002Fclubhouse. Don't miss this rare opportunity as these units don't become available often!
USD 359,900
10550 Baymeadows Rd, Unit 130, Jacksonville, FL 32256 | MLS #2121
View photo
Condo · for sale
USD 199,000
USD 142/sq.ft
10550 Baymeadows Rd, Unit 130, Jacksonville, FL 32256 | MLS #2121
Marconi eTown
· 1,399 sq.ft · 3 Bedrooms · 2 Baths · Condo
· Balcony · Swimming pool
Marconi eTown · 1,399 sq.ft · 3 Bedrooms · 2 Baths · Condo · Balcony · Swimming pool
Perfectly positioned in one of the community's most sought-after locations, this third-floor condo in The Overlook offers the best of both worlds-just steps from the pool and fitness center while privately nestled alongside a serene natural preserve. Inside, the thoughtfully designed floor plan features ensuite access to an oversized shared bath, creating the feel of two primary suites. Soaring ceilings enhance the spacious layout with an open, light-filled atmosphere, while the screened balcony provides the perfect spot to relax and unwind. Impeccably maintained and move-in ready, this condo is located within a gated community with beautifully landscaped grounds, just minutes from shopping, the beaches, and downtown. HOA dues include water and trash service
USD 199,000
12157 Mariposa Ave, Jacksonville, FL 32256 | MLS #2130
View photo
House · for sale
USD 778,122
USD 273/sq.ft
Updated
12157 Mariposa Ave, Jacksonville, FL 32256 | MLS #2130
Marconi eTown
· 2,842 sq.ft · 4 Bedrooms · 3 Baths · House
· Equipped kitchen
Marconi eTown · 2,842 sq.ft · 4 Bedrooms · 3 Baths · House · Equipped kitchen
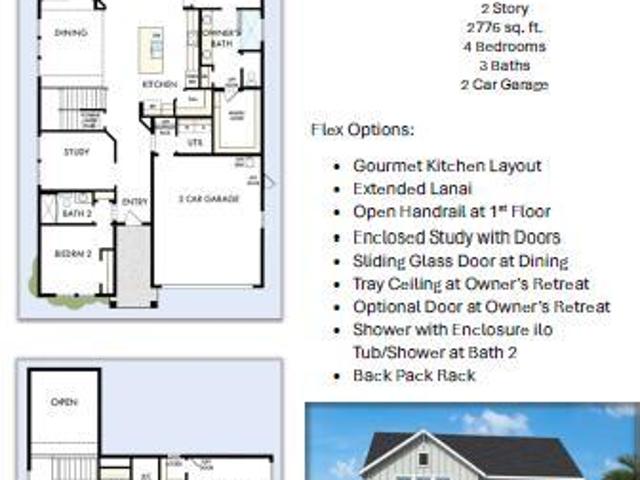
The Saw Mill floor plan blends timeless luxury with top-quality craftsmanship to create a beautifully upgraded home in Mariposa. The first neighborhood in the exciting new master-planned community of EverRange Curb appeal shines from the start with a paver driveway and welcoming exterior. The open-concept main level offers effortless spaces for living, dining, and entertaining, all anchored by a stunning designer kitchen. Dual-toned cabinetry pairs a taupe island with a white linen perimeter and stacked cabinets to the ceiling, complemented by upgraded quartz countertops, an oversized pantry, and a spacious breakfast island perfect for gathering. Luxury vinyl plank flooring flows throughout the entire downstairs, including the Owner's Retreat and even the stairs, creating a seamless and durable foundation for everyday living. An open railing staircase with metal spindles adds a modern architectural touch, leading to a tremendous upstairs retreat ideal for movie nights, game days, or
USD 778,122
13863 Holsinger Blvd, Jacksonville, FL 32256 | MLS #2121
View photo
House · for sale
USD 560,000
USD 208/sq.ft
13863 Holsinger Blvd, Jacksonville, FL 32256 | MLS #2121
Marconi eTown
· 2,691 sq.ft · 5 Bedrooms · 3 Baths · House
· Garden · Equipped kitchen · Swimming pool
Marconi eTown · 2,691 sq.ft · 5 Bedrooms · 3 Baths · House · Garden · Equipped kitchen · Swimming pool
Motivated seller. Bring all offers! Thoughtfully designed 2-story home offering 2,696 sq ft of flexible living space in near-new condition. Built in 2019 and used as the community model until mid-2024, the home has had minimal occupancy. The main level features a bedroom with adjacent full bath and an open, light-filled living area centered around a beautifully appointed kitchen with quartz countertops, ceramic farmhouse sink, gas range, large island, and walk-in pantry. Luxury vinyl plank flooring enhances the main living spaces. Upstairs, a spacious loft provides ideal media or recreation space, along with generous secondary bedrooms and a primary suite with tray ceiling, dual vanities, and walk-in tiled shower. Recent updates include new appliances and HVAC (2024). Enjoy a covered, screened lanai and backyard with room for outdoor living or a future pool. Located in a no-CDD community with amenities and convenient access to major interstates and downtown
USD 560,000
14137 Mahogany Ave, Jacksonville, FL 32258 | MLS #2091
View photo
Townhouse · for sale
USD 339,900
USD 167/sq.ft
14137 Mahogany Ave, Jacksonville, FL 32258 | MLS #2091
Marconi eTown
· 2,024 sq.ft · 3 Bedrooms · 3 Baths · Townhouse
· Office room · Equipped kitchen · Parking
Marconi eTown · 2,024 sq.ft · 3 Bedrooms · 3 Baths · Townhouse · Office room · Equipped kitchen · Parking
This beautifully appointed townhouse is super clean & move-in ready! It offers rare cinderblock construction & serene pond views in a quiet gated community. Enjoy your east-facing screened lanai. Perfect for sunrise coffee & cool afternoon shade while helping reduce utility costs. The first-floor open concept is ideal for entertaining, featuring a custom kitchen wu002Fsleek finishes, KitchenAid appliances, full base cabinet organizers, and a large pantry wu002Fbarn door access. A spacious laundry room includes a commercial-grade washer & dryer. Upstairs, the oversized primary suite doubles as a home office retreat wu002Fa massive walk-in closet. The fully customized 2-car garage boasts epoxy floors, deep cabinetry, built-in workbenches, slat wall storage, and easy attic access. New HVAC wu002F10 year warranty installed in May 2026! Community pool access & convenient proximity to I-95, I-295, and 9B complete this offering of quiet, comfortable & organized luxury living
USD 339,900
14038 Saddlehill Ct, Jacksonville, FL 32258 | MLS #2134
View photo
Townhouse · for sale
USD 324,500
USD 160/sq.ft
14038 Saddlehill Ct, Jacksonville, FL 32258 | MLS #2134
Marconi eTown
· 2,024 sq.ft · 3 Bedrooms · 3 Baths · Townhouse
· Equipped kitchen
Marconi eTown · 2,024 sq.ft · 3 Bedrooms · 3 Baths · Townhouse · Equipped kitchen
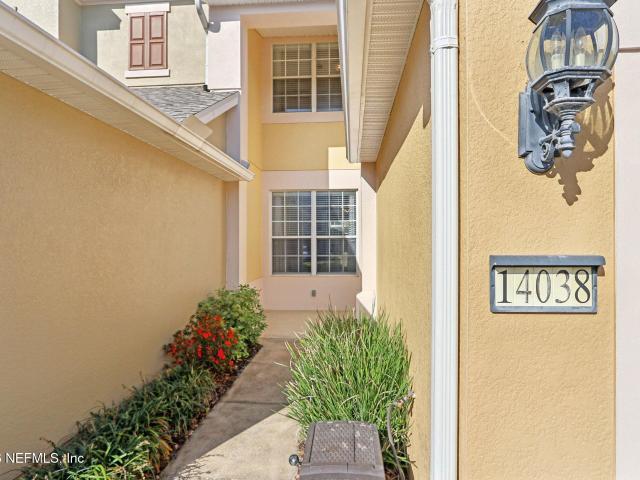
Best valued home in the neighborhood Expect to walk into equity on this one! Located in the gated community of Flagler Station, this upgraded, turn-key 3 bedroom, 2.5 bathroom home is competitively priced and offers serene water views and a light-filled layout designed for comfortable living. Inside, soaring ceilings highlight the open great room, creating an airy main living space that flows into the kitchen. The kitchen features stainless steel appliances, a breakfast bar, and a breakfast nook, along with additional space for formal dining. There is no carpet in the home, with engineered hardwood flooring throughout the first-floor living areas, stairs, second-floor landing, bedrooms, and closets. Ceramic tile flooring is featured in the foyer, kitchen, laundry room, and bathrooms. A half bath and laundry room are conveniently located on the main level
USD 324,500
14146 Mahogany Ave, Jacksonville, FL 32258 | MLS #2133
View photo
Townhouse · for sale
USD 299,000
USD 156/sq.ft
14146 Mahogany Ave, Jacksonville, FL 32258 | MLS #2133
Marconi eTown
· 1,916 sq.ft · 3 Bedrooms · 3 Baths · Townhouse
· Patio · Office room · Equipped kitchen · Parking
Marconi eTown · 1,916 sq.ft · 3 Bedrooms · 3 Baths · Townhouse · Patio · Office room · Equipped kitchen · Parking
Short sale Waiting on Approval. New Roof, New Water Heater, Updated Windows, and fresh paint inside & out Welcome to this bright, low-maintenance townhome featuring a 2-car garage, open-concept living, and a covered, screened patio overlooking peaceful water views. The spacious kitchen offers granite countertops, stainless steel appliances, abundant cabinetry, a large peninsula with seating, a walk-in pantry, and a dining area that flows seamlessly into the living room-perfect for everyday living and entertaining. Tile flooring throughout the main level, a half bath, and indoor laundry add convenience. Upstairs, the primary suite includes a large walk-in closet and private bath, while two additional bedrooms share a full bath-ideal for guests, a home office, or flex space. Enjoy serene pond views throughout the home, all while being ideally located close to everyday conveniences, dining, and top community amenities
USD 299,000
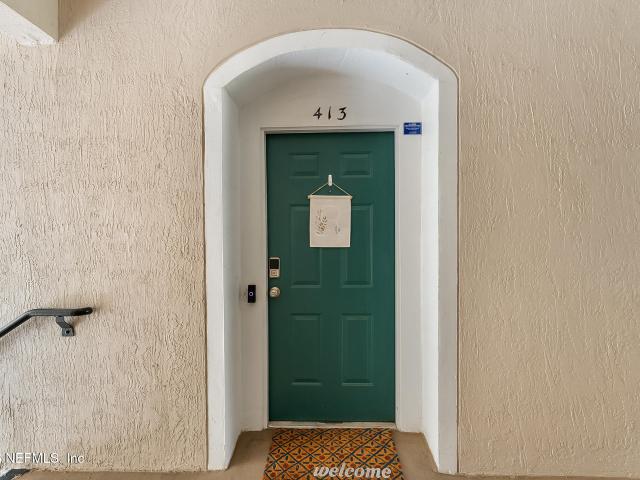
10550 Baymeadows Rd, Unit 413, Jacksonville, FL 32256 | MLS #2133
View photo
Condo · for sale
USD 180,000
USD 149/sq.ft
10550 Baymeadows Rd, Unit 413, Jacksonville, FL 32256 | MLS #2133
Marconi eTown
· 1,206 sq.ft · 3 Bedrooms · 2 Baths · Condo
· Office room · Swimming pool
Marconi eTown · 1,206 sq.ft · 3 Bedrooms · 2 Baths · Condo · Office room · Swimming pool
Enjoy effortless, low-maintenance living in this immaculate home, located in the heart of Jacksonville's vibrant Southside. Tucked within a secure, gated Baymeadows community, this residence is perfect for those who prioritize style and convenience over exterior upkeep. The home is filled with natural light, featuring an open-concept living and dining area that flows onto a private, screened-in balcony-an ideal spot for your morning coffee or quiet evenings. The primary suite acts as a spacious retreat with a large walk-in closet, while the flexible secondary bedrooms easily adapt as a home office, guest space, or whatever you need. Just steps away, you have full access to premier community amenities, including a resort-style pool, a modern fitness center, and more
USD 180,000
13943 Molina Dr, Jacksonville, FL 32256 | MLS #2119
View photo
Townhouse · for sale
USD 281,000
USD 219/sq.ft
13943 Molina Dr, Jacksonville, FL 32256 | MLS #2119
Marconi eTown
· 1,281 sq.ft · 2 Bedrooms · 3 Baths · Townhouse
· Garden · Equipped kitchen
Marconi eTown · 1,281 sq.ft · 2 Bedrooms · 3 Baths · Townhouse · Garden · Equipped kitchen
Welcome to this like new, adorable, townhome in, The Townes at Wells Creek. This quite, beautifully cared for neighborhood has resort-style amenities, and no DCC fee! The open floorplan includes a comfortable family room with sliding doors leading to your screened lanai, and private yard. 1st floor has 18' tile throughout. Kitchen has Stainless appliances, NEW REFRIGERATOR (Nov. 2025) large islandu002Fbreakfast bar, pantry, and 42' cabinets. Laundry is upstairs for convenience. Extra storge 1st floor. Primary bedroom has Tray Ceiling, and walk-in closet. Bathroom has Dual Vanity & walk-in shower. Washer, Dryer, and Refrigerator stay. Convenient to: St. Johns Town Center, Mayo Clinic, and NAS Jax. Some items on the 1st floor are for sale. Come and visit, you will want to stay!
USD 281,000
7990 Baymeadows Rd E, Unit 1308, Jacksonville, FL 32256 | MLS #251185
View photo
Condo · for sale
USD 308,500
USD 186/sq.ft
7990 Baymeadows Rd E, Unit 1308, Jacksonville, FL 32256 | MLS #251185
Marconi eTown
· 1,658 sq.ft · 3 Bedrooms · 3 Baths · Condo
· Gym · Parking · Swimming pool
Marconi eTown · 1,658 sq.ft · 3 Bedrooms · 3 Baths · Condo · Gym · Parking · Swimming pool
Welcome to 7990 Baymeadows Rd E #1308, a beautiful corner-unit condo in Vistas at Stonebridge. This unit offers extra privacy, tons of natural light, and the convenience of a one-car garage! Nestled in the sought-after Southsideu002FBaymeadows area, this home puts you just minutes from top shopping, dining, and major highways—perfect for an effortless lifestyle. With 1,670 sq. ft. Of living space, this home features a bright and open downstairs living area, ideal for entertaining or relaxing. Upstairs, you’ll find three spacious bedrooms, including a primary suite with a custom-built walk-in closet which is perfect for someone who needs space. Being a corner unit, enjoy enhanced privacy and fewer shared walls, making this home even more homey. Plus, as part of the Stonebridge community, you’ll have access to amazing amenities, including a clubhouse, pool, fitness room, and picnic area. Don’t miss your chance to own this fantastic condo in a prime location—schedule your tour today!
USD 308,500
11051 Skylark Dr, Jacksonville, FL 32257 | MLS #2138
View photo
House · for sale
USD 420,000
USD 217/sq.ft
11051 Skylark Dr, Jacksonville, FL 32257 | MLS #2138
Marconi eTown
· 1,927 sq.ft · 3 Bedrooms · 2 Baths · House
· Garden · Fireplace · Equipped kitchen · Parking
Marconi eTown · 1,927 sq.ft · 3 Bedrooms · 2 Baths · House · Garden · Fireplace · Equipped kitchen · Parking
Welcome to this beautifully maintained 3-bedroom, 2-bath home in the desirable Gables community. Situated on a spacious corner lot of nearly a quarter acre, this property offers peaceful pond views framed by mature crape myrtle trees. The thoughtfully designed split. Bedroom floor plan features updated flooring throughout, a spacious living area with a cozy wood-burning fireplace and an eat-in kitchen that's perfect for everyday living and entertaining. The primary suite offers a walk-in closet and an ensuite bath with a separate tub and shower. Enjoy relaxing mornings overlooking the water from your backyard. Additional highlights include a two-car garage and a roof replaced in 2018 for added peace of mind. Conveniently located near shopping, dining, parks and highly rated Mandarin schools, this home combines comfort, privacy, and an exceptional location
USD 420,000
13981 Sterely Ct N, Jacksonville, FL 32256 | MLS #2135
View photo
Townhouse · for sale
USD 295,000
USD 201/sq.ft
13981 Sterely Ct N, Jacksonville, FL 32256 | MLS #2135
Marconi eTown
· 1,464 sq.ft · 3 Bedrooms · 3 Baths · Townhouse
· Patio · Equipped kitchen · Parking · Swimming pool
Marconi eTown · 1,464 sq.ft · 3 Bedrooms · 3 Baths · Townhouse · Patio · Equipped kitchen · Parking · Swimming pool
Welcome to this beautifully maintained 3-bedroom, 2.5-bath townhome, perfectly situated in a desirable location. Designed with both comfort and convenience in mind, this home offers a low-maintenance lifestyle without compromising on space or style. The open-concept layout creates a seamless flow for everyday living and entertaining, while the kitchen features stainless steel appliances, generous prep space, abundant cabinetry, and an ample-sized island. Unwind on the screened patio, the perfect spot for morning coffee or a relaxing evening. A 1-car garage adds to the home's functionality and ease. Located in the sought-after Wells Creek community, residents enjoy access to resort-style amenities including a sparkling pool, playground, and dog park. Just minutes from I-295, The Avenues Mall, and St. Johns Town Center, this home also offers access to highly rated schools-bringing together comfort, location, and lifestyle in one exceptional opportunity
USD 295,000
9241 Winged Foot Ln, Jacksonville, FL 32256 | MLS #2141
View photo
House · for sale
USD 438,750
USD 185/sq.ft
9241 Winged Foot Ln, Jacksonville, FL 32256 | MLS #2141
Marconi eTown
· 2,368 sq.ft · 3 Bedrooms · 3 Baths · House
· Office room · Gym · Fireplace · Equipped kitchen · Air conditioning
Marconi eTown · 2,368 sq.ft · 3 Bedrooms · 3 Baths · House · Office room · Gym · Fireplace · Equipped kitchen · Air conditioning
Experience modern luxury and peaceful pond views in this beautifully reimagined 3BR, 2.5BA contemporary home in a prime Jacksonville location. The open-concept design features soaring vaulted ceilings, a striking fireplace wall, built-in wet bar, and abundant natural light-perfect for entertaining. The renovated kitchen boasts quartz countertops and stainless appliances. Retreat to the spacious primary suite with an updated bath and versatile sitting area ideal for a nursery, gym, or custom closet. Additional spaces include a dedicated home office, huge bonus room, and a sun-filled all-season room overlooking the water (please note that the bonus and FL room slant toward the porch bu002Fc they used to be exterior rooms). Recent upgrades include LVP flooring, new carpet, fresh paint, new AC, modern lighting, and professional landscaping. Move-in ready and close to shopping, dining, and major highways-this is Florida living at its finest!
USD 438,750

Get email alerts

Don't miss out: be the first to know about new properties

The alert was correctly created

On subscribing you accept the conditions of use and the privacy policy
Alert
Receive new ads in your inbox
Save this search
Receive alerts for new listings

We'll send you an email when we have new properties for: "Properties for sale in Marconi eTown"

The alert was correctly created

Greenland Oaks of Mandarin
Deer Cove, Jacksonville city Jacksonville West CCD Duval County Florida
Get email alerts and be the first to see new listings
Required field
On subscribing I accept the terms of the privacy policy
Perfect! You'll soon start receiving new listings via email
Alert
Receive an email when we have new ads for Properties for sale in Marconi eTown
Save this search
Filters

Bedrooms

Size (sq.ft)

sq.ft
sq.ft

Price

USD
USD

Property type

Bathrooms

Clear all filters
Receive notifications when new entries are published.