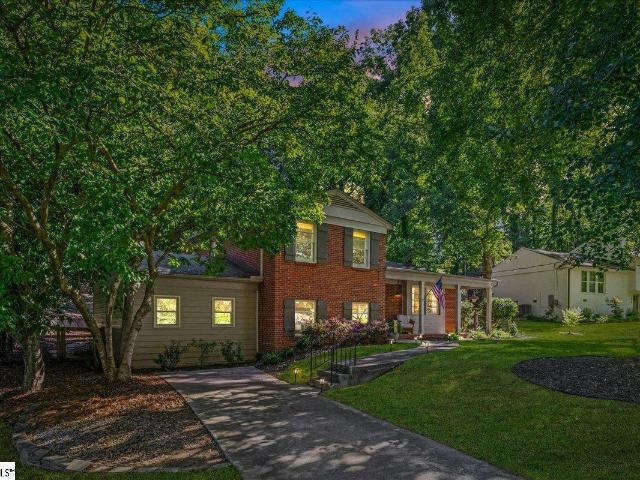
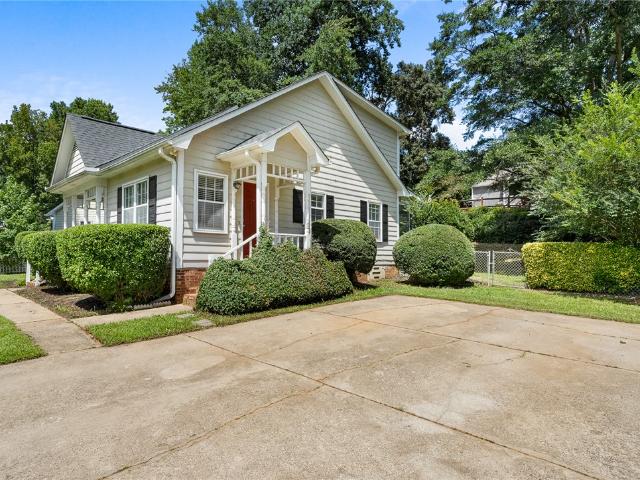
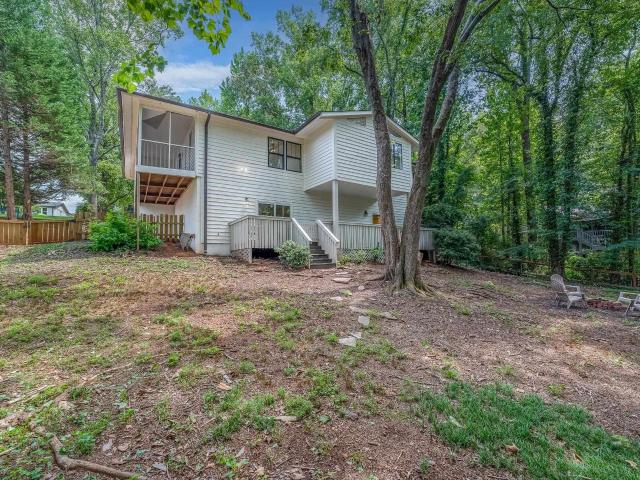
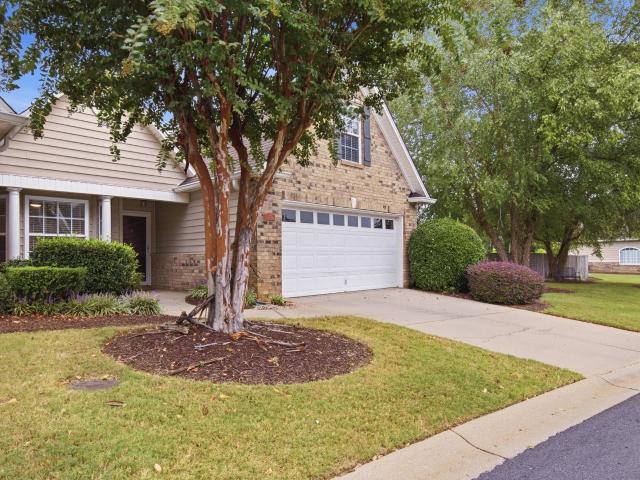
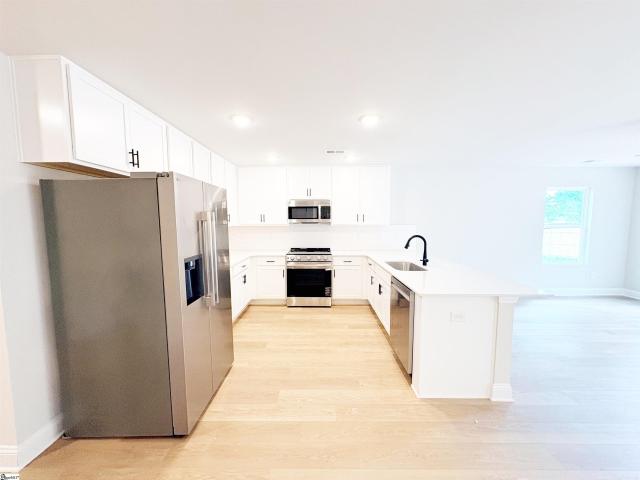
609 properties for sale in Mares Head Farm

N Highway 14
View photo
House · for sale
Request Details
Updated
N Highway 14
Mares Head Farm
· 1,841 sq.ft · 2 Bedrooms · 2 Baths · House
Mares Head Farm · 1,841 sq.ft · 2 Bedrooms · 2 Baths · House
This home is in preforeclosure, which means the homeowner is in default (missed payments). Therefore, there could be an opportunity to strike a great deal with the owner and the bank
Request Details
445 Sea Grit Court
View photo
House · for sale
USD 255,000
New
445 Sea Grit Court
Mares Head Farm
· 3 Bedrooms · 2 Baths · House
· Office room
Mares Head Farm · 3 Bedrooms · 2 Baths · House · Office room
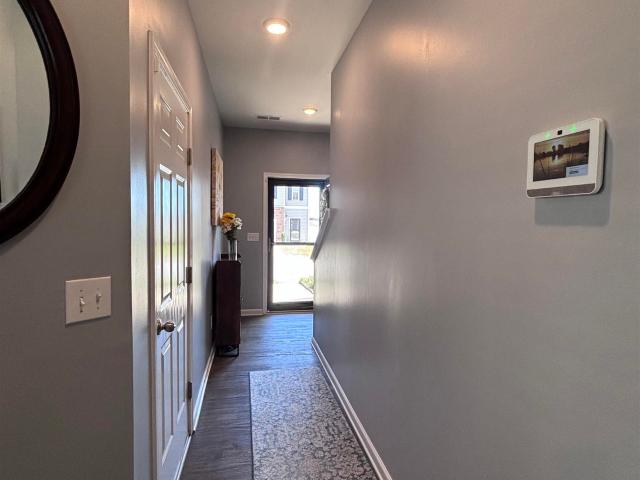
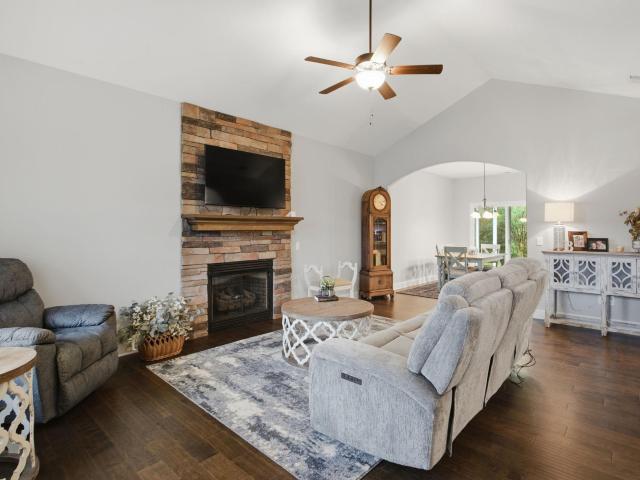
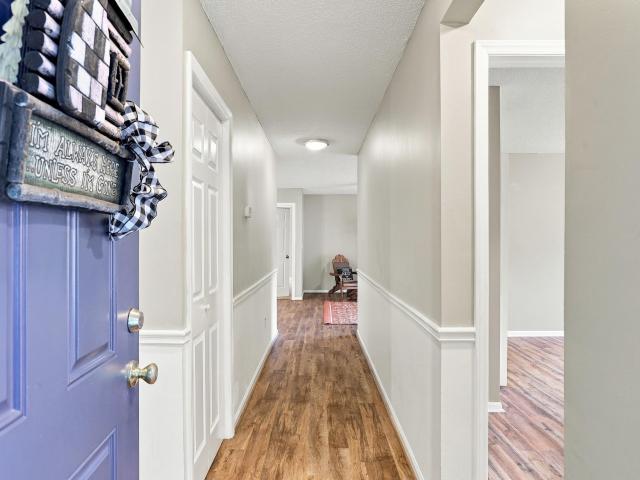
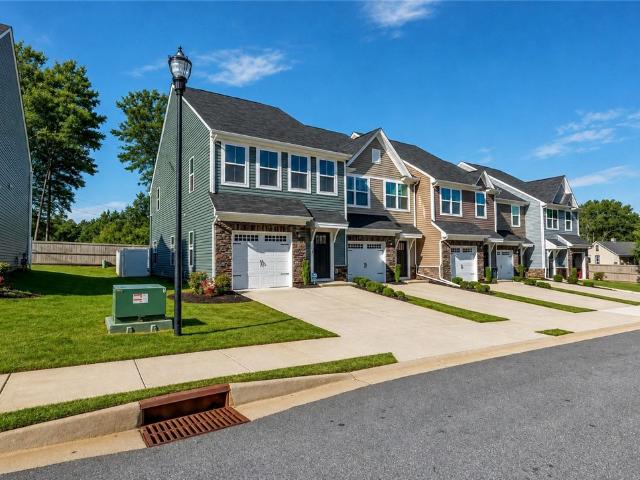
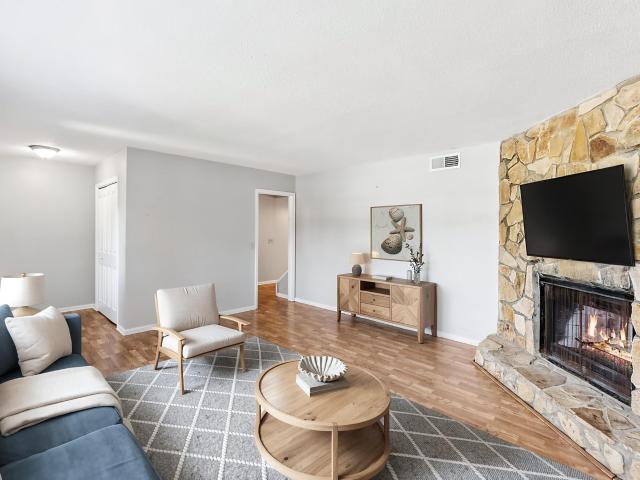
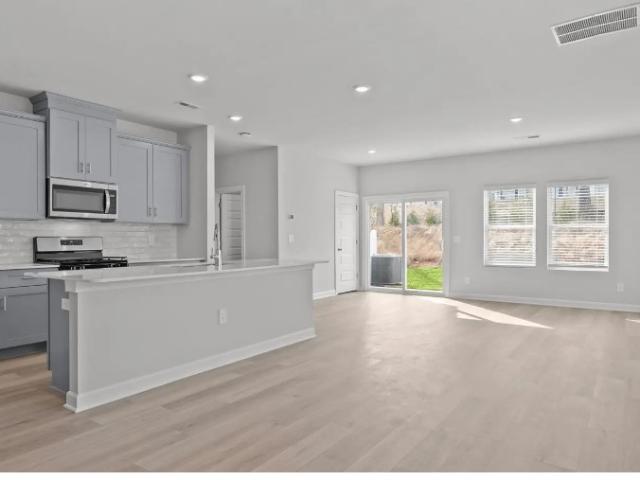
Welcome to 445 Sea Grit Court—a beautiful townhome offering the perfect blend of high-end beauty comfort, style, and luxury conveniences! This inviting 3-bedroom, 2-bathroom home features a spacious layout designed for both relaxing and entertaining, it still shows like brand new construction, it is bright, airy and so welcoming from the time you walk in and all throughout. Step inside to a welcoming great room that creates an ideal gathering space for family and friends. The adjoining dining area provides the perfect setting for memorable meals, casual dinners, and entertaining guests. With three comfortable bedrooms and two full bathrooms, this home offers the versatility and functionality today's buyers are looking for. Tons of living space for a craft room, home office or workout room. Thoughtfully designed and easy to enjoy, this townhome is a wonderful opportunity for those seeking a stylish, low-maintenance lifestyle in Greer. Whether you're relaxing at home, hosting guests, or
USD 255,000
206 Mill Estate Road
View photo
House · for sale
USD 275,000
New
206 Mill Estate Road
Mares Head Farm
· 3 Bedrooms · 2 Baths · House
· Garden · Deck
Mares Head Farm · 3 Bedrooms · 2 Baths · House · Garden · Deck
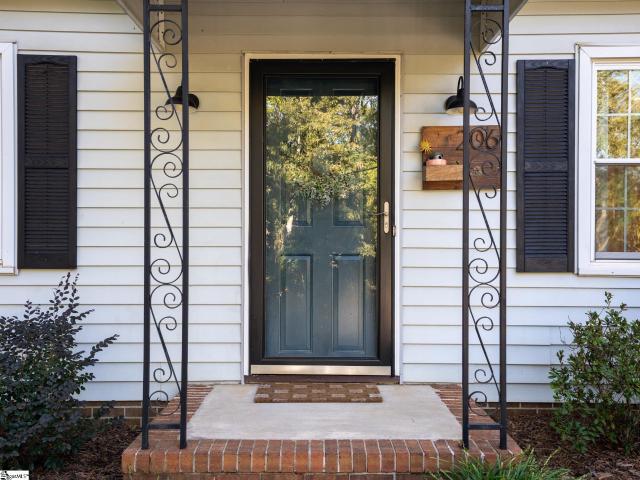
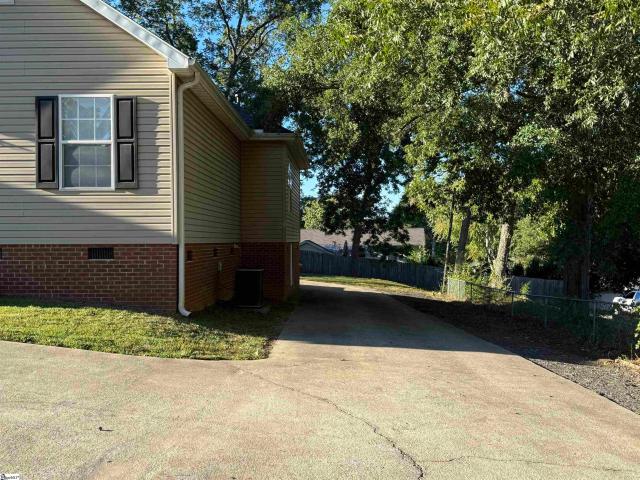
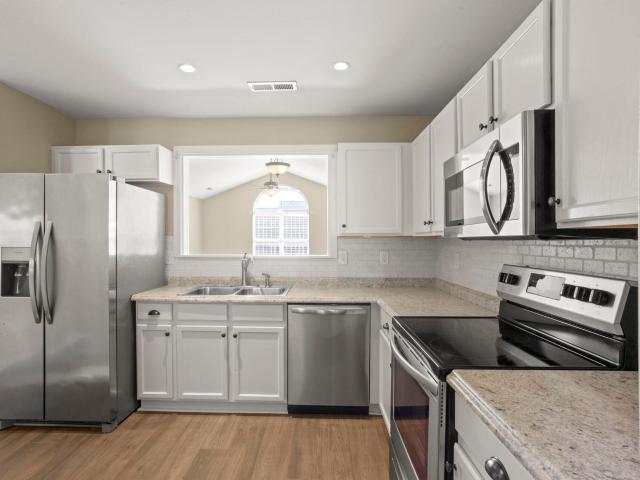
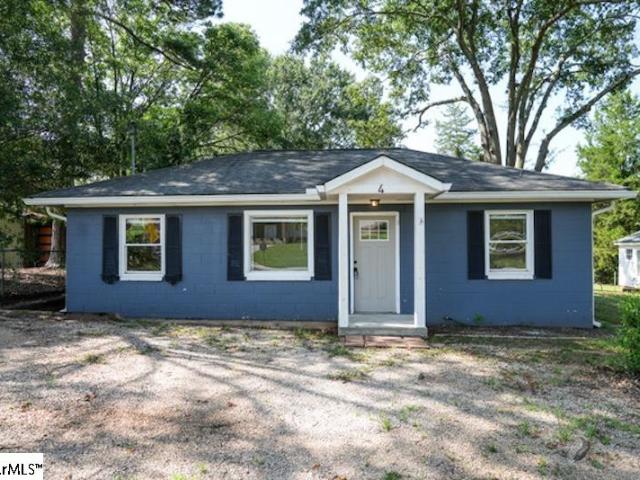
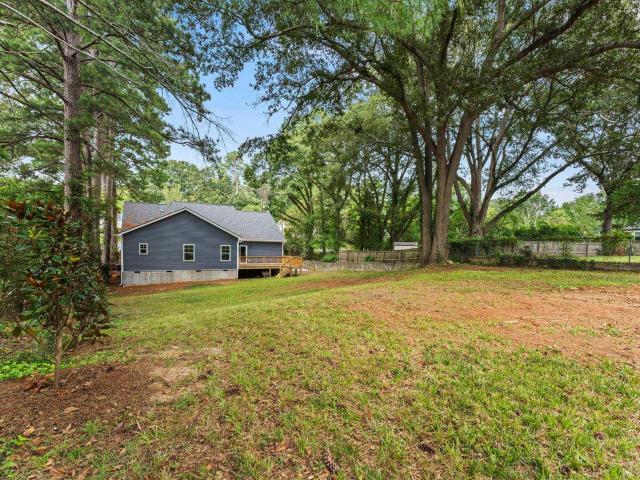
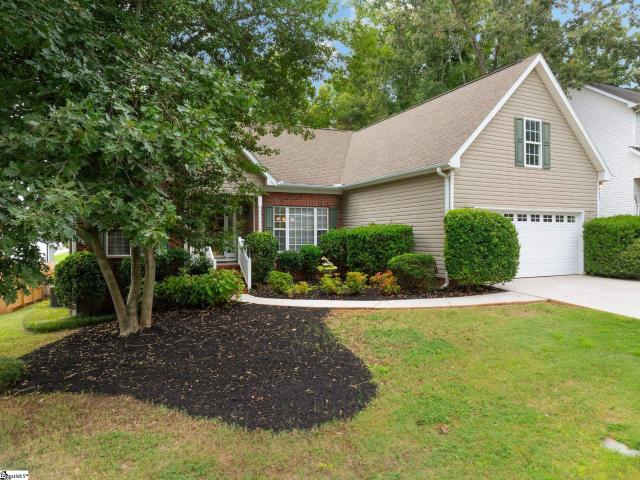
Fully remodeled in 2020, this charming one-level Eastside ranch offers the perfect blend of classic character and modern updates. The thoughtful renovation touched every surface and includes a more functional layout, upgraded appliances, luxury vinyl flooring throughout, a beautiful tile backsplash, upgraded lighting, smooth ceilings, and timeless finishes. This home is truly move-in ready. Less exciting, but just as important, professional crawlspace upgrades were completed in 2024, including a top-of-the-line moisture barrier and sump pump. The home was recently inspected, and the seller addressed the few minor items identified. A clear CL-100 was issued in September. A transferrable termite bond and seller-paid home warranty provide added peace of mind. This home is in mint condition. The large deck overlooks a spacious backyard with a private wooded backdrop—an uncommon find this close to town. Take a look at the plat map, then come see how great this lot really is. It’s hard to be
USD 275,000
97 Jamestowne Way # Unit 73
View photo
Townhouse · for sale
USD 212,000
USD 144/sq.ft
New
97 Jamestowne Way # Unit 73
Mares Head Farm
· 1,464 sq.ft · 3 Bedrooms · 2 Baths · Townhouse
· Office room · Equipped kitchen
Mares Head Farm · 1,464 sq.ft · 3 Bedrooms · 2 Baths · Townhouse · Office room · Equipped kitchen
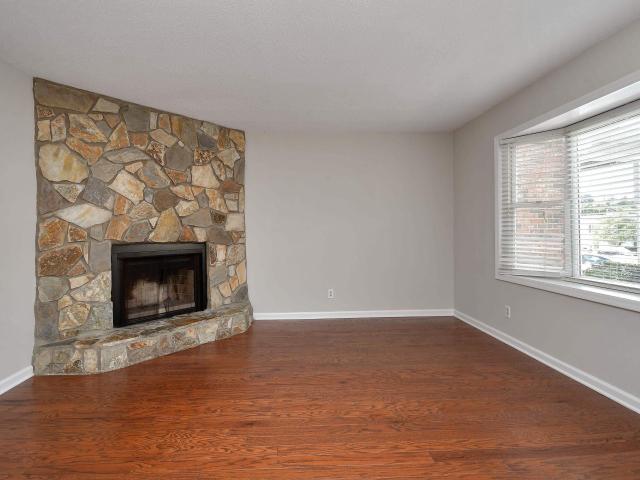
Welcome home to this beautifully updated 3-bedroom, 2.5-bath townhome, where comfort, convenience, and Eastside living come together. Step inside to a spacious living room filled with natural light from the large bay window, creating a warm and inviting atmosphere. The spacious kitchen features new quartz countertops, updated faucet and offers plenty of room for meal preparation and flows seamlessly into the adjoining dining area, making it perfect for everyday living and entertaining. Enjoy your morning coffee or unwind after a long day on the screened porch. Upstairs, the generous primary suite provides a peaceful retreat with a spacious bedroom and private bath. Two additional well-sized bedrooms and a full bath complete the upper level, offering plenty of space for family, guests, or a home office. All bedrooms feature new quartz countertops, sinks and faucets Conveniently located just minutes from both Greenville and Greer, this home offers easy access to shopping, dining, recreat
USD 212,000
213 Kingscreek Drive
View photo
House · for sale
USD 325,000
New
213 Kingscreek Drive
Mares Head Farm
· 5 Bedrooms · 3 Baths · House
· Office room · Fireplace · Equipped kitchen · Cellar
Mares Head Farm · 5 Bedrooms · 3 Baths · House · Office room · Fireplace · Equipped kitchen · Cellar
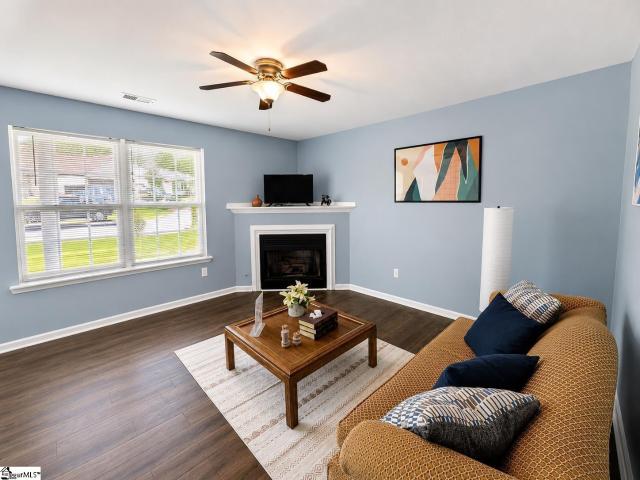
Back on market due to no fault of the seller! Located in the heart of Greer while still offering a sense of privacy, this spacious and versatile two-story home features 5 bedrooms, 3.5 bathrooms, and a flexible layout designed to fit a variety of living needs. The main living spaces offer an open, functional flow, with the living room and fireplace connecting seamlessly to the kitchen, breakfast area, and dining space. The main level also features a convenient half bath, laundry room, ample storage, and a spacious primary suite with a full bathroom and walk-in closet — ideal for added privacy or multi-generational living. Upstairs, you'll find a second primary suite with its own full bath and walk-in closet, plus three additional generously sized bedrooms. A large upstairs flex space provides plenty of possibilities as a media room, playroom, home office, workout space, or second living area. The unfinished basement offers approximately 900 square feet of additional potential for stora
USD 325,000
211 Wildwood Drive
View photo
House · for sale
USD 385,000
USD 175/sq.ft
New
211 Wildwood Drive
Mares Head Farm
· 2,196 sq.ft · 5 Bedrooms · 4 Baths · House
· Parking
Mares Head Farm · 2,196 sq.ft · 5 Bedrooms · 4 Baths · House · Parking
Great investment opportunity near Downtown Greer with great rental income. This duplex offers two separate units, separate utility meters, plenty of paved parking, a detached 2-car garage, covered carport area, and NO HOA. Tenants are responsible for their own utilities. Unit 1 features 2 bedrooms and 2 full baths with carpet and vinyl flooring. The tenant is on a month-to-month lease, giving the new owner flexibility for future plans. Unit 2 offers 3 bedrooms and 2 full baths with hardwood floors, carpet, and vinyl flooring. Both units offer plenty of paved parking. The detached 2-car garage is currently used by the owner for personal storage and is not included in the current rental income, creating an opportunity for additional income by renting it separately for storage or potentially future conversion possibilities subject to zoning, permitting, and approval. The property also includes a covered carport area for additional parking or storage. Conveniently located just off Hwy 29/W
USD 385,000
2763 S Old Highway 14
View photo
House · for sale
USD 685,000
New
2763 S Old Highway 14
Mares Head Farm
· 5 Bedrooms · 3 Baths · House
· Parking
Mares Head Farm · 5 Bedrooms · 3 Baths · House · Parking
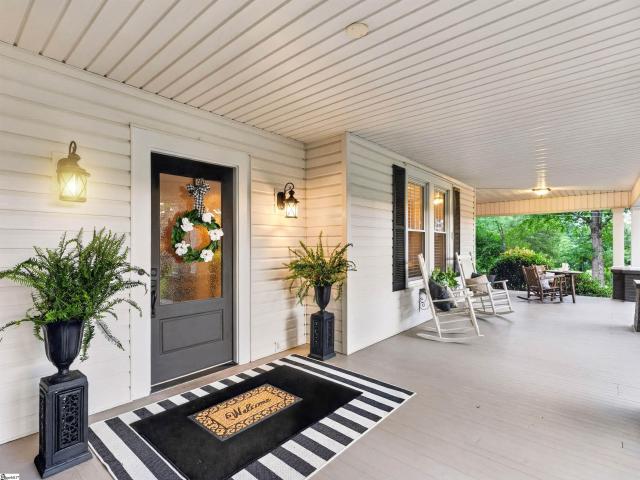
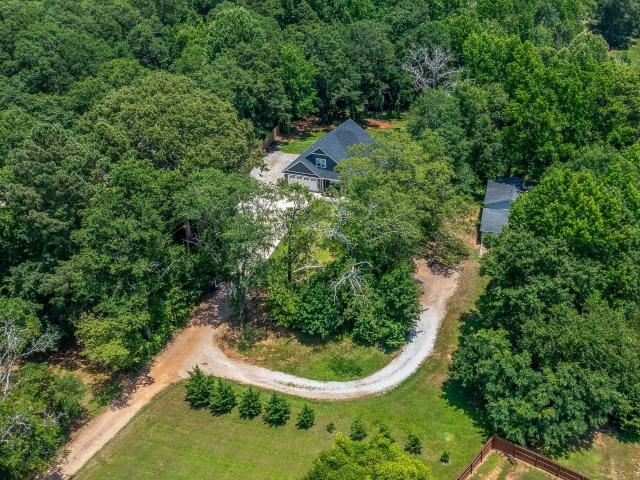
Own a Piece of Upstate History! Nestled on 1.53 private acres with NO HOA, this beautifully maintained Southern estate offers over 3,800 square feet, 5 bedrooms, 3 full baths, and a fully equipped garage apartment with its own private entrance—ideal for guests, extended family, rental income, or a home office. From the moment you arrive, the circular driveway and iconic wraparound porch welcome you home. Picture yourself relaxing with a glass of lemonade as you take in the peaceful surroundings. Step inside and experience timeless craftsmanship rarely found today, where soaring ceilings, rich hardwood floors, and elegant architectural details blend historic charm with modern comfort. The main level features gracious formal living and dining rooms, a library or home office with custom built-in bookcases, and a spacious primary suite complete with a walk-in closet, updated bath with dual vanities and a walk-in shower, plus private access to the charming screened sleeping porch—the perfec
USD 685,000
404 Ansel Woods Lane
View photo
House · for sale
USD 309,900
USD 210/sq.ft
New
404 Ansel Woods Lane
Mares Head Farm
· 1,475 sq.ft · 3 Bedrooms · 2 Baths · House
· Garden · Fireplace · Equipped kitchen
Mares Head Farm · 1,475 sq.ft · 3 Bedrooms · 2 Baths · House · Garden · Fireplace · Equipped kitchen
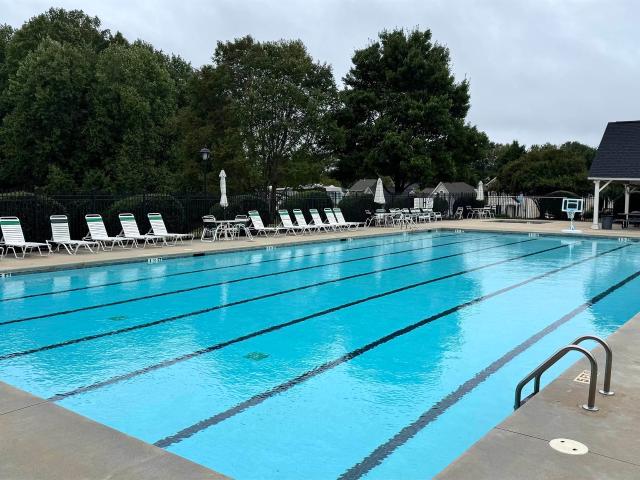
Looking for one-story living close to Greer without the hustle? Built in 2020, this 3-bedroom, 2-bathroom home in Katherine's Garden sits on a peaceful cul-de-sac just minutes from downtown Greer's restaurants, shops, and events, yet far enough away that coming home feels like a retreat. The neighborhood features sidewalks, street lights, and a community pool, perfect for evening strolls and summer afternoons. Inside, the open living room is anchored by a gas fireplace for cozy evenings and flows into a large kitchen with granite countertops and plenty of room to cook, gather, and entertain. The primary suite is a true escape, with a walk-in closet and a spa-style bath featuring dual vanities, a soaking tub, and a separate walk-in shower. Energy-efficient features help keep utility costs in check year-round. Step outside to the covered back porch, where a wooded backdrop adds privacy for game days, morning coffee, or quiet evenings. The manageable yard includes an irrigation system, so
USD 309,900
40 Lockwood Avenue
View photo
House · for sale
USD 600,000
New
40 Lockwood Avenue
Mares Head Farm
· 4 Bedrooms · 3 Baths · House
· Patio · Garden · Gym · Equipped kitchen
Mares Head Farm · 4 Bedrooms · 3 Baths · House · Patio · Garden · Gym · Equipped kitchen
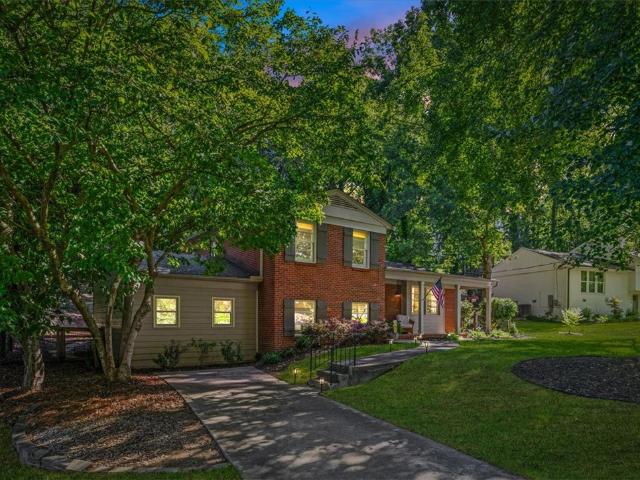
Welcome to this charming 4-bedroom, 3-full-bath brick home, perfectly situated on a beautiful half-acre lot in the highly sought-after Overbrookneighborhood. From the inviting front porch to the private backyard oasis, this home offers a wonderful blend of character, comfort, andthoughtful updates. Step inside to a spacious, light-filled foyer and living room featuring hardwood floors and an open, welcoming layout. Theliving space flows seamlessly into the beautifully updated kitchen, complete with quartz countertops, stainless steel appliances, glass-frontcabinetry, a convenient seating area, and abundant storage. Just off the kitchen, the backyard patio provides the perfect spot for grilling, entertaining, or relaxing while enjoying the privacy of the wooded surroundings. The downstairs family room offers flexible additional livingspace, perfect for a media room, playroom, home gym, or cozy evening retreat. The owner’s suite is a true highlight, featuring a beautifullyupdated bath wi
USD 600,000
4614 Old Spartanburg Road # Unit 44
View photo
Condo · for sale
USD 229,900
USD 205/sq.ft
4614 Old Spartanburg Road # Unit 44
Mares Head Farm
· 1,119 sq.ft · 2 Bedrooms · 2 Baths · Condo
· Office room · Equipped kitchen
Mares Head Farm · 1,119 sq.ft · 2 Bedrooms · 2 Baths · Condo · Office room · Equipped kitchen
Elevated, effortless living in an exceptionally convenient Greenville-area location. This beautifully refreshed second-floor end-unit residence offers the perfect blend of style, privacy, and low-maintenance living—ideal as a sophisticated primary residence, Greenville getaway, or potential investment opportunity. Step inside to a light, polished interior where thoughtful updates create a fresh, move-in-ready feel. New flooring, updated lighting, new blinds, refreshed bathrooms, and an updated kitchen with new countertops and newer appliances give the home a crisp, contemporary finish. The desirable split-bedroom design features two bedrooms and two full baths, offering privacy for owners and guests while providing flexibility for a home office or extended stays. An in-unit laundry and new water heater add to the everyday convenience. Enjoy morning coffee or an evening glass of wine from the covered porch, then take advantage of the community's landscaped walking areas and inviting poo
USD 229,900
14 Hillside Glen Drive
View photo
Townhouse · for sale
USD 235,000
14 Hillside Glen Drive
Mares Head Farm
· 2 Bedrooms · 2 Baths · Townhouse
· Garden · Fireplace · Equipped kitchen
Mares Head Farm · 2 Bedrooms · 2 Baths · Townhouse · Garden · Fireplace · Equipped kitchen
Welcome to 14 Hillside Glen Drive in Greer—a charming, turn-key 2-bedroom, 2-bathroom townhome nestled in a private, gated community right in the heart of the highly desirable Riverside School District! Looking for the perfect blend of modern style, low-maintenance living, and unbeatable location? This picture-perfect Greer townhome is ready to sweep you off your feet! From the moment you step inside, you'll fall in love with the stunning new vinyl plank flooring that flows seamlessly throughout the home. The main living area features an eye-catching custom shiplap feature wall framing a cozy gas log fireplace—the ultimate backdrop for relaxing evenings or hosting friends. The bright, welcoming kitchen is fully equipped with stainless steel appliances, and yes—the refrigerator stays! Additional major upgrades offer total peace of mind, including a brand-new water heater and a newly installed private fence enclosing your backyard retreat. Step out onto the screened porch to discover you
USD 235,000
2 Sunnydale Drive
View photo
House · for sale
USD 315,000
USD 203/sq.ft
New
2 Sunnydale Drive
Mares Head Farm
· 1,550 sq.ft · 5 Bedrooms · 2 Baths · House
Mares Head Farm · 1,550 sq.ft · 5 Bedrooms · 2 Baths · House
The property offers 2 homes with room to grow in an outstanding location as it's minutes away from downtown Greenville, schools, shopping and more. The first unit offers updated flooring, a completly renovated bathroom, and move in ready. This unit is currently vacant so you have the option of living in this unit while the other unit helps with the mortgage or a very easy unit to rent as the owner has always had a high demand for renters. The second unit is occupied with long term tenants that have taken execellent care of the home. The property offers a large lot with room to grow your investment. If you are looking for a great investment property in Greenville do not let this opportunity get away from you! 4 Sunnydale is expected to rent for $1,195 per month, with a remodeled bathroom to include a stand up shower along with tile flooring. The heat pump was installed in 2023. 2 Sunnydale is currently rented for $1,000 per month with longterm tenants
USD 315,000
341 Riverside Chase Circle
View photo
House · for sale
USD 375,000
341 Riverside Chase Circle
Mares Head Farm
· 3 Bedrooms · 2 Baths · House
· Garden · Office room · Deck · Fireplace · Equipped kitchen · Parking
Mares Head Farm · 3 Bedrooms · 2 Baths · House · Garden · Office room · Deck · Fireplace · Equipped kitchen · Parking
3-bedroom, 2.5-bath home with bonus room and 2-car attached garage in Riverside Chase. The home offers 1,742 square feet of living space (per 2024 appraisal) and includes a wood-burning fireplace, rear deck, and backyard fenced except for one small side. The roof was replaced by the previous owner in 2019 (per City of Greer, SC Permit Office). Additional improvements include an electric HVAC system, electric water heater, second-floor luxury vinyl plank flooring, removal of popcorn ceilings throughout the home, waterproof vinyl flooring in both full bathrooms, black granite master bathroom counter and sink, whole-home surge protector, Rain Bird sprinkler system with timer, crawl space encapsulation with dehumidifier and in-home wireless monitoring system, new sliding glass door, chimney cap, and settlement crack repair on one corner brick area. Kitchen appliances, LG washer and dryer, ADT alarm system with Google Nest video doorbell, and solar landscape lighting convey with the propert
USD 375,000
40 Lockwood Avenue
View photo
House · for sale
USD 600,000
New
40 Lockwood Avenue
Mares Head Farm
· 4 Bedrooms · 3 Baths · House
· Patio · Garden · Gym · Equipped kitchen
Mares Head Farm · 4 Bedrooms · 3 Baths · House · Patio · Garden · Gym · Equipped kitchen
Welcome to this charming 4-bedroom, 3-full-bath brick home, perfectly situated on a beautiful half-acre lot in the highly sought-after Overbrook neighborhood. From the inviting front porch to the private backyard oasis, this home offers a wonderful blend of character, comfort, and thoughtful updates. Step inside to a spacious, light-filled foyer and living room featuring hardwood floors and an open, welcoming layout. The living space flows seamlessly into the beautifully updated kitchen, complete with quartz countertops, stainless steel appliances, glass-front cabinetry, a convenient seating area, and abundant storage. Just off the kitchen, the backyard patio provides the perfect spot for grilling, entertaining, or relaxing while enjoying the privacy of the wooded surroundings. The downstairs family room offers flexible additional living space, perfect for a media room, playroom, home gym, or cozy evening retreat. The owner’s suite is a true highlight, featuring a beautifully updated b
USD 600,000
103 Kestrel Court
View photo
House · for sale
USD 299,900
USD 165/sq.ft
103 Kestrel Court
Mares Head Farm
· 1,808 sq.ft · 3 Bedrooms · 2 Baths · House
· Garden · Office room · Equipped kitchen
Mares Head Farm · 1,808 sq.ft · 3 Bedrooms · 2 Baths · House · Garden · Office room · Equipped kitchen
Welcome to this inviting 1.5-level home nestled on a tree-lined street in the highly regarded Pebble Creek area of Taylors. With over 1,800 square feet, this well-designed home offers 3 bedrooms, 2½ baths, and flexible living space to suit a variety of needs. The main level features a spacious primary suite complete with an ensuite bath and walk-in closet, along with a comfortable living room, powder room, separate dining area, and kitchen with a convenient breakfast area. A laundry closet is located just off the kitchen for added convenience. New LVP flooring throughout much of the first level adds a fresh, updated feel. Upstairs, you'll find two additional bedrooms, a full bath, and a small bonus room that could easily serve as a home office, hobby space, or additional storage. Enjoy your morning coffee on the covered front porch or unwind on the large screened-in porch overlooking the fenced backyard—an ideal setting for relaxing or entertaining. Located in Wedgewood Place, this hom
USD 299,900
16 Hoppin John Lane
View photo
House · for sale
USD 450,000
USD 150/sq.ft
16 Hoppin John Lane
Mares Head Farm
· 2,992 sq.ft · 4 Bedrooms · 3 Baths · House
· Fireplace · Equipped kitchen · Cellar
Mares Head Farm · 2,992 sq.ft · 4 Bedrooms · 3 Baths · House · Fireplace · Equipped kitchen · Cellar
Welcome home to this 3000 sq foot walk out basement home in sought after Pebble Creek. This four-bedroom, three-bathroom home offers a functional layout, updated finishes, and a convenient location. The main level features an open living room with vaulted ceilings, large windows that provide abundant natural light, hardwood flooring, and a modern fireplace. The living space flows seamlessly into the dining area with direct access to a screened porch. The fully remodeled kitchen includes granite countertops, new stainless steel appliances, updated cabinetry, and ample workspace with a clean, modern design. The primary suite is located on the main level and features a double sink vanity with granite countertops, a spacious linen closet, and a walk in tile shower. An additional bedroom and a full bathroom with modern tile and a tub shower combination complete the main floor. The walk out basement provides additional living space with two bedrooms, a full bathroom, and a bonus room with a
USD 450,000
120 Pelham Springs Place
View photo
Townhouse · for sale
USD 389,920
120 Pelham Springs Place
Mares Head Farm
· 2 Bedrooms · 2 Baths · Townhouse
· Office room · Equipped kitchen
Mares Head Farm · 2 Bedrooms · 2 Baths · Townhouse · Office room · Equipped kitchen
Step into refined, modern luxury at 120 Pelham Springs Place! Completely renovated and impeccably appointed, this beautiful 2-bedroom, 2-bath end unit townhome with an upstairs bonus room offers a sophisticated, move-in-ready lifestyle. From the moment you enter, you'll appreciate the exceptional attention to detail, stylish finishes, abundant natural light, and seamless flow throughout the home. The stunning designer kitchen is truly the heart of the home, featuring a sleek Electrolux appliance suite, induction cooktop, convection microwave and oven, and beautifully appointed finishes. The open, flow design creates an effortless connection between the kitchen and living spaces, perfect for everyday living or elegant entertaining. The gorgeous primary bathroom provides a luxurious private retreat with a fresh, contemporary aesthetic and upscale finishes. An additional upstairs bonus room offers flexible space for a home office, den, media room, or guest retreat. Step outside to your ow
USD 389,920
307 Stone River Way
View photo
House · for sale
USD 439,000
307 Stone River Way
Mares Head Farm
· 4 Bedrooms · 2 Baths · House
· Garden · Fireplace · Equipped kitchen · Parking
Mares Head Farm · 4 Bedrooms · 2 Baths · House · Garden · Fireplace · Equipped kitchen · Parking
Welcome to this meticulously maintained and thoughtfully designed ranch-style home, ideally situated on a quiet cul-de-sac in the desirable Country View community. From the moment you step inside, gleaming hardwood floors and abundant natural light create a warm and inviting atmosphere throughout. The spacious great room features soaring ceilings and a gas fireplace and flows seamlessly into the dining room and breakfast area. The chef-inspired galley kitchen offers newer appliances, generous cabinet and drawer space, and a convenient closet-style pantry. The charming breakfast area is highlighted by a bay window, creating the perfect spot for morning coffee or casual meals. A walk-in laundry room conveniently located just off the two-car garage provides an ideal drop zone for shoes, bags, and everyday belongings. The coveted primary suite on the main level offers exceptional convenience and privacy, featuring a garden tub, separate shower, and walk-in closet. The adjoining sitting roo
USD 439,000
8 N Windward Court
View photo
House · for sale
USD 400,000
8 N Windward Court
Mares Head Farm
· 3 Bedrooms · 2 Baths · House
· Garden · Office room · Fireplace · Equipped kitchen · Parking
Mares Head Farm · 3 Bedrooms · 2 Baths · House · Garden · Office room · Fireplace · Equipped kitchen · Parking
Life in the South is best enjoyed from a wrap-around covered front porch, and this one is a beaut! Tucked away in the established neighborhood of Oak Glen, less than 10 minutes from all of the amenities of town! Freshly painted with new carpet, this fantastic and functional floor plan offers single-level living and approx. 2,300 sqft+/. Of living space, including 3 bedrooms, 2 bathrooms and an additional finished space over the garage, perfect for use as a fourth bedroom, secondary living space, recreation/play room, office/craft room, etc. Enter into the foyer with hardwood floors that flow into the formal dining area with tray ceiling. The open-concept living area features a natural gas log fireplace and a beautiful wall of tall windows showcasing the private, wooded backyard. The kitchen offers an eat-in dining area in addition to an extensive raised bar seating area, gas stove and built-in microwave. Vaulted ceilings and multiple windows give the spacious primary bedroom an airy fe
USD 400,000
315 Arlington Road
View photo
House · for sale
USD 419,900
USD 280/sq.ft
315 Arlington Road
Mares Head Farm
· 1,496 sq.ft · 3 Bedrooms · 2 Baths · House
· Patio · Garden · Equipped kitchen
Mares Head Farm · 1,496 sq.ft · 3 Bedrooms · 2 Baths · House · Patio · Garden · Equipped kitchen
A beautifully renovated Greer property delivering residential income today and exceptional flexibility for tomorrow. Located minutes from Downtown Greer, 315 Arlington Road combines a comfortable three-bedroom, two-bathroom layout with the strategic advantage of Commercial General zoning. Tenant-occupied through June 2027 at $2,100 per month, the property offers immediate income from the day of closing. The approximately 1500 sf interior features a bright, functional layout with an updated kitchen, renovated bathrooms, luxury vinyl plank flooring, smooth ceilings and fresh finishes throughout. Beautiful original hardwood flooring is preserved beneath the current LVP in multiple areas, offering the next owner the opportunity to uncover another layer of the home’s character. Pre-renovation photographs of the hardwoods are available. A covered front porch provides charm and visibility, while the rear patio and manageable yard offer additional outdoor space. Currently operated as a residen
USD 419,900
15 Thurlow Court
View photo
Townhouse · for sale
USD 359,990
USD 185/sq.ft
15 Thurlow Court
Mares Head Farm
· 1,938 sq.ft · 4 Bedrooms · 2 Baths · Townhouse
· Patio · Office room · Equipped kitchen
Mares Head Farm · 1,938 sq.ft · 4 Bedrooms · 2 Baths · Townhouse · Patio · Office room · Equipped kitchen
Home is Move in Ready! Welcome to Pelham Crossing! The only new single-family homes and villas just off sought-after Pelham Road. Main Level Primary Suite. Covered Back Patio. All Appliances and Blinds Included. Introducing The Lawson — a thoughtfully designed new home in Greenville offering exceptional craftsmanship, modern elegance, and everyday functionality. This open-concept floor plan is filled with natural light and showcases soaring ceilings, expansive windows, and curated designer finishes throughout. The gourmet kitchen is beautifully appointed with an oversized 8-foot island, Quartz countertops, upgraded white cabinetry, tiled backsplash, under-cabinet lighting, and premium stainless steel appliances including a gas range and refrigerator. The luxurious main-level Primary Suite features a spacious walk-in closet and spa-inspired bath with dual vanities and a frameless glass tiled shower. Upstairs, a flexible loft space is ideal for a media room, office, or secondary living a
USD 359,990
131 Marthawood Lane
View photo
Townhouse · for sale
USD 259,900
USD 166/sq.ft
131 Marthawood Lane
Mares Head Farm
· 1,561 sq.ft · 3 Bedrooms · 2 Baths · Townhouse
· Garden · Equipped kitchen
Mares Head Farm · 1,561 sq.ft · 3 Bedrooms · 2 Baths · Townhouse · Garden · Equipped kitchen
Maintenance-Free Craftsman-Style Townhome in Greer! Upgraded End Unit! Welcome Home to this beautifully maintained Craftsman-style end-unit townhome offering approx. 1568 sqft, Freshly painted, 3 Bedrooms, 2½ Bathrooms. Designed for comfortable, low-maintenance living, this home features numerous Builder and Owner Upgrades, a private fenced backyard, smart-home technology and an ideal location just 3 miles from I-85. The Main level features a bright, open-concept floor plan with LVP flooring throughout. The spacious kitchen offers an abundance of upgraded cabinetry, granite countertops, a large center island with bar seating, pantry, stainless steel appliances, and a convenient dining area. The Great Room provides plenty of space for relaxing and entertaining and is equipped with HDMI wiring and surround-sound connections for an enhanced home entertainment experience. A convenient half bath completes the main level. Upstairs, you'll find all three Bedrooms, providing privacy and separa
USD 259,900
12 Birchview Street
View photo
Townhouse · for sale
USD 175,000
USD 130/sq.ft
12 Birchview Street
Mares Head Farm
· 1,345 sq.ft · 3 Bedrooms · 2 Baths · Townhouse
· Fireplace · Equipped kitchen
Mares Head Farm · 1,345 sq.ft · 3 Bedrooms · 2 Baths · Townhouse · Fireplace · Equipped kitchen
3-bedroom, 2.5-bath townhome in the Jamestown community on Greenville’s Eastside! Offering an exceptional combination of space, value, and convenience, this home is ideally located just 15 minutes from Downtown Greenville and only 10 minutes from Haywood Mall, shopping, dining, and everyday amenities. The main level features a comfortable living room with a cozy fireplace, a separate dining room that flows into the kitchen, and a convenient half bath for guests. Upstairs, you’ll find a spacious primary suite with its own private bath, along with two additional bedrooms, a second full bathroom, and brand-new carpet throughout the entire upper level. Step outside to enjoy the screened porch—perfect for relaxing with your morning coffee or unwinding in the evening. Zoned for great schools and priced at just $200,000, this townhome is an outstanding opportunity for low-maintenance living in one of Greenville’s most convenient locations
USD 175,000
206 Princeton Avenue
View photo
House · for sale
USD 735,000
USD 303/sq.ft
206 Princeton Avenue
Mares Head Farm
· 2,422 sq.ft · 3 Bedrooms · 2 Baths · House
· Garden · Deck · Fireplace · Equipped kitchen
Mares Head Farm · 2,422 sq.ft · 3 Bedrooms · 2 Baths · House · Garden · Deck · Fireplace · Equipped kitchen
This beautiful new ranch (original foundation) is located in an established neighborhood conveniently located to E. North St. Wade Hampton Blvd. I-385, and Pleasantburg Dr. Bob Jones University and downtown Greenville are just a few minutes away. A front porch welcomes visitors and is the ideal spot for relaxing. A large deck overlooks the backyard with cooling trees. This single-story home features an open floor plan that combines the kitchen, dining & living areas, perfect for entertaining. A fireplace highlights the living area, offering warm comfort on chilly nights. There is ample closet/storage space and the primary closet features a Closet Maid system. Seller holds a SC Real Estate License
USD 735,000
1 Granite Woods Way
View photo
House · for sale
USD 356,726
USD 189/sq.ft
1 Granite Woods Way
Mares Head Farm
· 1,884 sq.ft · 3 Bedrooms · 2 Baths · House
· Fireplace · Equipped kitchen
Mares Head Farm · 1,884 sq.ft · 3 Bedrooms · 2 Baths · House · Fireplace · Equipped kitchen
Move-in ready ranch in the riverside school district! Welcome to 1 Granite Woods Way in Granite Woods South, a beautifully maintained 3BR/2BA home with a dedicated office and 1,889 sq. Ft. of thoughtfully designed one-level living. The desirable split-bedroom floor plan provides privacy, with two secondary bedrooms and a full bath on one side and a spacious primary suite on the other. Hardwood flooring extends through much of the living space, while vaulted ceilings and an open layout create a bright, spacious feel. The great room features a gas fireplace and flows naturally into the dining area and kitchen. The kitchen features white cabinetry, granite countertops, stainless appliances, generous workspace, and a peninsula overlooking the dining and living areas. A dedicated office creates an ideal work-from-home, study, craft, or homework space without sacrificing one of the three bedrooms. The spacious primary suite features hardwood flooring, vaulted ceiling, two closets, and a priv
USD 356,726
226 Highgate Circle
View photo
House · for sale
USD 369,900
USD 130/sq.ft
226 Highgate Circle
Mares Head Farm
· 2,831 sq.ft · 3 Bedrooms · 2 Baths · House
· Patio · Garden · Office room · Fireplace · Equipped kitchen
Mares Head Farm · 2,831 sq.ft · 3 Bedrooms · 2 Baths · House · Patio · Garden · Office room · Fireplace · Equipped kitchen
Welcome to 226 Highgate Cir, a spacious home in the desirable Shelburne Farms community on Greer's Eastside! Offering approximately 2,835 square feet of living space, this 3-bedroom, 2.5-bath home features a versatile floor plan with plenty of room for comfortable living, entertaining and working from home. The main level features a welcoming foyer, formal dining room, spacious kitchen with abundant cabinet and counter space, breakfast area, large great room with gas-log fireplace, sunroom, and a convenient primary suite. The sunroom overlooks the fenced backyard and patio, providing a comfortable space for relaxing or entertaining. Newer LVP flooring has been installed in all three bedrooms, providing a clean, attractive and easy-to-maintain flooring option. Upstairs, you'll find two generously sized secondary bedrooms, a full bath, open loft area, and a large bonus/rec room offering excellent flexibility for a home office, media room, playroom, or additional living space. The open ca

USD 369,900
254 N Suber Road
View photo
House · for sale
USD 574,900
USD 250/sq.ft
254 N Suber Road
Mares Head Farm
· 2,293 sq.ft · 3 Bedrooms · 2 Baths · House
· Office room · Equipped kitchen · Parking
Mares Head Farm · 2,293 sq.ft · 3 Bedrooms · 2 Baths · House · Office room · Equipped kitchen · Parking
Escape to your private haven right here in the city! Set on +/. 1.6 acres surrounded by mature trees, 254 N Suber Rd is an exceptional three-year-old custom built home just ten minutes to exciting downtown Greer! A fully sodded and irrigated lawn, stone accents, cedar shake gables, and a charming covered porch all work together to showcase astonishing curb appeal. An extra parking pad alongside the Garage gives plenty of room for holiday guests and can accomodate an RV, if needed. Also of significance are the general home back-up power generator operated at the flip of a switch and the upgraded insulation in the home! Step inside this modern open concept, where gorgeous luxury flooring, elegant lighting, and crown moldings are found throughout the main level. Just off the Foyer is a delightful Office/ Study. A formal Dining Room is flanked by the welcoming Foyer and the gourmet Kitchen. A huge center island, granite coutertops with a square tile backsplash, abundant cabinetry, and full
USD 574,900
447 Blissful Court
View photo
Townhouse · for sale
USD 309,900
447 Blissful Court
Mares Head Farm
· 3 Bedrooms · 2 Baths · Townhouse
· Equipped kitchen · Parking
Mares Head Farm · 3 Bedrooms · 2 Baths · Townhouse · Equipped kitchen · Parking
Brand new, energy-efficient home available NOW! At the heart of the open-concept main level, the kitchen boasts an island perfect for entertaining. Upstairs, enjoy a convenient laundry room and loft. The primary suite features a generous walk-in closet and bath. Now selling in Taylors, Northbrook Village Townes will feature 1. And 2-car garage townhomes, complete with a firepit and a dog park. Located just minutes from downtown Greenville, you'll have easy access to shopping, dining, and the Swamp Rabbit Trail. With low monthly payments and a straightforward buying process, Northbrook Village Townes offers an affordable pathway to your dream home. Each of our homes is built with innovative, energy-efficient features designed to help you enjoy more savings, better health, real comfort and peace of mind
USD 309,900
110 Amberjack Court
View photo
House · for sale
USD 429,500
USD 172/sq.ft
110 Amberjack Court
Mares Head Farm
· 2,486 sq.ft · 4 Bedrooms · 3 Baths · House
· Garden · Office room · Deck · Fireplace · Equipped kitchen
Mares Head Farm · 2,486 sq.ft · 4 Bedrooms · 3 Baths · House · Garden · Office room · Deck · Fireplace · Equipped kitchen
Flexible Living in a Prime Taylors Location Near Pebble Creek! Welcome home to a thoughtfully designed floor plan that offers the flexibility today's buyers are looking for. With three bedrooms—including the primary suite—plus the laundry room all on the main level, this home offers easy one-level living. Upstairs, you'll find a private fourth bedroom with its own full bath, making it ideal for guests, a home office, an older child, or a separate retreat. The open-concept main living area features beautiful hardwood floors and a two-sided fireplace that creates a warm focal point between the living space and inviting sunroom. The kitchen is both stylish and functional, featuring granite countertops, newer stainless-steel appliances, and under-cabinet lighting. Step outside to enjoy the privacy of the fenced backyard, complete with a spacious deck that's perfect for grilling, entertaining, or simply relaxing outdoors. Also, the crawlspace is tall enough for the handyman of the family to
USD 429,500
3224 N Highway 101 Lot 3
View photo
House · for sale
USD 334,990
3224 N Highway 101 Lot 3
Mares Head Farm
· 3 Bedrooms · 2 Baths · House
· Equipped kitchen
Mares Head Farm · 3 Bedrooms · 2 Baths · House · Equipped kitchen
NEW CONSTRUCTION with an August completion date! 3 BRs/2 BAs ranch home in the Lake Cunningham area of Greer. The Magnolia features a front porch that says'Welcome Home! ' and beckons you to explore all that this home showcases. The kitchen features 42' white shaker soft close cabinet doors, matte black cabinet hardware, quartz countertops, a subway tiled backsplash, goose neck faucet, pendant lights, and a counter height bar top that opens to the dining and great room areas. Calling all'smart' enthusiasts! This home has a stainless steel LG smart appliances package. Yes' the fridge is included, too! The spacious primary suite includes dual sinks with quartz vanity tops, a 5' walk-in shower, and a large walk-in closet. Ready to say goodbye to carpet and hello to low maintenance life proof flooring? This home features LVP/LVT throughout the entire home. Home also includes matte black plumbing fixtures, two tone paint, and extensive closet space throughout. Simply put, this home is the p
USD 334,990

Get email alerts

Don't miss out: be the first to know about new properties

The alert was correctly created

On subscribing you accept the conditions of use and the privacy policy
Alert
Receive new ads in your inbox
Save this search
Receive alerts for new listings

We'll send you an email when we have new properties for: "Properties for sale in Mares Head Farm"

The alert was correctly created

Del Norte Estates, Greenville CCD Greenville County South Carolina
Palmetto Place Apartments, Taylors Taylors CCD Greenville County South Carolina
Get email alerts and be the first to see new listings
Required field
On subscribing I accept the terms of the privacy policy
Perfect! You'll soon start receiving new listings via email
Alert
Receive an email when we have new ads for Properties for sale in Mares Head Farm
Save this search
Filters

Bedrooms

Size (sq.ft)

sq.ft
sq.ft

Price

USD
USD

Property type

Bathrooms

Clear all filters
Receive notifications when new entries are published.