1,075 properties for sale in Market-Downtown

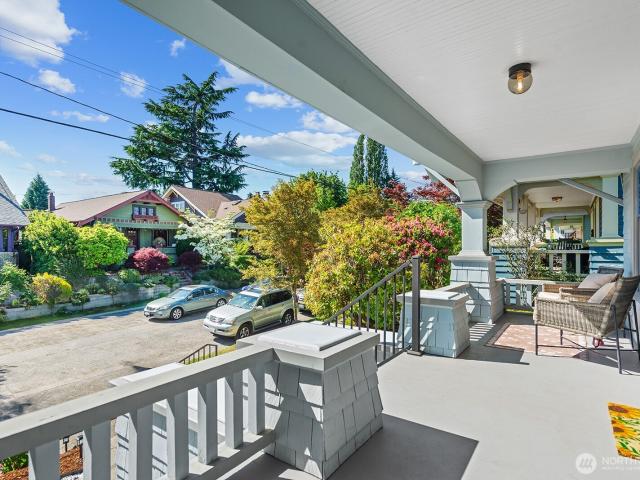
6314 19th Avenue NE
View photo
House · for sale
USD 1,450,000
USD 585/sq.ft
New
6314 19th Avenue NE
Market-Downtown
· 2,476 sq.ft · 5 Bedrooms · 2 Baths · House
· Garden · Office room · Gym · Deck · Equipped kitchen · Air conditioning · Cellar
Market-Downtown · 2,476 sq.ft · 5 Bedrooms · 2 Baths · House · Garden · Office room · Gym · Deck · Equipped kitchen · Air conditioning · Cellar
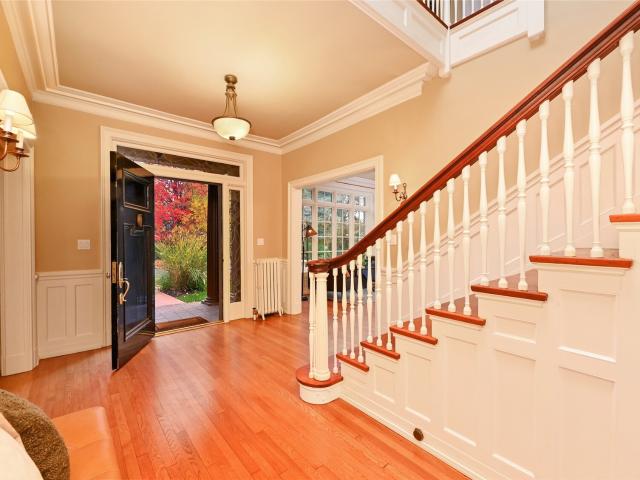
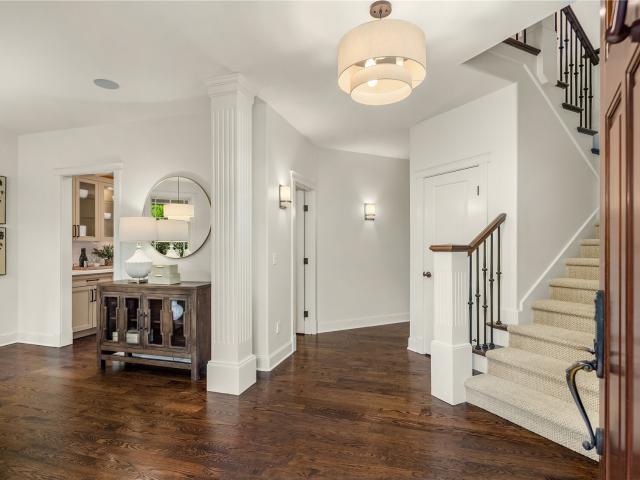
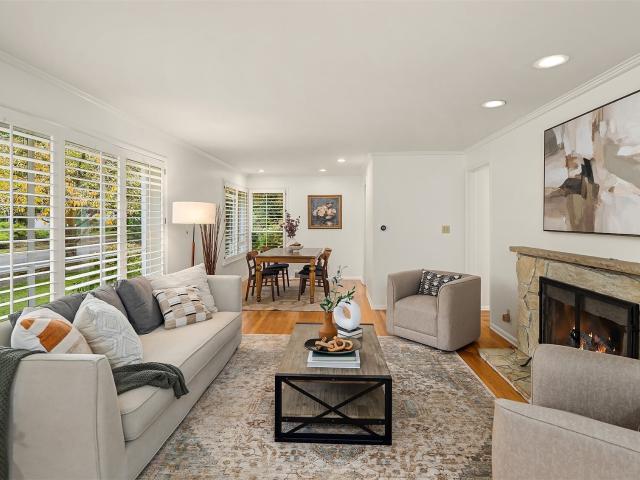
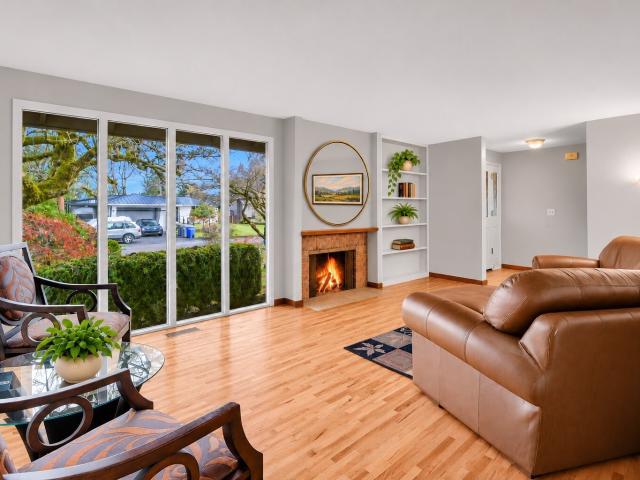
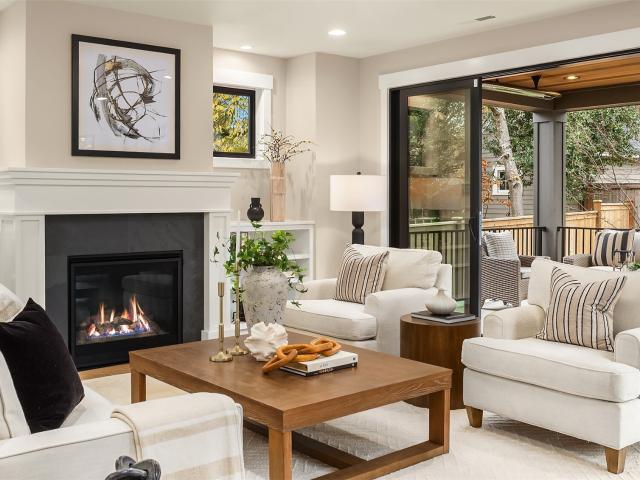
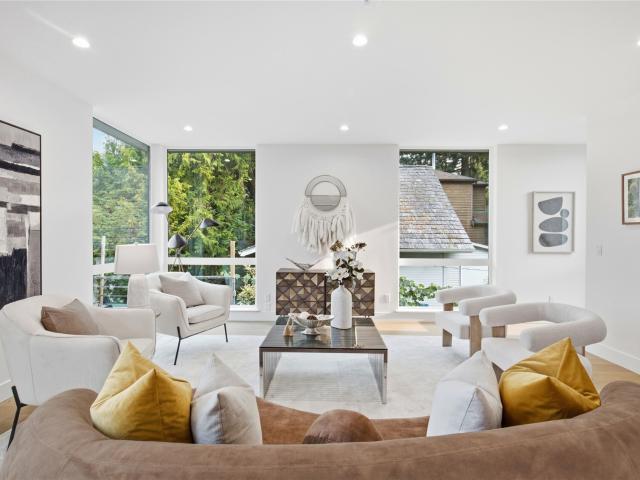
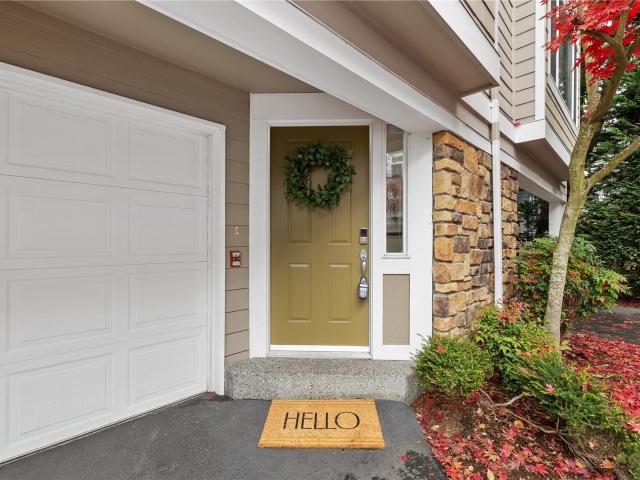
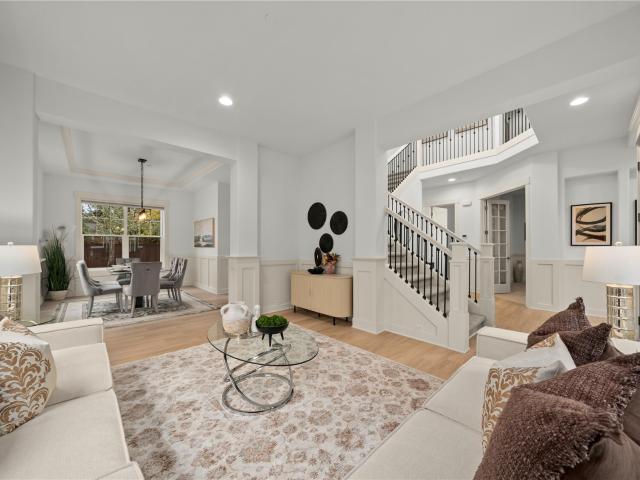
Ravenna Classic! Architecture, flexible living spaces, and an unbeatable location come together in this exceptional craftsman. Rich in character, this home showcases gleaming hardwood floors, original millwork, crown molding, built-ins, and gracious entertaining spaces. This house is designed for both everyday living and memorable gatherings. A covered front porch and grand entry welcomes you into expansive living and dining. The main level offers exceptional flexibility with two large rooms that can serve as bedrooms, offices, or additional living spaces, with a full bath. The kitchen opens seamlessly to the deck and backyard. Upstairs, boasts an additional 4 rooms. The basement features a finished room ideal for a gym, media room, or rec space, plus a substantial unfinished area offering storage, workshop potential, or future expansion opportunity. Updated systems including A/C. Lease purchase opportunity. Just blocks from neighborhood shops, cafes, restaurants, and Light Rail, with
USD 1,450,000
17015 NE 112th Way
View photo
House · for sale
USD 1,850,000
USD 545/sq.ft
New
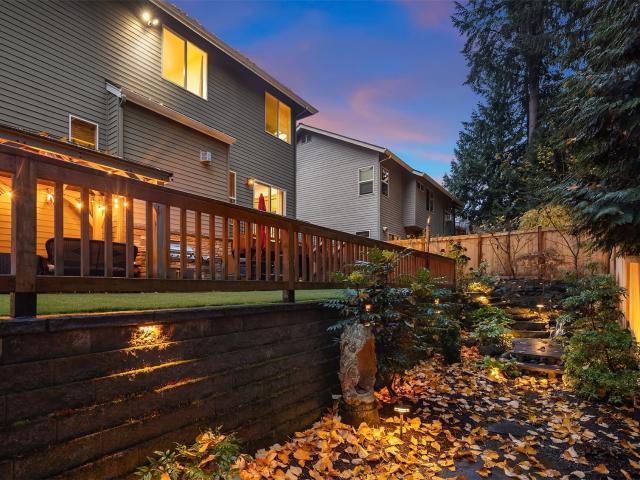
17015 NE 112th Way
Market-Downtown
· 3,391 sq.ft · 4 Bedrooms · 2 Baths · House
· Patio · Garden · Equipped kitchen · Parking · Air conditioning
Market-Downtown · 3,391 sq.ft · 4 Bedrooms · 2 Baths · House · Patio · Garden · Equipped kitchen · Parking · Air conditioning
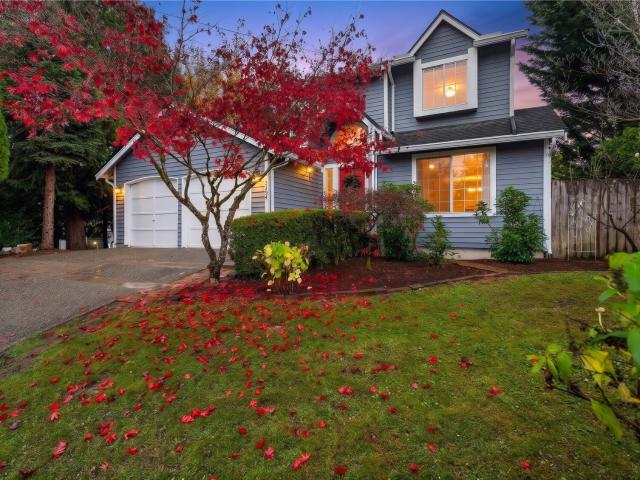
Discover this beautiful Burnstead home in Redmond's desirable Education Hill neighborhood! Featuring 4 bedrooms, 2.5 baths, vaulted ceilings, A/C, and a spacious 3-car garage. The fully fenced, terraced backyard backs to a city greenbelt, offering a peaceful retreat with low-maintenance artificial turf, a natural rock water feature, and a stone patio with built-in BBQ—perfect for year-round outdoor living and entertaining. Tucked away on a quiet cul-de-sac, this home offers comfort, convenience, and natural surroundings. Two refrigerators included—one in the kitchen and one in the garage. Ideally located near parks, places of worship, community amenities, Einstein Elementary, and Redmond Middle School in the sought-after Lake Washington School District. Enjoy all that Education Hill has to offer!
USD 1,850,000
8214 th Avenue NE # D 16
View photo
Condo · for sale
USD 649,800
USD 486/sq.ft
New
8214 th Avenue NE # D 16
Market-Downtown
· 1,335 sq.ft · 2 Bedrooms · 2 Baths · Condo
· Patio · Garden · Office room · Fireplace · Equipped kitchen
Market-Downtown · 1,335 sq.ft · 2 Bedrooms · 2 Baths · Condo · Patio · Garden · Office room · Fireplace · Equipped kitchen
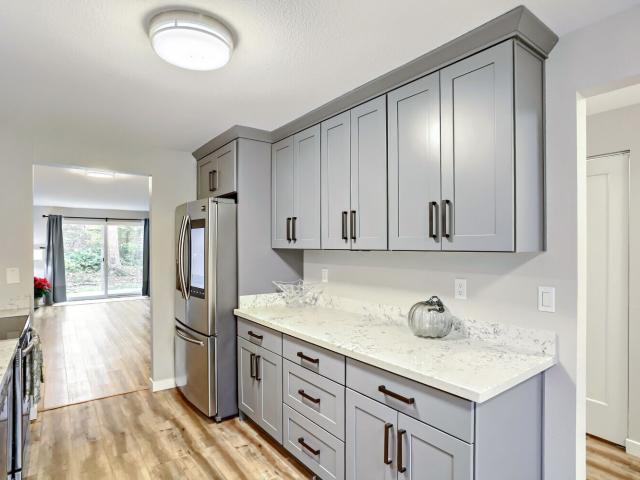
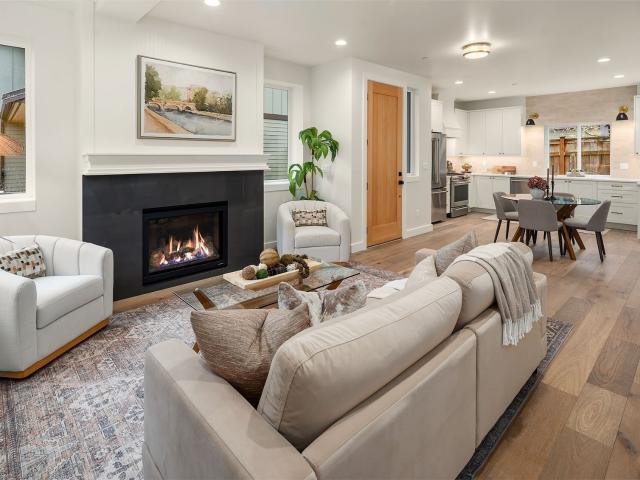
Outstanding location. This private updated end unit townhome is close to all amenities and very walkable. The spacious great room floor plan allows for flexible living spaces and includes a wood burning fireplace. The inviting updated kitchen with newer appliances has great counter space and storage. The nook area is perfect for a 2nd eating space or a home office area with lots of natural light. The main dining area is adjacent to the kitchen and open to the great room with access to the patio, the open space and community garden area. The laundry area and powder room complete the main floor. Upstairs the tranquil primary suite with a private full bath is located in the back of the home overlooking the open space. The front bedroom suite also has its own full bath with ample windows for natural light. New carpet and fresh paint. Move in ready
USD 649,800
2159 E Shelby St
View photo
House · for sale
USD 3,250,000
USD 669/sq.ft
New
2159 E Shelby St
Market-Downtown
· 4,855 sq.ft · 5 Bedrooms · 3 Baths · House
· Patio · Equipped kitchen · Cellar
Market-Downtown · 4,855 sq.ft · 5 Bedrooms · 3 Baths · House · Patio · Equipped kitchen · Cellar
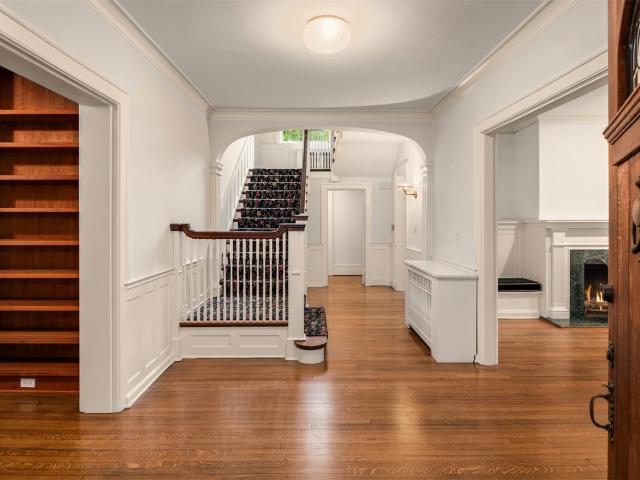
A rare opportunity to own a piece of Seattle history. Built in 1915 and designed by Bebb & Gould, this beautifully preserved Colonial Georgian home is a historically contributing home, with original masonry and old-world architectural details throughout. A grand entry staircase, illuminated by a skylight, welcomes you home. The east-facing living room opens directly onto the front patio, creating a lovely connection between indoor and outdoor living. It is an extraordinary setting for morning coffee, outdoor entertaining or simply enjoying the beauty of Montlake. An impressive chef’s kitchen adjoins an intimate family room, perfect for reading, relaxing or building a personal library. The basement offers exceptional additional space for entertaining or creative pursuits. The location is truly extraordinary. Directly across the street, Seattle’s newest park connects you to the Arboretum trails, pedestrian islands, the Ship Canal Waterfront Trail and Union Bay viewpoints. Enjoy kayaking,
USD 3,250,000
3802 E John Street
View photo
House · for sale
USD 3,475,000
USD 648/sq.ft
New
3802 E John Street
Market-Downtown
· 5,360 sq.ft · 4 Bedrooms · 3 Baths · House
· Deck · Fireplace
Market-Downtown · 5,360 sq.ft · 4 Bedrooms · 3 Baths · House · Deck · Fireplace
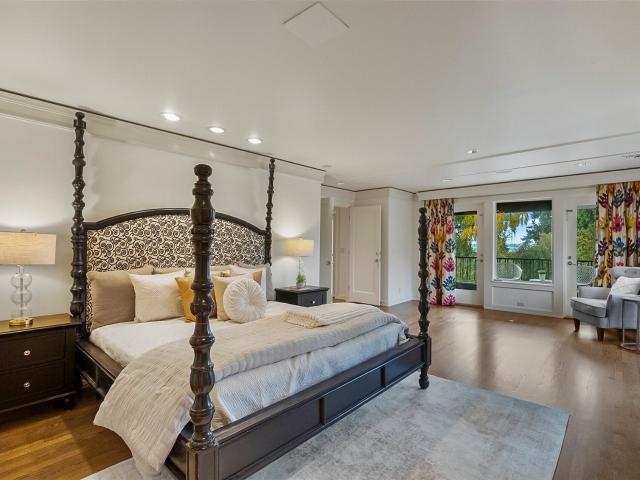
Magical residence in the heart of the Olmsted legacy Denny Blaine neighborhood, providing unparalleled privacy, Old-world detailing and mature plantings. Beautiful windows punctuate this 1906 shingled residence, which once housed one of Seattle's early mayors. Broad entry, sophisticated scale, fine craftsmanship, oak floors, tall ceilings, numerous built-ins, wrap around deck. Magnificent sunroom is a very special and versatile feature. Primary bedroom suite includes spa-like bath and view deck. Three wood burning fireplaces. Two huge dressing rooms, 3rd floor sound studio/bedroom. Delightful cottage is perfect Guest/MIL/Nanny quarters or art studio. Easy location between Lake Washington Beaches and the commercial districts of Madrona, Madison Valley, Madison Park and Leschi, and only 2 miles to Downtown Seattle. Swift access to both bridges, University of Washington and all hospitals. A truly enchanting home!
USD 3,475,000
5600 NE Windermere Road
View photo
House · for sale
USD 6,200,000
USD 1,052/sq.ft
New
5600 NE Windermere Road
Market-Downtown
· 5,888 sq.ft · 5 Bedrooms · 4 Baths · House
· Office room · Gym · Equipped kitchen · Parking
Market-Downtown · 5,888 sq.ft · 5 Bedrooms · 4 Baths · House · Office room · Gym · Equipped kitchen · Parking
Set on a beautifully landscaped 0.43-acre corner lot in Windermere, this updated 1951 Craftsman has been thoughtfully expanded to offer nearly 5,900 square feet of finished living space across two stories plus a finished lower level. Elegant design, extravagant finishes, and exceptional craftsmanship define the home throughout. The chef's kitchen combines professional-grade appointments with meticulous detail, opening to gracious living and dining spaces. The primary suite offers a spa-like bathroom and an expansive walk-in closet. The finished lower level includes a spacious recreation room and an additional flexible room suited to a home office, gym, or media space. Recent additions elevate the property further: a permitted accessory dwelling unit (ADU) above the garage, a detached studio, and a greenhouse set within the landscaped grounds create rare flexibility and a true sense of retreat, all just minutes from the amenities of the Windermere neighborhood. The grounds are equally i
USD 6,200,000
215 10th Avenue
View photo
House · for sale
USD 3,500,000
USD 900/sq.ft
215 10th Avenue
Market-Downtown
· 3,886 sq.ft · 4 Bedrooms · 4 Baths · House
· Garden · Office room · Equipped kitchen · Cellar
Market-Downtown · 3,886 sq.ft · 4 Bedrooms · 4 Baths · House · Garden · Office room · Equipped kitchen · Cellar
Once in a blue moon, that fairytale property comes along… that home that has it all and lacks for nothing: the perfect location, ideal floorplan, superb privacy, spacious yard, and flexibility of space to adapt to multiple lifestyles. This is a fantasy come to life. A home you’d become convinced just didn’t exist, yet here it is! Step past the gate into a magical oasis, custom-built to the highest standard & thoughtfully designed to maximize SW exposure. No dark corners or basement living here! A serene fountain & covered wrap-around front porch welcome you, and inside. 4000 SF of space offers the ultimate versatility: enjoy multiple bonus rooms, formal & informal dining spaces, office space, tons of bathrooms, an ADU that can easily be added to the main home, and the ability to add a ground floor primary ensuite. Casual moments & formal entertaining blend easily in the open concept living room & recently remodeled (2020) gourmet kitchen. The home embraces the outdoors with multiple Fr
USD 3,500,000
11418 NE 90th Street
View photo
House · for sale
USD 939,950
USD 721/sq.ft
11418 NE 90th Street
Market-Downtown
· 1,302 sq.ft · 2 Bedrooms · 2 Baths · House
· Garden · Fireplace · Equipped kitchen
Market-Downtown · 1,302 sq.ft · 2 Bedrooms · 2 Baths · House · Garden · Fireplace · Equipped kitchen
Additional $10,000 lender credit is available to qualified buyers who finance with preferred lender. Warm, inviting, & thoughtfully designed, this new construction Highlands home brings character & craftsmanship to every detail. Built by Granger & Company, a soft, light-filled palette & beautiful finishes create a space that feels luxurious, yet instantly comfortable, with an open floor plan designed for easy everyday living & entertaining. White oak hardwoods flow throughout the bright main level, where a beautiful kitchen features quartz counters, custom cabinetry, rich tile work, Café appliance package, & generous space for dining. The living room is finished with a gas fireplace & built-in speakers, with a built-in bar with beverage fridge that makes entertaining effortless. Just beyond, step outside to a sunny, fully fenced yard with incredible space to entertain, garden, unwind, & enjoy the outdoors. Upstairs, hardwoods continue into 2 vaulted ensuite bedrooms. The serene primary
USD 939,950
12436 th Place NE
View photo
House · for sale
USD 1,249,950
USD 784/sq.ft
12436 th Place NE
Market-Downtown
· 1,593 sq.ft · 4 Bedrooms · 2 Baths · House
· Garden · Equipped kitchen
Market-Downtown · 1,593 sq.ft · 4 Bedrooms · 2 Baths · House · Garden · Equipped kitchen
Quiet Luxury in the Heart of Kirkland! Nestled on a quiet private driveway, this stunning home offers a rare blend of supreme peace and effortless accessibility. Spend your mornings enjoying coffee under your private backyard gazebo, surrounded by a secluded, lush sanctuary. When it's time to host, entertain guests in an inviting space highlighted by beautiful hardwood floors and a modern kitchen featuring sleek quartz countertops. Convenience is built into your everyday life, located just minutes from Totem Lake, the hospital, grocery stores and vibrant retail shopping. This is the quintessential Kirkland lifestyle you have been searching for. Don't miss your opportunity to own this rare gem!
USD 1,249,950
889 Avenue Square NE # 1703
View photo
Condo · for sale
USD 1,699,000
USD 1,644/sq.ft
New
889 Avenue Square NE # 1703
Market-Downtown
· 1,033 sq.ft · 2 Bedrooms · 2 Baths · Condo
· Terrace · Security
Market-Downtown · 1,033 sq.ft · 2 Bedrooms · 2 Baths · Condo · Terrace · Security
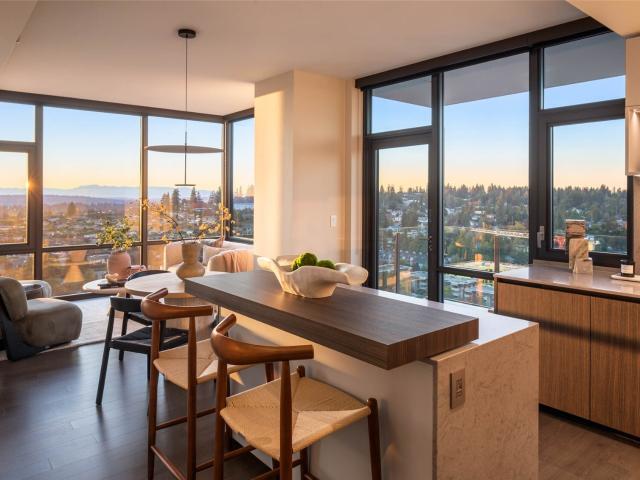
A global icon. A Bellevue address. Experience the distinctive lifestyle at Nobu Residences Bellevue, the first completed and move-in ready Nobu-branded residential development in the United States. Located in the heart of downtown Bellevue, this northwest-facing two-bedroom, two-bath residence pairs modern design with the elevated hospitality, wellness, and dining experiences synonymous with Nobu. Interiors feature clean architectural lines, warm neutral tones, and premium finishes from world-renowned brands. Residents enjoy a curated collection of amenities, including a state-of-the-art fitness center, stylish indoor and outdoor lounges, an outdoor terrace with a dedicated dog area, indoor dog wash, and 24/7 concierge. Nobu Residence owners also enjoy exclusive benefits at Nobu worldwide, including preferred hotel rates and select VIP services, priority dining reservations at Nobu Bellevue restaurant (opening 2027) and access to signature in-residence Nobu catering
USD 1,699,000
7438 NE 118th Place
View photo
House · for sale
USD 895,000
USD 526/sq.ft
7438 NE 118th Place
Market-Downtown
· 1,701 sq.ft · 3 Bedrooms · 2 Baths · House
· Garden · Equipped kitchen
Market-Downtown · 1,701 sq.ft · 3 Bedrooms · 2 Baths · House · Garden · Equipped kitchen
Refreshed inside and out, new paint, carpet, and flooring. Super quiet neighborhood. 3 Large bedrooms upstairs and spacious Rec Room on the lower level. 1,710 SF of living space and a spacious 9,558 SF lot. High efficiency gas heating and cooling, Natural gas-fired generator with automatic start whenever you need backup power. New stainless kitchen appliances. Award-winning Lake Washington school district. Easy commutes to Seattle, Bellevue, Kirkland, Everett, Google, Microsoft. St. Edward State Park, Bastyr University, Lake Washington, all in your back yard
USD 895,000
9021 Sand Point Way NE
View photo
House · for sale
USD 1,299,000
USD 428/sq.ft
9021 Sand Point Way NE
Market-Downtown
· 3,035 sq.ft · 4 Bedrooms · 3 Baths · House
· Garden · Deck · Fireplace · Equipped kitchen · Parking
Market-Downtown · 3,035 sq.ft · 4 Bedrooms · 3 Baths · House · Garden · Deck · Fireplace · Equipped kitchen · Parking
Welcome to this beautifully maintained, light-filled residence sitting high off the street to maximize privacy and peek-a-boo views of Lake Washington. This gracious floor plan is designed with both entertaining and everyday living in mind. The main level boasts a large kitchen, spacious living and family rooms. Upstairs you will find a luxurious primary suite complete with a see-through gas fireplace and a 4-piece ensuite bath. Step outside onto multiple decks to enjoy your morning coffee. Lower level has a massive 3-car garage, fully equipped with an electric vehicle charger. The ultimate Pacific Northwest lifestyle awaits right outside your door: the iconic Burke-Gilman Trail runs directly behind your backyard, perfect for a morning run, dog walk, or weekend bike ride. When the sun is shining, you are just steps away from the sandy shores and playground at Matthews Beach Park. Enjoy a tranquil, nature-infused setting with city conveniences incredibly close by. Commuting is a breeze
USD 1,299,000
13717 NE 101st Street
View photo
House · for sale
USD 2,423,000
USD 747/sq.ft
13717 NE 101st Street
Market-Downtown
· 3,240 sq.ft · 5 Bedrooms · 4 Baths · House
· Patio · Garden · Office room · Fireplace · Equipped kitchen · Air conditioning
Market-Downtown · 3,240 sq.ft · 5 Bedrooms · 4 Baths · House · Patio · Garden · Office room · Fireplace · Equipped kitchen · Air conditioning
Last remaining north facing home at the Cedars. New release thoughtfully designed in Kirkland's North Rose Hill. This NW farmhouse pairs timeless warmth with luxurious finishes & premium fixtures throughout. At the heart of the home, a showstopping gourmet kitchen invites gathering, featuring a Fulgor Milano 60-inch panel ready refrigerator, 48-inch gas range with double ovens, an oversized quartz island, & a separate prep sink area & pantry. The main-level ensuite bedroom/office offers flexibility for multigenerational living or overnight guests. Open the doors to effortless indoor-outdoor living on the patio, complete with a gas BBQ hookup and a sunny, fully fenced backyard with a sprinkler system. Upstairs, retreat to a serene 5-piece primary suite with heated floors, stand alone soaking tub & generous walk-in closet. A junior ensuite & spacious laundry room adds everyday comfort and convenience. CAT 6 wiring, EV charging, keyless entry, central A/C, and a gas fireplace make this ho
USD 2,423,000
4545 Lake Washington Blvd NE
View photo
House · for sale
USD 261,500
USD 2,216/sq.ft
4545 Lake Washington Blvd NE
Market-Downtown
· 118 sq.ft · 2 Bedrooms · 1 Bath · House
· Parking
Market-Downtown · 118 sq.ft · 2 Bedrooms · 1 Bath · House · Parking
Morning coffee at the water’s edge, afternoons on the boat, and evenings watching the sun go down over the lake: this is life on Lake Washington. Here, a west-facing, street-to-water parcel spans 0.80 acres in protected Yarrow Bay, with calm water, 50 feet of no-bank frontage and a 150-foot dock with deep moorage. A 1940s Craftsman bungalow with timeless Pacific Northwest charm and a detached garage sits on the site today: live in it, rent it, or clear the way for your custom build. Full architectural plans for an approx. 3,600 sq. Ft. home designed for this lot are available, so you can use the winter to permit and be ready to build come spring. Carillon Point’s restaurants, marina and shops are steps away, and Downtown Kirkland is a scenic 1.5-mile walk along the water past Houghton Beach Park. Downtown Bellevue is 5 miles away, and downtown Seattle is about 20 minutes via SR-520. Buyer to verify feasibility. Offered as-is
USD 261,500
8611 43rd Avenue NE
View photo
House · for sale
USD 1,000,000
USD 595/sq.ft
8611 43rd Avenue NE
Market-Downtown
· 1,679 sq.ft · 2 Bedrooms · 2 Baths · House
· Patio · Garden · Office room · Deck · Fireplace
Market-Downtown · 1,679 sq.ft · 2 Bedrooms · 2 Baths · House · Patio · Garden · Office room · Deck · Fireplace
Mid-century character meets modern comfort on one of Wedgwood’s most admired streets! Hardwood floors, custom interior shutters, gas heat, two gas fireplaces and a Wolf gas range offer warmth and convenience. French doors lead to a covered deck, paver patio and multiple outdoor gathering spaces framed by mature gardens, a Japanese maple and a fig tree. Enjoy exceptional privacy for al fresco dining, entertaining or peaceful mornings. Two main-floor bedrooms and a full bath offer comfortable living, including a spacious bedroom with a generous walk-in closet. The versatile lower level features a family room with gas fireplace and egress window, a 3/4 bath and partially finished storage room, offering possibilities for additional bedrooms, a home office or expanded living space. Enjoy the best of both worlds: a tranquil setting near Wedgwood’s cafes, restaurants and shops along 35th Avenue NE. Convenient access to the UW, U Village, Magnuson Park, SR 520 and Northgate light rail. Flexibi
USD 1,000,000
2225 th Avenue NE
View photo
House · for sale
USD 1,325,000
USD 621/sq.ft
New
2225 th Avenue NE
Market-Downtown
· 2,131 sq.ft · 4 Bedrooms · 2 Baths · House
· Garden · Office room · Deck · Equipped kitchen
Market-Downtown · 2,131 sq.ft · 4 Bedrooms · 2 Baths · House · Garden · Office room · Deck · Equipped kitchen
Beautifully updated home in the desirable Bellewood East neighborhood! Recently refinished hardwood floors grace the main and upper levels, complemented by LVP flooring on the lower level, fresh interior and exterior paint, and tastefully updated baths. The fully renovated modern kitchen boasts abundant cabinetry and storage and opens to the dining and family rooms, creating an inviting space for everyday living and entertaining. Sliding glass doors off the family room lead to a spacious deck overlooking the backyard with new fencing. A separate living room off the entry provides another great space for gathering and entertaining. The upper level offers a primary suite with an updated ¾ bath, plus two additional bedrooms and a full bath. Downstairs features a fourth bedroom/office, ½ bath, and expansive recreation room with endless possibilities. Extensive improvements include a new roof and gutters in 2024, vinyl windows and recent chimney and masonry work. Located in the highly regar
USD 1,325,000
6844 30th Avenue NE
View photo
House · for sale
USD 3,150,000
USD 812/sq.ft
6844 30th Avenue NE
Market-Downtown
· 3,875 sq.ft · 5 Bedrooms · 3 Baths · House
· Garden · Parking · Deck · Fireplace · Equipped kitchen
Market-Downtown · 3,875 sq.ft · 5 Bedrooms · 3 Baths · House · Garden · Parking · Deck · Fireplace · Equipped kitchen
Exceptional new construction by Winfield Homes in coveted Bryant! Showcasing beautiful craftsmanship, quality finishes and inviting curb appeal, this thoughtfully designed home blends timeless style with modern comfort. The light-filled, open-concept main level features a gourmet kitchen with gas cooking, oversized island and walk-in pantry, flowing seamlessly into the bright dining room and spacious living room with gas fireplace and custom built-in bookshelves. Enjoy year-round outdoor living on the covered back deck with overhead heaters, overlooking a fully fenced backyard. A convenient mudroom leads to the detached garage. Upstairs, discover three bedrooms, including a decadent primary suite with a spa-inspired bath and luxurious soaking tub, plus a large laundry room. The lower level offers two additional bedrooms, a spacious family room with wet bar and beverage fridge, creating the perfect retreat for guests or entertaining. Enjoy year-round comfort with efficient electric and
USD 3,150,000
7533 31st Avenue NE
View photo
Condo · for sale
USD 1,424,950
USD 549/sq.ft
7533 31st Avenue NE
Market-Downtown
· 2,594 sq.ft · 4 Bedrooms · 3 Baths · Condo
· Garden · Deck · Equipped kitchen
Market-Downtown · 2,594 sq.ft · 4 Bedrooms · 3 Baths · Condo · Garden · Deck · Equipped kitchen
This architecturally designed 4-bedroom, 3.5-bath home is the largest of three new construction homes on site, with two additional smaller homes also available. Three levels plus a rooftop deck, the layout features soaring ceilings and oversized windows that flood every floor with light. A private front yard greets you at entry; the ground level anchors a guest suite and flexible family room; the second floor opens into an expansive open-plan kitchen, dining, and living area with a covered deck; the top floor hosts a spacious primary suite, two additional bedrooms, and a dedicated laundry room — capped by a private roof deck built for entertaining. Finishes are spec'd well above market: level 5 smooth drywall throughout, custom fabricated quartz countertops, modern plywood-box cabinetry, pro series appliances, and wide plank engineered hardwood — no carpet anywhere. Every tiled bathroom features heated floors and LED mirrors; under-cabinet and stair lighting add polish at every turn, a
USD 1,424,950
2309 N Northlake Way # 16
View photo
House · for sale
USD 777,000
New
2309 N Northlake Way # 16
Market-Downtown
· House
Market-Downtown · House
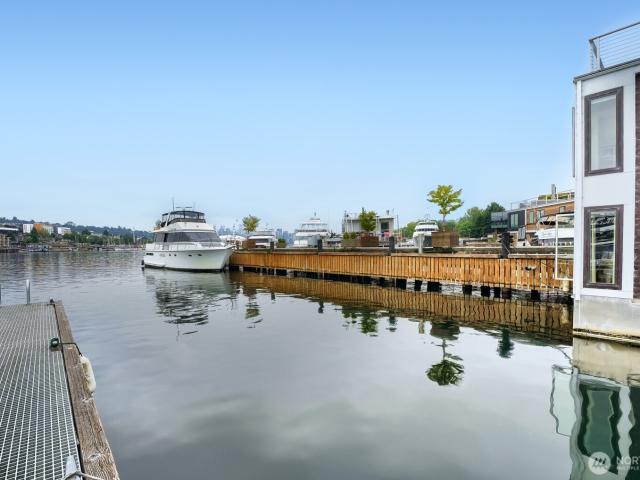
Rare opportunity to create your dream waterfront lifestyle on Lake Union! Premier 55' x 18' end-of-dock side-tie leasehold offering design potential and open-water views toward the Seattle skyline. The unique side-tie location offers eastern exposure for spectacular sunrises, southern views of downtown Seattle, and western sunsets, with minimal adjacent structures to maximize natural light, privacy, and panoramic vistas. Design and build a custom floating residence (houseboat) subject to community architectural approval, or moor a qualifying liveaboard yacht in one of Seattle's most distinctive waterfront communities. Community design standards preserve the quality, character, and long-term appeal of this neighborhood. Long-term lease originated November 23, 2022, with approximately 46 years remaining (buyer to verify). Financing available through Sound Community Bank for a qualifying houseboat meeting community exterior finish standards and owner/HOA approval. Monthly HOA dues include
USD 777,000
2825 94th Avenue NE
View photo
House · for sale
USD 3,250,000
USD 1,097/sq.ft
2825 94th Avenue NE
Market-Downtown
· 2,960 sq.ft · 4 Bedrooms · 3 Baths · House
· Patio · Deck · Equipped kitchen
Market-Downtown · 2,960 sq.ft · 4 Bedrooms · 3 Baths · House · Patio · Deck · Equipped kitchen
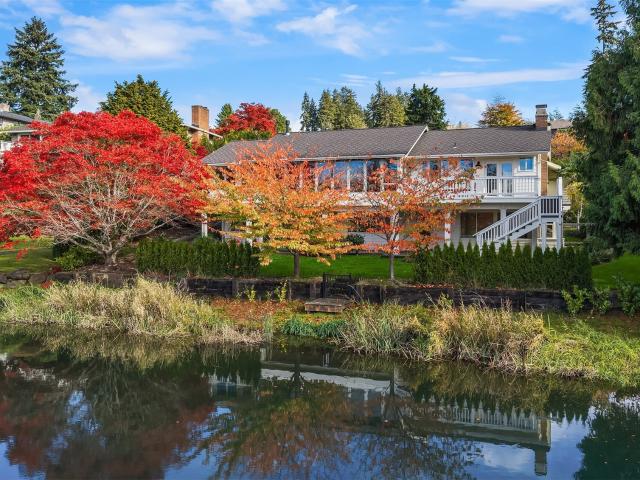
A tranquil west-facing lakefront retreat in sought-after Aqua Vista, nestled in the heart of Clyde Hill. Surrounded by lush, arboretum-like grounds, this peaceful setting offers a welcome escape from the everyday. Walls of windows frame vibrant seasonal foliage and serene water views, filling the home with natural light. Thoughtfully designed for both everyday living and entertaining, the flexible floor plan features a main-level primary suite, beautifully appointed kitchen with generous island, and inviting living and dining spaces. The lower level offers three additional bedrooms, including an ensuite, and a spacious recreation room. An expansive deck and patio invite effortless indoor-outdoor living, while a skiff dock provides easy access to enjoy the water. Just minutes from downtown Bellevue, the Bellevue Collection, parks, dining, and major Eastside employers, with convenient access to SR-520, light rail, Seattle, and Redmond. An ideal combination of space, privacy, and connecti
USD 3,250,000
8626 22nd Place NE
View photo
House · for sale
USD 865,000
USD 490/sq.ft
8626 22nd Place NE
Market-Downtown
· 1,765 sq.ft · 4 Bedrooms · 3 Baths · House
· Balcony · Equipped kitchen · Parking
Market-Downtown · 1,765 sq.ft · 4 Bedrooms · 3 Baths · House · Balcony · Equipped kitchen · Parking
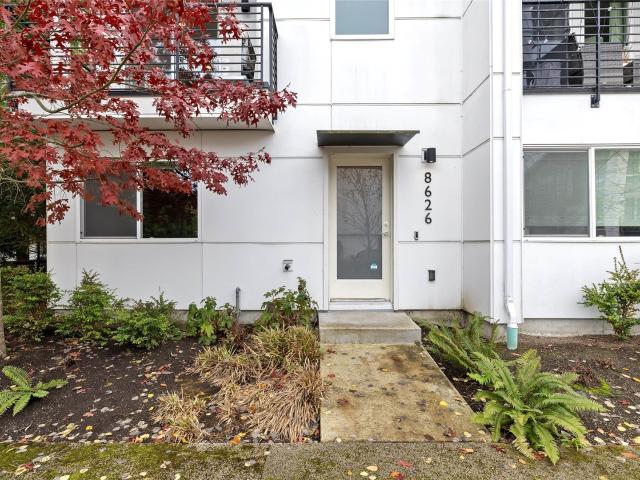
Tucked into a leafy courtyard in the heart of Ravenna 88, this modern townhome delivers what most Seattle townhomes can't: a true side-by-side two-car garage. Room for both cars plus bikes and gear, and when friends come over, the community's extra guest parking means no circling the block. The main level opens wide, anchored by a wall of floor-to-ceiling glass that frames mature evergreens like living art. Rich plank floors flow from the living room into a kitchen built for real cooking: a long quartz island under pendant lighting, stainless appliances, a chimney-style hood, and deep espresso cabinetry. A powder room wrapped in a herringbone accent wall, walk-in storage with floor-to-ceiling shelving, and a covered balcony framed by fiery maples round out the home. Upstairs, newly upgraded wide-plank flooring brings a light, airy calm to the bedrooms, where oversized windows pull in treetop views. A double-vanity bath with a glass-enclosed shower keeps busy mornings moving, and ductle
USD 865,000
9831 NE 16th Street
View photo
House · for sale
USD 4,999,888
USD 903/sq.ft
9831 NE 16th Street
Market-Downtown
· 5,533 sq.ft · 5 Bedrooms · 4 Baths · House
· Terrace · Fireplace · Equipped kitchen · Swimming pool
Market-Downtown · 5,533 sq.ft · 5 Bedrooms · 4 Baths · House · Terrace · Fireplace · Equipped kitchen · Swimming pool
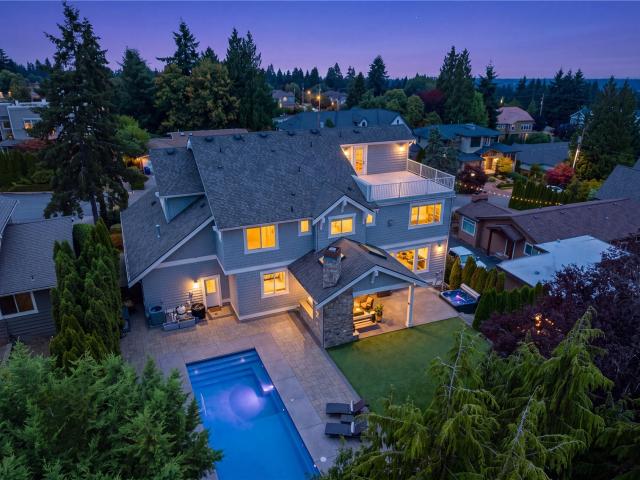
An Exceptional Place to Call Home! This signature MN Custom Homes masterpiece, this exceptional Clyde Hill residence blends timeless elegance with effortless four-season living. The chef’s kitchen opens to a covered outdoor living space with media, fireplace, and built-in BBQ, overlooking a private fiberglass sport pool surrounded by mature landscaping. Upstairs offers four bedrooms, bonus room, and a luxurious primary suite with spa tub and fireplace. The lower level features a kitchen, living area, bath, and 5th bedroom. Very ideal for guests or multigenerational living. A rooftop terrace completes the home. Coveted Bellevue schools and an exceptional location just minutes from Bellevue’s premier shopping, dining, parks, and amenities
USD 4,999,888
6855 NE 170th # 104
View photo
Condo · for sale
USD 785,000
USD 436/sq.ft
6855 NE 170th # 104
Market-Downtown
· 1,798 sq.ft · 4 Bedrooms · 3 Baths · Condo
· Office room · Deck · Equipped kitchen · Parking · Air conditioning
Market-Downtown · 1,798 sq.ft · 4 Bedrooms · 3 Baths · Condo · Office room · Deck · Equipped kitchen · Parking · Air conditioning
Welcome to this stunning townhouse, where modern design, everyday comfort and an exceptional Kenmore location come together! Built in 2019, this spacious end-unit townhouse offers a thoughtfully designed floor plan with four bedrooms and flexible living spaces. The open concept main level features inviting living and dining areas, a well-appointed kitchen with eating space, undercabinet lighting and walk-in pantry. Access the private deck for relaxing of the main living space. Upstairs, vaulted ceilings create an airy feel, while the primary suite offers a private bath and walk-in closet. Two additional bedrooms provide versatility and a fourth bedroom on the lower level with an en-suite bathroom is ideal for guests or a home office. Enjoy year round comfort with a ductless mini-split for heating and A/C, plus a tankless water heater, two-car garage and EV charger. The location truly shines! Rhododendron Park is just down the street, with Log Boom Park, Lake Washington waterfront, a pu
USD 785,000
1537 NE 88th Street
View photo
House · for sale
USD 1,195,000
USD 664/sq.ft
1537 NE 88th Street
Market-Downtown
· 1,798 sq.ft · 3 Bedrooms · 2 Baths · House
· Deck · Equipped kitchen · Parking · Air conditioning
Market-Downtown · 1,798 sq.ft · 3 Bedrooms · 2 Baths · House · Deck · Equipped kitchen · Parking · Air conditioning
A fully remodeled Maple Leaf home, a timeless treasure, where every detail has been considered. The light-filled open concept floor plan is thoughtfully laid out on 2 levels. This spacious 3-bedroom, 2 bath residence blends charm with modern luxury & professionally designed living spaces. Major improvements include an energy efficient heater with a heat pump and AC, new plumbing & electrical, new sewer line, an upgraded commercial kitchen, remodeled bathrooms, plush new carpet, LVP hardwoods and a newer roof and attic insulation. The modern Chef’s kitchen has custom cabinetry, a Viking induction range, high-end s/s appliances, quartz counter tops & a large island. The French doors in the luxurious primary suite open out to a spacious, private deck. Two spacious bedrooms accentuate the main floor adjoining a full-size, modern spa-like bathroom. The lower level offers ADU/MIL potential with a 3rd bedroom, perfect for multi-generational living & convenient access to the garage & separate
USD 1,195,000
1905 NE 125th Street
View photo
House · for sale
USD 899,950
USD 467/sq.ft
1905 NE 125th Street
Market-Downtown
· 1,927 sq.ft · 3 Bedrooms · 2 Baths · House
· Fireplace · Equipped kitchen
Market-Downtown · 1,927 sq.ft · 3 Bedrooms · 2 Baths · House · Fireplace · Equipped kitchen
Exceptional value. Prime pinehurst location. Move-in ready! Discover an exceptional opportunity in a private, boutique community in Seattle’s desirable Pinehurst neighborhood. This refreshed Craftsman offers an outstanding combination of comfort, privacy, and value, with easy access to I-5, light rail, shopping, and a new bike lane right outside your doorstep. With a brand-new roof, fresh interior paint, new carpet, and newer hardwood floors, the meaningful improvements are complete, making this home truly move-in ready. Soaring ceilings and oversized windows fill the main level with natural light. The open kitchen features granite counters and stainless appliances, connecting to generous living spaces, including a formal dining room, living room with gas fireplace, and spacious family room. Upstairs, all 3 bedrooms and laundry are conveniently located on one level. What truly sets this home apart is its remarkable privacy. Tucked within an intimate community, the spacious, fully fence
USD 899,950
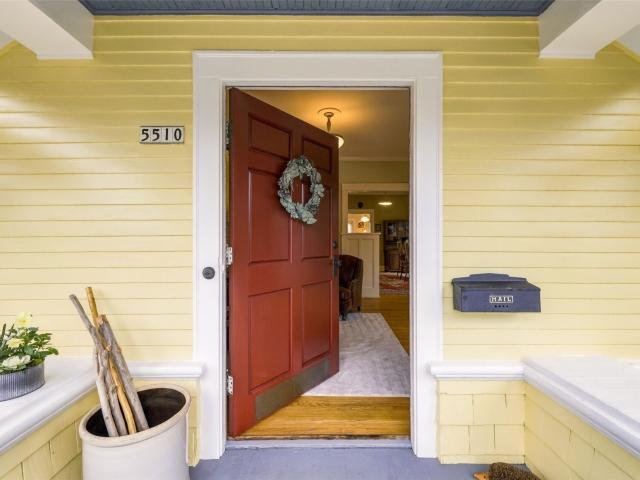
5510 12th Avenue NE
View photo
House · for sale
USD 1,200,000
USD 535/sq.ft
5510 12th Avenue NE
Market-Downtown
· 2,239 sq.ft · 3 Bedrooms · 2 Baths · House
· Patio · Garden · Office room · Sauna · Fireplace · Equipped kitchen
Market-Downtown · 2,239 sq.ft · 3 Bedrooms · 2 Baths · House · Patio · Garden · Office room · Sauna · Fireplace · Equipped kitchen
Timeless Craftsman charm meets beautifully reimagined living in this enchanting Ravenna home, nestled along a picturesque, tree-lined street. Rich hardwood floors, 9-foot ceilings, a handsome brick fireplace, and gracious living and dining rooms adorned with charming windows celebrate the home's enduring character. The updated kitchen with sunny breakfast nook offers a welcoming space. Upstairs, an entirely renovated second story unfolds as a private primary sanctuary, complete with a cozy bedroom, light-filled office, inviting family room, and sumptuous spa-inspired bath with its own sauna—a luxurious retreat from the everyday. Two main-floor bedrooms, a full bath, and abundant natural light add to the home's appeal. Outside, a sweet garden retreat framed by wisteria vines offers a lovely patio for alfresco dining and quiet afternoons. The unfinished lower level with great ceiling height provides exceptional storage and exciting potential for future expansion. A detached one-car garag
USD 1,200,000
7214 NE 182nd Street # 3
View photo
Condo · for sale
USD 519,000
USD 368/sq.ft
7214 NE 182nd Street # 3
Market-Downtown
· 1,410 sq.ft · 2 Bedrooms · 3 Baths · Condo
· Deck · Fireplace · Equipped kitchen · Parking
Market-Downtown · 1,410 sq.ft · 2 Bedrooms · 3 Baths · Condo · Deck · Fireplace · Equipped kitchen · Parking
Beautifully remodeled and ideally located, this Kenmore townhome pairs modern comfort with everyday convenience. The open-concept main level centers on a fully remodeled kitchen with generous storage and contemporary finishes, flowing into the dining and living spaces for easy entertaining. Step out to the private deck off the kitchen, or unwind by the cozy gas fireplace. Upstairs, two spacious bedrooms each have their own ensuite bath. Updates include new carpet, fresh paint and double-pane storm windows for year-round comfort and efficiency, and the roof was replaced in 2023. Two garage parking spaces and an EV charging station complete the package. Close to Lake Washington, the Burke-Gilman Trail and the Park & Ride, with recreation, commuting and daily essentials within easy reach. Move in ready!
USD 519,000
1404 th Court NE
View photo
House · for sale
USD 1,799,999
USD 522/sq.ft
1404 th Court NE
Market-Downtown
· 3,444 sq.ft · 5 Bedrooms · 4 Baths · House
· Office room · Balcony · Fireplace · Equipped kitchen · Parking · Air conditioning
Market-Downtown · 3,444 sq.ft · 5 Bedrooms · 4 Baths · House · Office room · Balcony · Fireplace · Equipped kitchen · Parking · Air conditioning
Better than new! Experience exceptional craftsmanship, timeless design & elevated living in this stunning Finn Hill home featuring 4 beds, 3.5 baths, an office(5th bed) & bonus room! Tucked away on a quite dead-end street, pre-inspected & move-in ready, showcasing a new roof(2024) w/ transferable warranty, A/C, tankless WH & whole-house generator. Beautifully updated with fresh interior/exterior paint, new carpet, LVP flooring & luxury frosted-glass garage doors. Tall ceilings & big windows bring in natural light as the thoughtful floor plan weaves each living space together seamlessly. The gorgeous open kitchen is the heart of the home w/ Quartz countertops, shaker cabinets, Viking gas range, large island & walk-in pantry. Gather around the striking 72in family room fireplace or retreat to the luxurious Primary Suite w/ spa-inspired 5pc bath, private covered balcony & custom walk-in closet. Each of the 4 beds, office & bonus rooms are directly connected to a bathroom providing great f
USD 1,799,999
1602 th Avenue NE
View photo
House · for sale
USD 699,000
USD 424/sq.ft
Updated
1602 th Avenue NE
Market-Downtown
· 1,647 sq.ft · 2 Bedrooms · 2 Baths · House
· Patio · Deck · Fireplace · Equipped kitchen · Parking
Market-Downtown · 1,647 sq.ft · 2 Bedrooms · 2 Baths · House · Patio · Deck · Fireplace · Equipped kitchen · Parking
Opportunity awaits in Lake Forest Park’s sought-after Sheridan neighborhood! This one-story home sits on a flat 11,407 sq ft lot with mature landscaping, making it ideal for investors, builders, or buyers ready to renovate and make it their own. Inside you’ll find 2 bedrooms plus an adjacent den/office, 2 baths, hardwood floors, a formal dining room, and a large rec room off the kitchen. A gas fireplace and a wood stove, add warmth and character. Outside, enjoy a rear covered patio, a wood deck, and a small outbuilding/shed for extra storage. A 2-car garage completes the package. Buyers may be eligible for an associate membership in the Sheridan Beach Community Club, subject to the wait list; buyer to verify at sheridanbeach. Org. Lake Forest Park offers a wooded, close-knit setting at the north end of Lake Washington, with parks, the Burke-Gilman Trail, and Third Place Commons nearby, plus easy access to Seattle and Bothell via SR 522. Award winning Shoreline School District. Bring yo
USD 699,000
1850 st Avenue NE
View photo
House · for sale
USD 950,000
USD 318/sq.ft
1850 st Avenue NE
Market-Downtown
· 2,982 sq.ft · 3 Bedrooms · 2 Baths · House
· Garden · Office room · Gym · Deck · Equipped kitchen · Air conditioning
Market-Downtown · 2,982 sq.ft · 3 Bedrooms · 2 Baths · House · Garden · Office room · Gym · Deck · Equipped kitchen · Air conditioning
Work main level, gather upstairs, and end the day on your own private deck. Built in 2017, this downtown Kenmore end-unit townhome lives like a single-family home, with 2,990 sq. Ft. across three levels, a south-facing fenced corner yard, and no HOA dues. Just inside the front door, an oversized recreation room offers space for a home office, creative studio, or online business setup. It’s equally suited to movie nights, a game room, or a home gym. On the second floor, tall ceilings, and oversized windows brighten the expansive living room even on gray Northwest days. The open space beside the kitchen has room for a dining table plus a play area, homework station, or desk. In the kitchen, dark maple cabinetry and quartz counters complement a five-burner Bertazzoni gas range, a second oven, and separate full-size refrigerator and freezer. All three bedrooms are on the top floor, including a primary suite with a private deck, walk-in closet, and spa-inspired bath. Central A/C, an attache
USD 950,000

Get email alerts

Don't miss out: be the first to know about new properties

The alert was correctly created

On subscribing you accept the conditions of use and the privacy policy
Alert
Receive new ads in your inbox
Save this search
Receive alerts for new listings

We'll send you an email when we have new properties for: "Properties for sale in Market-Downtown"

The alert was correctly created

Keith, Seattle city Seattle CCD King County Washington
Hawthorne Hills, Seattle city Seattle CCD King County Washington
Get email alerts and be the first to see new listings
Required field
On subscribing I accept the terms of the privacy policy
Perfect! You'll soon start receiving new listings via email
Alert
Receive an email when we have new ads for Properties for sale in Market-Downtown
Save this search
Filters

Bedrooms

Size (sq.ft)

sq.ft
sq.ft

Price

USD
USD

Property type

Bathrooms

Clear all filters
Receive notifications when new entries are published.