13 apartments for sale in Markle town

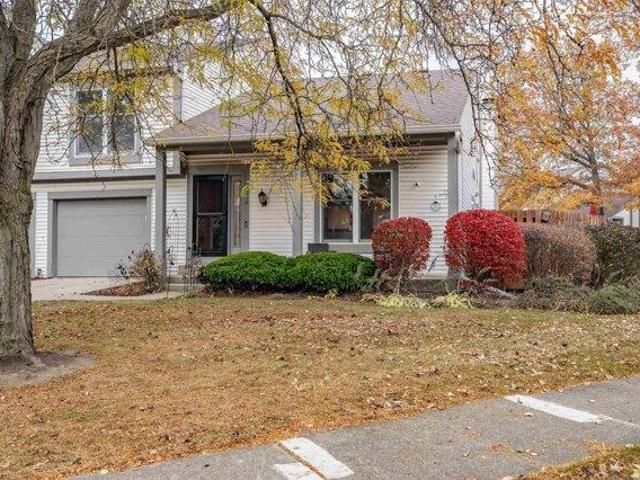
423 Gene Drive
View photo
Condo · for sale
USD 279,900
USD 187/sq.ft
423 Gene Drive
Markle town
· 1,496 sq.ft · 2 Bedrooms · 2 Baths · Condo
· Garden · Deck · Equipped kitchen
Markle town · 1,496 sq.ft · 2 Bedrooms · 2 Baths · Condo · Garden · Deck · Equipped kitchen
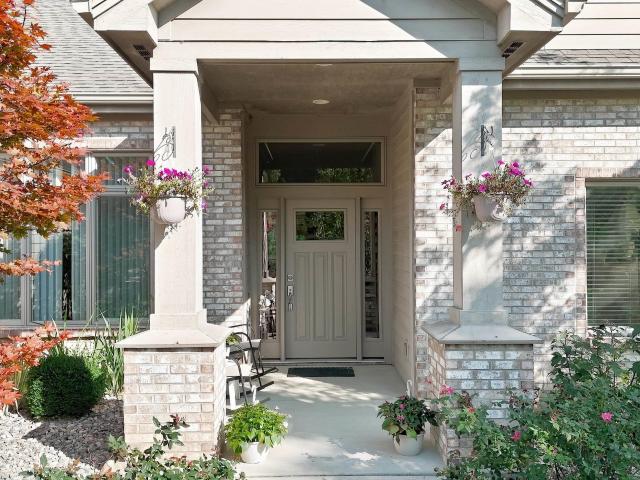
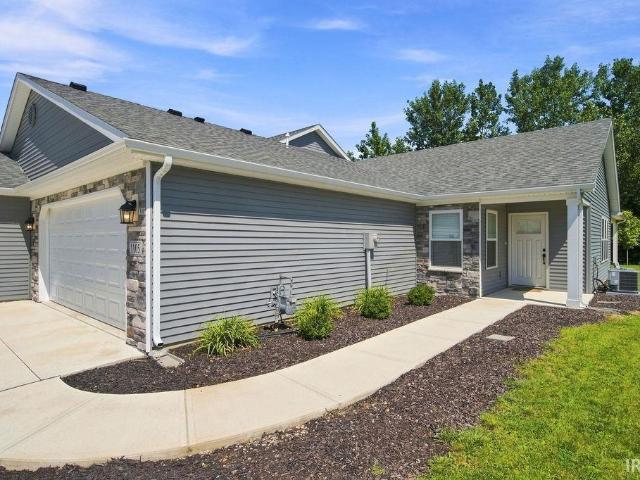
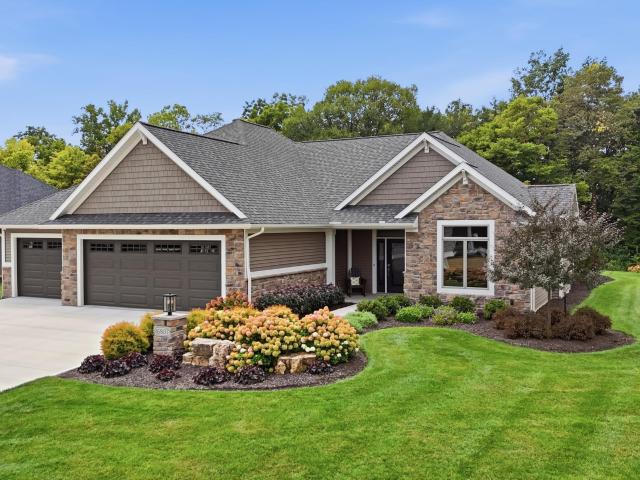
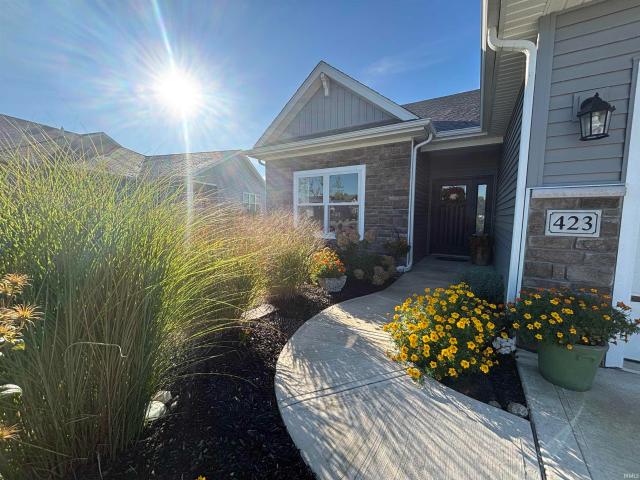
Dont miss the opportunity to see this beautiful 2-bedroom, 2-full-bath ranch-style villa! From the beautifully landscaped grounds to the upgraded front exterior featuring board-and-batten vinyl siding and attractive stone accents, this home offers wonderful curb appeal. The backyard is equally impressive, with a deck overlooking the peaceful association pond and wooded views. Enjoy a low-maintenance lifestyle with HOA-provided lawn mowing and snow removal services. The living area is filled with natural light overlooking the rear yard and peaceful pond with a wooded backdrop. Step onto the private deck to enjoy morning coffee, outdoor dining or a relaxing evening while taking in the tranquil setting. Inside, this well-maintained home features an inviting open-concept design, a split-bedroom floor plan, 9-foot ceilings, rounded drywall corners, and wide painted trim. Custom-built hickory cabinetry adds warmth and character throughout the home. The spacious kitchen, complete with a large
USD 279,900
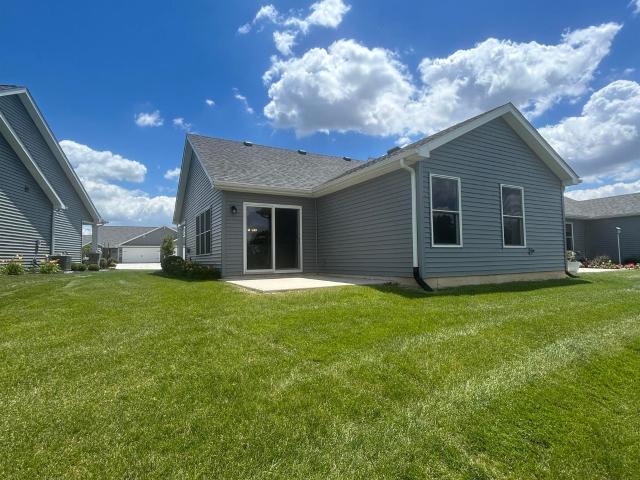
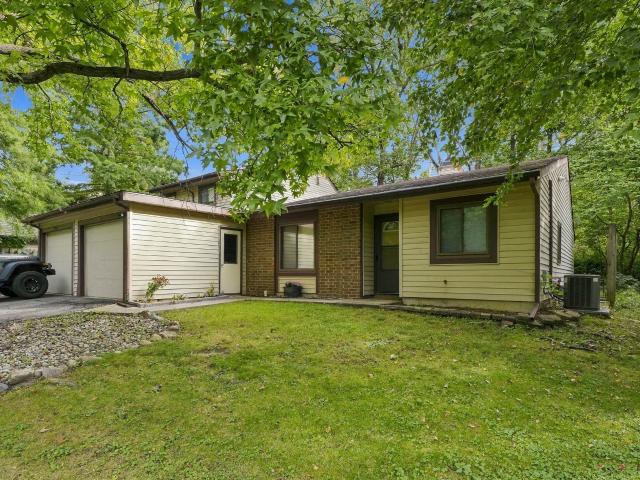
406 Gene Drive
View photo
Condo · for sale
USD 249,900
USD 209/sq.ft
406 Gene Drive
Markle town
· 1,195 sq.ft · 2 Bedrooms · 2 Baths · Condo
· Patio
Markle town · 1,195 sq.ft · 2 Bedrooms · 2 Baths · Condo · Patio
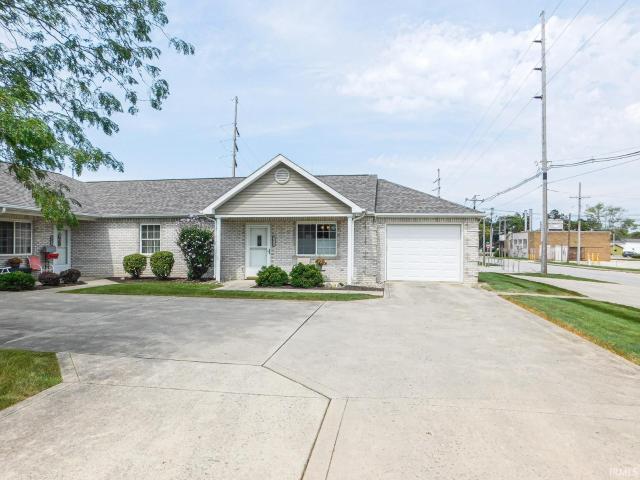
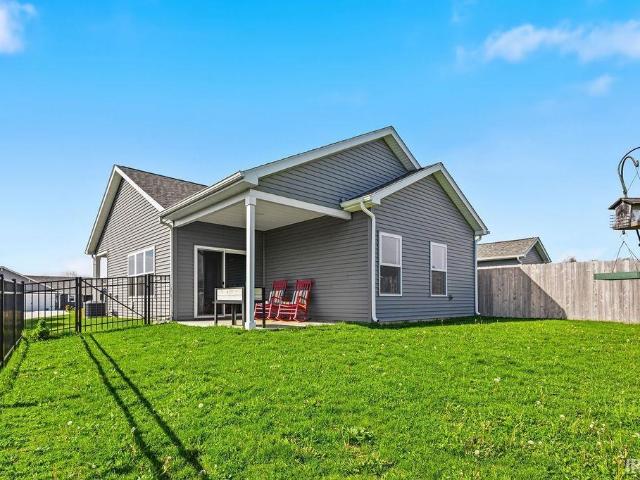
Move right into this well-maintained 4-year-old villa in desirable Roanoke! Offering 2 bedrooms, 2 full baths, and approximately 1,200 square feet of thoughtfully designed living space, this home features an open-concept layout, spacious primary suite, modern finishes, and low-maintenance living. Enjoy the comfort and efficiency of newer construction while being conveniently located near local shops, dining, and all the charm Roanoke has to offer. A perfect opportunity for those seeking comfort, convenience, and easy living. HOA handles lawn mowing and snow removal! Amazing view of association pond off back patio
USD 249,900
5817 Twynestel Circle
View photo
Condo · for sale
USD 269,900
USD 181/sq.ft
5817 Twynestel Circle
Markle town
· 1,485 sq.ft · 3 Bedrooms · 2 Baths · Condo
· Garden · Fireplace · Equipped kitchen
Markle town · 1,485 sq.ft · 3 Bedrooms · 2 Baths · Condo · Garden · Fireplace · Equipped kitchen
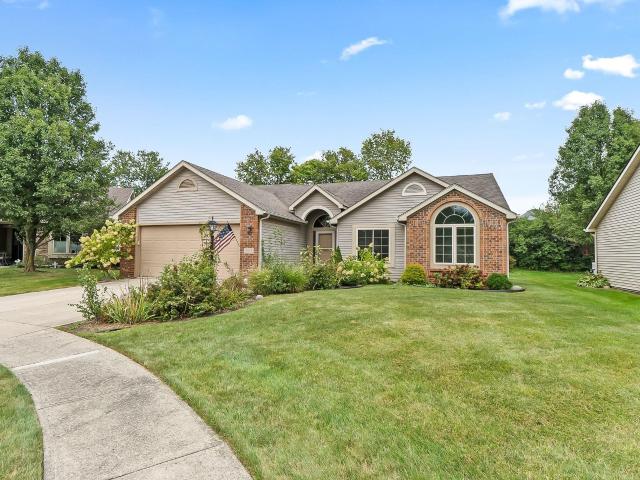
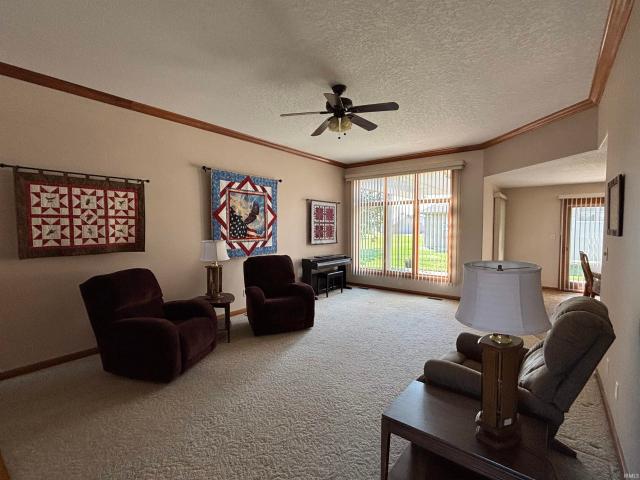
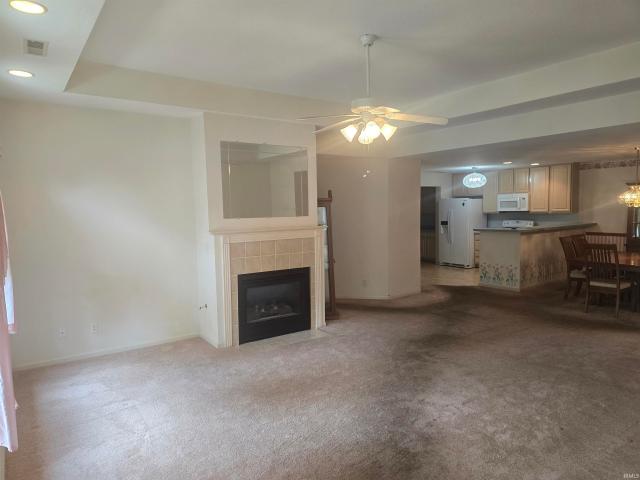
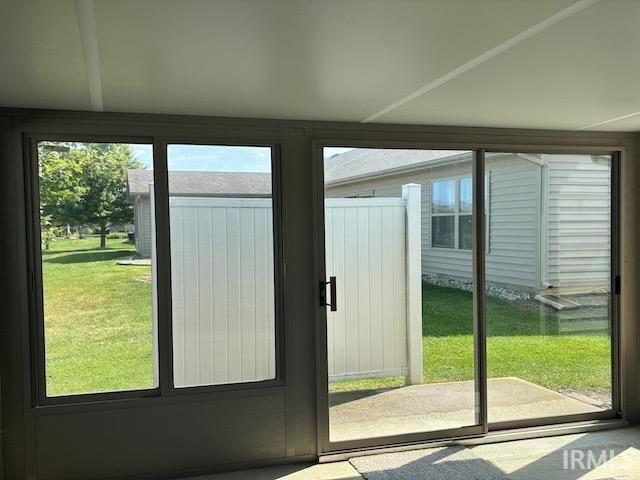
Welcome home to this beautifully maintained 3-bedroom, 2-bath villa in southwest Fort Wayne! Situated on a desirable cul-de-sac lot, this inviting home features a cozy fireplace, granite countertops, and a spacious kitchen with plenty of room for cooking and entertaining. Enjoy the added living space of the large three-season room, perfect for relaxing and taking in views of the beautifully landscaped, private backyard. With comfortable living spaces, attractive finishes, and a convenient location close to shopping, dining, and everyday amenities, this villa offers a wonderful combination of comfort, privacy, and convenience. Come see all this lovely home has to offer!
USD 269,900
520 Cricketeer Court
View photo
Condo · for sale
USD 339,900
USD 197/sq.ft
520 Cricketeer Court
Markle town
· 1,722 sq.ft · 3 Bedrooms · 2 Baths · Condo
· Patio · Office room
Markle town · 1,722 sq.ft · 3 Bedrooms · 2 Baths · Condo · Patio · Office room
Listed coming soon*. Showings can be scheduled beginning Tues. Sept. 8, 2026. Nestled on a peaceful cul-de-sac, this inviting 3-bedroom, 2-bath villa offers a wonderful combination of style, comfort, and easy living. The thoughtfully designed split-bedroom floor plan provides privacy while creating an open, functional flow throughout the home. Natural woodwork adds warmth and character, while the dedicated office space offers the perfect spot for working from home, hobbies, or a quiet retreat. The primary suite features a beautiful ceramic walk-in shower, creating a comfortable and relaxing space to start or end your day. Step outside and enjoy the large patio, complete with a pergolaan ideal setting for morning coffee, entertaining friends, or relaxing outdoors. With its desirable cul-de-sac location, spacious outdoor living area, and versatile floor plan, this villa is ready to welcome you home!
USD 339,900
5178 Coventry Lane
View photo
Condo · for sale
USD 275,000
USD 172/sq.ft
5178 Coventry Lane
Markle town
· 1,593 sq.ft · 3 Bedrooms · 2 Baths · Condo
· Patio · Office room · Parking · Fireplace · Equipped kitchen · Swimming pool
Markle town · 1,593 sq.ft · 3 Bedrooms · 2 Baths · Condo · Patio · Office room · Parking · Fireplace · Equipped kitchen · Swimming pool
This is the one you have been waiting for! Most secluded and best view/ location in Coventry Villas. Great room, dining area, 3 bedrooms PLUS den/sunroom, 2 baths to total 1598 sq. Ft. on one floor with no steps. Primary bedroom with cathedral ceiling and attached bath (walk-in shower) boasts a spacious walk-in closet. Living room features tray ceiling, gas fireplace and ceiling fan. Large outdoor patio to enjoy the setting. Two car garage is right off of the kitchen. All appliances are included. Floored attic access from pull-down steps. Association offers clubhouse for resident activities and personal use with exercise room and outdoor pool, and cares for mowing snow removal, roof, and exterior maintenance with window cleaning twice a year. Short drive to grocery, restaurants, banking, library, medical offices, trails, hotels, etc. Seller providing $15,000 allowance for flooring and to decorate to buyer's taste
USD 275,000
422 Kings Crossing
View photo
Condo · for sale
USD 234,999
USD 193/sq.ft
422 Kings Crossing
Markle town
· 1,216 sq.ft · 2 Bedrooms · 2 Baths · Condo
· Equipped kitchen
Markle town · 1,216 sq.ft · 2 Bedrooms · 2 Baths · Condo · Equipped kitchen
Come see this move-in ready, well maintained villa that has an open layout with a vaulted ceiling in a large living room. The kitchen has plenty of storage and has been updated with beautiful quartz countertops, newer dishwasher and tile backsplash. The primary bedroom features a tray ceiling and attached bath. There is a split floor plan with a second bath just outside the bedroom. Included are lots of ceiling fans and nice upgraded window blinds. This villa has an extra room that could be used for a sitting room, toy room or office. The outside landscaping can be enjoyed while relaxing in the attached sunroom. Enjoy easy living with the HOA handling the lawn mowing and snow removal. The roof was replaced in 2019
USD 234,999
10150 W Woodland Ridge
View photo
Condo · for sale
USD 399,900
USD 183/sq.ft
10150 W Woodland Ridge
Markle town
· 2,185 sq.ft · 3 Bedrooms · 2 Baths · Condo
· Fireplace · Equipped kitchen · Parking
Markle town · 2,185 sq.ft · 3 Bedrooms · 2 Baths · Condo · Fireplace · Equipped kitchen · Parking
Nestled in The Hamlets of Woodland Ridge East in Aboite Township, this 2017-built villa offers the ease of single-level living paired with a location that puts everything within reach. Just minutes from US-24 and Jefferson Blvd, residents enjoy a quick commute alongside easy access to southwest Fort Wayne's shopping and dining, all within the MSD of Southwest Allen County school district. Inside, 2,191 square feet unfolds across one level, three bedrooms, two full baths, a spacious living room, dedicated dining room, and an eat-in kitchen designed for everyday gathering. A living/great room fireplace warms the space, while main-floor laundry and a 2-car attached garage keep daily life effortless. The HOA takes care of the rest, lawn mowing, fertilization, snow removal, trash pickup, and maintenance of the private streets and common areas, freeing up weekends for the community pool and tennis courts just steps from your door. This is low-maintenance living without compromise, in a neigh
USD 399,900
1511 Avon Place
View photo
Condo · for sale
USD 169,900
USD 147/sq.ft
1511 Avon Place
Markle town
· 1,152 sq.ft · 3 Bedrooms · 2 Baths · Condo
· Parking
Markle town · 1,152 sq.ft · 3 Bedrooms · 2 Baths · Condo · Parking
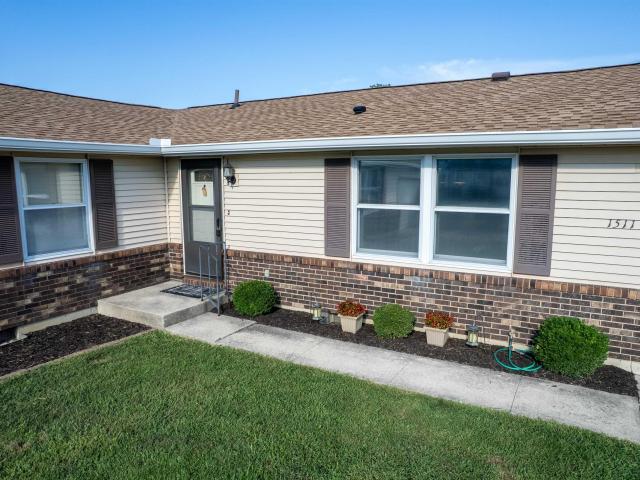
This 3-bedroom 2 baths condo/villa offers updated flooring and paint throughout property. The 1 car garage is attached, and all exterior maintenance is managed by the association. All appliances will remain with real estate. Roof and water heater were replaced in 2019. This property is located on the edge of town and across from new fire station
USD 169,900
205 W Spring Street
View photo
Condo · for sale
USD 175,000
USD 182/sq.ft
205 W Spring Street
Markle town
· 958 sq.ft · 2 Bedrooms · 1 Bath · Condo
· Patio · Equipped kitchen · Parking
Markle town · 958 sq.ft · 2 Bedrooms · 1 Bath · Condo · Patio · Equipped kitchen · Parking
Enjoy comfortable, low maintenance living in this immaculate 2-bedroom, 1.5 bath condo. The open-concept layout connects the kitchen and living area, creating a welcoming space for everyday living and entertaining. The updated kitchen features custom cabinetry, generous counter space, and plenty of storage. An updated bathroom with a walk-in shower adds convenience and accessibility. Additional highlights include an attached one-car garage and a rear patio area. Quarterly association dues of $500 cover exterior maintenance, allowing you to spend less time on upkeep and more time enjoying what you love most
USD 175,000
1621 N Little River Court
View photo
Condo · for sale
USD 245,000
USD 185/sq.ft
1621 N Little River Court
Markle town
· 1,324 sq.ft · 2 Bedrooms · 2 Baths · Condo
· Garden · Office room · Equipped kitchen
Markle town · 1,324 sq.ft · 2 Bedrooms · 2 Baths · Condo · Garden · Office room · Equipped kitchen
Welcome to this well-maintained home tucked into a quiet Huntington cul-de-sac and offering a comfortable blend of space, functionality, and outdoor enjoyment. With maintenance free living. Inside, youll find a bright main living area with large windows that fill the space with natural light and trees creating an inviting atmosphere from the moment you step in. The kitchen features ample cabinetry, practical counter space, and a layout designed for everyday convenience and all appliances are includedperfect for meal prep, hosting, or casual dining. The homes bedrooms provide generous closet storage and flexible use options, whether for sleeping spaces, a home office, or hobby rooms with two primary suites. The bathrooms are clean and well-kept, offering a move-in-ready experience for buyers seeking simplicity and comfort. Out back, the yard is a standout feature ideal for pets, gardening, bonfires or outdoor gatherings. The covered porch is perfect for reading a book admiring nature or
USD 245,000
322 Davis Drive
View photo
Condo · for sale
USD 314,497
USD 214/sq.ft
322 Davis Drive
Markle town
· 1,464 sq.ft · 2 Bedrooms · 2 Baths · Condo
· Patio · Garden · Equipped kitchen · Air conditioning
Markle town · 1,464 sq.ft · 2 Bedrooms · 2 Baths · Condo · Patio · Garden · Equipped kitchen · Air conditioning
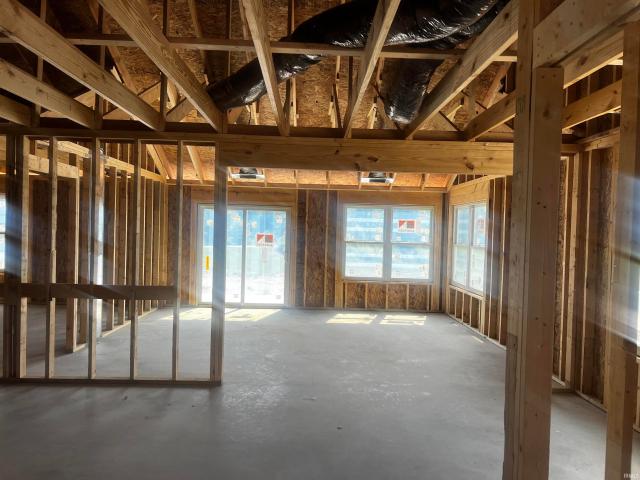
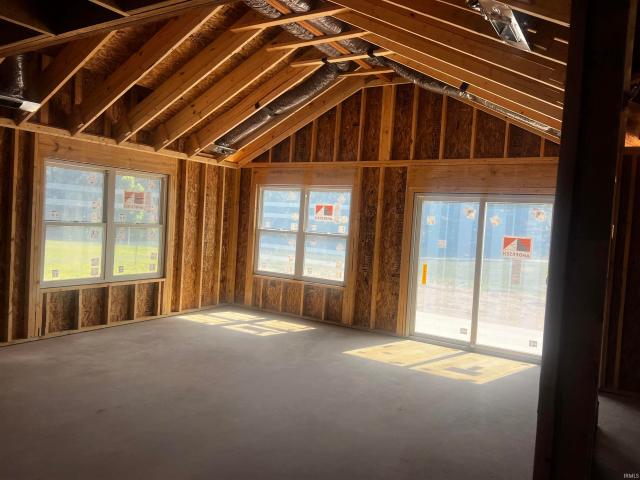
Brand New Subdivision in Ossian! Introducing'Fawn Meadows' Brand New Villa Under Construction! 1,465 Sqft Finished. 2 Bedrooms. 2 Full Baths. Walk-In Pantry. Very Open Floorplan. Large Walk-In Closet for the Primary Bedroom. Split Floorplan. Rear Patio. Maple Custom Cabinets. Stainless Steel Dishwasher and Microhood. Chamfer Ceiling in the GR. Upgraded Light Pkg. Upgraded Moen Bath Fixtures. LVP Flooring. Upgraded Kitchen Sink & Faucet. Andersen 100 Series Windows. High Efficient Gas F/A. C/a. Yard, Landscaping, Home Warranty. All Included
USD 314,497
415 Gene Drive
View photo
Condo · for sale
USD 255,000
USD 213/sq.ft
415 Gene Drive
Markle town
· 1,195 sq.ft · 2 Bedrooms · 2 Baths · Condo
· Garden · Equipped kitchen
Markle town · 1,195 sq.ft · 2 Bedrooms · 2 Baths · Condo · Garden · Equipped kitchen
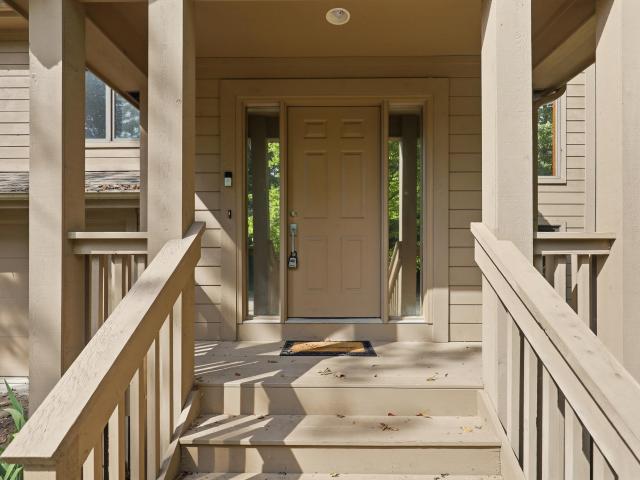
Fence can be removed at buyers request Built in 2023 2 Bedroom 2 full Bath Villa Ranch, new 4 ft black aluminum fence in 2024 encloses a large backyard that over looks the pond and peaceful woods. Premium Stainless Steel Dishwasher, Microhood and a Spot Resist Stainless Pull Down Kitchen Faucet along with an Elkay Quartz single Bowl Drop-in Sink on Upgraded Premium Countertops. Both Interior & Exterior Light Packages. Upgraded, Attractive Maple Cabinets in Kitchen, Laundry and Baths. Locking Vinyl plank flooring in Great Room, Kitchen, Dining, Laundry and both Baths. Great Room has 9 ft ceiling with Lighted Ceiling Fan and Rounded Drywall Corners throughout the entire home. Primary Bath has a 5' Walk-In Shower with a 36' Tall Vanity with Cultured Marble Vanity Top with Wave bowl including Upgraded Bath Fixtures and High-Rise Elongated Toilet
USD 255,000
457 Kings Crossing
View photo
Condo · for sale
USD 229,999
USD 184/sq.ft
457 Kings Crossing
Markle town
· 1,249 sq.ft · 2 Bedrooms · 2 Baths · Condo
· Patio · Equipped kitchen · Parking
Markle town · 1,249 sq.ft · 2 Bedrooms · 2 Baths · Condo · Patio · Equipped kitchen · Parking
Easy, low-maintenance living in this 2-bedroom, 2-bath condo built in 2014! Step inside to vaulted ceilings, an open floor plan, and brand-new carpet and fresh paint throughout. The eat-in kitchen flows seamlessly into the living space and out to a private back patio, perfect for relaxing. The primary suite features a walk-in closet and stand-up shower, while an attached 2-car garage adds everyday convenience. Best of all, the HOA is only $97/month and covers lawn care, landscaping, and snow removalgiving you more time to enjoy your home and less time maintaining it!
USD 229,999

More homes near this area

513 E College Avenue
View photo
Condo · for sale
USD 275,000
USD 171/sq.ft
513 E College Avenue
Markle town
· 1,604 sq.ft · 3 Bedrooms · 2 Baths · Condo
· Equipped kitchen · Parking
Markle town · 1,604 sq.ft · 3 Bedrooms · 2 Baths · Condo · Equipped kitchen · Parking
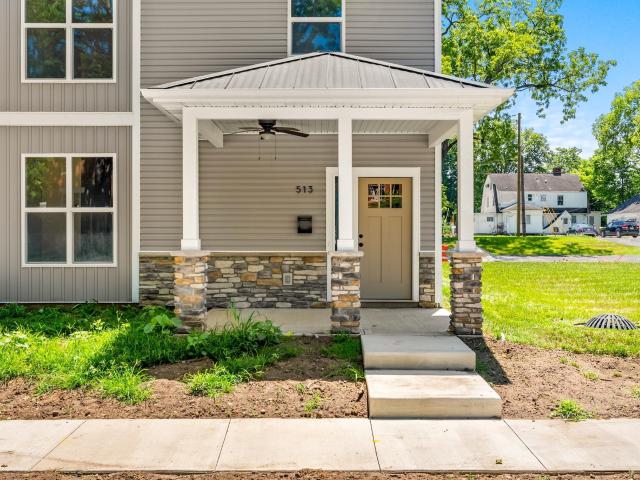
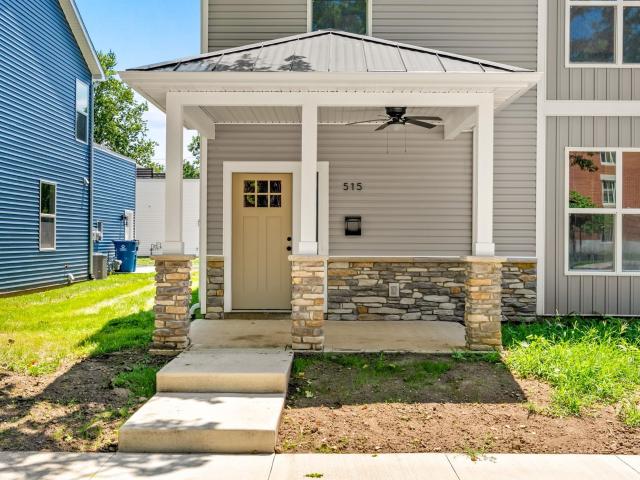
Welcome to College Row Townhomes! 3 bedroom. 2 Bath Step onto the inviting covered front porch and discover the perfect blend of modern design and low-maintenance living. Inside, an open-concept layout welcomes you with a living room that flows seamlessly into the dining area and stylish kitchen, featuring white cabinetry, quartz countertops, luxury vinyl plank flooring, and included kitchen applianceswith your choice of style in refrigerator and electric range. The main level also offers a large bedroom, full bathroom, convenient laundry room, and mudroom with direct access to the attached two-car garage, making everyday living both functional and effortless. Upstairs, youll find a comfortable 2 bedroom floor plan, a second full bathroom, and access to your own private rooftop patioan ideal spot to relax, entertain, or enjoy the outdoors. Enjoy truly carefree living with HOA-maintained lawn care, landscaping, snow removal, and shared green space. Conveniently located near Manchester U
USD 275,000
515 E College Avenue
View photo
Condo · for sale
USD 275,000
USD 171/sq.ft
515 E College Avenue
Markle town
· 1,604 sq.ft · 2 Bedrooms · 2 Baths · Condo
· Equipped kitchen · Parking
Markle town · 1,604 sq.ft · 2 Bedrooms · 2 Baths · Condo · Equipped kitchen · Parking
Welcome to Townhome living! 2 Bedroom. 2 Bath. Upstairs Family Room Step onto the inviting covered front porch and discover the perfect blend of modern design and low-maintenance living. Inside, an open-concept layout welcomes you with a living room that flows seamlessly into the dining area and stylish kitchen, featuring white cabinetry, quartz countertops, luxury vinyl plank flooring, and included kitchen applianceswith your choice of style in refrigerator and electric range. The main level also offers a large bedroom, full bathroom, convenient laundry room, and mudroom with direct access to the attached two-car garage, making everyday living both functional and effortless. Upstairs, youll find a sizable family room, comfortable 1 bedroom with walk in closet, a second full bathroom, and access to your own private rooftop patioan ideal spot to relax, entertain, or enjoy the outdoors. Enjoy truly carefree living with HOA-maintained lawn care, landscaping, snow removal, and shared green
USD 275,000
1105 Marshall Way
View photo
Condo · for sale
USD 272,000
USD 227/sq.ft
1105 Marshall Way
Markle town
· 1,195 sq.ft · 2 Bedrooms · 2 Baths · Condo
· Garden · Access for people with disabilities · Equipped kitchen · Parking
Markle town · 1,195 sq.ft · 2 Bedrooms · 2 Baths · Condo · Garden · Access for people with disabilities · Equipped kitchen · Parking
Just like new and move-in ready! This beautifully maintained 2-bedroom, 2-bath villa offers quality finishes, thoughtful upgrades, and easy, low-maintenance living. The entire home is handicap accessible, and both spacious bedrooms feature walk-in closets. The primary suite includes a walk-in shower, marble vanity top, and upgraded carpet. Youll love the hickory cabinetry, composite kitchen sink, pantry, plank flooring, high baseboard trim, and Andersen windows with faux blinds. Additional features include a finished 2-car attached garage, covered porch, and a mature yard with established landscaping. Enjoy neighborhood walking trails and affordable average monthly utilitiesapproximately $71 electric, $58 gas, and $92 water. With its beautiful condition, accessibility features, and upgraded finishes, this villa truly feels just like new!
USD 272,000
1101 Marshall Way
View photo
Condo · for sale
USD 282,421
USD 213/sq.ft
1101 Marshall Way
Markle town
· 1,324 sq.ft · 2 Bedrooms · 2 Baths · Condo
· Parking
Markle town · 1,324 sq.ft · 2 Bedrooms · 2 Baths · Condo · Parking
Beautiful Ideal Builders villa located in Chester Heights, offering comfortable, low-maintenance living. This well-designed home features 2 bedrooms, 2 full bathrooms, and a spacious primary suite complete with a walk-in closet. The open-concept floor plan provides a welcoming atmosphere, while custom cabinetry and abundant storage add both style and functionality. Enjoy the convenience of a 2-car garage and nearby walking trails, perfect for outdoor recreation and relaxation. Quality craftsmanship and thoughtful design make this villa an excellent place to call home
USD 282,421
517 E College Avenue
View photo
Condo · for sale
USD 263,000
USD 168/sq.ft
517 E College Avenue
Markle town
· 1,561 sq.ft · 2 Bedrooms · 1 Bath · Condo
· Equipped kitchen · Parking
Markle town · 1,561 sq.ft · 2 Bedrooms · 1 Bath · Condo · Equipped kitchen · Parking
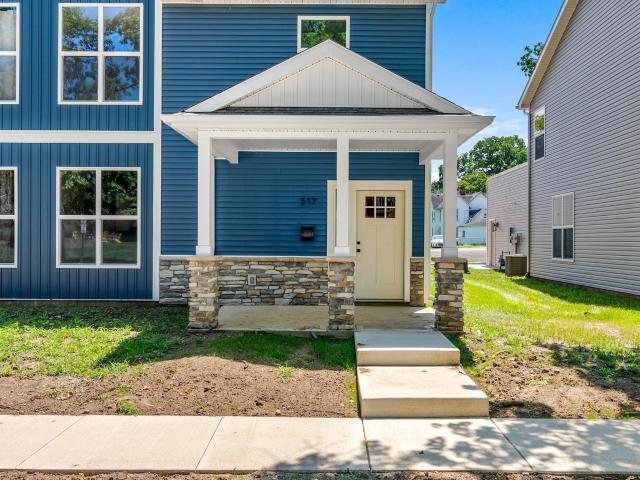
Welcome to Townhome living! 2 Bedroom. 1 1/2 Bath. Large Living Step onto the inviting covered front porch and discover the perfect blend of modern design and low-maintenance living. Inside, an open-concept layout welcomes you with a spacious living room that flows seamlessly into the dining area and stylish kitchen, featuring white cabinetry, quartz countertops, luxury vinyl plank flooring, and included kitchen applianceswith your choice of style in refrigerator and electric range. The main level also offers a half bathroom, convenient laundry room, and mudroom with direct access to the attached two-car garage, making everyday living both functional and effortless. Upstairs, youll find a sizable loft, comfortable main bedroom suite with walk in closet, a full bathroom, a second bedroom, and access to your own private rooftop patioan ideal spot to relax, entertain, or enjoy the outdoors. Enjoy truly carefree living with HOA-maintained lawn care, landscaping, snow removal, and shared gr
USD 263,000
1103 Marshall Way
View photo
Condo · for sale
USD 293,405
USD 200/sq.ft
1103 Marshall Way
Markle town
· 1,464 sq.ft · 2 Bedrooms · 2 Baths · Condo
· Parking
Markle town · 1,464 sq.ft · 2 Bedrooms · 2 Baths · Condo · Parking
Welcome to this beautiful Ideal Builders villa located in Chester Heights. This thoughtfully designed home features 2 bedrooms, 2 full bathrooms, and a spacious primary suite with a walk-in closet. Enjoy custom cabinetry throughout, a 2-car garage, and abundant storage space to keep everything organized. The inviting great room showcases an elegant chamfer ceiling, adding character and an open feel to the living area. Convenient walking trails are located nearby, providing the perfect opportunity to enjoy the outdoors. Low-maintenance living and quality craftsmanship make this villa an exceptional place to call home
USD 293,405
16807 Feldspar Lane
View photo
Condo · for sale
USD 664,500
USD 310/sq.ft
16807 Feldspar Lane
Markle town
· 2,142 sq.ft · 3 Bedrooms · 2 Baths · Condo
Markle town · 2,142 sq.ft · 3 Bedrooms · 2 Baths · Condo
Welcome to this elegant, better-than-new villa built in 2023 and designed for those who appreciate upscale finishes and a carefree, low-maintenance lifestyle. Ideally situated on a beautiful large lot in the newer subdivision of The Preserves at The Quarry, this meticulously appointed home offers 2,152 square feet of thoughtfully designed living space with 3 bedrooms, 2 full baths, and a half bath. The inviting open floor plan is perfect for both everyday living and entertaining, showcasing custom cabinetry, Cambria quartz countertops, upscale GE Caf Series appliances, and a spacious walk-in pantry. Thoughtful upgrades are found throughout, including programmable remote blinds in the great room, window tinting to help protect furnishings, custom closet systems by Closet Solutions, custom cabinetry throughout, a tankless water heater, and a security system with glass-breakage sensors, and exterior cameras. The spacious primary suite features a beautifully appointed bath with double vani
USD 664,500
Westbrook Dr
View photo
Condo · for sale
Request Details
Updated
Westbrook Dr
Markle town
· Condo
Markle town · Condo
This home is in preforeclosure, which means the homeowner is in default (missed payments). Therefore, there could be an opportunity to strike a great deal with the owner and the bank
Request Details
Westbrook Dr
View photo
Condo · for sale
Request Details
Updated
Westbrook Dr
Markle town
· 1,711 sq.ft · 2 Bedrooms · 1 Bath · Condo
Markle town · 1,711 sq.ft · 2 Bedrooms · 1 Bath · Condo
This home is in preforeclosure, which means the homeowner is in default (missed payments). Therefore, there could be an opportunity to strike a great deal with the owner and the bank
Request Details
S Wayne Ave
View photo
Condo · for sale
Request Details
Updated
S Wayne Ave
Markle town
· 1,259 sq.ft · 2 Bedrooms · 2 Baths · Condo
Markle town · 1,259 sq.ft · 2 Bedrooms · 2 Baths · Condo
This is a Real Estate-Owned (REO)/post-foreclosure home owned or managed by a bank. All offers are considered; however, the highest and best will most likely be accepted
Request Details
2 bedroom, Fort Wayne IN 46835 LS103500621
View photo
Condo · for sale
USD 164,900
USD 95/sq.ft
2 bedroom, Fort Wayne IN 46835 LS103500621
Markle town
· 1,733 sq.ft · 2 Bedrooms · 2 Baths · Condo
· Office room · Equipped kitchen · Parking
Markle town · 1,733 sq.ft · 2 Bedrooms · 2 Baths · Condo · Office room · Equipped kitchen · Parking
Effortless living starts here in Sawmill Woods. This low-maintenance condo makes everyday life simple, so you can focus on the things you actually enjoy. With two bedrooms and one-and-a-half baths, including a primary suite with its own bath and convenient laundry setup, theres room for everyone to have their own space. A finished lower level adds even more flexibilityperfect for a home office, hobby room, or casual hangout areawhile an attached garage keeps life easy and organized. The main living space is bright and open, with vaulted ceilings and wood-look flooring that flows seamlessly into the kitchen and dining area. Fresh paint in the great room gives the home a clean, move-in-ready feel. Upstairs, the second bedroom can serve as a guest room, office, or creative space, whatever fits your lifestyle. Outside chores are a thing of the past: lawncare, landscaping, and snow removal are all handled, leaving more time for you to enjoy the community amenities. Take a dip in the in-grou
USD 164,900
condo with 2 bedroom, Fort Wayne IN ELS103500621
View photo
Condo · for sale
USD 164,900
USD 95/sq.ft
condo with 2 bedroom, Fort Wayne IN ELS103500621
Markle town
· 1,733 sq.ft · 2 Bedrooms · Condo
· Office room · Equipped kitchen · Parking
Markle town · 1,733 sq.ft · 2 Bedrooms · Condo · Office room · Equipped kitchen · Parking
Effortless living starts here in Sawmill Woods. This low-maintenance condo makes everyday life simple, so you can focus on the things you actually enjoy. With two bedrooms and one-and-a-half baths, including a primary suite with its own bath and convenient laundry setup, theres room for everyone to have their own space. A finished lower level adds even more flexibilityperfect for a home office, hobby room, or casual hangout areawhile an attached garage keeps life easy and organized. The main living space is bright and open, with vaulted ceilings and wood-look flooring that flows seamlessly into the kitchen and dining area. Fresh paint in the great room gives the home a clean, move-in-ready feel. Upstairs, the second bedroom can serve as a guest room, office, or creative space, whatever fits your lifestyle. Outside chores are a thing of the past: lawncare, landscaping, and snow removal are all handled, leaving more time for you to enjoy the community amenities. Take a dip in the in-grou
USD 164,900
5066 Stellhorn Road
View photo
Condo · for sale
USD 158,900
USD 160/sq.ft
New
5066 Stellhorn Road
Markle town
· 990 sq.ft · 2 Bedrooms · 2 Baths · Condo
· Patio · Garden · Equipped kitchen · Parking · Air conditioning · Swimming pool
Markle town · 990 sq.ft · 2 Bedrooms · 2 Baths · Condo · Patio · Garden · Equipped kitchen · Parking · Air conditioning · Swimming pool
This cute 2 bedroom, 2 full bathroom condo demonstrates true pride of ownership. Main floor en-suite. Lots of closet and storage space. Private garage. All appliances included. Water, sewage, trash, lawn mowing, snow plowing, exterior maintenance, and use of pool and clubhouse, is all included! Sits quietly off the main road and offers a peaceful and secluded setting. Large serene yard with patio. Close to major shopping. Within minutes of many restaurants and universities. Windows, patio door, kitchen counter tops and laminate flooring all replaced/installed in 2022. Furnace and AC 2016. Stove and microwave 2018. Dishwasher and washer/dryer 2025. Water heater 2024. Walk-in Shower, vanity, toilet replaced in 2019. Entire Condo repainted, new carpet in both bedrooms and tile flooring steam cleaned all in 2024. Backyard tilled and leveled April 2024
USD 158,900
4422 Piazza Circle
View photo
Condo · for sale
USD 249,900
USD 147/sq.ft
4422 Piazza Circle
Markle town
· 1,690 sq.ft · 3 Bedrooms · 3 Baths · Condo
· Parking · Equipped kitchen · Swimming pool
Markle town · 1,690 sq.ft · 3 Bedrooms · 3 Baths · Condo · Parking · Equipped kitchen · Swimming pool
Don't miss out on this rare 3 en-suite 2 story condo located in Jefferson Place Condominiums that is totally remodeled with Champion windows, 2 skylights for bright and airy living room & dining room, brand new vertical blinds, vinyl plank floors on first floor & totally repainted throughout in modern colors. Beautiful kitchen cabinets with soft close doors, quartz countertops, subway tile backsplash & pantry with all appliances included. Primary bath features new walk-in shower, toilet & vanity, mirror & light fixture, primary bedroom with barn doors & new ceiling fan, 2 en-suites on 2nd level with new toilets, vinyl plank floors, recoated tub/showers & updated vanities, both bedrooms have cathedral ceilings & plant shelves. Updated high efficiency furnace (13 yr), attic stairs (2 yr) to floored attic storage and new GDO in the 2 car garage. HOA amenities includes swimming pool, tennis courts, basketball court & walkway around fishing pond. Close to Eagle Marsh, Towpath walking trail,
USD 249,900
811 Briarwood Lane
View photo
Condo · for sale
USD 219,900
USD 115/sq.ft
Updated
811 Briarwood Lane
Markle town
· 1,905 sq.ft · 2 Bedrooms · 2 Baths · Condo
· Fireplace · Equipped kitchen
Markle town · 1,905 sq.ft · 2 Bedrooms · 2 Baths · Condo · Fireplace · Equipped kitchen
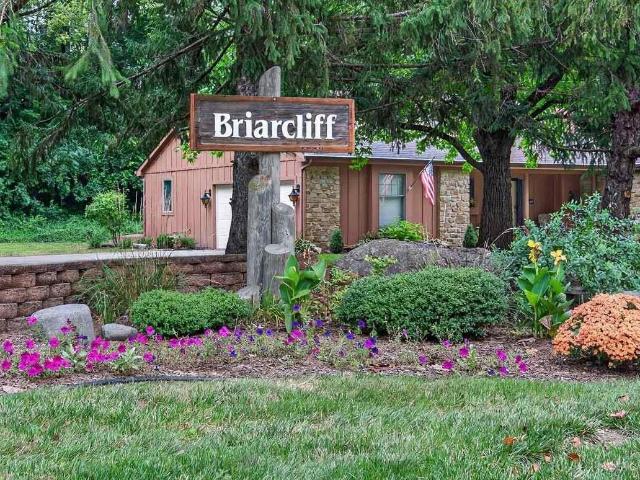
Briarcliff! Fall in Love! Rare Opportunity in this highly coveted neighborhood! Stylish Two-Story Condominium/Town Home with Modern Flare! Immaculate & Spacious with more than 1,900 SF! There are 2 Bedrooms, 2.5 Baths, & Bonus Den/3rd Bedroom off of foyer. Main Great Room w/ floor to ceiling fireplace & soaring ceilings w/ lofted overlook. Formal Dining Area. Beautiful Kitchen offers an array of quality cherry cabinetry, solid surface counters, & newer SS Appliance Pkg that remains. Separate Family Room/Lounge off of kitchen & bonus studio/hobby space. Upper Level Loft Area. Primary Suite is 18x12 w/ generous En suite bathroom featuring dual sink vanity & walk-in closet. So Many Updates include Luxury Vinyl Plank Flooring, LED Lighting & Most All Fixtures throughout, New Heat Pump, 200 Amp Electrical Panel, Exterior Doors, & Sliding Barn Style Doors in Main Hallway. Seclusion & Privacy from the rear exterior overlooks scenic woods allowing you to take in the nature that surrounds! Watc
USD 219,900
3820 Yardley Court
View photo
Condo · for sale
USD 183,500
USD 162/sq.ft
3820 Yardley Court
Markle town
· 1,130 sq.ft · 2 Bedrooms · 1 Bath · Condo
· Patio · Fireplace · Equipped kitchen · Parking
Markle town · 1,130 sq.ft · 2 Bedrooms · 1 Bath · Condo · Patio · Fireplace · Equipped kitchen · Parking
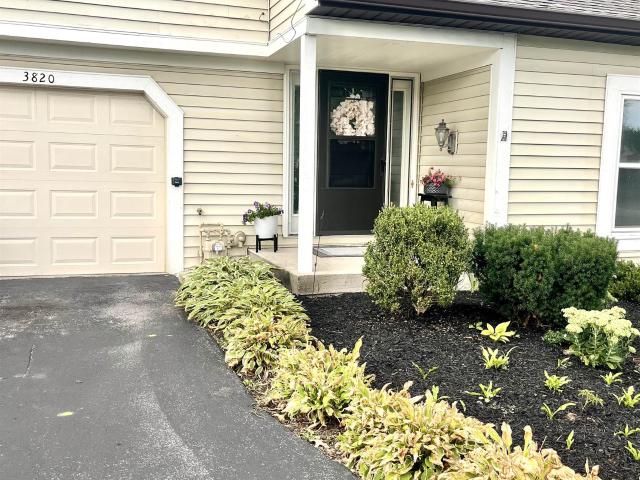
Come and See this Beautiful and Maintenance-Free Condo close to Maplecrest/Stellhorn Shopping! This 2 Bedroom, 1.5 bath home boasts 1,140 sq/ft of finished space, a peaceful covered patio accessed from the breakfast room, and more! Entering the home, you're greeted by the Large Open Great-room with Updated Flooring, bright windows, and a beautiful Brick gas-log Fireplace and Mantle. Through the Living room, you'll pass through the Breakfast Nook/Dining room to reach the Kitchen with ample cabinet storage and all newer appliances (2022) included! Separate Half Bath and Laundry leading to the attached Garage. Heading Upstairs, you'll find the Large Main Bedroom with a Walk-in Closet and attached En-Suite Full Bathroom with modern updates and newer toilets! On the other end of the upstairs is the 2nd bedroom/Loft flex space. Additional upgrades include Updated Kitchen Countertops w/ stainless steel sink and faucet, recent interior paint, newer Plush Carpet upstairs in 2024, updated water
USD 183,500
12474 Bellino Xing
View photo
Condo · for sale
USD 489,000
USD 204/sq.ft
12474 Bellino Xing
Markle town
· 2,390 sq.ft · 3 Bedrooms · 3 Baths · Condo
· Fireplace · Equipped kitchen
Markle town · 2,390 sq.ft · 3 Bedrooms · 3 Baths · Condo · Fireplace · Equipped kitchen
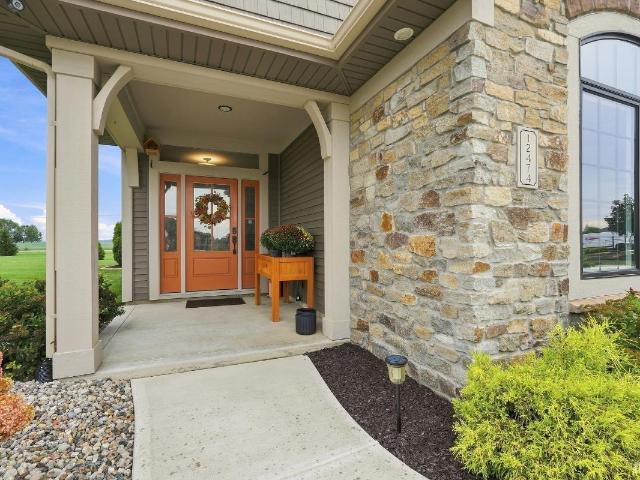
Throw your snow shovel and lawn mower away! Welcome to sought after Palmira Lakes Villas offering lawn maintenance, irrigation, fertilization and snow removal to your front door! This charming European cottage-style Shireton model by Windsor Homes welcomes you via a bright foyer with upgraded wood plank laminate flooring. The main living space opens to a gas fireplace with a custom stone surround, while layered ceilings in the great room, dining area, and main-floor primary suite add architectural depth. Built for entertaining, the gourmet kitchen features an oversized quartz center island and custom cabinetry by Zehrs Cabinets of Auburn. All upgraded kitchen appliances are black stainless by Samsung. The primary bath offers custom floating cabinetry, upgraded rectangular tile flooring, and a glass-enclosed shower featuring contrasting tile and dual shower heads. Just off the main living area and primary suite, a new all-season sunroom addition boasts vaulted ceilings and three solar-p
USD 489,000

Get email alerts

Don't miss out: be the first to know about new properties

The alert was correctly created

On subscribing you accept the conditions of use and the privacy policy
Alert
Receive new ads in your inbox
Save this search
Receive alerts for new listings

We'll send you an email when we have new properties for: "Apartments for sale in Markle town"

The alert was correctly created

Huntertown town
Churubusco town
Get email alerts and be the first to see new listings
Required field
On subscribing I accept the terms of the privacy policy
Perfect! You'll soon start receiving new listings via email
Alert
Receive an email when we have new ads for Apartments for sale in Markle town
Save this search
Filters

Bedrooms

Size (sq.ft)

sq.ft
sq.ft

Price

USD
USD

Property type

Bathrooms

Clear all filters
Receive notifications when new entries are published.