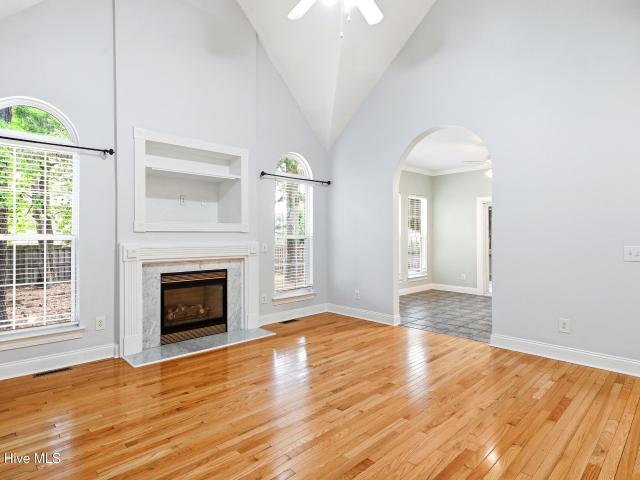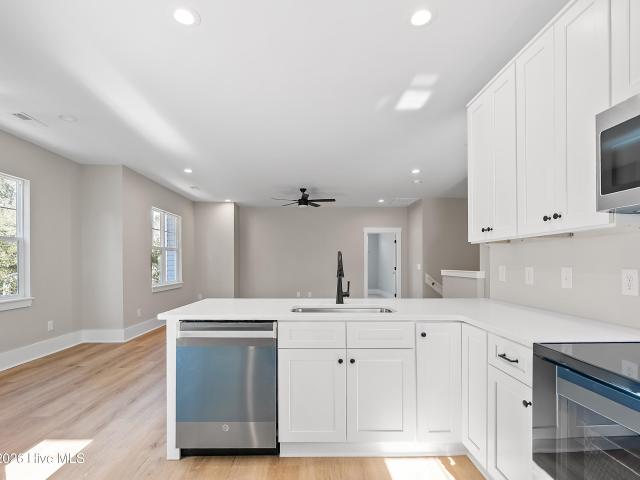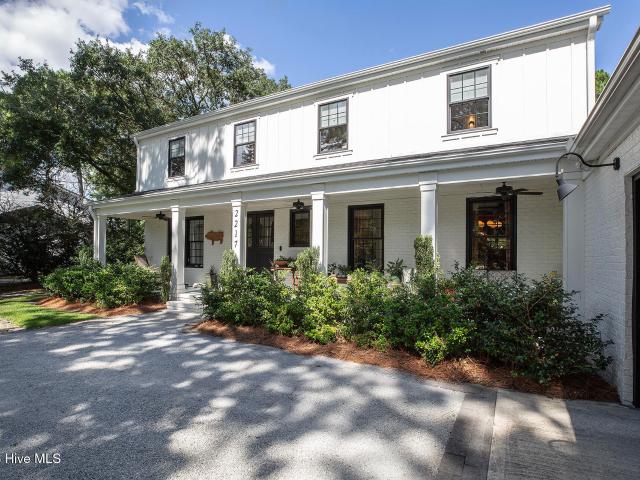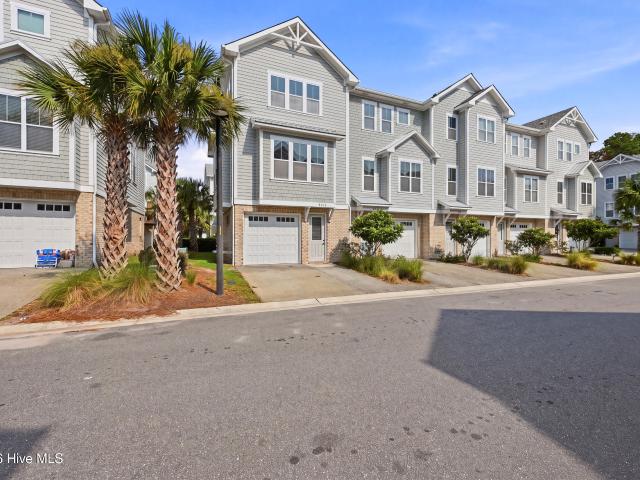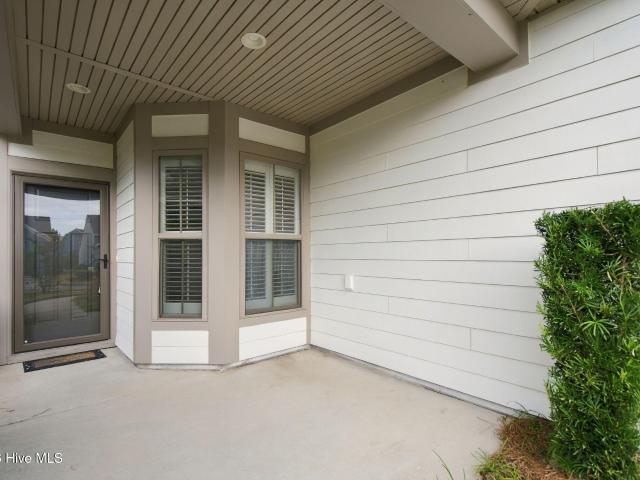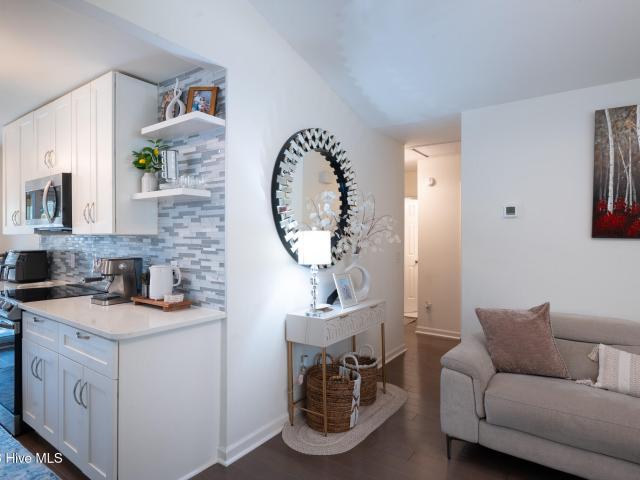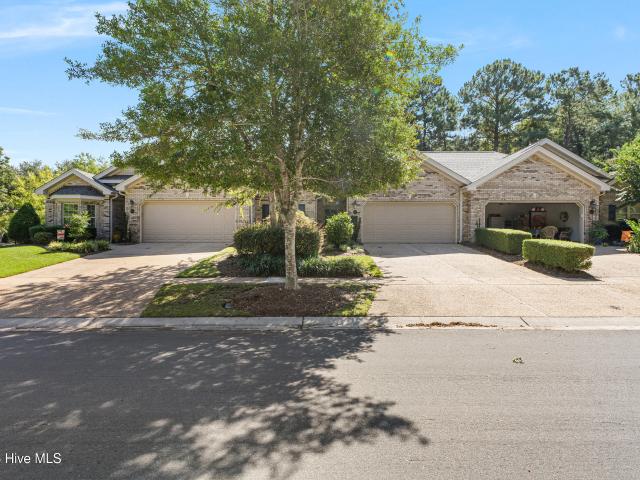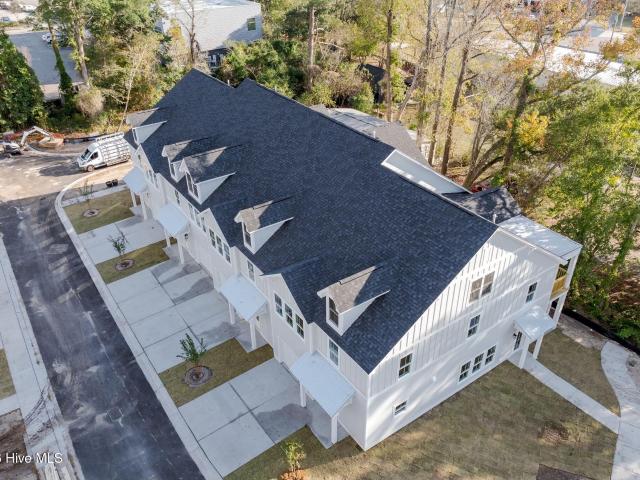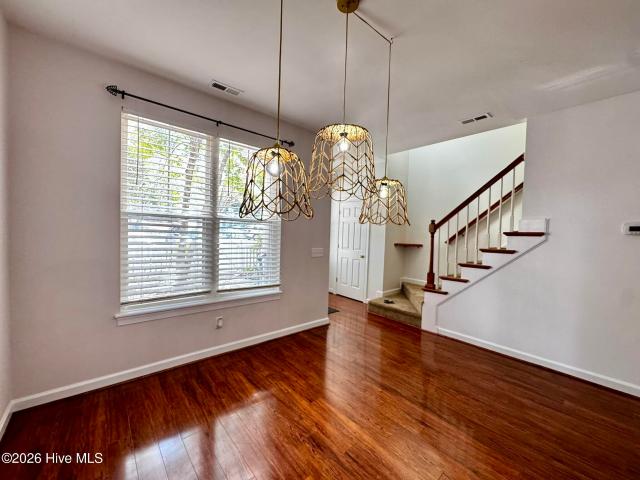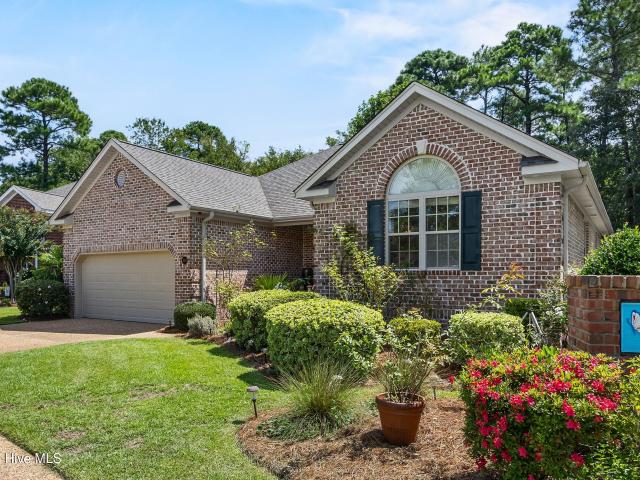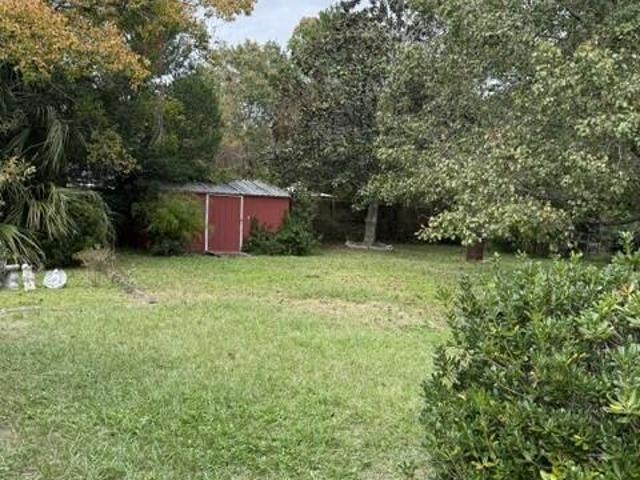
355 houses for sale in Marquis Hills

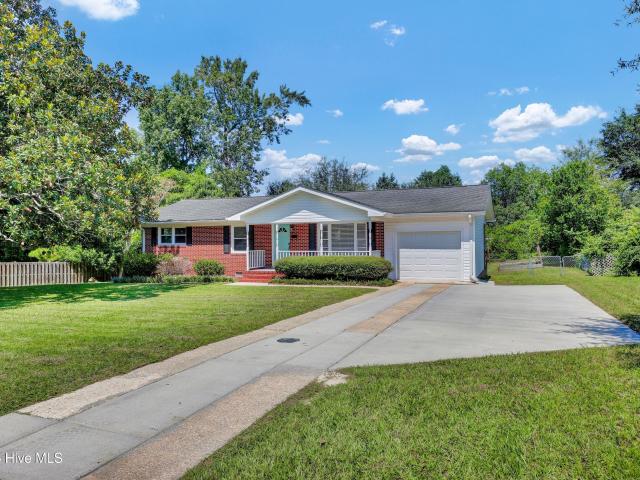
218 Normandy Drive
View photo
House · for sale
USD 314,500
USD 233/sq.ft
218 Normandy Drive
Marquis Hills
· 1,345 sq.ft · 3 Bedrooms · 1 Bath · House
· Garden · Fireplace · Parking
Marquis Hills · 1,345 sq.ft · 3 Bedrooms · 1 Bath · House · Garden · Fireplace · Parking
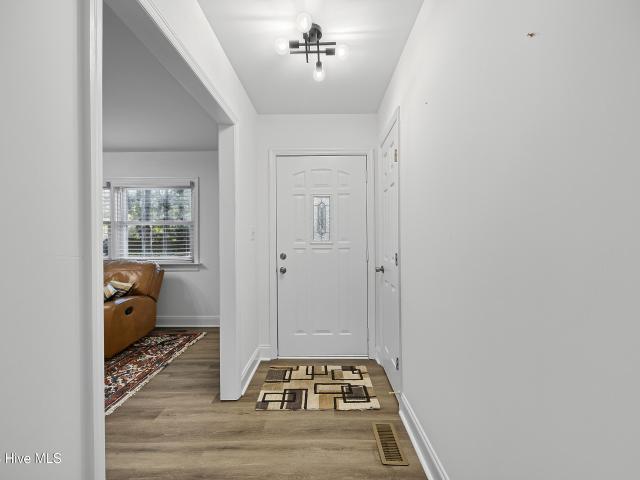
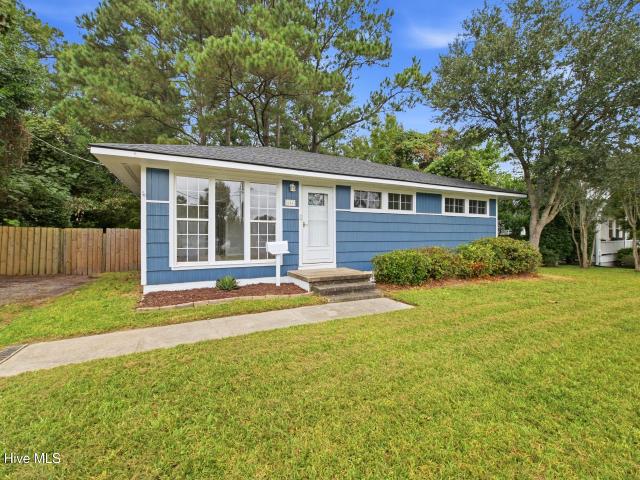
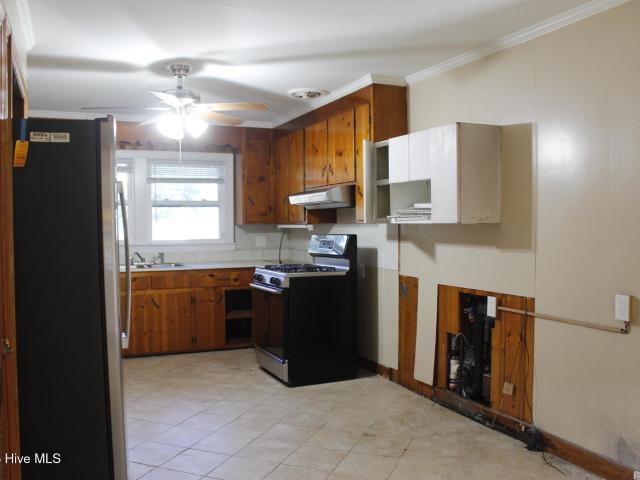
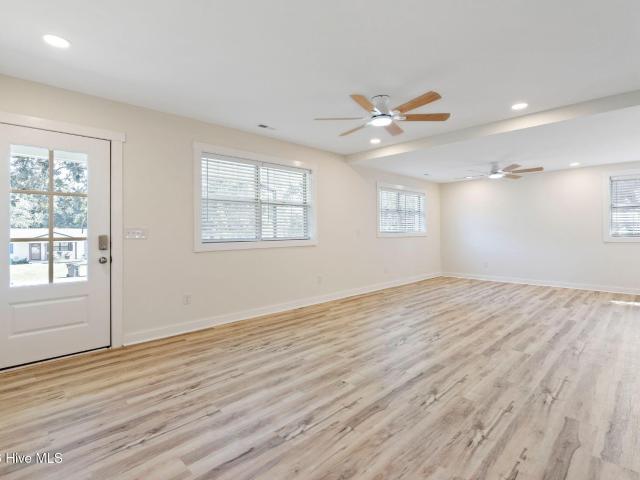
Three-bedroom, 1.5-bath home in Marquis Hills, conveniently located near Monkey Junction shopping, restaurants, Target, and Carolina Beach. The home offers approximately 1,357 square feet, a formal dining room, corner fireplace, and spacious family room converted from the garage. Situated on a 0.245-acre lot with mature landscaping and a fenced backyard. Refrigerator, flat-top stove, washer, and dryer convey. Home needs some care and offers an opportunity to make it your own or use as a rental investment. Seller to provide a home warranty with an acceptable offer. Offered for under $315,000. (More pictures will be available)
USD 314,500
5316 Gerome Place
View photo
House · for sale
USD 359,000
USD 275/sq.ft
Updated
5316 Gerome Place
Marquis Hills
· 1,302 sq.ft · 3 Bedrooms · 2 Baths · House
· Garden · Equipped kitchen
Marquis Hills · 1,302 sq.ft · 3 Bedrooms · 2 Baths · House · Garden · Equipped kitchen
Seller is offering $5000 in closing cost credits! Use as you choose. Toward closing costs or to buy down your interest rate! Beautifully renovated 3-bedroom, 2-bath home in the established Marquis Hills neighborhood. The bright, open layout features LVP flooring, fresh neutral paint, recessed lighting, and updated fixtures throughout. The redesigned kitchen stands out with white shaker-style soft-close cabinetry, quartz countertops, tile backsplash, stainless steel appliances, a large peninsula with decorative wood-slat detail, and a pantry with built-in shelving. Both bathrooms have been completely updated, including a tiled walk-in shower in the primary bath and a tub with full-height tile surround in the second bath. Outside, enjoy a brand-new screened porch overlooking the spacious backyard with mature trees, plus a convenient storage room accessed from the porch. A covered front porch and extended driveway add to the home's appeal. Seller is including a one year seller-paid home w
USD 359,000
Echo Farms Blvd
View photo
Townhouse · for sale
Request Details
Updated
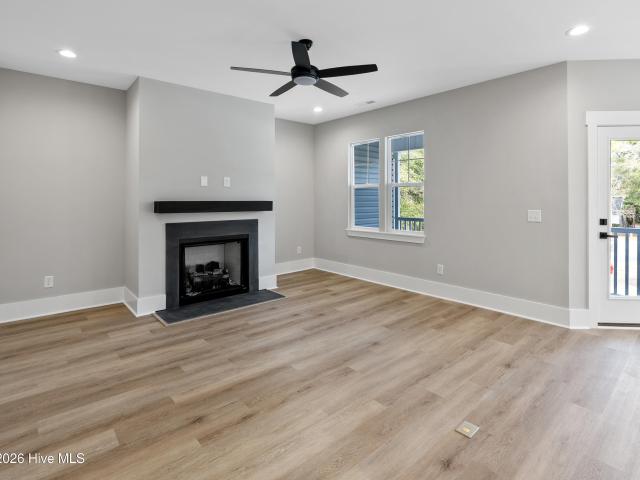
Echo Farms Blvd
Marquis Hills
· 1,464 sq.ft · 3 Bedrooms · 2 Baths · Townhouse
Marquis Hills · 1,464 sq.ft · 3 Bedrooms · 2 Baths · Townhouse
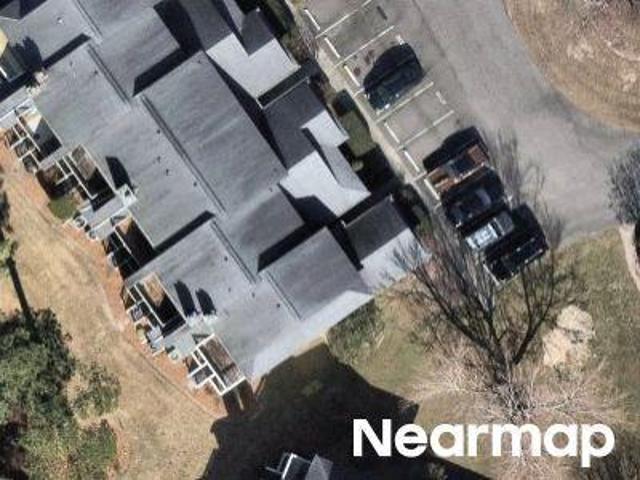
This is a Real Estate-Owned (REO)/post-foreclosure home owned or managed by a bank. All offers are considered; however, the highest and best will most likely be accepted
Request Details
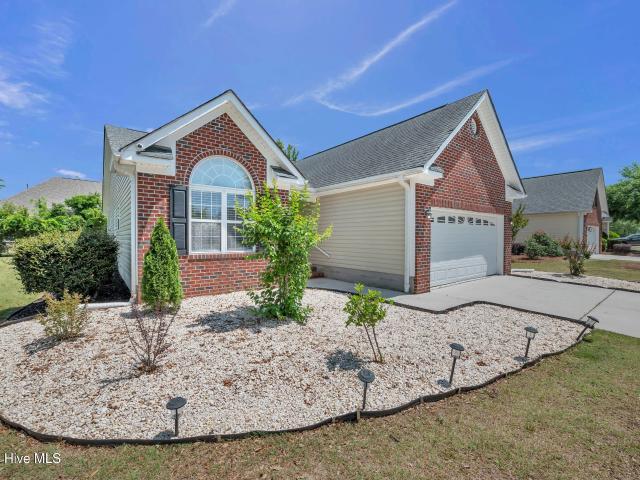
Halifax Rd
View photo
House · for sale
Request Details
Updated
Halifax Rd
Marquis Hills
· 1,873 sq.ft · 3 Bedrooms · 2 Baths · House
Marquis Hills · 1,873 sq.ft · 3 Bedrooms · 2 Baths · House
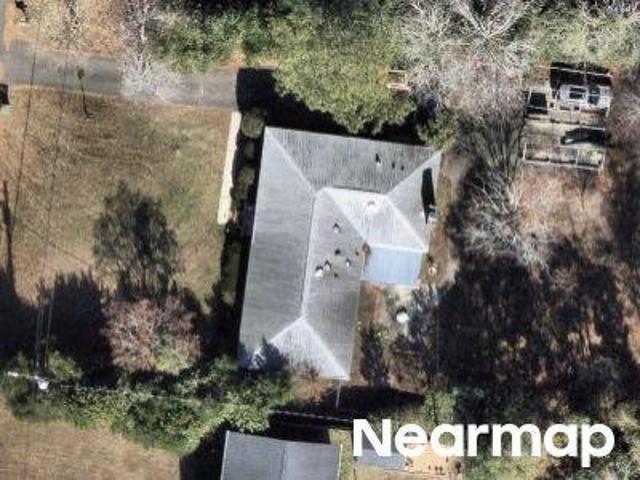
This home is in preforeclosure, which means the homeowner is in default (missed payments). Therefore, there could be an opportunity to strike a great deal with the owner and the bank
Request Details
5813 Wrightsville Avenue # Apt 138
View photo
Townhouse · for sale
USD 353,000
USD 264/sq.ft
5813 Wrightsville Avenue # Apt 138
Marquis Hills
· 1,335 sq.ft · 2 Bedrooms · 2 Baths · Townhouse
· Fireplace · Equipped kitchen
Marquis Hills · 1,335 sq.ft · 2 Bedrooms · 2 Baths · Townhouse · Fireplace · Equipped kitchen
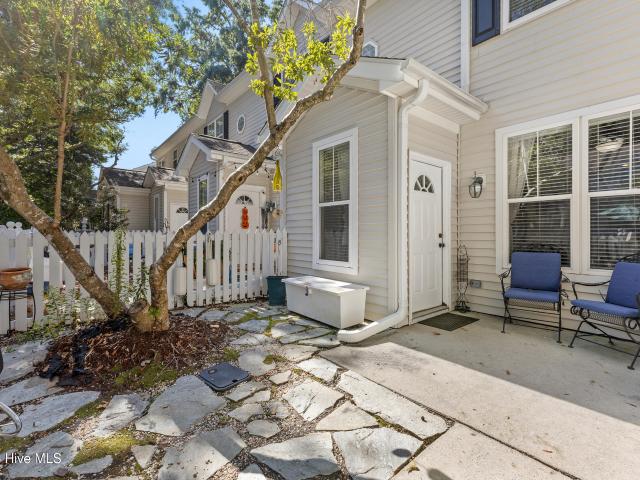
Immaculate + move-in ready townhome. Bike to the beach! Live the Wilmington coastal lifestyle in this beautifully maintained 2-bedroom, 2.5-bath townhome! Ideally located just minutes from Wrightsville Beach, Mayfaire, local coffee shops, restaurants, and everyday conveniences, this home puts the best of Wilmington right at your fingertips. Step inside to a well-maintained, move-in-ready home filled with charming details and thoughtful finishes. The stylish kitchen features granite countertops, a tile backsplash, and tile flooring, while a mix of LVP, hardwood, and carpet flows throughout the home. Beautiful crown molding and wainscoting add timeless character and an elevated touch, while the gorgeous slate fireplace creates a warm and inviting focal point in the living area. Enjoy your own courtyard-style outdoor space, perfect for morning coffee, relaxing after a day at the beach, or entertaining friends. Mature trees add to the peaceful setting, and the community pool is just steps
USD 353,000
4115 Hoggard Drive
View photo
House · for sale
USD 469,000
USD 254/sq.ft
4115 Hoggard Drive
Marquis Hills
· 1,841 sq.ft · 3 Bedrooms · 2 Baths · House
· Garden · Deck · Fireplace · Equipped kitchen
Marquis Hills · 1,841 sq.ft · 3 Bedrooms · 2 Baths · House · Garden · Deck · Fireplace · Equipped kitchen
Beautiful 3 bedroom, 2 bath home near the Cross City Trail in Devon Park, Wilmington NC! Seller is offering up to $10,000 in buyer closing costs or to use towards a rate buy down. Enjoy convenient proximity to everything Wilmington has to offer from this centrally-located, 1-story ranch-style gem in the heart of midtown. Interior features include LVP flooring, updated light fixtures, ceiling fans, a new gas fireplace insert, renovated kitchen (with soft-close dovetail drawers, granite countertops, new refrigerator and tile backsplash), updated bathrooms, new window treatments, closet inserts in primary bedroom and a cozy sunroom just off the primary bedroom. Exterior features include lush, mature landscaping (with azalea bushes! ), huge rear deck, large fenced yard, and powered storage/work shed with a new metal roof. Quiet, charming neighborhood (with no HOA! )within walking distance to Anne McCrary Park and two local breweries, and just minutes from UNCW, downtown, and Wrightsville B
USD 469,000
221 Windchime Drive
View photo
House · for sale
USD 530,000
USD 178/sq.ft
221 Windchime Drive
Marquis Hills
· 2,971 sq.ft · 4 Bedrooms · 2 Baths · House
· Office room · Fireplace · Equipped kitchen
Marquis Hills · 2,971 sq.ft · 4 Bedrooms · 2 Baths · House · Office room · Fireplace · Equipped kitchen
Move-In Ready in the Heart of Wilmington! Welcome to one of the largest homes in the desirable Rivers Edge community, where space, comfort, and location come together beautifully. Perfectly positioned just minutes from Cape Fear River access and a quick drive to both Wrightsville Beach and Carolina Beach, you'll enjoy the best of coastal living with shopping, dining, parks, and everyday conveniences all nearby. Freshly painted and truly move-in ready, this spacious 4-bedroom, 2.5-bath home also offers a dedicated office, making it ideal for today's flexible lifestyle. Major features include beautiful hardwood flooring throughout most of the living areas, soaring ceiling in the foyer, cathedral ceiling in the family room. The soaring ceilings in the main living area create a bright, open feel, while the natural gas fireplace adds warmth and character. The kitchen is designed for both everyday living and entertaining, featuring Corian countertops, abundant cabinet space, and an open layo
USD 530,000
4926 Oleander Drive # Unit D
View photo
Townhouse · for sale
USD 489,900
USD 240/sq.ft
4926 Oleander Drive # Unit D
Marquis Hills
· 2,034 sq.ft · 3 Bedrooms · 3 Baths · Townhouse
· Balcony · Parking
Marquis Hills · 2,034 sq.ft · 3 Bedrooms · 3 Baths · Townhouse · Balcony · Parking
Price Improvement! *. New construction townhome ideally positioned in the heart of Wilmington, just minutes from area beaches, UNCW, and Mayfaire. 4 units available total. This beautifully designed 3-bedroom, 3-bath residence offers refined, low-maintenance living with a rare 2-car garage and thoughtful attention to detail throughout. Each unit features its own private balcony, creating an inviting outdoor retreat perfect for morning coffee or evening relaxation. The open, modern layout is well suited for everyday living and entertaining, with flexible spaces that accommodate a variety of lifestyles and family sizes. Enjoy unparalleled convenience with close proximity to shopping, dining, parks, golf, and coastal amenities, all while being approximately five minutes from the beach. Whether used as a primary residence, second home, or investment property, this townhome delivers the ideal balance of location, quality, and coastal elegance
USD 489,900
2217 S Canterbury Road
View photo
House · for sale
USD 1,595,000
USD 405/sq.ft
2217 S Canterbury Road
Marquis Hills
· 3,929 sq.ft · 5 Bedrooms · 3 Baths · House
· Garden · Office room · Deck · Fireplace · Equipped kitchen · Swimming pool
Marquis Hills · 3,929 sq.ft · 5 Bedrooms · 3 Baths · House · Garden · Office room · Deck · Fireplace · Equipped kitchen · Swimming pool
Located in the sought-after Oleander Estates neighborhood, this stunning, thoughtfully renovated home offers nearly 4,000 sq ft of elegant and comfortable living on over half an acre. With timeless architecture, custom design elements and high-end finishes throughout, it's the perfect blend of classic charm and modern functionality. The main level features a spacious primary suite with a spa-inspired bath two walk in closets, a formal dining room private office and an inviting living room with fireplace. The beautifully appointed kitchen includes a breakfast nook, walk-in pantry, vaulted ceilings and a seamless flow for everyday living and entertaining. Upstairs, you'll find four additional bedrooms two with a jack and jill bathroom and an additional master. Step outside to your private backyard oasis with a heated pool, outdoor kitchen, expansive back deck and fully fenced yard-designed for entertaining, dining and relaxing year-round. The front and back yards feature irrigation, keep
USD 1,595,000
6017 Richard Bradley Drive
View photo
Townhouse · for sale
USD 478,000
USD 284/sq.ft
6017 Richard Bradley Drive
Marquis Hills
· 1,679 sq.ft · 2 Bedrooms · 2 Baths · Townhouse
· Gym · Parking
Marquis Hills · 1,679 sq.ft · 2 Bedrooms · 2 Baths · Townhouse · Gym · Parking
Seller offering $10,000 CREDIT*USE AS YOU CHOOSE*Buy down your interest rate instead of waiting for unknowns or apply credit to your closing costs to reduce out of pocket expense. Welcome to Summerwalk, a strategic coastal community just 2.2 miles to the Wrightsville Beach Bridge. If you desire convenience to the areas best shopping, quick access to UNCW and low maintenance living-this is the spot for you. This desirable end unit has been well cared for by the original owner and it's ready for it's next occupant. A unique feature elected at the time of construction was the extended garage (36 x 18, freshly painted) which allows for two car parking inside or flexibility for a home gym and additional storage. HVAC and Plumbing stubs are present in the walls should someone desire to create interior living space and a ground floor bathroom. The closet features laundry hook ups in addition to laundry located on the third floor. The main level features and open floor plan, high ceilings, har
USD 478,000
238 Bagley Avenue
View photo
House · for sale
USD 255,000
USD 244/sq.ft
238 Bagley Avenue
Marquis Hills
· 1,044 sq.ft · 3 Bedrooms · 2 Baths · House
Marquis Hills · 1,044 sq.ft · 3 Bedrooms · 2 Baths · House
Location! Location! Location! Just off Oleander Drive and convenient to Wrightsville Beach, this 3-bedroom, 2-bath doublewide sits on a. 44-acre lot in a great location. Offering approximately 1,050 square feet with a split-bedroom floor plan, this older home is a fixer-upper in need of renovations. Whether you're looking for a renovation project or an opportunity to start fresh and build new, this property offers plenty of potential. Bring your ideas and make the most of this convenient location! Schedule an appt to see it
USD 255,000
6811 Finian Drive
View photo
House · for sale
USD 1,199,900
USD 327/sq.ft
6811 Finian Drive
Marquis Hills
· 3,660 sq.ft · 5 Bedrooms · 3 Baths · House
· Garden · Swimming pool
Marquis Hills · 3,660 sq.ft · 5 Bedrooms · 3 Baths · House · Garden · Swimming pool
Welcome to 6811 Finian Drive in Wilmington, NC! This beautifully updated 3,600 sq. Ft. home offers an incredible floor plan, tons of natural light, and a backyard oasis complete with a sparkling pool, screened-in porch, lush new landscaping, and irrigation system! Featuring a main-level primary suite, 5 bedrooms, a cozy den, and a spacious FROG, this home offers plenty of room to spread out and entertain. Thoughtfully renovated and meticulously maintained with major updates throughout! Located in the highly sought-after Masonboro Elementary, Roland-Grise Middle, and Hoggard High School district! A rare find in Wilmington, NC, offering space, style, and your own private backyard retreat!
USD 1,199,900
3639 Watch Hill Way # 71
View photo
Townhouse · for sale
USD 449,500
USD 248/sq.ft
3639 Watch Hill Way # 71
Marquis Hills
· 1,808 sq.ft · 3 Bedrooms · 3 Baths · Townhouse
· Gym · Equipped kitchen · Parking
Marquis Hills · 1,808 sq.ft · 3 Bedrooms · 3 Baths · Townhouse · Gym · Equipped kitchen · Parking
An incredible opportunity in Summerwalk. This end-unit townhome won't last long. Salt air mornings start here, with the beach, breweries, local restaurants, Mayfaire, and the Arboretum all just minutes away-3 beds, 3.5 baths, and a lifestyle built for coastal living. The second floor with windows that fill the open living area with light, features a kitchen that shines with quartz counters, KitchenAid & Whirlpool appliances, and a reverse osmosis system, and LVP flooring runs throughout the home. The shaded back porch is made for slow mornings with coffee or evenings with a glass of wine. Downstairs, the garage is a rare find. Currently set up as a home gym, it's just as ready for beach gear, bikes, and paddleboards, or convert it to fit your life. A Speed Queen washer and dryer round out the upgrades. HOA covers exterior maintenance, landscaping, and common areas, plus you'll have access to the community pool. A planned connection to the Wilmington Cross-City Trail means even easier a
USD 449,500
606 Rosemont Avenue
View photo
House · for sale
USD 350,000
USD 377/sq.ft
606 Rosemont Avenue
Marquis Hills
· 926 sq.ft · 3 Bedrooms · 1 Bath · House
· Garden · Deck · Equipped kitchen
Marquis Hills · 926 sq.ft · 3 Bedrooms · 1 Bath · House · Garden · Deck · Equipped kitchen
Tucked away at the end of a quiet cul-de-sac in the heart of Midtown, this charming three-bedroom home offers a wonderful combination of privacy, convenience, and natural beauty. Perched high on a hill overlooking Randall Lake, with the Gary Shell Cross-City Trail just steps away, the home provides easy access to outdoor recreation while remaining close to everything Wilmington has to offer. Inside, the beautifully renovated kitchen was completely rebuilt approximately one year ago and features quartz countertops, soft-close cabinetry and drawers, and new appliances. Additional improvements include updated kitchen and bathroom flooring, along with beautifully refinished original oak hardwood floors that preserve the home's original character and warmth. Outside, the private, fully-fenced backyard is surrounded by mature landscaping, creating a peaceful retreat complete with a wood deck perfect for morning coffee, relaxing, or entertaining. Additional improvements include an encapsulate
USD 350,000
3158 Laughing Gull Terrace
View photo
House · for sale
USD 495,000
USD 298/sq.ft
3158 Laughing Gull Terrace
Marquis Hills
· 1,658 sq.ft · 3 Bedrooms · 2 Baths · House
· Patio · Terrace · Equipped kitchen · Swimming pool
Marquis Hills · 1,658 sq.ft · 3 Bedrooms · 2 Baths · House · Patio · Terrace · Equipped kitchen · Swimming pool
Resort-style coastal living awaits in Del Webb at Riverlights! Freshly painted and finished with premium custom window treatments, this bright, move-in ready 3-bedroom, 2-bath single-level home is one of the best values in the neighborhood. Hardwood floors run throughout the open-concept layout, where the living area flows seamlessly into the kitchen and dining spaces, ideal for everyday comfort and easy entertaining. Natural light fills every room. The primary suite is a true retreat, the third bedroom features a full closet, and the enclosed patio extends your living space year-round. A whole-house generator delivers peace of mind through every season. Step outside and enjoy a lifestyle that feels like vacation every day. Del Webb's private 55+ clubhouse offers a fitness center, resort-style pool, pickleball courts, and fire pit gathering spaces. Residents also enjoy the greater Riverlights amenities, including The Lakehouse with its pool, waterslide, and fitness center; The Riverhou
USD 495,000
919 Page Avenue
View photo
House · for sale
USD 347,500
USD 371/sq.ft
919 Page Avenue
Marquis Hills
· 936 sq.ft · 3 Bedrooms · 2 Baths · House
· Patio · Garden · Equipped kitchen
Marquis Hills · 936 sq.ft · 3 Bedrooms · 2 Baths · House · Patio · Garden · Equipped kitchen
Charming, Cozy & Conveniently Located in Wilmington! Welcome to 919 Page Ave, a cozy home that combines comfort, tasteful updates, and an excellent Wilmington location. This inviting property has been thoughtfully refreshed with several major improvements, making it an ideal choice for those looking for a move-in-ready home with plenty of character. A brand-new roof was installed in August 2026, while new flooring was installed in July 2026, giving the interior a fresh, updated feel. The HVAC system and water heater were replaced in 2024, providing additional peace of mind for the next owner. The kitchen and both bathrooms feature refined finishes that add a modern touch while maintaining the home's warm and welcoming atmosphere. Step outside and enjoy the fenced backyard and inviting patio, a great space for morning coffee, relaxing afternoons, or entertaining family and friends. Convenient storage space located next to the home provides an added bonus for keeping outdoor equipment, t
USD 347,500
3309 Winston Boulevard
View photo
House · for sale
USD 384,000
USD 310/sq.ft
3309 Winston Boulevard
Marquis Hills
· 1,238 sq.ft · 3 Bedrooms · 2 Baths · House
· Garden · Deck · Parking
Marquis Hills · 1,238 sq.ft · 3 Bedrooms · 2 Baths · House · Garden · Deck · Parking
Centrally located in Wilmington, this classic brick ranch in Devon Park offers 3 bedrooms, 2 baths, a large lot, and plenty of space to enjoy both inside and out. New carpet has been added throughout the hallway and all three bedrooms, with new LVP flooring in the guest bathroom. The primary en suite features a walk-in shower with a built-in bench. Outside, the large covered back deck overlooks the fully fenced backyard and provides a great spot for relaxing or entertaining. The covered front porch adds even more outdoor living space, while the single-car garage offers convenient parking and storage. The home also features natural gas for the heating system, water heater, and cooktop. With easy access to downtown Wilmington, the airport, and nearby dining and entertainment, this Devon Park home is worth touring!
USD 384,000
1018 Groppo Cove
View photo
Townhouse · for sale
USD 349,999
USD 248/sq.ft
1018 Groppo Cove
Marquis Hills
· 1,410 sq.ft · 2 Bedrooms · 2 Baths · Townhouse
· Patio · Garden · Equipped kitchen · Parking
Marquis Hills · 1,410 sq.ft · 2 Bedrooms · 2 Baths · Townhouse · Patio · Garden · Equipped kitchen · Parking
Fresh updates, easy living, and a great location! This all-brick townhome has brand-new LVP flooring throughout the spacious living areas, new carpet in every bedroom, and fresh paint from top to bottom. The open floor plan includes a kitchen with granite counters, stainless appliances, abundant cabinetry, and a large pantry, plus a formal dining room. Unwind in the primary suite, which has a walk-in closet a spa-like bath with double vanities and a whirlpool tub. Tile in the kitchen and baths, a private patio, and a 2-car garage round out the home. Yard maintenance is included in the HOA, leaving your weekends free for the community pool, tennis courts, and clubhouse. Move-in ready and waiting for you, so schedule your showing today!
USD 349,999
1426 Midpark Place # Lot 6
View photo
Townhouse · for sale
USD 699,000
USD 288/sq.ft
1426 Midpark Place # Lot 6
Marquis Hills
· 2,422 sq.ft · 4 Bedrooms · 3 Baths · Townhouse
· Parking · Lift
Marquis Hills · 2,422 sq.ft · 4 Bedrooms · 3 Baths · Townhouse · Parking · Lift
Introducing MidTown & Main by Robuck Homes-an exclusive collection of only 14 luxury townhomes inspired by the timeless elegance of historic brownstones, ideally located in one of Wilmington's most desirable areas. This thoughtfully designed three-story residence features 4 bedrooms, 3.5 baths, a private elevator, and a spacious two-car garage. Elegant architecture is complemented by premium interior finishes, including 10-foot ceilings on the first and second floors and engineered hardwood flooring throughout the main living areas and primary suite. Designed for both everyday living and effortless entertaining, the open-concept floor plan flows seamlessly to a screened porch for additional living space. Professionally designed landscaping with irrigation, paired with a low-maintenance exterior of brick and hardboard siding, provides exceptional curb appeal. Don't miss this opportunity to purchase at limited-time introductory pricing
USD 699,000
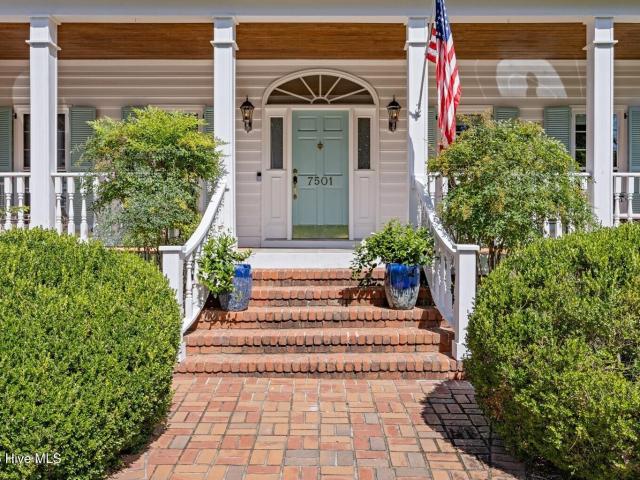
7501 Jonquil Court
View photo
House · for sale
USD 1,250,000
USD 320/sq.ft
7501 Jonquil Court
Marquis Hills
· 3,897 sq.ft · 5 Bedrooms · 3 Baths · House
· Garden · Fireplace · Equipped kitchen · Swimming pool
Marquis Hills · 3,897 sq.ft · 5 Bedrooms · 3 Baths · House · Garden · Fireplace · Equipped kitchen · Swimming pool
Welcome to 7501 Jonquil Court, a beautiful 5 bedroom home on a quiet cul-de-sac in sought-after Windward Oaks. The property is set high on a gentle rise beneath a canopy of mature live oaks and magnolias. The. 72 acres, offer approximately 3900 square feet of living space, a first floor primary suite, a private backyard with a 20x40 in-ground pool and pool house. A wide 8x35 rocking-chair porch with a marble landing, leads to the front entry flanked by formal living and dining rooms with tall windows, wainscoting and crown moulding. Straight ahead the two story great room makes an immediate impression. A soaring wall of oversized windows fill the room with natural light and frame views of the mature trees beyond while the gas log fireplace with built-in cabinetry anchors the space. The spacious kitchen is designed for both everyday living and entertaining, with a Wolf dual fuel range, Sub-Zero refrigerator, built in ice maker, granite countertops, and abundant custom oak cabinets. Terr
USD 1,250,000
4115 Abbington Terrace
View photo
House · for sale
USD 395,000
USD 370/sq.ft
4115 Abbington Terrace
Marquis Hills
· 1,066 sq.ft · 3 Bedrooms · 2 Baths · House
· Garden · Terrace · Equipped kitchen · Parking
Marquis Hills · 1,066 sq.ft · 3 Bedrooms · 2 Baths · House · Garden · Terrace · Equipped kitchen · Parking
Welcome to 4115 Abbington Terrace, less than 10 minutes to UNCW! Completely renovated and move-in ready, this beautifully updated 3-bedroom, 2-bathroom home offers modern finishes and an inviting open-concept layout. Step inside to discover new flooring throughout, a stunning fully renovated kitchen featuring new cabinetry, countertops, and appliances, and two beautifully updated bathrooms. Fresh exterior paint adds to the home's curb appeal, while the fully fenced backyard provides plenty of space for outdoor gatherings, pets, or simply relaxing. A conditioned one-car garage adds extra usable space, convenience, and storage. Don't miss your opportunity to own this beautifully renovated Wilmington home in the Hoggard School District!
USD 395,000
2005 Cane Island Place
View photo
House · for sale
USD 609,000
USD 305/sq.ft
2005 Cane Island Place
Marquis Hills
· 1,991 sq.ft · 3 Bedrooms · 2 Baths · House
· Office room · Fireplace · Equipped kitchen
Marquis Hills · 1,991 sq.ft · 3 Bedrooms · 2 Baths · House · Office room · Fireplace · Equipped kitchen
DON'T MISS this beautifully designed Wilmington home offering the space, flexibility, and location buyers are looking for! This inviting home features 3 bedrooms, 2.5 full baths, an office, spacious upstairs loft/family room, bonus room, and over 2,100 square feet of living space. The open main level is ideal for both everyday living and entertaining, with hardwood floors flowing through the living and dining areas and a welcoming fireplace anchoring the living room. The kitchen features white cabinetry, quartz-style countertops, stainless steel appliances, subway tile backsplash, center island with seating, and an easy connection to the dining and living spaces. A major highlight is the main-floor primary suite, complete with a walk-in closet and private bath. Upstairs, you'll find two additional bedrooms, a full bath, office, and a large loft/family room, providing plenty of flexibility for guests, a home office, media room, playroom, or additional living space. There's even a separa
USD 609,000
4926 Oleander Drive # A
View photo
Townhouse · for sale
USD 489,900
USD 264/sq.ft
4926 Oleander Drive # A
Marquis Hills
· 1,851 sq.ft · 3 Bedrooms · 3 Baths · Townhouse
· Balcony · Parking
Marquis Hills · 1,851 sq.ft · 3 Bedrooms · 3 Baths · Townhouse · Balcony · Parking
Price Improvement! *. Sophisticated new construction townhome ideally positioned in the heart of Wilmington, just minutes from area beaches, UNCW, and Mayfaire. This beautifully designed 3-bedroom, 3-bath residence offers refined, low-maintenance living with a rare 2-car garage and thoughtful attention to detail throughout. Each unit features its own private balcony, creating an inviting outdoor retreat perfect for morning coffee or evening relaxation. The open, modern layout is well suited for everyday living and entertaining, with flexible spaces that accommodate a variety of lifestyles and family sizes. Enjoy unparalleled convenience with close proximity to shopping, dining, parks, golf, and coastal amenities, all while being approximately five minutes from the beach. Whether used as a primary residence, second home, or investment property, this townhome delivers the ideal balance of location, quality, and coastal elegance
USD 489,900
4113 Rounding Bend Lane
View photo
House · for sale
USD 440,000
USD 272/sq.ft
4113 Rounding Bend Lane
Marquis Hills
· 1,615 sq.ft · 3 Bedrooms · 2 Baths · House
· Equipped kitchen
Marquis Hills · 1,615 sq.ft · 3 Bedrooms · 2 Baths · House · Equipped kitchen
This beautifully updated single-story 3-bedroom home in the highly desirable Rivers Edge community now features a NEW FORTIFIED ROOF installed in May 2026, providing added durability, peace of mind, and potential insurance benefits. Ideally located just minutes from The Pointe, this move-in-ready home offers the perfect combination of style, comfort, and convenience. Step inside to a welcoming foyer, soaring vaulted ceilings, and an open floor plan filled with natural light. The elegant dining area flows seamlessly into the fully renovated kitchen, featuring illuminated white cabinetry, black granite countertops with accent lighting, a stylish backsplash, nearly new stainless steel appliances, and the refrigerator conveys with the home. Thoughtful upgrades continue throughout the residence, including crown molding, custom blinds, luxury vinyl plank flooring throughout the main living areas, tile flooring in the bathrooms, and plush carpeting in the spacious primary suite. The primary r
USD 440,000
2124 Oleander Drive
View photo
House · for sale
USD 599,900
USD 215/sq.ft
2124 Oleander Drive
Marquis Hills
· 2,788 sq.ft · 3 Bedrooms · 3 Baths · House
· Fireplace · Equipped kitchen · Parking
Marquis Hills · 2,788 sq.ft · 3 Bedrooms · 3 Baths · House · Fireplace · Equipped kitchen · Parking
Stately brick ranch nestled just outside the sought-after South Oleander area, offering timeless charm, generous living spaces, and exceptional versatility. The main residence features three bedrooms, two full baths, and one half baths, along with a formal dining room, spacious living room, and eat-in kitchen. An inviting attached den with fireplace provides a warm, comfortable gathering space. The property also includes an attached secondary suite with its own full bath, kitchen, laundry, and private access-ideal for guests, extended family, or additional living flexibility. A large rear sunroom extends the living space and offers a relaxing spot to enjoy the outdoors year-round. Additional features include a large garage and separate storage shed, providing ample space for parking, hobbies, and storage. With its classic brick exterior, versatile floor plan, and desirable location, this property offers a rare combination of character, space, and opportunity. Hardwood floors under carp
USD 599,900
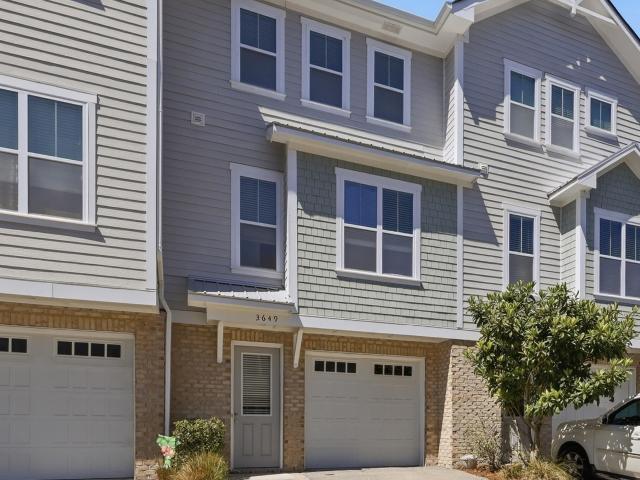
3649 Watch Hill Way
View photo
Townhouse · for sale
USD 449,900
USD 250/sq.ft
3649 Watch Hill Way
Marquis Hills
· 1,798 sq.ft · 3 Bedrooms · 3 Baths · Townhouse
· Office room · Balcony · Equipped kitchen
Marquis Hills · 1,798 sq.ft · 3 Bedrooms · 3 Baths · Townhouse · Office room · Balcony · Equipped kitchen
Back on the market: price reduction! NOW $449,000 Welcome to this stunning three-story townhome in the highly desirable Summerwalk community. Perfectly positioned just minutes from the sands of Wrightsville Beach, premier shopping, dining, and UNCW, this property offers the ultimate low-maintenance coastal lifestyle. Spanning over 1,800 square feet of thoughtfully designed living space, this home blends modern finishes with unmatched functionality. The first floor features a flexible guest suite with a full bath—ideal for visitors, a home office, or a private retreat. On the main level, the bright, open-concept great room seamlessly flows into a beautifully appointed kitchen boasting crisp white cabinetry, granite countertops, stainless steel appliances, a large island, and a pantry. Step out onto the private balcony just off the living area to enjoy peaceful views of a wooded backdrop. Upstairs, the primary suite provides a comfortable retreat with a double vanity and ample storage, a
USD 449,900
114 Seagate Place
View photo
Townhouse · for sale
USD 595,000
USD 236/sq.ft
114 Seagate Place
Marquis Hills
· 2,519 sq.ft · 5 Bedrooms · 4 Baths · Townhouse
· Fireplace · Equipped kitchen
Marquis Hills · 2,519 sq.ft · 5 Bedrooms · 4 Baths · Townhouse · Fireplace · Equipped kitchen
Townhome near wrightsville beach. Welcome to seagate place a luxury coastal living community 5 minutes to wrightsville beach with remarkable floor plans designed for comfort and style with dynamic living spaces. The natural gas community townhomes are 2528 sq feet with four or five bedroom, four and a half bathrooms. These units feature a blended coastal and modern style. The clean and bright walls feature sherwin Williams elder white paint color which adds a lightness to every room. Craftsman style white trim and doors throughout. Cove crown on the first floor. A wide open kitchen layout with solid hardwood cabinets. A peninsula built in GE microwave for maximum countertop space and 21 cubic feet of counter depth refrigerator with French doors and freezer below. A Monessen gas fireplace and mantle in the living room. Satin nickel and brushed brass fixtures and hardware throughout including the innovative and reliable plumbing fixtures by Moen
USD 595,000
5813 Wrightsville Avenue # Apt 160
View photo
Townhouse · for sale
USD 375,000
USD 280/sq.ft
5813 Wrightsville Avenue # Apt 160
Marquis Hills
· 1,335 sq.ft · 2 Bedrooms · 2 Baths · Townhouse
· Patio · Garden · Equipped kitchen · Swimming pool
Marquis Hills · 1,335 sq.ft · 2 Bedrooms · 2 Baths · Townhouse · Patio · Garden · Equipped kitchen · Swimming pool
Wilmington, NC. Forest Cove Townhomes. Enjoy the Charm, Comfort & Convenience of This Welcoming Community! This beautiful 2 bedroom and 2.5 bath end unit is just one of two units next to the pool. The home has been tastefully remodeled by a local craftsman. This residence features a storybook fenced front yard, adding charm, and character. Newly installed ceiling fans add to the airy flow of the living space and the white kitchen with quartz counter tops is accented by live edge thick oak shelves. There is a lovely rear patio with lush foliage and shade trees. An attached garden shed is an added bonus. Discover a community and home designed to make you feel right where you belong! This charming neighborhood offers a wonderful blend of privacy, convenience, and outdoor enjoyment, very close to the beach. Beautiful, mature live oak trees provide natural beauty and shade throughout the neighborhood, while the charming picket fences create a warm, welcoming atmosphere. Residents can enjoy
USD 375,000
212 Dorchester Place
View photo
House · for sale
USD 675,000
USD 275/sq.ft
212 Dorchester Place
Marquis Hills
· 2,454 sq.ft · 4 Bedrooms · 2 Baths · House
· Fireplace · Equipped kitchen
Marquis Hills · 2,454 sq.ft · 4 Bedrooms · 2 Baths · House · Fireplace · Equipped kitchen
Tucked into a quiet cul-de-sac along Barnards Creek on a. 69 acre lot, this 4-bedroom, 2.5-bath colonial has many updates including kitchen & baths. The moment you pull up, a majestic oak tree. A living work of art. Welcomes you home. Enter the foyer and admire the LVP floors, updated paint colors and lighting. A formal dining room welcomes guests with an air of elegance and sophistication, inviting you to sit down, share a meal, & create cherished memories. The kitchen is anchored by a spacious island built for gathering, and includes all appliances, & tile backsplash. Cozy up in the family room beside a gas log fireplace, or retreat to the living room for quiet focus. Upstairs, the primary bedroom features a spacious layout with large windows that bathe the room in natural light. The en-suite bathroom boasts a luxurious soaking tub, quartz countertop, 12x24 ceramic tile and a walk in closet. Down the hall are two additional bedrooms, full guest bath, plus a 4th bedroom/bonus room, of
USD 675,000
4353 Jonathan Court
View photo
House · for sale
USD 495,000
USD 277/sq.ft
4353 Jonathan Court
Marquis Hills
· 1,787 sq.ft · 3 Bedrooms · 2 Baths · House
· Fireplace · Equipped kitchen
Marquis Hills · 1,787 sq.ft · 3 Bedrooms · 2 Baths · House · Fireplace · Equipped kitchen
Thoughtfully updated inside and out, 4353 Jonathan Court offers a wonderful combination of low-maintenance living, privacy, quality improvements, and an inviting open-concept floor plan in the desirable Fairfield Park community. The classic brick exterior provides timeless curb appeal and easy upkeep, while the home's protected wooded backdrop offers added privacy with no future development directly behind the property. Inside, soaring 14-foot cathedral ceilings in the living room enhance the home's bright, open feel, while a gas-log fireplace creates a warm focal point. The dining area features a tray ceiling with recessed and indirect lighting, adding architectural interest to the open living spaces. Beautiful ¾-inch solid Bruce hardwood flooring extends throughout all three bedrooms and closets, closely matching the original hardwoods in the main living areas. The updated kitchen features quartz countertops, a Thermador gas cooktop, exterior-vented range hood, KitchenAid wall oven,
USD 495,000

Get email alerts

Don't miss out: be the first to know about new properties

The alert was correctly created

On subscribing you accept the conditions of use and the privacy policy
Alert
Receive new ads in your inbox
Save this search
Receive alerts for new listings

We'll send you an email when we have new properties for: "Houses for sale in Marquis Hills"

The alert was correctly created

Delgado
Devon Park, Wilmington township New Hanover County North Carolina
Get email alerts and be the first to see new listings
Required field
On subscribing I accept the terms of the privacy policy
Perfect! You'll soon start receiving new listings via email
Alert
Receive an email when we have new ads for Houses for sale in Marquis Hills
Save this search
Filters

Bedrooms

Size (sq.ft)

sq.ft
sq.ft

Price

USD
USD

Property type

Bathrooms

Clear all filters
Receive notifications when new entries are published.