984 properties for sale in Marrion

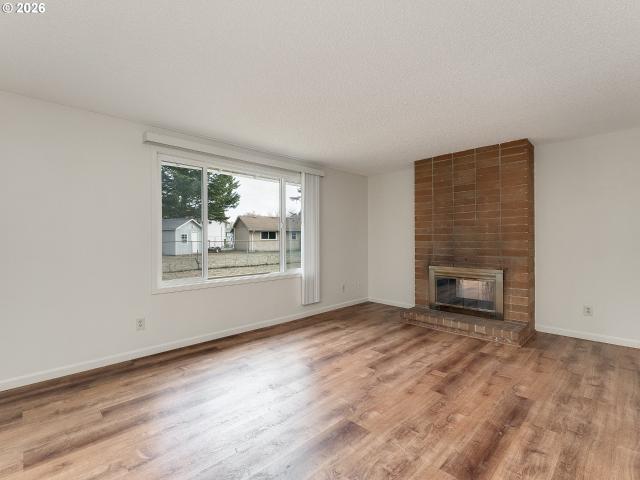
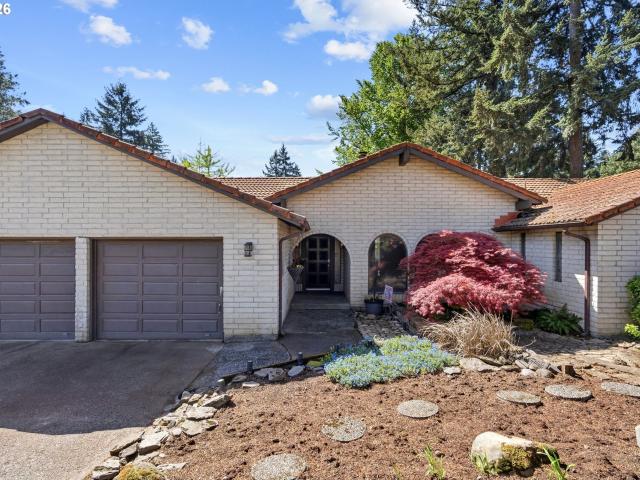
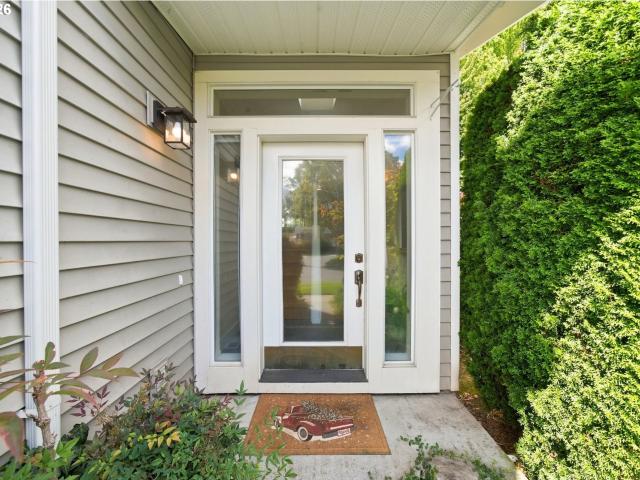
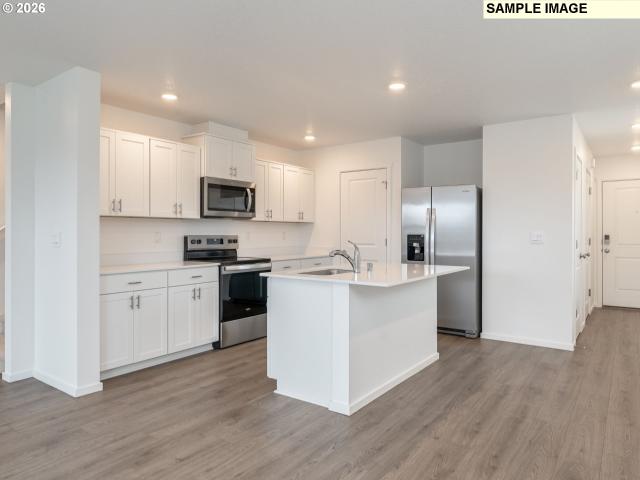
13906 ne piper rd
View photo
House · for sale
USD 559,000
USD 328/sq.ft
13906 ne piper rd
Marrion
· 1,701 sq.ft · 3 Bedrooms · 2 Baths · House
· Patio · Fireplace · Equipped kitchen
Marrion · 1,701 sq.ft · 3 Bedrooms · 2 Baths · House · Patio · Fireplace · Equipped kitchen
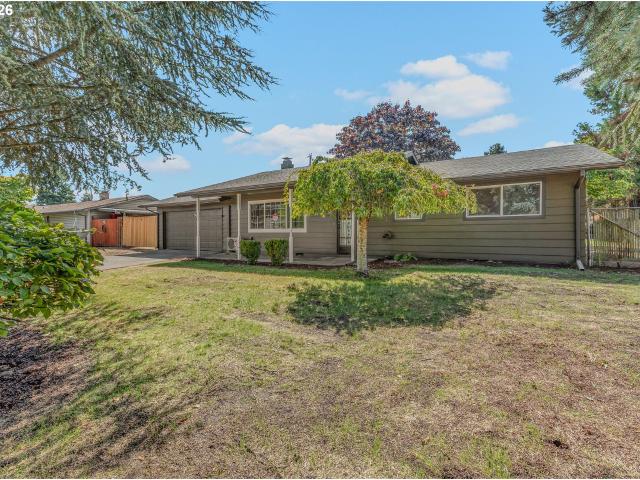
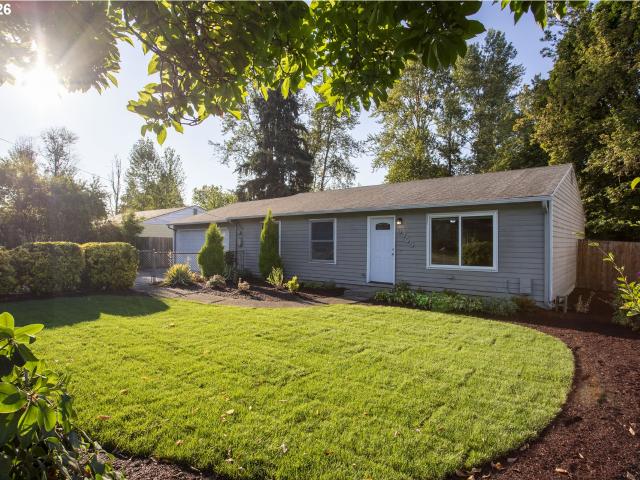
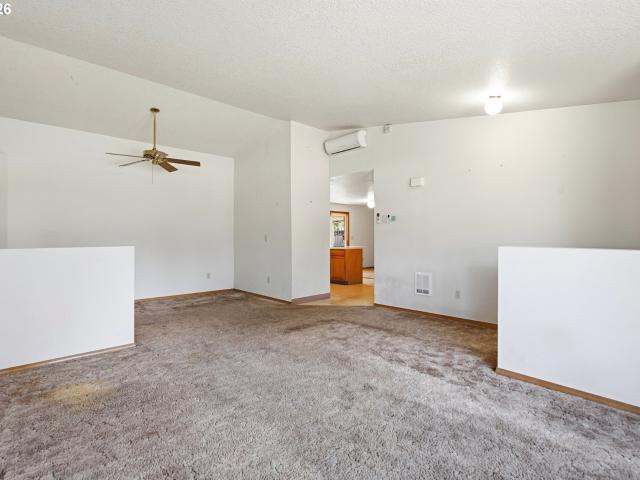
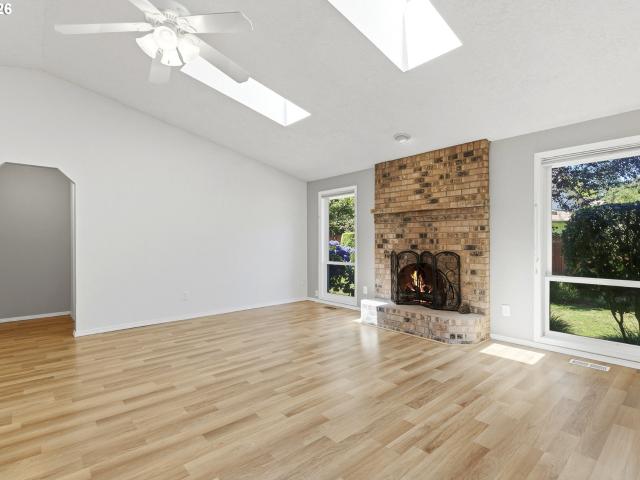
BOM. No fault of seller’s. This one level home delivers just what you ordered! Walk into an open, vaulted living space that lets in the natural light, and views of the beautiful, manicured landscape. A split bedroom design allows for privacy for owners, guests, multigenerational living, or the hybrid/remote work lifestyle balance. The kitchen sits at the home's center with its ample storage, and is perfectly connected to the family room, living room, and steps away from a beautiful covered patio. The other items you ordered. Yep. they're here. A newer furnace, gas range top and gas oven, gas fireplace, jetted tub, smart thermostat, gas line on patio for your bbq, and more! The location is convenient to bus routes, the freeway, schools, and restaurants. Positively perfect in every way!
USD 559,000
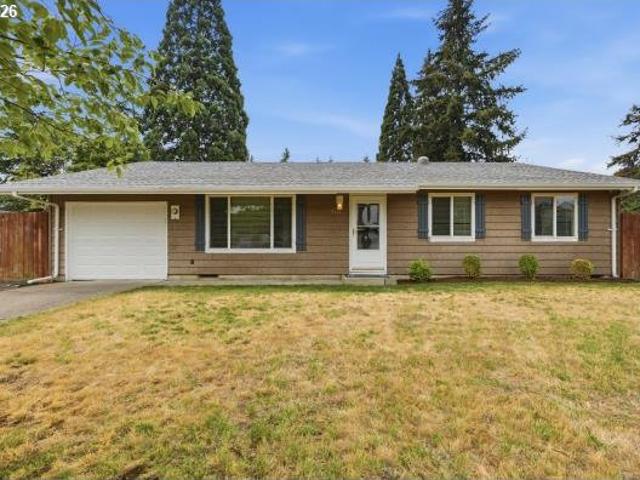
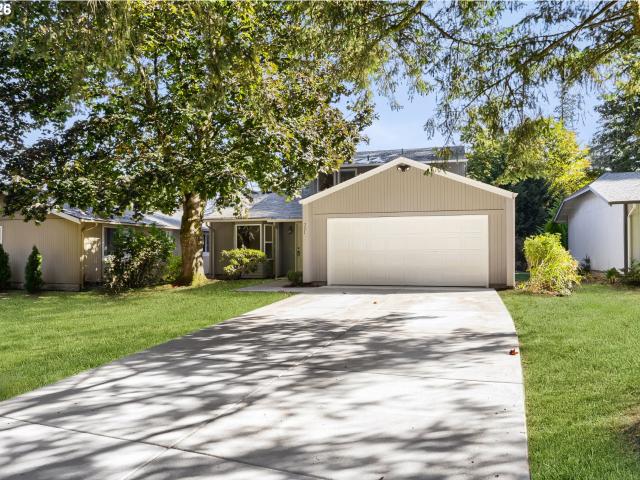
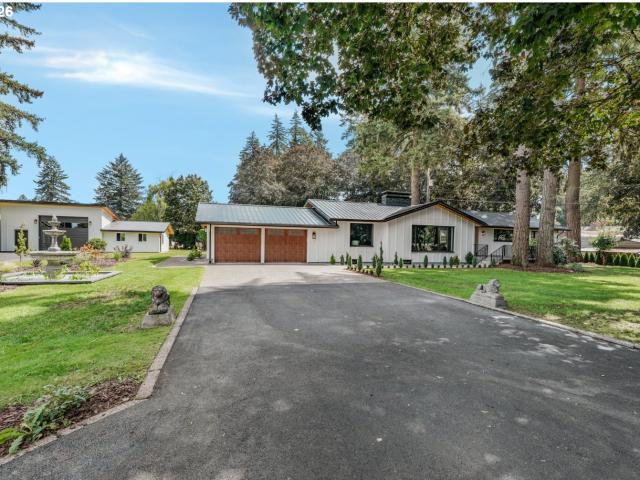
3006 NE 127TH AVE
View photo
House · for sale
USD 464,000
USD 289/sq.ft
3006 NE 127TH AVE
Marrion
· 1,604 sq.ft · 4 Bedrooms · 2 Baths · House
· Patio · Garden · Fireplace · Equipped kitchen · Parking
Marrion · 1,604 sq.ft · 4 Bedrooms · 2 Baths · House · Patio · Garden · Fireplace · Equipped kitchen · Parking
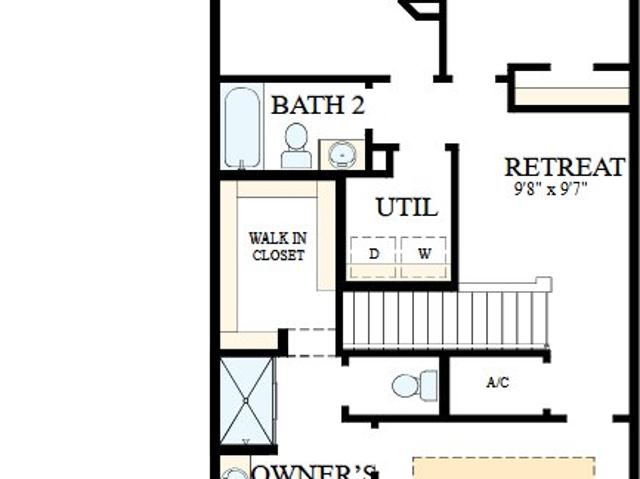
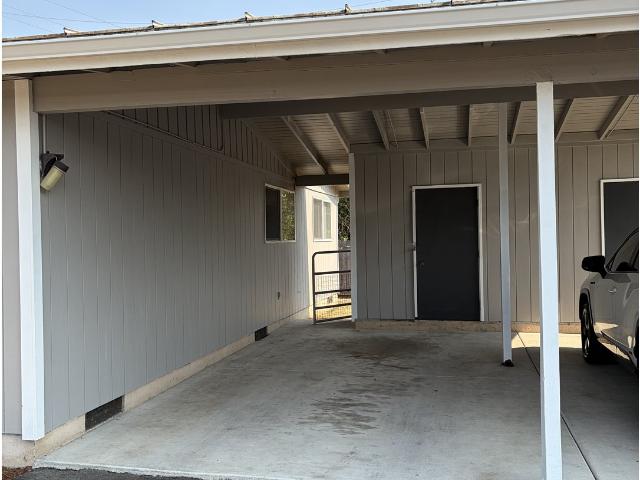
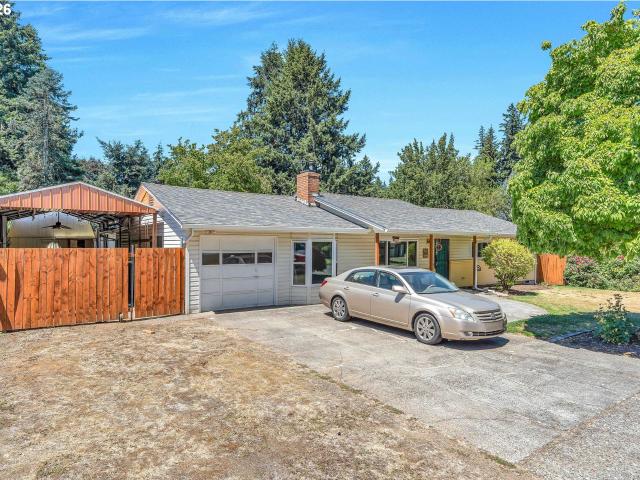
Spacious single-level home offering 4 bedrooms, 2.5 baths, and a warm, inviting layout with plenty of room for the whole family. LVP flooring runs throughout the home, creating a cohesive and low-maintenance living space. The living room features a fireplace, ceiling fan, and an oversized window that fills the space with natural light. The dining area includes a ceiling fan and French doors leading to a massive covered patio, making it ideal for everyday living and entertaining. The spacious kitchen offers ample cabinet space, and a ceiling fan. A convenient laundry room with an adjacent half bath adds everyday functionality. All four bedrooms include ceiling fans, and the primary suite features a private ensuite bathroom with double sinks. An additional full bathroom serves the remaining bedrooms. Outside, enjoy a fully fenced backyard with raised garden beds, a massive covered patio, a spacious workshop/tool shed, and a carport with RV parking. With generous indoor and outdoor living
USD 464,000
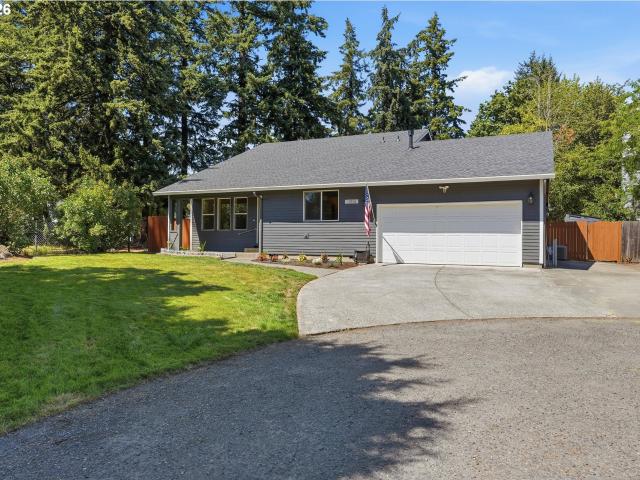
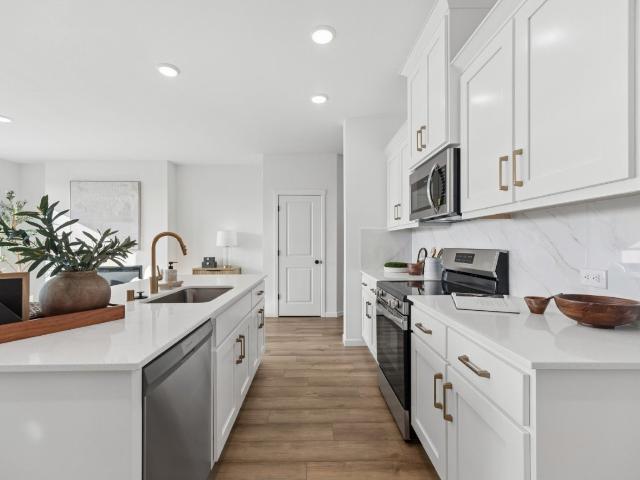
8292 ne snowberry loop
View photo
House · for sale
USD 425,000
USD 229/sq.ft
8292 ne snowberry loop
Marrion
· 1,851 sq.ft · 3 Bedrooms · 2 Baths · House
· Patio · Garden · Office room · Deck · Equipped kitchen · Parking
Marrion · 1,851 sq.ft · 3 Bedrooms · 2 Baths · House · Patio · Garden · Office room · Deck · Equipped kitchen · Parking
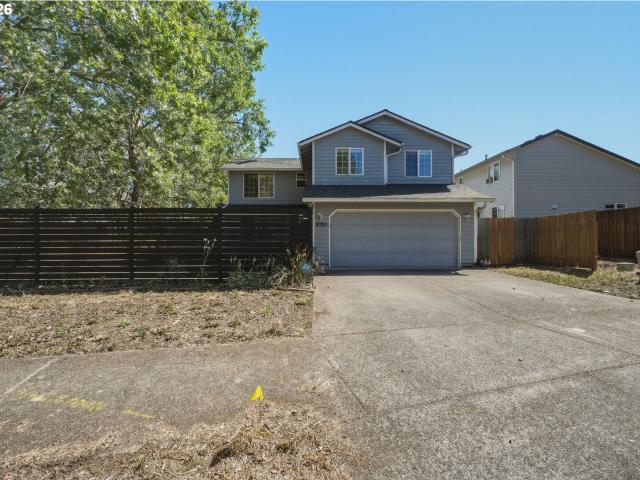
Welcome to this spacious 4-bedroom, 2.5-bathroom corner-lot home offering 1,860 sq. Ft. of thoughtfully designed living space with modern updates. Recent updates include 2026 Mini Split System and New Insulation. Built in 1994, this two-level home features a flexible floor plan with a front living room, a great room that opens to the dining area and kitchen, and new main-level flooring that adds a fresh, modern touch. The kitchen includes an island with seating, perfect for everyday meals and entertaining. Upstairs, the primary suite offers a walk-in closet, while the oversized fourth bedroom provides versatility as a bonus room, office, or guest retreat with a closet. A convenient laundry room is located on the main floor, and an attached 2-car garage provides additional storage and parking. The property sits on a 0.13-acre lot with fully fenced front and back yards, creating both privacy and space to enjoy outdoor living. A covered patio deck extends the living area outdoors, making
USD 425,000
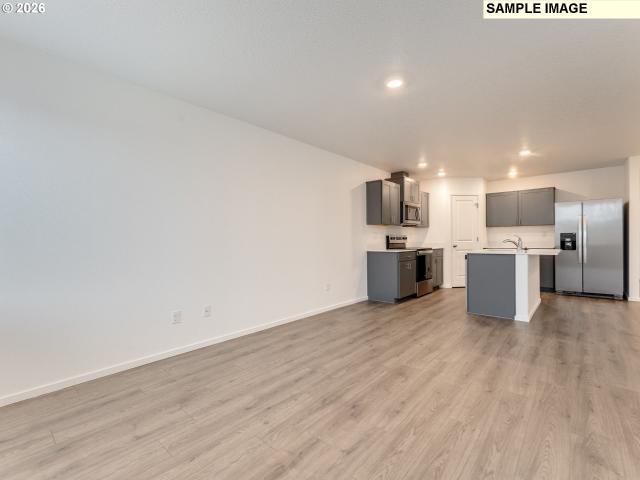
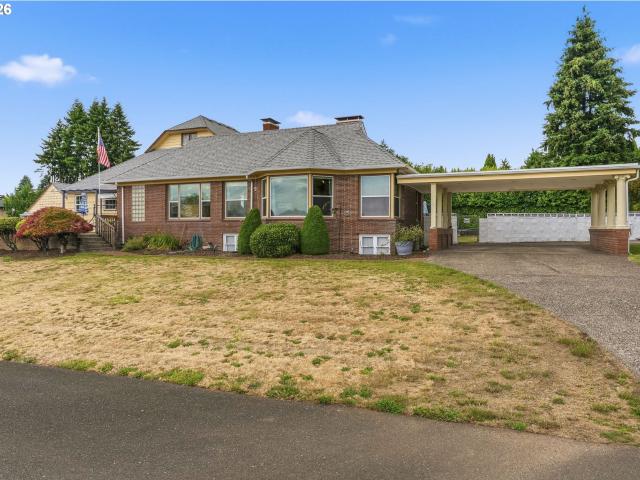
11113 SE 20TH CIR
View photo
House · for sale
USD 449,995
USD 305/sq.ft
11113 SE 20TH CIR
Marrion
· 1,475 sq.ft · 3 Bedrooms · 2 Baths · House
· Patio · Equipped kitchen · Parking
Marrion · 1,475 sq.ft · 3 Bedrooms · 2 Baths · House · Patio · Equipped kitchen · Parking
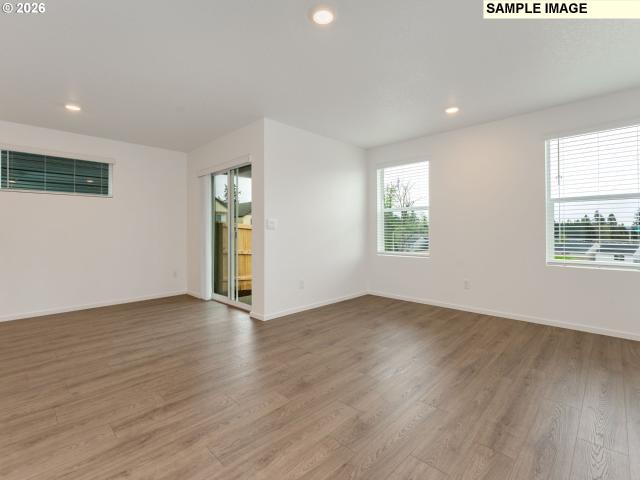
NOW is the time to lock in a limited time only drastic price reduction! New construction opportunity at Oakpointe Crossing in Vancouver! Get a below market rate plus a HUGE FLEX CREDIT with use of our trusted lender to help make your homeownership dreams a reality! Use toward closing costs, options, and upgrades your way! Enjoy the peace of mind and efficiency of all new systems plus an included 10-year builder home warranty when you buy this new build home! This inviting home has 3 bedrooms plus a loft, 2 bathrooms, and an oversized garage with storage space. Stepping inside, you’ll find an open-concept great room with living, dining, and kitchen areas. The kitchen is a timeless classic with a plumbed kitchen island, lots of shaker cabinets and quartz counterspace, and a full-sized pantry. A covered patio provides a useable space in all seasons. Past the kitchen, head to the upstairs bedrooms, loft, or laundry. The primary suite is located near the rear of the home, offering a private
USD 449,995
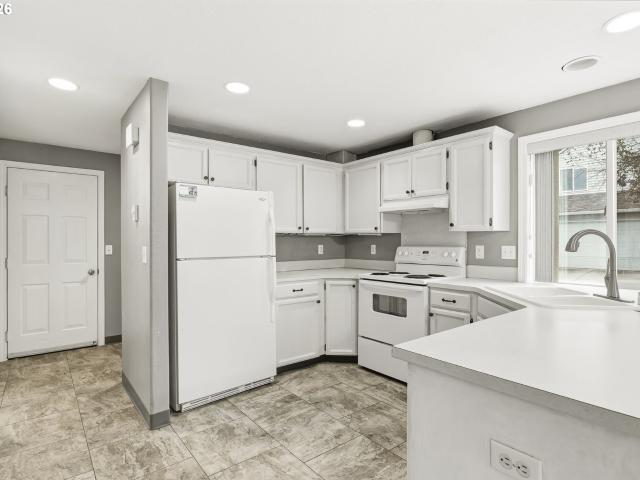
9603 boulder ave
View photo
House · for sale
USD 439,900
USD 321/sq.ft
9603 boulder ave
Marrion
· 1,367 sq.ft · 3 Bedrooms · 1 Bath · House
· Equipped kitchen · Parking
Marrion · 1,367 sq.ft · 3 Bedrooms · 1 Bath · House · Equipped kitchen · Parking
Beautifully updated and move-in ready! This Vancouver home features a freshly remodeled interior with a brand-new kitchen, new countertops, new appliances, updated bathrooms, new flooring, and fresh interior/exterior paint throughout. Enjoy year-round comfort with a new HVAC system including air conditioning. Outside, the dedicated RV pad provides excellent space for your RV, boat, or additional parking. With extensive updates already completed, this home offers the perfect combination of modern finishes, comfort, and convenience. Located just a 1-minute drive from PeaceHealth Hospital and conveniently near shopping, dining, schools, parks, and easy freeway access. Come see everything this beautifully refreshed home has to offer!
USD 439,900
4303 NE 136TH AVE
View photo
House · for sale
USD 450,000
USD 247/sq.ft
4303 NE 136TH AVE
Marrion
· 1,819 sq.ft · 3 Bedrooms · 2 Baths · House
· Garden · Parking · Fireplace · Equipped kitchen
Marrion · 1,819 sq.ft · 3 Bedrooms · 2 Baths · House · Garden · Parking · Fireplace · Equipped kitchen
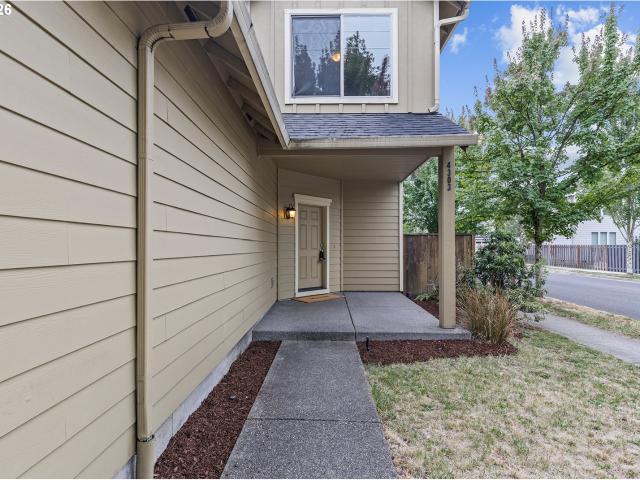
Easy living can be found on a corner lot in an established East Vancouver neighborhood! This 3-bedroom, 2.5-bath home offers a functional layout with plenty of storage and comfortable spaces for everyday living. The main level features durable laminate flooring and a spacious living room with a tiled gas fireplace, while the kitchen, dining area and charming dining nook overlook the fully fenced backyard. The kitchen offers ample countertop space for prep, a tile backsplash, dedicated pantry and stainless steel appliances, including a gas range, built-in microwave, refrigerator and dishwasher, all included with the home. Conveniently located just off the two car garage, the main-level laundry room includes the washer and dryer, utility sink and built-in cabinetry for additional storage and a perfect place for'catch all' for busy lifestyles. Upstairs, the grand primary suite features vaulted ceilings, generous space for bed plus sitting area and a private ensuite bath, along with two ad
USD 450,000
9705 ne burton rd
View photo
House · for sale
USD 439,900
USD 368/sq.ft
9705 ne burton rd
Marrion
· 1,195 sq.ft · 3 Bedrooms · 2 Baths · House
· Garden · Deck · Equipped kitchen · Parking
Marrion · 1,195 sq.ft · 3 Bedrooms · 2 Baths · House · Garden · Deck · Equipped kitchen · Parking
Comfortable one-level living with a surprisingly private backyard setting and plenty of room to enjoy life indoors and out. Luxury vinyl plank flooring runs throughout the home, with tile flooring in both updated bathrooms. The beautifully updated kitchen features newer white cabinetry with crown molding, a large granite-topped island, granite perimeter countertops, stainless steel appliances and a full-height tile backsplash. A generous window above the kitchen sink looks out over the backyard, while the adjoining dining nook with ceiling fan and sliding doors opens directly to the large deck for easy indoor-outdoor living. The primary suite includes an updated private bath with quartz countertop, shower and a skylight that brings in natural light. The second updated full bath features an integrated solid-surface sink and countertop with a tub/shower combination. Interior laundry adds everyday convenience. The full attached two-car garage extends into an additional utility/workspace w
USD 439,900
2209 NE 93RD CT
View photo
House · for sale
USD 415,000
USD 285/sq.ft
2209 NE 93RD CT
Marrion
· 1,453 sq.ft · 3 Bedrooms · 2 Baths · House
· Patio · Garden · Parking · Equipped kitchen
Marrion · 1,453 sq.ft · 3 Bedrooms · 2 Baths · House · Patio · Garden · Parking · Equipped kitchen
First time on the market! This home has great bones and just needs some love, imagination and sweat equity! Located on a quiet cul-de-sac in an established neighborhood with no HOA. Entryway opens into a vaulted great room with ceiling fan and mini-split for efficient heating/cooling. Kitchen has plenty of storage, eatbar, laundry closet & flexible family room or den. Slider door opens to covered patio where you can BBQ outside yearround. Spacious, private low maintenance backyard with storage shed. Nice sized primary bedroom overlooking the backyard, has a large closet & attached bathroom. Two additional decent sized bedrooms and a full hall bathroom complete the interior layout. Roomy two car garage with drop down attic access has ample room for storage or workbenches. Long driveway can accommodate multiple cars for parking
USD 415,000
8201 NE 7TH ST
View photo
House · for sale
USD 539,900
USD 244/sq.ft
8201 NE 7TH ST
Marrion
· 2,207 sq.ft · 4 Bedrooms · 2 Baths · House
· Patio · Garden · Fireplace · Equipped kitchen · Parking · Air conditioning · Heating
Marrion · 2,207 sq.ft · 4 Bedrooms · 2 Baths · House · Patio · Garden · Fireplace · Equipped kitchen · Parking · Air conditioning · Heating
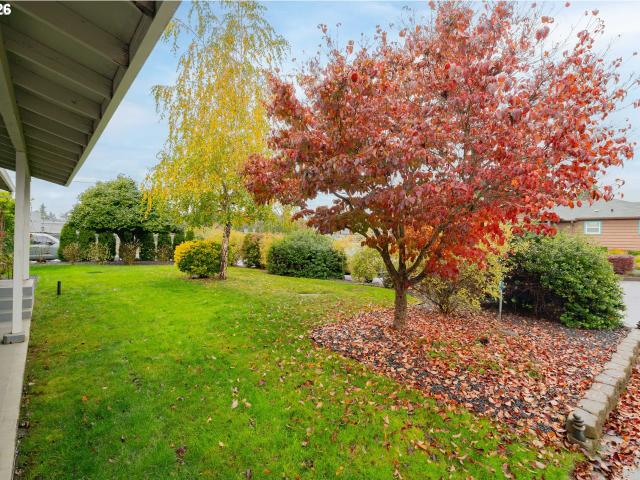
Welcome home to this charming ranch, offering 2,208 sq ft, this 4-bedroom, 2.5-bath home features a versatile layout and a finished lower level that adds valuable living space. The main level has hardwood floors and offers a welcoming living room with wood-burning fireplace and sliding doors, a galley-style kitchen and comfortable bedrooms. Downstairs, you'll find a spacious family room with a second fireplace, additional flexible-use space, and abundant storage. Outside, enjoy a generous. 25-acre corner lot with mature trees, beautiful landscaping (including rose bushes! ), a sprinkler system, fenced yard, covered patio, and storage shed. The extra-deep attached 3-car tandem garage offers even more room for vehicles, hobbies, and storage. Forced air heat and AC offer year-round comfort. A wonderful opportunity to enjoy classic ranch-style charm, functional living spaces, and a beautifully established yard. Autumn colors now on full display! Don't pass this one up
USD 539,900
8900 NE 17TH CIR # 30
View photo
Condo · for sale
USD 450,000
USD 303/sq.ft
8900 NE 17TH CIR # 30
Marrion
· 1,485 sq.ft · 3 Bedrooms · 2 Baths · Condo
· Garden · Gym · Equipped kitchen · Parking · Air conditioning · Swimming pool
Marrion · 1,485 sq.ft · 3 Bedrooms · 2 Baths · Condo · Garden · Gym · Equipped kitchen · Parking · Air conditioning · Swimming pool
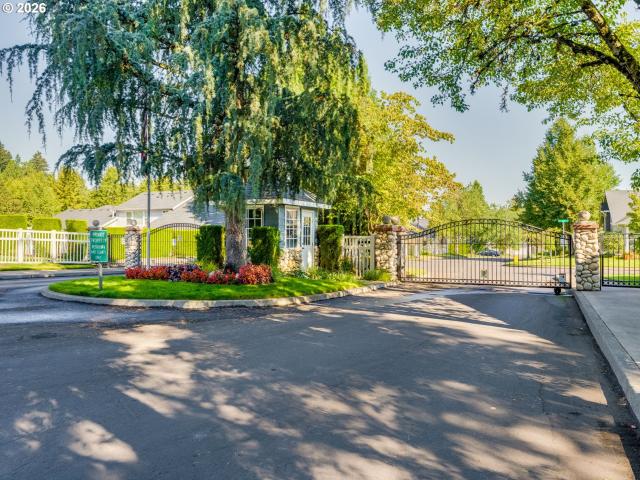
Gated well mantained Mt St Helens view Condo on a treed greenbelt overlooking Burnt Bridge Creek park and walking trails. Extremely hard to find in this price range. End unit rare footprint with backyard privacy. 3 Bedroom 2.5 baths with a bright cleerful Greatroom and remodeled kitchen. Engineered hardwood floors on ground level. Upgraded carpeting upstirs. Vaulted high ceilings. Kitchen boasts quartz countertops and glass backsplash, wine fridge and eating Island. Garage plumbed for utility sink. Elfa system custom closets. Newer AC unit. HOA monthly fee $565 includeds large clubhouse with full fitness room, library, meeting room and kitchen. Beautiful outdoor pool and spa plus a second spa in center of complex. 3/4 of a mile from Hospital and shopping close by. This complex was completed in 1999. Exterior siding, windows and roofs were replaced by the HOA. A beautful destination Gated complex. Many community events. Two photos of the MT View have been edited to include a MT View due
USD 450,000
4121 NE 104TH AVE
View photo
House · for sale
USD 425,000
USD 328/sq.ft
4121 NE 104TH AVE
Marrion
· 1,292 sq.ft · 3 Bedrooms · 2 Baths · House
· Fireplace · Equipped kitchen
Marrion · 1,292 sq.ft · 3 Bedrooms · 2 Baths · House · Fireplace · Equipped kitchen
Move-in ready one-level ranch home in East Vancouver is a standout opportunity for first-time homebuyers or savvy investors. Step into the welcoming entry foyer to discover a clean, low-maintenance interior highlighted by laminate flooring that runs seamlessly across the living spaces and bedrooms. The floor plan features a front living room and spacious family room, uniquely anchored by a classic two-sided brick fireplace. The kitchen has peninsula counter that opens directly to the dining area for easy meal prep and connection. The primary bedroom offers a quiet retreat with its own en-suite bathroom and a walk-in shower, while two additional bedrooms and full bathroom provide space and flexibility. Enjoy everyday convenience in this established neighborhood for quick trips to retail centers, grocery stores, and local dining spots. Commuters will appreciate immediate access to SR-500, Fourth Plain Blvd, and I-205, placing PDX just 15 minutes away and making travel to downtown Vancouv
USD 425,000
8111 NE 27TH ST
View photo
House · for sale
USD 475,000
USD 331/sq.ft
8111 NE 27TH ST
Marrion
· 1,432 sq.ft · 4 Bedrooms · 2 Baths · House
· Garden · Equipped kitchen · Parking
Marrion · 1,432 sq.ft · 4 Bedrooms · 2 Baths · House · Garden · Equipped kitchen · Parking
Effective year according to Clark Co is 1987. Rare find with this super clean 4Brm/2 Full bath home on. 22Aces fenced. Great for those looking to garden, park an RV, entertain outside, or just have space around you. Just mins to SW WA Medical Center, Elementary school, Van Mall, Hwy 503, bus line & more. Super clean inside with fresh interior paint, Hardwood thru entry, kitchen & dining/family room. Tiled counters in both baths & kitchen plus tiled shower in Master Bath. Also note: 2 solar tubes, french doors off Living and dining/family room, Newer lighting throughout, upgraded base boards, inside utility room, pad for garden shed, finished garage & Wood burning stove to warm winter chills. Living Rm that opens to Dining/Family Room and kitchen. Interior Laundry Room off hall also connect to master bedroom. Please Note: Newer can lighting & lighting fixtures, microwave & dishwasher. Large windows & 2 solar tubes let in lots of natural light. Also noted are Maple Cabinets, tiled master
USD 475,000
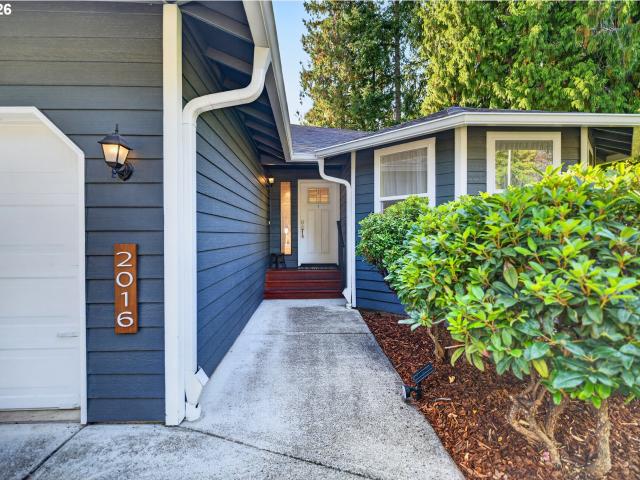
2016 NE 123RD AVE
View photo
House · for sale
USD 525,000
USD 263/sq.ft
2016 NE 123RD AVE
Marrion
· 1,991 sq.ft · 4 Bedrooms · 3 Baths · House
· Garden · Deck · Equipped kitchen · Cellar
Marrion · 1,991 sq.ft · 4 Bedrooms · 3 Baths · House · Garden · Deck · Equipped kitchen · Cellar
Opportunity awaits with this beautiful 4 bedroom, 3 full bath daylight basement home. This updated home features the primary bedroom and two additional bedrooms on the main level. The spacious kitchen includes quartz counters, a new stainless stove/range and Bosch dishwasher. The kitchen opens to a dining and family room leading to a large deck overlooking backyard with large trees. The lower level has great potential for a separate living quarters and features a large bedroom, a full bath and an oversized family/bonus room with separate entrance. Recent other improvements include new tub/showers upstairs, newer roof, newer electrical panel, new lighting, newer exterior/interior paint. New deck and exterior stairs. The house is located on a quiet Cul-de-sac and sits on a lot with large trees and private backyard. Easy freeway access nearby. *Open House Sunday 10/22 from 11 am to 2pm.
USD 525,000
10700 SE 16TH ST
View photo
House · for sale
USD 549,900
USD 297/sq.ft
Updated
10700 SE 16TH ST
Marrion
· 1,851 sq.ft · 4 Bedrooms · 2 Baths · House
· Patio · Garden · Equipped kitchen · Air conditioning · Parking
Marrion · 1,851 sq.ft · 4 Bedrooms · 2 Baths · House · Patio · Garden · Equipped kitchen · Air conditioning · Parking
A main-level primary suite and dedicated RV parking on a quarter-acre cul-de-sac lot in Vancouver. The front living and dining areas have tall ceilings, and a separate family room sits just off the kitchen and breakfast nook. The primary bath has a jetted tub, and upstairs are three more bedrooms and a full bath. The fully fenced backyard has a patio, fire pit, mature landscaping and sprinklers. Updates include a newer roof, furnace and A/C, water heater, plumbing, kitchen countertops, interior and exterior paint, LeafGuard gutters and fencing
USD 549,900
13113 SE 19TH ST
View photo
House · for sale
USD 560,000
USD 297/sq.ft
Updated
13113 SE 19TH ST
Marrion
· 1,884 sq.ft · 3 Bedrooms · 2 Baths · House
· Garden · Equipped kitchen
Marrion · 1,884 sq.ft · 3 Bedrooms · 2 Baths · House · Garden · Equipped kitchen
New price & new opportunity! Discover exceptional value in this spacious Vancouver home, ideally situated in a desirable, centrally located neighborhood. With generous living spaces, thoughtful updates, and features that are increasingly hard to find, this home deserves a closer look! Inside, you'll find a welcoming layout with plenty of room to live, relax, and entertain. The upgraded kitchen offers style and functionality, while the expansive family room provides a comfortable space for gatherings, movie nights, hobbies, or simply spreading out. New waterproof LVP plank flooring adds a fresh, modern feel and everyday durability. The oversized primary suite is truly a must-see, with room for a sitting area or private retreat. A sliding door provides direct access outside, creating a peaceful spot to enjoy your morning coffee or unwind at the end of the day. Step outside to a wonderful yard with plenty of room to entertain, play, garden, or simply enjoy your own outdoor space. An overs
USD 560,000
721 NE 132ND AVE
View photo
House · for sale
USD 417,800
USD 269/sq.ft
721 NE 132ND AVE
Marrion
· 1,550 sq.ft · 4 Bedrooms · 2 Baths · House
· Office room · Deck · Equipped kitchen
Marrion · 1,550 sq.ft · 4 Bedrooms · 2 Baths · House · Office room · Deck · Equipped kitchen
A Home That Feels Like a Getaway—Without the Weekend Chores! Beautifully refreshed, move-in-ready, and designed for easy living, this 4-bedroom home with a dedicated office and 2 full baths offers over 1,500 sq. Ft. of comfort, flexibility, and charm. Vaulted ceilings create an airy feel, while the updated kitchen and bathrooms, fresh interior and exterior paint, NEW water heater and newer flooring and trim give the home a clean, welcoming finish. When winter rolls in, cozy up by the pellet stove and enjoy the warmth of home. The real magic is outside your door. Fresh landscaping and an expanded, refreshed deck create the perfect spot for morning coffee, evening unwinding, or watching wildlife. The beautifully maintained, park-like common grounds offer room to breathe and a setting that feels more like a retreat than a typical neighborhood. Walk the trails to the peaceful ponds and enjoy the ducks, koi, and turtles. And here's what makes this community stand out: an active HOA that hel
USD 417,800
11203 SE 20TH CIR
View photo
House · for sale
USD 423,780
USD 315/sq.ft
11203 SE 20TH CIR
Marrion
· 1,345 sq.ft · 3 Bedrooms · 2 Baths · House
· Patio · Garden · Equipped kitchen
Marrion · 1,345 sq.ft · 3 Bedrooms · 2 Baths · House · Patio · Garden · Equipped kitchen
Our National Red Tag Sales Event is here. NOW is the time to lock in a limited time only drastic price reduction! New construction opportunity at Oakpointe Crossing! Get a below market rate plus a HUGE FLEX CREDIT with use of our trusted lender to help make your homeownership dreams a reality! Use toward closing costs, options, and upgrades your way! Enjoy the peace of mind and efficiency of all new systems plus an included 10-year builder home warranty when you buy this new build home! This much-loved layout has premium finishes and attractive features throughout. Make your way through the tidy low-maintenance landscaped front yard to enter the open-concept great room on the main floor. The stylish kitchen showcases a plumbed island with quartz counters and extra seating, so you can prep food or clean up without stopping the party. Stainless-steel appliances and a reach-in pantry will delight your home chef. Step through the great room onto the covered patio or into the fenced backyar
USD 423,780
11521 NE 29TH ST
View photo
Townhouse · for sale
USD 380,000
USD 204/sq.ft
11521 NE 29TH ST
Marrion
· 1,862 sq.ft · 3 Bedrooms · 2 Baths · Townhouse
· Garden · Fireplace · Parking
Marrion · 1,862 sq.ft · 3 Bedrooms · 2 Baths · Townhouse · Garden · Fireplace · Parking
Welcome home to this inviting 3-bedroom, 2.5-bath townhouse offering a spacious layout and a warm, welcoming atmosphere. The light and bright living space features vaulted ceilings and a gas fireplace, creating an open and comfortable setting perfect for relaxing or gathering with family and friends. Whether you're hosting get-togethers or enjoying a quiet evening at home, this home offers a wonderful space to make lasting memories. Enjoy the convenience of a two-car garage and a fenced backyard, providing additional space to enjoy outdoor living. Ideally located near shopping, freeways, and schools, this home offers both comfort and convenience
USD 380,000
8013 se maple ave
View photo
House · for sale
USD 1,050,000
USD 275/sq.ft
8013 se maple ave
Marrion
· 3,810 sq.ft · 4 Bedrooms · 3 Baths · House
· Fireplace · Equipped kitchen
Marrion · 3,810 sq.ft · 4 Bedrooms · 3 Baths · House · Fireplace · Equipped kitchen
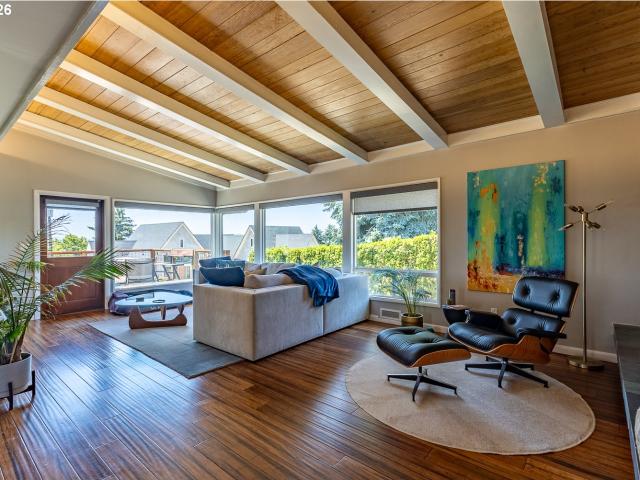
Experience the perfect blend of timeless mid-century modern design and resort-style amenities in this stunning 4-bedroom, 3-bathroom home. From the moment you enter, you'll appreciate the mid-century signature character, featuring dramatic tongue-and-groove beamed ceilings, striking brick accent walls, abundant natural light, and a cozy wood-burning fireplace that anchors the spacious living room. Door leads to an expansive upper deck, creating seamless indoor-outdoor living and providing the perfect setting for entertaining or simply enjoying the peaceful and stunning views. The formal dining room with fireplace flows effortlessly into the impressive chef's kitchen, complete with high-end stainless steel appliances, dual ovens, a built-in cooktop, generous workspace, and a charming casual dining area. The spacious primary suite offers a private retreat with an ensuite bathroom featuring a double sink vanity, river rock and tiled shower plus soaking tub. The lower level is designed for
USD 1,050,000
10021 NE 20TH ST
View photo
House · for sale
USD 489,000
USD 245/sq.ft
10021 NE 20TH ST
Marrion
· 1,991 sq.ft · 5 Bedrooms · 2 Baths · House
· Patio · Garden · Office room · Fireplace · Equipped kitchen · Parking
Marrion · 1,991 sq.ft · 5 Bedrooms · 2 Baths · House · Patio · Garden · Office room · Fireplace · Equipped kitchen · Parking
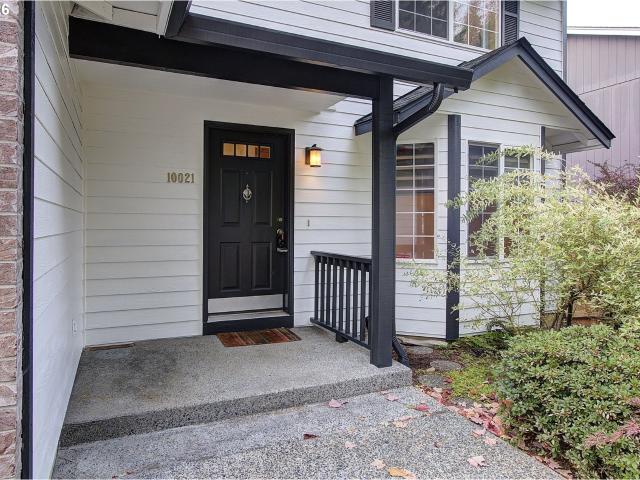
Well-maintained 5-bedroom home tucked into a secluded neighborhood, offering generous space, classic character, and plenty of opportunity to make it your own. Fresh interior and exterior paint and a new roof in 2024 provide a great start, while original details including wood floors add warmth and charm. The main level offers a formal dining room, laundry room, and two distinct living areas. A living room with gas fireplace and attractive brick surround, plus a separate family room. The kitchen features stainless steel appliances and a garbage disposal, with plenty of opportunity to update and personalize over time. The upper level is dedicated to the home's five bedrooms, along with a full bathroom. The primary bedroom includes its own attached bathroom, and all bedrooms feature ceiling fans. The spacious 5th bedroom offers added flexibility for guests, hobbies, office space, or more. Outside, enjoy a large covered back patio and new backyard fencing. The garage adds functionality wit
USD 489,000
3811 NE 135TH AVE
View photo
House · for sale
USD 447,000
USD 351/sq.ft
3811 NE 135TH AVE
Marrion
· 1,270 sq.ft · 3 Bedrooms · 1 Bath · House
· Garden
Marrion · 1,270 sq.ft · 3 Bedrooms · 1 Bath · House · Garden
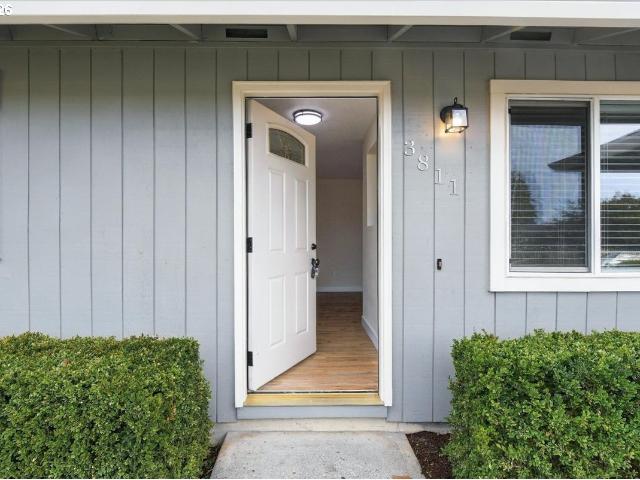
Beautifully remodeled Ranch in great location in the heart of Vancoiver. New LVP flooring throughout living space and bathrooms. New carpet in all 3 bedrooms. New Stainless Steel Appliances, new blinds, freshly painted inside and out. Spacious backyard
USD 447,000
12217 NE 14TH ST
View photo
House · for sale
USD 609,995
USD 249/sq.ft
12217 NE 14TH ST
Marrion
· 2,443 sq.ft · 4 Bedrooms · 2 Baths · House
· Patio · Garden · Office room · Fireplace · Equipped kitchen · Parking
Marrion · 2,443 sq.ft · 4 Bedrooms · 2 Baths · House · Patio · Garden · Office room · Fireplace · Equipped kitchen · Parking
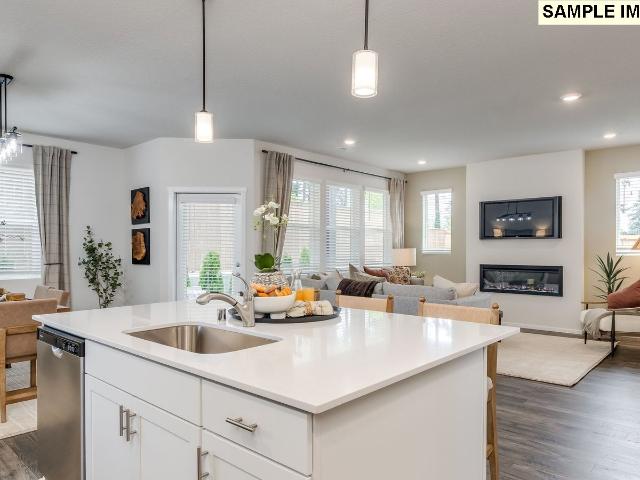
New construction opportunity in commuter's dream location! For a limited time, get a huge FLEX CREDIT with preferred lender DHI Mortgage when you act now! Use towards closing costs, options and upgrades your way! This new build home has our all-new Cambridge II floor plan, which contains 4 bedrooms and a bonus room, 2.5 bathrooms, and a 2-car garage. A shady covered patio, a jumbo pantry, and a huge walk-in closet add thoughtful touches to this spacious home. The main level has a great room concept that flows seamlessly. The open kitchen impresses with stainless steel appliances, quartz counters, and lots of counter and cabinet space, including a kitchen island with seating. On the opposite wall, an electric fireplace glows in the living area. The adjoining dining area leads out to the fenced backyard, perfect for indoor/outdoor gatherings. Heading upstairs, a full bathroom and laundry room are encircled by 4 bedrooms and a large bonus room. Create a home office, playroom, or any confi
USD 609,995
1702 SE 110TH CT
View photo
Condo · for sale
USD 510,000
USD 267/sq.ft
1702 SE 110TH CT
Marrion
· 1,905 sq.ft · 3 Bedrooms · 2 Baths · Condo
· Patio · Garden · Swimming pool · Fireplace
Marrion · 1,905 sq.ft · 3 Bedrooms · 2 Baths · Condo · Patio · Garden · Swimming pool · Fireplace
Rare opportunity! This is your chance to own a condo in the highly sought-after Ellsworth Springs community. Located in a gated community, this three bedroom, two and half bath condo is only steps away from the inviting heated pool and hot tub. Take advantage of relaxing poolside without having to worry about the maintenance. HOA includes all grounds, cleaning of siding and gutters, front yard, pool, hot tub maintenance. Club house can be rented for private parties and offers a conference room and WEIGHT ROOM! The condo has its own garden-like picket-fenced patio with private storage. The backyard backs to a greenspace and looks out onto a beautifully landscaped park area. Inside your home, you can enjoy a wet bar, cozy fireplace, and dining area. Upstairs, the spacious primary bedroom with en suite includes a large walk-in closet. Large windows allow maximum natural light. Huge bonus area at the top of the stairs provides additional living space with a closet for extra storage. Two mo
USD 510,000
18201 NE 14TH ST
View photo
House · for sale
USD 569,363
USD 314/sq.ft
18201 NE 14TH ST
Marrion
· 1,808 sq.ft · 3 Bedrooms · 2 Baths · House
· Garden · Fireplace · Equipped kitchen · Air conditioning
Marrion · 1,808 sq.ft · 3 Bedrooms · 2 Baths · House · Garden · Fireplace · Equipped kitchen · Air conditioning
BRAND NEW construction in East Vancouver! In very beginning of construction, still time to personalize at our design center! Main level features large oversized Milgard windows, a cozy fireplace, kitchen with ample cabinetry, quartz counters, a wood-wrapped island, undermount sink, and a pantry! Owner's retreat offers a tray ceiling, spacious ensuite bathroom with double sinks, linen closet, separate water closet and a generously sized primary closet. Front yard irrigation with fully fenced yard and AC included! Built by privately owned, national award winning builder with industry-leading warranty and ENERGY STAR certification. The Harmony Heights community offers included living with front yard maintenance included, a community playground, pavilion for picnics and parties with neighbors, friends and family. The location can't be beat-minutes from shopping, top-rated schools, dining, recreation, etc. Ask about our incredible financing/design center incentive!
USD 569,363
113 se 98th ave se
View photo
House · for sale
USD 799,900
USD 242/sq.ft
113 se 98th ave se
Marrion
· 3,305 sq.ft · 8 Bedrooms · 4 Baths · House
Marrion · 3,305 sq.ft · 8 Bedrooms · 4 Baths · House
Great opportunity to own a four-unit property consisting of two duplexes offering 828 sq ft. Each for a combined total of 8 bedrooms and 4 bathrooms. All units are currently occupied, providing rental income from established tenants. Conveniently located in East Vancouver near SE Mill Plain Boulevard, with easy access to I-205 and SR-14, this property is close to a variety of shopping, dining, grocery stores, and everyday amenities. The exterior of the property has been recently painted, enhancing its curb appeal and giving the buildings a clean, refreshed look. Don't miss this incredible opportunity!
USD 799,900
12317 SE 19TH WAY
View photo
House · for sale
USD 499,000
USD 286/sq.ft
New
12317 SE 19TH WAY
Marrion
· 1,744 sq.ft · 3 Bedrooms · 2 Baths · House
· Garden · Fireplace
Marrion · 1,744 sq.ft · 3 Bedrooms · 2 Baths · House · Garden · Fireplace
Heres your chance to own a 1/4 acre lot home in Cascade Park's Riveridge Community. Great Location + Great Bones gives this home true IT FACTOR! Bring your creative ideas and make it your own! With great yard space, 2 Beautiful Wood Burning Fireplaces, Real Wood Floors, Ductless Heating and Cooling, Updated Electrical Panel, you're going to love this one!
USD 499,000
11207 SE 20TH CIR
View photo
House · for sale
USD 454,995
USD 308/sq.ft
11207 SE 20TH CIR
Marrion
· 1,475 sq.ft · 4 Bedrooms · 2 Baths · House
· Patio · Equipped kitchen · Parking
Marrion · 1,475 sq.ft · 4 Bedrooms · 2 Baths · House · Patio · Equipped kitchen · Parking
Our National Red Tag Sales Event is here. NOW is the time to lock in a limited time only drastic price reduction! New construction opportunity at Oakpointe Crossing! Get a HUGE FLEX CREDIT with use of our trusted lender to help make your homeownership dreams a reality! Use toward closing costs, options, and upgrades your way! Enjoy the peace of mind and efficiency of all new systems plus an included 10-year builder home warranty when you buy this new build home! Grow your personalized space in this single-family home with 4 bedrooms, 2 bathrooms, and an oversized garage with a large storage area. Premium finishes and a bright interior make a timeless and comfortable base for you to tailor to your current stage in life. Inside, the bright kitchen leads out to a covered patio, perfect for indoor/outdoor entertaining. The kitchen boasts an island with a breakfast bar, tons of storage, and stainless-steel appliances. Make your way upstairs to find the 4 bedrooms. Turn one into a home offic
USD 454,995
12431 NE 35TH ST
View photo
House · for sale
USD 1,550,000
USD 397/sq.ft
12431 NE 35TH ST
Marrion
· 3,897 sq.ft · 5 Bedrooms · 3 Baths · House
· Patio · Deck · Fireplace · Equipped kitchen
Marrion · 3,897 sq.ft · 5 Bedrooms · 3 Baths · House · Patio · Deck · Fireplace · Equipped kitchen
Where high-end style meets room to play, entertain and spread out! Set across 3 tax lots totaling 1.36 acres, this impressive 5-bedroom, 3-bath home offers beautifully finished living spaces, incredible entertaining options and room for all your hobbies. An added bonus is that zoning allows adding 2 detached ADU's to property with the existing house. Engineered hardwood floors flow throughout, complemented by warm wood accents, designer lighting and striking architectural details. The living room features a fireplace and elegant tray ceiling, while the dining area has its own tray ceiling for added character. The showpiece kitchen offers gorgeous countertops, beautiful cabinetry, eat bar and a dedicated coffee bar with sink. An adjoining eating area has a second fireplace and sliders opening to the patio for effortless indoor/outdoor living. The main-level primary suite feels luxurious with sliders to a private deck and a spa-inspired bath featuring a walk-in shower and freestanding so
USD 1,550,000
18107 NE 14TH ST
View photo
House · for sale
USD 566,163
USD 318/sq.ft
18107 NE 14TH ST
Marrion
· 1,776 sq.ft · 3 Bedrooms · 2 Baths · House
· Patio · Garden · Equipped kitchen
Marrion · 1,776 sq.ft · 3 Bedrooms · 2 Baths · House · Patio · Garden · Equipped kitchen
Move-in Ready! This home is light and bright with generously sized windows throughout the home! Design upgrades throughout give this home an elegant, elevated feel. The main level features durable luxury vinyl plank flooring and an upgraded kitchen with wood-stained cabinetry, upgraded full tile backsplash, quartz counters, and a pantry. Upstairs you'll find a cozy loft, laundry room, two bedrooms and a generously sized primary bedroom and primary bath. Complete with a dreamy oversized closet! Outside enjoy an extended covered patio and fully fenced backyard. Front yard landscaping and irrigation included! Built by a private employee and family owned, national award winning builder. The Harmony Heights Community offers easy living with front yard maintenance and a community playground and gazebo. Perfect for gathering with friends and neighbors. Minutes from shopping, dining, recreation and top-rated Evergreen schools. Ask about our strong financing incentive!
USD 566,163
8300 se riverview ln
View photo
House · for sale
USD 309,000
USD 57/sq.ft
8300 se riverview ln
Marrion
· 5,360 sq.ft · 4 Bedrooms · 3 Baths · House
· Garden · Fireplace · Equipped kitchen · Swimming pool
Marrion · 5,360 sq.ft · 4 Bedrooms · 3 Baths · House · Garden · Fireplace · Equipped kitchen · Swimming pool
Set on a beautifully landscaped ½-acre lot, this impressive approximately 4,800-square-foot home offers exceptional space, stunning views, and endless possibilities. Featuring 4 bedrooms, 3 bathrooms, formal living and family rooms, a formal dining room, and four wood-burning fireplaces, this home was designed for both comfortable everyday living and memorable entertaining. Take in breathtaking views of the Columbia River, city skyline, Mount Hood, and the airport from multiple vantage points throughout the home. As evening falls, the twinkling lights create a spectacular backdrop and a warm, inviting atmosphere. The spacious kitchen is a entertainers dream, thoughtfully equipped with double ovens, two refrigerators, and two garbage disposals, making it ideal for preparing meals for gatherings both large and small. Step outside to your private backyard retreat, complete with an inground swimming pool, expansive outdoor living areas, and plenty of room to relax, entertain, or simply enj
USD 309,000

Get email alerts

Don't miss out: be the first to know about new properties

The alert was correctly created

On subscribing you accept the conditions of use and the privacy policy
Alert
Receive new ads in your inbox
Save this search
Receive alerts for new listings

We'll send you an email when we have new properties for: "Properties for sale in Marrion"

The alert was correctly created

Russell Landing, Vancouver city Vancouver CCD Clark County Washington
Ellsworth, Vancouver city Vancouver CCD Clark County Washington
Get email alerts and be the first to see new listings
Required field
On subscribing I accept the terms of the privacy policy
Perfect! You'll soon start receiving new listings via email
Alert
Receive an email when we have new ads for Properties for sale in Marrion
Save this search
Filters

Bedrooms

Size (sq.ft)

sq.ft
sq.ft

Price

USD
USD

Property type

Bathrooms

Clear all filters
Receive notifications when new entries are published.