48 apartments for sale in Marriottsville

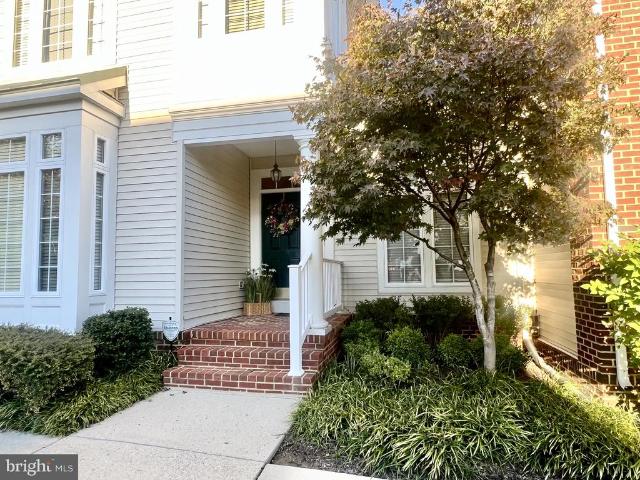
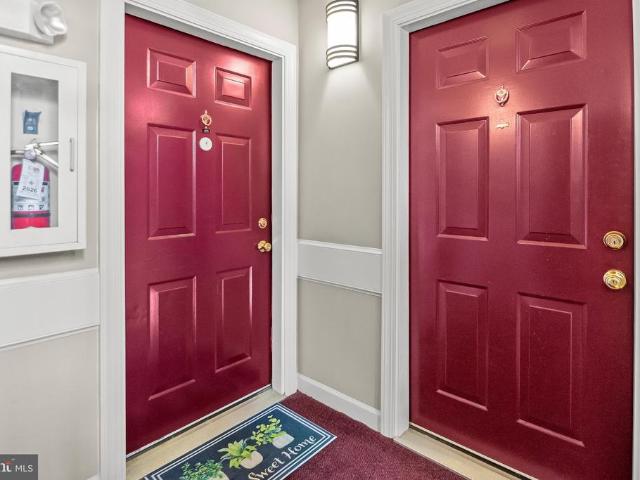
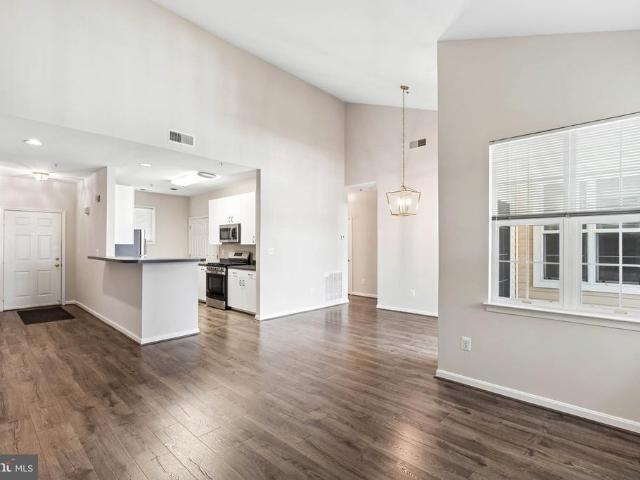
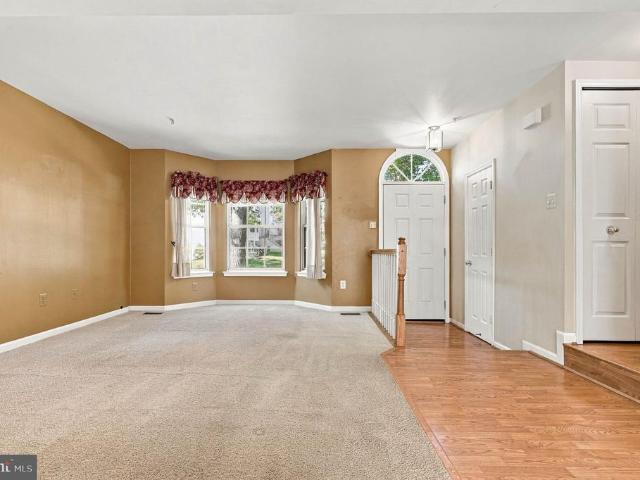
1909 Lennox Drive # 82
View photo
Condo · for sale
USD 315,000
USD 186/sq.ft
1909 Lennox Drive # 82
Marriottsville
· 1,690 sq.ft · 3 Bedrooms · 2 Baths · Condo
· Equipped kitchen
Marriottsville · 1,690 sq.ft · 3 Bedrooms · 2 Baths · Condo · Equipped kitchen
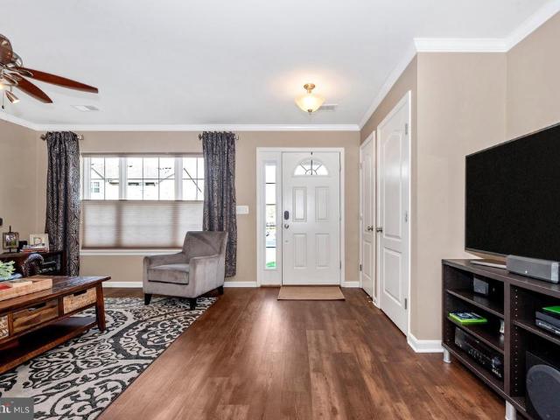
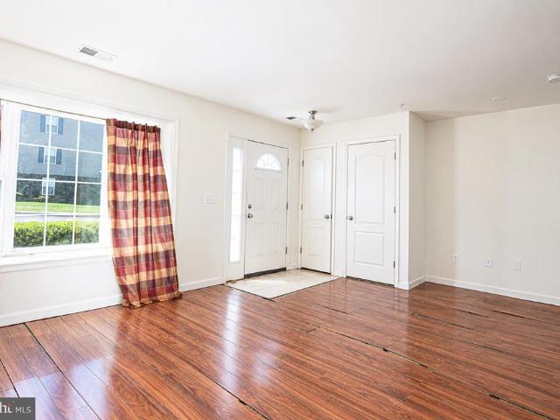
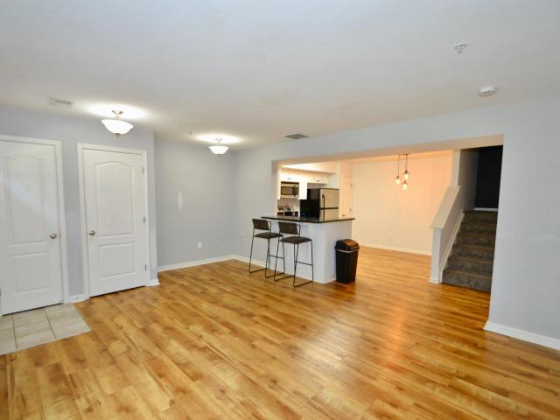
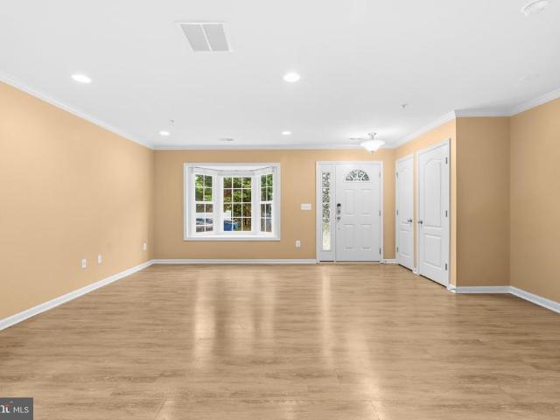
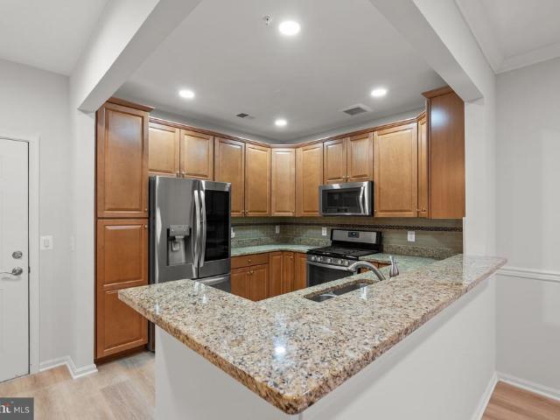
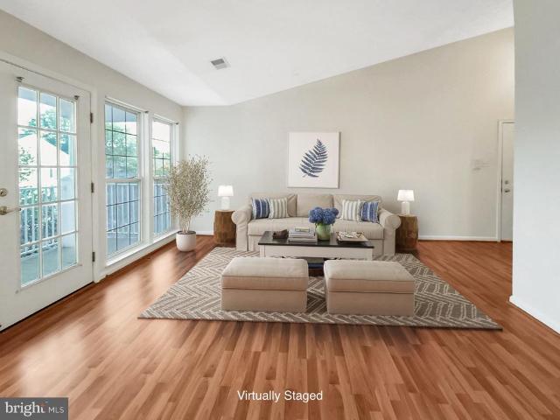
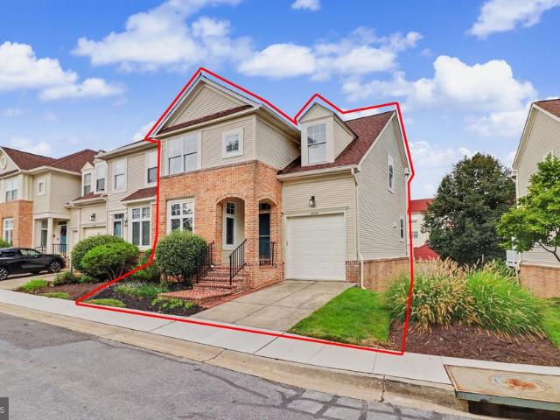
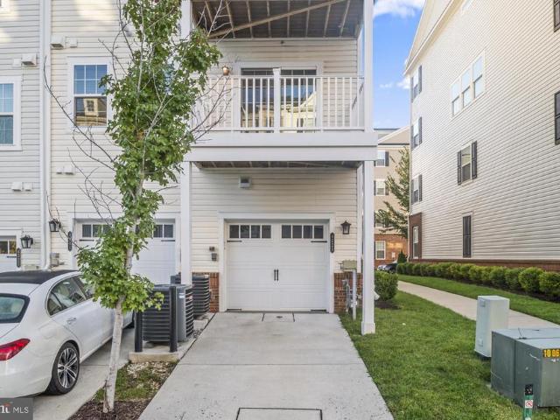
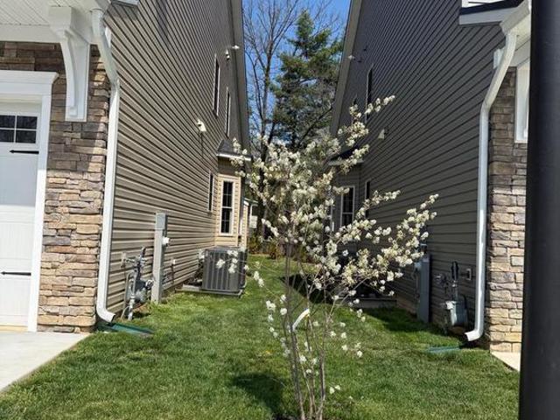
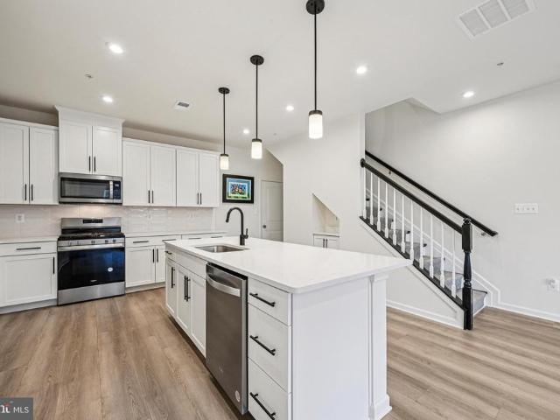
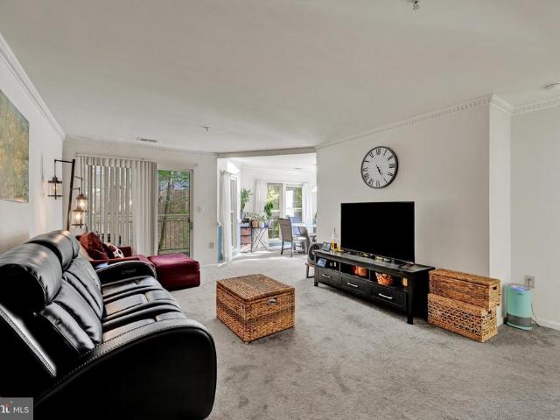
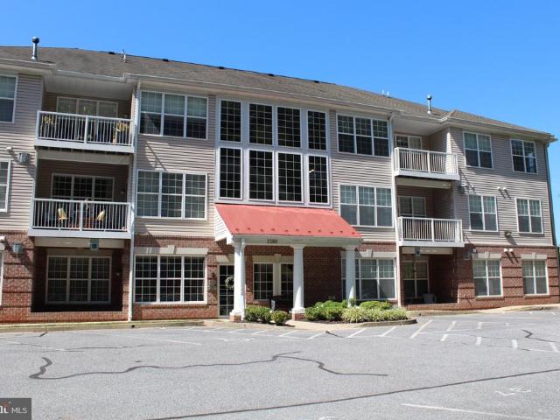
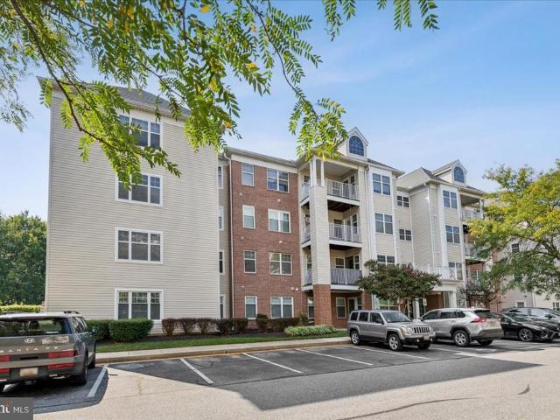
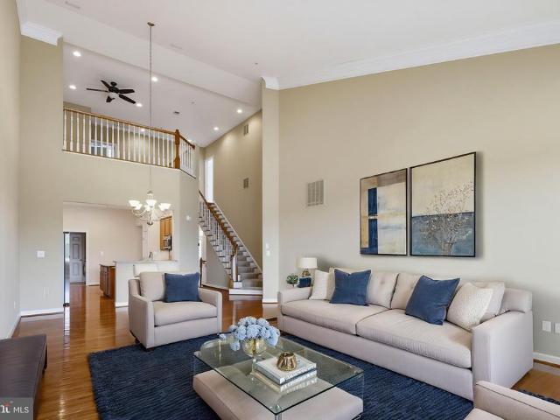
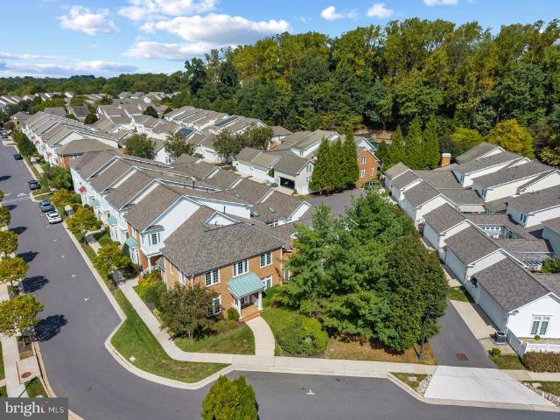
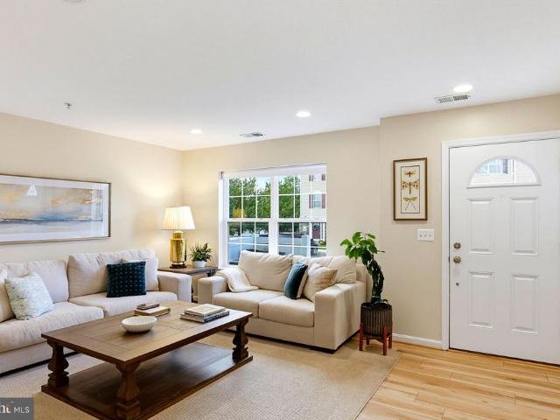
Welcome to 1909 Lennox Drive #82 ideally located in the desirable Reservoir Ridge community! This spacious three-level townhome-style condo offers 3 bedrooms, 2.5 baths and low-maintenance living. Even better, the property is eligible for USDA financing, providing a potential zero-down-payment opportunity for qualified buyers. The bright and inviting living room flows into a generously sized kitchen featuring abundant counter space, a breakfast bar and plenty of room for casual dining. Recent kitchen improvements include a new dishwasher in 2026 and a new microwave in September 2026. A convenient powder room completes the main level. Upstairs, youll find two comfortable bedrooms, a full bath and a separate laundry area with additional storage. The dryer vents were professionally cleaned in September 2026. The top level is dedicated to a private primary suitea peaceful retreat filled with natural light and offering plenty of space to unwind. The en suite bath features dual vanities, a s
USD 315,000
2011 Rudy Serra Drive # 2B
View photo
Condo · for sale
USD 237,500
USD 242/sq.ft
2011 Rudy Serra Drive # 2B
Marriottsville
· 980 sq.ft · 2 Bedrooms · 2 Baths · Condo
· Deck · Equipped kitchen
Marriottsville · 980 sq.ft · 2 Bedrooms · 2 Baths · Condo · Deck · Equipped kitchen
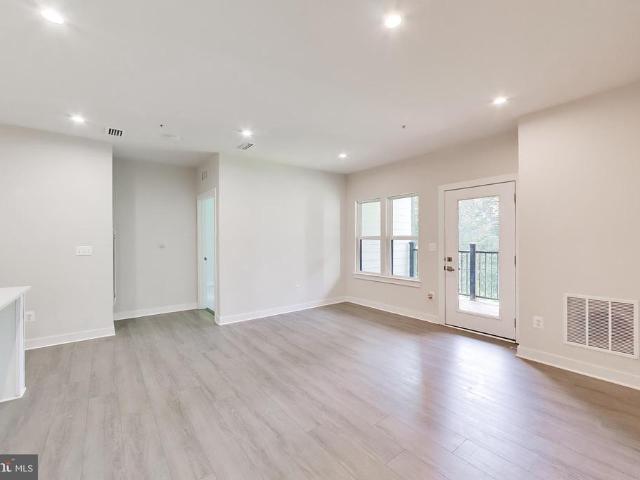
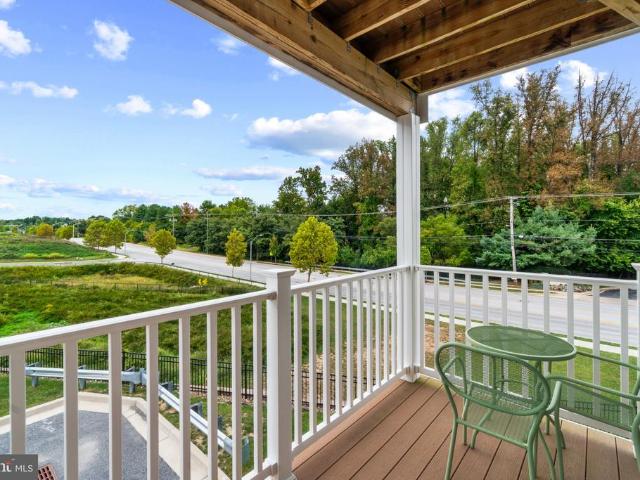
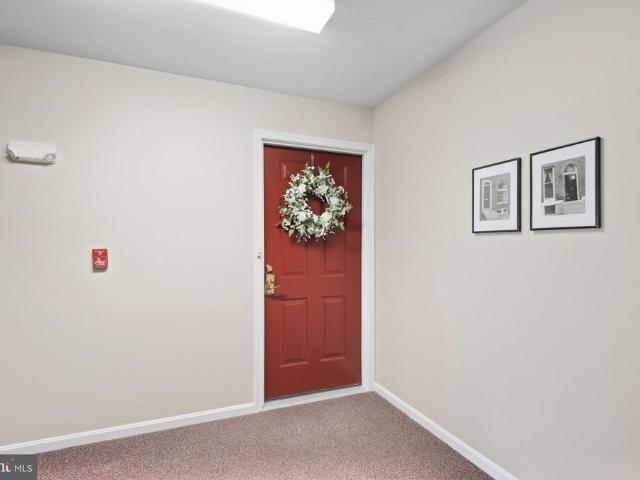
Welcome to this well cared for Condominium with 2 BR & 2 Baths that show the pride of ownership. This home offers neutral decor, a Living room with French doors to the deck overlooking the common area. The kitchen has a New Dishwasher, Built-in Microwave, walk-in Pantry with laundry, New Washer/Dryer, Luxury Laminate floors and a Dining area. The Primary Bedroom has a Full Bath, walk-in closet & a ceiling fan. On the opposite side of the unit is a 2nd Bedroom and a main Bathroom. Some recent updates include the New Gas Furnace & the Water Heater was updated in 2022. The Water, Sewer & Trash removal are included in the Condo fees. Don't miss this beautiful home!
USD 237,500
6488 Cornwall Drive # 17
View photo
Condo · for sale
USD 295,000
USD 175/sq.ft
6488 Cornwall Drive # 17
Marriottsville
· 1,679 sq.ft · 3 Bedrooms · 2 Baths · Condo
· Equipped kitchen
Marriottsville · 1,679 sq.ft · 3 Bedrooms · 2 Baths · Condo · Equipped kitchen
Immediate possession. Step inside this beautifully maintained 3 bedroom townhouse condo offering a spacious and inviting layout conveniently located in Eldersburg. Open concept floor plan with eat in kitchen, stainless appliances and a breakfast bar. Lots of cabinets and pantry for all your culinary needs. Easy maintenance flooring is great for kids and pets. With a convenient half bath on the main level. Upstairs offers 2 bedrooms, full bath and laundry/utility room. The primary suite is located on its own private level with oversized bedroom, walkin closet and spacious bath. Walk to shopping, schools, churches and dining. This home has all you need with a community pool, tot lots and safe sidewalks for walks on these beautiful sunny days. New roof installed 5/12/26!
USD 295,000
1914 Lennox Drive # 229
View photo
Condo · for sale
USD 225,000
USD 139/sq.ft
1914 Lennox Drive # 229
Marriottsville
· 1,615 sq.ft · 3 Bedrooms · 2 Baths · Condo
· Garden · Equipped kitchen
Marriottsville · 1,615 sq.ft · 3 Bedrooms · 2 Baths · Condo · Garden · Equipped kitchen
Agents. Please view agent remarks in bright mls. Welcome to 1914 Lennox Drive #229! This unique back-to-back townhome offers the benefits of townhome living without the hassle of maintaining a yard. Step inside to a spacious main level featuring an open living room and kitchen combination, creating a comfortable and versatile space for everyday living and entertaining. A convenient powder room completes the main level. The second floor offers two bedrooms, a full hall bath, and a dedicated laundry area. Continue to the third level to discover a spacious primary suite with a large walk-in closet, providing a private retreat at the end of the day. The kitchen features warm wood cabinetry, stainless steel appliances, and a shelved pantry for added storage. This home is a blank canvas ready for your personal touch and vision. Recent updates include a refrigerator, washer, and dryer, each approximately one year old, and an HVAC condenser replaced in 2022. Bring your ideas and make this home
USD 225,000
6488 Cornwall Drive # 10
View photo
Condo · for sale
USD 304,900
USD 191/sq.ft
6488 Cornwall Drive # 10
Marriottsville
· 1,593 sq.ft · 3 Bedrooms · 2 Baths · Condo
· Equipped kitchen
Marriottsville · 1,593 sq.ft · 3 Bedrooms · 2 Baths · Condo · Equipped kitchen
3 BED/2.5 bath move-in ready townhome for rent. Updates include: brand new hvac, new roof, granite countertops in kitchen and all bathrooms, newer carpet, all closets with custom shelving, rods, cabinets, recessed lighting in master bedroom (not standard in most units), fresh paint in master bedroom, master bathroom, 2nd level bedrooms & 2nd level full bath, new washing machine. Plenty of amenities included
USD 304,900
1826 Cassandra Drive # 133
View photo
Condo · for sale
USD 319,000
USD 197/sq.ft
1826 Cassandra Drive # 133
Marriottsville
· 1,615 sq.ft · 3 Bedrooms · 2 Baths · Condo
· Fireplace · Equipped kitchen · Swimming pool
Marriottsville · 1,615 sq.ft · 3 Bedrooms · 2 Baths · Condo · Fireplace · Equipped kitchen · Swimming pool
Welcome to this move-in ready three-level townhome in the desirable Reservoir Ridge community of Sykesville! The main level features a comfortable living area, dining space, well-appointed kitchen with built-in pantry, and convenient half bathroom. The second level offers two spacious bedrooms and a full bathroom, while the third level is dedicated to the private primary bedroom with a roomy walk-in closet and an ensuite bathroom featuring a large shower with sliding doors and a deluxe soaking tub. Enjoy the communitys outdoor pool, playground, pavilion, and open green spaces. Perfect for recreation and relaxation. The updates include a new roof with attic ventilation fan (July 2026), brand new appliances (Maytag dryer and Whirlpool kitchen range, Aug 2026), fresh paint throughout the unit (Sept 2026), as well as a heat pump HVAC with 10 yr compressor warranty (Aug 2023). An electric fireplace for cozy ambiance (and extra warmth if desired) with a plentiful space for media storage also
USD 319,000
James Macgowan Ln
View photo
Condo · for sale
Request Details
Updated
James Macgowan Ln
Marriottsville
· Condo
Marriottsville · Condo
This is a Real Estate-Owned (REO)/post-foreclosure home owned or managed by a bank. All offers are considered; however, the highest and best will most likely be accepted
Request Details
Chaucer Way
View photo
Condo · for sale
Request Details
Updated
Chaucer Way
Marriottsville
· 1,894 sq.ft · 2 Baths · Condo
Marriottsville · 1,894 sq.ft · 2 Baths · Condo
This is a Real Estate-Owned (REO)/post-foreclosure home owned or managed by a bank. All offers are considered; however, the highest and best will most likely be accepted
Request Details
Davy Ln
View photo
Condo · for sale
Request Details
Updated
Davy Ln
Marriottsville
· Condo
Marriottsville · Condo
This is a Real Estate-Owned (REO)/post-foreclosure home owned or managed by a bank. All offers are considered; however, the highest and best will most likely be accepted
Request Details
Homeland Dr
View photo
Condo · for sale
USD 219,900
USD 222/sq.ft
Updated
Homeland Dr
Marriottsville
· 990 sq.ft · 2 Bedrooms · 2 Baths · Condo
Marriottsville · 990 sq.ft · 2 Bedrooms · 2 Baths · Condo
This is a Real Estate-Owned (REO)/post-foreclosure home owned or managed by a bank. All offers are considered; however, the highest and best will most likely be accepted
USD 219,900
8511 Coltrane Court # 204
View photo
Condo · for sale
USD 425,000
USD 284/sq.ft
New
8511 Coltrane Court # 204
Marriottsville
· 1,496 sq.ft · 2 Bedrooms · 2 Baths · Condo
· Office room · Balcony · Equipped kitchen · Parking · Swimming pool · Lift
Marriottsville · 1,496 sq.ft · 2 Bedrooms · 2 Baths · Condo · Office room · Balcony · Equipped kitchen · Parking · Swimming pool · Lift
Welcome to 8511 Coltrane Court, Unit 204, located in the Gatherings at Ellicott Mills 55+ community! This well-maintained 2-bedroom, 2-bathroom condo features a spacious, open floor plan with plenty of natural light and brand-new waterproof luxury vinyl plank flooring throughout. The updated kitchen offers granite countertops, stainless steel appliances, and a tile backsplash, along with a separate dining area. The primary bedroom includes two closets, one of which is a walk-in, and a private bathroom with dual sinks, a Roman shower, and a linen closet. An additional bedroom and full bathroom provide flexible space for guests or a home office. Enjoy your morning coffee or unwind in the evening on the private balcony. Additional features include in-unit laundry and a private enclosed garage with convenient interior building access. The elevator building offers a welcoming lobby, while community amenities include an outdoor pool, clubhouse, fitness center and landscaped common areas. Con
USD 425,000
4890 Shellbark Road # 4890
View photo
Condo · for sale
USD 237,000
USD 215/sq.ft
New
4890 Shellbark Road # 4890
Marriottsville
· 1,098 sq.ft · 2 Bedrooms · 2 Baths · Condo
· Balcony · Equipped kitchen
Marriottsville · 1,098 sq.ft · 2 Bedrooms · 2 Baths · Condo · Balcony · Equipped kitchen
Nestled in the charming Riders Ridge in Owings Mills community, this delightful 2-bedroom, 2-bathroom unit offers a perfect blend of comfort and convenience. Built in 1997, this well-maintained residence features an inviting open floor plan that seamlessly connects the living, dining, and breakfast areas, creating an ideal space for relaxation and entertaining. The kitchen is equipped with modern appliances, including a dishwasher, new microwave, new refrigerator and new electric range, making meal preparation a breeze. New carpet, new blinds and freshly painted throughout. Enjoy the tranquility of nature from your private balcony, where you can unwind and take in the serene views of the surrounding trees and woods. The primary suite boasts an en-suite bath, providing a personal retreat, while thoughtful window treatments throughout the home ensure privacy and natural light. Additional features include an electric alarm system for peace of mind and convenient in-unit laundry with a was
USD 237,000
2228 Merion Pond # 54
View photo
Condo · for sale
USD 615,000
USD 259/sq.ft
Updated
2228 Merion Pond # 54
Marriottsville
· 2,368 sq.ft · 3 Bedrooms · 3 Baths · Condo
· Garden · Office room · Deck · Equipped kitchen · Parking · Cellar
Marriottsville · 2,368 sq.ft · 3 Bedrooms · 3 Baths · Condo · Garden · Office room · Deck · Equipped kitchen · Parking · Cellar
Rare End-Unit Gem in Fairway Villas at Waverly Woods! Offering extra windows, abundant natural light, and a roomier feel, this beautifully updated 3-bedroom, 3.5-bath townhouse is turn-key perfection in Woodstock. Standout Features & Upgrades: Prime End-Unit Location: Extra side yard space and superior natural light throughout. Gleaming Main Level: Features classic hardwood flooring, fresh neutral paint throughout, and brand-new modern lighting and hardware. Rare Chef's Upgrade: Kitchen includes a true outside-vented exhaust systema rare and valuable find in this community! Big-Ticket Peace of Mind: Fully paid-off 2019 new roofzero second mortgages to assume. Spacious Lower Level: Fully finished basement with a full bath and massive flex space with easy potential for a 4th bedroom, home office, or rec room. Fresh & Clean: Deep-cleaned carpets on the upper and lower levels, plus direct deck access off the main floor. Ample Parking Options: Includes 1-car attached garage, dedicated drive
USD 615,000
4523 Reaney Lane # 499
View photo
Condo · for sale
USD 375,000
USD 220/sq.ft
4523 Reaney Lane # 499
Marriottsville
· 1,701 sq.ft · 3 Bedrooms · 2 Baths · Condo
· Equipped kitchen · Parking
Marriottsville · 1,701 sq.ft · 3 Bedrooms · 2 Baths · Condo · Equipped kitchen · Parking
Back on the market due to buyer's financing falling through. Property is ready for its next buyer! Welcome to 4523 Reaney Lane, a beautifully appointed two-level condominium nestled in the sought-after Ballard Green community. Offering three spacious bedrooms, two and a half bathrooms, and a one-car garage, this sun-filled end unit combines comfort, style, and convenience. A neutral color palette, tall ceilings, and recessed lighting create a bright and airy ambiance throughout. The open-concept main level showcases wide plank engineered wood flooring, a welcoming front living room, and a stunning eat-in kitchen designed for both everyday living and entertaining. The kitchen is fully equipped with stainless steel appliances, granite countertops, a classic subway tile backsplash, soft-close 42-inch shaker cabinetry, and a large center island with seating. A convenient half bath and interior access to the garage complete the main level. Upstairs, the serene primary suite features a gener
USD 375,000
3020 Ellicott Hills Boulevard # 102
View photo
Condo · for sale
USD 675,000
USD 249/sq.ft
3020 Ellicott Hills Boulevard # 102
Marriottsville
· 2,702 sq.ft · 3 Bedrooms · 2 Baths · Condo
· Fireplace · Equipped kitchen
Marriottsville · 2,702 sq.ft · 3 Bedrooms · 2 Baths · Condo · Fireplace · Equipped kitchen
This charming villa-style townhouse located in the Ellicott Hills 55+ community is designed for those seeking elegance and convenience. This home is not just a residence, it's a lifestyle! As you enter from the covered porch, youre greeted by luxurious hardwoods, a formal study/sitting room and dining room off the foyer and two-story hallway. As you continue toward the heart of the home, find a spacious and inviting sunlit living area with tall ceilings and large windows. Culinary enthusiasts will appreciate gas cooking along with ample counter and cabinet space as well as a full pantry in the kitchen. Entertain groups both large and small. In addition to the formal Dining Room, there is seating for 3 at the Kitchen island and table space in the dining area adjacent to the Kitchen and Living Room. Enjoy cozy evenings by the fireplace in the open living area or coffee and desserts in the bright and airy sunroom. Youll appreciate the convenience and comfort of an entry level primary suit
USD 675,000
4773 Shellbark Road # 4773
View photo
Condo · for sale
USD 225,000
USD 190/sq.ft
4773 Shellbark Road # 4773
Marriottsville
· 1,184 sq.ft · 2 Bedrooms · 2 Baths · Condo
· Office room · Balcony · Equipped kitchen
Marriottsville · 1,184 sq.ft · 2 Bedrooms · 2 Baths · Condo · Office room · Balcony · Equipped kitchen
Welcome home to this charming and spacious 2-bedroom, 2-full-bath condo offering comfort, convenience, and an abundance of natural light! Step inside to discover a welcoming open living and dining area, perfect for both everyday living and entertaining. Large windows fill the space with natural light, creating a bright and inviting atmosphere. The kitchen offers ample cabinetry, generous counter space, and a functional layout that makes meal preparation a breeze. Both bedrooms are generously sized, including a primary suite with its own private full bathroom. The second bedroom provides flexibility for guests, a home office, or additional living space. Enjoy your morning coffee or unwind after a long day on the private balcony overlooking peaceful, tree-lined views. With spacious living areas, a versatile floor plan, and the ease of condo living, this home offers the perfect opportunity to move right in or add your own personal touches. Don't miss your chance to make this wonderful con
USD 225,000
5000 Willow Branch Way # 304
View photo
Condo · for sale
USD 239,000
USD 200/sq.ft
5000 Willow Branch Way # 304
Marriottsville
· 1,195 sq.ft · 2 Bedrooms · 2 Baths · Condo
· Balcony · Fireplace · Equipped kitchen
Marriottsville · 1,195 sq.ft · 2 Bedrooms · 2 Baths · Condo · Balcony · Fireplace · Equipped kitchen
Live authentically. This top-level condominium features an open-concept floor plan with vaulted ceilings that expand your livable volume. The space is bathed in natural light and boasts elevated rear views. Relax on the private rear balcony perched amongst evergreens that nest serenading songbirds. 304 is truly ready for its new owner, as it offers a thoughtful fresh coat of paint, new kitchen appliances, LVP flooring installed in 2022, and a gas fireplace updated in 2020. Conveniently located close to Hwy 795 for commuting and the Metro Centre at Owings Mills. New Town High School, New Town Elementary School, and The Goddard School are within walking distance. Fulfill your nature cravings with the neighboring Red Run Valley Trail and Soldiers Delight Natural Environment Area. Cultivate your existence. The art of uniting human an home
USD 239,000
1341 Walkabout Court # 46
View photo
Condo · for sale
USD 399,000
USD 234/sq.ft
1341 Walkabout Court # 46
Marriottsville
· 1,701 sq.ft · 3 Bedrooms · 2 Baths · Condo
· Deck · Equipped kitchen
Marriottsville · 1,701 sq.ft · 3 Bedrooms · 2 Baths · Condo · Deck · Equipped kitchen
Welcome to this beautiful end-unit townhome condo located in highly desirable Hunters Crossing. Offering the ultimate in low-maintenance living, your low condo fee covers lawn and tree care, trash collection, and snow removal so you can spend your weekends relaxing. Step inside to a spacious, light-filled main level featuring a large living room anchored by a classic bay window. The heart of the home is the eat-in kitchen, beautifully appointed with stainless steel appliances, a farmhouse sink, and a pantry. A granite center island provides excellent prep space and convenient seating for two. Just off the kitchen, step out onto the recently refreshed deck to enjoy peaceful, private views backing directly to the woods. A convenient half-bath completes the main floor. Upstairs, you will find three comfortable bedroomsall equipped with lighted ceiling fansalongside a full bathroom. Featuring a double vanity, soaking tub, and separate shower, this bathroom offers smart dual-access from bot
USD 399,000
1712 Botanical Court # 22
View photo
Condo · for sale
USD 711,690
USD 268/sq.ft
1712 Botanical Court # 22
Marriottsville
· 2,648 sq.ft · 3 Bedrooms · 2 Baths · Condo
· Garden
Marriottsville · 2,648 sq.ft · 3 Bedrooms · 2 Baths · Condo · Garden
Open house this saturday from 12 to 3 pm! Builder's special offer on this home only. $10k to buyer's closing or options (if mortgage needed, buyers must use builder's recommended lender in order to receive the incentive). New photos added, the decorated photos have been virtually staged. Immediate delivery new home, plus 2 other quick delivery homes available! NEW Luxury 55 & Older End of Group Villas. Ready for Immediate Occupancy! Eldersburg's newest 55 & older community. Doroly Gardens upscale Villas, small enclave of 28 homes when completed! Custom, Quality Stick Built Construction by Patton Homes, building in Carroll County for over 40 years! Builder can make modifications to the unit if needed! CHECK OUT THE NEW VIRTUAL TOUR VIDEO, click on tiny movie reel icon at top left on MLS listing or on internet listings scroll down to find the video tour! Two by Six exterior construction, Andersen double hung, tilt windows & slider. Recessed interior Fire Sprinklers. First & 2nd floors fe
USD 711,690
4431 Potts Court # 595
View photo
Condo · for sale
USD 369,000
USD 216/sq.ft
4431 Potts Court # 595
Marriottsville
· 1,701 sq.ft · 2 Bedrooms · 2 Baths · Condo
· Office room · Equipped kitchen
Marriottsville · 1,701 sq.ft · 2 Bedrooms · 2 Baths · Condo · Office room · Equipped kitchen
5.625% va assumable loan! Qualified buyers may have the opportunity to assume the sellers existing VA loan with an attractive 5.625% interest rate. Buyer must qualify for the loan assumption and obtain approval from the loan servicer. Contact listing agent for additional details. Welcome to 4431 Potts Court #595 in Owings Mills, MDa beautifully maintained home built in 2024, offering modern finishes and a versatile layout designed for todays lifestyle. This 2-bedroom, 2.5-bath home features an updated kitchen and bathrooms with stylish, contemporary touches. The main living areas provide a comfortable and functional flow, perfect for both everyday living and entertaining. Upstairs, a spacious loft adds valuable flexibility, with the potential to be converted into a third bedroom, home office, or additional living space to fit your needs. This home offers the perfect blend of move-in-ready convenience and future potential, allowing you to customize as your lifestyle evolves. Enjoy acces
USD 369,000
9450 Wordsworth Way # 404
View photo
Condo · for sale
USD 259,900
USD 158/sq.ft
9450 Wordsworth Way # 404
Marriottsville
· 1,636 sq.ft · 2 Bedrooms · 2 Baths · Condo
· Balcony · Equipped kitchen · Parking
Marriottsville · 1,636 sq.ft · 2 Bedrooms · 2 Baths · Condo · Balcony · Equipped kitchen · Parking
MOTIVATED SELLER Discover the charm of this inviting penthouse unit in the desirable Beckett Green community. With 1,642 sq. ft. Of well-designed living space, this condo features two spacious bedrooms and two full bathrooms, perfect for relaxation and comfort. Step outside to your private balcony, ideal for morning coffee or evening sunsets. The community offers beautifully maintained common grounds, a security gate for peace of mind, easy access to a nearby metro station, and major highways enhancing your urban lifestyle. Inside, the eat-in kitchen is equipped with essential appliances, including a built-in microwave, dishwasher, and refrigerator, catering to all your culinary needs. This unit boasts a blend of carpet and vinyl flooring, ensuring both style and practicality. With assigned parking and a welcoming atmosphere, this home is ready to embrace its new owners. Experience comfort and convenience in every corner! Decorator allowance offered!
USD 259,900
8960 Carls Court # H
View photo
Condo · for sale
USD 455,000
USD 301/sq.ft
8960 Carls Court # H
Marriottsville
· 1,507 sq.ft · 2 Bedrooms · 2 Baths · Condo
· Fireplace · Equipped kitchen
Marriottsville · 1,507 sq.ft · 2 Bedrooms · 2 Baths · Condo · Fireplace · Equipped kitchen
Welcome home! Nestled in the serene community of Ellicott's Retreat, this exquisite 2-bedroom, 2-bathroom and flex room residence is designed for those seeking a refined lifestyle. With a minimum age requirement of 55, this home offers a tranquil retreat tailored for discerning individuals. Step inside to discover an open floor plan that seamlessly blends comfort and elegance. The spacious living room, adorned with recessed lighting and a cozy fireplace, invites relaxation and gatherings. The gourmet kitchen boasts upgraded countertops, stainless steel appliances, and a convenient island, enhances both functionality and style, also perfect for culinary enthusiasts. A pantry adds to the functionality, ensuring ample storage for all your essentials. Retreat to the primary suite, featuring dual sinks, a luxurious walk-in closet and a walk-in shower, providing a perfect escape after a long day. The second bedroom suite which also has an attached bathroom and features a flex room where you
USD 455,000
5628 Triplett Road # 5628
View photo
Condo · for sale
USD 230,000
USD 205/sq.ft
5628 Triplett Road # 5628
Marriottsville
· 1,119 sq.ft · 2 Bedrooms · 2 Baths · Condo
· Parking
Marriottsville · 1,119 sq.ft · 2 Bedrooms · 2 Baths · Condo · Parking
Discover a charming 2-bedroom, 2-bathroom garden-style apartment nestled in a vibrant community that truly feels like home. Built in 1995, this inviting unit boasts 1,130 sq. Ft. of comfortable living space, complete with in-unit laundry for your convenience. Enjoy the ease of maintenance with included lawn care, sewer, and trash services, allowing you more time to explore the neighborhood. Step outside to find delightful amenities, including a community pool, tot lots, and scenic jog/walk paths perfect for leisurely strolls or energetic runs. The surrounding area is rich with parks and recreational facilities, fostering a strong sense of community and outdoor enjoyment. With convenient parking and secure intercom access, this home offers both comfort and peace of mind. Embrace a lifestyle where community and convenience come together beautifully!
USD 230,000
10411 Resort Road # J
View photo
Condo · for sale
USD 410,000
USD 355/sq.ft
10411 Resort Road # J
Marriottsville
· 1,152 sq.ft · 2 Bedrooms · 2 Baths · Condo
· Office room · Equipped kitchen
Marriottsville · 1,152 sq.ft · 2 Bedrooms · 2 Baths · Condo · Office room · Equipped kitchen
Welcome to 10411 Resort Road, Unit J, a pristine 2-bedroom, 2-bathroom condominium nestled in the highly desirable Turf Valley community of Ellicott City. Built in 2023 and meticulously maintained, this turn-key home offers modern open-concept living with low-maintenance convenience in one of Howard County's most sought-after locations. Natural light floods the seamless living and dining areas, creating an inviting space perfect for both everyday relaxation and entertaining. The sleek kitchen features contemporary cabinetry, generous counter space, modern appliances, and an upgraded hood vent that exhausts directly outsideideal for elevated home cooking. The primary suite serves as a comfortable retreat complete with a private full bath and spacious closet, while the second bedroom and full bath provide ideal flexibility for guests or a dedicated home office. Enjoy top-tier community living just moments from Turf Valley's premier golf courses, resort amenities, shopping, and dining. Co
USD 410,000
12099 Windsor Moss # 31
View photo
Condo · for sale
USD 700,000
USD 205/sq.ft
Updated
12099 Windsor Moss # 31
Marriottsville
· 3,412 sq.ft · 3 Bedrooms · 3 Baths · Condo
· Office room · Equipped kitchen · Cellar
Marriottsville · 3,412 sq.ft · 3 Bedrooms · 3 Baths · Condo · Office room · Equipped kitchen · Cellar
Big Price Reduction! Here is your chance to see one of the rare detached homes in Ellicott Meadows, a sought-after 55+ community in Ellicott City. With very little detached-home inventory becoming available in the community, 12099 Windsor Moss offers a great combination of space, main-level living and a fantastic setting. This original-owner home offers 3 bedrooms, 3 full baths with two bedrooms and two full baths on the main level, including a spacious primary suite with walk-in closet and private bath. The main level also features a large living room, dining area, kitchen, sunroom, additional front room that works perfectly as a den or home office, and main-level laundry. Upstairs you'll find a third bedroom, full bath and a huge 21-foot loft/bonus room, giving you plenty of flexibility for guests, a home office, hobby space or additional living area. And don't overlook the lower level. The home has an approximately 2,000-square-foot unfinished basement, providing an incredible amoun
USD 700,000
4539 Reaney Lane # 507
View photo
Condo · for sale
USD 375,000
USD 221/sq.ft
4539 Reaney Lane # 507
Marriottsville
· 1,690 sq.ft · 2 Bedrooms · 2 Baths · Condo
· Office room · Deck · Equipped kitchen · Parking
Marriottsville · 1,690 sq.ft · 2 Bedrooms · 2 Baths · Condo · Office room · Deck · Equipped kitchen · Parking
End-of-group end-of-street green-space views! *. Move-in ready and meticulously maintained, this beautiful 4-year-old home offers the space, light, and setting you've been looking for. Located at the. *end of the street with less traffic*, the end-of-group position provides. *extra windows, abundant natural light, beautiful green-space views, and direct access to the community's open grassy area*, creating a wonderful sense of privacy and a single-family feel. The main level features an open floor plan, beautiful flooring, tasteful dcor, a convenient half bath, and a stunning kitchen with. *granite countertops, stainless steel appliances, upgraded farmhouse sink, upgraded lighting, and a breakfast counter perfect for casual dining or entertaining*. An attached one-car garage adds everyday convenience. Upstairs, a versatile. *den/office with deck access*. Overlooks the green space, along with a spacious second bedroom, convenient laundry area, full bathroom and generous primary suite. T
USD 375,000
1599 Homeland Drive # 1D
View photo
Condo · for sale
USD 255,000
USD 232/sq.ft
1599 Homeland Drive # 1D
Marriottsville
· 1,098 sq.ft · 2 Bedrooms · 2 Baths · Condo
· Access for people with disabilities · Fireplace · Equipped kitchen · Air conditioning · Parking
Marriottsville · 1,098 sq.ft · 2 Bedrooms · 2 Baths · Condo · Access for people with disabilities · Fireplace · Equipped kitchen · Air conditioning · Parking
Welcome to Homeland in Eldersburg a 55+ age-restricted condominium community! Rarely available, this desirable first-floor, level-entry condominium offers comfortable one-level living with excellent accessibility. Freshly painted and ready for immediate occupancy, the home features 2 spacious bedrooms, 2 full baths, 9-foot ceilings, natural gas heating, and central air conditioning. Designed with accessibility in mind, the condominium provides level access from the parking area through the lobby and into the unit, with no steps to navigate. Extra-wide interior hallways-doors and luxury vinyl plank flooring thoughout provide convenient wheelchair accessibility and ease of movement throughout the home. The spacious 17' x 12' eat-in kitchen features a cozy corner natural gas fireplace, creating a warm and inviting space for meals and entertaining, beautiful 42' oak cabinetry, appliances including a new refrigerator (2026), dishwasher, disposal, built-in microwave, and electric range/oven.
USD 255,000
4550 Chaucer Way # 104
View photo
Condo · for sale
USD 210,000
USD 119/sq.ft
4550 Chaucer Way # 104
Marriottsville
· 1,755 sq.ft · 2 Bedrooms · 2 Baths · Condo
· Patio · Office room · Fireplace · Equipped kitchen
Marriottsville · 1,755 sq.ft · 2 Bedrooms · 2 Baths · Condo · Patio · Office room · Fireplace · Equipped kitchen
Agents. Please view agent remarks in bright mls. Welcome to 4550 Chaucer Way Unit #104 at Beckett Green, a two bedroom, two full bath condo on the ground floor with nearly 1,800 square feet of thoughtfully laid out living space. Step through the foyer and you're greeted by a private office tucked behind French doors. Its a flexible room that can flex right along with you, whether that means a home office, a quiet reading spot, or just an extra place to land. The living room centers around a gas fireplace, and the dining room is sized right for both holiday gatherings and everyday dinners. The kitchen is where this place really shines: a large eat-in layout with brand new stainless steel appliances, a breakfast area, and direct access to the patio, so morning coffee outside or dinner al fresco is never more than a few steps away. The primary bedroom offers a walk-in closet and an ensuite bath with a walk-in shower and its own linen closet. Down the hall you'll find the second bedroom an
USD 210,000
11064 Chambers Court # 122
View photo
Condo · for sale
USD 735,000
USD 188/sq.ft
11064 Chambers Court # 122
Marriottsville
· 3,897 sq.ft · 4 Bedrooms · 3 Baths · Condo
· Swimming pool
Marriottsville · 3,897 sq.ft · 4 Bedrooms · 3 Baths · Condo · Swimming pool
Wake up to stunning, panoramic golf course views right from your bedroom window. Nestled in a premier age-restricted 55-and-older community, this extraordinary home perfectly blends luxury, low-maintenance living, and a vibrant community lifestyle. Enjoy premium neighborhood amenities including a clubhouse, fitness center, outdoor pool, EV charging stations, and tennis, pickleball, and bocce courts. The prime location offers the perfect balance of recreation and convenience. The home is minutes from the shopping, dining, and daily conveniences at Waverly Woods Village Center, as well as the local boutiques in historic Olde Ellicott City, Downtown Columbia, and concerts at Merriweather Post Pavilion. Outdoor recreation is easily accessible at Centennial Park and Patapsco Valley State Park. Traveling and commuting are effortless with quick access to Interstate 70 and Routes 29, 40, 100, and 95. Dont miss your chance to own this truly special property where golf course views, an unbeatabl
USD 735,000
2714 Westminster Road # 85
View photo
Condo · for sale
USD 665,000
USD 263/sq.ft
2714 Westminster Road # 85
Marriottsville
· 2,519 sq.ft · 3 Bedrooms · 2 Baths · Condo
· Patio · Office room · Fireplace · Equipped kitchen
Marriottsville · 2,519 sq.ft · 3 Bedrooms · 2 Baths · Condo · Patio · Office room · Fireplace · Equipped kitchen
Welcome to 2714 Westminster Road, an exceptional end-unit residence in the sought-after 55+ community of Ellicott Hills. With a distinctive side entrance, brick-front exterior, covered entry, and close proximity to the communitys amenities, this beautifully maintained home offers thoughtful design, generous living spaces, and easy everyday living. The main level features hardwood floors, elegant moldings, and a spacious open layout. A private office provides a dedicated space for work, while the formal dining area is ideal for entertaining. The gourmet kitchen features stainless steel appliances, a gas range, double oven, center island with seating, and pantry, opening seamlessly to the family room with a gas fireplace. A bright sunroom with skylights extends the living space and offers direct access through sliders to the private patio. The main-level primary suite provides a comfortable retreat with two walk-in closets and a spacious en-suite bath featuring dual vanities, soaking tub
USD 665,000

Get email alerts

Don't miss out: be the first to know about new properties

The alert was correctly created

On subscribing you accept the conditions of use and the privacy policy
Alert
Receive new ads in your inbox
Save this search
Receive alerts for new listings

We'll send you an email when we have new properties for: "Apartments for sale in Marriottsville"

The alert was correctly created

Reservoir Ridge
Granite, District 2 Baltimore County Maryland
Get email alerts and be the first to see new listings
Required field
On subscribing I accept the terms of the privacy policy
Perfect! You'll soon start receiving new listings via email
Alert
Receive an email when we have new ads for Apartments for sale in Marriottsville
Save this search
Filters

Bedrooms

Size (sq.ft)

sq.ft
sq.ft

Price

USD
USD

Property type

Bathrooms

Clear all filters
Receive notifications when new entries are published.