9 houses for rent in Marshall Ford

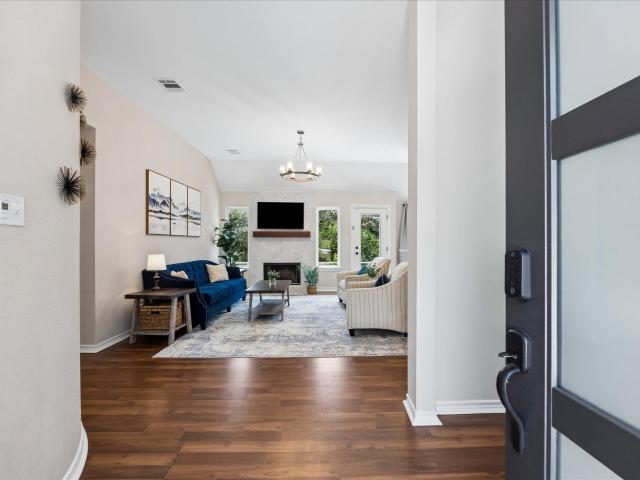
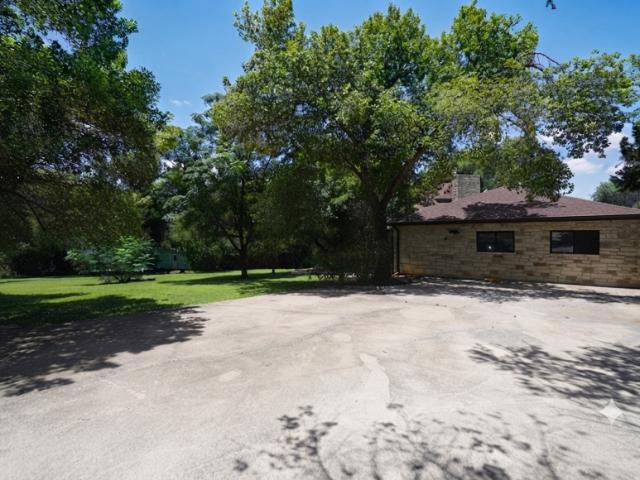
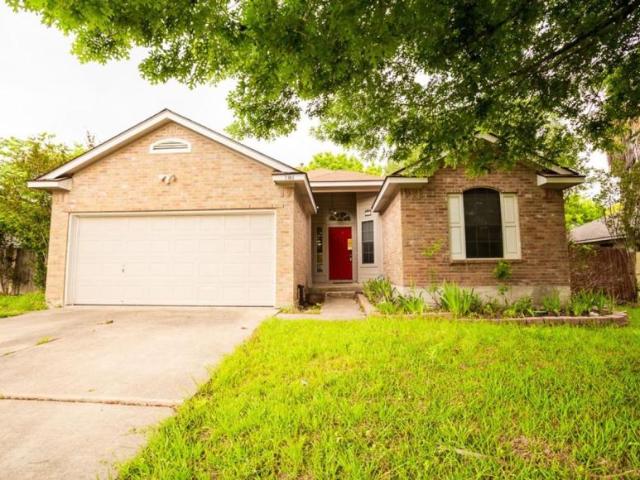
1125 San Augustine Dr, Austin, TX
View photo
House · for rent
USD 2,300
Updated
1125 San Augustine Dr, Austin, TX
Marshall Ford
· 3 Bedrooms · 2 Baths · House
· Garden · Office room
Marshall Ford · 3 Bedrooms · 2 Baths · House · Garden · Office room
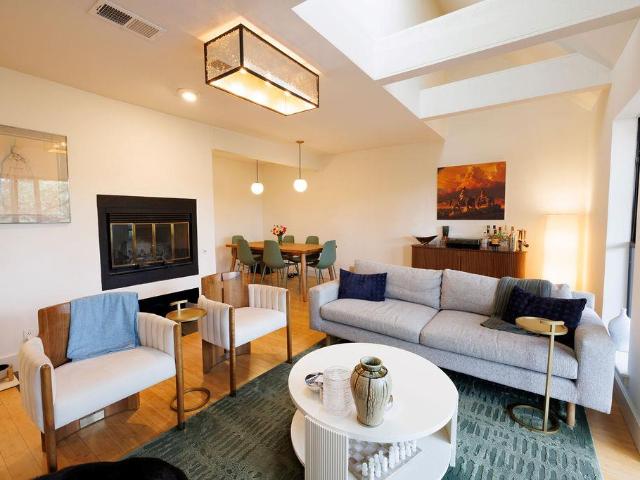
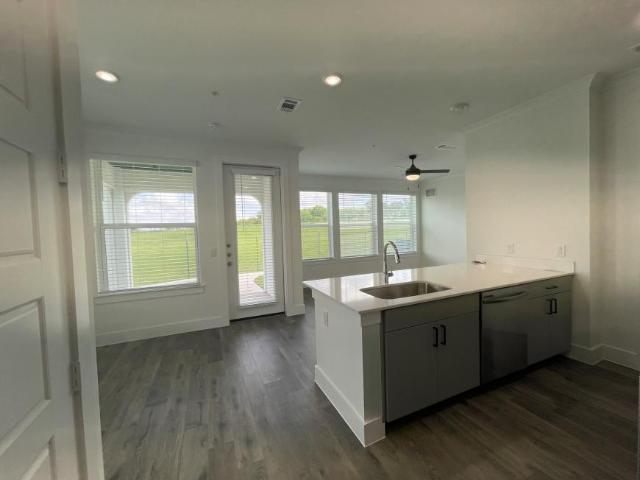
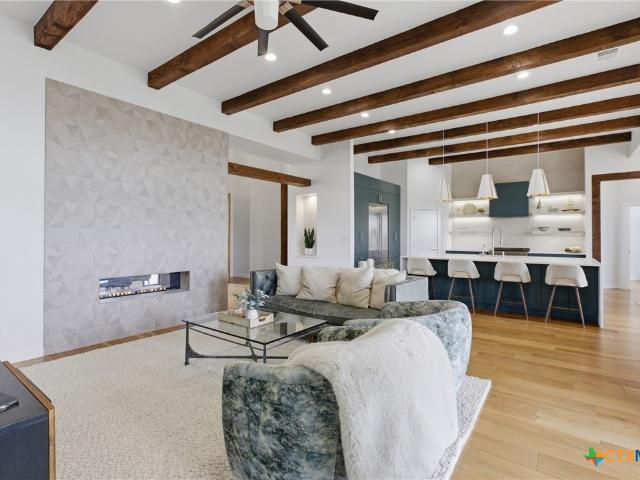
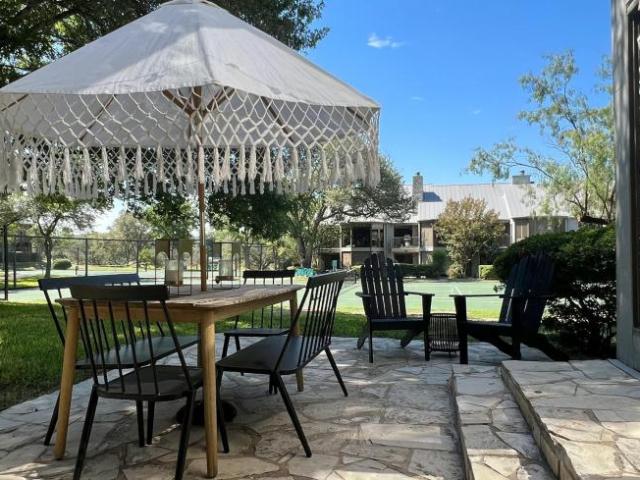
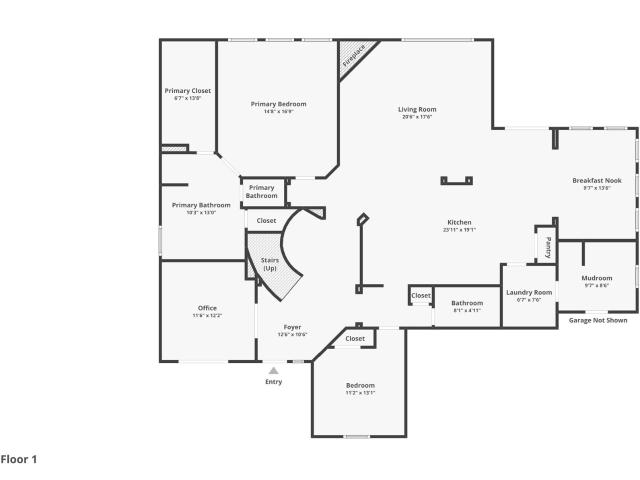
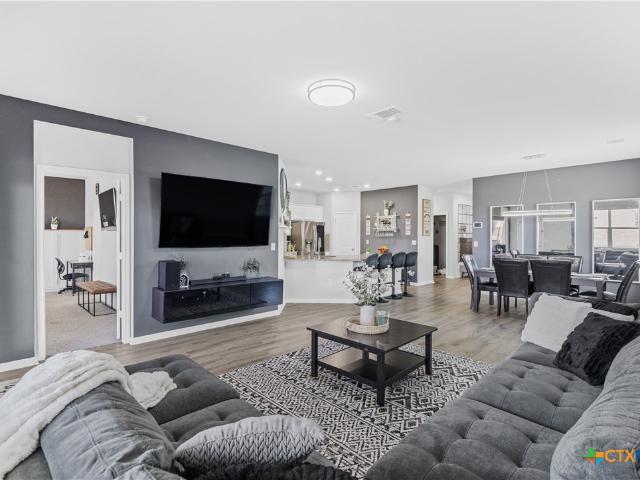
Well-maintained 3-bedroom, 2-bath home in Austin Lake Hills, zoned to highly sought-after Eanes ISD. The flexible floor plan includes a large office or bonus room that works well as a home office, playroom, or second living area. The spacious backyard offers plenty of room to enjoy the outdoors, and the home is just minutes from Lake Austin with convenient access to shopping, dining, and major roadways
USD 2,300
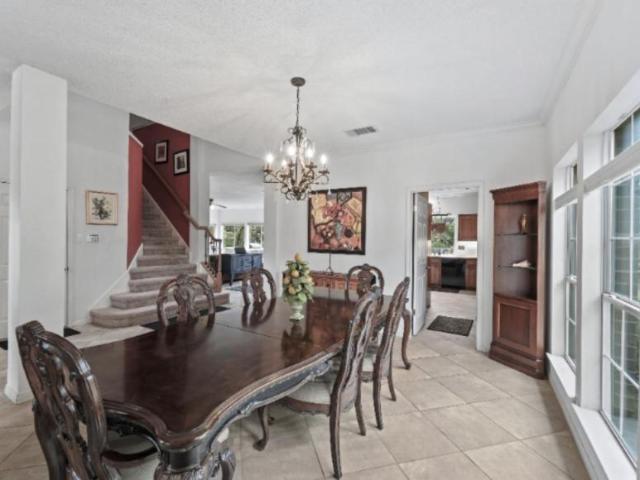
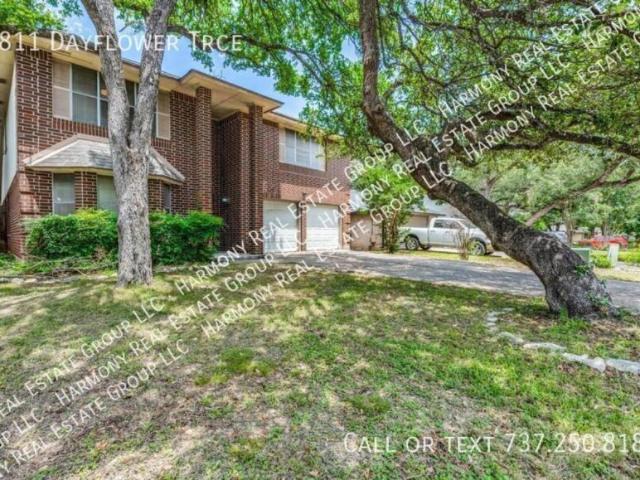
5 bedroom, Austin TX 78726 LS104816634
View photo
House · for rent
USD 4,900
5 bedroom, Austin TX 78726 LS104816634
Marshall Ford
· 3,154 sq.ft · 5 Bedrooms · 3 Baths · House
· Garden · Office room · Deck · Equipped kitchen · Parking · Swimming pool
Marshall Ford · 3,154 sq.ft · 5 Bedrooms · 3 Baths · House · Garden · Office room · Deck · Equipped kitchen · Parking · Swimming pool
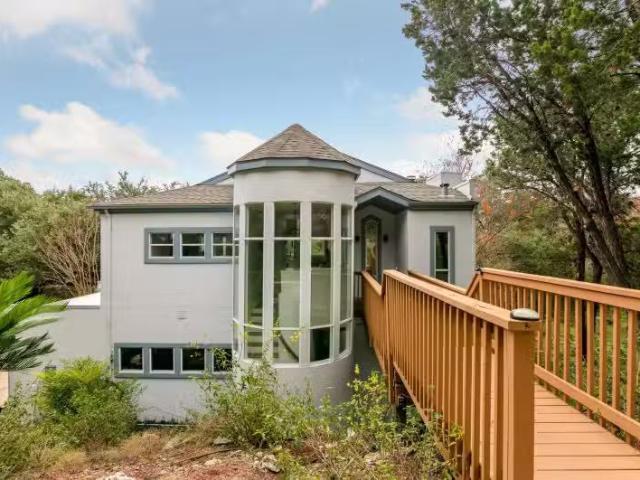
Property Id: 2114876 5 Bedrooms, 2 1/2 bath home, in Northwest Austin, 1 to 12 month lease. Features include: Kitchen and Dining Fully Equipped Kitchen-Place Settings, Tools, Utensils Cooking and Serving Pieces French Door Fridge With Beverage Drawer, 2 Icemakers provide crushed, cubed, craft ice 3 Separate Ovens - Gas, Electric, Microwave Butler's Pantry Bedrooms 5 fully-furnished with 2 King Beds, 3 Queen Beds Bathrooms Ensuite Master with soaking tub, walk-in shower, double sinks Hall Bath With Separate Shower Room Powder Bath Entertainment and Connection 4 LED TVs With Roku Antenna for Live TV Board Games WIFI Outdoor Space Deck, Grill, Outdoor Seating Fully Fenced Back Yard Fire Pit Neighborhood Amenities Gated Neighborhood Pool Hiking Trails in Greenbelt, Park, Sports Court Other Amenities Keyless Entry Garage Parking for 1 car, Driveway Space for 2 cars Office Space with Desk, Office Chair, Bookshelf Space Full Size Washer and Dryer
USD 4,900
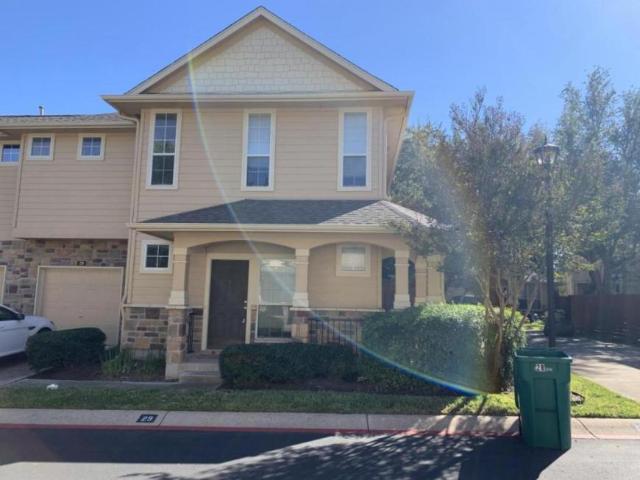
3 bedroom, Austin TX 78750 102504000
View photo
House · for rent
USD 2,150
3 bedroom, Austin TX 78750 102504000
Marshall Ford
· 1,378 sq.ft · 3 Bedrooms · 3 Baths · House
· Patio · Garden · Parking · Fireplace · Equipped kitchen · Swimming pool
Marshall Ford · 1,378 sq.ft · 3 Bedrooms · 3 Baths · House · Patio · Garden · Parking · Fireplace · Equipped kitchen · Swimming pool
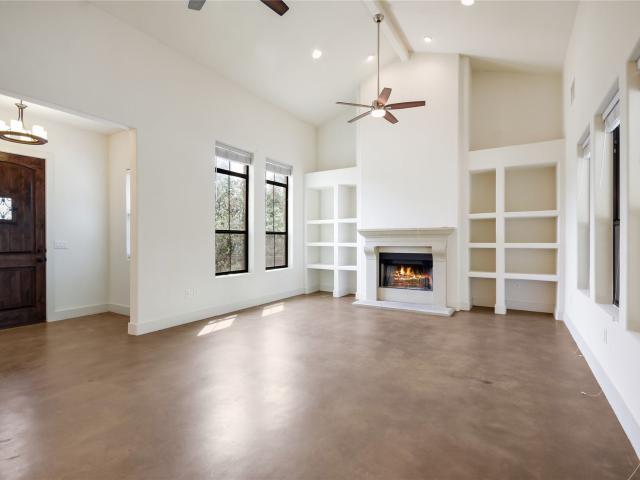
Spacious two story condo in the gated community of Courtyard Homes at Anderson Oaks! Spacious living room with open concept to kitchen and dining, with fireplace and half bath downstairs. One car attached garage. Fenced backyard with patio. Upstairs has all three bedrooms and two full baths. Primary bedroom is generously sized, with two closets, and double vanity along with separate shower and soaking tub. Community also offers a pool and fitness center. Convenient location off 183, with easy access to 45 toll and MOPAC to get around to all that Austin has to offer! Minutes to the Domain! Available early July! $99 Lease admin fee. Call/text*<br /><br />These additional charges may apply:<br />1) lease admin: 99.00 one time (lease admin)
USD 2,150
15103 Sun Bird Ln
View photo
House · for rent
Request Details
15103 Sun Bird Ln
Marshall Ford
· 2,088 sq.ft · 4 Bedrooms · 3 Baths · House
· Patio · Garden · Fireplace · Equipped kitchen · Parking
Marshall Ford · 2,088 sq.ft · 4 Bedrooms · 3 Baths · House · Patio · Garden · Fireplace · Equipped kitchen · Parking
Stunningly updated main home (±1,850 sq ft) plus detached guest house (264 sq ft) on a spacious quarter-acre lot just outside downtown Lakeway. Ideally located near Hwy 620, The Galleria, Four Points, Lake Travis, and Austin. Crepe myrtles frame the front yard and side of the home, complemented by extra parking on black-star gravel, a striking limestone mailbox, limestone-paver patio, and mature oak trees. An updated ThermaTru door and windows open onto a welcoming front patio finished with black-star gravel and rainbow river rock. Inside, 10-ft ceilings, a wagon-wheel chandelier, herringbone-tile fireplace with one-of-a-kind mantle, and formal dining set an elegant tone. The open-concept kitchen shines with quartz counters, diamond cabinets, a large sink with Moen faucet, Bosch dishwasher, GE appliances, white subway tile, recessed and above-cabinet lighting, pull-out pantry, and soft-close drawers. Updated bathrooms feature quartz counters, Moen faucets, and new toilets. Freshly pain
Request Details
103 Amiata Avenue, Austin, US, TX
View photo
House · for rent
USD 3,500
103 Amiata Avenue, Austin, US, TX
Marshall Ford
· 2 Bedrooms · 2 Baths · House
· Patio · Office room · Fireplace · Equipped kitchen
Marshall Ford · 2 Bedrooms · 2 Baths · House · Patio · Office room · Fireplace · Equipped kitchen
For lease with option to purchase! Welcome to this charming 2-bedroom, 2-bathroom residence nestled in the desirable Tuscan Village 55+ community. This home offers a comfortable and convenient lifestyle with modern upgrades and thoughtful design. The interior features beautiful wood floors throughout, creating a warm and inviting atmosphere. The open-concept kitchen is perfect for entertaining, equipped with stainless steel appliances, a spacious pantry, a central island with a breakfast bar, and seamless flow into the living and dining areas. The living room is highlighted by a cozy gas log fireplace and abundant natural light, ideal for relaxing or hosting guests. A dedicated office with elegant French doors provides a quiet space for work or hobbies. The primary bedroom boasts an ensuite bathroom with dual sinks, a walk-in shower, and a generous walk-in closet, offering privacy and comfort. Step outside to the covered back patio, perfect for outdoor enjoyment. The property includes
USD 3,500
4229 N Fm 620 Rd #324, Austin, TX 78734 MLS 2631095
View photo
House · for rent
USD 1,660
4229 N Fm 620 Rd #324, Austin, TX 78734 MLS 2631095
Marshall Ford
· House
· Equipped kitchen
Marshall Ford · House · Equipped kitchen
Hassle-free space with a community designed for scaling a business, growing your passions, and or securely & safely store your weekend driver! Built with energy-efficient materials, the concrete and steel facility offers 25+ wide drive-up driveways, high ceilings, 247 monitored security and access, and a fire sprinkler system. Enjoy all- inclusive services such as internet, water, electricity, janitoriallandscapetrash services, mail center, showers, bathrooms, kitchenettes, water refilling stations. The HVAC bioclimatic (BSA) UI approved needlepoint ionization air filtration system ensures temperature control and clean air. Relax & unwind in the 3,000 sqft modern designed owners lounge wfloor-to-ceiling windows that bring in an abundance of natural light, creating a warm & welcoming atmosphere. Enjoy access to the private conference room, commercial-grade kitchen, & spacious mixerlounge with comfortable furniture & oversized TVs. Take in the panoramic views of Lake TravisTexas Hill Cou
USD 1,660
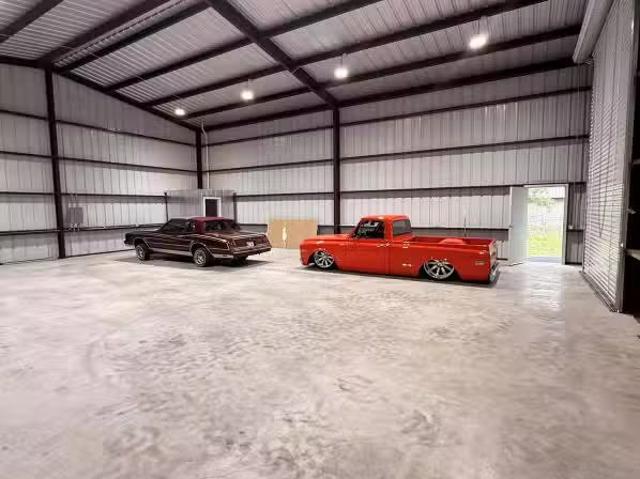
4530 Doss Rd, Austin, TX 78734 MLS 8359074
View photo
House · for rent
USD 3,900
4530 Doss Rd, Austin, TX 78734 MLS 8359074
Marshall Ford
· House
Marshall Ford · House
Versatile commercial lease featuring two structures on-site with flexible business use potential. Warehousestorage building offers ample space for inventory, equipment, or operations, while the secondary building is configured as an office and is ideal for administrative use, meetings, creative work, or podcast production. Adaptable layout suitable for a variety of commercial, service-based, and entrepreneurial ventures. Endless possibilities in one convenient location. Get the best price at ListedBuy!
USD 3,900
7320 Cave Holw
View photo
House · for rent
Request Details
7320 Cave Holw
Marshall Ford
· 1,496 sq.ft · 2 Bedrooms · 2 Baths · House
· Patio · Garden · Fireplace · Equipped kitchen
Marshall Ford · 1,496 sq.ft · 2 Bedrooms · 2 Baths · House · Patio · Garden · Fireplace · Equipped kitchen
Nestled among the trees on a private greenbelt lot, this meticulously maintained freestanding home offers the perfect blend of tranquility, thoughtful updates, and an unbeatable location in the heart of the Lakewood community. Featuring approximately 1,500 square feet, the open floor plan boasts vaulted ceilings, bamboo flooring throughout, abundant natural light, a cozy wood-burning fireplace, and an updated eat-in kitchen with brand new stainless steel appliances. Upstairs, two spacious primary suites provide vaulted ceilings, generous closet space, and beautifully updated ensuite baths. Outside you will enjoy a large fenced backyard with brand new stone patios, shady trees, and direct access to the greenbelt and walking trails. Ideally located directly across from the community pool, tennis and basketball courts, park, picnic areas, and playscapes, with quick access to 360, shopping, dining, and major employers, this move-in-ready home offers the best of comfort, convenience, and ou
Request Details
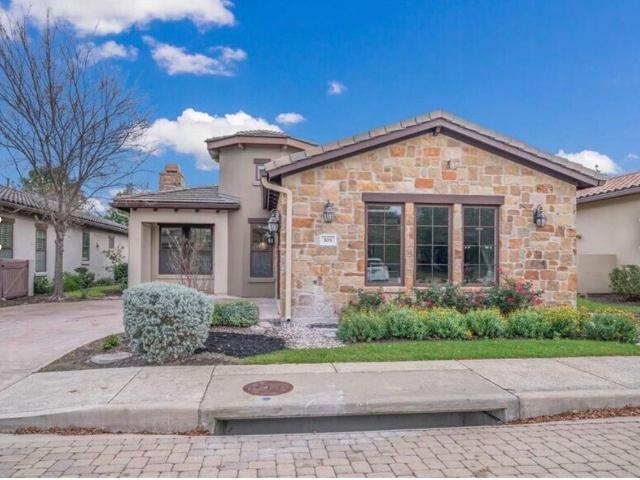
210 Finn St, Lakeway, TX 78734 MLS 7162395
View photo
House · for rent
USD 3,500
210 Finn St, Lakeway, TX 78734 MLS 7162395
Marshall Ford
· House
· Garden · Swimming pool · Equipped kitchen
Marshall Ford · House · Garden · Swimming pool · Equipped kitchen
Welcome to 210 Finn Street, a hidden treasure in tranquil Lakeway, Texas. This radiant residence, with a bonus parcel of land (Approx $125K value), masterfully blends architectural elegance with natures bounty. Enjoy a daily dose of sunlight and airy openness thanks to panoramic windows and high, vaulted ceilings. Offering multiple adaptable living areas, this home can effortlessly cater to your unique lifestyle. The outdoor Treehouse veranda promises serene views and tranquil moments. Thoughtful lighting solutions and spacious bedrooms add to the propertys comfort and appeal. Whip up culinary delights in the open-plan kitchen and wind down the day with a relaxing soak in the new hot tub. With a meticulously upgraded interior and beautifully landscaped garden, 210 Finn Street is your private retreat wrapped in modern amenities and natural charm. Agents - showings are by appointment only, so please reach out to Joseph Valenzuela directly. Get the best price at ListedBuy!
USD 3,500

More homes near this area

18400 Lakepoint Cove, Lago Vista, US, TX
View photo
House · for rent
USD 3,100
18400 Lakepoint Cove, Lago Vista, US, TX
Marshall Ford
· 4 Bedrooms · 5 Baths · House
· Garden · Deck · Equipped kitchen
Marshall Ford · 4 Bedrooms · 5 Baths · House · Garden · Deck · Equipped kitchen
Experience the pinnacle of lakeside living in the highly desirable community of Point Venture, where every day feels like a vacation. This beautifully designed 4-bedroom, 4.5-bathroom home offers over 3,000 square feet of living space, thoughtfully crafted in 2015 with quality finishes and modern flair. From the moment you step inside, you'll appreciate the open floor plan and abundant natural light. The kitchen is a dream for home chefs with generous counter space and a large walk-in pantry, and the spacious layout allows for flexibility whether you're hosting guests or enjoying quiet evenings at home. The primary suite and laundry room are also conveniently located on the main level. Upstairs, you'll find three bedrooms, three full bathrooms, a generous game room, and a covered deck with Lake Travis views through the trees. The perfect spot to unwind with your morning coffee or sunset cocktail. Step outside to enjoy the covered back porch overlooking a peaceful backyard complete with
USD 3,100
3 bedroom, Austin TX 78748 104922876
View photo
House · for rent
USD 2,150
3 bedroom, Austin TX 78748 104922876
Marshall Ford
· 3 Bedrooms · 2 Baths · House
· Garden
Marshall Ford · 3 Bedrooms · 2 Baths · House · Garden
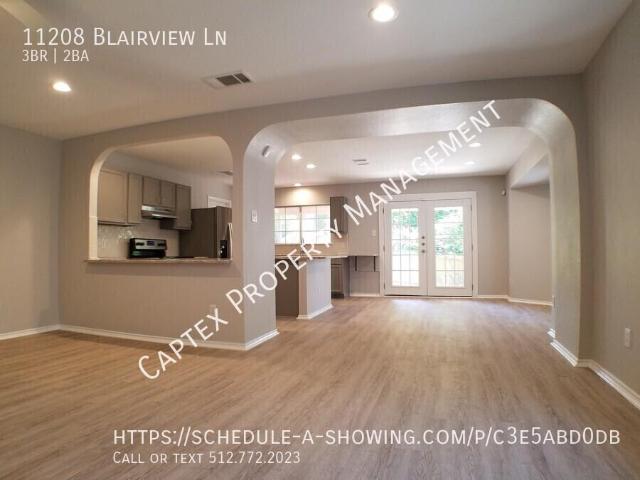
Newer Remodeled, Recent Stainless Appliances in Hillcrest off Manchaca and Slaughter Area. No Carpet Anywhere!. - SCHEDULE A SHOWING ONLINE AT: showmojo.com/llz/c3e5abd0db - Amazing 3 bedroom 2 bath home in Hillcrest Subdivision between Manchaca and Brodie Lane. All Luxury Vinyl Plank Thoughout Spacious 1 story, Large Master and Secondary Bedrooms. Stainless Steel Appliances. Granite Countertops. Covered Backpatio. Storage shed in the backyard adds additional storage capability. In a very a desirable neighborhood, near Moontower Saloon. Walk to Community Pool, Playground and Hiking Trails. No Pets accepted on this listing. Minimum approval requirements are 3x the rent in verifiable income, adequate rental history, and an averaged credit scores between 620 and 850. Risk due to credit challenges can be offset with an additional risk mitigation fee for credit scores between 500-800. Denied Lease Approvals: Multiple Broken Leases or 1 eviction with additional judgement for property d
USD 2,150
7 bedroom, Round Rock TX 78665 103905906
View photo
House · for rent
USD 3,900
7 bedroom, Round Rock TX 78665 103905906
Marshall Ford
· 7 Bedrooms · 3 Baths · House
· Garden · Deck · Fireplace · Equipped kitchen · Swimming pool
Marshall Ford · 7 Bedrooms · 3 Baths · House · Garden · Deck · Fireplace · Equipped kitchen · Swimming pool
7BR/3BA Round Rock Retreat Private Pool & Expansive Outdoor Living. - SCHEDULE A SHOWING ONLINE AT: showmojo.com/llz/5c00769057 - Virtual tour: my.matterport.com/show/'m=MgBfy78TYnJ Experience the perfect blend of space, comfort, and functionality in this beautifully updated 7-bedroom, 3-bathroom home in Round Rock. Designed with an open-concept layout, this home features a sunken living room with a stunning stone fireplace, soaring windows that fill the space with natural light, a display niche, ceiling fans, and large glass doors leading to the covered deck and backyard oasis. The chef-inspired kitchen is equipped with granite countertops, a center island, warm wood cabinetry, a pantry, a built-in workspace, and a full suite of stainless steel appliances, including a French door refrigerator, double wall ovens, built-in microwave, cooktop, and dishwasher. The spacious primary suite offers direct access to the outdoor deck, a large walk-in closet with built-in shelving, a
USD 3,900
3 bedroom, Cedar Park TX 78613 104274436
View photo
House · for rent
USD 2,395
3 bedroom, Cedar Park TX 78613 104274436
Marshall Ford
· 2,325 sq.ft · 3 Bedrooms · 3 Baths · House
· Equipped kitchen
Marshall Ford · 2,325 sq.ft · 3 Bedrooms · 3 Baths · House · Equipped kitchen
SCHEDULE A SHOWING ONLINE AT: showmojo.com/lrbe/43386e2063 - Welcome to this charming updated 3 bedroom, 2.5 bathroom home located in the desirable Anderson Mill West community in Cedar Park, TX. This lovely house features large trees surrounding the property, creating a serene and peaceful atmosphere. The open kitchen with a breakfast bar is perfect for entertaining guests, while the master bedroom downstairs offers convenience and privacy. With vaulted ceilings and multiple dining areas, this home provides ample space for relaxation and gatherings. Enjoy the community amenities including a playground, pool, tennis court, and sports court. The stainless steel appliances in the kitchen add a touch of modern elegance to this cozy abode. Don't miss out on the opportunity to make this house your new home! Anderson Mill West Community Playground Community Pool Community Sports Court Community Tennis Court Large Trees Master Bedroom Downstairs Multiple Dining Areas Open Kitchen Ss Appliance
USD 2,395
3 bedroom, Georgetown TX 78626 103905890
View photo
House · for rent
USD 1,900
3 bedroom, Georgetown TX 78626 103905890
Marshall Ford
· 3 Bedrooms · 2 Baths · House
· Patio · Garden · Equipped kitchen · Parking
Marshall Ford · 3 Bedrooms · 2 Baths · House · Patio · Garden · Equipped kitchen · Parking
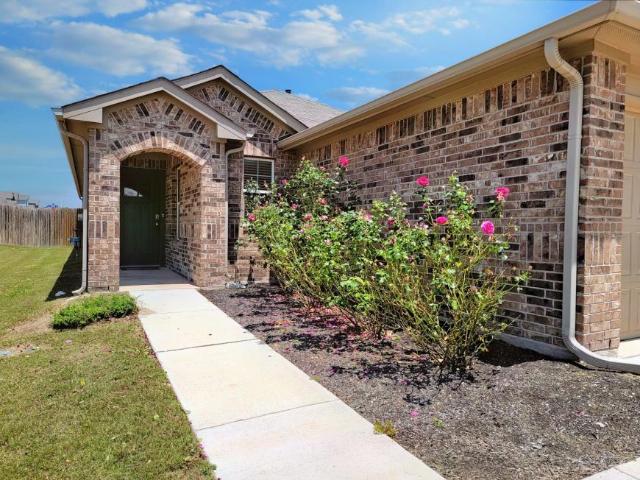
Spacious 3 Bed / 2 Bath Corner Lot Home in Georgetown, TX 78626. - SCHEDULE A SHOWING ONLINE AT: showmojo.com/llz/f9cbc02052 - Welcome to this beautifully maintained 3-bedroom, 2-bath home situated on a premium corner lot in Georgetown’s desirable 78626 area. The exterior features an elegant brick façade, arched covered entryway, and an expansive front walkway framed by a vibrant mature rose garden, creating a warm and inviting first impression. A wide multi-car driveway, 2-car garage, and neatly maintained lawn add to the home’s curb appeal and convenience. Inside, the home offers a bright and open layout with wood-look plank flooring in the main living areas and abundant natural light from large windows and a glass-paneled patio door. The kitchen is designed for both function and style, featuring a large granite-topped center island, white shaker cabinetry, stainless steel appliances including a gas range, French door refrigerator, microwave, and dishwasher. The spacious primar
USD 1,900
1105 N Riviera Cir
View photo
House · for rent
Request Details
New
1105 N Riviera Cir
Marshall Ford
· 1,410 sq.ft · 3 Bedrooms · 2 Baths · House
· Garden · Equipped kitchen · Air conditioning
Marshall Ford · 1,410 sq.ft · 3 Bedrooms · 2 Baths · House · Garden · Equipped kitchen · Air conditioning
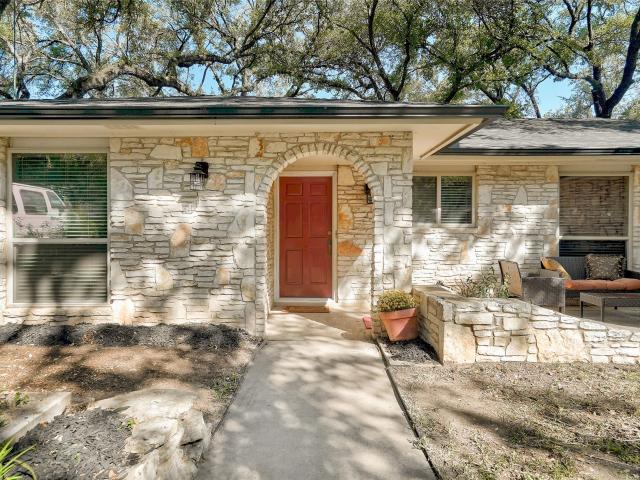
One-story home with stone exterior featuring 3 bedrooms, 2 bathrooms situated on nearly a quarter-acre lot with large oak trees in the front and backyard, offering year round shade and creating efficiency for Texas summers. The outside of the home offers an inviting front porch sitting area perfect for your morning cup of coffee. Windows replaced in 2021, and AC replaced in 2019. Walking in from the front door and looking outback offers spacious elegance and creates an open, airy living room. Concrete flooring in the kitchen, living room and hallways create a neutral tone, easy to compliment with a range of color design. The kitchen is open to the family room and is an entertainer's delight. Full kitchen remodel. With updated cabinets, granite countertops, sink and fixtures, energy rated stainless steel appliances including a double wall oven, built in fridge, induction cooktop and island range hood. There is ample cabinetry and countertop space for storage, and a breakfast bar design
Request Details
3 bedroom, Creedmoor TX 78610 LS104617327
View photo
House · for rent
USD 1,995
3 bedroom, Creedmoor TX 78610 LS104617327
Marshall Ford
· 3 Bedrooms · 2 Baths · House
· Equipped kitchen
Marshall Ford · 3 Bedrooms · 2 Baths · House · Equipped kitchen
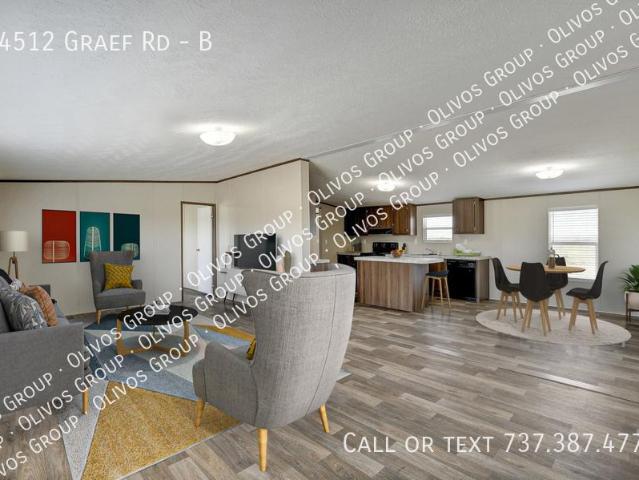
SCHEDULE A SHOWING ONLINE AT: showmojo.com/llz/36d7ea9068 - Discover the perfect blend of rural tranquility and modern comfort at 14512 Graef Road. Tucked away on 5 acres, this charming 2019-built manufactured home offers wide-open spaces and gorgeous country views without sacrificing city convenience. Boasting a bright, open floor plan, a modern kitchen with range, built-in microwave, dishwasher, and refrigerator. The home offers three spacious bedrooms including an oversized primary suite featuring a walk-in closet and soaking tub. Enjoy quiet evenings on your expansive lot with beautiful pasture views, all while staying just a short drive from major hubs. Only 15 minutes to downtown Buda or 30 minutes to downtown Austin. Available for move in late August 2026. Located on 5 acres in Creedmoor Tx
USD 1,995
3 bedroom, Austin TX 78727 103982763
View photo
House · for rent
USD 1,995
3 bedroom, Austin TX 78727 103982763
Marshall Ford
· 1,087 sq.ft · 3 Bedrooms · 2 Baths · House
Marshall Ford · 1,087 sq.ft · 3 Bedrooms · 2 Baths · House
SCHEDULE A SHOWING ONLINE AT: showmojo.com/lrbe/d4d4d3e05e - Cool updated 3 bedroom 2 bath home in Scofield Farms neighborhood in north Austin close to Domain. Open one story floor plan, wood plank flooring throughout. Includes refrigerator, updated appliances. Awesome location, easy access to shopping and major employers
USD 1,995
4 bedroom, Kyle TX 78640 104819340
View photo
House · for rent
USD 1,600
4 bedroom, Kyle TX 78640 104819340
Marshall Ford
· 4 Bedrooms · 2 Baths · House
· Garden · Parking · Air conditioning · Equipped kitchen
Marshall Ford · 4 Bedrooms · 2 Baths · House · Garden · Parking · Air conditioning · Equipped kitchen
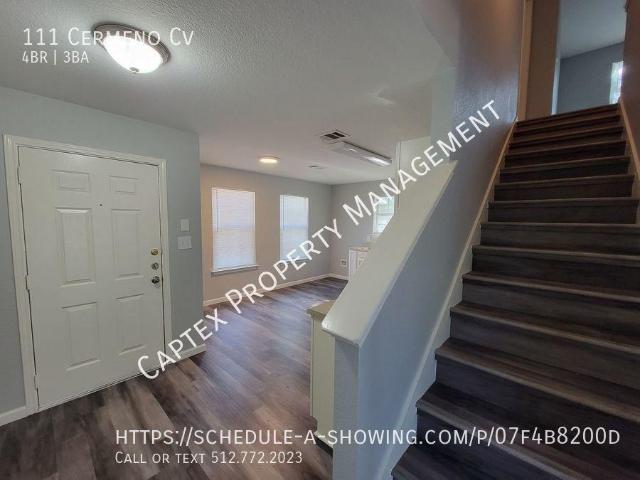
4 bedroom Remodel in Waterleaf on Cul de sac! Kyle FM 150 Near San Marcos, easy trip into Austin! No Carpet Recent flooring/Paint. - SCHEDULE A SHOWING ONLINE AT: showmojo.com/llz/07f4b8200d - Awesome remodel in Waterleaf. Beautiful Newly refinished counters and incredible flooring. Recent Paint throughout. Newer AC Unit. Recent Ceiling fans and fixtures. This home has it all. Sizeable yard. 4 bedroom 2.5 bath 2 car garage. Easy Access to I35 to hop up to Austin nightlife or San Marcos for Texas State Univ. and Outlet shopping. Pet friendly! Dishwasher on order and in process of being replaced. Security Deposit can be $0 with our Optional Security Deposit Waiver Program. See Bottom of ad for details. If Deposit option is selected, deposit is a standard 1x Rent amount. At Captex PM, we strive to provide an experience that is cost-effective and convenient. That’s why we provide a Resident Benefits Package (RBP) to address common headaches for our residents. Our program handles on d
USD 1,600
3 bedroom, Hutto TX 78634 104937631
View photo
House · for rent
USD 1,850
New
3 bedroom, Hutto TX 78634 104937631
Marshall Ford
· 3 Bedrooms · 2 Baths · House
· Garden · Fireplace · Equipped kitchen · Parking
Marshall Ford · 3 Bedrooms · 2 Baths · House · Garden · Fireplace · Equipped kitchen · Parking
3BR/2BA Hutto Home with 2-Car Garage & Fireplace!. - SCHEDULE A SHOWING ONLINE AT: showmojo.com/llz/7159959077 - Welcome home to this well-appointed 3-bedroom, 2-bathroom rental in Hutto, TX featuring a functional layout, modern conveniences, and a spacious fenced backyard. The home offers a charming brick façade and landscaped garden bed. Inside, the inviting living area features wood-look flooring, a fireplace, ceiling fan, and large windows that bring in plenty of natural light. The kitchen is equipped with honey oak cabinetry, pantry, breakfast bar, and matching stainless steel appliances, including a range/oven, dishwasher, refrigerator, and built-in microwave. A dedicated dining area with hanging light fixture completes the main living space. All bedrooms feature carpeted flooring and ceiling fans. The primary suite includes a private bathroom with dual-sink vanity, wide illuminated mirror, soaking tub, and tiled walk-in shower with glass enclosure and built-in niche. The s
USD 1,850
3 bedroom, Hutto TX 78634 104954024
View photo
House · for rent
USD 2,000
New
3 bedroom, Hutto TX 78634 104954024
Marshall Ford
· 1,604 sq.ft · 3 Bedrooms · 2 Baths · House
· Garden · Fireplace · Equipped kitchen
Marshall Ford · 1,604 sq.ft · 3 Bedrooms · 2 Baths · House · Garden · Fireplace · Equipped kitchen
SCHEDULE A SHOWING ONLINE AT: showmojo.com/lrbe/* - Welcome home to this well-appointed 3-bedroom, 2-bathroom rental in Hutto, TX featuring a functional layout, modern conveniences, and a spacious fenced backyard. The home offers a charming brick faade and landscaped garden bed. Inside, the inviting living area features wood-look flooring, a fireplace, ceiling fan, and large windows that bring in plenty of natural light. The kitchen is equipped with honey oak cabinetry, pantry, breakfast bar, and matching stainless steel appliances, including a range/oven, dishwasher, refrigerator, and built-in microwave. A dedicated dining area with hanging light fixture completes the main living space. All bedrooms feature carpeted flooring and ceiling fans. The primary suite includes a private bathroom with dual-sink vanity, wide illuminated mirror, soaking tub, and tiled walk-in shower with glass enclosure and built-in niche. The secondary bathroom offers a convenient shower/tub combination. A dedi
USD 2,000
2 bedroom, Buda TX 78610 95851627
View photo
Townhouse · for rent
USD 1,899
New
2 bedroom, Buda TX 78610 95851627
Marshall Ford
· 1,119 sq.ft · 2 Bedrooms · 2 Baths · Townhouse
· Balcony · Swimming pool
Marshall Ford · 1,119 sq.ft · 2 Bedrooms · 2 Baths · Townhouse · Balcony · Swimming pool
Brand New! Now offering immediate move-ins. Call or text to schedule a tour. Washer and dryer in-unit, vinyl flooring, granite countertops + tile backsplash, stainless steel appliances, and private balcony. Swimming pool and fully equipped fitness center. Call or text today to learn more or schedule a tour (512) 635-5488. Nicolas Giangreco, All City Real Estate
USD 1,899
1 bedroom, Buda TX 78610 95851625
View photo
Townhouse · for rent
USD 1,350
New
1 bedroom, Buda TX 78610 95851625
Marshall Ford
· 743 sq.ft · 1 Bedroom · 1 Bath · Townhouse
· Balcony · Swimming pool
Marshall Ford · 743 sq.ft · 1 Bedroom · 1 Bath · Townhouse · Balcony · Swimming pool
Brand New! Now offering immediate move-ins. Call or text to schedule a tour. Washer and dryer in-unit, vinyl flooring, granite countertops + tile backsplash, stainless steel appliances, and private balcony. Swimming pool and fully equipped fitness center. Call or text today to learn more or schedule a tour (512) 635-5488. Nicolas Giangreco, All City Real Estate
USD 1,350
2 bedroom, Buda TX 78610 95851424
View photo
Townhouse · for rent
USD 1,900
New
2 bedroom, Buda TX 78610 95851424
Marshall Ford
· 1,119 sq.ft · 2 Bedrooms · 2 Baths · Townhouse
· Balcony · Swimming pool
Marshall Ford · 1,119 sq.ft · 2 Bedrooms · 2 Baths · Townhouse · Balcony · Swimming pool
Brand New! Now offering immediate move-ins. Call or text to schedule a tour. Washer and dryer in-unit, vinyl flooring, granite countertops + tile backsplash, stainless steel appliances, and private balcony. Swimming pool and fully equipped fitness center. Call or text today to learn more or schedule a tour (512) 635-5488. Nicolas Giangreco, All City Real Estate
USD 1,900
1 bedroom, Buda TX 78610 95851422
View photo
Townhouse · for rent
USD 1,349
New
1 bedroom, Buda TX 78610 95851422
Marshall Ford
· 743 sq.ft · 1 Bedroom · 1 Bath · Townhouse
· Balcony · Swimming pool
Marshall Ford · 743 sq.ft · 1 Bedroom · 1 Bath · Townhouse · Balcony · Swimming pool
Brand New! Now offering immediate move-ins. Call or text to schedule a tour. Washer and dryer in-unit, vinyl flooring, granite countertops + tile backsplash, stainless steel appliances, and private balcony. Swimming pool and fully equipped fitness center. Call or text today to learn more or schedule a tour (512) 635-5488. Nicolas Giangreco, All City Real Estate
USD 1,349
215 Mesa Vista Drive
View photo
House · for rent
Request Details
215 Mesa Vista Drive
Marshall Ford
· 3,627 sq.ft · 4 Bedrooms · 3 Baths · House
· Garden · Office room · Gym · Fireplace · Equipped kitchen
Marshall Ford · 3,627 sq.ft · 4 Bedrooms · 3 Baths · House · Garden · Office room · Gym · Fireplace · Equipped kitchen
Tucked away in scenic Mesa Vista Estates, this breathtaking 7.8-ac. Estate offers the perfect blend of luxurious living & Hill Country serenity. The custom-designed residence spans over 3,600 SF, featuring 4 spacious beds, 3.5 baths, dedicated office, open concept layout & a laundry/mudroom on main level. Soaring ceilings w/exposed fir beams, rich walnut floors, remodeled double-sided fireplace, & designer finishes throughout give the home a refined, comfortable feel. The remarkably redesigned kitchen is a showstopper w/high-end appliances, 6-burner gas stove, custom cabinetry, contemporary lighting, a quartz waterfall island, & walk-in pantry. Upstairs features a sunlit game room & two flexible spaces for a gym, media room, hobby space, or storage. Enjoy breathtaking sunrise & sunset Hill Country views from expansive covered front, side, & back porches overlooking professional landscaping & fully fenced backyard, enhanced w/a thoughtfully designed outdoor retreat. This inviting space
Request Details
4 bedroom, Lakeway Lakeway 78734 95086642
View photo
House · for rent
USD 3,750
4 bedroom, Lakeway Lakeway 78734 95086642
Marshall Ford
· 4 Bedrooms · House
· Patio · Equipped kitchen · Air conditioning · Swimming pool · Parking
Marshall Ford · 4 Bedrooms · House · Patio · Equipped kitchen · Air conditioning · Swimming pool · Parking
Ace Haven Retreat Stylish Family Home near Lake Travis Discover a vibrant, artistically designed home ideal for families seeking comfort, convenience, and fun. Why families love it: Top-rated school nearby: Lakeway Elementary within walking distance Outdoor adventures: Tennis courts, bike & walking trails, Lakeway swimming pool Safe & private: Secure home with a private patio for kids to play Home comforts: Spacious living & dining areas Fully-equipped kitchen for family meals Plush beds for restful nights High-speed Wi-Fi for work or study Layout: First Floor: Living/dining, kitchen, bedroom (queen), bathroom, laundry Second Floor: Master (king) with ensuite, bedroom (king), bedroom (bunk with trundle), bathroom Extras: AC & heating, washer/dryer, free parking, self check-in, toiletries & towels Experience a stay where comfort, safety, and family fun come together your perfect home near Lake Travis
USD 3,750
308 Duffy Ln
View photo
House · for rent
Request Details
308 Duffy Ln
Marshall Ford
· 3,983 sq.ft · 5 Bedrooms · 4 Baths · House
· Office room · Equipped kitchen
Marshall Ford · 3,983 sq.ft · 5 Bedrooms · 4 Baths · House · Office room · Equipped kitchen
Welcome to this stunning, extensively upgraded luxury residence in Rough Hollow, a true gem offering an unparalleled living experience complete with panoramic Texas Hill Country views. This expansive home boasts five generously sized bedrooms and four beautifully appointed full bathrooms, providing ample space for family and guests. The heart of the home is found in its open and inviting living spaces, designed for both comfort and entertaining. A dedicated family room serves as the central gathering area, complemented by a private, sunlit office perfect for remote work or study. Upstairs, you'll discover both a spacious game room for casual recreation and an incredible, custom-designed media room, promising the perfect cinematic experience right at home. The functional island kitchen is a chef's dream, featuring top-of-the-line stainless steel appliances, including a propane cooktop, built-in double ovens and microwave. The granite countertops offer vast prep space, making meal prepar
Request Details
12308 Dairywork Rd
View photo
House · for rent
Request Details
12308 Dairywork Rd
Marshall Ford
· 2,034 sq.ft · 4 Bedrooms · 3 Baths · House
· Patio · Garden
Marshall Ford · 2,034 sq.ft · 4 Bedrooms · 3 Baths · House · Patio · Garden
Welcome to this beautifully maintained single-story home in Turners Crossing, offering 4 bedrooms, 3 full baths, and over 2,000 square feet of thoughtfully designed living space. Built in 2023, this home is made even more special by its exceptional setting. The home sits at the end of a quiet cul-de-sac on one of the most private lots in the entire development. It has only one immediate neighboring home, with no house on the other side and no rear neighbors at all. The backyard faces an easement and a tree-covered hill, giving it a peaceful, open backdrop that feels unusually private. The back patio catches a private, beautiful sunset view over the hill every evening, making it a wonderful place to relax or spend time with friends and family. Inside, a bright, open floor plan is filled with natural light and enhanced by high ceilings, recessed lighting, and easy-care vinyl plank flooring throughout the main living areas. The spacious living room flows seamlessly into the dining area an
Request Details
1616 Fairhaven Gtwy
View photo
House · for rent
Request Details
1616 Fairhaven Gtwy
Marshall Ford
· 1,927 sq.ft · 4 Bedrooms · 2 Baths · House
· Patio · Garden · Office room · Equipped kitchen · Parking
Marshall Ford · 1,927 sq.ft · 4 Bedrooms · 2 Baths · House · Patio · Garden · Office room · Equipped kitchen · Parking
Spacious 4-bed Single-Story Living with a Rare 3-Car Garage in Fairhaven This home delivers the space today's buyers have been searching for; the open-concept layout creates an easy flow between the kitchen, dining, and living areas, making everyday life and entertaining effortless. The kitchen features granite countertops, stainless steel appliances, abundant cabinetry, a large breakfast bar, and plenty of prep space while remaining connected to the heart of the home. The oversized primary suite provides a relaxing retreat complete with two walk-in closets, dual vanities, and plenty of room to unwind. Secondary bedrooms are generously sized, giving everyone space to spread out for bedrooms, guests, or a home office. Luxury vinyl flooring throughout the main living areas, updated lighting, neutral finishes, and abundant natural light create a clean, modern feel that is ready for its next owner. Outside, enjoy a covered patio overlooking the fully fenced backyard—ideal for grilling, rel
Request Details
142 Pink Footed Pass
View photo
House · for rent
Request Details
142 Pink Footed Pass
Marshall Ford
· 1,345 sq.ft · 3 Bedrooms · 2 Baths · House
· Equipped kitchen
Marshall Ford · 1,345 sq.ft · 3 Bedrooms · 2 Baths · House · Equipped kitchen
The Gerson. This single-level home showcases a spacious open floorplan shared between the kitchen, dining area and family room for easy entertaining. An owner’s suite enjoys a private location at the front of the home, complemented by an en-suite bathroom and walk-in closet. There are two secondary bedrooms just off the main living areas, which are comfortable spaces for household members and overnight guests. Photos are for illustrative purposes only. Estimated Completion October 2026. The completion date, prices and features may vary and are subject to change. Please verify with Lennar directly
Request Details

Get email alerts

Don't miss out: be the first to know about new properties

The alert was correctly created

On subscribing you accept the conditions of use and the privacy policy
Alert
Receive new ads in your inbox
Save this search
Receive alerts for new listings

We'll send you an email when we have new properties for: "Houses for rent in Marshall Ford"

The alert was correctly created

Point Venture village
Anderson Mill, Austin city Austin CCD Travis County Texas
Get email alerts and be the first to see new listings
Required field
On subscribing I accept the terms of the privacy policy
Perfect! You'll soon start receiving new listings via email
Alert
Receive an email when we have new ads for Houses for rent in Marshall Ford
Save this search
Filters

Bedrooms

Size (sq.ft)

sq.ft
sq.ft

Price (USD per month)

USD
USD

Property type

Bathrooms

Clear all filters
Receive notifications when new entries are published.