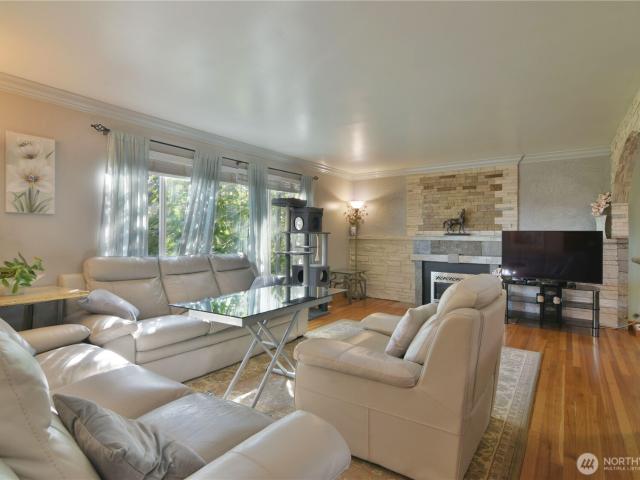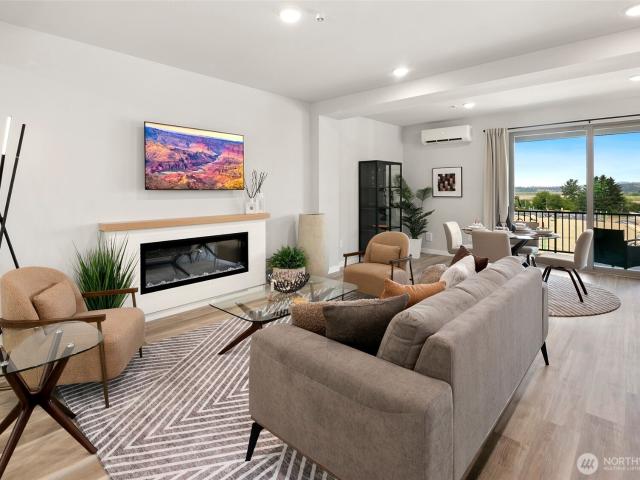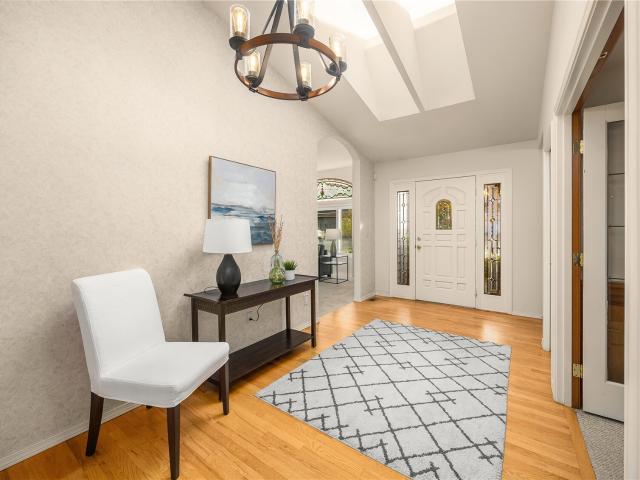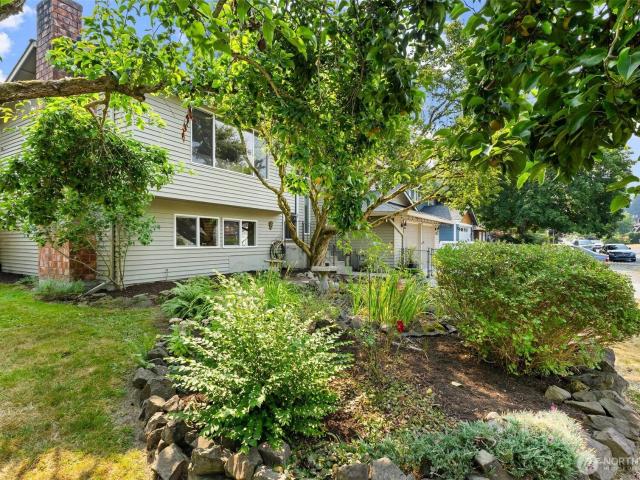
3,217 properties for sale in Martha Lake

2292 th Lane W # B
View photo
Condo · for sale
USD 520,000
USD 282/sq.ft
2292 th Lane W # B
Martha Lake
· 1,841 sq.ft · 2 Bedrooms · 2 Baths · Condo
· Deck · Fireplace · Equipped kitchen · Parking
Martha Lake · 1,841 sq.ft · 2 Bedrooms · 2 Baths · Condo · Deck · Fireplace · Equipped kitchen · Parking
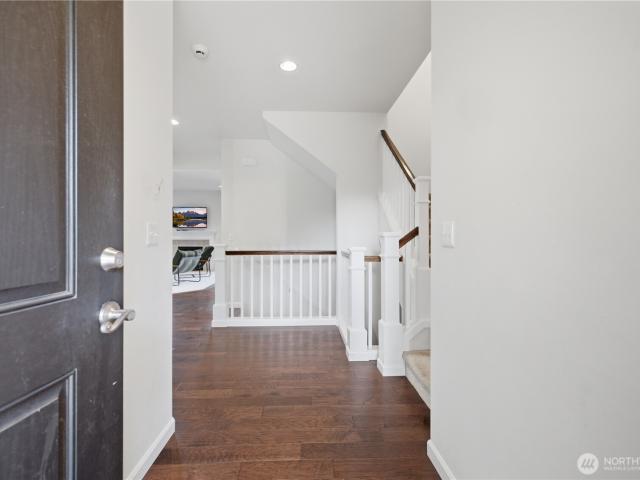
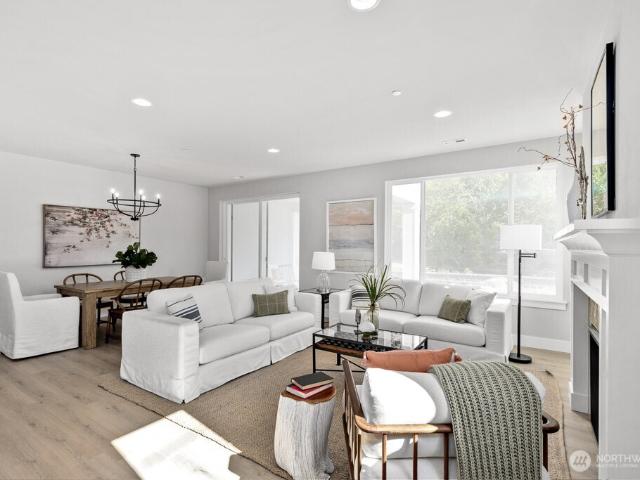
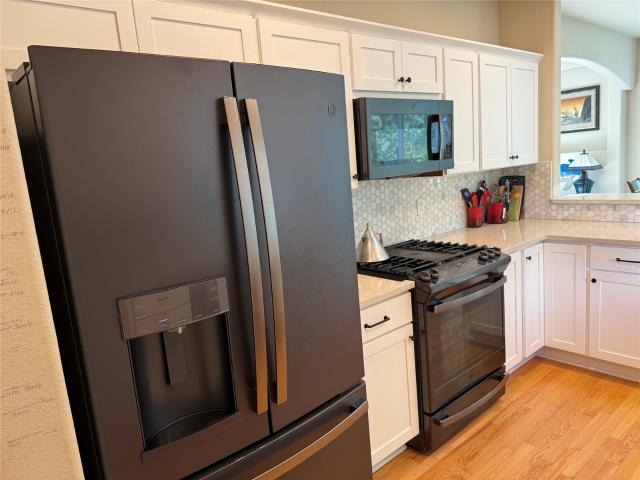
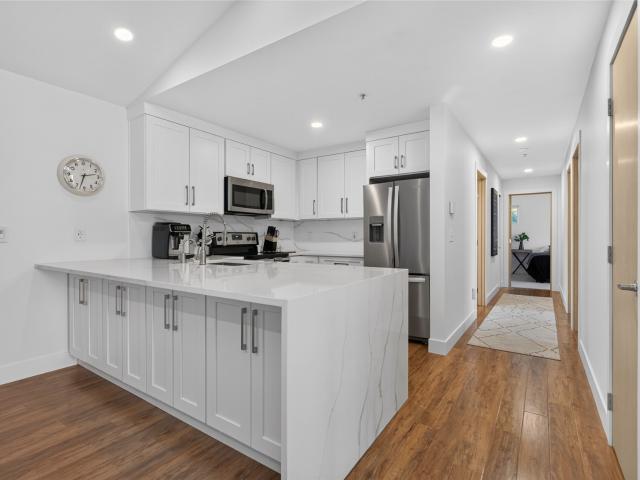
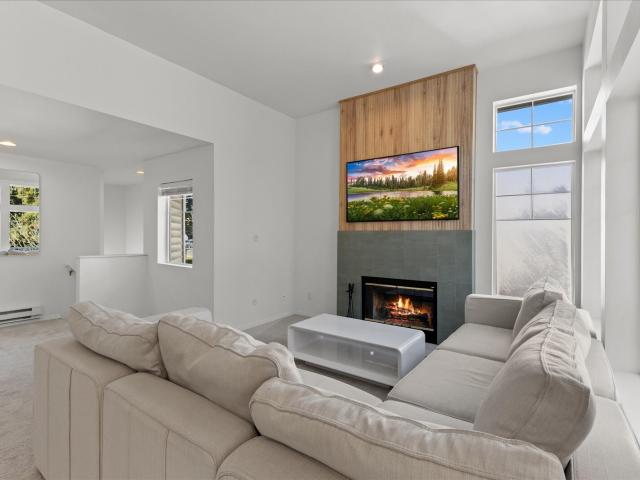
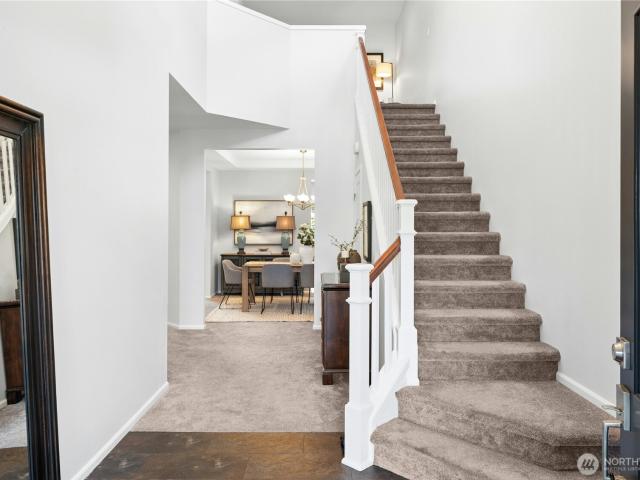
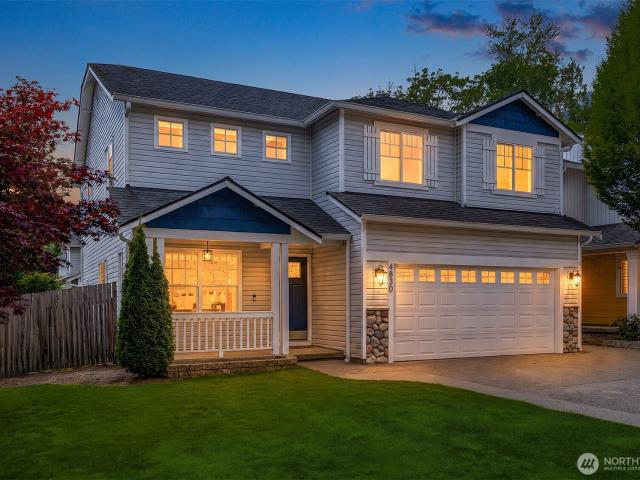
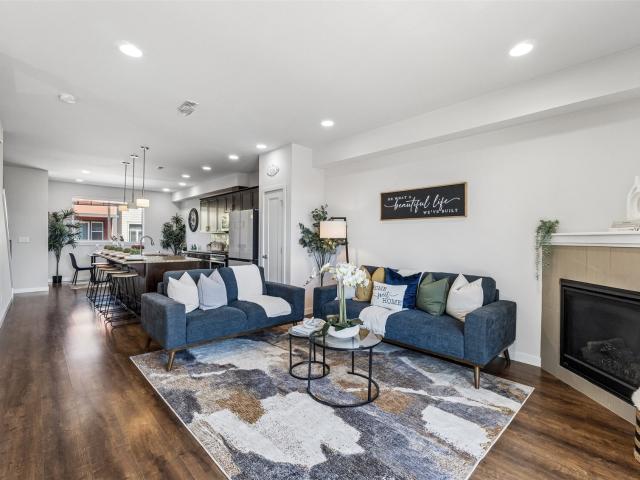
Welcome to the highly desirable Talamore community. More than just a newer townhome, this beautifully maintained 2017 Northwest contemporary has been thoughtfully enhanced for everyday comfort and practical living! It features 2 bedrooms PLUS a versatile flex room, ideal for a dedicated home office, cozy den, or a 3rd bedroom to suit your needs. Filled with natural light from expansive windows, the open-concept floor plan creates a bright, warm, and inviting atmosphere. The luxurious primary suite features vaulted ceilings, a spa-inspired bath, and a spacious walk-in closet. The gourmet kitchen offers granite countertops, stainless steel appliances, rich hardwood laminate flooring, and generous workspace for everyday living and entertaining. Additional highlights include a cozy gas fireplace, covered entertainment deck, oversized garage, and energy-efficient gas heating. Enjoy exceptional convenience with Boo Han Market, 99 Ranch Market, Costco, restaurants, and parks all within a 5-mi
USD 520,000
1342 st Avenue SE
View photo
House · for sale
USD 669,000
USD 437/sq.ft
1342 st Avenue SE
Martha Lake
· 1,528 sq.ft · 4 Bedrooms · 2 Baths · House
· Garden
Martha Lake · 1,528 sq.ft · 4 Bedrooms · 2 Baths · House · Garden
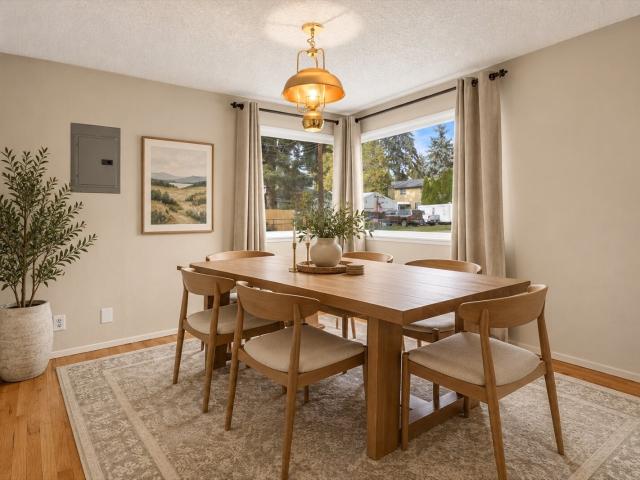
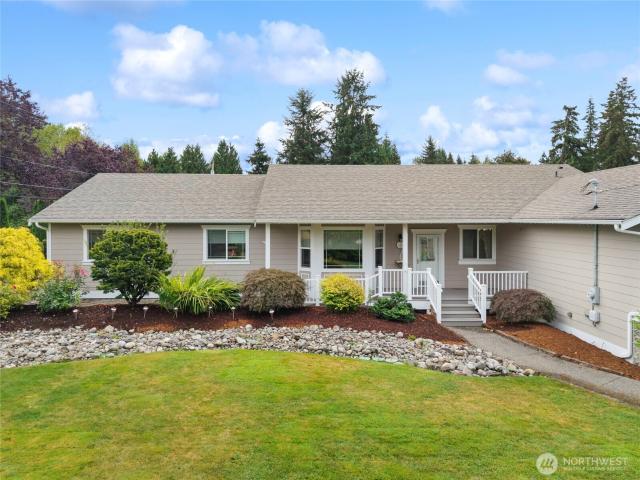
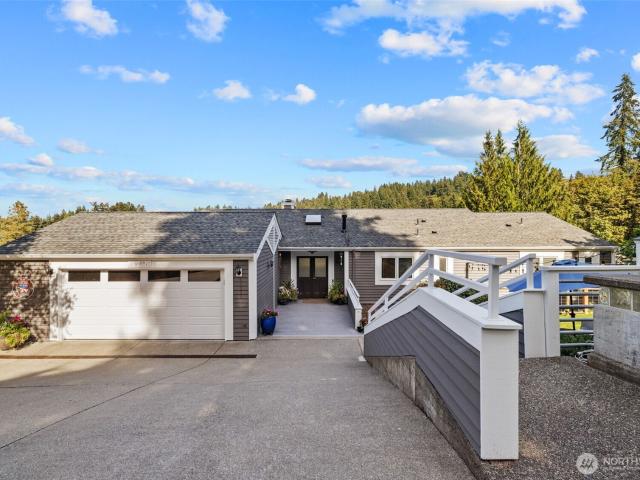
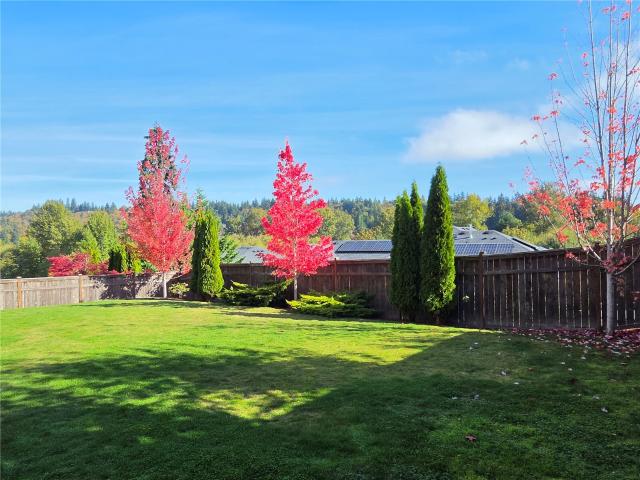
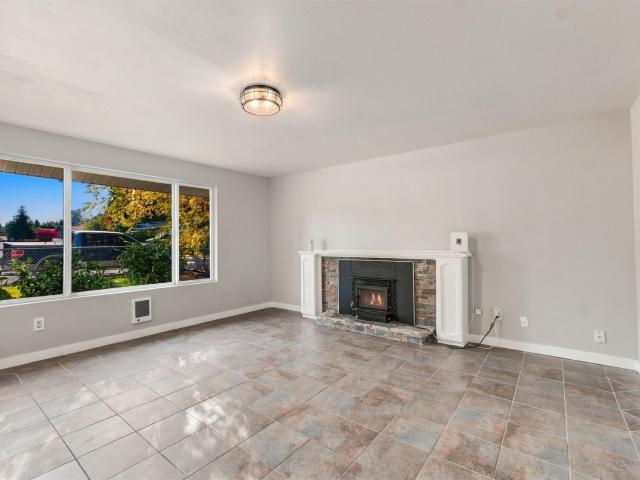
Priced to sell! Updated and move-in ready, this inviting home offers a new roof, great bones, and an excellent location within the highly rated Everett School District—ranked No. 1 in Snohomish County by Niche for 2027. Enjoy a huge, fenced backyard with plenty of room for entertaining, gardening, outdoor activities, or simply relaxing. Explore the potential for a future backyard ADU, subject to buyer verification of feasibility and required approvals. With updates already in place and room to bring your future vision to life, this home offers comfort and opportunity. Don’t miss it!
USD 669,000
1141 st Avenue SE
View photo
House · for sale
USD 575,000
USD 485/sq.ft
1141 st Avenue SE
Martha Lake
· 1,184 sq.ft · 4 Bedrooms · 1 Bath · House
· Garden · Office room · Parking
Martha Lake · 1,184 sq.ft · 4 Bedrooms · 1 Bath · House · Garden · Office room · Parking
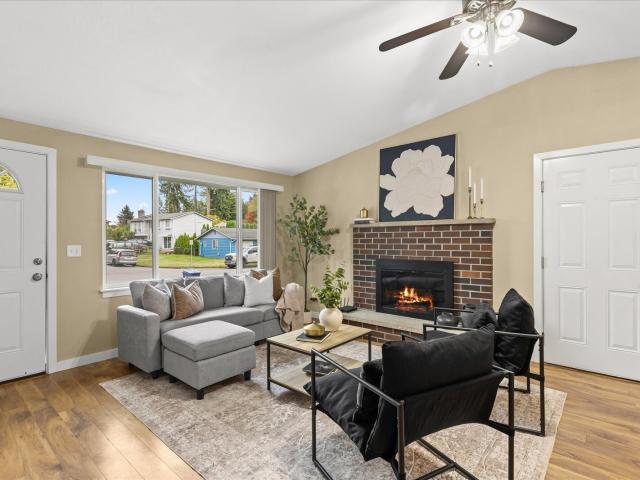
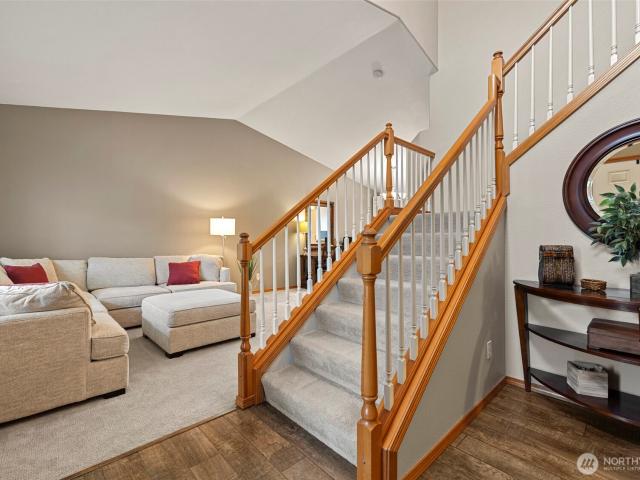
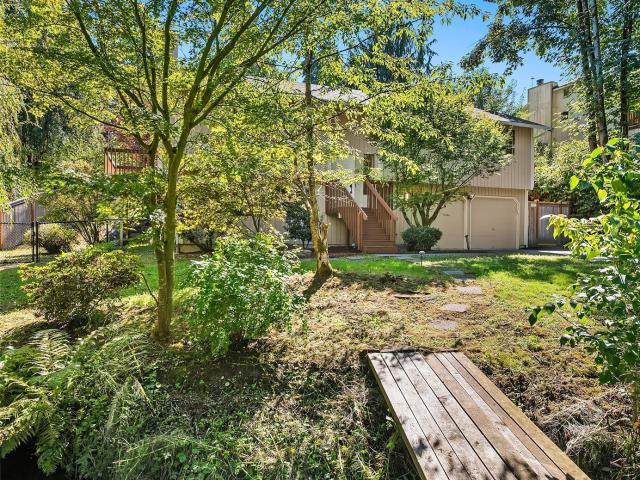
Welcome to this bright and airy South Everett tri-level offering 4 bedrooms, 1.5 baths, and room to make it your own! The great room’s vaulted ceilings create an open, inviting feel, with comfortable living and dining spaces for everyday life and gathering with friends. Easy access to the fully fenced yard, where there’s room to garden, play, entertain, or simply relax outdoors. A backyard shed keeps gardening tools and outdoor essentials tucked away. Upstairs bedrooms offer privacy, while the flexible lower level provides options for a rec room, home office, hobbies, or an additional place to unwind. The 1+ car garage features a dedicated workbench area with space for projects, tools, and storage. Well-kept and full of potential, this home is ready to enjoy while you add your own style and updates over time. Conveniently located near shopping, parks, and commuter routes, it offers a wonderful opportunity to settle in and create your next chapter!
USD 575,000
20124 S Danvers Road
View photo
House · for sale
USD 800,000
USD 263/sq.ft
Updated
20124 S Danvers Road
Martha Lake
· 3,035 sq.ft · 5 Bedrooms · 3 Baths · House
· Patio · Garden · Office room · Deck · Equipped kitchen · Parking
Martha Lake · 3,035 sq.ft · 5 Bedrooms · 3 Baths · House · Patio · Garden · Office room · Deck · Equipped kitchen · Parking
Enormous home in a prime location offering space, flexibility, and a highly functional floor plan. The main level features a light and open great room design with a spacious eating area, formal dining room, and a kitchen appointed with granite countertops, a large island, pantry, and excellent storage. Upstairs includes a generous primary suite with a 5-piece bath, plus 3 bedrooms and a bonus room—ideal for today’s lifestyle needs. The lower level provides exceptional multi-generational potential with a family room, full bath, bedroom, and private exterior entrance. Already plumbed for water and electricity, this level is perfectly suited for future accessory living quarters, a movie theater, or a dedicated home office. Additional highlights include air conditioning, a garage with overhead storage, and newer deck and patio in the low-maintenance yard. Located minutes from Alderwood Mall’s shopping and dining, with quick access to I-5 and 405 for easy commuting
USD 800,000
2210 nd Street SW
View photo
House · for sale
USD 455,000
USD 418/sq.ft
2210 nd Street SW
Martha Lake
· 1,087 sq.ft · 2 Bedrooms · 1 Bath · House
· Garden · Fireplace
Martha Lake · 1,087 sq.ft · 2 Bedrooms · 1 Bath · House · Garden · Fireplace
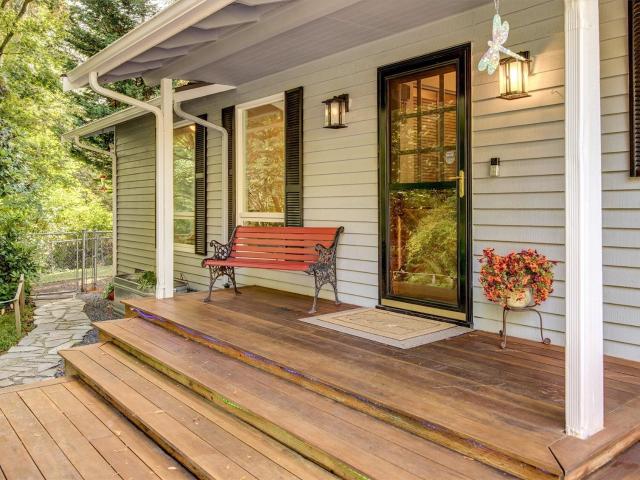
Bring your vision to life in the highly desirable Alderwood Manor area of Lynnwood! Situated on a peaceful, nearly quarter acre lot surrounded by newer homes, this charming 2 bedroom, 1 bath home offers 1,088 square feet of living space and endless possibilities for your next project. Whether you're looking to renovate, personalize, or explore the potential for your next build, bring your ideas and make this property your own. Inside, you'll find a welcoming living room featuring a wood burning fireplace with insert and charming hardwood floors. Outside, enjoy the spacious yard with plenty of room to roam and a storage shed. Bring your tool belt, creativity, and vision to unlock the potential and create value in this sought-after location with easy access to I-5, I-405, shopping, parks and Alderwood Mall. Located in the award-winning Edmonds School District, this is an exciting opportunity for homeowners, investors, or builders looking for their next project. Property is being sold AS-
USD 455,000
1210 th Avenue SE
View photo
House · for sale
USD 799,999
USD 357/sq.ft
1210 th Avenue SE
Martha Lake
· 2,239 sq.ft · 4 Bedrooms · 2 Baths · House
· Garden · Deck · Equipped kitchen · Parking
Martha Lake · 2,239 sq.ft · 4 Bedrooms · 2 Baths · House · Garden · Deck · Equipped kitchen · Parking
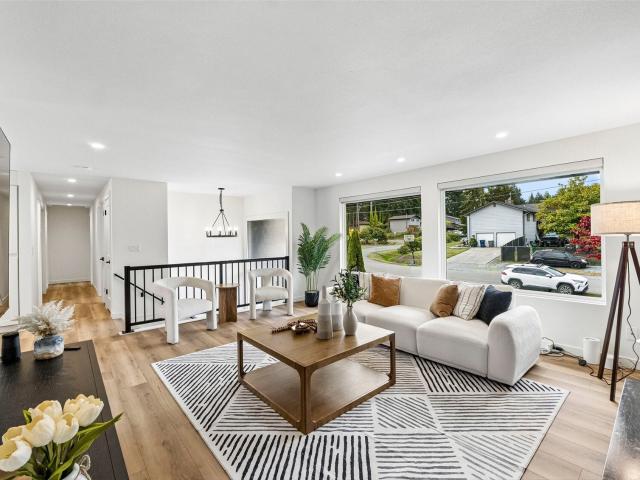
Beautifully updated and truly move-in ready, this stunning 4-bedroom, 2.25-bath home in desirable South Everett offers comfort, space, and thoughtful upgrades throughout. The 2025 renovation includes a remodeled kitchen with all-new cabinets, a center island, and a gas range, plus a new pantry and coffee bar. Two bathrooms have been fully remodeled, and new LVP flooring runs throughout the entire home. You’ll also find new windows, new interior and closet doors, a new refrigerator, a new washer and gas dryer, and a new 75-gallon water heater. Fresh interior and exterior paint was completed in October 2026. Outdoor living shines with a huge deck and a spacious, private backyard, plus extra front parking. Ideally located just minutes to Mill Creek, Silver Lake, Costco, shopping, and amenities in a highly desirable setting. No hoa. Use our preferred lender to receive a 1-0 temporary rate buydown on your mortgage, potentially saving you thousands in your first year of ownership! Don’t miss
USD 799,999
17713 Interurban Boulevard
View photo
House · for sale
USD 1,150,000
USD 534/sq.ft
17713 Interurban Boulevard
Martha Lake
· 2,153 sq.ft · 3 Bedrooms · 2 Baths · House
· Deck · Fireplace · Equipped kitchen · Parking
Martha Lake · 2,153 sq.ft · 3 Bedrooms · 2 Baths · House · Deck · Fireplace · Equipped kitchen · Parking
Rare one-level living on nearly half an acre, offering an exceptional combination of space, quality, and versatility. This beautifully maintained home features an open floor plan with vaulted ceilings, hardwood flooring, abundant natural light, and a gas fireplace creating a warm and inviting great room. The high-end kitchen is designed to impress with granite slab countertops, tile backsplash, quality stainless steel appliances, generous cabinetry, and plenty of space for gathering and entertaining. The spacious primary suite features a large walk-in closet with custom built-ins and a beautifully appointed 5-piece bath with tile flooring and tiled shower. Step outside to the covered Trex deck with a stunning tongue-and-groove ceiling overlooking the private, park-like grounds—an ideal setting for year-round outdoor living. The property also features RV parking, a detached shop/garage, storage shed, and a large attached garage with additional storage. With 3 bedrooms plus a den and tho
USD 1,150,000
2043 215th Place SW
View photo
House · for sale
USD 930,000
USD 396/sq.ft
2043 215th Place SW
Martha Lake
· 2,347 sq.ft · 3 Bedrooms · 2 Baths · House
· Patio · Garden · Office room · Fireplace · Equipped kitchen
Martha Lake · 2,347 sq.ft · 3 Bedrooms · 2 Baths · House · Patio · Garden · Office room · Fireplace · Equipped kitchen
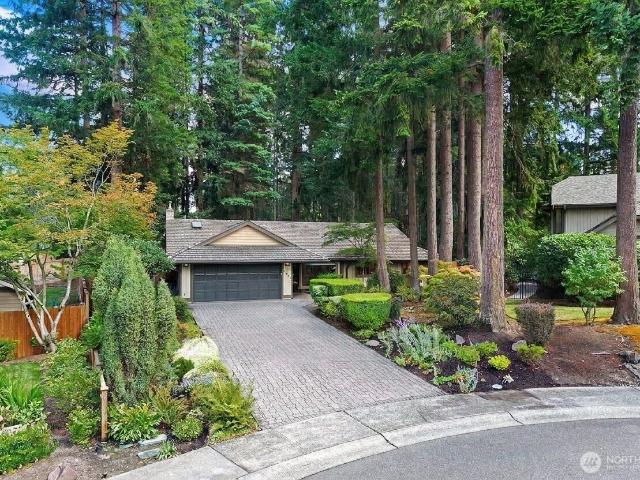
Welcome to your sanctuary in the heart of Brier! Tucked at the end of a peaceful cul-de-sac, this fully updated 2,350sf single-level home beautifully blends suburban tranquility & modern comfort. Underground utilities keep your view of the Pacific Northwest sky clear. Join your neighbors for'Trick or Treat in the Street' this Halloween! Inside, rich engineered hardwoods flow into a stunning open kitchen boasting high-end appliances, fantastic counter space, and ample pantry storage. The kitchen flows seamlessly into the family room, creating a warm, connected heart of the home. Cozy up by the brick fireplace with its efficient wood insert, backed up by a newer gas furnace plus a gas Generator on the west side of the home. Plush new carpet lines the living room & bedrooms, including the spacious primary suite with a dedicated private office addition with exterior entrance for effortless work from home space. Relax outside on the huge backyard patio beneath a covered wood pergola, surrou
USD 930,000
9405 Paradise Lake Rd # JJ1
View photo
House · for sale
USD 709,950
USD 431/sq.ft
9405 Paradise Lake Rd # JJ1
Martha Lake
· 1,647 sq.ft · 3 Bedrooms · 3 Baths · House
· Deck · Equipped kitchen
Martha Lake · 1,647 sq.ft · 3 Bedrooms · 3 Baths · House · Deck · Equipped kitchen
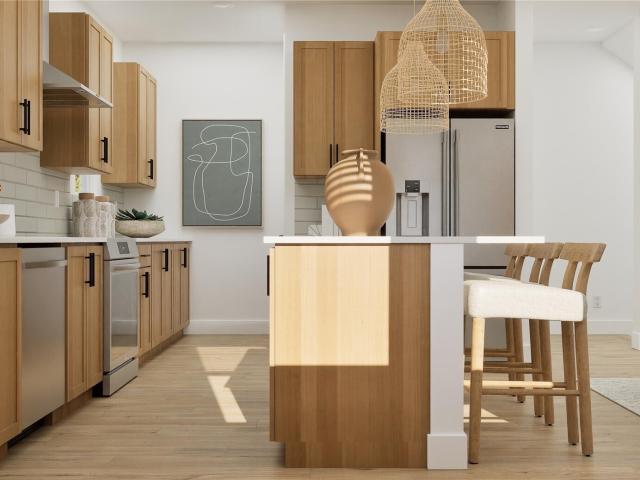
This new three-story townhome features a first-floor bedroom with an en-suite bathroom, perfect for guests, remote work and much more. On the second floor is the main living space, an open layout blending the kitchen, living and dining areas with direct access to a covered deck. Two additional bedrooms make up the third floor, including a comfortable owner’s suite showcasing a full bathroom with a dual-sink vanity. Prices, dimensions and features may vary and are subject to change. Photos are for illustrative purposes only
USD 709,950
126 197th Street SW
View photo
Condo · for sale
USD 799,000
USD 403/sq.ft
126 197th Street SW
Martha Lake
· 1,981 sq.ft · 4 Bedrooms · 2 Baths · Condo
· Office room
Martha Lake · 1,981 sq.ft · 4 Bedrooms · 2 Baths · Condo · Office room
Welcome home to this inviting 4-bedroom, 2.5-bath light filled Bothell residence, offering comfortable living spaces and fresh updates throughout. New flooring, New carpet, New exterior & interior paint create a clean, modern feel and provide a move-in-ready canvas for your personal style. The well-designed floor plan offers plenty of space for everyday living, stainless appliances, entertaining, and working from home, with four bedrooms providing flexibility for living, guests, or a home office. Ideally located in Bothell with convenient access to shopping, dining, parks, Northshore Schools, and major commuter routes, this home is ready for its next chapter. Come see all that this property has to offer!
USD 799,000
1360 nd Drive SE
View photo
House · for sale
USD 740,000
USD 597/sq.ft
1360 nd Drive SE
Martha Lake
· 1,238 sq.ft · 3 Bedrooms · 2 Baths · House
· Garden · Office room · Equipped kitchen
Martha Lake · 1,238 sq.ft · 3 Bedrooms · 2 Baths · House · Garden · Office room · Equipped kitchen
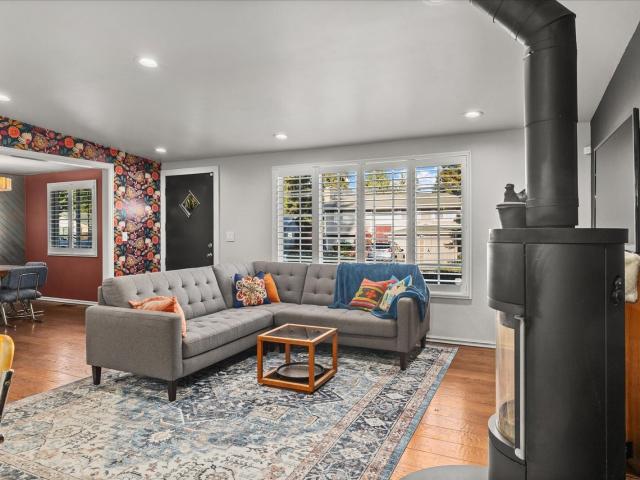
Welcome home to this beautifully updated, freshly painted rambler in Everett’s Puget Park neighborhood! From the moment you walk in, the open floor plan and vaulted ceiling make the home feel bright, airy, and inviting. With 3 bedrooms and 1.75 baths, there is plenty of room for guests or a little extra space to spread out. The kitchen is the heart of the home, featuring custom cabinets, slab quartz counters, and plenty of room to cook and gather. Hardwood floors flow throughout, and designer touches add warmth and style in every room. A stand-alone stove adds cozy heat on chilly days, perfect for fall and winter. The separate dining room is great for holiday dinners, or it could easily double as a home office. Back yard separate structure that can be used as office/hobby/craft room with electricity, heating & internet was built in 2019. A quiet spot to work or create from home. Outside, you’ll love the private, fully fenced leveled backyard with mature landscaping. The large covered o
USD 740,000
1830 th Avenue NE # B
View photo
House · for sale
USD 1,195,000
USD 456/sq.ft
1830 th Avenue NE # B
Martha Lake
· 2,616 sq.ft · 4 Bedrooms · 3 Baths · House
· Patio · Equipped kitchen · Air conditioning
Martha Lake · 2,616 sq.ft · 4 Bedrooms · 3 Baths · House · Patio · Equipped kitchen · Air conditioning
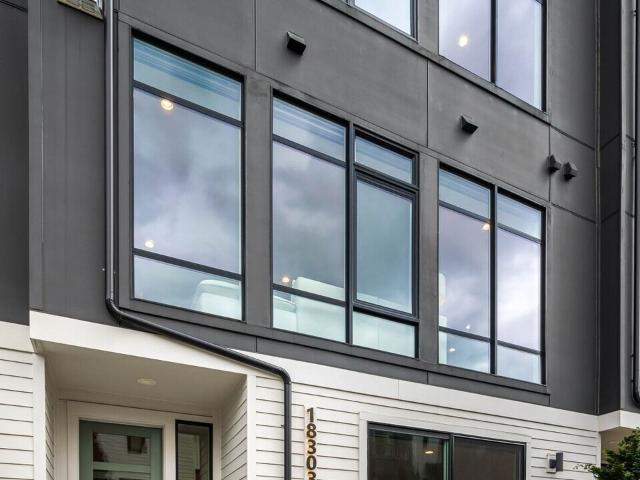
Better than new & ideally located in the heart of Bothell! This spacious, thoughtfully designed home offers exceptional flexibility, modern finishes, & an unbeatable location. The main-floor office features a separate entrance, private patio, & full bathroom—perfect for a professional office, guest suite, or private workspace. The open-concept main living level showcases a chef’s kitchen, floor-to-ceiling windows, & an additional bedroom/office. Upstairs, you’ll find three generous bedrooms, including an expansive primary suite. Every floor features A/C. Beautiful custom blinds provide privacy while allowing plenty of natural light, & professionally installed accent wallpaper adds style & personality throughout. Every closet features custom shelving, w/ built-in organizers in the primary closet for exceptional storage and organization. Take entertaining to the next level on the enormous rooftop deck-perfect for BBQs, game nights, or relaxing w/ friends. The home is located within the h
USD 1,195,000
17438 Bothell Way NE # C 305
View photo
Condo · for sale
USD 820,000
USD 577/sq.ft
17438 Bothell Way NE # C 305
Martha Lake
· 1,421 sq.ft · 2 Bedrooms · 2 Baths · Condo
· Deck · Fireplace · Equipped kitchen · Parking · Lift
Martha Lake · 1,421 sq.ft · 2 Bedrooms · 2 Baths · Condo · Deck · Fireplace · Equipped kitchen · Parking · Lift
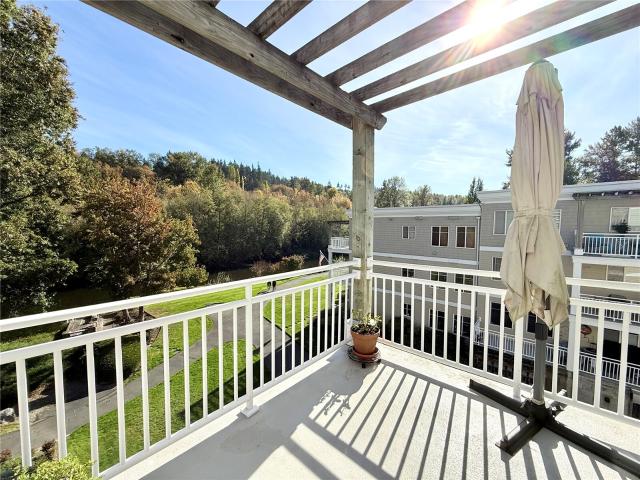
Riverfront Living. Elevated, exceptional Bothell Lifestyle. Wake up to tranquil Sammamish River views in this beautifully updated, top-floor 2-bedroom, 2-bath residence at Riverfront Landing. Offering 1425 square feet of thoughtfully designed living space, this southwest-facing home is filled with natural light and showcases breathtaking river views from its inviting living spaces and two private decks. The warm, sophisticated interior features a cozy gas fireplace, an updated kitchen with refreshed and expanded cabinetry and countertops, and quality finishes throughout. The spacious primary suite offers a beautifully en-suite and generous walk-in closet, creating a comfortable retreat at the end of the day. Enjoy the convenience of elevator access, two secure garage parking spaces, and an oversized private storage room by the unit. Community amenities include two private river docks, kayak and paddleboard storage, and direct connections to the Sammamish River and Burke-Gilman trails.
USD 820,000
17514 W Riverside Drive
View photo
House · for sale
USD 1,950,000
USD 686/sq.ft
17514 W Riverside Drive
Martha Lake
· 2,842 sq.ft · 5 Bedrooms · 3 Baths · House
· Garden · Parking
Martha Lake · 2,842 sq.ft · 5 Bedrooms · 3 Baths · House · Garden · Parking
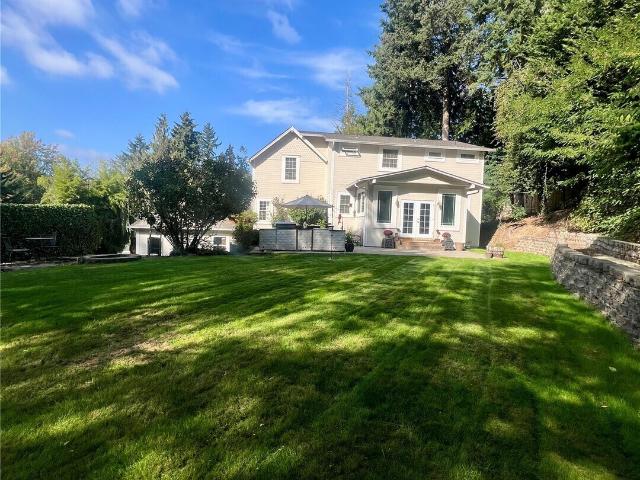
This classic 1900 Craftsman sits on an expansive 0.51-acre lot with possible ADU and middle housing potential, offering dual opportunity. For the estate buyer, it provides a completely private backyard and side yards—a rare, peaceful haven just off the Sammamish River Trail, which connects directly to the Burke-Gilman Trail for a scenic bicycle commute to Seattle. Riverside Drive is a short dead-end road, ensuring NO traffic streams past the home. There are only a few homes beyond the property, so if you want to hear nature instead of cars, this is your new home. Short scenic walk to great downtown Bothell restaurants & bars. This prime location also offers effortless access to the world-class Woodinville wineries & tasting rooms. Launch your kayaks and boards in front of the house, a short paddle west to Lake Washington or east to Woodinville. Ample parking space on the lower yard area for boats, trailers, ADU, etc. Seamless commuter access: 2 minutes to I-405. For the investor, local
USD 1,950,000
2011 th Avenue W # B
View photo
House · for sale
USD 985,000
USD 439/sq.ft
2011 th Avenue W # B
Martha Lake
· 2,239 sq.ft · 3 Bedrooms · 2 Baths · House
· Fireplace
Martha Lake · 2,239 sq.ft · 3 Bedrooms · 2 Baths · House · Fireplace
Welcome to Forest Cove, Village Life's newest boutique community where thoughtful design meets everyday living. These spacious homes offer 2,243 square feet with 3 bedrooms, a bonus room, 2.5 bathrooms, and covered outdoor living, giving you the flexibility to work from home, entertain, or simply spread out. The open-concept main living area was designed for gathering, featuring quartz countertops, shaker-style soft-close cabinetry, a large island, luxury vinyl plank flooring, and a modern fireplace. Throughout the home you'll find timeless finishes selected to complement any style. The primary suite offers a peaceful retreat with a spacious bath featuring quartz countertops, a tiled shower, and a walk-in closet. Every detail has been thoughtfully considered, from the soft-close dovetail cabinetry to the contemporary hardware and lighting package. Behind the walls, Forest Cove was built with long-term comfort and efficiency in mind, including a high-efficiency HVAC system with heat pum
USD 985,000
5205 th Street SE
View photo
House · for sale
USD 825,000
USD 363/sq.ft
5205 th Street SE
Martha Lake
· 2,271 sq.ft · 3 Bedrooms · 2 Baths · House
· Fireplace · Equipped kitchen · Parking · Air conditioning
Martha Lake · 2,271 sq.ft · 3 Bedrooms · 2 Baths · House · Fireplace · Equipped kitchen · Parking · Air conditioning
Welcome to Woodridge Heights! Discover the perfect blend of comfort, style, and thoughtful upgrades in this inviting Everett home! Located in the established Woodridge Heights community, this beautifully maintained two-story residence features 3 bedrooms, 2.5 bathrooms, and an attached two-car garage. The heart of the home shines with a fully remodeled kitchen (2024), offering a fresh, modern feel ideal for everyday living and entertaining. A new AC installed in 2018 provides energy-efficient heating and cooling for year-round comfort. Additional improvements include a roof replaced within the last 10 years, a water heater installed in 2024, and professionally repainted exterior siding in 2026. The primary bathroom was remodeled in 2016, while the additional bathroom has also been updated within the last decade. Step outside and discover a fantastic outdoor entertaining area featuring a beautiful gas fireplace—the perfect setting for relaxing evenings, memorable gatherings, and enjoyin
USD 825,000
10709 Valley View Road # B 401
View photo
Condo · for sale
USD 475,000
USD 412/sq.ft
10709 Valley View Road # B 401
Martha Lake
· 1,152 sq.ft · 3 Bedrooms · 2 Baths · Condo
· Balcony · Fireplace · Equipped kitchen · Parking
Martha Lake · 1,152 sq.ft · 3 Bedrooms · 2 Baths · Condo · Balcony · Fireplace · Equipped kitchen · Parking
Prime location meets fine craftsmanship in this spacious 3-bedroom, 2-bathroom condo, offering an exceptional walkable lifestyle just steps from UW Bothell, the Bothell Regional Library, and the vibrant dining, shopping, and parks of downtown Bothell. Positioned on the top floor for maximum privacy, this home centers around a beautifully reimagined kitchen featuring fine quality cabinetry, instant hot water and dramatic quartz waterfall countertops. Complete with updated bathroom finishes, a private covered balcony, cozy gas fireplace, and effortless access to major tech corridors, this residence perfectly pairs high-end, thoughtful details with an unbeatable central location—all rounded out by two assigned parking spaces, a pet-friendly policy, no rental cap, and a well-managed HOA
USD 475,000
6515 th Place SE # A3
View photo
Condo · for sale
USD 470,000
USD 432/sq.ft
6515 th Place SE # A3
Martha Lake
· 1,087 sq.ft · 2 Bedrooms · 2 Baths · Condo
· Fireplace · Equipped kitchen · Parking
Martha Lake · 1,087 sq.ft · 2 Bedrooms · 2 Baths · Condo · Fireplace · Equipped kitchen · Parking
Welcome to The Arbors at the Highlands! This beautifully updated 2-bedroom, 2-full-bath condo offers a wonderful combination of modern finishes, everyday convenience, and a desirable Snohomish location. The remodeled kitchen features brand-new stainless steel appliances, new cabinetry, quartz countertops, and a full-height backsplash, creating a fresh and inviting space for cooking and entertaining. High ceilings enhance the feel of the living space, while the remodeled fireplace adds character and warmth. Both bathrooms have been updated with new cabinets and vanities, with the guest bathroom showcasing stylish tile finishes. A tiled entry adds a polished first impression. Enjoy the convenience of an attached garage with direct interior access, featuring a brand-new garage door and opener, along with plenty of additional parking for guests and visitors. Additional updates include a brand-new washer and dryer and a recently replaced water heater. With thoughtful improvements throughout
USD 470,000
2311 th Place W
View photo
House · for sale
USD 929,950
USD 427/sq.ft
2311 th Place W
Martha Lake
· 2,174 sq.ft · 5 Bedrooms · 3 Baths · House
· Garden · Deck · Fireplace · Equipped kitchen · Parking
Martha Lake · 2,174 sq.ft · 5 Bedrooms · 3 Baths · House · Garden · Deck · Fireplace · Equipped kitchen · Parking
Welcome to this spacious Edmonds home offering room to live, gather, and grow! With 5 bedrooms, 2.75 baths, and 2,179 sq ft, this thoughtfully designed home provides incredible flexibility across two finished levels. The upper level features 3 bedrooms, 2 baths, a spacious kitchen, dedicated laundry, and bright living and dining areas with beautiful hardwood floors. Downstairs offers an additional 2 bedrooms, bath, second full kitchen, laundry, generous living area, and private entrance, creating an ideal setup for extended living, guests, or additional possibilities. Enjoy two fireplaces, a bonus room, attached garage, and plenty of parking. Outside, the large yard offers fruit trees, garden space, a deck, outbuilding, and custom outdoor BBQ area perfect for entertaining. Conveniently located in Edmonds with no HOA, this unique property offers space, versatility, and so many ways to make it your own
USD 929,950
1293 th Ave SE #B4 # 50
View photo
House · for sale
USD 817,400
USD 377/sq.ft
1293 th Ave SE #B4 # 50
Martha Lake
· 2,164 sq.ft · 5 Bedrooms · 3 Baths · House
· Equipped kitchen
Martha Lake · 2,164 sq.ft · 5 Bedrooms · 3 Baths · House · Equipped kitchen
Get in before the grand opening! Discover Greenview Heights by Conner Homes—Snohomish's exciting new townhome community with limited early-release opportunities and introductory pricing. This beautifully designed end-unit home features an open-concept layout, designer finishes, and flexible living spaces tailored to today's lifestyle. Enjoy a spacious kitchen that flows effortlessly into the dining and great room, a private primary retreat with en-suite bath and walk-in closet, and the peace of mind that comes with brand-new construction. Community amenities include a fully fenced dog park, covered playground and picnic benches, all conveniently located near downtown Snohomish, everyday conveniences, and major commuter routes. Don't miss your opportunity to own at Greenview Heights! Don't miss your chance to secure early pricing and be among the first to call Greenview Heights home!
USD 817,400
1502 nd Drive SE
View photo
House · for sale
USD 1,325,000
USD 445/sq.ft
New
1502 nd Drive SE
Martha Lake
· 2,971 sq.ft · 3 Bedrooms · 2 Baths · House
· Garden · Office room · Fireplace · Equipped kitchen
Martha Lake · 2,971 sq.ft · 3 Bedrooms · 2 Baths · House · Garden · Office room · Fireplace · Equipped kitchen
Discover the exceptional lifestyle waiting for you in the desirable Gold Creek community. This beautifully cared for home offers the best of both worlds: the comfort and convenience of rambler-style living, with nearly everything thoughtfully situated on the main level, including all three bedrooms, the private office, and laundry room. Designed for easy, comfortable living. Upstairs, you'll find an expansive bonus room that provides endless possibilities as a media room, playroom, guest retreat, fitness space, or whatever best suits your lifestyle. The kitchen is beautifully appointed with granite countertops, a generous center island, abundant cabinetry, and a walk-in pantry. Its seamless connection to the bright family room, with a gas fireplace, creates a warm and welcoming space for everyday living and entertaining. This corner lot is beautifully landscaped, fully fenced backyard, where established greenery creates a private and peaceful setting for outdoor entertaining, gardening
USD 1,325,000
1281 th Drive SE
View photo
House · for sale
USD 750,000
USD 328/sq.ft
1281 th Drive SE
Martha Lake
· 2,282 sq.ft · 4 Bedrooms · 3 Baths · House
· Garden · Office room · Swimming pool · Gym · Deck · Equipped kitchen · Parking
Martha Lake · 2,282 sq.ft · 4 Bedrooms · 3 Baths · House · Garden · Office room · Swimming pool · Gym · Deck · Equipped kitchen · Parking
Nestled on a corner lot in Seattle Hill, this home offers a fantastic blend of space, flexibility, and thoughtful updates. Major improvements include a new furnace, newer roof, and newer hot water tank, while the updated kitchen features quartz countertops, stainless steel appliances, and a charming garden window overlooking the backyard and deck. Designed for year-round enjoyment, the expansive deck offers both a covered entertaining area and an open sun deck. Perfect for summer BBQs, relaxing in the sunshine, or gathering with friends. The fully fenced backyard adds fruit trees, dedicated garden space, and plenty of room for pets and play. Upstairs, you’ll find three bedrooms, including a spacious primary suite with ensuite bath. Downstairs, the versatile lower level offers a fourth bedroom, ¾ bath, generous bonus room and a separate hot tub room ready to fit your lifestyle. Home gym, office, hobby space, playroom, or additional storage. RV and boat parking provide plenty of space fo
USD 750,000
626 195th Street SE
View photo
House · for sale
USD 960,000
USD 401/sq.ft
626 195th Street SE
Martha Lake
· 2,390 sq.ft · 4 Bedrooms · 2 Baths · House
· Garden · Fireplace · Equipped kitchen
Martha Lake · 2,390 sq.ft · 4 Bedrooms · 2 Baths · House · Garden · Fireplace · Equipped kitchen
3 Beds Up + Main-Floor Bed/Den + Upstairs Loft-Main floor bed could serve as den/guest room/TV/game room. 100K in 2026 updates elevate this redesigned home, featuring move-in-ready living, and a yard bordered by tranquil greenbelt backdrop. At the heart of the home, a reimagined kitchen showcases new stone-surface counters and fresh tile, echoed in the great room’s matching fireplace surround for a luxury aesthetic. New interior/exterior paint, 2026 HVAC heat pump & furnace, and new slate-look LVP flooring enhance the home’s comfort and value. Custom living-room shelving frames art, books, and entertainment with sophistication, complemented by a main-floor den ideal for work, retreat, or serving as a guest bedroom. Upstairs, a bespoke primary suite with a private seating area and updated ensuite bath offers a serene escape. Two secondary bedrooms—set just off the loft—are connected by a Jack-and-Jill bath, providing convenience for everyday living. Outdoors, find a fenced backyard and
USD 960,000
16231 Valhalla Drive
View photo
House · for sale
USD 1,599,950
USD 445/sq.ft
16231 Valhalla Drive
Martha Lake
· 3,595 sq.ft · 5 Bedrooms · 3 Baths · House
· Patio · Swimming pool · Deck · Fireplace · Equipped kitchen
Martha Lake · 3,595 sq.ft · 5 Bedrooms · 3 Baths · House · Patio · Swimming pool · Deck · Fireplace · Equipped kitchen
Welcome to this stunning 5 bed, 3.5 bath, 3,600 SF home in Bothell’s desirable Valhalla neighborhood. Designed for comfortable living and entertaining, the gourmet kitchen features quartz counters, large island, breakfast bar, gas cooking, SS appliances, double oven, wine fridge, walk-in pantry and abundant cabinetry. Large windows fill the home with natural light and showcase territorial views. The living room features recessed lighting, a gas fireplace & direct access to deck with a gas BBQ hookup and expansive storage below. Dining room features vaulted ceilings and a crystal chandelier. Retreat to the owner’s suite with a walk-in closet, deck access & 5-piece en-suite bath w/dual sinks, granite counters, a tiled shower and Jacuzzi tub. A second upstairs bedroom includes its own private en-suite bath, while an updated half bath serves guests. Downstairs offers three additional bedrooms and a full bath, including one bedroom with private patio access and abundant closet space. The lo
USD 1,599,950
4613 th Place SE
View photo
House · for sale
USD 749,950
USD 427/sq.ft
4613 th Place SE
Martha Lake
· 1,755 sq.ft · 3 Bedrooms · 2 Baths · House
· Garden · Deck · Fireplace · Equipped kitchen · Air conditioning
Martha Lake · 1,755 sq.ft · 3 Bedrooms · 2 Baths · House · Garden · Deck · Fireplace · Equipped kitchen · Air conditioning
From the moment you step inside, it’s clear this sought after Silver Firs home has been loved and cared for. Vaulted ceilings greet you as you explore a turnkey home impeccably updated & meticulously maintained. Sunlight pours through highlighting a stunning kitchen remodel; shaker cabinets, quartz counters w/ island, tile backsplash, and newer appliances. The kitchen opens up to a cozy family room with gas fireplace. Head upstairs to find three bedrooms, including a serene primary suite designed for relaxation. Thoughtful updates throughout, over $100K; laminate wood flooring, newer composition roof, recently redone crawlspace, and so much more. Enjoy year round comfort w/ A/C and new dual pane windows. Outside, your private oasis awaits; the expansive composite deck, covered porch, extended driveway, and fully fenced yard offer the perfect backdrop for morning coffee or weekend gatherings. Backyard features extra storage with a Tuff shed. Located amongst community parks, paths & trai
USD 749,950
324 201st Street SE
View photo
House · for sale
USD 1,074,950
USD 369/sq.ft
324 201st Street SE
Martha Lake
· 2,906 sq.ft · 3 Bedrooms · 3 Baths · House
· Garden · Fireplace · Equipped kitchen
Martha Lake · 2,906 sq.ft · 3 Bedrooms · 3 Baths · House · Garden · Fireplace · Equipped kitchen
Room to spread out, a creekside garden oasis and thoughtful updates come together on nearly half an acre in the Northshore School District. This 2,909 sq ft (plus 320sf unfinished storage space) Bothell home offers 3 bedrooms, den, and 2.5 baths, with a main-floor primary suite plus a den for flexible living. Two more bedrooms upstairs create space for work or everyday life. Separate living and family rooms, a dedicated dining room and an eat-in kitchen provide space to gather and room to retreat. The kitchen features updated countertops and freshly painted cabinetry, while new carpet in the living room and primary bedroom and fresh paint throughout much of the main level bring a welcoming refresh. Updated bathrooms and a gas fireplace add comfort and character. Substantial improvements extend well beyond the finishes: a new HVAC system and water service in 2025, attic insulation in 2024, a 40-year composition roof and replacement double-pane glass in 2015, and electrical panel breaker
USD 1,074,950
1453 th Avenue NE
View photo
House · for sale
USD 2,049,950
USD 449/sq.ft
1453 th Avenue NE
Martha Lake
· 4,564 sq.ft · 5 Bedrooms · 4 Baths · House
· Office room · Deck · Fireplace · Equipped kitchen
Martha Lake · 4,564 sq.ft · 5 Bedrooms · 4 Baths · House · Office room · Deck · Fireplace · Equipped kitchen
An exceptional opportunity in Bentley, one of the Eastside’s premier neighborhoods! Discover one of the community’s largest floorplans, Element’s 4565, offering grand proportions, dramatic architecture, and a versatile layout. A sweeping two-story foyer welcomes you into an expansive main level with effortless flow, and a spectacular two-story great room with a soaring stacked-stone fireplace. As you take in the sweeping territorial views from the walls of windows or the deck, watch for hot air balloons, fireworks, and huge rainbows throughout the year. The chef’s kitchen boasts an oversized island, 36” gas range, walk-in pantry, and butler’s pantry with beverage fridge. A guest suite and office complete the main level. Upstairs, a dramatic loft bridge leads to the secluded primary wing, featuring luxurious bath w/ heated floors, 6’ soaking tub, oversized double shower, and custom walk-in closet. Two additional bedrooms and an enormous bonus room occupy the opposite wing. The daylight
USD 2,049,950
2302 th Avenue W
View photo
House · for sale
USD 750,000
USD 474/sq.ft
2302 th Avenue W
Martha Lake
· 1,582 sq.ft · 3 Bedrooms · 2 Baths · House
· Patio · Garden · Swimming pool · Deck · Fireplace · Equipped kitchen · Air conditioning · Cellar
Martha Lake · 1,582 sq.ft · 3 Bedrooms · 2 Baths · House · Patio · Garden · Swimming pool · Deck · Fireplace · Equipped kitchen · Air conditioning · Cellar
Privately nestled down a long hidden driveway, this secluded split-entry is situated on a lush. 39 acre park-like oasis with Lyon Creek meandering through your front yard. Recently upgraded and move-in ready, the open floor plan features living room with view windows, gas fireplace & light maple hardwoods extending into formal dining with slider to entertainment deck. New white shaker kitchen with marbled quartz counters, premium appliances, paneled dishwasher, skylight & center-island bar. Primary bedroom with ensuite & slider to hot tub, paver patio & terraced gardens. Sprawling daylight basement recreation room with wet bar & slider to patio. Utility room 1/2 bath with space for shower. Fresh paint, new furnace ductless A/C, high tech cabling electric car charger & more. Walking distance to top Edmonds Schools!
USD 750,000
1741 th Avenue SE # 31
View photo
House · for sale
USD 125,000
USD 170/sq.ft
1741 th Avenue SE # 31
Martha Lake
· 732 sq.ft · 2 Bedrooms · 1 Bath · House
· Patio · Garden · Deck · Equipped kitchen · Parking
Martha Lake · 732 sq.ft · 2 Bedrooms · 1 Bath · House · Patio · Garden · Deck · Equipped kitchen · Parking
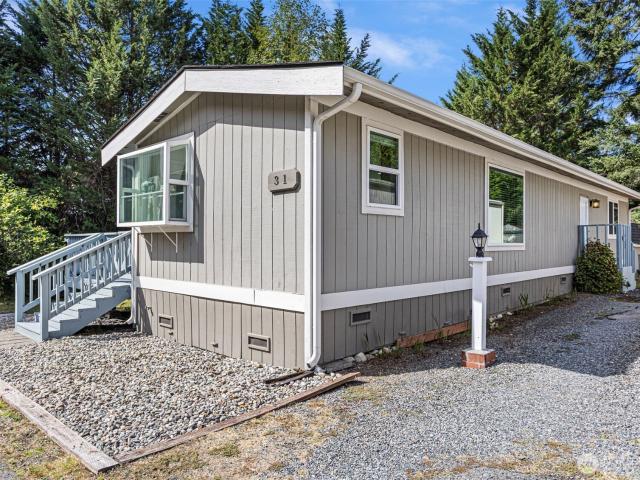
Fully renovated home located in the serene and sought after Clearview East ALL AGES community. Love to cook or entertain? This kitchen was made for you! Granite counters with plenty of cabinet storage space, newer stainless steel appliance package, garden window and deep undermounted sink. Newer LVP floors, 2 large bedrooms and beautifully remodeled bath. Tucked away on a corner lot amongst the trees, this lot has it all! Private yard space, large deck, patio and large storage shed. 2 parking spots included, an additional space available for $25/mo & guest parking. Low dues of $908/mo through March 2027. Septic maintenance included in space rent & water billed directly by park. Home has been pre-inspected for added peace of mind! Financing available for qualified buyers through Jesse Bica. Movement Mortgage. 2 adult max occupancy and 1 pet permitted. Conveniently located near HWY 9, I405, Downtown Bothell, shopping, parks, highly rated schools and more! Welcome Home!
USD 125,000
4830 th Place SE
View photo
House · for sale
USD 749,990
USD 424/sq.ft
4830 th Place SE
Martha Lake
· 1,765 sq.ft · 3 Bedrooms · 2 Baths · House
· Office room · Fireplace · Equipped kitchen · Air conditioning
Martha Lake · 1,765 sq.ft · 3 Bedrooms · 2 Baths · House · Office room · Fireplace · Equipped kitchen · Air conditioning
Stunning 3 bedroom (possible 4 bed! )Pembridge at Silver Firs craftsman home with luxury upgrades. This home lives like a true 4 bedroom with a versatile bonus guest room/office/hobby space. Situated on a desirable corner lot, this beautifully upgraded home showcases classic Craftsman curb appeal with stone accents, a covered porch, mature landscaping (including an established Japanese Maple tree) and 3-car driveway. Inside, rich hardwood floors, elegant millwork, designer lighting & soaring 20 foot ceilings set the tone. A dramatic great room features a floor-to-ceiling stone fireplace and oversized windows, flowing into a beautifully appointed kitchen with white shaker cabinets, slab granite countertops, stainless steel appliances & full-height designer tile backsplash. Upstairs, enjoy an additional light-filled loft/bonus area and vaulted primary suite with luxurious 5-piece ensuite, walk-in closet & built-in organizers. Major updates include a new roof in 2021, HVAC and central A/C
USD 749,990

Get email alerts

Don't miss out: be the first to know about new properties

The alert was correctly created

On subscribing you accept the conditions of use and the privacy policy
Alert
Receive new ads in your inbox
Save this search
Receive alerts for new listings

We'll send you an email when we have new properties for: "Properties for sale in Martha Lake"

The alert was correctly created

Kenmore city
Lake Forest Park city
Get email alerts and be the first to see new listings
Required field
On subscribing I accept the terms of the privacy policy
Perfect! You'll soon start receiving new listings via email
Alert
Receive an email when we have new ads for Properties for sale in Martha Lake
Save this search
Filters

Bedrooms

Size (sq.ft)

sq.ft
sq.ft

Price

USD
USD

Property type

Bathrooms

Clear all filters
Receive notifications when new entries are published.