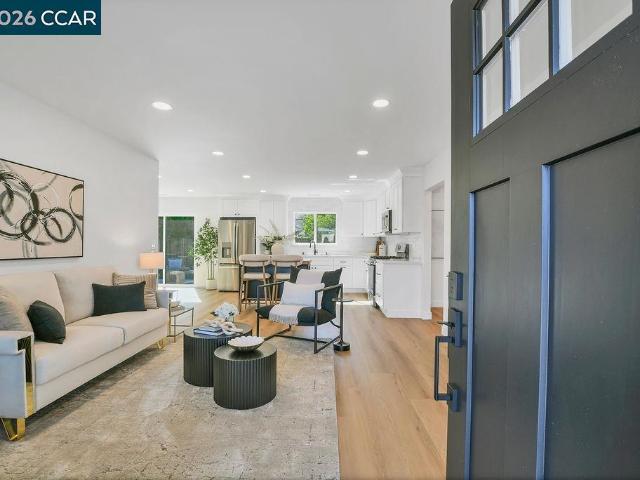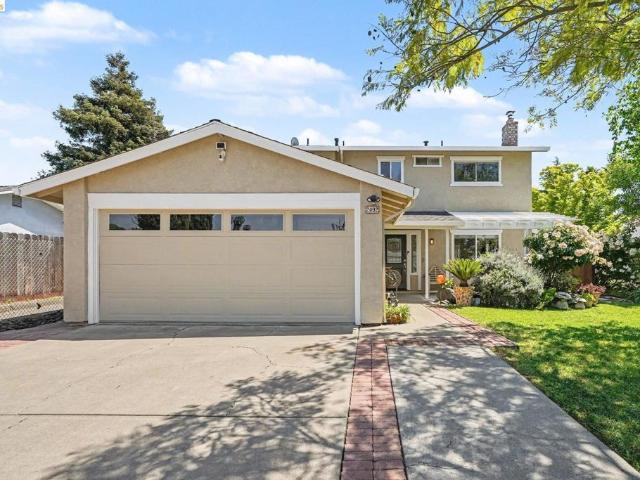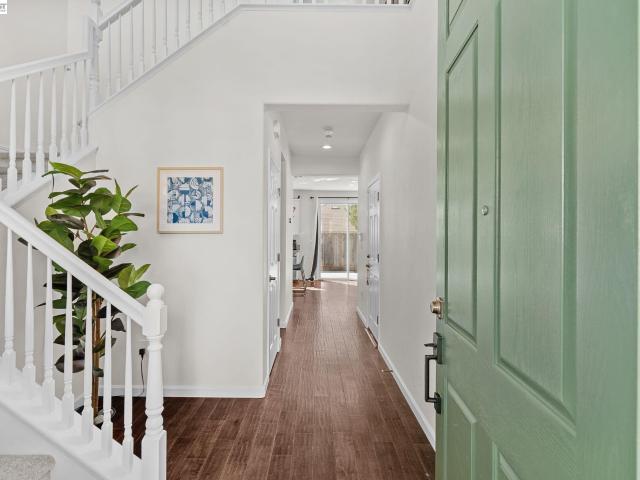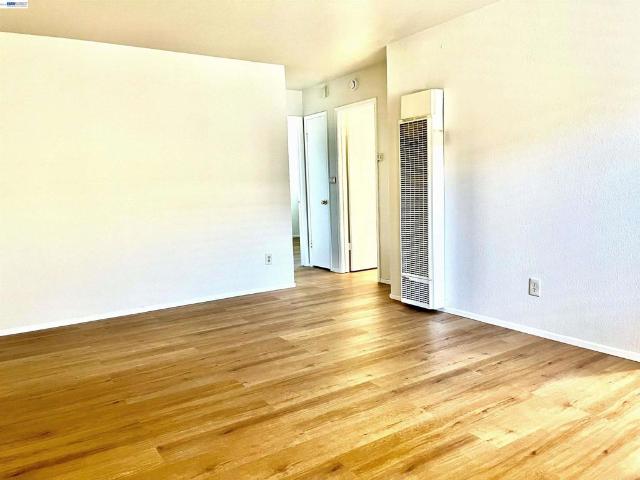
2,333 houses for sale in Martinez city

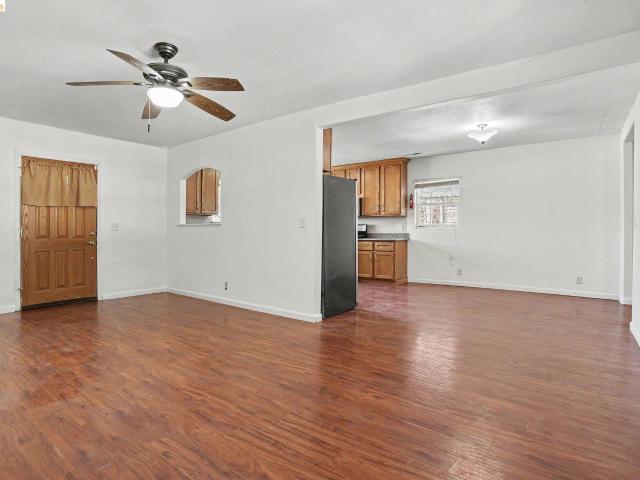
212 Wellington
View photo
House · for sale
USD 599,000
USD 428/sq.ft
212 Wellington
Martinez city
· 1,399 sq.ft · 3 Bedrooms · 2 Baths · House
· Patio · Garden · Parking · Deck · Equipped kitchen · Cellar
Martinez city · 1,399 sq.ft · 3 Bedrooms · 2 Baths · House · Patio · Garden · Parking · Deck · Equipped kitchen · Cellar
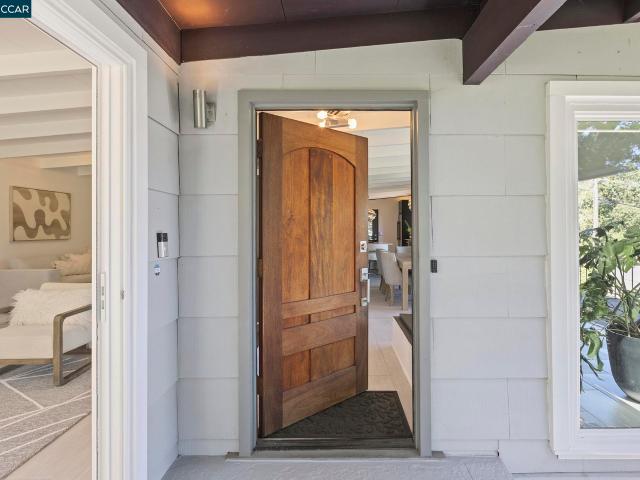
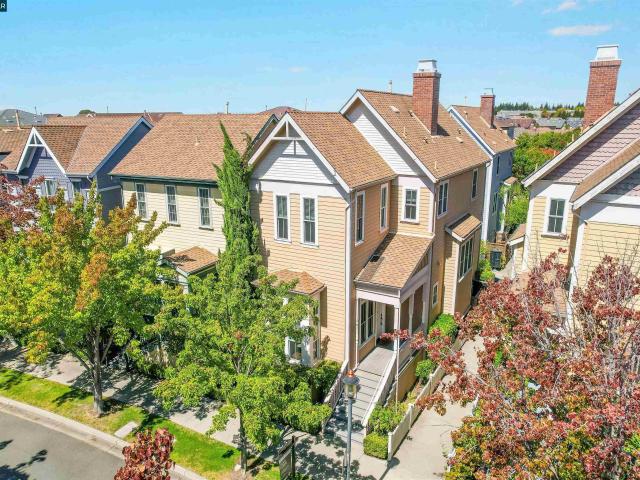
Lovely historic home with modern updates! This move in ready home features a large living room/dining room area with a spacious updated kitchen. The kitchen has newer cabinets, appliances and stone counters. There are two bedrooms, two baths and laundry/mud room on the first floor. The primary bedroom is located on the second floor. The backyard features a covered deck, stone patio, screened garden area or chicken coup, storage shed and a privacy fence with gated access to a rear street. This home also boasts a root cellar/basement with exterior entrance! There is an attached single car garage and plenty of on site parking. This home is located in the historic community of Clyde with a club house, lending library and walking trails. Clyde is located off of Port Chicago Hwy. Minutes from Diablo Creek public golf course and downtown Concord
USD 599,000
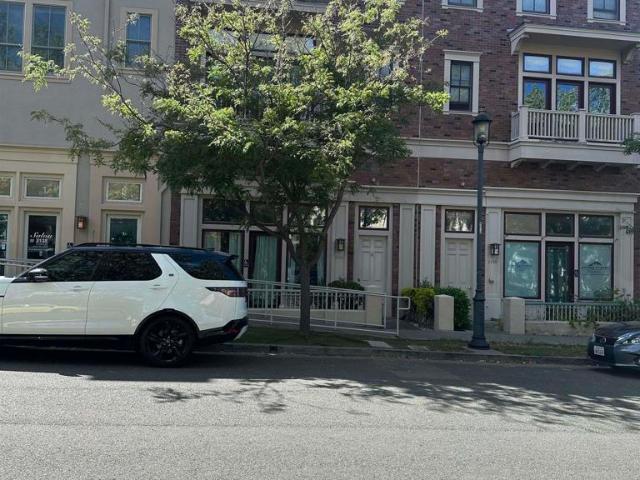
1202 Plaza Dr
View photo
House · for sale
USD 795,000
USD 390/sq.ft
New
1202 Plaza Dr
Martinez city
· 2,034 sq.ft · 4 Bedrooms · 2 Baths · House
· Garden · Fireplace · Equipped kitchen
Martinez city · 2,034 sq.ft · 4 Bedrooms · 2 Baths · House · Garden · Fireplace · Equipped kitchen
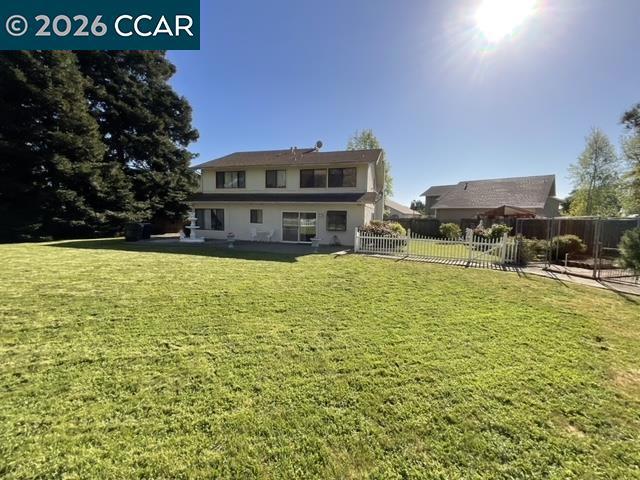
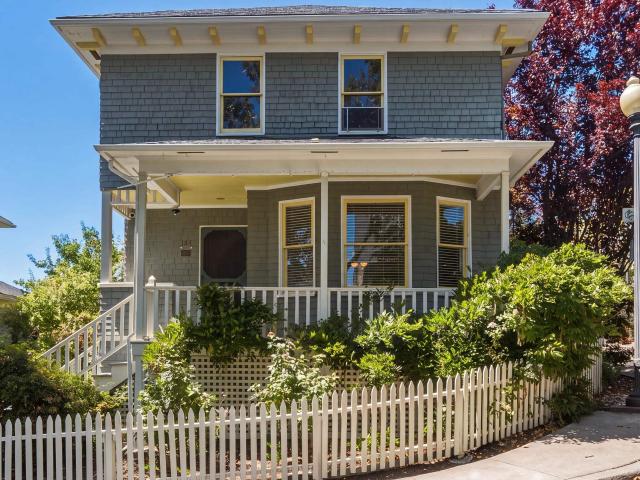
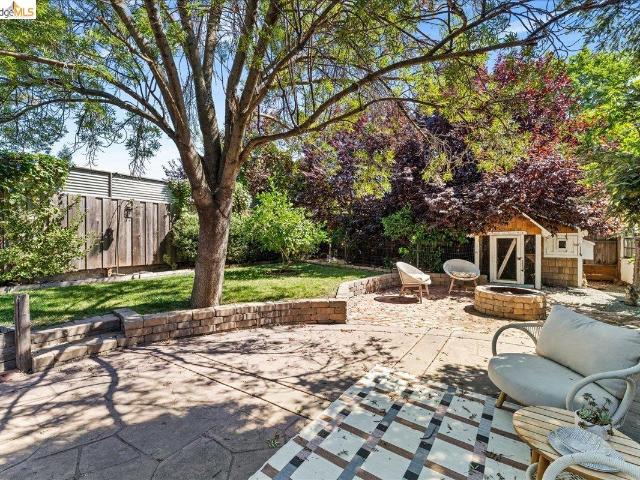
Tucked behind a charming picket fence and surrounded by mature greenery, this two-story Martinez cottage feels like a little escape of its own. French-inspired details, classic character and lush landscaping give the home a warmth that begins before you even step through the front door. Inside, the inviting living room centers around a gas fireplace, creating a cozy gathering place that keeps the home warm throughout the cooler winter months. The formal dining room is framed by beautiful wainscoting and French doors that open directly to the backyard, creating an easy connection between indoor gatherings and outdoor living. The spacious eat-in kitchen blends cottage charm with everyday function, featuring a farmhouse sink, gas range, and plenty of room to gather around the table. Just off the kitchen, a dedicated laundry room includes a stackable washer and dryer. The flexible floor plan offers two bedrooms and a full bathroom on the main level, while upstairs you’ll find the primary b
USD 795,000
240 Explorer Way
View photo
House · for sale
USD 1,049,000
USD 464/sq.ft
240 Explorer Way
Martinez city
· 2,260 sq.ft · 4 Bedrooms · 2 Baths · House
· Garden · Office room · Equipped kitchen
Martinez city · 2,260 sq.ft · 4 Bedrooms · 2 Baths · House · Garden · Office room · Equipped kitchen
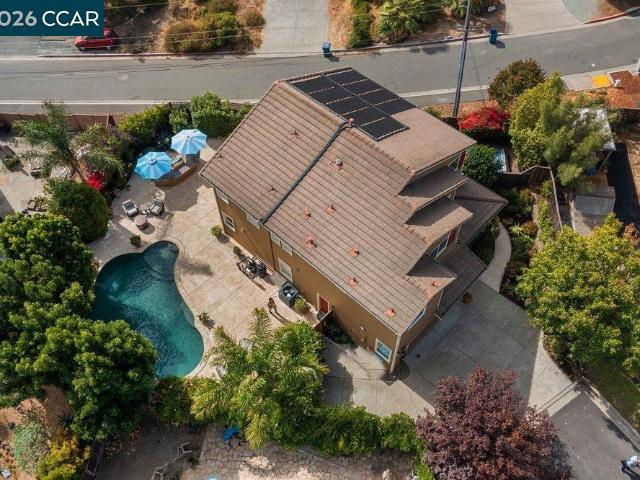
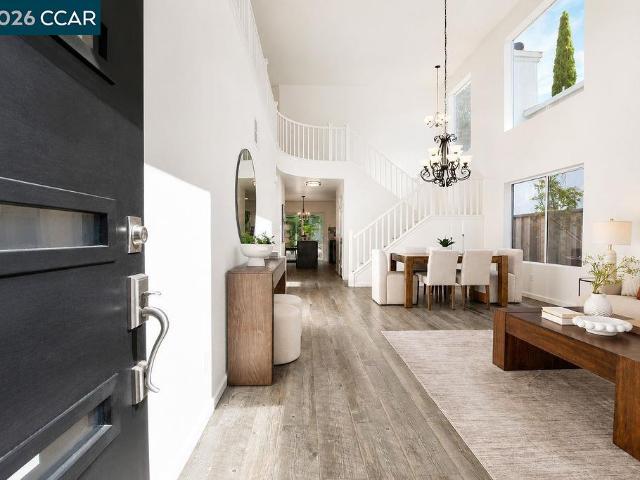
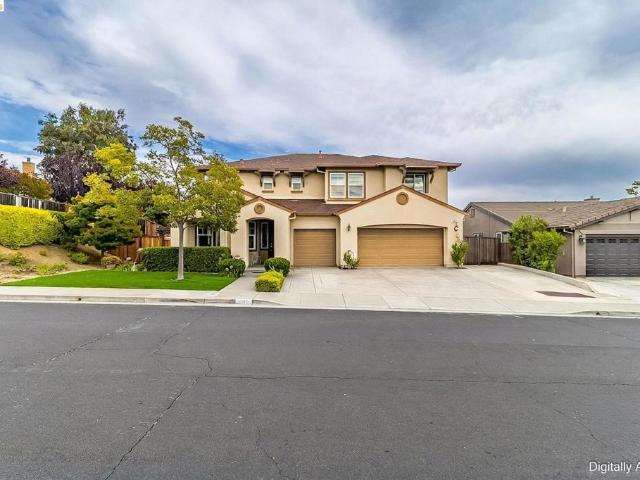
Welcome to 240 Explorer Way, a spacious 4-bedroom, 2.5-bath home offering approximately 2,271 sq. Ft. of living space, a spectacular resort-inspired backyard, and a peaceful cul-de-sac setting that feels worlds away while remaining close to everyday conveniences. Built in 2004, the home welcomes you with dramatic 20+ ft. Ceilings extending through the entry and formal dining area, creating an impressive sense of volume and natural light. Beautiful tile flooring flows throughout the main level. The spacious kitchen is designed for both everyday living and entertaining, featuring abundant cabinetry, a pantry, and a large center island that doubles as a casual breakfast bar. The kitchen opens directly to the family room, creating a comfortable gathering space and easy indoor/outdoor flow. A separate laundry room with additional storage adds convenience. Upstairs are four generously sized bedrooms plus a versatile loft area with a built-in workspace—ideal for a home office, homework statio
USD 1,049,000
508 Ross Circle
View photo
House · for sale
USD 799,900
USD 345/sq.ft
508 Ross Circle
Martinez city
· 2,314 sq.ft · 5 Bedrooms · 3 Baths · House
· Garden · Office room · Equipped kitchen · Parking
Martinez city · 2,314 sq.ft · 5 Bedrooms · 3 Baths · House · Garden · Office room · Equipped kitchen · Parking
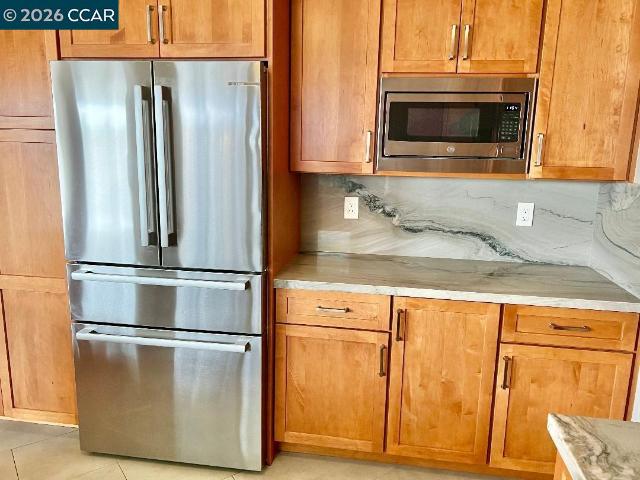
5 Bedrooms, Updated & Under $800K! An incredible opportunity for you looking for space, style & value. This light-filled home offers 5 bedrooms and 3 full bathrooms with an open, airy floor plan, soaring ceilings, and thoughtful updates throughout. The nicely landscaped front yard offers an inviting first impression with attractive, low-maintenance landscaping. Step inside to a spacious formal living and dining area filled with natural light. The updated kitchen opens seamlessly to the family room and overlooks the beautifully landscaped, low-maintenance backyard—creating a wonderful setting for everyday living and entertaining. The kitchen boasts Stainless steel appliances, stone counters and a kitchen island perfect for entertaining or a quick breakfast in the morning! A bedroom and full bathroom on the main level provide added flexibility for guests, a home office, playroom, or multigenerational living. A dedicated laundry room is conveniently located just off the garage. Follow the
USD 799,900
Could you also be interested in
3151 La Playa Ct
View photo
House · for sale
USD 1,599,946
USD 684/sq.ft
3151 La Playa Ct
Martinez city
· 2,336 sq.ft · 4 Bedrooms · 3 Baths · House
· Office room · Equipped kitchen · Parking
Martinez city · 2,336 sq.ft · 4 Bedrooms · 3 Baths · House · Office room · Equipped kitchen · Parking
A rare Lafayette opportunity where privacy, space and flexibility come together. Tucked away at the end of a court, this house sits on a level. 66-acre parcel with no rear neighbors and open-space beyond. Inside, the recently remodeled kitchen showcases Quartzite natural stone countertops, custom cabinets, stainless-steel appliances, a gas cooktop, & more! In addition, all three bathrooms have also been recently remodeled. Wood flooring & classic subway tile add warmth and timeless appeal. Outside is where this property truly distinguishes itself. A 3-car attached garage, w/a fully pavered driveway, detached workshop, separate storage building/possible office, multiple covered parking areas and substantial RV/boat/trailer parking provide an exceptional amount of utility and flexibility. Double gates open to a large poured-concrete parking area, with covered space available for additional vehicles or recreational equipment. The expansive rear grounds offer a blank canvas for the next ow
USD 1,599,946
213 Riley Dr
View photo
House · for sale
USD 439,000
USD 370/sq.ft
213 Riley Dr
Martinez city
· 1,184 sq.ft · 3 Bedrooms · 2 Baths · House
· Equipped kitchen · Parking
Martinez city · 1,184 sq.ft · 3 Bedrooms · 2 Baths · House · Equipped kitchen · Parking
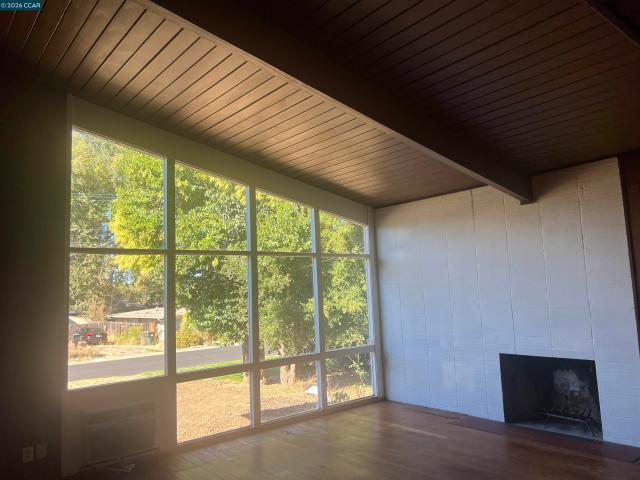
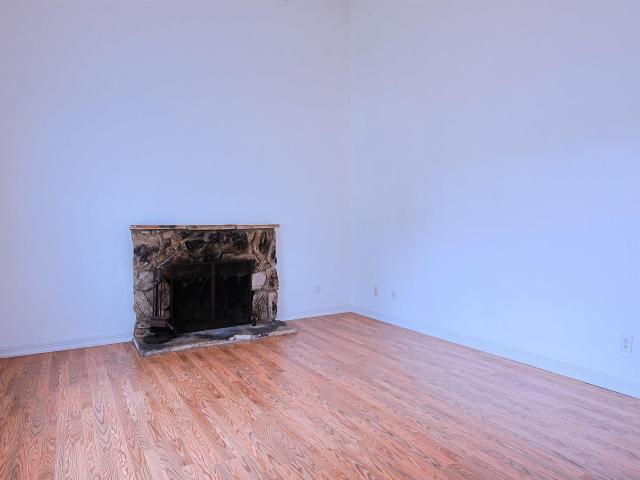
Bring your vision and unlock the potential of this Pacheco mid-century fixer! Original owner-first time on the market. This 3-bedroom, 2-bath home offers approximately 1,194 square feet of living space situated on a generous, private, flat, 6,000 SF lot. The living room features vaulted beam ceilings, wood paneling and a wall of windows. Dedicated laundry room off kitchen, covered carport and storage closet. Conveniently located in Pacheco with easy access to nearby Martinez, Pleasant Hill & Concord, shopping and dining. Easy access to commuter routes and great schools too. This property offers an exciting opportunity for a contractor, investor, or buyer ready to roll up their sleeves and make it their own. Whether you're looking for your next project or a place to create a home of your own, 213 Riley Drive is brimming with possibility. Bring your creativity and your vision. This home is ready for its next chapter and making new memories!
USD 439,000
403 Gerald Court
View photo
House · for sale
USD 1,150,000
USD 423/sq.ft
403 Gerald Court
Martinez city
· 2,713 sq.ft · 4 Bedrooms · 3 Baths · House
· Garden · Equipped kitchen
Martinez city · 2,713 sq.ft · 4 Bedrooms · 3 Baths · House · Garden · Equipped kitchen
Located in a quiet neighborhood at the top of the hill this large 4BR 3BA family home is waiting for you! One of the largest lots in Benicia with over 20,000 sq ft sitting at the back of a cul-de-sac. You will have plenty of room for the kids to play on the huge lawn area with complete privacy and fully fenced. Peaceful park-like serenity back yard with custom built dog kennels. Elegant formal living and dining room with expansive natural light beaming warm sunlight. Large eat-in kitchen boasting a plethora of cabinets and countertop space. Downstairs provides 3 bedrooms, 2 baths, plenty of extra storage and walk-in laundry. Upstairs provides spacious family room/open loft with wet bar, plus grand primary suite bedroom and bathroom with additional retreat ideal for office or nursery. Enjoy beautiful starry nights and sunrises in this amazing location. Close to schools, parks, trails, shopping and commute access. No hoa. This well loved home has had ONE owner. Come see this home before
USD 1,150,000
417 McAllister Drive
View photo
House · for sale
USD 1,225,000
USD 385/sq.ft
417 McAllister Drive
Martinez city
· 3,175 sq.ft · 5 Bedrooms · 3 Baths · House
· Garden · Equipped kitchen
Martinez city · 3,175 sq.ft · 5 Bedrooms · 3 Baths · House · Garden · Equipped kitchen
Some homes simply have space. This one has a way of making that space work for you. Lovingly cared for by its original owners since it was built in 2007, this 5-bedroom, 3.5-bath home offers more than 3,000 square feet of thoughtfully designed living space in one of Benicia’s desirable neighborhoods. The main level features soaring vaulted ceilings and beautiful hardwood floors throughout. Formal living and dining spaces flow into the open kitchen, where a generous center island overlooks the family room, creating a natural space for entertaining and everyday living. A full primary suite on the main level offers flexibility for multigenerational living, extended family, or guests. Upstairs, four additional bedrooms offer plenty of room for everyone to have their own space. The upper-level primary retreat features an oversized walk-in closet that feels like its own room. Two full bathrooms and a dedicated laundry room complete the second level. The backyard was designed to be enjoyed, n
USD 1,225,000
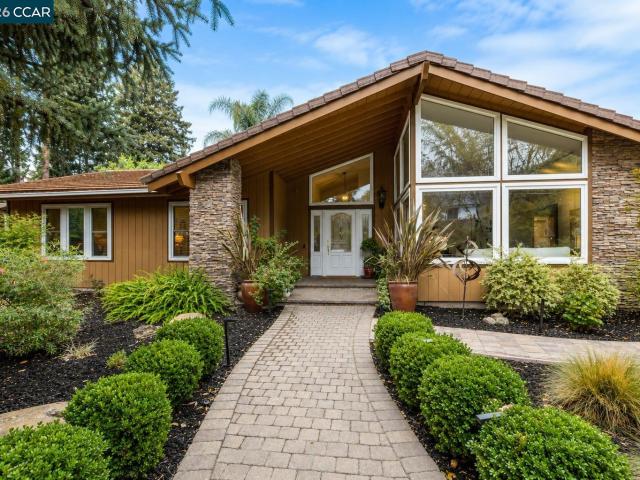
15 Loma Vista
View photo
House · for sale
USD 1,699,000
USD 631/sq.ft
15 Loma Vista
Martinez city
· 2,691 sq.ft · 4 Bedrooms · 3 Baths · House
· Fireplace · Equipped kitchen
Martinez city · 2,691 sq.ft · 4 Bedrooms · 3 Baths · House · Fireplace · Equipped kitchen
Perched majestically on a 0.64-acre lot in the highly coveted Linda Vista neighborhood, this stylish mid-century modern home seamlessly blends private luxury with striking design, featuring 4 bedrooms and 2 baths in the main residence alongside a 1-bathroom studio in-law apartment with a kitchen. Defined by clean lines framed by oversized windows, this sanctuary offers an elevated lifestyle tailored for both grand entertaining and serene daily living. Inside, the home immediately impresses with an abundance of natural light streaming through expansive front and side windows. The open-concept layout flows effortlessly, anchored by the warmth of a sophisticated two-way fireplace that connects the living spaces to a sleek kitchen outfitted for culinary enthusiasts. The kitchen features a premium KitchenAid gas range, a dual-drawer Fisher and Paykel dishwasher, a professional-grade Frigidaire refrigerator and freezer, and a built-in Vinotemp wine cooler. The primary suite serves as a peace
USD 1,699,000
520 Pamela Dr
View photo
House · for sale
USD 530,000
USD 473/sq.ft
520 Pamela Dr
Martinez city
· 1,119 sq.ft · 3 Bedrooms · 2 Baths · House
· Patio · Garden · Equipped kitchen
Martinez city · 1,119 sq.ft · 3 Bedrooms · 2 Baths · House · Patio · Garden · Equipped kitchen
Welcome to this charming 3-bedroom, 2-bathroom home nestled in a quiet Bay Point neighborhood on a generous 6,100-square-foot lot. The home features a functional layout with a primary suite and private bathroom, along with a kitchen that was updated in 2015 and includes soft-close cabinetry. Step outside to a spacious backyard with open views of the surrounding pasture and grazing cattle. The blank canvas offers plenty of potential to create your own outdoor retreat, from a patio or garden to an entertaining area or peaceful space to unwind. Enjoy your morning coffee while taking in the wide-open views and peaceful, country like setting. With a sizable lot, quiet surroundings, and plenty of opportunity to personalize the outdoor space, this home offers a great chance to create something truly your own. Some of the highlights: 3 bedrooms 2 bathrooms Primary bedroom with private bath 6,100 sq. Ft. lot Kitchen updated in 2015 Soft-close kitchen cabinets Spacious front and backyard Open pa
USD 530,000
8 Water St
View photo
House · for sale
USD 499,000
USD 433/sq.ft
8 Water St
Martinez city
· 1,152 sq.ft · 3 Bedrooms · 2 Baths · House
· Patio · Garden · Fireplace
Martinez city · 1,152 sq.ft · 3 Bedrooms · 2 Baths · House · Patio · Garden · Fireplace
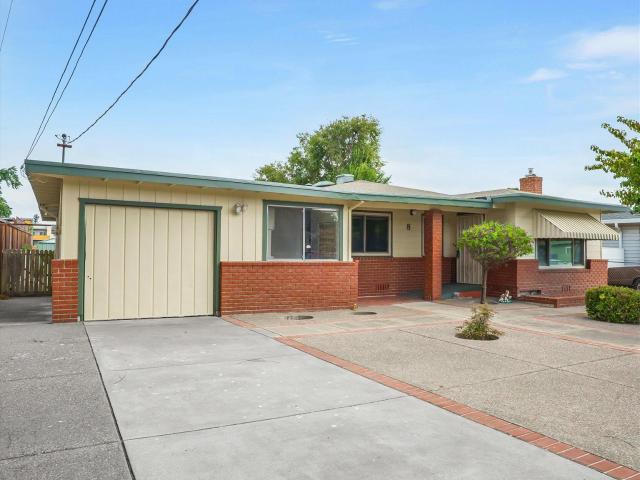
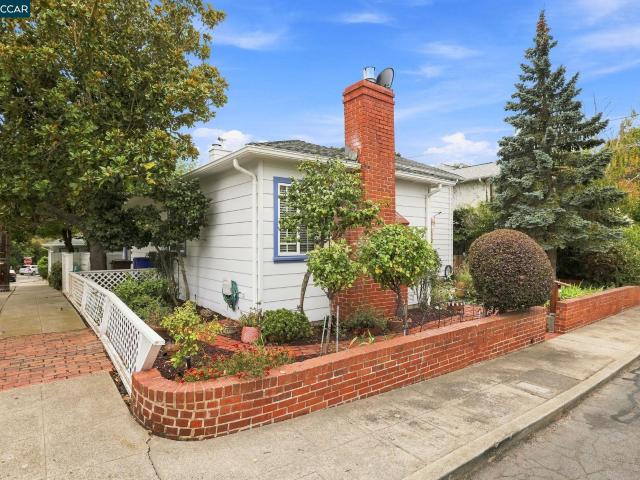
Welcome to a home with a story! Owned by the original owner since it was built, this 3-bedroom, 2-bath home is ready for its next chapter. A solid home with incredible potential, offering the perfect opportunity to update, personalize, and make it your own. Inside, you’ll find a beautiful custom brick fireplace with built-in cabinetry, dual-pane windows, and an enclosed patio offering additional space to enjoy. Outside, mature fruit trees and established plants add charm to the low-maintenance yard, complete with a watering system to help make upkeep a breeze. Conveniently located just minutes from shopping, dining, and freeway access. A special opportunity to bring your vision to a home that has been loved by the same owner for generations!
USD 499,000
2063 Lewis St
View photo
House · for sale
USD 739,000
USD 440/sq.ft
2063 Lewis St
Martinez city
· 1,679 sq.ft · 3 Bedrooms · 2 Baths · House
· Equipped kitchen · Parking
Martinez city · 1,679 sq.ft · 3 Bedrooms · 2 Baths · House · Equipped kitchen · Parking
Welcome to 2063 Lewis St, located in the desirable Hercules Bayside community! This charming home features 3 bedrooms, 2.5 bathrooms, approximately 1,680 sq. Ft. of living space, and a 2-car attached garage. Step inside to an open and inviting floor plan featuring beautiful bay-style windows, abundant natural light, and new luxury vinyl plank flooring. The kitchen offers granite countertops and flows seamlessly into the main living areas, while convenient indoor laundry adds to the home's functionality. A unique feature is the alley/walkway along one side of the property, creating additional separation from the neighboring residence—a less common setup within the community. Just steps from Bayside Central Park and close to waterfront trails, shopping, public transportation, and Highways 4 and 80. A wonderful opportunity to enjoy the Hercules Bayside lifestyle!
USD 739,000
107 De Normandie Way
View photo
House · for sale
USD 698,000
USD 432/sq.ft
107 De Normandie Way
Martinez city
· 1,615 sq.ft · 3 Bedrooms · 2 Baths · House
· Garden · Office room · Gym · Equipped kitchen · Parking
Martinez city · 1,615 sq.ft · 3 Bedrooms · 2 Baths · House · Garden · Office room · Gym · Equipped kitchen · Parking
Welcome to Martinez and this charming move-in-ready home, with some updates throughout. Perfect for a growing or multi-generational family, this home offers 3 bedrooms (per tax records) plus 2 bonus rooms that can be used as additional bedrooms for extended family, a home office, a gym, or guest space. The kitchen features a stone countertop, Samsung dishwasher, and a cozy breakfast nook. The property also offers fresh exterior paint, partially updated interior paint, a newer roof, and an attractive wrought-iron fence with a remote-controlled gate. The spacious driveway includes RV parking and room for your boat or four or more vehicles. The generously sized backyard is ready for you to create your own outdoor retreat for entertaining, gardening or relaxing. Conveniently located, near restaurants and everyday amenities, with easy access to Highways 680 and 4, this home offers both comfort and convenience. Don't miss this wonderful opportunity to make homeownership a reality!
USD 698,000
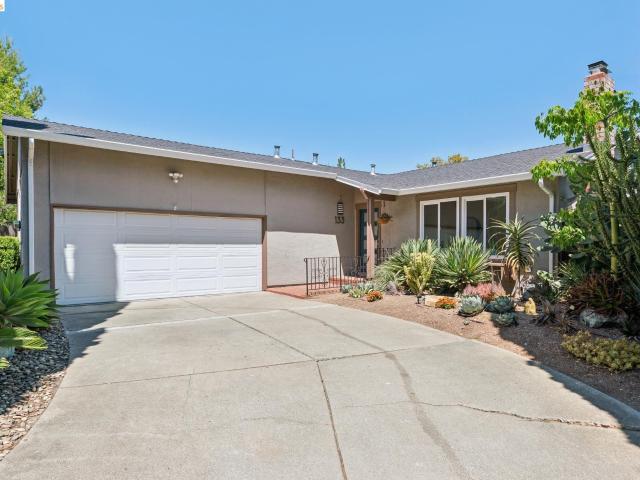
133 Pinole St
View photo
House · for sale
USD 729,000
USD 497/sq.ft
133 Pinole St
Martinez city
· 1,464 sq.ft · 3 Bedrooms · 2 Baths · House
· Equipped kitchen
Martinez city · 1,464 sq.ft · 3 Bedrooms · 2 Baths · House · Equipped kitchen
Welcome to this charming, historically designated home, originally built at the turn of the century and thoughtfully relocated to its current location in 1985. Nestled on a premium 4,512-square-foot corner lot, this distinctive two-story residence offers 1,468 square feet of living space, featuring three bedrooms on the upper floor, two full bathrooms, and timeless architectural character rarely found in today's homes. The functional floor plan includes approximately 896 square feet on the upper level and 572 square feet on the lower level. All three bedrooms are conveniently located upstairs, providing privacy from the main living areas below. The home showcases gleaming original hardwood floors, fresh interior paint, tasteful exterior touch-ups, and a classic Southern-style covered front porch that welcomes family and guests alike. The fully applianced eat-in kitchen features a convenient pantry, ample cabinetry, and an adjacent inside laundry area, offering both functionality and ev
USD 729,000
130 Arbor View Ln
View photo
House · for sale
USD 23,990,000
USD 7,404/sq.ft
130 Arbor View Ln
Martinez city
· 3,240 sq.ft · 4 Bedrooms · 4 Baths · House
· Office room · Deck · Fireplace · Equipped kitchen
Martinez city · 3,240 sq.ft · 4 Bedrooms · 4 Baths · House · Office room · Deck · Fireplace · Equipped kitchen
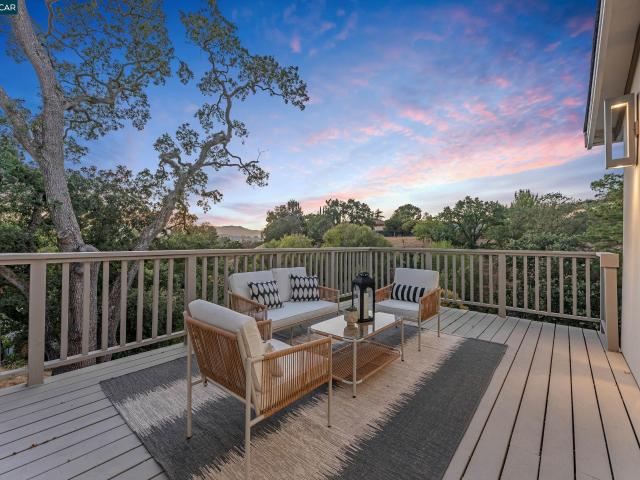
This Arbor View Lane home is aptly named; it sits up a private drive, beautifully positioned among mature trees and rolling hillsides. Enter into the foyer, with an office to the right and the great room (with fireplace) to the left. The adjacent dining room accommodates 8 and opens to a glass-enclosed deck. The kitchen features generous counters, an island seating 3, and elite appliances. Distinctive hardwoods extend throughout much of the home, while artistic chandeliers provide dramatic lighting. A glass-railed stairway descends from the main level. Below, the playroom/media room commands additional hillside views and provides direct access to a grassy play area. The principal suite is found on the main level. It is a peaceful retreat with an adjacent deck. The spa-inspired bath offers a soaking tub, separate shower, and abundant light. A spacious closet is ready to be customized. The 3 additional bedrooms are located on the lower level, each offering its own en-suite bath. A centra
USD 23,990,000
3137 Gloria Ter
View photo
House · for sale
USD 1,298,000
USD 455/sq.ft
3137 Gloria Ter
Martinez city
· 2,852 sq.ft · 4 Bedrooms · 2 Baths · House
· Garden · Deck · Parking
Martinez city · 2,852 sq.ft · 4 Bedrooms · 2 Baths · House · Garden · Deck · Parking
Priced to sell! Beautifully updated Lafayette home on a spacious ½-acre lot! Enjoy a huge new deck overlooking the backyard, brand-new flooring, and a rare 3-car garage. The beautifully landscaped front yard features a custom fire pit, creating a welcoming space to relax and gather
USD 1,298,000
452 Lori Dr
View photo
House · for sale
USD 879,500
USD 510/sq.ft
452 Lori Dr
Martinez city
· 1,722 sq.ft · 3 Bedrooms · 2 Baths · House
· Patio · Garden · Equipped kitchen · Air conditioning
Martinez city · 1,722 sq.ft · 3 Bedrooms · 2 Baths · House · Patio · Garden · Equipped kitchen · Air conditioning
Welcome home to 452 Lori Drive, a beautifully refreshed single-level retreat tucked on a desirable corner lot in one of Benicia's most convenient locations. This 3-bedroom, 2-bathroom home spans 1,729 square feet of thoughtfully updated living space, designed for buyers who want move-in-ready ease without sacrificing character. Inside, an open and airy floor plan welcomes you with fresh paint, plush new carpet, and the comfort of central air conditioning year-round. The updated kitchen boasts newer GE appliances, making everyday cooking and entertaining a pleasure, while the brand-new roof offers instant peace of mind for years to come. Outside, the corner lot advantage really shines, with extra yard space and multiple patio areas ideal for weekend barbecues, morning coffee in the sun, or simply unwinding after a long day. Commuters will love the effortless access to Highway 780, cutting travel time without cutting into quality of life. Best of all, you're just minutes from everything
USD 879,500
59 Iron Horse Lane
View photo
Townhouse · for sale
USD 749,999
USD 657/sq.ft
59 Iron Horse Lane
Martinez city
· 1,141 sq.ft · 2 Bedrooms · 2 Baths · Townhouse
· Equipped kitchen
Martinez city · 1,141 sq.ft · 2 Bedrooms · 2 Baths · Townhouse · Equipped kitchen
Welcome to Sunshine and Serenity. See lofty views of pine trees from the living room and master bedroom via magnificent, modern windows. Newly built in 2001, this trendy loft on a private, no thru, street, was designed by the award winning San Francisco Architect, David Baker. Upon entry, admire the open floor layout which includes the living room, dining room and kitchen. Fifteen foot ceilings depict a calm connection for social gatherings. With ample sunlight, the kitchen features custom cabinetry and stainless steel appliances such as a Thermador range and dishwasher. Your private two bedrooms and two bathrooms are separate from the living area; sawtooth skylights illuminate your sleeping quarters with vaulted ceilings. With proximity to top rated high schools (De La Salle & Carondelet), your home is directly across from the Iron Horse Trail which connects to Walden Park, Heather Farms and Civic Park. City life enthusiasts and commuters are a minutes walk to Pleasant Hill Bart with
USD 749,999
4395 Cabrilho Dr
View photo
House · for sale
USD 719,000
USD 494/sq.ft
4395 Cabrilho Dr
Martinez city
· 1,453 sq.ft · 4 Bedrooms · 2 Baths · House
· Office room · Parking · Equipped kitchen
Martinez city · 1,453 sq.ft · 4 Bedrooms · 2 Baths · House · Office room · Parking · Equipped kitchen
Seller willing to discuss construction of a detached garage or storage shed with an acceptable offer. Beautifully renovated from top to bottom, 4395 Cabrilho Drive offers the modern finishes buyers want with major improvements already completed—including a new roof, new HVAC, new plumbing, new electrical, new windows, and James Hardie fiber cement siding and trim. Step inside to a bright, open-concept floor plan designed for both everyday living and entertaining. The spacious living room flows seamlessly into the beautifully updated kitchen and dining area, creating an inviting space to gather with family and friends. The thoughtfully designed 4-bedroom, 2-bath layout provides separation and privacy. The generous primary suite is tucked away on one side of the home and features a large closet and private en-suite bathroom, while three additional bedrooms and a second full bathroom are located on the opposite wing—ideal for family, guests, a home office, or flex space. Outside, the larg
USD 719,000
2092 Casa Grande St
View photo
House · for sale
USD 985,000
USD 410/sq.ft
2092 Casa Grande St
Martinez city
· 2,400 sq.ft · 4 Bedrooms · 2 Baths · House
· Garden · Swimming pool · Balcony · Equipped kitchen
Martinez city · 2,400 sq.ft · 4 Bedrooms · 2 Baths · House · Garden · Swimming pool · Balcony · Equipped kitchen
NEW Price Reduced $40K, Priced to SELL! Close to Downtown. Beautifully refreshed Benicia home on a large lot in a peaceful, desirable location, backing to expansive park space with direct backyard gate access and a private, tranquil backdrop. Recent updates include fresh interior and exterior paint, updated flooring, dual-pane windows, upgraded millwork, new interior doors, stylish lighting, and refreshed Kitchen and Bath spaces. The large Primary Suite offers a retreat, walk-in closet, tube skylight, and balcony with direct backyard access. The stunning Primary Bath includes multiple sinks, updated cabinets, lighted mirror and a custom shower featuring a luxurious rain head for a spa-like experience. The landscaped yard is designed for outdoor enjoyment, featuring a hot tub, firepit, garden beds, treehouse, shed, chicken coop, and a detached Workshop or Office with electricity. Ideally located close to downtown Benicia, the waterfront, shopping, dining, and commuter access
USD 985,000
663 Falling Star Drive
View photo
House · for sale
USD 745,000
USD 473/sq.ft
663 Falling Star Drive
Martinez city
· 1,572 sq.ft · 3 Bedrooms · 2 Baths · House
· Patio · Terrace · Equipped kitchen
Martinez city · 1,572 sq.ft · 3 Bedrooms · 2 Baths · House · Patio · Terrace · Equipped kitchen
Welcome to 663 Falling Star Dr within the Belmont Terrace community, a well-kept secret of Martinez! Step through the grand double-height entryway and experience a space that feels as open as it is refined, with 20-foot ceilings, fresh interior paint, and plush recently replaced carpet, this 3 bed, 2.5 bath home has been thoughtfully maintained and is move-in ready. The main level showcases an ideal open concept floor plan with natural light pouring in through expansive windows. The kitchen is the heart of the home, featuring a charming center island perfect for casual breakfasts or laptop work sessions. A spacious walk-in pantry, and abundant storage on both floors. Upstairs, enjoy the comfort of a separate bedroom level, complete with Laundry room, Nest thermostats, and a serene primary suite boasting a luxurious Elfa-designed storage system built in to the sizeable walk-in closet. Outside, unwind on the private patio or take advantage of the community playground directly across the
USD 745,000
582 E H St
View photo
House · for sale
USD 1,200,000
582 E H St
Martinez city
· House
· Parking
Martinez city · House · Parking
582 East H Street is an updated four plex located in Benicia, CA, a charming small-town atmosphere located in a picturesque waterfront area on the Carquinez Strait. It has a rich history as a former state capital. It offers highly-rated public schools and a family-friendly environment, along with abundant outdoor recreation, a vibrant arts and culture scene, and convenient access to other major Bay Area cities. The community enjoys a slower pace of life with unique local businesses and a strong sense of community. The competitive housing market and historical, thriving arts downtown makes this an attractive investment opportunity in the heart of Benicia. This amazing property sits on a quiet, tree-lined neighborhood just minutes from downtown Benicia. The property consists of 4 units comprised entirely of two-bedroom/one-bath units, each of approximately 742 square feet. Each unit has one dedicated carport with storage available and tandem space for additional cars. A common laundry ro
USD 1,200,000
2144 Railroad Ave
View photo
House · for sale
USD 1,250,000
USD 420/sq.ft
2144 Railroad Ave
Martinez city
· 2,971 sq.ft · House
· Parking · Balcony · Equipped kitchen
Martinez city · 2,971 sq.ft · House · Parking · Balcony · Equipped kitchen
GREAT OPPORTUNITY to live and rent in fantastic Promenade area of Hercules. Living room, dining room, kitchen, laundry area, balconies-front and back, 3 bedrooms and 2.5 baths in the 3rd level. 2 car garage in the 2nd level and 1 commercial space plus half bath in the 1st level. Combination of hardwood, wood laminate, tiles and carpet floors. Enjoy the water and the sunset views while relaxing in the balcony at the back of the house. Several parks nearby plus walking/exercise trails by the bay. Easy access to commercial establishments and freeway. Parking spaces for guests at back area of the house. Restaurants nearby
USD 1,250,000
167 El Bonito
View photo
House · for sale
USD 625,000
USD 574/sq.ft
167 El Bonito
Martinez city
· 1,087 sq.ft · 2 Bedrooms · 1 Bath · House
· Garden · Office room · Deck · Equipped kitchen · Parking
Martinez city · 1,087 sq.ft · 2 Bedrooms · 1 Bath · House · Garden · Office room · Deck · Equipped kitchen · Parking
Set on a large lot with no rear neighbors, this charming and beautifully updated 2-bedroom, 1-bath bungalow offers a rare combination of privacy, flexibility, and convenience just minutes from Benicia’s waterfront. Thoughtfully improved throughout, the home features updated heating and air conditioning, an updated kitchen and laundry room, newer flooring, and updated plumbing and electrical. Additional upgrades include a new roof and gutters, newer windows, and fresh paint, making this home truly move-in ready. The spacious backyard is ideal for relaxing or entertaining, featuring a covered deck perfect for morning coffee or outdoor gatherings. A heavy-duty rolling gate provides excellent access and creates exciting possibilities for RV, boat, additional vehicle storage, or a future garage. Two large storage sheds offer abundant space for hobbies, a workshop, storage, or even a home office. With alley access, a generous lot, and a desirable established neighborhood, this property offer
USD 625,000
133 Aster CT
View photo
House · for sale
USD 729,000
USD 604/sq.ft
133 Aster CT
Martinez city
· 1,206 sq.ft · 3 Bedrooms · 2 Baths · House
· Patio · Garden · Equipped kitchen · Air conditioning · Swimming pool
Martinez city · 1,206 sq.ft · 3 Bedrooms · 2 Baths · House · Patio · Garden · Equipped kitchen · Air conditioning · Swimming pool
Down a tree-lined path to your own private oasis, this fully updated Hercules retreat is an escape from the mundane. All vibes, zero compromise. The thoughtfully landscaped grounds open with a chic, low-water xeriscaped front yard, then unfold out back into a resort-caliber escape: a brand-new heated pool, travertine patio, and lush greenery made for long summer evenings and easy entertaining. Inside, the reimagined kitchen pairs new appliances with a large eat-in space that flows effortlessly between the living areas and the yard. An open plan that lives as good as it looks. New hardwood floors run throughout all three bedrooms and the main living space, and central air keeps things cool for the days the pool can't. The layout strikes that ideal balance: open where you want it, private where you need it. Tranquil, tucked away, and sitting just off I-80 for a quick connection to, well, just about everywhere. Exceptional quality at an exceptional value. The rare home that delivers on bo
USD 729,000
5179 Alhambra Valley Rd
View photo
House · for sale
USD 1,699,900
USD 658/sq.ft
Updated
5179 Alhambra Valley Rd
Martinez city
· 2,583 sq.ft · 4 Bedrooms · 2 Baths · House
· Garden · Office room · Equipped kitchen · Parking
Martinez city · 2,583 sq.ft · 4 Bedrooms · 2 Baths · House · Garden · Office room · Equipped kitchen · Parking
Tucked back off the main road on a spacious. 43-acre lot, this inviting single-story home offers privacy, generous living spaces, and plenty of room to make it your own. Surrounded by lush, established landscaping, the home is filled with natural light and features a functional floor plan with formal living and dining rooms, along with an updated kitchen that serves as the heart of the home. The spacious bedrooms provide flexibility for family, guests, or a home office, while the hall bathroom features dual sinks for added convenience. The primary suite offers two closets, including a large walk-in, and an en-suite bathroom with dual sinks, a soaking tub, and a separate walk-in shower. A dedicated laundry room is conveniently located just off the garage. Step out onto your manicured yard with from the Family Room or Primary and bask in the beauty of the abundant greenery, mature landscaping and chiseled pavers. Enjoy sipping your morning coffee while taking in the scenery. Outside, the
USD 1,699,900
601 Alhambra St
View photo
House · for sale
USD 775,950
USD 411/sq.ft
601 Alhambra St
Martinez city
· 1,884 sq.ft · 3 Bedrooms · 2 Baths · House
· Patio · Garden · Fireplace
Martinez city · 1,884 sq.ft · 3 Bedrooms · 2 Baths · House · Patio · Garden · Fireplace
Through a gate, the brick walkway leads you through the cottage garden to the entrance of the warmth and character that defines the interior of this home. Unique, old world charm evidenced by a “phone nook”, rich wood flooring, soft carpeting and the distinctive oak staircase ascending to the upper level. Abundant windows welcome natural light throughout, complemented by artistic touches and neutral color tones. Crockett is centrally located in Contra Costa County access to East Bay Regional Parks district to enjoy cycling, hiking, and biking. Enjoy the small village retreat without sacrificing urban accessibility. Situated near downtown dining, artist studios, public transportation and major freeways for those commuters! Entry way to living room anchored by large, gas fireplace. Formal dining room with sliding doors leading to brick patio overlooking a gardener’s delight! Raised garden beds, fenced yard and path to side yard. Three spacious bedrooms with two full baths provide invitin
USD 775,950
127 Caminar Way
View photo
House · for sale
USD 2,962,800
USD 572/sq.ft
127 Caminar Way
Martinez city
· 5,177 sq.ft · 5 Bedrooms · 5 Baths · House
· Office room · Equipped kitchen
Martinez city · 5,177 sq.ft · 5 Bedrooms · 5 Baths · House · Office room · Equipped kitchen
Huge Price Reduction! Best Value In The East Bay! Welcome to 127 Caminar Way, a newly remodeled modern hillside retreat where striking architecture, expansive interiors and breathtaking views create an exceptional lifestyle. Set on a private lot framed by mature oaks and magnolias, this refined contemporary estate showcases soaring ceilings, dramatic architectural lines and walls of glass that capture sweeping panoramic views of the surrounding hills and city skyline. Designed to maximize natural light and seamless indoor-outdoor living, every space reflects modern sophistication and comfort. A standout feature of the property is the beautifully appointed 1-bedroom ADU. This space includes its own private exterior entrance as well as a convenient interior connection to the main home, making it ideal for multi-generational living, long-term guests, a private executive office, or potential rental income. Inside the main residence, modern luxury defines the experience. The gourmet kitchen
USD 2,962,800
304 Via Peralta
View photo
House · for sale
USD 325,000
USD 226/sq.ft
304 Via Peralta
Martinez city
· 1,432 sq.ft · 3 Bedrooms · 2 Baths · House
· Sauna · Swimming pool · Equipped kitchen
Martinez city · 1,432 sq.ft · 3 Bedrooms · 2 Baths · House · Sauna · Swimming pool · Equipped kitchen
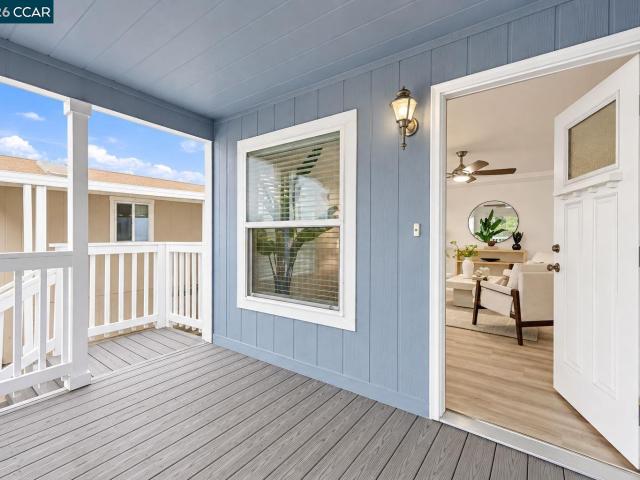
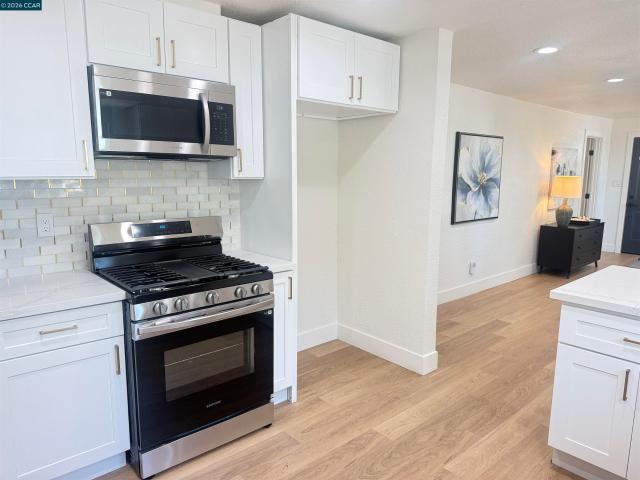
Welcome to 304 Via Peralta—an inviting and well-crafted 2022 manufactured home designed for comfortable living. Located within the active 55+ community of Rancho Diablo MHP, this spacious 3-bedroom, 2-bathroom, 1,440 sqft residence offers a wide-open layout that receives plenty of natural light. The bright living room flows seamlessly into a modern kitchen complete with quartz countertops, a large center island with pendant lighting, and stainless steel appliances. Architectural tray ceilings, classic trim work, and wide-plank vinyl flooring throughout elevate the space. Ceiling fans keep the home comfortable year-round. Amenities at Rancho Diablo include an inviting clubhouse, a swimming pool, a hot tub, dry saunas, a library, and a billiards room. The location is incredibly convenient, sitting just minutes away from shopping, dining, and movies at The Veranda in Concord. Commuting is a breeze with quick access to I-680, Highway 4, and BART stations. Come take a look and see how easil
USD 325,000
196 N Bella Monte Ave
View photo
House · for sale
USD 449,900
USD 485/sq.ft
196 N Bella Monte Ave
Martinez city
· 926 sq.ft · 2 Bedrooms · 1 Bath · House
· Equipped kitchen
Martinez city · 926 sq.ft · 2 Bedrooms · 1 Bath · House · Equipped kitchen
This beautifully renovated 2 bedroom, 1 bath home delivers modern style in a bright, efficient layout. The stunning open kitchen steals the show with sleek stainless appliances, designer finishes, and a clean, contemporary flow that opens right into the dining & living space. Laminate flooring runs throughout the entire home, tying everything together with a fresh, cohesive look. A brand new roof adds peace of mind, and the oversized lot offers endless potential for outdoor living, expansion, or creative landscaping. The added laundry room is a rare bonus, large enough to double as a study, hobby room, or flexible workspace. Move in ready, modern, and full of possibilities, this home is the perfect blend of comfort, style, and usable space
USD 449,900

Get email alerts

Don't miss out: be the first to know about new properties

The alert was correctly created

On subscribing you accept the conditions of use and the privacy policy
Alert
Receive new ads in your inbox
Save this search
Receive alerts for new listings

We'll send you an email when we have new properties for: "Houses for sale in Martinez city"

The alert was correctly created

Virginia Hills, Martinez city Central Contra Costa CCD Contra Costa County California
Muir, Martinez city Central Contra Costa CCD Contra Costa County California
Get email alerts and be the first to see new listings
Required field
On subscribing I accept the terms of the privacy policy
Perfect! You'll soon start receiving new listings via email
Alert
Receive an email when we have new ads for Houses for sale in Martinez city
Save this search
Filters

Bedrooms

Size (sq.ft)

sq.ft
sq.ft

Price

USD
USD

Property type

Bathrooms

Clear all filters
Receive notifications when new entries are published.