View photo
House
·
for sale
USD 369,500
USD 252/sq.ft
10225 S Marshall Way
Martinsburg, Jackson township Washington County Indiana
· 1,464 sq.ft · 2 Bedrooms · 2 Baths · House
· Patio · Office room · Equipped kitchen · Air conditioning
Martinsburg, Jackson township Washington County Indiana · 1,464 sq.ft · 2 Bedrooms · 2 Baths · House · Patio · Office room · Equipped kitchen · Air conditioning
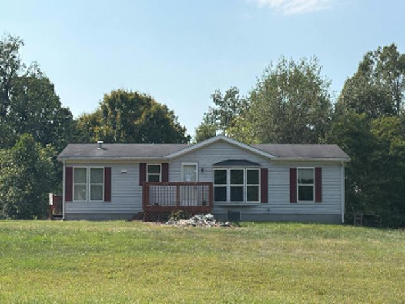
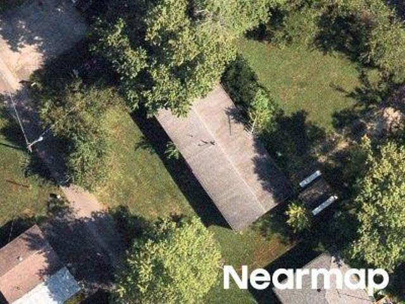
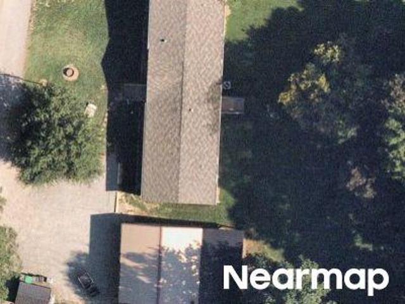
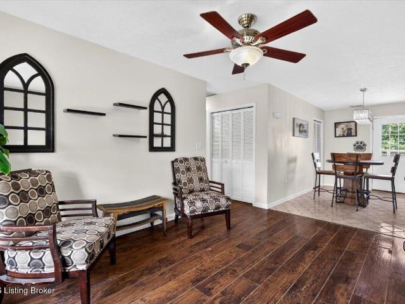
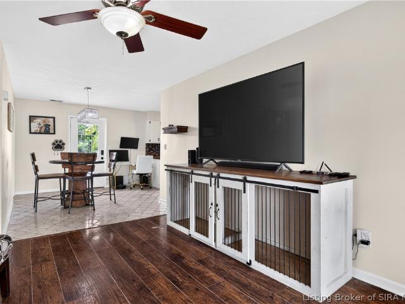
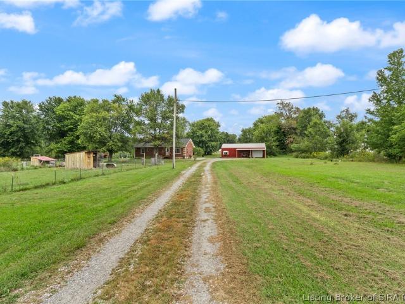
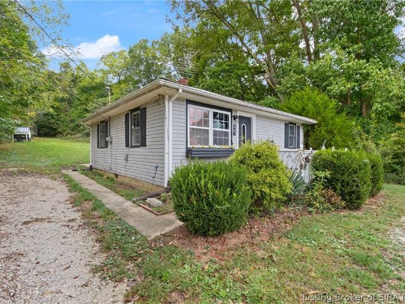
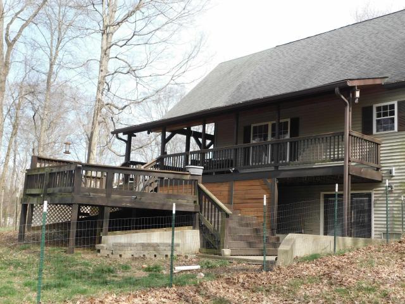
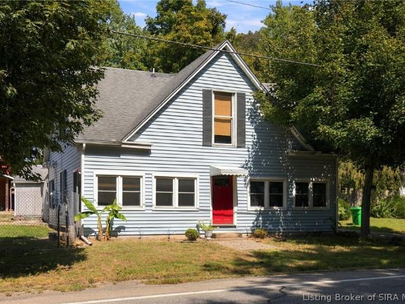
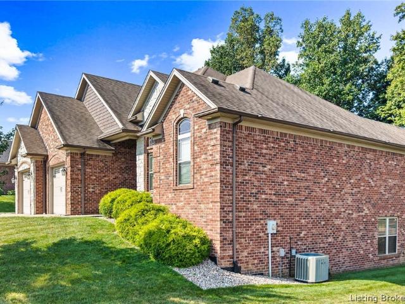
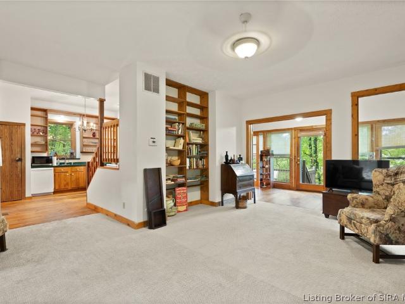
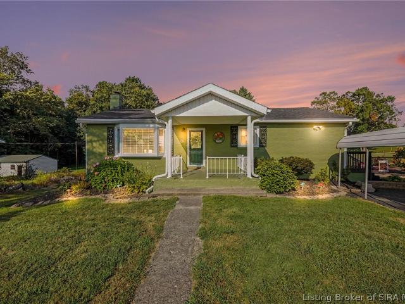
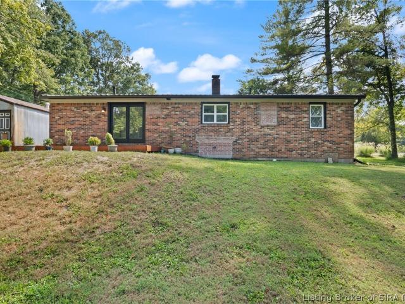
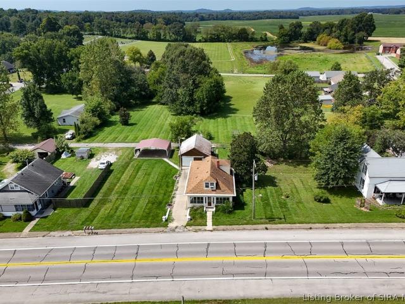
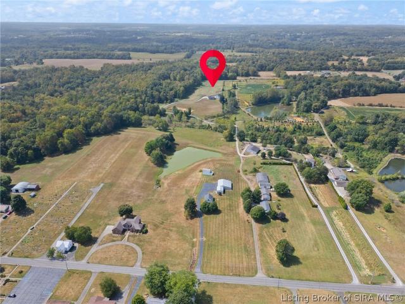
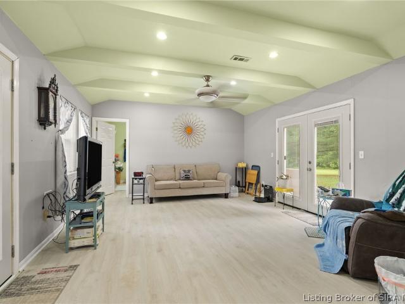
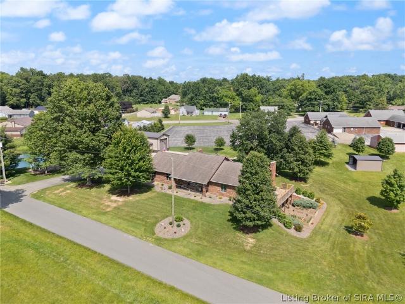
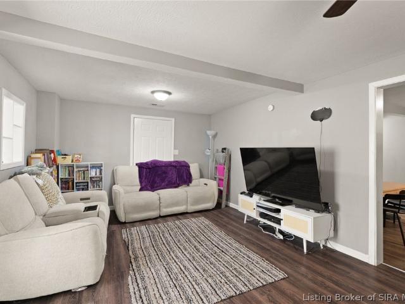
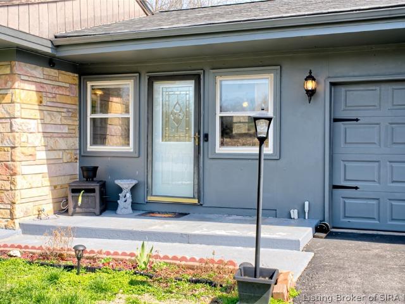
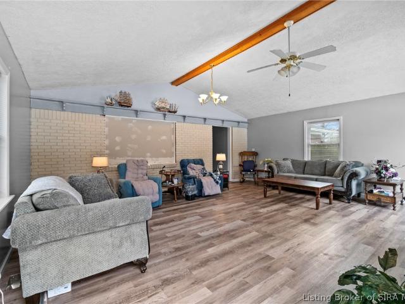
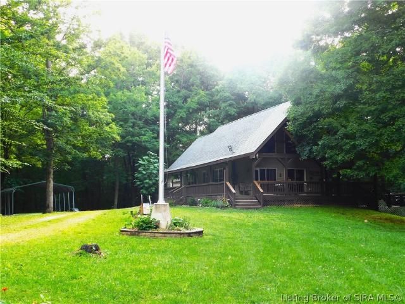
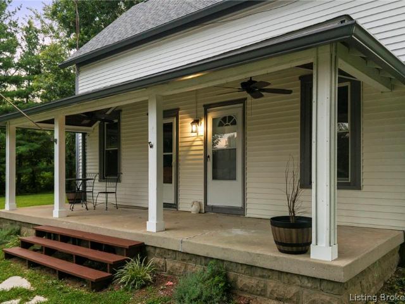
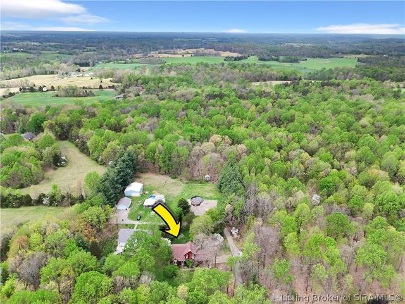
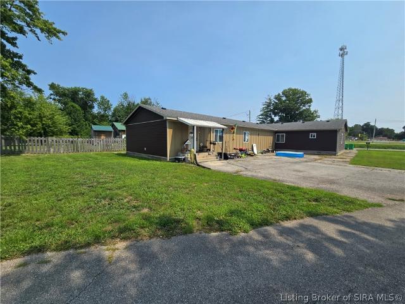
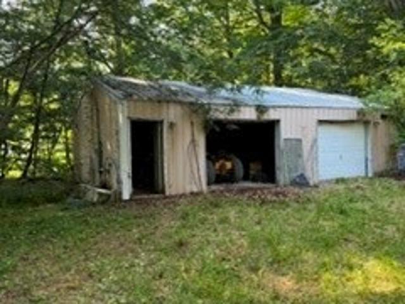
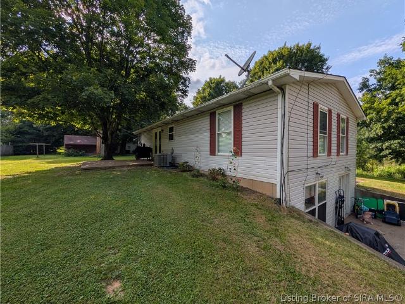
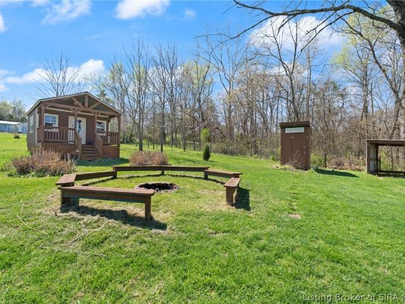
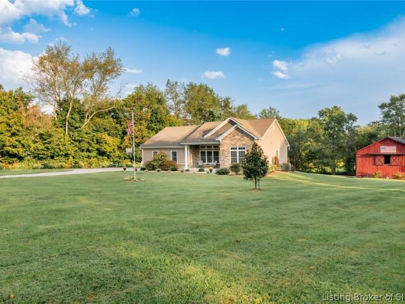
Truly one-of a kind custom build country home in martinsburg! No Subdivision. Not far from metro louisville. 2BR/2BA, and Office w/French Doors(could be used as a sleeping room). Handicap-accessible walk-in shower. Open Floor plan, 10 ft.ceiling in living & dining area, kitchen w/all stainless appliances to stay. Owner Suite w/walk-in closet. 2nd BR is an ENSUITE that has 12'8' Ceiling w/pocket door that separate the bedroom & bath for privacy, and 9' ceiling throughout rest of home. (2) Covered Porches. Front porch 8.3 X 15.10. Or you can sit on your back SCREEN-IN PORCH 17 X 20 w/ELECTRIC, & CEILING FAN, that steps down to CONCRETE PATIO 16 X 24, grilling & entertaining on 1.30AC +/. Total. New Metal Roof/2021 on HERITAGE BARN 36 x 38, w/lean-to (New Roof 2026), electric, & water hydrant outside of barn. The home has EVERLAST (Advanced Composite Siding), and has a energy controlled compliance certificate. Internet: High Speed Fiber Optic Cable. Windows blinds & treatments to stay. Du
Truly one-of a kind custom build country home in martinsburg! No Subdivision. Not far from metro louisville. 2BR/2BA, and Office w/French Doors(could be used as a sleeping room). Handicap-accessible walk-in shower. Open Floor plan, 10 ft.ceiling in living & dining area, kitchen w/all stainless appliances to stay. Owner Suite w/walk-in closet. 2nd BR is an ENSUITE that has 12'8' Ceiling w/pocket door that separate the bedroom & bath for privacy, and 9' ceiling throughout rest of home. (2) Covered Porches. Front porch 8.3 X 15.10. Or you can sit on your back SCREEN-IN PORCH 17 X 20 w/ELECTRIC, & CEILING FAN, that steps down to CONCRETE PATIO 16 X 24, grilling & entertaining on 1.30AC +/. Total. New Metal Roof/2021 on HERITAGE BARN 36 x 38, w/lean-to (New Roof 2026), electric, & water hydrant outside of barn. The home has EVERLAST (Advanced Composite Siding), and has a energy controlled compliance certificate. Internet: High Speed Fiber Optic Cable. Windows blinds & treatments to stay. Du
USD 369,500