View photo
House
·
for rent
USD 3,400
4 bedroom, Woodbridge VA 22191 105841859
Marumsco, Woodbridge district Prince William County Virginia
· 2,110 sq.ft · 4 Bedrooms · 4 Baths · House
· Patio · Garden · Office room · Deck · Fireplace · Equipped kitchen · Parking
Marumsco, Woodbridge district Prince William County Virginia · 2,110 sq.ft · 4 Bedrooms · 4 Baths · House · Patio · Garden · Office room · Deck · Fireplace · Equipped kitchen · Parking
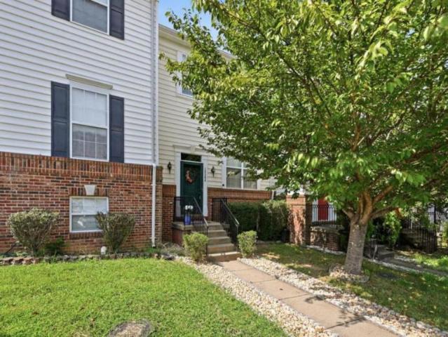
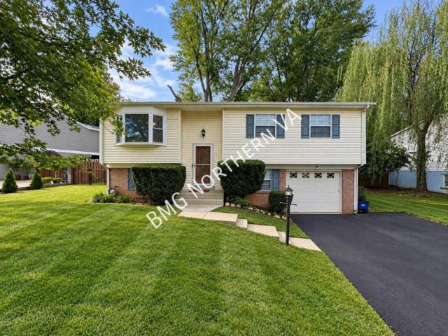
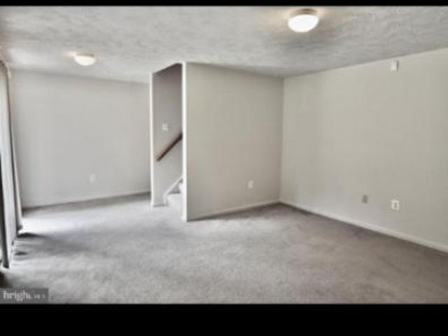
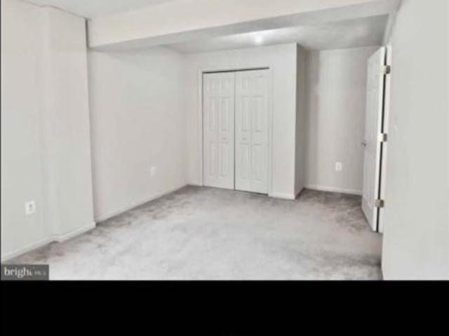
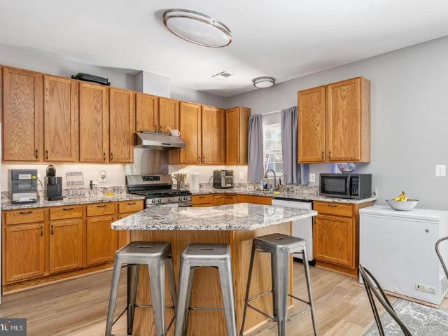
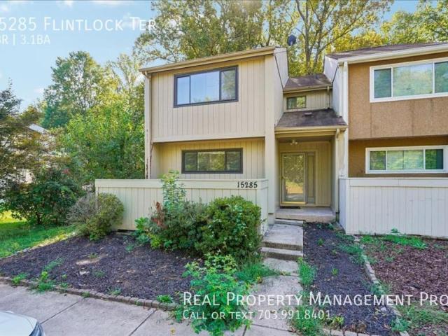
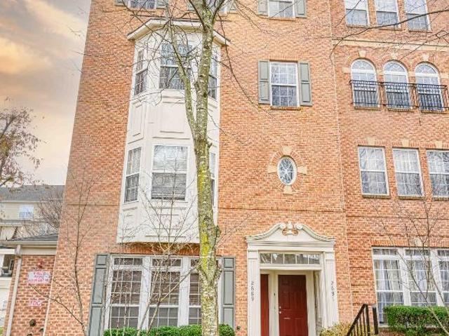
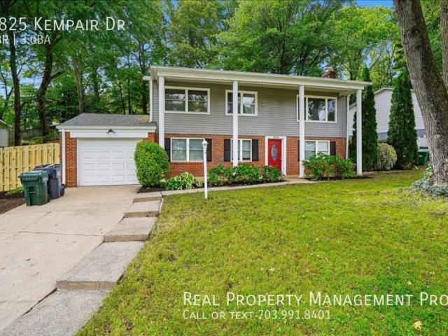
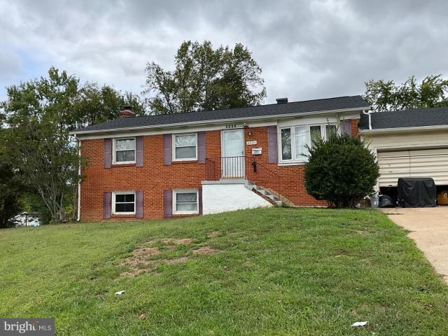
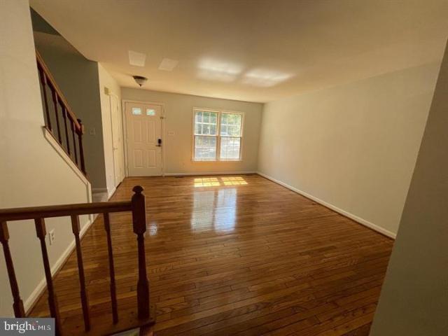
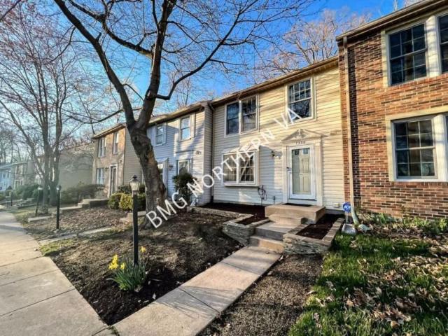
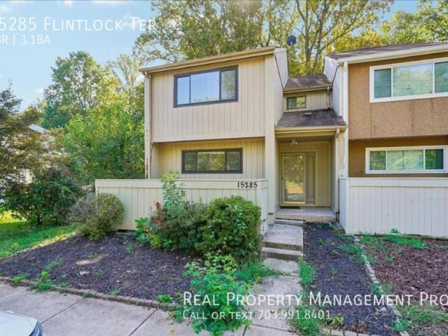
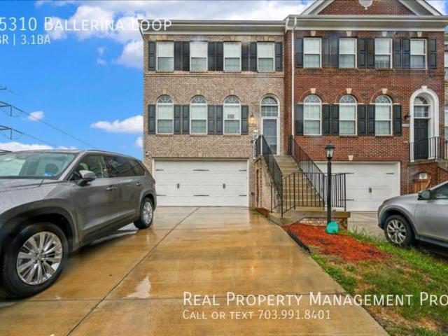
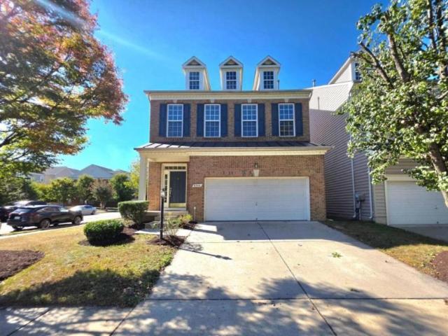
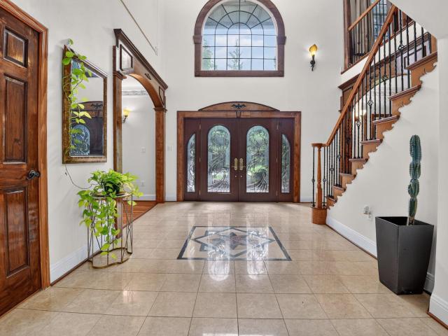
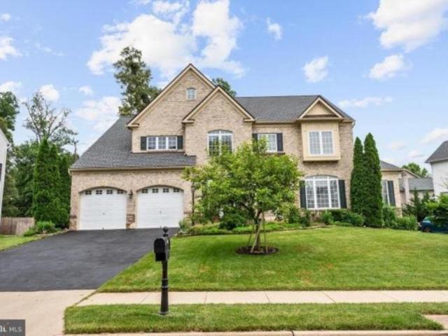
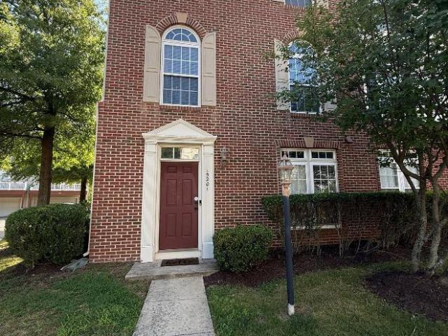
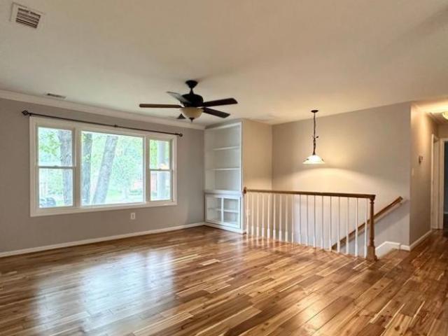
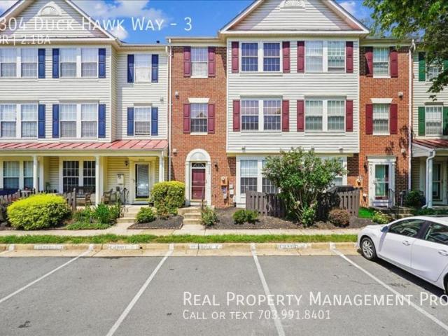
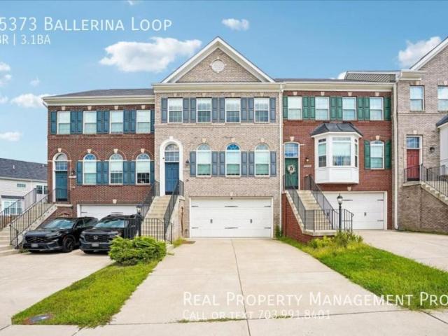
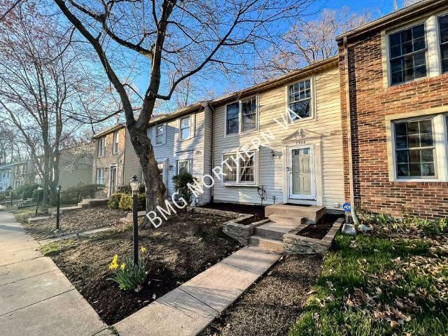
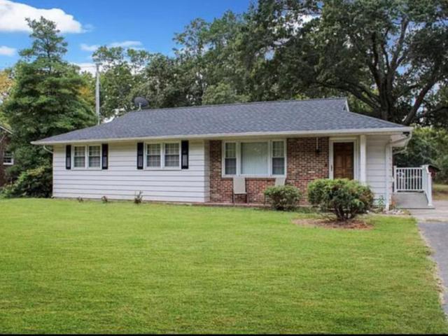
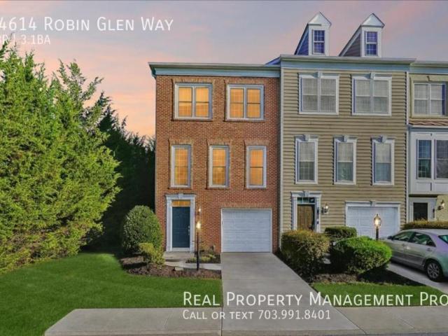
SCHEDULE A SHOWING ONLINE AT: showmojo.com/lrbe/a025b3a0a0 - 3-Level Townhome with Entry-Level Bedroom Suite, Hardwood Floors and Resort-Style Amenities in Potomac Club. Enter into a bright two-story foyer with a transom window, tile flooring and detailed wainscoting that runs up the staircase. Just off the entry, a flexible living space with plank flooring and fireplace leads through sliding barn doors to a bedroom and full bathroom, a good setup for guests or a home office, with easy access to the garage and backyard with covered patio. Upstairs, gleaming hardwood floors carry you from the formal dining room, framed by columns, crown molding and wainscoting, into the kitchen. It opens to a dining area filled with natural light from a wall of windows, with a sliding glass door to the back deck. The top floor is home to the primary suite, with a tray ceiling, a sitting room surrounded by windows, a walk-in closet and a bathroom with a dual vanity, soaking tub and separate glass-enclose
SCHEDULE A SHOWING ONLINE AT: showmojo.com/lrbe/a025b3a0a0 - 3-Level Townhome with Entry-Level Bedroom Suite, Hardwood Floors and Resort-Style Amenities in Potomac Club. Enter into a bright two-story foyer with a transom window, tile flooring and detailed wainscoting that runs up the staircase. Just off the entry, a flexible living space with plank flooring and fireplace leads through sliding barn doors to a bedroom and full bathroom, a good setup for guests or a home office, with easy access to the garage and backyard with covered patio. Upstairs, gleaming hardwood floors carry you from the formal dining room, framed by columns, crown molding and wainscoting, into the kitchen. It opens to a dining area filled with natural light from a wall of windows, with a sliding glass door to the back deck. The top floor is home to the primary suite, with a tray ceiling, a sitting room surrounded by windows, a walk-in closet and a bathroom with a dual vanity, soaking tub and separate glass-enclose
USD 3,400