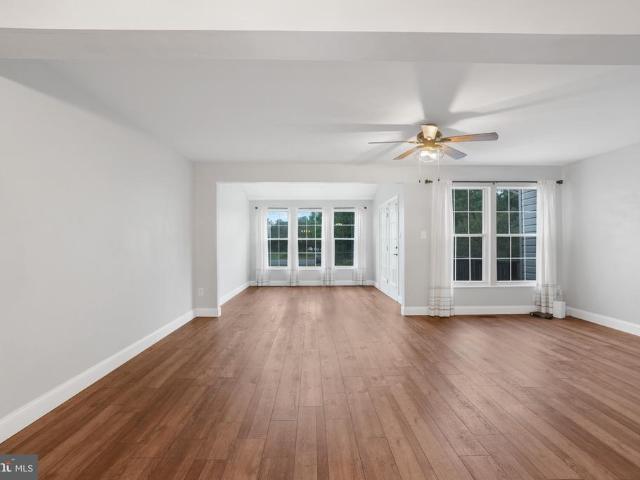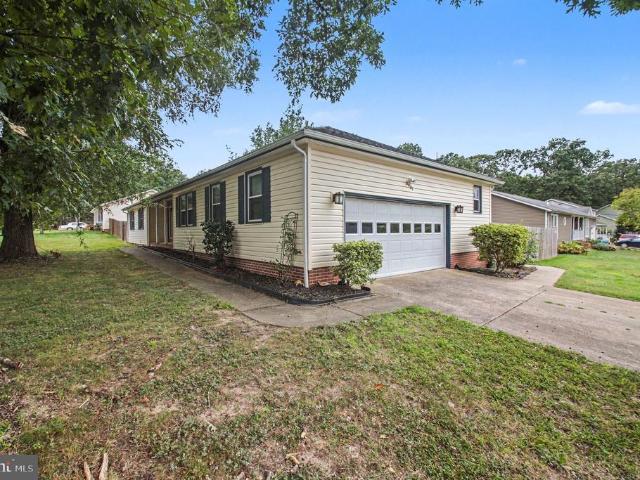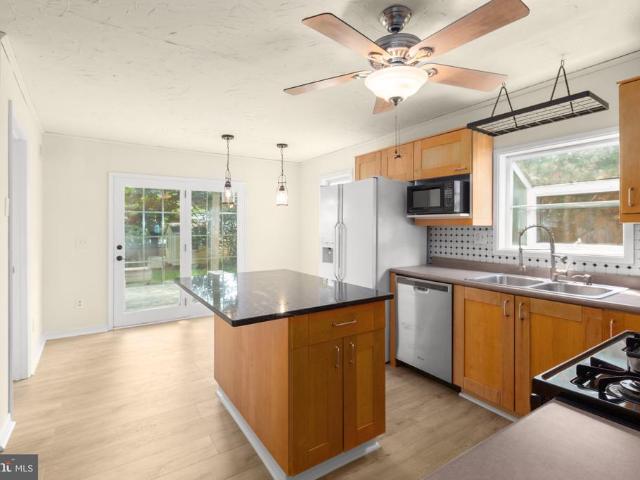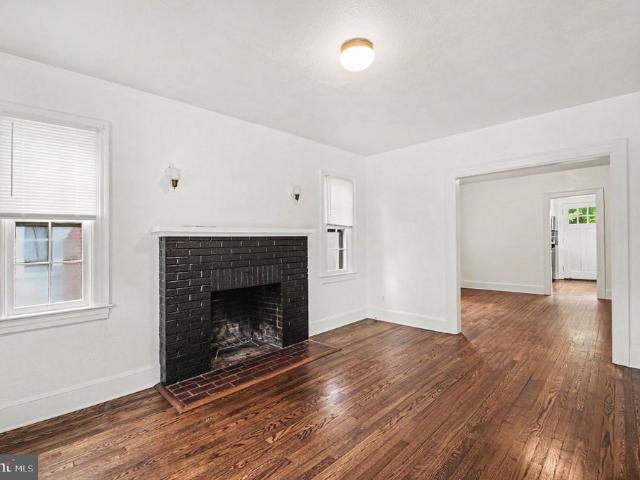
497 houses for sale in Maryes Heights

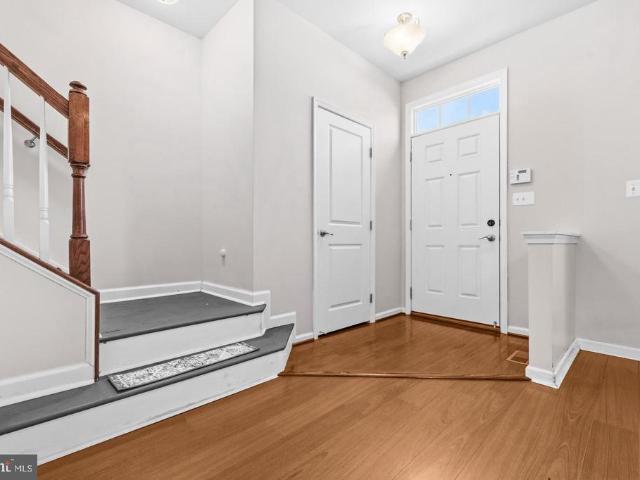
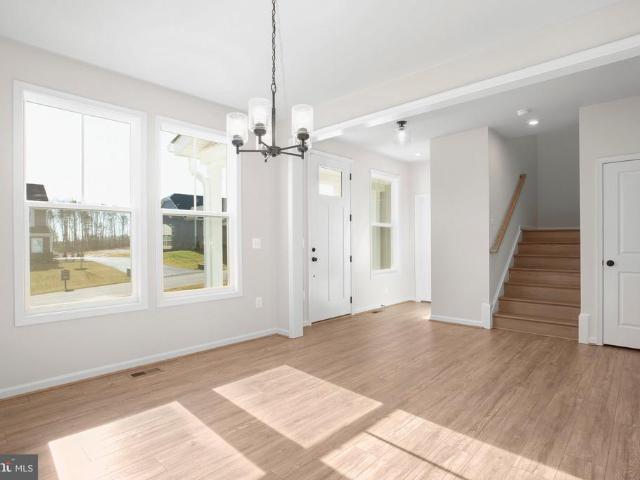
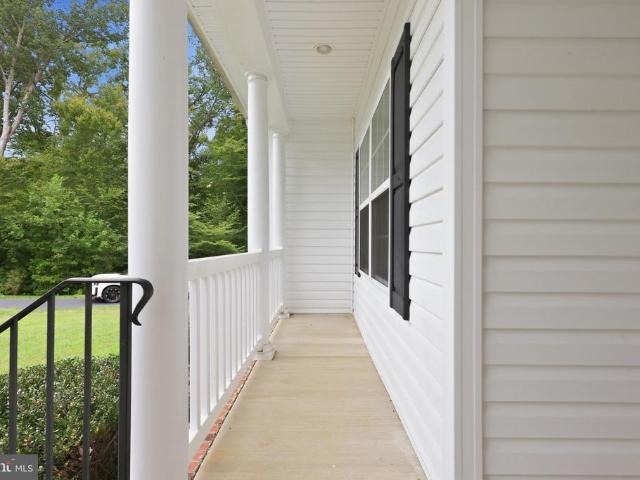
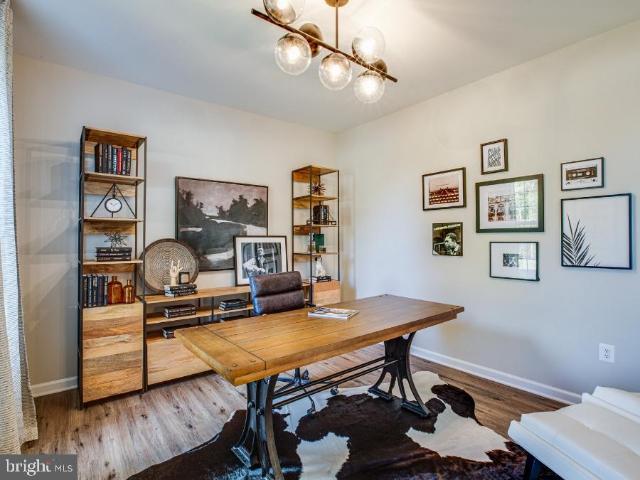
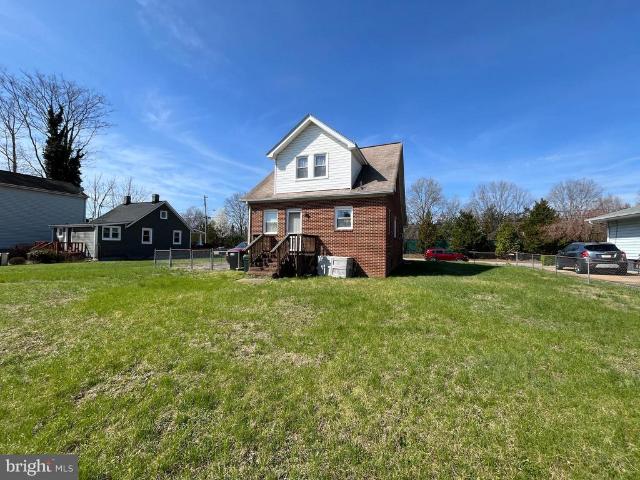
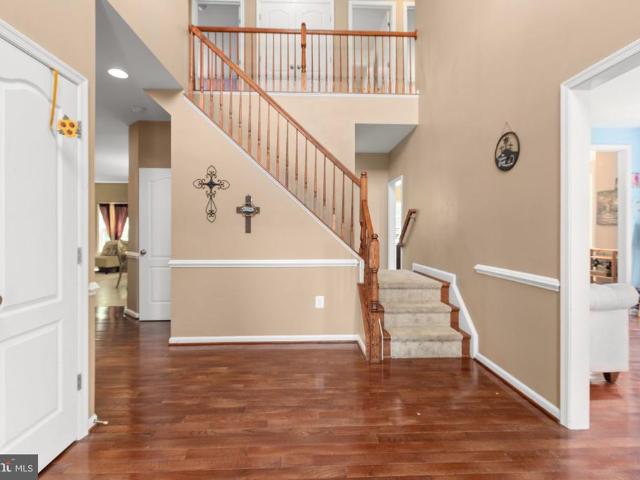
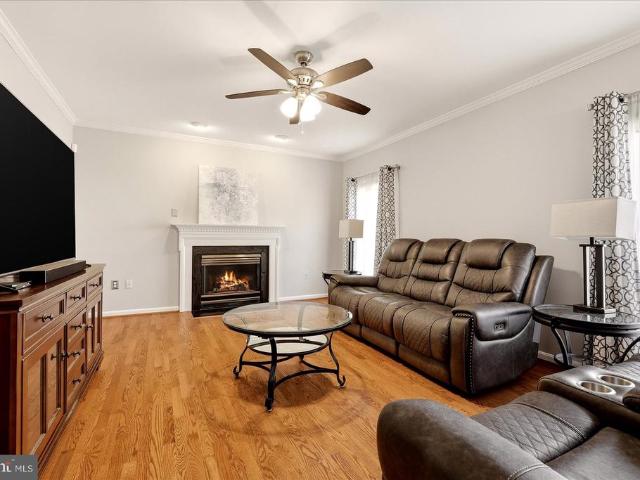
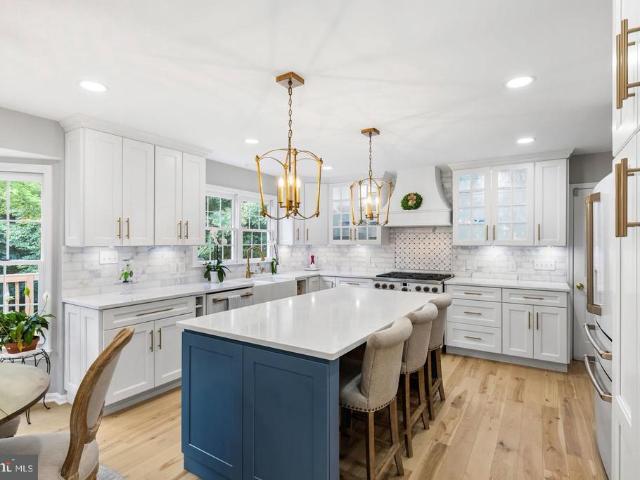
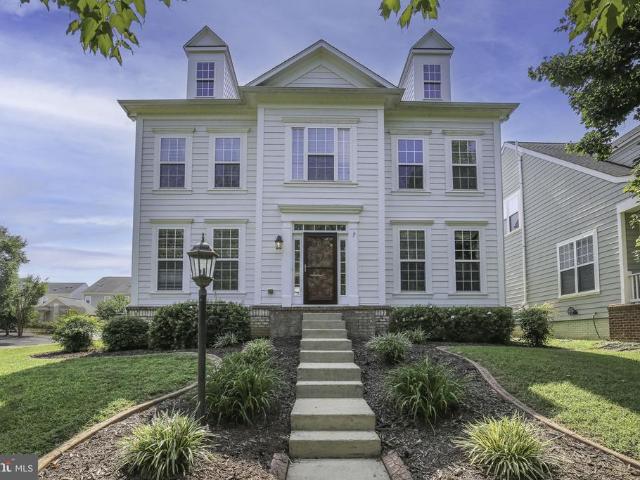
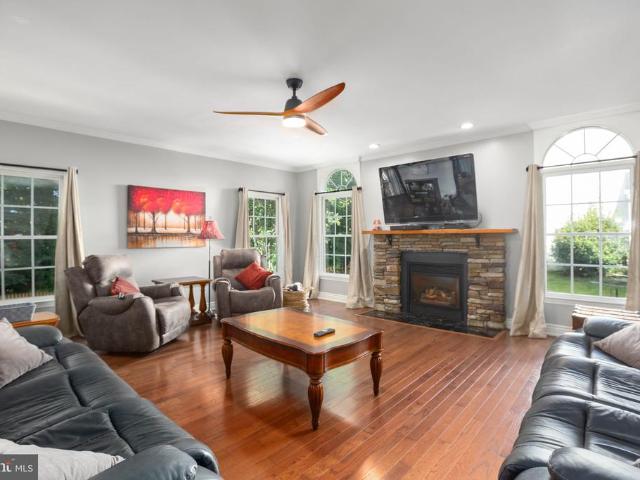
7 Norfolk Street
View photo
House · for sale
USD 655,000
USD 162/sq.ft
7 Norfolk Street
Maryes Heights
· 4,026 sq.ft · 5 Bedrooms · 3 Baths · House
· Garden · Deck · Fireplace · Equipped kitchen
Maryes Heights · 4,026 sq.ft · 5 Bedrooms · 3 Baths · House · Garden · Deck · Fireplace · Equipped kitchen
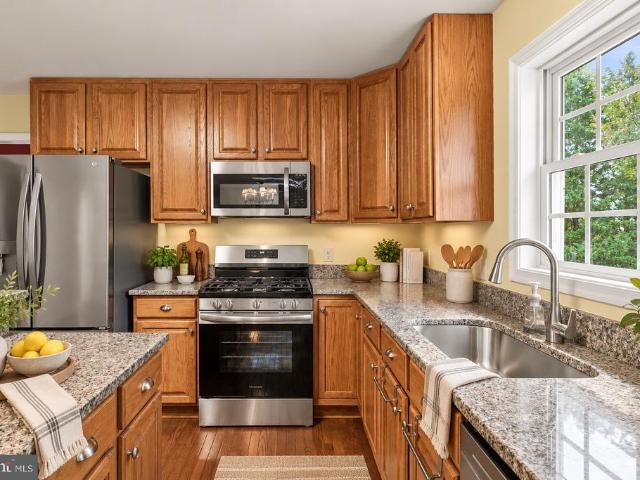
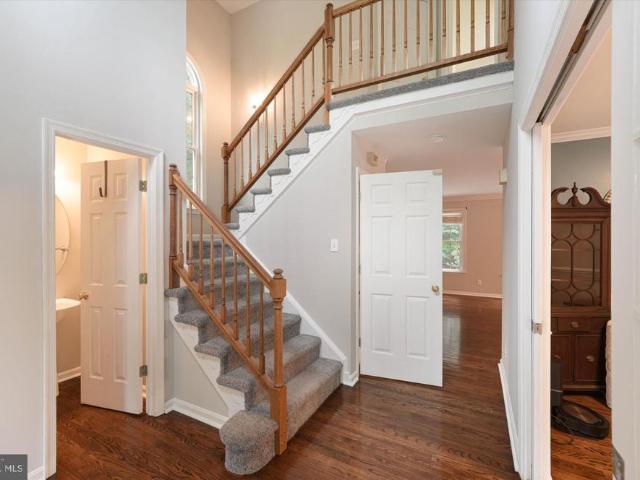
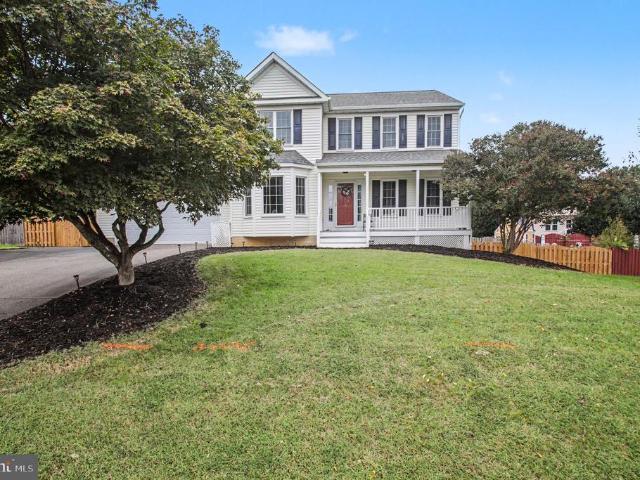
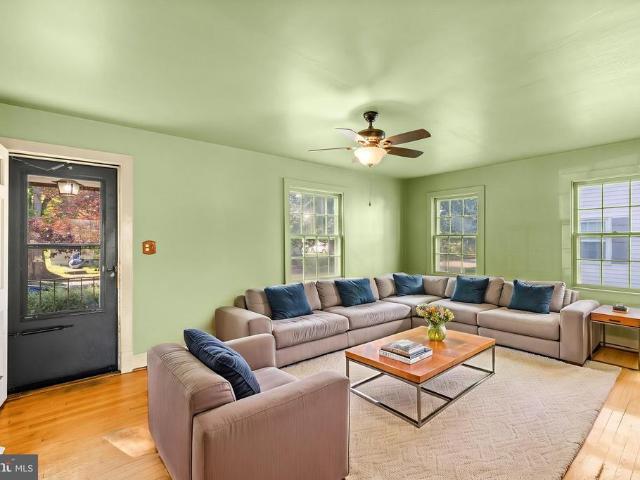
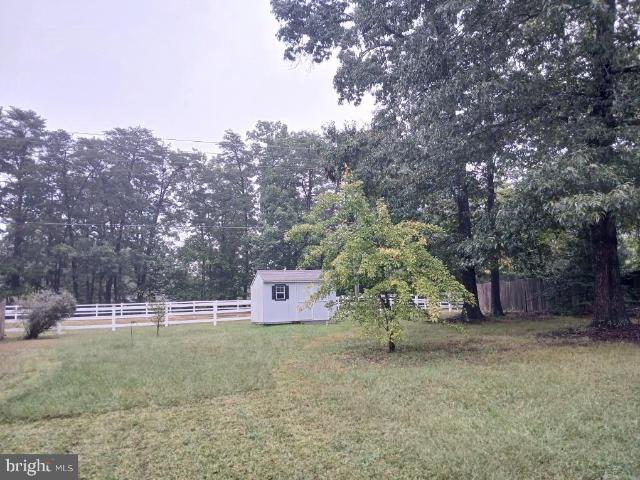
This beautifully appointed property offers a warm blend of comfort, style, and thoughtful updates, creating a move in ready home! The main level features gorgeous hardwood floors, extensive trim work and a striking gas fireplace with a stone surround. The kitchen is designed for both everyday living and entertaining, featuring custom easy-close cabinetry, a convenient drawer microwave, abundant pantry storage, and under-cabinet lighting. Both the primary and hall bathrooms have been updated, while the generously sized secondary bedrooms offer ample closet space. The lower level provides excellent flexibility, including the potential for a future kitchen, full bath and a bedroom with great closets plus plenty of storage and space to make your own. Step outside to enjoy a fenced yard with 5-foot gates, a creek along the bottom of the lot, and valuable storage beneath the deck. Enjoy neighborhood amenities including a community pool, playground, tennis courts, and sidewalks. Brand new ele
USD 655,000
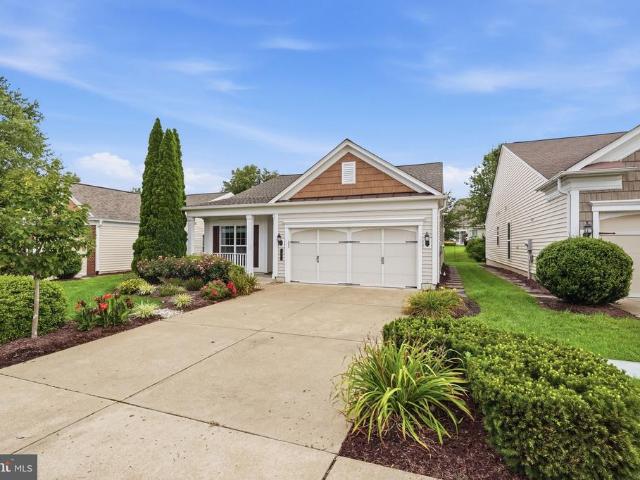
505 Harris
View photo
Townhouse · for sale
USD 274,900
USD 290/sq.ft
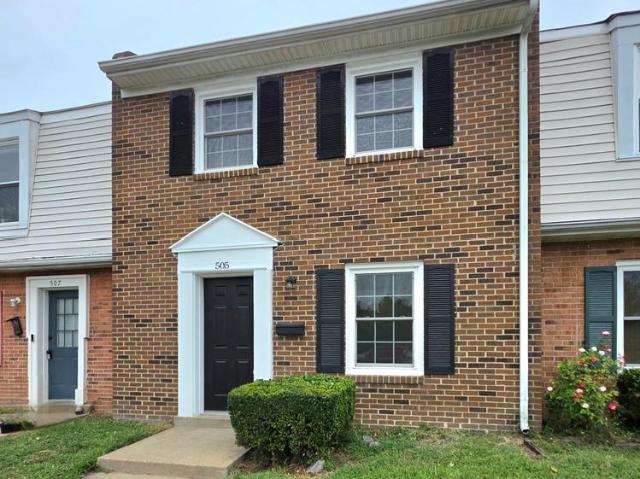
505 Harris
Maryes Heights
· 947 sq.ft · 2 Bedrooms · 1 Bath · Townhouse
· Equipped kitchen · Parking
Maryes Heights · 947 sq.ft · 2 Bedrooms · 1 Bath · Townhouse · Equipped kitchen · Parking
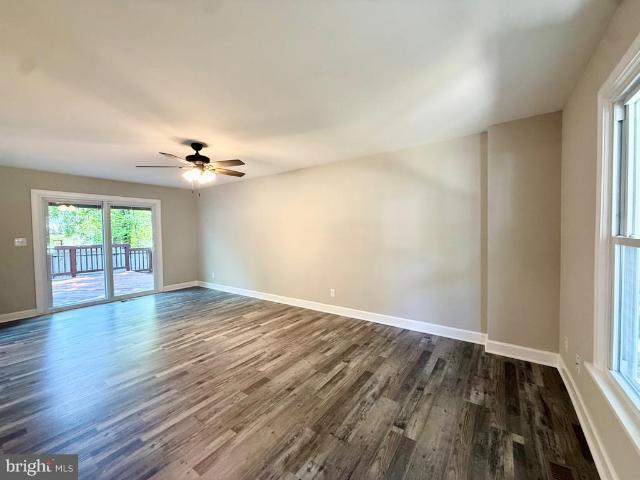
This very wellcaredfor condo townhouse offers comfort, style, and convenience throughout. The main level features beautiful grey hardwood floors and recessed lighting in the living room, along with a convenient half bathroom for guests. The upgraded kitchen includes granite countertops and brandnew stainless steel appliances (dishwasher in excellent, barelyused condition). A fullsize washer and dryer are located just off the kitchen and dining area for easy access. Step outside to a spacious, walkout yardlarger than many others in the neighborhoodperfect for entertaining, relaxing, or enjoying outdoor activities. The upper level offers two generous bedrooms with ceiling fans and a beautifully remodeled full bathroom. Two assigned parking spaces plus convenient visitor parking located directly in front of the property complete this fantastic home
USD 274,900
4610 Alliance Way
View photo
Townhouse · for sale
USD 414,900
USD 171/sq.ft
4610 Alliance Way
Maryes Heights
· 2,422 sq.ft · 3 Bedrooms · 3 Baths · Townhouse
· Garden · Deck · Equipped kitchen
Maryes Heights · 2,422 sq.ft · 3 Bedrooms · 3 Baths · Townhouse · Garden · Deck · Equipped kitchen
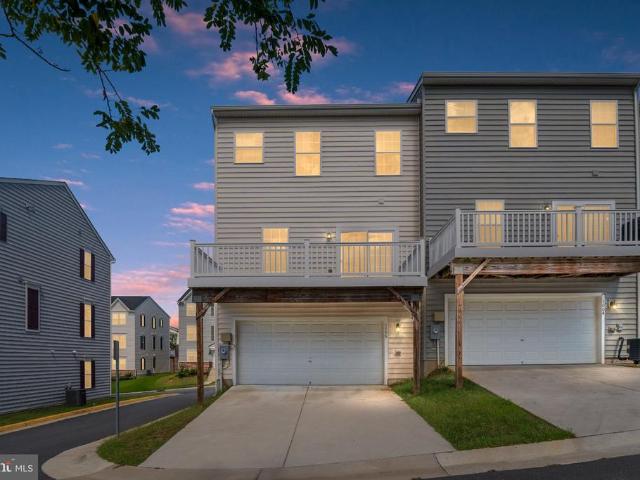
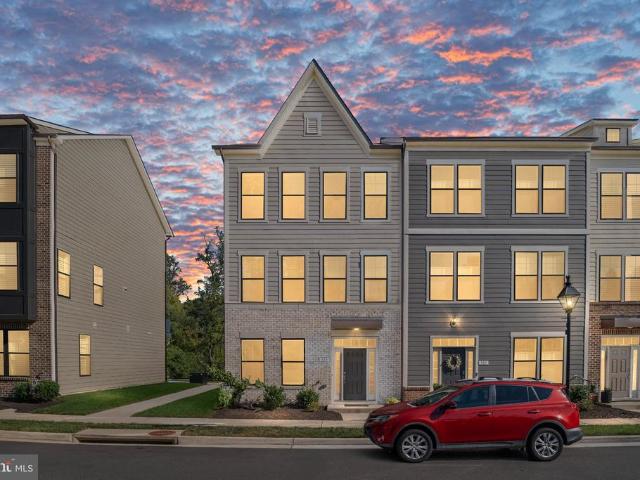
Welcome to this stunning three-bedroom, three-bathroom townhome in the sought-after Lafayette Crossing community of Fredericksburg. This home blends traditional elegance with modern, eco-friendly upgrades, featuring a classic stone-front exterior and a 9KW ($25,000) solar panel system that reduces energy costs by over 50%. The solar panels will be paid off at closing. Step inside to find gleaming hardwood floors through the foyer, kitchen, and family room. The open-concept design is perfect for entertaining, with a gourmet kitchen boasting granite countertops, a large central island, rich wood cabinetry, stainless steel appliances, and a stylish backsplash. The adjacent dining room is accented with elegant chair rails and window boxes, leading out to an outdoor oasisa private deck with Trex flooring and vinyl rails, overlooking a serene backyard that faces the woods. Upstairs, the home features high-quality laminate flooring throughout. The primary suite offers a tray ceiling and gener
USD 414,900
2212 Matthew Lane
View photo
House · for sale
USD 683,905
USD 234/sq.ft
2212 Matthew Lane
Maryes Heights
· 2,917 sq.ft · 4 Bedrooms · 2 Baths · House
· Fireplace · Equipped kitchen
Maryes Heights · 2,917 sq.ft · 4 Bedrooms · 2 Baths · House · Fireplace · Equipped kitchen
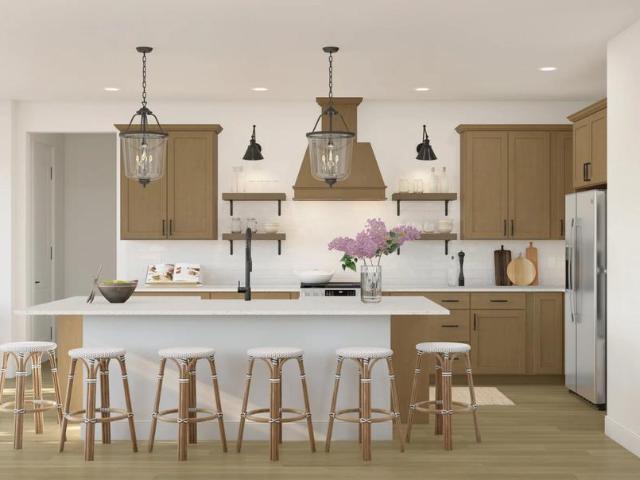
To be built. New construction! Welcome to Kendallwood Reserve, an exclusive enclave of just seven single-family homes nestled within an established neighborhood at the intersection of White Oak Road and Kendallwood Drive in Fredericksburg. Ideally located near Route 1 and I-95, this rare opportunity offers the perfect balance of privacy and convenience, with everyday shopping, dining, medical facilities, and the charm of historic Downtown Fredericksburg all just minutes away. Experience peaceful neighborhood living while staying effortlessly connected to everything that makes Fredericksburg such a desirable place to call home. The Sawyer offers over 2,900 square feet of thoughtfully designed luxury, blending elegant living spaces with exceptional versatility. At the heart of the home, a gourmet kitchen with abundant cabinetry, expansive countertop space, a large center island, and a sunlit breakfast area flows seamlessly into the spacious great room, with options for a fireplace and ad
USD 683,905
336 Phillips Street
View photo
House · for sale
USD 520,990
USD 333/sq.ft
336 Phillips Street
Maryes Heights
· 1,561 sq.ft · 3 Bedrooms · 2 Baths · House
· Fireplace · Equipped kitchen
Maryes Heights · 1,561 sq.ft · 3 Bedrooms · 2 Baths · House · Fireplace · Equipped kitchen
Welcome Home to 336 Phillips St! Nestled at the end of the Cul-de-sac in the serene community of Holly Ridge, this charming ranch-style home offers a perfect blend of comfort and modern ONE LEVEL living. Built in 2015, this well-maintained residence boasts nearly 1,600 square feet of thoughtfully designed space, featuring three spacious bedrooms and two full bathrooms, ideal for both relaxation and entertaining. As you step inside, you'll be greeted by an inviting floor plan that flows seamlessly, with fresh paint, custom lighting, premium hardwood floors and a spectacular accent wall in the Living Room with stone, built ins, state of the art programmable lighting, TV Mount and Fireplace! Your new Gourmet kitchen features a cooktop and Wall oven, custom painted cabinets, stunning backsplash and upgraded light fixtures, along with counter seating and a window with gorgeous views of your wooded lot! The open layout with large windows invites natural light to fill the rooms, creating a wa
USD 520,990
2216 Matthew Lane
View photo
House · for sale
USD 702,905
USD 212/sq.ft
2216 Matthew Lane
Maryes Heights
· 3,315 sq.ft · 4 Bedrooms · 2 Baths · House
· Equipped kitchen
Maryes Heights · 3,315 sq.ft · 4 Bedrooms · 2 Baths · House · Equipped kitchen
To be built. New construction! Welcome to Kendallwood Reserve, an exclusive enclave of just seven single-family homes nestled within an established neighborhood at the intersection of White Oak Road and Kendallwood Drive in Fredericksburg. Ideally located near Route 1 and I-95, this rare opportunity offers the perfect balance of privacy and convenience, with everyday shopping, dining, medical facilities, and the charm of historic Downtown Fredericksburg all just minutes away. Experience peaceful neighborhood living while staying effortlessly connected to everything that makes Fredericksburg such a desirable place to call home. The Lewis blends timeless elegance with modern functionality, offering over 3,300 square feet of thoughtfully designed living space. A welcoming foyer opens to a formal dining room and versatile study, which can be transformed into a private guest suite with a full bath. At the heart of the home, the expansive family room, casual dining area, and gourmet kitchen
USD 702,905
1200 Railroad Avenue
View photo
House · for sale
USD 429,900
1200 Railroad Avenue
Maryes Heights
· 3 Bedrooms · 1 Bath · House
· Garden · Office room · Equipped kitchen · Parking
Maryes Heights · 3 Bedrooms · 1 Bath · House · Garden · Office room · Equipped kitchen · Parking
Welcome to this classic brick Cape Cod, full of character, charm, and opportunity! Situated on multiple lots being sold together with the home, this property offers added value, additional space, and future potential for the next owner. With approximately 1600 square feet of living space, buyers will appreciate everything this property has to offer. *. Featuring a welcoming full front porch, this home is the perfect place to relax and enjoy peaceful evenings while listening to the nostalgic sounds of trains passing along the railroad tracks. *. Inside, the home offers 3 comfortable bedrooms and 1 full bath, along with a spacious living room, formal dining room, and kitchen. A versatile den provides additional living space and could easily serve as a fourth bedroom, home office, or guest room. *. The fenced yard is ideal for pets, gardening, or outdoor entertaining, while the paved driveway offers convenient off-street parking. *. This home does need some TLC, making it a fantastic oppo
USD 429,900
9 Ludington Lane
View photo
House · for sale
USD 419,900
USD 284/sq.ft
9 Ludington Lane
Maryes Heights
· 1,475 sq.ft · 2 Bedrooms · 2 Baths · House
· Swimming pool
Maryes Heights · 1,475 sq.ft · 2 Bedrooms · 2 Baths · House · Swimming pool
Located in the desirable Celebrate Virginia North community, this home offers the perfect blend of comfort, convenience, and low-maintenance living. Residents enjoy beautifully maintained common areas, walking trails, a community clubhouse, fitness center, swimming pool, tennis and pickleball courts, and a full calendar of social activities. Conveniently located just minutes from I-95, shopping, dining, medical facilities, and historic downtown Fredericksburg, this home provides an exceptional lifestyle in one of the area's most sought-after active adult communities
USD 419,900
2106 Hays Street
View photo
Townhouse · for sale
USD 439,000
USD 225/sq.ft
2106 Hays Street
Maryes Heights
· 1,948 sq.ft · 3 Bedrooms · 2 Baths · Townhouse
· Office room · Deck · Equipped kitchen
Maryes Heights · 1,948 sq.ft · 3 Bedrooms · 2 Baths · Townhouse · Office room · Deck · Equipped kitchen
Nestled in the charming Governors Row community, this delightful townhouse offers a perfect blend of modern comfort and classic Colonial style. Built in 2017, the home features a warm and inviting interior with 1,955 sq. Ft. of thoughtfully designed living space. Step inside to discover an open floor plan that seamlessly connects the gourmet kitchen, complete with upgraded countertops and stainless steel appliances, to the cozy family room and dining areaideal for entertaining or quiet evenings at home. Natural light pours in through double-pane windows, enhancing the beauty of hardwood flooring throughout. The spacious primary suite boasts a walk-in closet and a luxurious bathroom while additional bedrooms provide flexibility for guests or a home office. Enjoy the convenience of in-unit laundry and ample storage, including an attic for seasonal items. Outside, the property features a lovely trex deck, perfect for morning coffee or evening gatherings, and is surrounded by beautifully m
USD 439,000
426 Germania Street
View photo
Townhouse · for sale
USD 549,990
USD 287/sq.ft
426 Germania Street
Maryes Heights
· 1,916 sq.ft · 4 Bedrooms · 3 Baths · Townhouse
· Office room · Deck · Equipped kitchen · Parking
Maryes Heights · 1,916 sq.ft · 4 Bedrooms · 3 Baths · Townhouse · Office room · Deck · Equipped kitchen · Parking
Move-in ready end of row brick townhome with a 2-car garage in an ideal Fredericksburg location! This three-level home combines low-maintenance living with upgraded finishes, flexible living spaces, and a thoughtfully designed open-concept layout. The first floor features a private bedroom and full bathroomperfect for guests, a home office, or additional living space. Upgraded oak stairs lead to the main level, where luxury vinyl plank flooring flows throughout the living areas. At the heart of the home, the gourmet kitchen features stainless steel appliances, a cooktop, wall oven, upgraded Quill cabinetry, apron-front sink, and a spacious center island with room for gathering and entertaining. A rear deck just off the kitchen extends the living space outdoors. Upstairs, the spacious primary suite includes a private en-suite bathroom with a double-sink vanity and walk-in shower. Upgraded tile in all bathrooms adds to the home's elevated finishes. Ideally located near historic Downtown
USD 549,990
11169 Hazel Run Way # LOT 50
View photo
House · for sale
USD 739,382
USD 189/sq.ft
11169 Hazel Run Way # LOT 50
Maryes Heights
· 3,897 sq.ft · 5 Bedrooms · 4 Baths · House
· Deck · Equipped kitchen · Parking · Cellar
Maryes Heights · 3,897 sq.ft · 5 Bedrooms · 4 Baths · House · Deck · Equipped kitchen · Parking · Cellar
New Construction Opportunity in Hazel Run Glen! This beautiful Macon II at 11169 Hazel Run Way offers 5 bedrooms, 4 full baths, 2,925 sq. Ft. and a 2-car garage. Enjoy an open and inviting layout with a spacious great room, stylish kitchen, bright dining area leading to a covered deck, luxurious primary suite with freestanding tub, private extra suite, versatile loft, and walkout basement. With a current price of $741,382 and December 2026 availability, this home is one you wont want to miss! *Broker of record only. Contact builder showing contact for all appointments and inquiries
USD 739,382
9 Silent Woods Place
View photo
House · for sale
USD 599,900
USD 177/sq.ft
9 Silent Woods Place
Maryes Heights
· 3,380 sq.ft · 4 Bedrooms · 2 Baths · House
· Patio · Office room · Deck · Fireplace · Equipped kitchen · Cellar
Maryes Heights · 3,380 sq.ft · 4 Bedrooms · 2 Baths · House · Patio · Office room · Deck · Fireplace · Equipped kitchen · Cellar
Nestled in the desirable Stafford Lakes Village community, this spacious Colonial offers a wonderful combination of comfort, style, and versatile living space. Featuring 4 bedrooms, 2 full and 2 half baths, the home offers hardwood flooring, crown molding, and an inviting family room highlighted by a gas fireplace and skylights. A brand-new roof adds to the home's many recent improvements. The bright kitchen features stainless steel appliances and brand-new granite countertops, with an adjoining breakfast area for casual dining and a separate formal dining room for entertaining. The finished basement provides additional flexible living space with plenty of room for recreation, a home office, fitness area, or storage. Outside, enjoy a beautifully landscaped 0.33-acre lot backing to woods, providing a peaceful setting. Outdoor living spaces include a deck, screened porch, and stamped-concrete patio. A generous 12' x 20' custom storage area beneath the screened porch provides additional s
USD 599,900
1511 Winchester Street
View photo
House · for sale
USD 779,000
USD 361/sq.ft
1511 Winchester Street
Maryes Heights
· 2,153 sq.ft · 4 Bedrooms · 3 Baths · House
· Office room · Equipped kitchen
Maryes Heights · 2,153 sq.ft · 4 Bedrooms · 3 Baths · House · Office room · Equipped kitchen
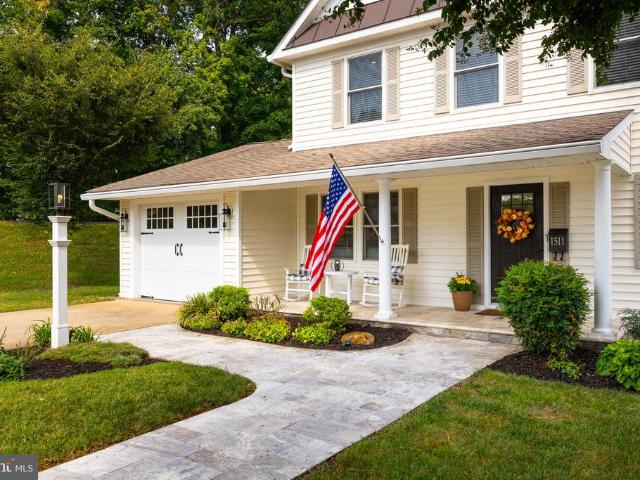
Welcome to 1511 Winchester Street, where exceptional craftsmanship, luxury finishes, and a prime location come together. Completely stripped down to the studs and rebuilt inside in 2019, this stunning home blends sophisticated style with modern comfort, all just moments from the shopping, dining, entertainment, and charm of downtown Fredericksburg. Step inside to a bright, beautifully finished interior featuring luxury vinyl plank flooring, recessed lighting, crown molding, and upscale details throughout. At the heart of the home, the impressive kitchen features leathered granite countertops, a large Quartzite center island, tile backsplash, and duel fuel range creating a stylish and functional space that flows seamlessly into the dining and living areas. A rare and highly desirable feature is the main-level bedroom and full bath, offering wonderful flexibility for guests, multigenerational living, or a private home office. Upstairs, additional bedrooms are joined by an impressive Prim
USD 779,000
2206 Karen Terrace
View photo
House · for sale
USD 636,405
USD 334/sq.ft
2206 Karen Terrace
Maryes Heights
· 1,905 sq.ft · 3 Bedrooms · 2 Baths · House
· Terrace · Equipped kitchen
Maryes Heights · 1,905 sq.ft · 3 Bedrooms · 2 Baths · House · Terrace · Equipped kitchen
To be built. New construction! Welcome to Kendallwood Reserve, an exclusive enclave of just seven single-family homes nestled within an established neighborhood at the intersection of White Oak Road and Kendallwood Drive in Fredericksburg, VA. Ideally located near Route 1 and I-95, this rare opportunity offers the perfect balance of privacy and convenience, with everyday shopping, dining, medical facilities, and the charm of historic Downtown Fredericksburg all just minutes away. Experience peaceful neighborhood living while staying effortlessly connected to everything that makes Fredericksburg such a desirable place to call home. The Chesapeake offers the ease of main-level living with 3 bedrooms, 2 baths, and an open-concept design that seamlessly connects the kitchen and family room. The spacious owners suite features dual walk-in closets, dual vanities, and an oversized walk-in shower. Starting at 1,912 square feet, this thoughtfully designed home also offers flexible customization
USD 636,405
9811 Ramsay Drive
View photo
House · for sale
USD 529,000
USD 185/sq.ft
9811 Ramsay Drive
Maryes Heights
· 2,852 sq.ft · 4 Bedrooms · 3 Baths · House
· Patio · Garden · Office room · Deck · Equipped kitchen · Cellar
Maryes Heights · 2,852 sq.ft · 4 Bedrooms · 3 Baths · House · Patio · Garden · Office room · Deck · Equipped kitchen · Cellar
Huge price drop. Perfect home for growing family in the sought-after amenity-filled Lee's Hill community, this stunning 5 bedrooms (1 not to code) 3.5 bathrooms is move-in ready! Has everything you've been looking for. Located on a quiet cul-de-sac, 3 finished levels with walkout basement, huge tree lined level fenced in backyard, open floor plan, and all the upgrades already done! Welcoming 2-story foyer with refinished hardwood floors, bright open eat-in kitchen with brand new quartz counters and newer stainless-steel appliances. Deck off kitchen just re-stained and leads to stamped concrete patio. Private home office with glass pocket doors, crown molding, and refinished hardwood floors. All main living areas have been freshly painted, and all bedrooms have brand new carpet. Master bedroom suite has 2 huge closets, ensuite with soaking tub, dual vanities, and new vinyl plank flooring. Finished walkout basement has recessed lighting, plank vinyl flooring, full bathroom, and bedroom w
USD 529,000
6108 Three Cedars Lane
View photo
House · for sale
USD 529,900
USD 190/sq.ft
6108 Three Cedars Lane
Maryes Heights
· 2,788 sq.ft · 5 Bedrooms · 3 Baths · House
· Fireplace · Equipped kitchen
Maryes Heights · 2,788 sq.ft · 5 Bedrooms · 3 Baths · House · Fireplace · Equipped kitchen
Welcome to 6108 Three Cedars Lane, a beautifully maintained three-level Colonial offering an inviting combination of space, comfort, and flexibility in the Cedar Ridge community. A covered front porch and mature landscaping create a warm first impression, while the bright interior offers an easy flow for everyday living and entertaining. The main level features welcoming living and dining spaces accented by crown molding, hardwood flooring, and abundant natural light. Gather around the cozy fireplace framed by attractive built-in shelving, or enjoy meals in the light-filled dining area. The well-appointed kitchen offers granite countertops, stainless-steel appliances, a center island, tile backsplash, generous cabinetry, and convenient access to the adjoining living spaces. Upstairs, the spacious primary suite provides a comfortable retreat with a private bathroom featuring a double-sink vanity and plentiful storage. Three additional bedrooms offer flexibility for sleeping, working, ho
USD 529,900
1006 Valley Run Drive
View photo
Townhouse · for sale
USD 479,900
USD 207/sq.ft
1006 Valley Run Drive
Maryes Heights
· 2,314 sq.ft · 3 Bedrooms · 3 Baths · Townhouse
· Office room · Gym · Deck · Equipped kitchen · Parking
Maryes Heights · 2,314 sq.ft · 3 Bedrooms · 3 Baths · Townhouse · Office room · Gym · Deck · Equipped kitchen · Parking
Welcome to Valley Run, where modern living, flexible space, and a convenient Fredericksburg location come together in this move-in-ready end-unit townhome. Built in 2021, this beautifully designed home offers 3 bedrooms, 3.5 bathrooms, a 2-car rear-load garage, a composite deck, and three finished levels created to easily adapt to the way you live. Step inside to a versatile entry-level space that gives you options from day one. Create the perfect home office, private guest space or optional bedroom, home gym, playroom, or additional living areathe flexibility is yours. Upstairs, the heart of the home is bright, open, and made for gathering. The open-concept floor plan allows the kitchen, dining, and living areas to flow effortlessly together, making everything from quiet mornings at home to entertaining friends feel easy. Step outside onto the composite deck for morning coffee, grilling, outdoor dining, or relaxing at the end of the day. The upper level offers three comfortable bedroo
USD 479,900
402 Windsor Ridge Court
View photo
Townhouse · for sale
USD 200,000
USD 164/sq.ft
402 Windsor Ridge Court
Maryes Heights
· 1,216 sq.ft · 2 Bedrooms · 2 Baths · Townhouse
Maryes Heights · 1,216 sq.ft · 2 Bedrooms · 2 Baths · Townhouse
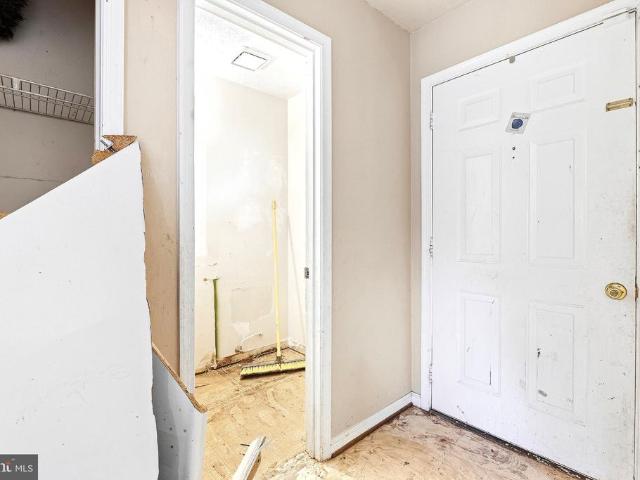
Welcome to 402 Windsor Ridge Court in 22405! This 2BR/2.5BA, three-level townhome in Stafford County is ready for the right buyer to realize its full market potential. This is a court-ordered sale and the property appears to be in the midst of renovations. It is being sold strictly as-is with third-party approval required. The property does not appear to be eligible for financing
USD 200,000
4307 Cider Barrel Court
View photo
Townhouse · for sale
USD 379,000
USD 186/sq.ft
4307 Cider Barrel Court
Maryes Heights
· 2,034 sq.ft · 3 Bedrooms · 2 Baths · Townhouse
· Patio · Garden · Deck · Fireplace · Equipped kitchen
Maryes Heights · 2,034 sq.ft · 3 Bedrooms · 2 Baths · Townhouse · Patio · Garden · Deck · Fireplace · Equipped kitchen
Situated in amenity-rich Lees Hill, this move-in-ready 3-bedroom, 2.5-bath townhome offers a spacious, flexible layout across three finished levels. The lower level is filled with natural light and features a large bedroom or flex room, full bath, cozy gas fireplace, laundry area, ample storage, and direct access to the fenced rear yard and patio. The main living level features luxury vinyl plank flooring and a generous family room with an extended bump-out and abundant natural light. A combination living and dining area provides plenty of flexibility for entertaining, dining, or additional living space and opens to the deck with stairs leading to the private, fenced backyard. The updated kitchen features granite countertops, stainless steel appliances, an island, barn-door pantry, and charming bay-window bump-out. A convenient half bath completes this level. Upstairs, the primary bedroom offers a walk-in closet, while a spacious second bedroom and full bath with double vanities comple
USD 379,000
3901 Copperleaf Road
View photo
House · for sale
USD 450,000
USD 243/sq.ft
3901 Copperleaf Road
Maryes Heights
· 1,851 sq.ft · 3 Bedrooms · 2 Baths · House
· Equipped kitchen
Maryes Heights · 1,851 sq.ft · 3 Bedrooms · 2 Baths · House · Equipped kitchen
Don't miss this hidden gem nestled in the serene Maple Grove community in the heart of Fredericksburg! Perfect location so close to shopping, the mall, and dining. This beautiful ranch-style home offers a unique blend of convenience and comfort, perfect for those seeking an elevated lifestyle in an excellent location! This home has been thoughtfully renovated in 2022 including Kitchen & Bathroom renovations. This home boasts 1,854 square feet of meticulously designed living space, showcasing a perfect balance of modern elegance and timeless charm. Featuring three spacious bedrooms and two and a half beautifully appointed bathrooms. The heart of the home is the gourmet kitchen, complete with upgraded granite countertops with a waterfall edge, upgraded lighting, an island for casual dining, stainless steele appliances, cooktop, and a pantry for ample storage. The kitchen flows seamlessly into the family room, where natural light pours in through skylights, creating a bright and airy atmo
USD 450,000
1415 Franklin Street
View photo
House · for sale
USD 405,000
USD 241/sq.ft
1415 Franklin Street
Maryes Heights
· 1,679 sq.ft · 3 Bedrooms · 2 Baths · House
· Garden · Office room · Terrace · Deck · Parking · Equipped kitchen
Maryes Heights · 1,679 sq.ft · 3 Bedrooms · 2 Baths · House · Garden · Office room · Terrace · Deck · Parking · Equipped kitchen
Fabulous house in College Terrace ready for new owners to add their own touches. The front roof and porch roof were just newly shingled in May, the entire interior was freshly painted a neutral color in June and the first floor has brand new flooring. Nestled in the wonderful college terrace neighborhood, this home went from a single-story bungalow to a 2-story home in the late 1990's. The exterior is complete with off street parking and a large, mostly privacy fenced back yard. There is a 10 foot city alley that runs behind the house from Monument to Grove Street. The interior has 3 bedrooms and a bonus room off of the primary bedroom upstairs. On the main level the large eat in kitchen opens to the back deck and yard. Several other rooms on the main level to include a living room, dining room and an office/flex room that also houses the laundry area. A second full bathroom is also located on the main level. The college terrace neighborhood is walkable to all of downtown and around to
USD 405,000
814 Brompton Street
View photo
House · for sale
USD 490,000
USD 327/sq.ft
814 Brompton Street
Maryes Heights
· 1,496 sq.ft · 3 Bedrooms · 2 Baths · House
Maryes Heights · 1,496 sq.ft · 3 Bedrooms · 2 Baths · House
Welcome to 814 Brompton Street, a charming brick Cape Cod offering a rare combination of location, flexibility, and opportunity in the heart of Fredericksburg. Whether you're searching for a downtown home of your own, an income-producing property, or your next investment, this well-maintained home offers possibilities that are increasingly hard to find. Currently configured as two separate living spaces, the main level features an updated 2-bedroom, 1-bath residence with comfortable living areas and the character you'd expect from an established downtown home. Upstairs, a separate 1-bedroom, 1-bath apartment creates an incredible opportunity for additional rental incomemaking this an appealing option for an owner-occupant looking to offset monthly expenses or an investor seeking a versatile addition to their portfolio. Prefer a traditional single-family home? Buyers can also explore the potential to reconnect the two spaces and reimagine the property as a charming 3-bedroom, 2-bath Cap
USD 490,000
26 Noel Drive
View photo
House · for sale
USD 649,900
USD 133/sq.ft
26 Noel Drive
Maryes Heights
· 4,876 sq.ft · 5 Bedrooms · 3 Baths · House
· Garden · Fireplace · Equipped kitchen · Cellar
Maryes Heights · 4,876 sq.ft · 5 Bedrooms · 3 Baths · House · Garden · Fireplace · Equipped kitchen · Cellar
Beautifully maintained OVER 5,000 Sq Ft home backing to trees in a desirable location. This spacious home features 10-foot ceilings on the mail level, hardwood floors throughout much of the main level with elegant chair rail, crown molding, and a bay window in the dining room. The gourmet kitchen offers granite countertops, a center island, double wall ovens, a gas cooktop, and abundant workspace, opening to the oversized family room with gas logs fireplace, a bright sunroom overlooking the private backyard and a treed view. Upstairs, the impressive primary suite includes a sitting room with vaulted ceilings, two walk-in closets, and a luxurious bath with a soaking tub, separate shower, and private water closet. Three additional bedrooms, a full hall bath, and an upper-level laundry room complete the second floor. The partially finished walk-up basement adds a large recreation room, fifth bedroom (this room is wired for projector as well as hardwired internet for a media room use, if d
USD 649,900
11702 Duchess Drive
View photo
House · for sale
USD 535,000
USD 203/sq.ft
11702 Duchess Drive
Maryes Heights
· 2,626 sq.ft · 4 Bedrooms · 2 Baths · House
· Garden · Fireplace · Equipped kitchen
Maryes Heights · 2,626 sq.ft · 4 Bedrooms · 2 Baths · House · Garden · Fireplace · Equipped kitchen
Welcome to this beautiful and lovingly maintained Colonial where you can have instant equity immediately as it was recently appraised at $545k, and where thoughtful updates, comfortable living spaces, and a wonderful backyard come together to create a home you'll be proud to call your own. Step inside the impressive two-story foyer, where elegant metal spindle railings set the tone. The formal living room flows seamlessly into the dining room, creating an inviting space for entertaining and special gatherings. The main level also offers a convenient laundry room and powder room for everyday ease. At the heart of the home is the beautifully appointed kitchen, featuring stainless steel appliances, upgraded cabinetry with soft-close doors and drawers, convenient spice drawers, a Lazy Susan, and a casual dining nook perfect for morning coffee or meals. The kitchen opens to a spacious family room with a cozy gas fireplace that has been professionally serviced annually, creating the perfect
USD 535,000
38 Lynchester Drive
View photo
House · for sale
USD 649,999
USD 230/sq.ft
38 Lynchester Drive
Maryes Heights
· 2,820 sq.ft · 5 Bedrooms · 3 Baths · House
· Equipped kitchen
Maryes Heights · 2,820 sq.ft · 5 Bedrooms · 3 Baths · House · Equipped kitchen
Classic Colonial elegance, gorgeous curb appeal and a beautifully renovated interior come together in this exceptional Cardinal Forest home. Thoughtfully updated and beautifully maintained, this special home is ready for its new owners. The entire first floor was completely renovated, creating a fresh, inviting space with timeless style and modern functionality. The stunning kitchen is the heart of the home, featuring a custom center island with quartz countertops and an integrated wine refrigerator, marble backsplash, glass-front cabinetry with interior lighting, under-cabinet lighting, farmhouse sink, brass fixtures and a custom range hood. The kitchen is complete with an impressive suite of new appliances, including a six-burner gas/electric range with Wi-Fi connectivity, convection and air-fryer functionality, a four-door French-style refrigerator and dishwasher. New solid hardwood flooring with premium soundproofing underlayment runs throughout the first floor, complemented by rec
USD 649,999
1201 Hearthstone Drive
View photo
House · for sale
USD 599,000
USD 178/sq.ft
1201 Hearthstone Drive
Maryes Heights
· 3,348 sq.ft · 5 Bedrooms · 3 Baths · House
· Parking · Equipped kitchen · Cellar
Maryes Heights · 3,348 sq.ft · 5 Bedrooms · 3 Baths · House · Parking · Equipped kitchen · Cellar
Sellers are offering $6k towards a rate buydown (save approx. 100/month on your mortgage) or to help with closing costs. Fantastic 5 Bedroom 3.5 bath corner lot home tucked in an ideal Idlewild location away from the busy main roads with woods and a walking trail in front and a tot lot a block away. Enjoy bird watching from the serene dining room. The scenic blue trail on nearby Wright Court takes you to the VCR trail, allowing for long walks and safe bikes rides to Alum Spring Park and downtown. In addition to the 2 car detached garage, there is also a bonus community parking area with 8 spots. Enjoy one touch under cabinet lighting and an upgraded hands free kitchen faucet in the gourmet kitchen. Fabulous open floor plan. Wood floors throughout the main level and new carpet in the 4 upper level bedrooms. A 50 year rated Architectural Roof was replaced in Nov. 2023. The basement can easily be a 5th bedroom with egress window or a large Recreation room and there is already a full bathr
USD 599,000
417 Woodford Street
View photo
House · for sale
USD 319,900
USD 260/sq.ft
417 Woodford Street
Maryes Heights
· 1,227 sq.ft · 3 Bedrooms · 1 Bath · House
· Garden · Equipped kitchen · Parking
Maryes Heights · 1,227 sq.ft · 3 Bedrooms · 1 Bath · House · Garden · Equipped kitchen · Parking
This charming 1948 Cape Cod offers classic character and a convenient location. Situated on a 0.2-acre lot with sidewalks and a welcoming front porch, this home has plenty of potential to make it your own. Inside, you'll find a spacious layout with three bedrooms and one full bathroom. The kitchen includes a built-in microwave, stove, refrigerator, and dishwasher. Outside, enjoy a private driveway, additional on-street parking, and a rear fenced-in yard. With its traditional Cape Cod style and established setting, this home is a great opportunity for anyone looking for a home with character and room to make it their own. Schedule your showing TODAY!
USD 319,900
10803 Heatherwood Drive
View photo
House · for sale
USD 439,900
USD 276/sq.ft
10803 Heatherwood Drive
Maryes Heights
· 1,593 sq.ft · 3 Bedrooms · 2 Baths · House
· Garden · Deck · Equipped kitchen
Maryes Heights · 1,593 sq.ft · 3 Bedrooms · 2 Baths · House · Garden · Deck · Equipped kitchen
Welcome Home! This charming colonial offers 3 bedrooms, 2.5 bathrooms, and an inviting blend of comfort and style in the sought-after Holleybrooke/Cobblestone community. Step inside to find newer wood flooring, fresh paint, and thoughtful updates throughout. The main level features a spacious dining room, upgraded kitchen with granite countertops, stainless steel appliances, tile backsplash, and an eat-in area, plus a large family room just off the kitchen. Upstairs, you'll find three spacious bedrooms and two full bathrooms, including a generous primary suite with an en-suite bath, walk-in closet, jetted soaking tub, and walk-in tile shower. The home's inviting layout is perfect for entertaining, with a spacious living room leading to a large deck and fenced backyard. Enjoy your morning coffee or evening conversations from the charming front porch. Residents of Holleybrooke/Cobblestone have access to wonderful community amenities including a park, pavilion, tot lot, and large swimming
USD 439,900
309 Willis Street
View photo
Townhouse · for sale
USD 550,000
USD 266/sq.ft
309 Willis Street
Maryes Heights
· 2,067 sq.ft · 3 Bedrooms · 3 Baths · Townhouse
· Deck · Fireplace · Equipped kitchen · Parking
Maryes Heights · 2,067 sq.ft · 3 Bedrooms · 3 Baths · Townhouse · Deck · Fireplace · Equipped kitchen · Parking
Welcome to a move-in ready luxury townhome in Highlander Park, where modern design, thoughtful finishes, and an incredible Fredericksburg location come together to create a lifestyle that feels both effortless and connected. Built by DRB Homes in 2023, this beautifully maintained three-level home offers 3 bedrooms, 3.5 bathrooms, a 2-car garage, and stylish living spaces designed for both everyday comfort and entertaining. Step inside and immediately feel at home in the bright, open-concept floor plan. The kitchen serves as the heart of the main level, featuring an oversized center island with plenty of room to gather, prepare meals, or enjoy a casual morning coffee. The kitchen flows seamlessly into the living areas, where a gas fireplace creates a warm and inviting focal point. Step outside onto the composite deck to enjoy an extension of your living spaceperfect for unwinding at the end of the day. Upstairs, the bedroom level provides comfortable private spaces, while the finished l
USD 550,000
10515 Westfield Lane
View photo
House · for sale
USD 375,000
USD 206/sq.ft
10515 Westfield Lane
Maryes Heights
· 1,819 sq.ft · 4 Bedrooms · 2 Baths · House
· Equipped kitchen
Maryes Heights · 1,819 sq.ft · 4 Bedrooms · 2 Baths · House · Equipped kitchen
Welcome Home to 10515 Westfield Lane! Experience the charm of country living with the convenience of being close to everything! Nestled within the sought-after Westridge subdivision in beautiful Spotsylvania County, this inviting 4-bedroom, 2-full-bath home offers a wonderful blend of peaceful surroundings, modern updates, and an attractive price that makes homeownership even more appealing. Step inside and discover a home that offers both comfort and functionality, with several significant improvements already completed for you! The kitchen underwent a major renovation in 2019, creating an updated space to enjoy cooking, gathering, and making memories. Additional improvements include a new HVAC system installed in 2025, a water heater replaced in 2024, and a new washer in 2026. These valuable updates add to the home's appeal and provide added peace of mind for its next owner. Step outside and enjoy the simple pleasures of country living! The seller has thoughtfully planted both a pear
USD 375,000

Get email alerts

Don't miss out: be the first to know about new properties

The alert was correctly created

On subscribing you accept the conditions of use and the privacy policy
Alert
Receive new ads in your inbox
Save this search
Receive alerts for new listings

We'll send you an email when we have new properties for: "Houses for sale in Maryes Heights"

The alert was correctly created

Confederate Ridge
Concord Heights, Battlefield district Spotsylvania County Virginia
Get email alerts and be the first to see new listings
Required field
On subscribing I accept the terms of the privacy policy
Perfect! You'll soon start receiving new listings via email
Alert
Receive an email when we have new ads for Houses for sale in Maryes Heights
Save this search
Filters

Bedrooms

Size (sq.ft)

sq.ft
sq.ft

Price

USD
USD

Property type

Bathrooms

Clear all filters
Receive notifications when new entries are published.