491 properties for sale in Masonboro

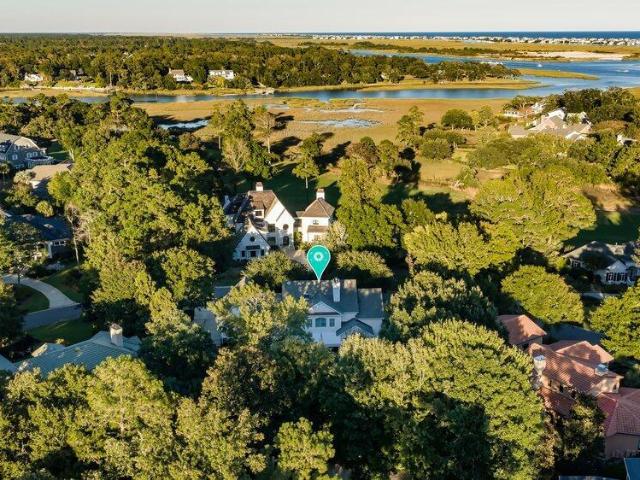
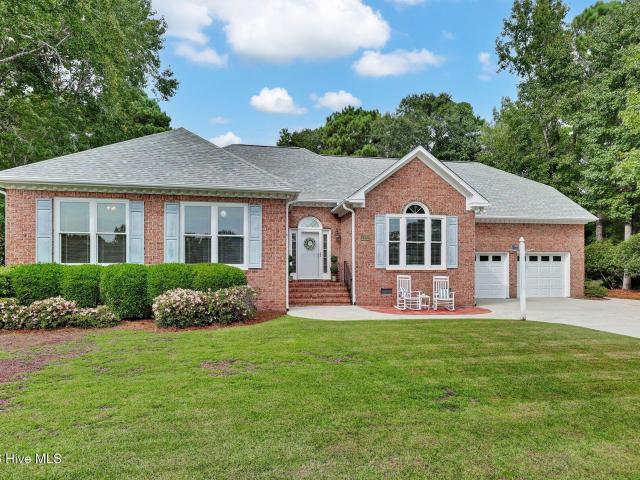
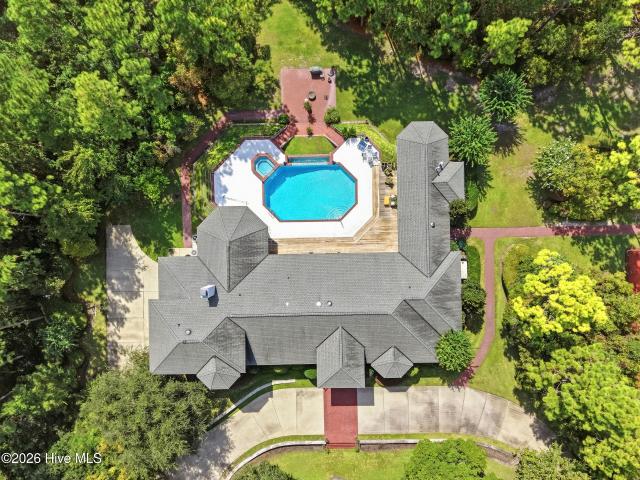
137 Trombay Drive
View photo
House · for sale
USD 2,499,000
USD 265/sq.ft
137 Trombay Drive
Masonboro
· 9,429 sq.ft · 4 Bedrooms · 4 Baths · House
· Equipped kitchen
Masonboro · 9,429 sq.ft · 4 Bedrooms · 4 Baths · House · Equipped kitchen
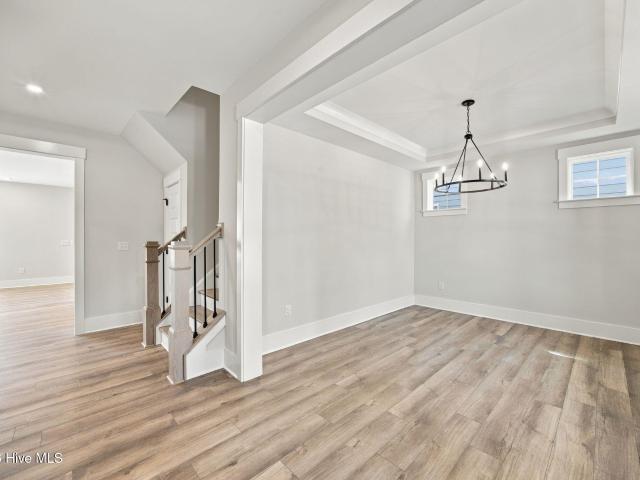
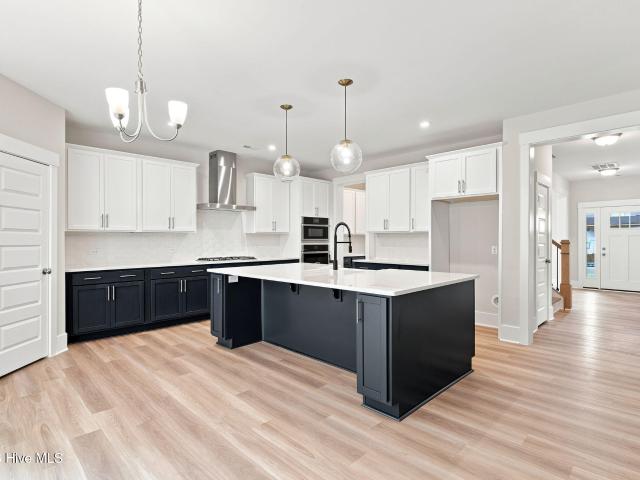
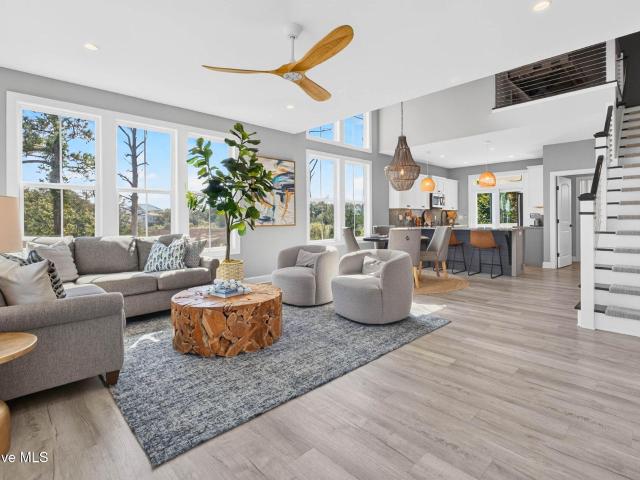
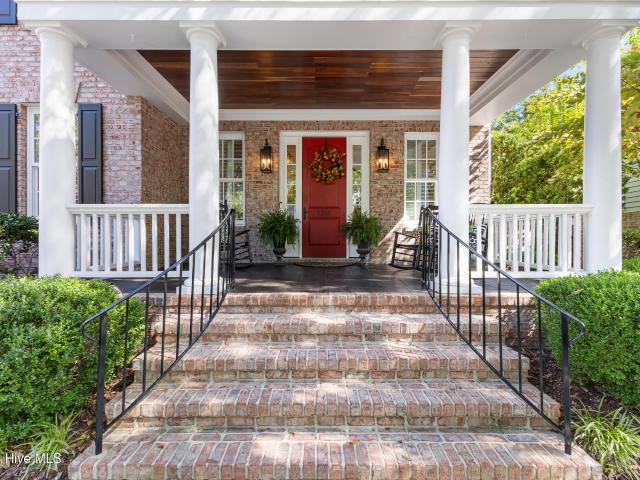
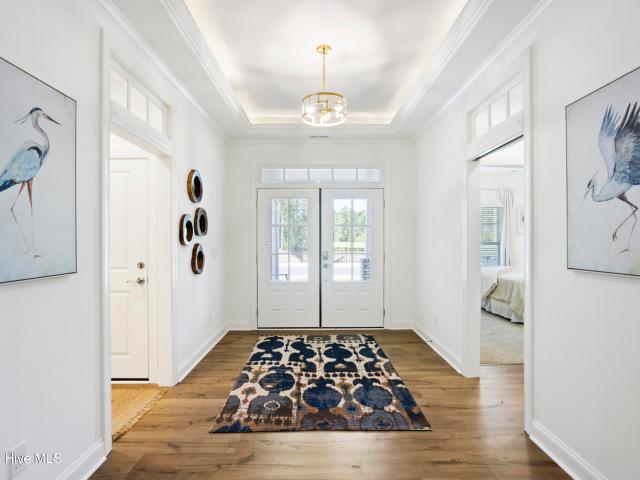
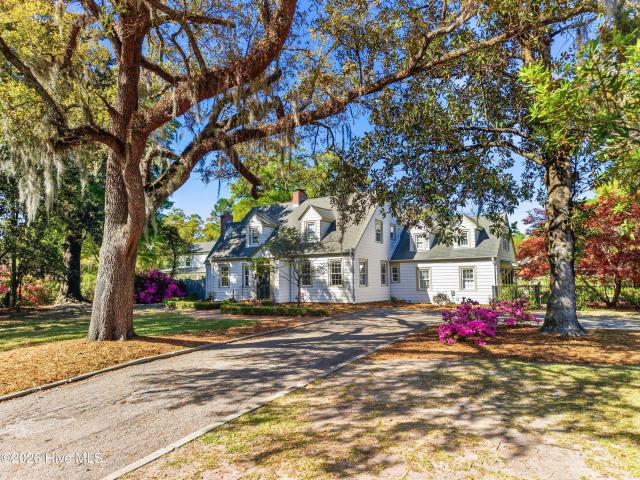
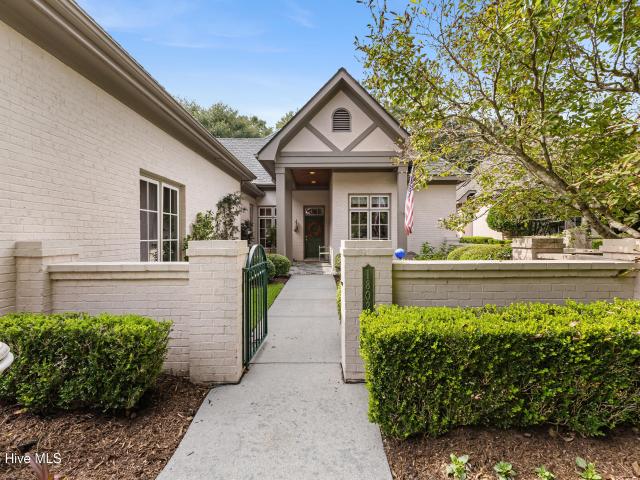
A Private Coastal Estate. An Extraordinary Wilmington Lifestyle. Discover a rare expression of coastal Carolina luxury on 3.67 private acres in central Wilmington. Blending timeless architecture, exceptional craftsmanship, and the amenities of a private resort, this distinguished estate offers a level of privacy, scale, and sophistication rarely found. This residence is designed for both gracious living and unforgettable entertaining and for the boating enthusiast, a private 45-foot boat slip at Inlet Watch may also be available as a combined offering. Inside, refined materials and thoughtful details establish an unmistakable sense of elegance. Brazilian cherry hardwood floors, coffered ceilings, and designer lighting create a warm, sophisticated ambiance, highlighted by a custom Miami Beveled Glass chandelier and a striking Waterford crystal centerpiece. Designed for the discerning host, the chef's kitchen pairs custom cabinetry and marble countertops with Thermador professional appli
USD 2,499,000
207 Saint Luke Court
View photo
Townhouse · for sale
USD 319,500
USD 247/sq.ft
Updated
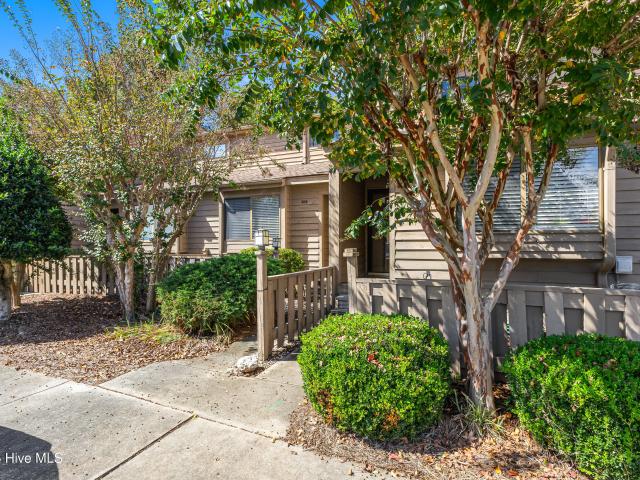
207 Saint Luke Court
Masonboro
· 1,292 sq.ft · 2 Bedrooms · 2 Baths · Townhouse
· Deck · Fireplace · Equipped kitchen
Masonboro · 1,292 sq.ft · 2 Bedrooms · 2 Baths · Townhouse · Deck · Fireplace · Equipped kitchen
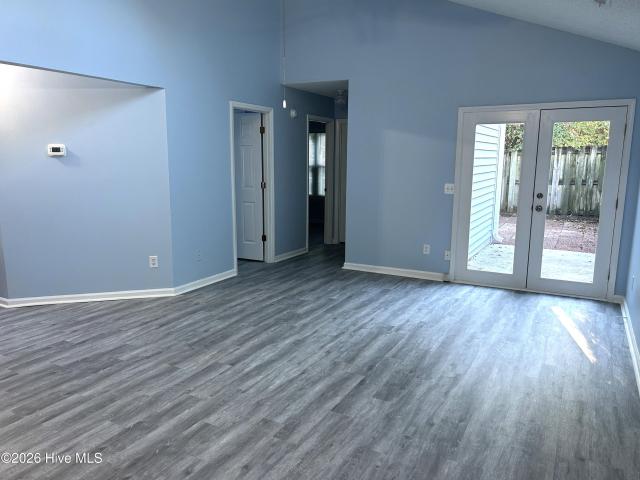
Discover turnkey coastal living and an exceptional investment opportunity near Wrightsville Beach. Special financing credit available. Short-Term Rentals allowed. This fully updated 2-bedroom, 2-bathroom townhome spans 1,296 square feet of designer-curated interiors. Light pours into the main living space, highlighted by soaring vaulted ceilings, bright skylights, and a cozy wood-burning fireplace. The space transitions effortlessly to an expansive back deck where you can unwind against a backdrop of peaceful marsh surroundings and seasonal views of Hewlett's Creek. For the home chef, the modern kitchen is fully equipped with sleek granite countertops, updated cabinetry, stainless appliances, and a raised bar area perfect for hosting. High-end finishes continue throughout with durable LVP flooring and custom tile selections. Upstairs, the private primary suite acts as a true retreat, boasting large windows with seasonal water views, a generous walk-in closet, and a spa-like bath with a
USD 319,500
2213 Fox Hunt Lane
View photo
House · for sale
USD 1,650,000
USD 336/sq.ft
2213 Fox Hunt Lane
Masonboro
· 4,908 sq.ft · 5 Bedrooms · 4 Baths · House
· Parking · Fireplace · Equipped kitchen
Masonboro · 4,908 sq.ft · 5 Bedrooms · 4 Baths · House · Parking · Fireplace · Equipped kitchen
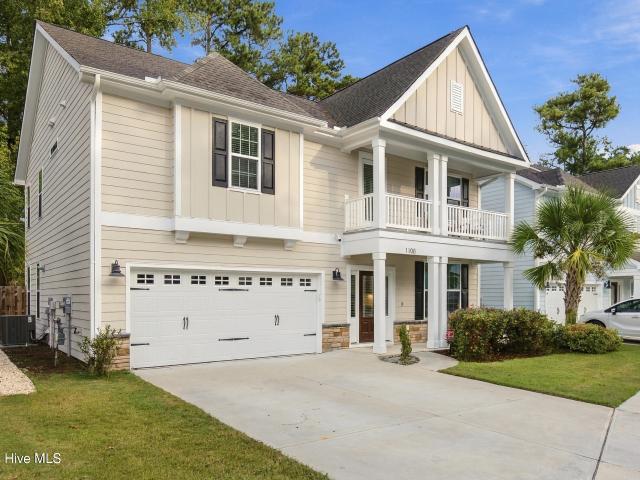
Beautiful painted brick Charleston inspired porch over porch design located on a high wooded bluff in Landfall. If you're looking for a great family home that checks all the boxes, make sure to visit 2213 Fox Hunt Lane. This nearly 5000 sq ft home is move-in ready and is the perfect family layout with formal dining room and study, large great room with gas fireplace, sunny breakfast area and updated kitchen with center island, walk-in pantry and a gorgeous laundry room. The five bedroom, 4 1/2 bath design includes a generous master suite on the first floor with large walk-in closet and updated bath with soaking tub, steam shower, and even heated floors and a heated towel rack! The second floor features, four bedrooms, three updated baths, a large family room with fireplace and an incredible home theater, including theater style seating. There's additional space on the third floor for flex space or playroom. The home includes plenty of storage with walk-in attics and a three car garage.
USD 1,650,000
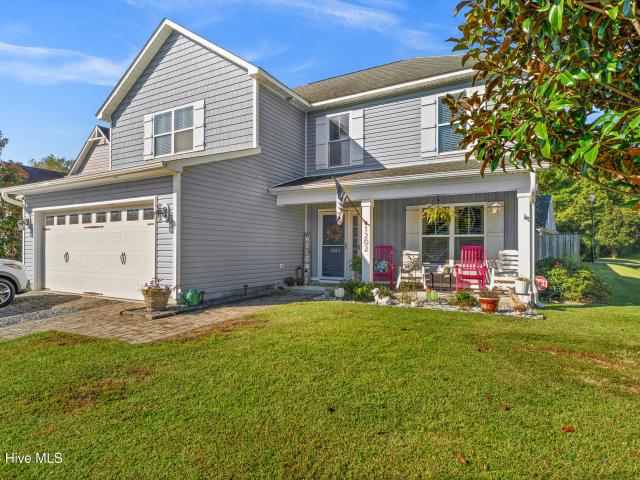
1202 Whispering Doe Drive
View photo
House · for sale
USD 399,000
USD 202/sq.ft
1202 Whispering Doe Drive
Masonboro
· 1,970 sq.ft · 4 Bedrooms · 2 Baths · House
· Parking · Swimming pool
Masonboro · 1,970 sq.ft · 4 Bedrooms · 2 Baths · House · Parking · Swimming pool
In between Carolina Beach and Monkey Junction, off of Myrtle Grove Rd, this home boasts four bedrooms, two and one half baths, a two car garage, an above ground pool and a corner lot at the top of a cul-de-sac
USD 399,000
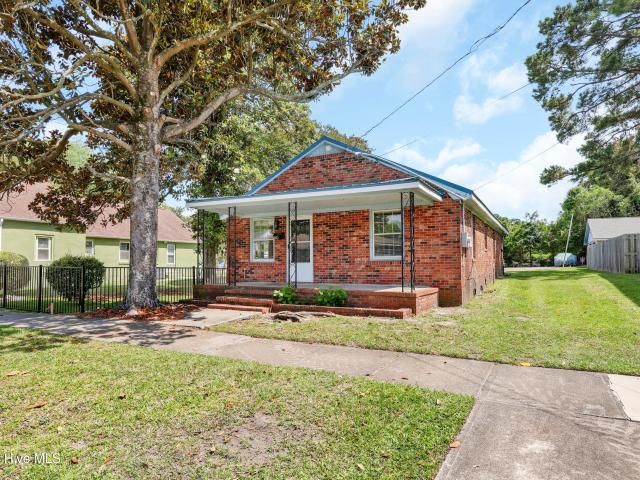
1314 Queen Street
View photo
House · for sale
USD 284,500
USD 242/sq.ft
1314 Queen Street
Masonboro
· 1,173 sq.ft · 3 Bedrooms · 2 Baths · House
Masonboro · 1,173 sq.ft · 3 Bedrooms · 2 Baths · House
This turnkey 3-bedroom, 2-bathroom home offers an exceptional opportunity as a primary residence or an investment property. Perfectly nestled between the trendy Cargo District and the historic Soda Pop District, this property places you steps from local breweries, artisanal coffee shops, and vibrant urban dining. Whether you are looking to expand your rental portfolio or move into an urban oasis, this home captures the best of the local lifestyle. Schedule your private tour today to experience this urban gem firsthand! Tenant in place, appointment required
USD 284,500
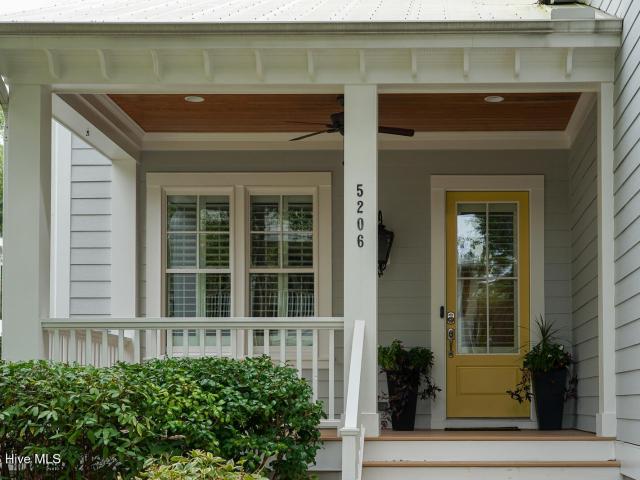
5206 Old Garden Road
View photo
House · for sale
USD 1,250,000
USD 419/sq.ft
5206 Old Garden Road
Masonboro
· 2,982 sq.ft · 3 Bedrooms · 2 Baths · House
· Fireplace
Masonboro · 2,982 sq.ft · 3 Bedrooms · 2 Baths · House · Fireplace
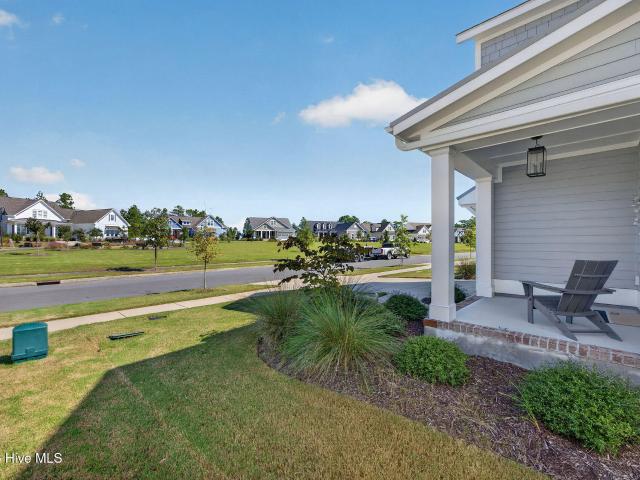
Welcome to 5206 Old Garden Rd in coveted Autumn Hall, where Southern charm meets modern convenience. Tree-lined sidewalks, welcoming front porches, and glowing gas lanterns create a timeless neighborhood atmosphere, all just minutes from Wrightsville Beach. With thoughtful updates, including a remodeled primary suite with a designer bathroom and new flooring on both levels, this beautifully appointed home is move-in ready. Offering 3 bedrooms, 2.5 baths, and nearly 3,000 square feet of living space, the home features hardwood floors and abundant millwork throughout the first floor. An expansive covered front porch welcomes you to a stunning 2-story foyer, flanked by a formal dining room showcasing plantation shutters and elegant picture-frame wainscoting. The adjoining butler's pantry, with granite countertops, ample cabinetry, and generous storage, is ideal for effortless entertaining. The spacious great room features a coffered ceiling, a gas-log fireplace, and custom built-ins. Open
USD 1,250,000
4102 Greens Ferry Court
View photo
House · for sale
USD 750,000
USD 241/sq.ft
4102 Greens Ferry Court
Masonboro
· 3,100 sq.ft · 4 Bedrooms · 2 Baths · House
· Fireplace · Equipped kitchen
Masonboro · 3,100 sq.ft · 4 Bedrooms · 2 Baths · House · Fireplace · Equipped kitchen
Beautiful all-brick home nestled in the desirable community of Lansdowne South, situated on a well-manicured and private 0.58-acre cul-de-sac lot. Offering 3,103 square feet of thoughtfully designed living space, this one-owner home features four bedrooms, two and a half baths, and has been meticulously maintained over the years. Recent updates include a new roof in 2025, encapsulated crawlspace, and HVAC replaced in 2021. Beautiful hardwood floors, soaring ceilings, and abundant natural light create a warm and inviting atmosphere throughout the main living areas. The spacious kitchen features an island, white cabinetry, stainless steel appliances, quartz countertops, and a walk-in pantry. The family room offers a vaulted ceiling, gas fireplace, and decorative wood mantle, while the fourth bedroom includes a walk-in closet, built-ins, and access to a large attic for additional storage. The private primary suite features a tray ceiling, walk-in closet, and spacious ensuite bath with dua
USD 750,000
4701 Cedar Avenue
View photo
House · for sale
USD 261,000
4701 Cedar Avenue
Masonboro
· 3 Bedrooms · 1 Bath · House
Masonboro · 3 Bedrooms · 1 Bath · House
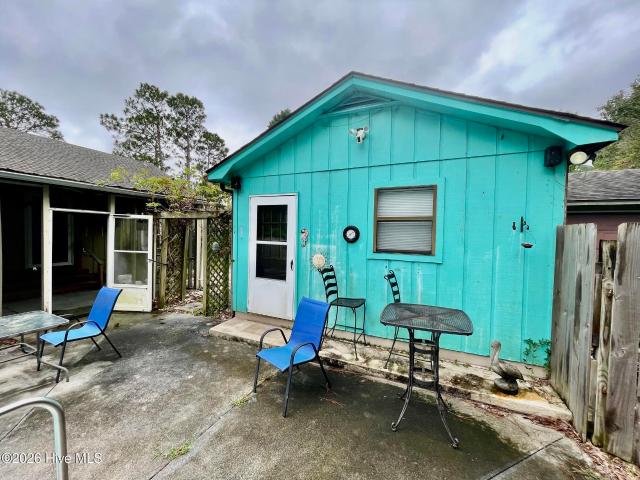
1920s cottage with some improvements and more needed. The house is 924 sqft but does not have a functional heating system. The lot is approximately 100 x 110 ft and has a 20 x 18 ft shed. The property is being sold in present condition and is a commissioner sale. See N.C. General Statute Ch. 46A. Enter the house at your own risk as there may be fleas
USD 261,000
806 Bragg Drive
View photo
House · for sale
USD 450,000
USD 271/sq.ft
806 Bragg Drive
Masonboro
· 1,658 sq.ft · 3 Bedrooms · 2 Baths · House
· Garden · Fireplace · Equipped kitchen · Parking
Masonboro · 1,658 sq.ft · 3 Bedrooms · 2 Baths · House · Garden · Fireplace · Equipped kitchen · Parking
Be prepared to move! Welcome to 806 Bragg Drive, a classic 3-bedroom, 2-bath brick ranch offering almost 1,700 sq. Ft. of comfortable living space on a half-acre lot in the sought-after Pine Valley Estates. Gleaming hardwood floors and luxury vinyl plank run throughout the home, giving it a clean, cohesive feel from room to room. A formal living room is perfect for entertaining, while the den with a wood burning fireplace creates a warm gathering space for everyday living. The updated kitchen is a standout, featuring fresh cabinetry, granite countertops, stainless steel appliances, and a kitchen island that's ideal for meal prep, casual dining, and gathering with friends and family. All three bedrooms are spacious. Outside, the fully fenced backyard is a true retreat, showcasing incredible mature landscaping that provides privacy and beauty throughout the seasons. It's ideal for pets, play, gardening, and weekend entertaining. An attached garage adds convenience and everyday storage. L
USD 450,000
3232 Grey Leaf Drive
View photo
House · for sale
USD 580,000
USD 221/sq.ft
3232 Grey Leaf Drive
Masonboro
· 2,616 sq.ft · 4 Bedrooms · 2 Baths · House
· Office room · Fireplace · Equipped kitchen · Parking
Masonboro · 2,616 sq.ft · 4 Bedrooms · 2 Baths · House · Office room · Fireplace · Equipped kitchen · Parking
Nestled in one of Wilmington's most established communities, this beautiful home welcomes you with mature trees, thoughtfully landscaped grounds, and undeniable curb appeal. Offering 4 bedrooms, 2.5 baths, and multiple living spaces, this home blends classic character with the space and comfort today's families desire. Step inside to a charming foyer that leads to elegant formal living and dining rooms, along with a convenient powder room. The expansive family room, complete with a wood-burning fireplace, flows seamlessly into the kitchen, breakfast nook, and beautiful sunroom creating the perfect setting for everyday living and entertaining. A spacious bonus room over the garage offers endless possibilities for a home office, playroom, media room, or additional gathering space. Upstairs, the inviting primary suite features a walk-in closet, double vanities, and a beautiful walk-in shower. Three additional generously sized bedrooms provide plenty of room for family, guests, or flexible
USD 580,000
1016 Fawn Valley Way
View photo
House · for sale
USD 664,990
USD 210/sq.ft
1016 Fawn Valley Way
Masonboro
· 3,165 sq.ft · 4 Bedrooms · 3 Baths · House
· Patio · Fireplace · Equipped kitchen
Masonboro · 3,165 sq.ft · 4 Bedrooms · 3 Baths · House · Patio · Fireplace · Equipped kitchen
Special Financing Opportunities Available! Ask how you may be able to lower your monthly payment on select homes. Contact us for complete details. Move-in ready! Introducing the Chatham! A stunning designer home with 4 BR, three levels of living space and expansive outdoor space! A wonderful flex space greets you as you enter through the foyer, use this space however best fits your lifestyle. Continuing on you'll enter your chef's kitchen, complete with a large center island, sleek quartz counters, gas cooking and walk-in corner pantry. Your kitchen overlooks into the dining nook and spacious family room with cozy fireplace. Just off the breakfast nook is a lovely screen porch and patio, allowing you to expand your living area outdoors. A private study completes the first floor, use this as a separate den or office! Upstairs, you'll find your generously-sized Primary Suite with large walk-in closet and a private bath with double vanity and 8' SPA SHOWER; the perfect oasis to unwind aft
USD 664,990
1008 Doe Place
View photo
House · for sale
USD 679,990
USD 193/sq.ft
1008 Doe Place
Masonboro
· 3,520 sq.ft · 4 Bedrooms · 4 Baths · House
· Fireplace · Equipped kitchen
Masonboro · 3,520 sq.ft · 4 Bedrooms · 4 Baths · House · Fireplace · Equipped kitchen
Special Financing Opportunities Available! Ask how you may be able to lower your monthly payment on select homes. Contact us for complete details. Ready now! This Grayson offers three full levels of living designed for everyday comfort and entertaining. The open main level features a chef's kitchen with a large island, quartz counters, gas cooking, and a walk-in corner pantry flowing directly into your cozy family room with fireplace. Enjoy your morning coffee if your sun-filled morning room that leads out to a beautiful screen porch. You'll love the flexibility offered with the first floor study with full bath! Upstairs, the relaxing primary suite includes a spacious walk-in closet and spa-style bath with an 8' shower and double vanity, along with a loft, three additional bedrooms, shared bath, and laundry. The finished third floor adds even more room to spread out with a versatile rec space, full bath, and walk-in closet-perfect for whatever your lifestyle needs. Located in Fawn Vall
USD 679,990
1406 Marsh Cove Lane
View photo
House · for sale
USD 998,000
USD 465/sq.ft
1406 Marsh Cove Lane
Masonboro
· 2,142 sq.ft · 5 Bedrooms · 3 Baths · House
· Equipped kitchen
Masonboro · 2,142 sq.ft · 5 Bedrooms · 3 Baths · House · Equipped kitchen
Over half an acre. No hoa. Sweeping marsh views near the Intracoastal Waterway. And a home with a name you won't forget. Ask us about an up to 1% lender incentive! Meet'No Regerts. Yes, just like the infamous tattoo in the movie We're the Millers. But with over half an acre, no HOA, and breathtaking marsh views, the name feels pretty appropriate. Because calling a place like this home? Definitely no regrets. Tucked down a gravel road beneath a canopy of oaks, this home is a coastal contemporary retreat surrounded by nature, with long-range marsh views that create a peaceful, private setting that feels worlds away, yet remains close to everything Wilmington has to offer. Inside, the landscape takes center stage. Natural light pours through dramatic stacked windows, highlighting the home's architectural details and drawing your eye toward the marsh beyond. The expansive open floor plan seamlessly connects the kitchen, dining, and living spaces, creating an inviting atmosphere for gatheri
USD 998,000
5218 Old Garden Road
View photo
House · for sale
USD 1,550,000
USD 411/sq.ft
5218 Old Garden Road
Masonboro
· 3,767 sq.ft · 4 Bedrooms · 3 Baths · House
· Patio · Fireplace
Masonboro · 3,767 sq.ft · 4 Bedrooms · 3 Baths · House · Patio · Fireplace
This is it! Refined Lowcountry-inspired living in a Charlestonian style community located near Wrightsville Beach, NC. Built with superior construction by Doster Building, this 4-bedroom, 4.1-bath residence combines classic architecture with a practical, open layout designed for everyday living and entertaining. Double covered front porches and gas lantern charm create a welcoming exterior, while the interior features hardwood floors, solid surface countertops, coffered ceilings, and a gas fireplace. The open floor plan includes formal living and dining spaces, offering flexibility for both relaxed gatherings and more traditional entertaining. A beautiful private patio and porch extend the living space outdoors. The second floor includes a comfortable sitting area, and the bonus recreation room with a full bath provides additional space for guests, work, or recreation. Located just one property away from two community gardens, the setting adds a distinctive neighborhood amenity and a s
USD 1,550,000
708 Trisail Terrace
View photo
House · for sale
USD 589,900
USD 247/sq.ft
708 Trisail Terrace
Masonboro
· 2,379 sq.ft · 3 Bedrooms · 3 Baths · House
· Patio · Terrace · Fireplace · Equipped kitchen · Swimming pool
Masonboro · 2,379 sq.ft · 3 Bedrooms · 3 Baths · House · Patio · Terrace · Fireplace · Equipped kitchen · Swimming pool
Gorgeous Compass Plan by Bill Clark Homes in the sought after Riverlights Community. You will never be bored with 8 miles of trails, parks, ponds, pool, pickle ball, fitness center, fishing docks, kayak launches and much more! Completed in 2024 and gently lived in, this beautiful home offers a fantastic floor plan, thoughtful upgrades, and a relaxed coastal feel throughout. Soft neutral colors, light LVP flooring, shiplap accents, and an abundance of natural light create a bright and inviting atmosphere. The open main living area is perfect for relaxing or entertaining, with a spacious kitchen featuring a large center island, stainless steel appliances, gas range, and tile backsplash. The adjoining living room offers a cozy natural gas fireplace with shiplap surround and built-in shelving. Sliding glass doors lead to a lovely screened porch and patio, perfect for grilling or enjoying the coastal evenings. The first-floor primary suite features a spacious ensuite bath with tiled walk-in
USD 589,900
210 Fullford Lane # # 103
View photo
Condo · for sale
USD 265,000
USD 201/sq.ft
210 Fullford Lane # # 103
Masonboro
· 1,313 sq.ft · 2 Bedrooms · 2 Baths · Condo
· Equipped kitchen
Masonboro · 1,313 sq.ft · 2 Bedrooms · 2 Baths · Condo · Equipped kitchen
No steps. Marsh views. Riverlights at your doorstep. Wake up to peaceful marsh and wildlife views from your screened porch in this move-in-ready first-floor 2BR/2BA condo. Step-free from your car to your front door and throughout the entire home, with a split-bedroom layout that gives everyone their own space. The kitchen opens to a large laundry/pantry room (rare in a condo! )and features a reverse osmosis filter at the sink. Luxury vinyl plank flooring runs through the living areas for easy care. Location is hard to beat: minutes to area beaches, and close to Riverlights' shops, restaurants, bike trails, and river sunsets, plus the huge Harris Teeter flagship store. The HOA covers water, trash, master insurance, pest control, and a community pool, so your monthly costs are easy to predict. Coastal living without the upkeep. Come see it today!
USD 265,000
306 Ventura Drive
View photo
House · for sale
USD 325,000
USD 241/sq.ft
306 Ventura Drive
Masonboro
· 1,345 sq.ft · 4 Bedrooms · 1 Bath · House
· Garden · Deck · Fireplace · Equipped kitchen · Parking
Masonboro · 1,345 sq.ft · 4 Bedrooms · 1 Bath · House · Garden · Deck · Fireplace · Equipped kitchen · Parking
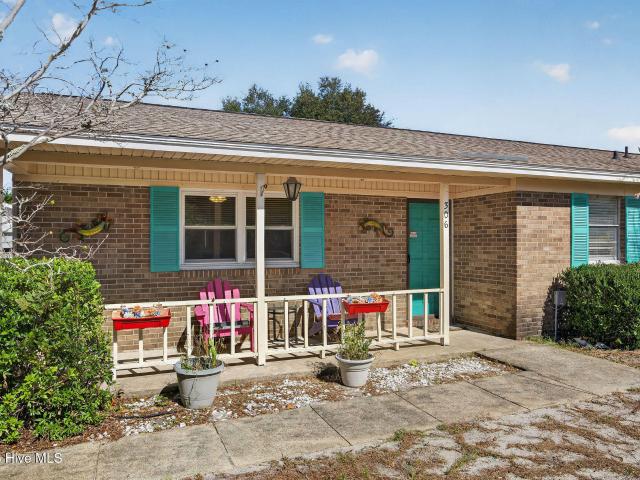
Welcome to this charming 4-bedroom, 1.5-bath ranch home in Wilmington's established Monterey Heights neighborhood! Offering the ease of single-level living, this inviting home combines comfortable indoor spaces, thoughtful updates, and outdoor features that make enjoying the coastal Carolina lifestyle a breeze. Step inside to discover beautiful new luxury vinyl plank flooring and a welcoming living room featuring a cozy gas fireplace. The spacious kitchen offers the added convenience of double-wall ovens, perfect for preparing everyday meals or entertaining family and friends. With four bedrooms, there's flexibility for guests, a home office, hobbies, or whatever suits your lifestyle. Start your mornings with coffee on the covered front porch, unwind on the rear deck, or rinse off after a day at the beach in your own outdoor shower! The yard offers plenty of room for gardening, entertaining, pets, or simply enjoying the outdoors. A detached, wired one-car garage provides valuable addit
USD 325,000
101 Doughton Road
View photo
House · for sale
USD 560,000
USD 185/sq.ft
101 Doughton Road
Masonboro
· 3,014 sq.ft · 5 Bedrooms · 3 Baths · House
· Garden · Equipped kitchen · Swimming pool
Masonboro · 3,014 sq.ft · 5 Bedrooms · 3 Baths · House · Garden · Equipped kitchen · Swimming pool
Located in the heart of Wilmington, 101 Doughton Drive offers space, flexibility, and exceptional value. This expansive 5-bedroom, 3.5-bath home features over 2,300 square feet and sits on nearly half an acre on a desirable corner lot in the Millbrook subdivision. Designed with versatility in mind, the home includes two primary suites-one conveniently located on the main floor near the laundry area, ideal for guests or multigenerational living. The main level also features a well-positioned kitchen that connects two separate living areas and dining spaces, creating a functional layout for both everyday living and entertaining. Upstairs, you'll find bedrooms 2 through 5, including a second spacious primary suite with its own private bathroom. Step outside to a backyard built for enjoyment, complete with a large 18x36 in-ground pool and diving board-perfect for relaxing or hosting gatherings. A standout feature of this property is the detached 720 sq ft ADU (Accessory Dwelling Unit), off
USD 560,000
1009 Tina Court # Homesite 40
View photo
Townhouse · for sale
USD 544,500
USD 240/sq.ft
1009 Tina Court # Homesite 40
Masonboro
· 2,260 sq.ft · 4 Bedrooms · 3 Baths · Townhouse
· Fireplace · Equipped kitchen · Parking
Masonboro · 2,260 sq.ft · 4 Bedrooms · 3 Baths · Townhouse · Fireplace · Equipped kitchen · Parking
Under construction*. Another beautiful Plum Island II townhome by Trusst Builder Group! Est completion early summer 2027. One-and-one-half story floor plan with open living areas, a well-appointed Master suite and either two additional bedrooms or one bedroom and a study off the family room. Double front doors create a grand entrance into the foyer. A guest bedroom and full bath are off a privacy hall from foyer. The family room is bright and airy. Luxury features throughout such as coffered ceiling, gas fireplace and custom built-in cabinets in the family room. Which opens to the kitchen with a gourmet prep and serving island and dining room with illuminated tray ceiling. The primary suite is inviting with a sitting area and two walk-in closets. The bath has double vanity sinks, linen closet and a walk-in shower. A spacious storage area in the garage adds extra convenience. The second floor adds a fourth bedroom or flex space with walk in closet and full bath. HOA-included lawn care,
USD 544,500
729 Bragg Drive # Apt C
View photo
Condo · for sale
USD 189,000
USD 173/sq.ft
729 Bragg Drive # Apt C
Masonboro
· 1,087 sq.ft · 2 Bedrooms · 1 Bath · Condo
· Equipped kitchen · Swimming pool
Masonboro · 1,087 sq.ft · 2 Bedrooms · 1 Bath · Condo · Equipped kitchen · Swimming pool
Welcome to Hampton Place! This first floor freshly painted two-bedroom condo offers a bright, open layout that feels both modern and relaxed. The spacious bedrooms provide plenty of comfort and flexibility, while the convenient downstairs location makes everyday living effortless. Inside, you'll find no carpet-just clean, easy-care flooring throughout, and a soothing Sea Salt hue that captures the coastal vibe perfectly. The kitchen features a modern aesthetic with open cabinetry and updated lighting in the living area, seamlessly connecting to a cozy dining area ideal for casual meals or entertaining. Storage abounds, with generous closets and a covered porch out back that includes an additional storage space for beach gear or seasonal items. If hanging out by the sparkling blue pool makes your heart sing, the endless Wilmington summers give you lots of opportunity for relaxing! Located in the heart of Pine Valley/Midtown Wilmington, you can stroll to Publix, Dunkin' Donuts, Dollar Ge
USD 189,000
2901 Oleander Drive
View photo
House · for sale
USD 1,675,000
USD 401/sq.ft
2901 Oleander Drive
Masonboro
· 4,176 sq.ft · 4 Bedrooms · 3 Baths · House
· Patio · Garden · Fireplace · Equipped kitchen
Masonboro · 4,176 sq.ft · 4 Bedrooms · 3 Baths · House · Patio · Garden · Fireplace · Equipped kitchen
Timeless Southern Charm Meets Modern Luxury in the Heart of Wilmington! *. Set on nearly an acre, this picturesque Southern estate seamlessly blends classic character with modern conveniences. Thoughtfully remodeled and extensively updated, this exceptional property offers a rare combination of historic charm, modern amenities, and outdoor living. Interior highlights include a bright sunroom overlooking the expansive backyard, a traditional wood-paneled study, a pass-through butler's pantry, and a spacious bonus room off the kitchen. The renovated kitchen features a professional Wolf range, while the living room's gas fireplace creates a warm and inviting gathering space. Upstairs, the owner's suite offers two walk-in closets, along with two additional bedrooms. Outdoor living takes center stage in the beautifully landscaped, fully fenced backyard, where mature oak and magnolia trees frame a garden-inspired retreat with fountains, a large brick patio, fire pit, and a heated gunite salt
USD 1,675,000
7100 Crabwalk Court
View photo
House · for sale
USD 6,490,000
USD 2,765/sq.ft
7100 Crabwalk Court
Masonboro
· 2,347 sq.ft · 3 Bedrooms · 2 Baths · House
· Office room · Equipped kitchen
Masonboro · 2,347 sq.ft · 3 Bedrooms · 2 Baths · House · Office room · Equipped kitchen
Located in the highly coveted Snug Harbour section of Covil Estates, this beautifully maintained home offers an exceptional blend of comfort, functionality, and location in one of Wilmington's most desirable areas. Just outside city limits for a lower tax bill, you are a mere 9 minutes from Wrightsville Beach and less than 5 minutes from Mayfaire Shopping Center, you'll enjoy convenient access to premier shopping, dining, and coastal recreation. Inside, an inviting open floor plan connects the kitchen and living room, where soaring ceilings and beautifully maintained engineered hardwood floors in the main living space create a warm, sophisticated atmosphere that truly deserves to be appreciated in person. The kitchen features newer cabinetry, granite countertops, and abundant counter and storage space while both formal and casual dining areas provide flexibility for entertaining and everyday living. The gas stovetop allows for an elevated cooking experience. A dedicated home office wit
USD 6,490,000
2124 Auburn Lane
View photo
House · for sale
USD 2,295,000
USD 410/sq.ft
2124 Auburn Lane
Masonboro
· 5,586 sq.ft · 4 Bedrooms · 4 Baths · House
· Patio · Balcony · Fireplace · Equipped kitchen · Swimming pool
Masonboro · 5,586 sq.ft · 4 Bedrooms · 4 Baths · House · Patio · Balcony · Fireplace · Equipped kitchen · Swimming pool
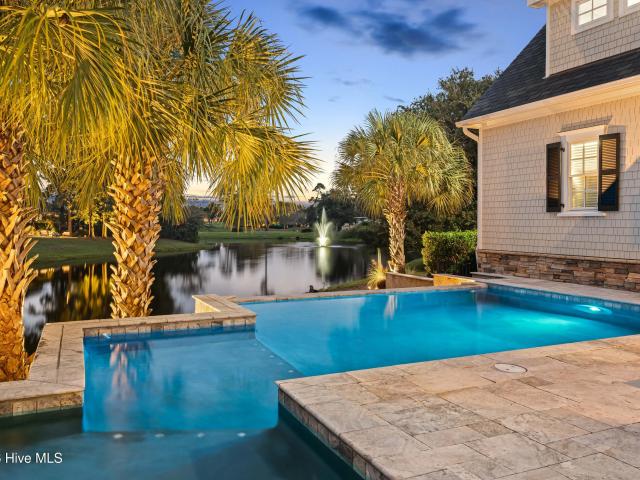
In Landfall, the best lots aren't for sale. They already have homes on them, and this is one. Set on a prime pond-front corner in Pembroke Jones Park and framed by beautiful mature landscaping, 2124 Auburn Lane has a saltwater pool that looks across two lakes to the island green of the Jack Nicklaus course, with a fountain dancing in the foreground. From the circular drive and double front porch, the entry tells you this home was built to host. The two-story great room centers on a floor-to-ceiling stacked stone fireplace beneath a curved balcony, opening to the sunroom through oversized premium windows. Custom plantation shutters run throughout. The kitchen features white quartz, a pro gas range top, a Sub-Zero, double wall ovens, and a raised bar that keeps the cook in the conversation. The first-floor primary suite offers a sitting room, two separate full baths, two walk-in closets, and French doors to a private patio. Classic tile baths carry throughout the home. Above the three-ca
USD 2,295,000
620 Mcginnis Lane
View photo
House · for sale
USD 525,000
USD 251/sq.ft
620 Mcginnis Lane
Masonboro
· 2,088 sq.ft · 4 Bedrooms · 2 Baths · House
· Office room
Masonboro · 2,088 sq.ft · 4 Bedrooms · 2 Baths · House · Office room
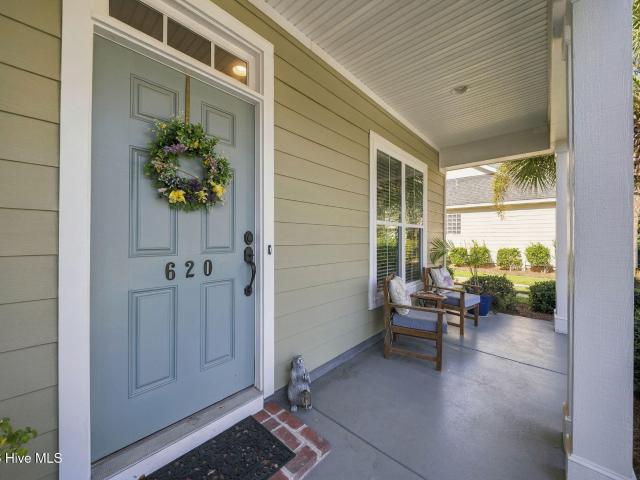
Welcome to 620 McGinnis Lane, a charming Wilmington home offering the perfect blend of comfort, convenience, and everyday living. This inviting 4-bedroom, 2-bathroom residence provides a functional layout with comfortable living spaces and plenty of room to make it your own. Whether you're relaxing at home, hosting friends and family, or enjoying all that Wilmington has to offer, this home provides a wonderful place to settle in and enjoy the coastal lifestyle. With four bedrooms offering flexibility for guests, a home office, or additional living needs, there's room for everyone. Conveniently located near area shopping, dining, entertainment, and Wilmington's beautiful beaches, 620 McGinnis Lane is an opportunity you won't want to miss. Come see all this home has to offer and imagine yourself making it your own!
USD 525,000
204 S 16th Street
View photo
House · for sale
USD 395,000
USD 319/sq.ft
204 S 16th Street
Masonboro
· 1,238 sq.ft · 3 Bedrooms · 2 Baths · House
· Garden
Masonboro · 1,238 sq.ft · 3 Bedrooms · 2 Baths · House · Garden
Don't miss this opportunity to own a beautifully renovated brick bome near Historic Downtown Wilmington! Welcome to 204 S 16th Street, Wilmington, NC 28401! Discover the perfect blend of timeless charm and modern comfort in this beautifully renovated brick home featuring 3 bedrooms and 2 full bathrooms. This inviting home offers comfortable living spaces and the charm of a classic brick exterior. Step outside and enjoy the spacious yard surrounded by mature trees, providing a peaceful setting with plenty of room for outdoor entertaining, gardening, or simply relaxing. The side alley access adds extra convenience and potential flexibility. Ideally located just minutes from Historic Downtown Wilmington, the Cape Fear Riverfront, restaurants, shopping, and entertainment, this property offers the convenience of city living while providing generous outdoor space. Whether you're looking for a place to call home or an investment opportunity, this beautifully renovated property has so much to
USD 395,000
4704 Woods Edge Road
View photo
House · for sale
USD 365,000
USD 251/sq.ft
4704 Woods Edge Road
Masonboro
· 1,453 sq.ft · 3 Bedrooms · 2 Baths · House
· Parking
Masonboro · 1,453 sq.ft · 3 Bedrooms · 2 Baths · House · Parking
Located in the established Woods Edge neighborhood in the highly convenient Monkey Junction area, this home offers the kind of location that makes everyday life easy. Restaurants, shopping, and daily conveniences are just minutes away, while both Carolina Beach and downtown Wilmington are just 15 minutes down the road. Built in 1996, this 3 bedroom, 2 bathroom home offers 1,458 square feet of comfortable one-level living with a desirable split-bedroom floor plan and an open, airy layout. Vaulted ceilings and abundant natural light make the main living areas feel spacious, while a separate dining room provides dedicated space for meals and entertaining. Fresh interior paint along with updated lighting and ceiling fans give the next owner a great starting point, with plenty of opportunity to add their own style over time. A 2-car garage provides additional parking and storage, and the home's solar panels will be paid off at closing. While there is still room for additional improvements,
USD 365,000
1248 Shipyard Boulevard
View photo
Condo · for sale
USD 274,500
USD 240/sq.ft
1248 Shipyard Boulevard
Masonboro
· 1,141 sq.ft · 3 Bedrooms · 2 Baths · Condo
· Patio · Garden · Parking
Masonboro · 1,141 sq.ft · 3 Bedrooms · 2 Baths · Condo · Patio · Garden · Parking
Southwood Patio Homes Condominiums, conveniently located near shopping, restaurants, medical facilities, hospital and not far to the area's beaches. This 3 bedroom, 2 bath and 1 car garage home is in great shape and just installed new durable LVP flooring through out the home. New HVAC installed in 2025! Not to worry about the roof. It's maintained through the HOA. Also covered by the HOA is the master insurance, exterior maintenance and some grounds maintenance. Fenced back yard with a patio for cook outs. Come see today!
USD 274,500
1802 Mews Drive
View photo
House · for sale
USD 1,225,000
USD 403/sq.ft
1802 Mews Drive
Masonboro
· 3,035 sq.ft · 3 Bedrooms · 3 Baths · House
· Patio · Garden · Equipped kitchen
Masonboro · 3,035 sq.ft · 3 Bedrooms · 3 Baths · House · Patio · Garden · Equipped kitchen
Refined, beautifully maintained, and move-in ready, 1802 Mews Drive offers an exceptional opportunity for effortless living within the prestigious gated community of Landfall. This pristine 3-bedroom, 3-bath residence combines an inviting main-level floor plan with impressive additional living space, abundant storage, and the convenience of included yard maintenance. Thoughtfully designed for both everyday living and gracious entertaining, all three bedrooms are located on the main level. The elegant primary suite provides a private retreat with an upgraded bath and beautifully enhanced closets. Two additional guest bedrooms share a full bath, offering comfortable and convenient accommodations for family and guests. At the heart of the home is an open and airy eat-in kitchen featuring stainless appliances and an abundance of natural light. The kitchen flows easily to the outdoor patio, creating a natural extension of the living space and an inviting setting for morning coffee, casual d
USD 1,225,000
1108 Sea Lavender Drive
View photo
House · for sale
USD 700,000
USD 259/sq.ft
1108 Sea Lavender Drive
Masonboro
· 2,702 sq.ft · 4 Bedrooms · 2 Baths · House
· Fireplace · Equipped kitchen
Masonboro · 2,702 sq.ft · 4 Bedrooms · 2 Baths · House · Fireplace · Equipped kitchen
Beautifully customized from the Palmer floor plan, this exceptional residence offers timeless Lowcountry-inspired charm with elevated finishes, flexible living spaces, and standout custom features. The elegant two-story home offers three (or four! )bedrooms, two-and-a-half baths, a bonus room, double front porches, and generous spaces designed for residents and guests alike. A spacious foyer opens to the formal dining room, where a coffered ceiling adds architectural character and large windows provide light and views of the outdoors. A convenient butler's pantry provides seamless access to the beautifully appointed kitchen. Designed with both style and function in mind, the gourmet kitchen features a spacious island, quartz countertops, a breakfast nook, a gas range, a wall-mounted oven and microwave, under-cabinet lighting, and a generous walk-in pantry. The kitchen flows effortlessly into the family room, where a fireplace and open sightlines to the light-filled sunroom create a war
USD 700,000
3416 Talon Court
View photo
House · for sale
USD 374,900
USD 300/sq.ft
3416 Talon Court
Masonboro
· 1,249 sq.ft · 3 Bedrooms · 2 Baths · House
· Parking · Swimming pool
Masonboro · 1,249 sq.ft · 3 Bedrooms · 2 Baths · House · Parking · Swimming pool
Presented is a rare opportunity to own your own home on over a half acre lot with NO HOA dues! Excellent schools and close to the beaches and shopping. Bring all of your toys because this home features an in ground pool, detached 3 car garage/workshops, and a 19 x 14 pool house not included in home square footage! This 3 BR 2 bath has a newer roof and hvac system. Needs a little TLC to make it shine again but well worth the price and more. More photos and details to follow!
USD 374,900

Get email alerts

Don't miss out: be the first to know about new properties

The alert was correctly created

On subscribing you accept the conditions of use and the privacy policy
Alert
Receive new ads in your inbox
Save this search
Receive alerts for new listings

We'll send you an email when we have new properties for: "Properties for sale in Masonboro"

The alert was correctly created

Devon Park, Wilmington township New Hanover County North Carolina
Lincoln Forest
Get email alerts and be the first to see new listings
Required field
On subscribing I accept the terms of the privacy policy
Perfect! You'll soon start receiving new listings via email
Alert
Receive an email when we have new ads for Properties for sale in Masonboro
Save this search
Filters

Bedrooms

Size (sq.ft)

sq.ft
sq.ft

Price

USD
USD

Property type

Bathrooms

Clear all filters
Receive notifications when new entries are published.