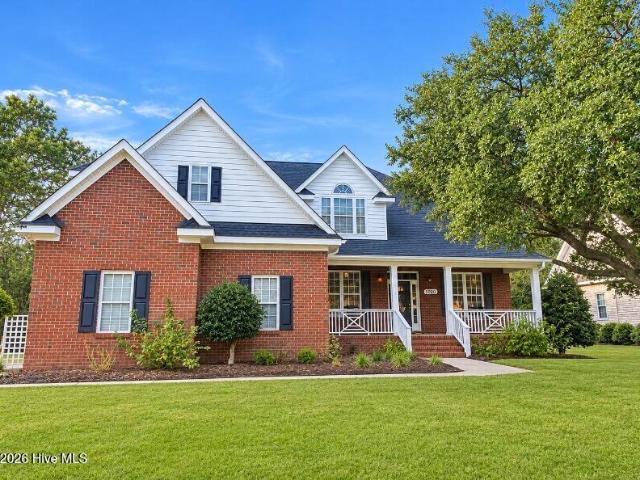
485 properties for sale in Masonboro

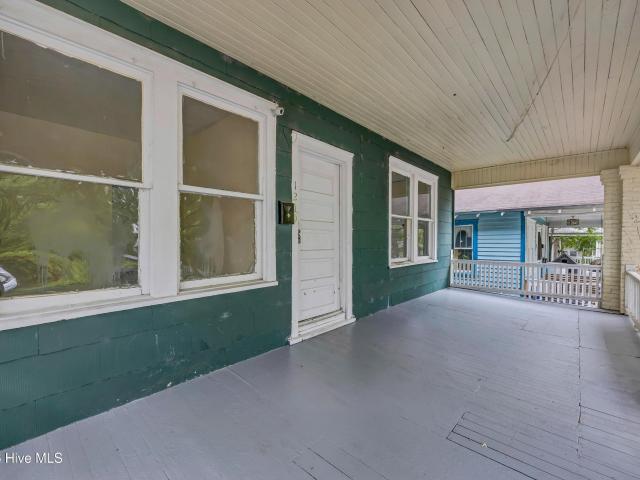
S 12th St
View photo
House · for sale
Request Details
Updated
S 12th St
Masonboro
· House
Masonboro · House
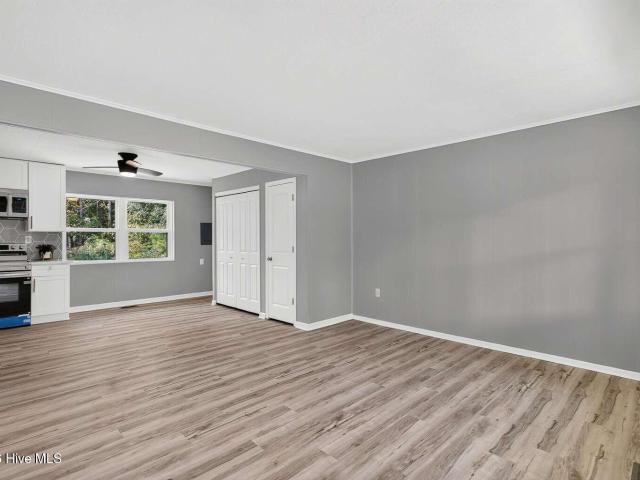
This is a Real Estate-Owned (REO)/post-foreclosure home owned or managed by a bank. All offers are considered; however, the highest and best will most likely be accepted
Request Details
618 Long Leaf Acres Drive
View photo
House · for sale
USD 565,000
USD 364/sq.ft
New
618 Long Leaf Acres Drive
Masonboro
· 1,550 sq.ft · 3 Bedrooms · 2 Baths · House
· Fireplace · Equipped kitchen
Masonboro · 1,550 sq.ft · 3 Bedrooms · 2 Baths · House · Fireplace · Equipped kitchen
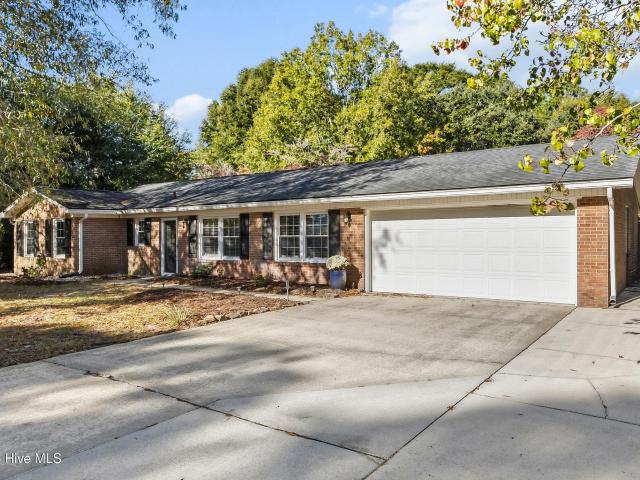
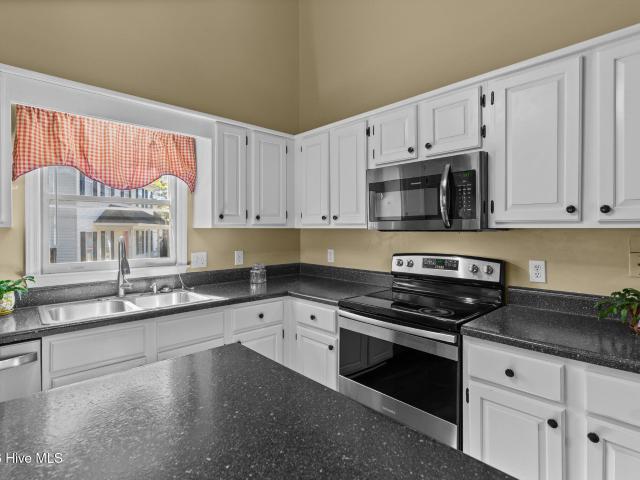
Sellers are offering $5K in'use as you choose' concessions to buyers towards closing costs, rate buy down, etc, with a reasonable offer. Space to spread out, a location you'll love, and the freedom to make it your own. Welcome to 618 Long Leaf Acres Drive, where thoughtful interior updates meet the charm of an established and highly desirable Wilmington neighborhood. Situated on a generous, nearly half-acre lot with no HOA, this one level three-bedroom home offers a rare combination of privacy, convenience, and flexibility. Inside, you'll find warm and open living spaces filled with character, including a cozy living room anchored by a well-maintained wood-burning fireplace, perfect for gathering with friends or unwinding at the end of the day. The beautifully refreshed kitchen blends style and functionality with quartz countertops and updated cabinetry featuring soft-close hinges and modern hardware. Just beyond, the spacious dining area has been thoughtfully enhanced with a custom dr
USD 565,000
5312 Dawning Creek Way
View photo
House · for sale
USD 485,000
USD 237/sq.ft
New
5312 Dawning Creek Way
Masonboro
· 2,045 sq.ft · 4 Bedrooms · 2 Baths · House
· Garden · Equipped kitchen
Masonboro · 2,045 sq.ft · 4 Bedrooms · 2 Baths · House · Garden · Equipped kitchen
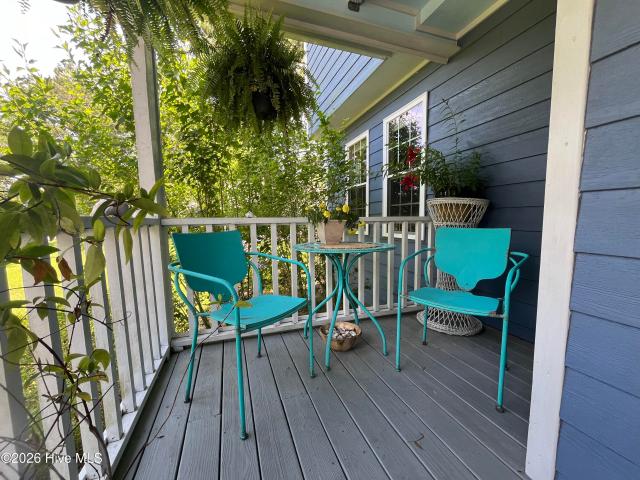
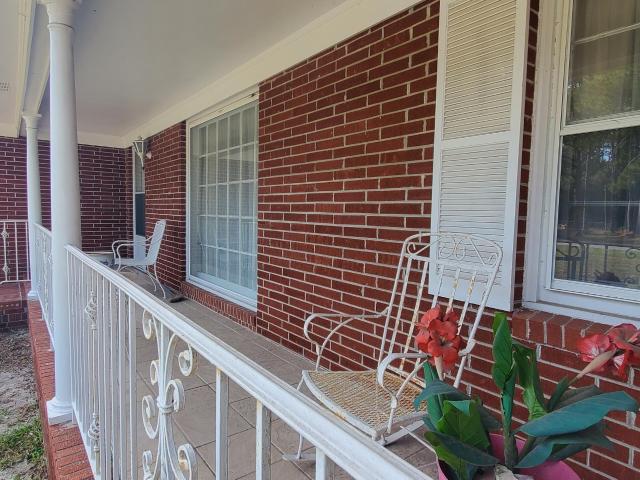
No cookie-cutter feel here—just welcoming character, inviting gathering spaces, and a backyard made for unwinding. Just across from the neighborhood, the path offers a connection to Masonboro Elementary and nearby favorites including, The Veggie Wagon and The Keg and Egg. The neighborhood of Whispering Pines is in a highly desirable area school district, and if you like the water, you are only 1.5 miles from Trails End Park for boating, kayaking, and paddleboarding. Come discover this beautiful home and neighborhood—and find your favorite place to call'Home for the Holidays. Situated on approximately. 34 acre with mature landscaping, this charming 4-bedroom, 2.5-bath home welcomes you with a partially wraparound front porch that sets the tone before you step inside. The spacious living and dining area offers room to gather, while the updated kitchen brings everyone together around a large island—perfect for holiday baking, casual meals, and conversation. Granite countertops, stainless
USD 485,000
714 Bedminister Lane
View photo
House · for sale
USD 1,375,000
USD 425/sq.ft
New
714 Bedminister Lane
Masonboro
· 3,229 sq.ft · 4 Bedrooms · 3 Baths · House
· Patio · Office room · Equipped kitchen
Masonboro · 3,229 sq.ft · 4 Bedrooms · 3 Baths · House · Patio · Office room · Equipped kitchen
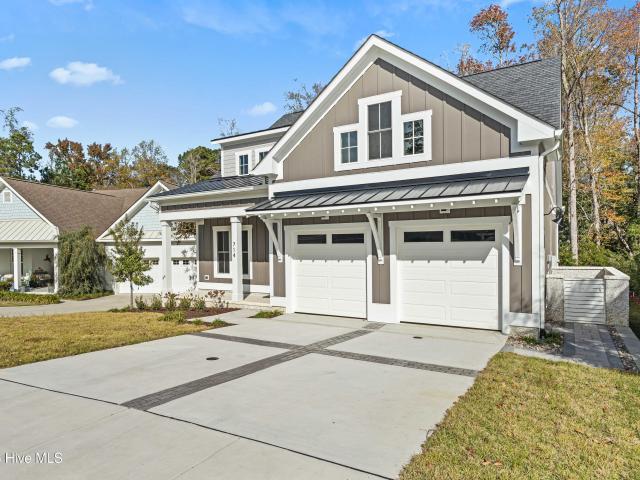
Brand-new 2026 construction in the gated Regency enclave of Landfall. The Magnolia' by Herrington Classic Homes delivers 3,234 sq ft of refined, light-filled living with a rare first-floor primary suite, a dedicated office, and an upstairs loft that flexes to playroom, media, or fifth bedroom. The open kitchen anchors the main level with a center island, gas cooktop, walk-in pantry, and a dry bar built for entertaining, flowing to a screened porch and covered patio made for easy outdoor living. Four bedrooms, 3.5 baths, and generous storage are wrapped in quality you can feel: hardwood floors, high ceilings, solid-surface counters, and custom built-ins. Built to coastal standards and certified by Green Built Homes, it adds DP50 windows, thermal doors, a tankless water heater, ENERGY STAR appliances, and a generator plug for peace of mind. Residents of Landfall enjoy 24-hour manned gates, miles of walking trails, and optional membership to the Country Club of Landfall's Nicklaus and Dye
USD 1,375,000
1633 Verrazzano Drive
View photo
House · for sale
USD 1,175,000
USD 355/sq.ft
New
1633 Verrazzano Drive
Masonboro
· 3,305 sq.ft · 4 Bedrooms · 4 Baths · House
· Garden · Deck · Parking
Masonboro · 3,305 sq.ft · 4 Bedrooms · 4 Baths · House · Garden · Deck · Parking
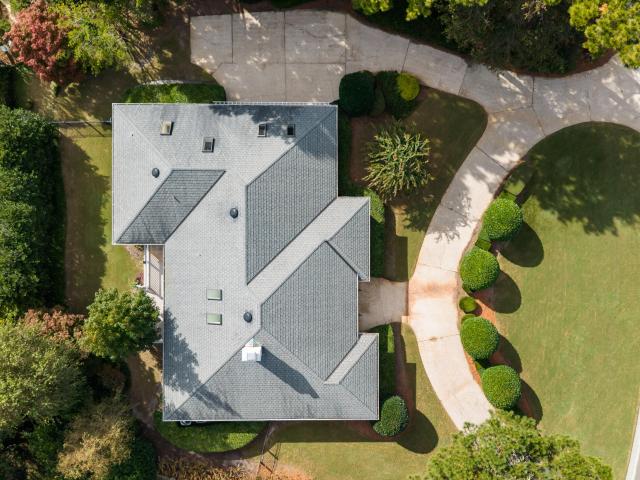
Life in Landfall is about more than a home—it's the neighborhood walks, afternoons at the playground, and familiar faces along the way. At 1633 Verrazzano Drive, you'll find a welcoming place to settle in and make your own, with fresh interior paint, new carpet, and room to add your personal touch. Three bedrooms on the main level make everyday living easy. Upstairs, the finished room over the garage offers a private retreat with a full bath, a sitting area for watching TV, and an elevated sleeping area. It's a comfortable spot for visiting family and friends, with flexibility for how you live. The enclosed sunroom is a place to linger over morning coffee or unwind at the end of the day. Step outside to the deck, where a retractable awning provides shade overlooking the fenced backyard. A circular driveway offers a welcoming entrance and convenient parking when company comes. Just across the street, a walking trail winds through Landfall's conservation area. Walk to the playground and
USD 1,175,000
809 Inlet View Drive
View photo
House · for sale
USD 3,250,000
USD 702/sq.ft
809 Inlet View Drive
Masonboro
· 4,628 sq.ft · 4 Bedrooms · 4 Baths · House
· Deck · Fireplace · Equipped kitchen · Lift
Masonboro · 4,628 sq.ft · 4 Bedrooms · 4 Baths · House · Deck · Fireplace · Equipped kitchen · Lift
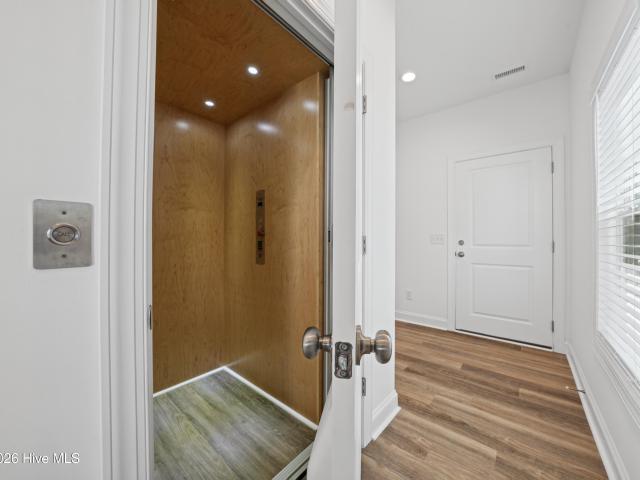
Discover modern luxury in the sought-after waterfront community of Shinn Point. This sophisticated smart home combines contemporary design, upscale finishes, and advanced home automation with beautiful Intracoastal Waterway views from the main living areas, primary suite and from the approximately 1,400 square foot deck. The coastal retreat is offered below appraised value. Designed for comfortable living and effortless entertaining, the home features soaring vaulted ceilings, expansive windows, abundant natural light, and a hydraulic elevator. The open-concept kitchen is equipped with premium Thermador, KitchenAid and Bosch appliances, a Zephyr wine chiller, and porcelain countertops. Architectural lighting, and a dramatic living room with a floor to ceiling fireplace create a striking yet inviting atmosphere. Automatic blinds in the primary suite and most common areas offer convenient control of light and privacy. The primary suite serves as a private retreat featuring a floating bed
USD 3,250,000
712 Trisail Terrace
View photo
House · for sale
USD 575,000
USD 258/sq.ft
New
712 Trisail Terrace
Masonboro
· 2,228 sq.ft · 3 Bedrooms · 2 Baths · House
· Terrace · Fireplace
Masonboro · 2,228 sq.ft · 3 Bedrooms · 2 Baths · House · Terrace · Fireplace
Beautifully appointed, lightly lived in, and shows like a model! Built in 2024 by Legacy, this 3-bedroom, 2.5-bath Brunswick floor plan offers exceptional upgrades, designer finishes, and thoughtfully designed living spaces—offering the appeal of new construction without the wait! Ideally situated across from a community greenspace with a common area behind the property, providing a welcome buffer between homes, this home offers a desirable setting that is difficult to find. With limited new construction opportunities remaining, this is a rare chance to own a like-new, move-in-ready home in RiverLights. Step inside to discover an open, airy layout that blends classic craftsmanship with modern design, enhanced by engineered hardwood floors throughout (no carpet) and abundant natural light. Upgraded interior finishes include cottage-style trim, crown molding, and shiplap wainscoting. The great room features a fireplace with a floor-to-ceiling shiplap accent wall and custom built-in cabin
USD 575,000
1013 Doe Place
View photo
House · for sale
USD 518,690
USD 57/sq.ft
New
1013 Doe Place
Masonboro
· 8,999 sq.ft · 3 Bedrooms · 2 Baths · House
· Patio · Equipped kitchen
Masonboro · 8,999 sq.ft · 3 Bedrooms · 2 Baths · House · Patio · Equipped kitchen
SPECIAL: Be sure to ask how you can receive $15,000 toward design selections and up to $15,000 toward closing costs with use of preferred lender. Contact onsite sales team for details. Build with us. Introducing the Taylor! Act soon. Purchaser has time to personalize their home by selecting design finishes. The Taylor is thoughtfully designed to make everyday living feel effortless, with a first-floor Primary Suite that offers a private retreat complete with an expansive walk-in closet and spa-inspired bath. At the heart of the home, the open-concept living area flows seamlessly into a well-appointed kitchen featuring a large center island and walk-in pantry, creating the perfect setting for gathering, entertaining, and making memories. Expand your living area outdoors onto the wonderful screen porch and patio. Upstairs, a versatile loft provides space for work, play, or relaxation, while two secondary bedrooms with walk-in closets offer comfort and room to grow. Fawn Valley is an exci
USD 518,690
5346 Seaclusion Lp
View photo
House · for sale
USD 871,500
USD 281/sq.ft
New
5346 Seaclusion Lp
Masonboro
· 3,100 sq.ft · 4 Bedrooms · 3 Baths · House
· Deck · Swimming pool
Masonboro · 3,100 sq.ft · 4 Bedrooms · 3 Baths · House · Deck · Swimming pool
Proposed construction. Welcome to the Mitchell plan by Trusst Builder Group. This 4 bedroom, 3.5 bathroom home features a primary bedroom on the first floor, a guest bedroom with a full bathroom attached, a generous laundry room, a family room large enough for entertaining, a separate powder room for guests, and a spacious screened-in porch. Upstairs you'll find two additional bedrooms, a full bath, and a loft leading you out to a 16' wide partially covered sun deck. A favorite among Trusst homeowners, and for good reason! The popular Mitchell floor plan paired with this desirable homesite on Seaclusion Loop offers the perfect setting for relaxing evenings overlooking the Cape Fear River. With Riverlights nearing completion, now is the time to secure your place in this sought-after community! Riverlights is a vibrant community along a three-mile stretch of the Cape Fear River, offering resort-style amenities including multiple pools, fitness centers, parks, trails, gathering spaces, an
USD 871,500
1934 Lunar Lane
View photo
House · for sale
USD 1,595,000
USD 366/sq.ft
1934 Lunar Lane
Masonboro
· 4,349 sq.ft · 5 Bedrooms · 3 Baths · House
· Equipped kitchen
Masonboro · 4,349 sq.ft · 5 Bedrooms · 3 Baths · House · Equipped kitchen
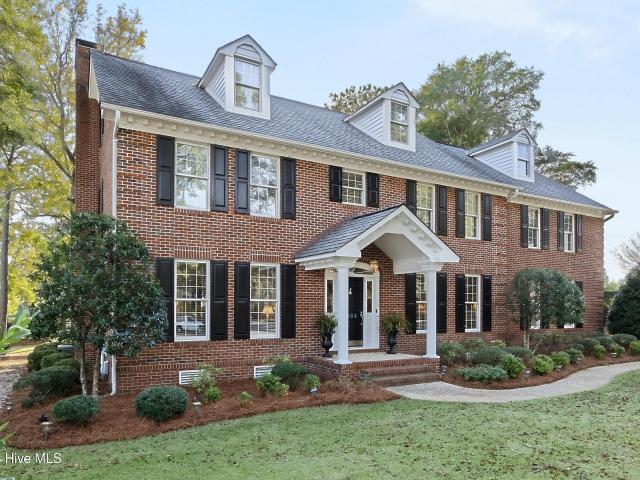
Golf course living at its finest! Nestled on a cozy and quiet cul-de-sac in the sought after and prestigious gated community of Landfall awaits this stunning 3 story brick colonial estate. Mature, lush landscaping and stone pathways encompass this beautifully maintained residence situated along the #11 Tee box of the Pete Dye course. Step inside elegance to this 5 bedroom, 3.5 bath beauty offering formal living areas and several open gathering spaces for entertaining. Enjoy time and relaxation in the light filled sunroom with expansive windows overlooking spectacular golf course views and sunsets. The light and airy eat in kitchen features a center island, dolomite counter tops, a wet bar with built in mini refrigerator/icemaker and mini sink, stainless steel appliances that convey, natural gas cooktop, pantry, reverse osmosis system which serves ice maker, water to refrigerator and fixture to left of sink. A welcoming 2nd floor includes 4 bedrooms and an immense media room equipped wi
USD 1,595,000
514 Bedford Forest Drive
View photo
House · for sale
USD 499,000
USD 242/sq.ft
514 Bedford Forest Drive
Masonboro
· 2,056 sq.ft · 3 Bedrooms · 2 Baths · House
· Garden · Equipped kitchen
Masonboro · 2,056 sq.ft · 3 Bedrooms · 2 Baths · House · Garden · Equipped kitchen
Rare Golf Course Opportunity on Pine Valley Country Club's 10th Fairway! Discover an exceptional opportunity to own a home overlooking the newly renovated 10th fairway of Pine Valley Country Club, one of Wilmington's premier private golf courses. Offering over 2,060 square feet of living space, this ranch-style home is brimming with potential and ready for a buyer with the vision to make it their own. While the interior is in need of updating and renovation, the home's desirable location, spacious yard, and picturesque golf course views provide an outstanding foundation for creating your dream home. Outdoor entertaining is a breeze with a fully equipped outdoor kitchen featuring a Big Green Egg and Napoleon grill. Additional highlights include a whole-house generator and buried propane tank, providing added peace of mind during power outages. Conveniently located near grocery stores, shopping, dining, and schools, this property offers the perfect combination of location, lifestyle, and
USD 499,000
2021 Graywalsh Drive
View photo
House · for sale
USD 1,295,000
USD 402/sq.ft
2021 Graywalsh Drive
Masonboro
· 3,218 sq.ft · 4 Bedrooms · 3 Baths · House
Masonboro · 3,218 sq.ft · 4 Bedrooms · 3 Baths · House
Discover an extraordinary opportunity to own an elegant residence with breathtaking golf course and lake views in Wilmington's prestigious gated community of Landfall. Perfectly positioned along the seventh hole of the renowned Jack Nicklaus-designed Ocean Course, this exceptional home offers a rare combination of privacy, timeless elegance, and spectacular scenery. Offering approximately 3,225 square feet, this spacious four-bedroom, three-and-a-half-bath residence features gracious living spaces, abundant natural light, and a thoughtfully designed floor plan ideal for both everyday comfort and entertaining. From the moment you enter, the home's inviting atmosphere and beautiful architectural details create a sense of understated sophistication. Generous living and dining areas flow seamlessly into an enclosed sunroom, providing a peaceful retreat to enjoy the picturesque golf course and sparkling lake views throughout the seasons. The outdoor setting is truly remarkable. With sweepin
USD 1,295,000
1614 Dock Street
View photo
House · for sale
USD 409,000
USD 383/sq.ft
1614 Dock Street
Masonboro
· 1,066 sq.ft · 2 Bedrooms · 1 Bath · House
· Fireplace · Equipped kitchen · Parking
Masonboro · 1,066 sq.ft · 2 Bedrooms · 1 Bath · House · Fireplace · Equipped kitchen · Parking
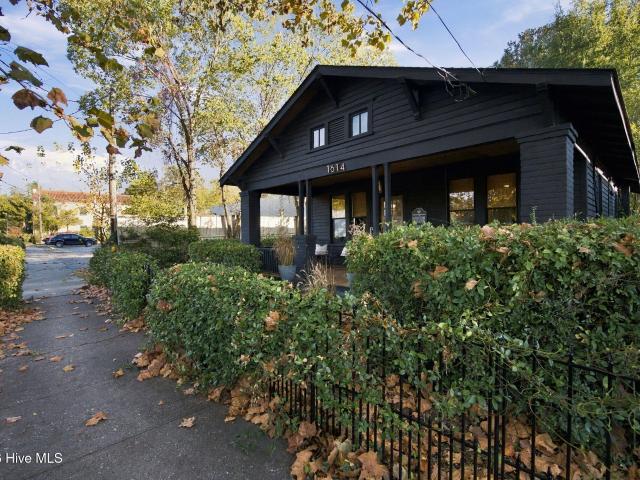
A rare opportunity in Wilmington's thriving Cargo District! Featured in the Azalea Festival Home Tour, the historic Nurnberger-Cavenaugh Bungalow is now available, offering the unique combination of UMX zoning, a highly desirable location, ample off-street parking, and potential for an accessory dwelling unit (ADU). With zoning that allows for a variety of potential business uses, this property presents an exceptional opportunity for entrepreneurs, investors, or those seeking a distinctive place to call home. This beautifully preserved historic bungalow is rich in character and original craftsmanship. Thoughtfully maintained, the home retains an impressive collection of original features, including hardwood flooring throughout, original windows with wavy glass, the preserved front door, original plaster walls, historic fireplaces, French doors, and original five-panel interior doors. The kitchen blends character and modern convenience with a brick backsplash, shaker cabinetry, stainles
USD 409,000
1219 S 4th Street
View photo
House · for sale
USD 289,000
USD 120/sq.ft
1219 S 4th Street
Masonboro
· 2,390 sq.ft · 2 Bedrooms · 1 Bath · House
· Garden
Masonboro · 2,390 sq.ft · 2 Bedrooms · 1 Bath · House · Garden
Built in 1918, this Cape Cod-style home sits on a large R-5 zoned lot along Wilmington's up-and-coming South 4th Street corridor. A covered front porch and private backyard set the stage for a renovation that brings this early Wilmington home back to life. The lot offers a rare combination of two separate structures and frontage on both South 4th Street and Hooper Avenue. The approximately 1,250-square-foot rear structure has been gutted and has a three-bedroom, one-bath layout. Both structures need renovation, offering an opportunity to invest in the property or restore the front home as a personal residence and explore potential rental income from the rear structure
USD 289,000
1608 Willoughby Park Court # Unit 8
View photo
Condo · for sale
USD 244,500
USD 160/sq.ft
1608 Willoughby Park Court # Unit 8
Masonboro
· 1,528 sq.ft · 3 Bedrooms · 2 Baths · Condo
· Garden · Office room · Gym
Masonboro · 1,528 sq.ft · 3 Bedrooms · 2 Baths · Condo · Garden · Office room · Gym
Bright and inviting, this top floor 3 bedroom, 2 bath condo in desirable Willoughby Park offers comfort, style, and convenience. Soaring vaulted ceilings and abundant windows create a bright, open atmosphere. Designed for everyday living and flexibility, the spacious sunroom is ideal for a home office, fitness room or additional sitting area. The split bedroom floor plan offers added privacy, with the spacious primary suite tucked away from the two guest bedrooms. The primary suite features a generous walk-in closet and en-suite bath with a jetted garden tub and separate walk-in shower. Durable flooring throughout means no carpet, while multiple closets provide excellent storage. Residents enjoy access to the community pool, and the HOA covers water, sewer, trash, and the master insurance policy, helping keep monthly expenses simple. Conveniently located just minutes from Wilmington's beaches, downtown, shopping, dining, and everyday amenities, this move-in-ready condo offers easy, low
USD 244,500
8 Castlewood Drive
View photo
House · for sale
USD 499,900
USD 217/sq.ft
8 Castlewood Drive
Masonboro
· 2,303 sq.ft · 4 Bedrooms · 2 Baths · House
· Patio · Parking
Masonboro · 2,303 sq.ft · 4 Bedrooms · 2 Baths · House · Patio · Parking
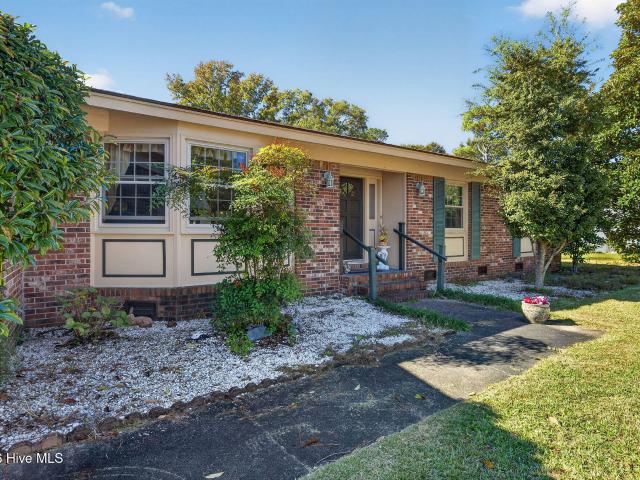
Charming Brick Ranch Just Minutes from Wrightsville Beach! Discover incredible potential in this solid 2,304 sq. Ft. brick ranch, perfectly situated on a beautiful wooded lot close to Wrightsville Beach and Downtown Wilmington. Featuring 4 Bedrooms & 2 bathrooms, a 2 car garage, a classic covered front porch & excellent curb appeal, this home provides a spacious, well-designed layout ready for your personal touch. Inside, you will find durable wood and tile flooring throughout, a formal living room, a formal dining room, and generously sized, spacious bedrooms. The property boasts excellent mechanical peace of mind with a brand-new HVAC system and a durable roof that is less than 10 years old. The outdoor space is an entertainer's dream, showcasing a large rear patio perfect for gatherings, a peaceful wooded backdrop, and a large, remodeled detached shed offering versatile bonus space or storage. While the home needs some aesthetic updates, it is clean, sound, and a rare opportunity to
USD 499,900
5033 Whitner Drive
View photo
House · for sale
USD 525,900
USD 258/sq.ft
5033 Whitner Drive
Masonboro
· 2,034 sq.ft · 4 Bedrooms · 3 Baths · House
· Fireplace · Equipped kitchen
Masonboro · 2,034 sq.ft · 4 Bedrooms · 3 Baths · House · Fireplace · Equipped kitchen
Welcome to this elegantly appointed single-family residence, situated on a private, professionally landscaped lot in the premier Cottages of Holly Glen Estates. This property offers a sophisticated blend of seclusion, spaciousness, and coastal character, defined by its inviting curb appeal and mature grounds. The interior features abundant natural light, premium hardwood flooring in the main living area, and a highly functional floor plan. The foyer leads to a formal dining room, transitioning into a living area highlighted by a gas-log shiplap fireplace, a tray ceiling, and French door access to a three-season porch. The open-concept eat-in kitchen is equipped with granite countertops, a tiled backsplash, under-cabinet lighting, stainless steel appliances, and extensive cabinetry, providing an ideal setting for both daily living and hosting. The primary suite on the main level ensures privacy and includes a resort-inspired en-suite bathroom with a freestanding tub, a multi-head walk-i
USD 525,900
912 Fresnel Run
View photo
Townhouse · for sale
USD 399,900
USD 229/sq.ft
912 Fresnel Run
Masonboro
· 1,744 sq.ft · 3 Bedrooms · 2 Baths · Townhouse
· Parking · Lift
Masonboro · 1,744 sq.ft · 3 Bedrooms · 2 Baths · Townhouse · Parking · Lift
Move-in ready riverlights townhome with private elevator! Enjoy the convenience of an elevator connecting both levels of this 1,751-square-foot end unit townhome, complete with an oversized, attached one-car garage. The Shoal floorplan offers an open-concept living area and three spacious bedrooms upstairs, including an expansive primary suite with a beautifully appointed bath featuring a tile-surround shower. Additional highlights include generous closet space. Designed for low-maintenance, lock-and-leave living. The HOA fee includes a comprehensive master insurance policy that provides valuable peace of mind, helping restore the home to whole, including builder's standard features, in the event of a covered loss. It also covers exterior maintenance, landscaping, irrigation, building upkeep, pressure washing, pest control and a termite bond— allowing you more time to enjoy everything RiverLights has to offer. Residents have access to exceptional community amenities, including the Lake
USD 399,900
514 Holbrooke Avenue
View photo
House · for sale
USD 574,900
USD 278/sq.ft
Updated
514 Holbrooke Avenue
Masonboro
· 2,067 sq.ft · 4 Bedrooms · 3 Baths · House
· Office room · Equipped kitchen
Masonboro · 2,067 sq.ft · 4 Bedrooms · 3 Baths · House · Office room · Equipped kitchen
New Construction Gem: Experience upscale living in this thoughtfully designed modern home offering 2,077 sq ft of bright contemporary space w/ 4BR/3BA on a large lot suitable for an ADU! With premium finishes and an efficient floor plan, this home perfectly blends clean sophistication with timeless charm-ideal for any lifestyle. Open-Concept Main Level. Flow seamlessly from the welcoming covered front porch into a bright living room, spacious dining area with modern lighting, and a chef's kitchen featuring an oversized island with bar seating, granite countertops, tiled backsplash, soft-close cabinetry, stainless steel appliances, and a dedicated mudroom with utility sink. Versatile Bedroom Layout. Four generously sized bedrooms and three full baths, including a flexible first-floor suite (full bath + walk-in closet) perfect as a primary retreat, guest room, office, or in-law space. Exclusive Upstairs Primary Suite. Your private oasis features a massive walk-in closet with custom shelv
USD 574,900
6214 Motts Village Road
View photo
House · for sale
USD 789,000
USD 287/sq.ft
6214 Motts Village Road
Masonboro
· 2,745 sq.ft · 3 Bedrooms · 3 Baths · House
· Parking
Masonboro · 2,745 sq.ft · 3 Bedrooms · 3 Baths · House · Parking
Welcome to this beautifully upgraded single-story brick home in the highly desirable Village at Motts Landing. Offering over 2,700 square feet of well-designed living space, this 3-bedroom, 3-bath residence features a spacious layout with a great primary bedroom suite and private guest suites that provide comfort and privacy for family or visitors. Ample storage throughout the home adds everyday convenience. The property has been thoughtfully enhanced with several standout upgrades, including a 4-season heated and air-conditioned lanai—ideal for year-round outdoor living and entertaining—plus a whole-house generator for reliable backup power and a whole-house water softener for improved water quality throughout. A 2-car garage and additional storage options complete the practical features. The generously sized lot provides excellent privacy and attractive pond views, offering a more spacious setting than many of the newer lots in the community. Located in the gated Pamela's Place secti
USD 789,000
202 Fullford Lane # Unit 201
View photo
Condo · for sale
USD 269,000
USD 200/sq.ft
202 Fullford Lane # Unit 201
Masonboro
· 1,345 sq.ft · 2 Bedrooms · 2 Baths · Condo
· Fireplace · Equipped kitchen
Masonboro · 1,345 sq.ft · 2 Bedrooms · 2 Baths · Condo · Fireplace · Equipped kitchen
This well maintained 2nd floor 2 bedroom, 2 bath condominium in The Marshes at Rivers Edge is ready for new owners. It is conveniently located close to River Lights and The Pointe at Barclay. The spacious primary bedroom has a private bath with a large walk in tiled shower, double vanities and good sized walk in closet. The open floor plan features a great room with electric fireplace and dining space as well as an enclosed sun porch for year round enjoyment. The bright spacious kitchen features white cabinets, stainless steel Whirlpool appliances, and quartz countertops. This condo is located in a building at the end of the street close to a small pond which makes for a quiet peaceful setting. You don't want to miss seeing this one!
USD 269,000
213 Barclay Hills Drive
View photo
House · for sale
USD 334,000
USD 254/sq.ft
213 Barclay Hills Drive
Masonboro
· 1,313 sq.ft · 4 Bedrooms · 1 Bath · House
· Equipped kitchen
Masonboro · 1,313 sq.ft · 4 Bedrooms · 1 Bath · House · Equipped kitchen
Fresh style, an open floor plan and room to spread out—this fully renovated four-bedroom, one-and-a-half-bath brick ranch brings modern finishes to a nearly half-acre lot in central Wilmington. The beautifully designed kitchen features new cabinetry, quartz countertops, all-new stainless steel appliances, and gold-tone hardware and sink. An open connection to the living and dining areas makes everyday living and entertaining easy, while new luxury vinyl plank flooring and updated lighting create a cohesive look throughout. Both bathrooms have been refreshed with new vanities, toilets, mirrors, lighting, and coordinating accessories. The full bath features a newly tiled tub surround. A new HVAC system, replacement windows, and a recently replaced roof complement the improvements. Outside, a freshly painted house and new landscaping beds with timber borders, and a matching timber-bordered gravel driveway create inviting curb appeal. The driveway accommodates approximately four vehicles,
USD 334,000
2115 Jefferson Street
View photo
House · for sale
USD 275,000
USD 365/sq.ft
2115 Jefferson Street
Masonboro
· 753 sq.ft · 2 Bedrooms · 1 Bath · House
· Garden · Equipped kitchen
Masonboro · 753 sq.ft · 2 Bedrooms · 1 Bath · House · Garden · Equipped kitchen
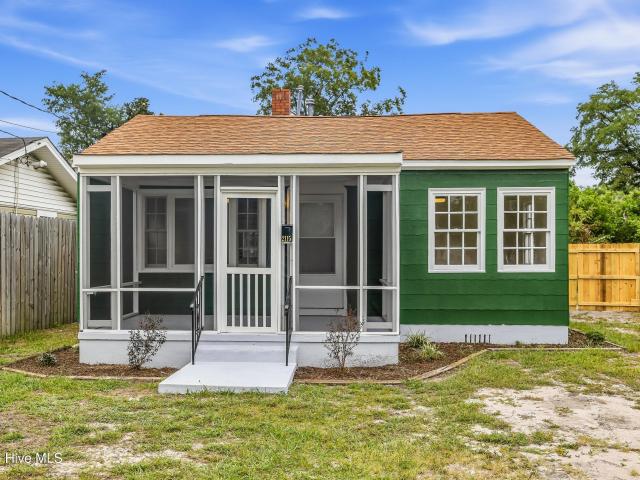
Welcome to 2115 Jefferson Street, a beautifully refreshed 2-bedroom, 1-bath home offering a bright, modern interior and plenty of charm. Step inside to discover a crisp, neutral palette complemented by attractive wood-look flooring throughout and an abundance of natural light. The comfortable living area provides an inviting space to relax, while updated ceiling fans and mini-split systems add modern comfort. The kitchen features white cabinetry, butcher-block countertops, a subway tile backsplash, stainless steel appliances, and ample storage, creating a clean and timeless look. The updated bathroom continues the fresh aesthetic with classic subway tile surrounding the tub and shower, a stylish vanity, and contrasting dark fixtures. Outside, enjoy a screened front porch perfect for relaxing, along with a spacious fenced backyard offering room to create your own outdoor retreat. A large detached metal building with a roll-up door provides exceptional space for storage, a workshop, hobb
USD 275,000
3708 Old Sand Mine Drive
View photo
House · for sale
USD 560,000
USD 261/sq.ft
3708 Old Sand Mine Drive
Masonboro
· 2,142 sq.ft · 3 Bedrooms · 3 Baths · House
· Parking
Masonboro · 2,142 sq.ft · 3 Bedrooms · 3 Baths · House · Parking
Welcome to 3708 Old Sand Mine Drive in Del Webb at RiverLights, where thoughtful renovations, energy efficiency, and low-maintenance living come together in one beautifully updated home. A major highlight is the solar panel system, which is completely paid off and conveys with the property, offering the next owner the benefit of solar without assuming a remaining solar loan. Inside, the home has undergone extensive interior renovations, creating a fresh, modern feel throughout. The first floor offers a spacious primary suite, a second bedroom with its own full bathroom, and a bright sunroom that provides an inviting space to relax and enjoy the surrounding scenery. Upstairs, a private guest suite includes a bedroom and full bathroom, along with a flexible bonus space and walk-in attic storage. Additional features include a two-car attached garage, ample storage, natural gas, public water and sewer, and a low-maintenance lot. Located within Del Webb at RiverLights, residents enjoy acces
USD 560,000
1858 Odyssey Drive
View photo
House · for sale
USD 899,000
USD 444/sq.ft
1858 Odyssey Drive
Masonboro
· 2,024 sq.ft · 3 Bedrooms · 2 Baths · House
· Deck · Equipped kitchen
Masonboro · 2,024 sq.ft · 3 Bedrooms · 2 Baths · House · Deck · Equipped kitchen
Beautifully updated and thoughtfully enhanced, this inviting Landfall home offers an exceptional blend of style, comfort, and relaxed coastal living. The welcoming floor plan features an open dining room and spacious family room with a wet bar, complimented by a chef's kitchen and charming breakfast nook. A cozy sunroom provides the perfect place to unwind and opens to a gorgeous screened porch, creating a seamless connection to the beautiful outdoor spaces. An additional deck overlooks a lovely pond, all framed by lush landscaping that provides wonderful privacy. The home offers three bedrooms, two full baths, and a spacious primary suite with a walk-in closet. Ideally situated in Landfall, with convenient access to exceptional shopping, fabulous restaurants, and Wrightsville Beach, this home is a wonderful opportunity to enjoy the best of Wilmington living!
USD 899,000
715 Benchmark Court
View photo
House · for sale
USD 489,000
USD 231/sq.ft
715 Benchmark Court
Masonboro
· 2,110 sq.ft · 4 Bedrooms · 2 Baths · House
· Garden · Office room · Parking · Fireplace · Equipped kitchen
Masonboro · 2,110 sq.ft · 4 Bedrooms · 2 Baths · House · Garden · Office room · Parking · Fireplace · Equipped kitchen
Welcome to The Commons. Highly desired community centrally located in Wilmington with NO HOA! This home sits on over. 34 acre in a Cul-De-Sac with large fenced backyard. Looking for that downstairs primary, extra half bath for visitors and office space? Many options in this home. When you enter there is a large sitting room perfect for home office, secondary living room, TV room, Library, or more! FROG is 4th Bedroom can also be office if more privacy is desired. Formal dining room off the kitchen. Large screened porch onlooking a huge fenced backyard with natural area. Lots of storage with closets and 2 Car garage. Kitchen includes upgraded appliances, kitchen island, open to living room. Natural wood burning fireplace in the living room. Primary on first floor with walk in closet and shower. Cathedral ceiling joining the living room and kitchen. Driveway includes a private single car parking space of the main drive. Close by shopping centers, dining, hospitals, the Pointe Movie theat
USD 489,000
7005 Waxmyrtle Court
View photo
House · for sale
USD 860,000
USD 334/sq.ft
7005 Waxmyrtle Court
Masonboro
· 2,573 sq.ft · 3 Bedrooms · 2 Baths · House
· Office room · Equipped kitchen
Masonboro · 2,573 sq.ft · 3 Bedrooms · 2 Baths · House · Office room · Equipped kitchen
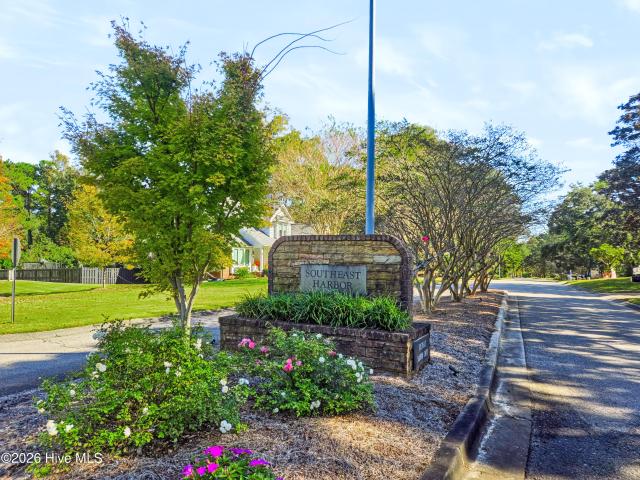
Your Wilmington boating lifestyle begins with a boat slip and access to Southeast Harbor's community dock and gazebo on the Intracoastal Waterway. Set on a cul-de-sac in the desirable 28409 ZIP code, 7005 Waxmyrtle Court pairs days on the water with the comfort of a thoughtfully designed coastal home. An open floor plan, high ceilings, and hardwood floors create an inviting setting for everyday living and entertaining. The kitchen brings everyone together with generous counter space, soft-close cabinetry, stainless steel appliances, a wine refrigerator, and a pantry. Open the gathering spaces to the oversized screened porch for leisurely dinners and relaxed evenings after a day aboard. The first-floor primary suite offers a walk-in closet, soaking tub, and separate walk-in shower, while a dedicated office provides space to work from home. Upstairs, two additional bedrooms, a full bath, and a second living area offer flexibility for guests, hobbies, or a quiet retreat. Walk-in storage,
USD 860,000
4723 Triplett Way
View photo
House · for sale
USD 379,900
USD 271/sq.ft
4723 Triplett Way
Masonboro
· 1,399 sq.ft · 3 Bedrooms · 2 Baths · House
· Garden · Parking · Deck · Equipped kitchen
Masonboro · 1,399 sq.ft · 3 Bedrooms · 2 Baths · House · Garden · Parking · Deck · Equipped kitchen
This well-maintained cape cod style three bedroom and two bath home is move in ready in the popular neighborhood of Fox Run Farms centrally located close to all Wilmington has to offer. Enjoy a great award-winning school district! Close to the Pointe at Barclay for shopping, movie theaters, and restaurants and local beaches just down the road. As you enter you are greeted with brand LVP flooring throughout the first floor living areas complemented by fresh paint inside. The open concept living room and kitchen feature stainless steel appliances, a pantry and new dishwasher. There is also a first-floor bedroom with access to a full bath. Upstairs you will find two large bedrooms and another full bath. The private fenced in backyard boasts an open deck with fresh paint and plenty of room for an inviting outdoor living space. Additional features include new shower valves and fixtures, new faucets, new gutters, new rear entry doors, and a new garage door opener. The one car garage is perfe
USD 379,900
6420 Quail Run Road
View photo
House · for sale
USD 11,995,000
USD 4,604/sq.ft
6420 Quail Run Road
Masonboro
· 2,605 sq.ft · 5 Bedrooms · 4 Baths · House
· Equipped kitchen · Parking · Swimming pool
Masonboro · 2,605 sq.ft · 5 Bedrooms · 4 Baths · House · Equipped kitchen · Parking · Swimming pool
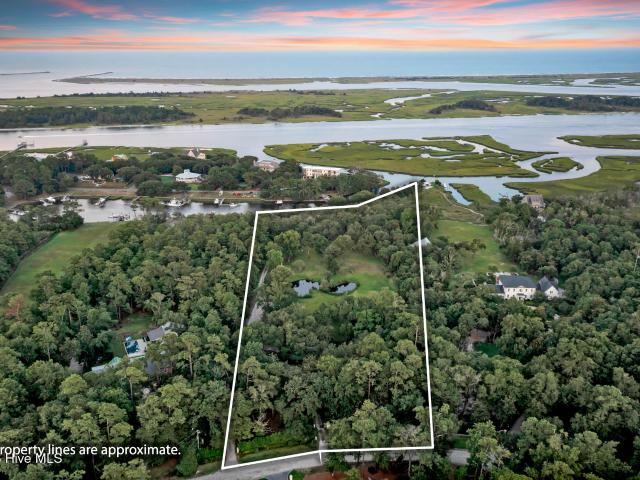
Every town has one. An iconic location that defines a region, a lifestyle, a way of life. Quail Run is just that place. Now, in collaboration with PBC Design + Build, an extraordinary vision emerges for a legacy waterfront estate on 6.5 acres in Wilmington's coveted WB Bubble. This proposed 6,882 SF custom residence offers 5 bedrooms, 5.5 baths and a 3-car garage. The main level features a private primary wing, guest suite, grand room, chef's kitchen with scullery, and expansive covered porches overlooking the pool, grounds and saltwater. Upstairs, additional bedroom suites, lounge, bunk room and fitness studio provide exceptional spaces for family and guests. PBC's luxury selections include wide-plank hardwoods, custom millwork, designer stone and tile, premium appliances and architectural finishes befitting an estate of this caliber. A resort-style pool and expansive outdoor living spaces complete the vision. Just beyond the pool lies nearly 375 feet of frontage along a protected dee
USD 11,995,000
4826 Wedgefield Drive
View photo
House · for sale
USD 700,000
USD 255/sq.ft
4826 Wedgefield Drive
Masonboro
· 2,745 sq.ft · 3 Bedrooms · 3 Baths · House
· Office room · Fireplace · Equipped kitchen · Parking
Masonboro · 2,745 sq.ft · 3 Bedrooms · 3 Baths · House · Office room · Fireplace · Equipped kitchen · Parking
Welcome to beautiful Wedgefield! This spacious brick home offers timeless charm, abundant natural light, and room for everyone. Enjoy the spacious rocking-chair front porch, then step inside to discover beautiful living spaces designed for both comfort and entertaining. The great room is the heart of the home, featuring soaring ceilings, a cozy gas fireplace and custom bookcases, creating a warm and inviting gathering place. The downstairs primary suite offers convenience and privacy. The home also features a bright, well-lit kitchen and breakfast nook, a formal dining room and a dedicated office. Upstairs there are two additional bedrooms and a huge finished room over the garage providing endless possibilities as a fourth bedroom, media room or entertaining space. Additional highlights include a separate laundry room with sink, washer and dryer, a large screened back porch, an oversized two-car garage, encapsulated crawlspace, newer roof (2020), plenty of attic space, custom window pr
USD 700,000

Get email alerts

Don't miss out: be the first to know about new properties

The alert was correctly created

On subscribing you accept the conditions of use and the privacy policy
Alert
Receive new ads in your inbox
Save this search
Receive alerts for new listings

We'll send you an email when we have new properties for: "Properties for sale in Masonboro"

The alert was correctly created

Devon Park, Wilmington township New Hanover County North Carolina
Lincoln Forest
Get email alerts and be the first to see new listings
Required field
On subscribing I accept the terms of the privacy policy
Perfect! You'll soon start receiving new listings via email
Alert
Receive an email when we have new ads for Properties for sale in Masonboro
Save this search
Filters

Bedrooms

Size (sq.ft)

sq.ft
sq.ft

Price

USD
USD

Property type

Bathrooms

Clear all filters
Receive notifications when new entries are published.