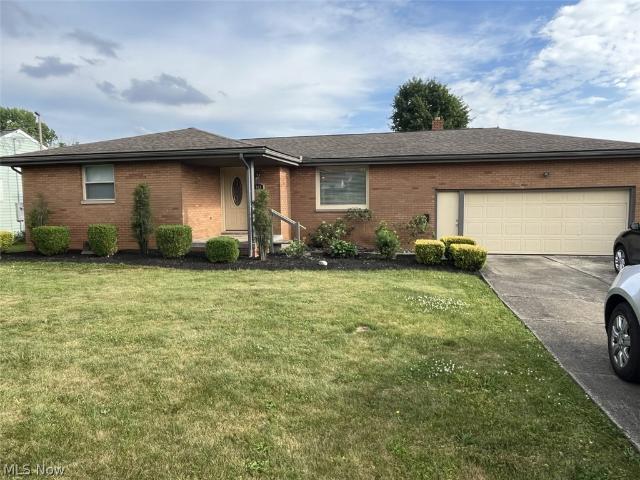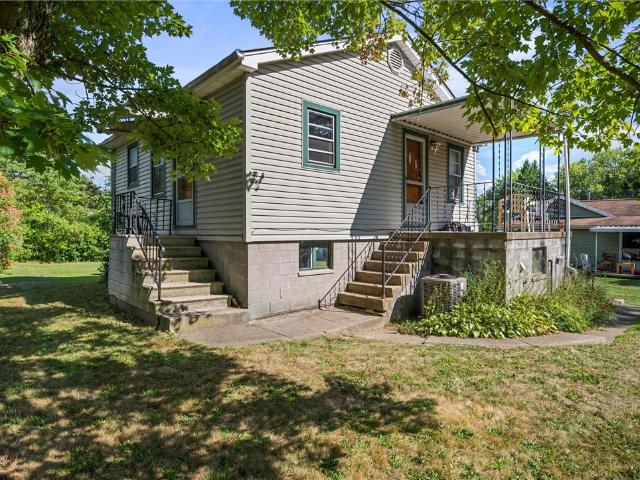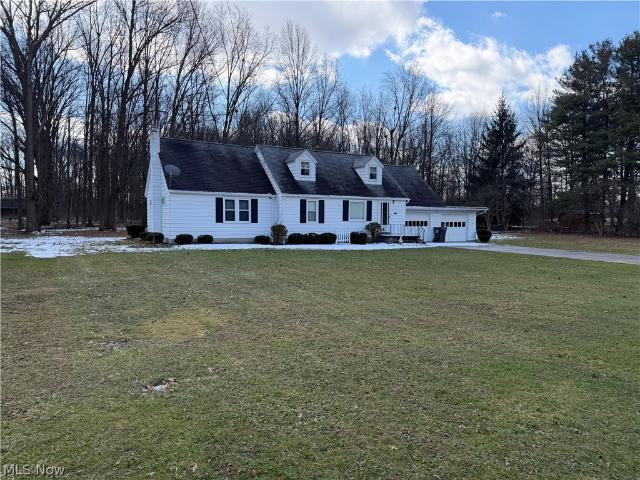
1,248 houses for sale in Masury

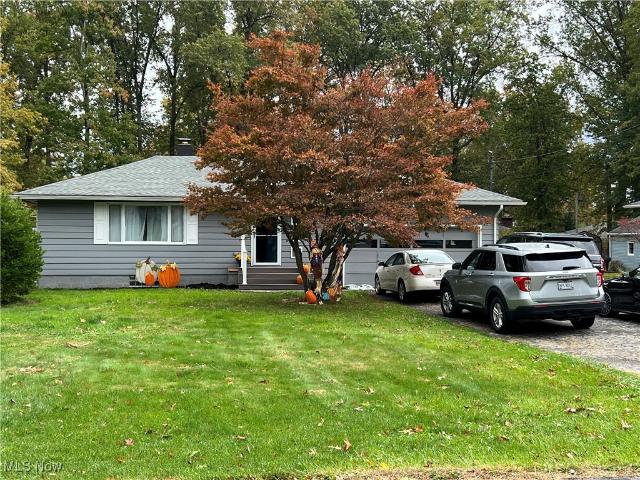
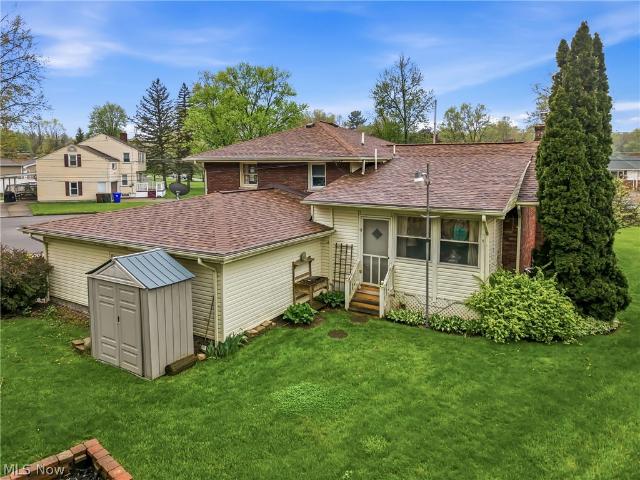
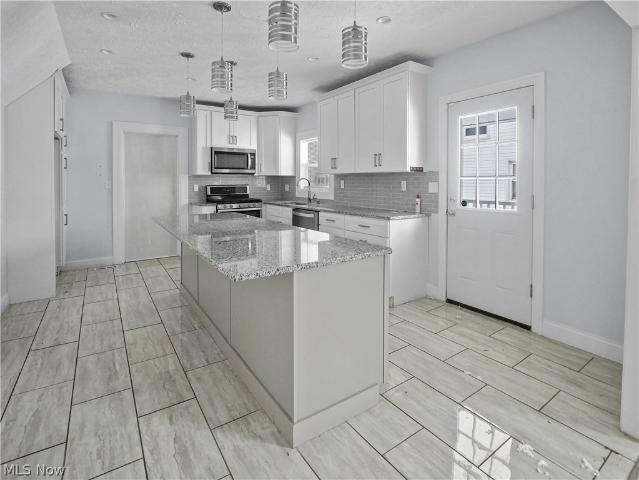
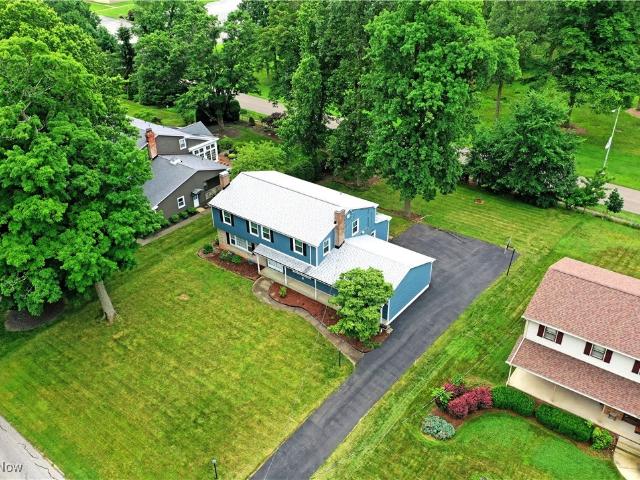
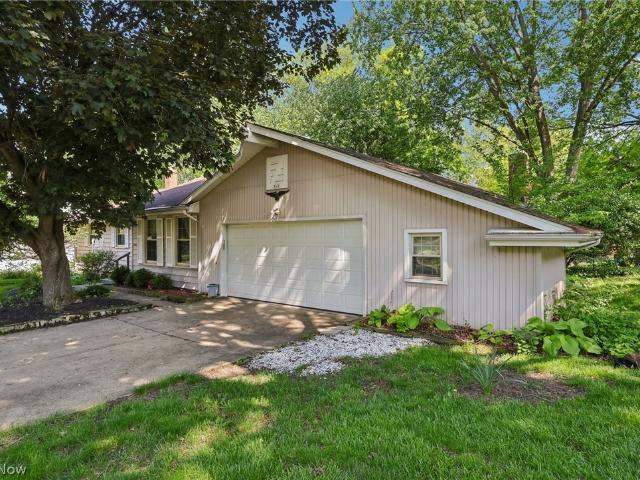
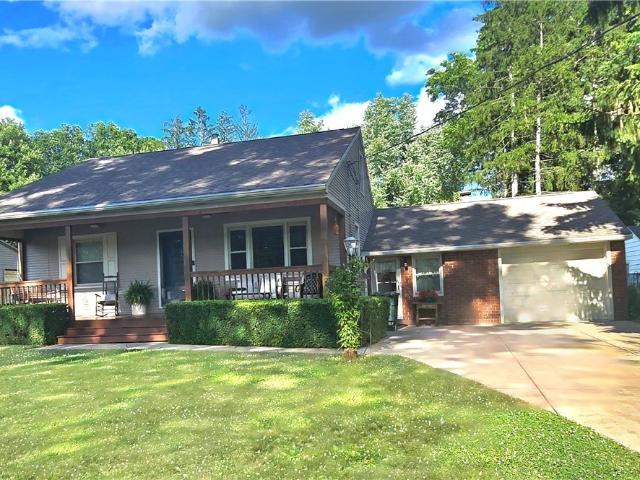
285 N Turner Road
View photo
House · for sale
USD 224,900
USD 181/sq.ft
285 N Turner Road
Masury
· 1,238 sq.ft · 3 Bedrooms · 1 Bath · House
· Patio · Garden · Fireplace · Equipped kitchen · Parking
Masury · 1,238 sq.ft · 3 Bedrooms · 1 Bath · House · Patio · Garden · Fireplace · Equipped kitchen · Parking
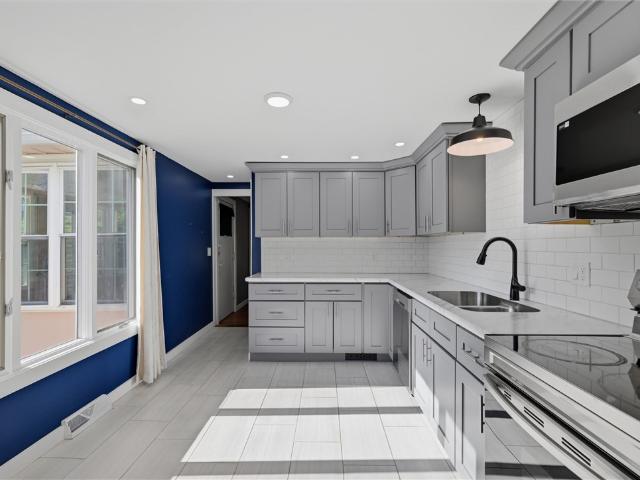
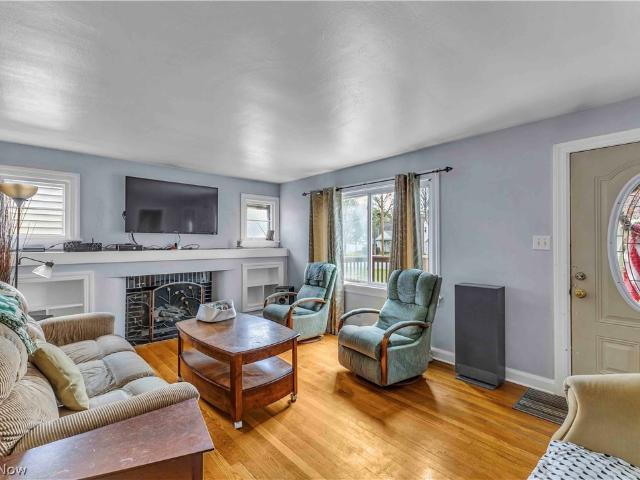
Timeless charm meets modern comfort! Beautifully maintained, full of character and move-in ready, this 3 bedroom home sits on a picturesque. 5 acre lot featuring an expansive covered front porch complete with porch swing. The updated kitchen features stainless steel appliances (just 2 years old) and bright dining area with bay window. The inviting sunroom features exposed wood beams, a brick accent wall and a cozy freestanding gas fireplace. Outside, enjoy the park-like backyard with mature trees, brick patio, winding walkway and a charming barn with its own separate driveway-perfect for additional parking, a workshop, hobbies or extra storage. This one-of-a-kind property combines classic charm, character, and exceptional outdoor living! Seller will leave the riding lawn mower and chairs around the firepit
USD 224,900
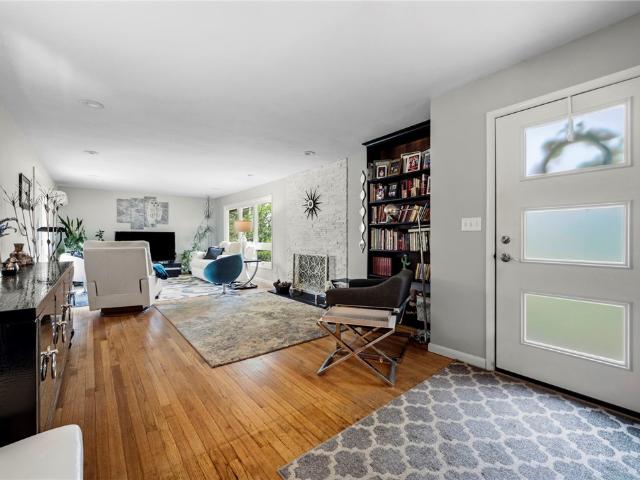
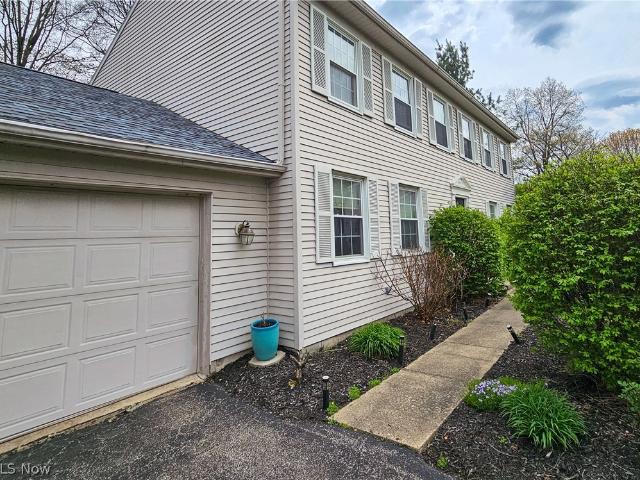
3300 Rosemary Ln
12 pictures
House · for sale
USD 365,000
3300 Rosemary Ln
Masury
· 3 Bedrooms · 3 Baths · House
· Patio · Swimming pool · Deck · Fireplace · Equipped kitchen · Parking · Air conditioning · Heating · Cellar
Masury · 3 Bedrooms · 3 Baths · House · Patio · Swimming pool · Deck · Fireplace · Equipped kitchen · Parking · Air conditioning · Heating · Cellar
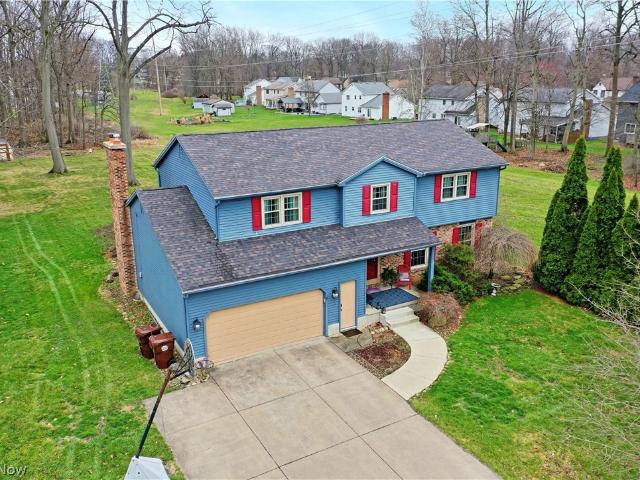
Newly renovated and move-in ready, this open-concept home on desirable Rosemary Ln in Hermitage offers a functional layout with generous space throughout. The spacious main living area features red oak hardwood flooring throughout most of the home, two fireplaces, central heat and air, and an additional mini-split in the living room. The kitchen includes quartz countertops, Kraft Maid cabinets, a gas stove, and a refrigerator with an external water and ice dispenser. Both main-floor bedrooms feature their own private bathrooms, with an additional half-bath conveniently located off the main hallway. The home also features cedar siding, two oversized 14x28 garage bays, Trex decking, and an expansive aggregate concrete patio below, wired for a hot tub. The finished walk-out basement includes a third bedroom, full bathroom, kitchenette with an included mini fridge and microwave, and plenty of storage space. Situated on a 1-acre lot, the property has also seen extensive drainage improvement
USD 365,000
1625 George St
12 pictures
House · for sale
USD 15,500
1625 George St
Masury
· 2 Bedrooms · 1 Bath · House
Masury · 2 Bedrooms · 1 Bath · House
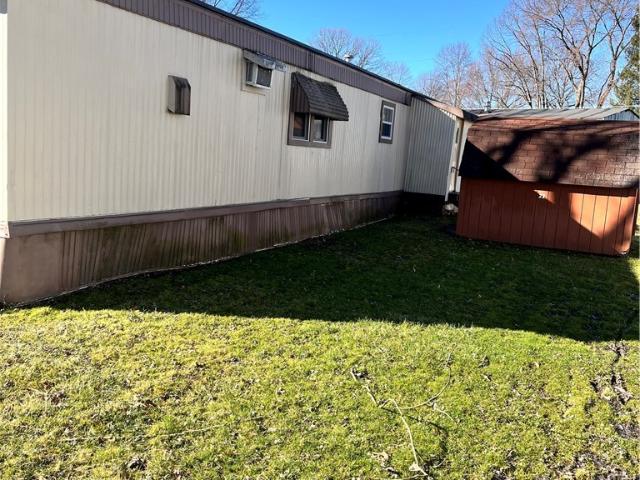
Adorable mobile home located in a quiet park surrounded by mature trees, offering a peaceful and budget-friendly living option. This home is perfect for a starter home or for someone looking to downsize. Located in the Hermitage School District, it features two comfortable bedrooms and a nicely sized bathroom. The home offers a cozy living area and a functional layout that makes great use of the space. A new furnace was installed in 2025, adding value and peace of mind for the new owner. Enjoy simple, affordable living in a calm setting while still being close to everyday conveniences, shopping, and dining
USD 15,500
17 E Prospect Street
12 pictures
House · for sale
USD 115,000
17 E Prospect Street
Masury
· 3 Bedrooms · 1 Bath · House
· Patio · Garden · Fireplace · Parking · Cellar
Masury · 3 Bedrooms · 1 Bath · House · Patio · Garden · Fireplace · Parking · Cellar
Boasting two floors of cozy charm plus a full basement below, this fantastic Girard home is the little piece of heaven you’ve been searching for! Instantly inviting with great curb appeal inside and out, the residence is tucked away on a quiet side street just off the main strip, putting you seconds from local dining, shopping, and everyday conveniences. Accented with tidy landscaping and a charming front porch entry, the home immediately draws you in. Around back, provisions for a future garage foundation are already in place, accompanied by a lush yard, oversized cement patio, and a casual everyday rear entrance. Through the front door, an impressively spacious living room showcases rich hardwood flooring that continues throughout the first floor. A stone-trimmed fireplace is framed by a trio of tall windows as natural light spills into the adjacent central dining room. Here, built-in shelving pairs perfectly with a sunken casement window, complete with a charming window seat. Deligh
USD 115,000
7352 Westview Drive
12 pictures
House · for sale
USD 144,000
USD 140/sq.ft
7352 Westview Drive
Masury
· 1,023 sq.ft · 3 Bedrooms · 2 Baths · House
· Garden · Equipped kitchen
Masury · 1,023 sq.ft · 3 Bedrooms · 2 Baths · House · Garden · Equipped kitchen
Welcome to 7352 Westview Drive in Youngstown, Ohio—where comfort, space, and convenience come together. This well-maintained home offers a warm and inviting atmosphere from the moment you step inside. Featuring an updated enclosed porch, a functional layout and a spacious living area filled with natural light. The kitchen provides ample cabinetry and workspace, making meal prep easy while staying connected to the rest of the home. Generous bedrooms offer comfort and flexibility, while the bathrooms are designed with practicality in mind. Step outside to enjoy a private yard with plenty of room for outdoor gatherings, gardening, or simply unwinding after a long day. Whether you're hosting guests or enjoying a quiet evening, the outdoor space adds great value to this home. Conveniently located near shopping, dining, schools, and major routes, this property offers easy access to everything you need while still providing a peaceful residential setting. Don’t miss your chance to make this m
USD 144,000
3489 Sample Rd
12 pictures
House · for sale
USD 290,000
3489 Sample Rd
Masury
· 4 Bedrooms · 1 Bath · House
· Parking · Equipped kitchen · Cellar
Masury · 4 Bedrooms · 1 Bath · House · Parking · Equipped kitchen · Cellar
Welcome home, to this raised ranch nestled on 7 acres in Hermitage. Welcome guests on the charming, covered porch which leads to the kitchen/living room area of the home. The home has 3/4 bedrooms with one main bath. One bedroom could be an office. The basement is partial with 1/2 being crawl space and an outside entrance for easy access. The basement has laundry, shower, and plumbing for a bath. There is a 2-car detached garage (with electric) and a 3rd tall garage behind for a camper, RV, workshop or storage. The home has a side lot of 5 flat acres that is being sold with the home. The home has a new roof in 2025, public sewer and well water. If you're looking for a home with acreage in Hermitage, this is it!
USD 290,000
485 Cohassett Dr
View photo
House · for sale
USD 179,900
485 Cohassett Dr
Masury
· 2 Bedrooms · 1 Bath · House
· Fireplace · Equipped kitchen · Parking
Masury · 2 Bedrooms · 1 Bath · House · Fireplace · Equipped kitchen · Parking
Welcome home to this charming 2-bedroom ranch situated on a desirable double lot, just minutes from beautiful Buhl Park. The bright and sunny, newly remodeled kitchen offers a fresh and appealing space! A spacious family room serves as the heart of the home, featuring a cozy gas fireplace and plenty of room for both relaxing and dining. The full bathroom offers a walk in shower. The attached 2-car garage provides convenience and additional storage. The expansive double lot offers endless possibilities for gardening, recreation, or future expansion. Conveniently located near walking trails, recreational activities, and all that Buhl Park has to offer, this property combines comfort, convenience, and location in one attractive package
USD 179,900
1564 Niles Cortland Road
View photo
House · for sale
USD 289,700
USD 234/sq.ft
New
1564 Niles Cortland Road
Masury
· 1,238 sq.ft · 3 Bedrooms · 1 Bath · House
Masury · 1,238 sq.ft · 3 Bedrooms · 1 Bath · House
Investor Special! This 3-bedroom, 1.5 bath home sits on approximately 0.74 acres. Offering over 1,200 sq feet of living space, this property is waiting for you. It is being sold as-is, making it an excellent opportunity for investors, flippers, or buyers looking to build equity through renovation. Conveniently located near shopping, restaurants, schools and major roadways, the location offers accessibility while providing plenty of outdoor space. Bring your tools, your imagination, and your ideas. This diamond in the rough is waiting for its next chapter!
USD 289,700
160 Rockdale Avenue
12 pictures
House · for sale
USD 174,900
USD 125/sq.ft
160 Rockdale Avenue
Masury
· 1,399 sq.ft · 4 Bedrooms · 1 Bath · House
· Garden · Office room · Equipped kitchen
Masury · 1,399 sq.ft · 4 Bedrooms · 1 Bath · House · Garden · Office room · Equipped kitchen
Welcome to 160 Rockdale Ave in Boardman! This charming and well-maintained 3 bedroom home offers over 1,400 square feet of comfortable living space in a convenient location close to shopping, dining, parks and schools. Step inside to find a warm and inviting interior featuring spacious living areas filled with natural light, an updated feel throughout, and a functional layout perfect for everyday living. The generous kitchen offers ample cabinetry and workspace while flowing easily into the dining area for entertaining. Upstairs and main level bedrooms provide flexibility for family, guests, or home office needs. Outside, enjoy a private backyard ideal for relaxing, gardening or summer gatherings. With classic curb appeal, a great neighborhood setting and plenty of space to make your own, this move-in ready Boardman home is a wonderful opportunity for owner occupants or investors alike. Don’t miss your chance to make 160 Rockdale Ave your next home!
USD 174,900
6389 Tara Drive
12 pictures
House · for sale
USD 314,900
USD 141/sq.ft
6389 Tara Drive
Masury
· 2,228 sq.ft · 4 Bedrooms · 2 Baths · House
· Garden · Deck · Fireplace · Equipped kitchen · Parking
Masury · 2,228 sq.ft · 4 Bedrooms · 2 Baths · House · Garden · Deck · Fireplace · Equipped kitchen · Parking
Enjoy Boardman taxes and Poland Schools! Sitting on more than half an acre, this 4 bedroom, 2.5 bath colonial is ready for you to call it home! Welcome to 6389 Tara Drive! An oversized concrete driveway provides ample parking and greets you as approach. Head up to the covered front porch and thru the double doors and let's take a look! The spacious foyer welcomes you in as double coat closets beg you to stay a while. The formal living room has plush carpet and large windows to let the natural light pour in. The formal dining room is done in a moody and deep red enhancing the cozy vibe. Step into the kitchen where meal prep is a joy! Stainless steel appliances mingle with ample white cabinetry, bamboo flooring, pantry storage, and a stone backsplash to make anyone in your home feel like a 5 star chef! Just beyond is the family room with a gas fireplace, bamboo flooring, and access to the huge backyard and gigantic Trex deck! Garage access and an updated powder room complete the main lev
USD 314,900
1211 Brentwood Dr
12 pictures
House · for sale
USD 249,900
1211 Brentwood Dr
Masury
· 3 Bedrooms · 2 Baths · House
· Patio · Garden · Parking · Equipped kitchen · Swimming pool · Cellar
Masury · 3 Bedrooms · 2 Baths · House · Patio · Garden · Parking · Equipped kitchen · Swimming pool · Cellar
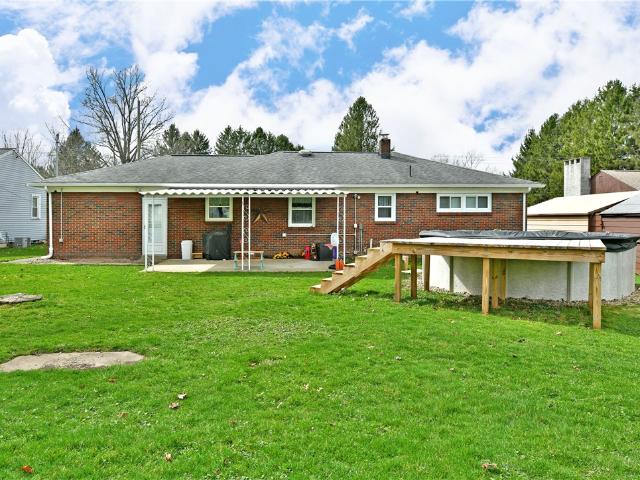
End your home search today with this darling Greenville, PA residence! This all-brick ranch checks all the right boxes and more with its desirable, three-bedroom layout plus a partially finished basement for even more potential living space. Tasteful updates throughout add sprinkles of both modern touches and comfort that help seal the deal while you relax in style. Curb appeal is a strong suit with its handsome red brick with bright white accents. The cement driveway extends towards the single car garage and sidewalk, leading to the front door. Around the back, a covered rear patio overlooks a raised swimming pool where you can cool off on the hot summer days to come. Inside, an illustrious living room enjoys warm, hardwood flooring that continues down the hallway and into the bedrooms. Eat-in dining takes advantage of a wrapping chair rail and backyard views as it joins the impressively appointed kitchen and its stone-look countertops that pair with stainless appliances. Joining the
USD 249,900
1416 Skyline Dr
12 pictures
House · for sale
USD 265,000
1416 Skyline Dr
Masury
· 4 Bedrooms · 1 Bath · House
· Patio · Office room · Deck · Fireplace · Equipped kitchen · Parking
Masury · 4 Bedrooms · 1 Bath · House · Patio · Office room · Deck · Fireplace · Equipped kitchen · Parking
Welcome home to this well-maintained 4 bedroom, 1.5 bath property tucked away on a quiet side street just minutes from Buhl Park. Offering both comfort and functionality, this home provides space to spread out while enjoying a private setting. The main level features a bright dining area with patio doors that open to a spacious deck—perfect for relaxing or entertaining. The kitchen includes appliances, and the convenient laundry room comes complete with washer and dryer. The inviting family room showcases a beautiful stone fireplace, creating a warm focal point for gatherings. Downstairs, the walk-out lower level offers a versatile second family room and a 4th bedroom—ideal for guests, a home office, or hobby space. A half bath is located off the laundry area along with a separate shower, making clean-up after outdoor projects simple and convenient. Additional highlights include an attached 2-car garage, gutter protection on the roof, and a layout designed for everyday living. Enjoy th
USD 265,000
64 Morningside Road
View photo
House · for sale
USD 199,000
USD 198/sq.ft
64 Morningside Road
Masury
· 1,001 sq.ft · 3 Bedrooms · 1 Bath · House
· Office room · Equipped kitchen
Masury · 1,001 sq.ft · 3 Bedrooms · 1 Bath · House · Office room · Equipped kitchen
Welcome home 64 Morningside Road in the highly sought-after Howland Local School District! This beautifully updated 3-bedroom, 2-bath bi-level offers over 2,000 square feet of comfortable living space and is ready for its next owner. Step inside and immediately appreciate the newly remodeled kitchen, featuring modern finishes, updated cabinetry, and a fresh, inviting space perfect for everyday living and entertaining. Newer flooring throughout the home creates a seamless flow while adding warmth and style to every room. The flexible floor plan offers spacious living areas on both levels. The main living area is bright and welcoming, while the lower level offers additional living space, a full bathroom, and a fourth bedroom that could also serve as a guest suite, home office, or hobby room. This move-in ready home is an opportunity you won? T want to miss. Schedule your private showing today and see everything 64 Morningside Road has to offer!
USD 199,000
4765 Warwick Drive S
12 pictures
House · for sale
USD 235,000
USD 150/sq.ft
4765 Warwick Drive S
Masury
· 1,561 sq.ft · 3 Bedrooms · 1 Bath · House
· Fireplace · Equipped kitchen
Masury · 1,561 sq.ft · 3 Bedrooms · 1 Bath · House · Fireplace · Equipped kitchen
Welcome to this charming and meticulously maintained 3-bedroom, 1.5-bath home nestled in a peaceful, established neighborhood. Designed for both comfort and functionality, the main level features a spacious front living room bathed in natural light from a beautiful picture window. While currently featuring newer carpet, original hardwood floors wait underneath, offering a fantastic opportunity to reveal classic character. The living room flows seamlessly into the dining area and kitchen, where all appliances stay for the new owner. Tucked away at the back of the home is a cozy second living space, a true highlight featuring custom built-ins and a warm fireplace, perfect for relaxing evenings or entertaining guests. A convenient half-bath completes the first floor. Upstairs, you’ll find three generously sized bedrooms, all boasting original hardwood flooring and surprisingly large closets, accompanied by a bright full bath and a spacious linen closet. The partially finished lower level
USD 235,000
1191 Westover
View photo
House · for sale
USD 180,000
USD 140/sq.ft
1191 Westover
Masury
· 1,281 sq.ft · 3 Bedrooms · 2 Baths · House
· Garden · Fireplace · Equipped kitchen · Cellar
Masury · 1,281 sq.ft · 3 Bedrooms · 2 Baths · House · Garden · Fireplace · Equipped kitchen · Cellar
What a lovely place to call HOME! This fantastic Ranch is situated on a perfect lot in Howland! The Extra-Large Living Room greets you as you enter through the front door with a beautiful corner Fireplace. The Dining Room also has plenty of room and lots of natural light. The Kitchen includes all Oak Cabinets, Ceramic Tile Back-Splash, All Black Appliances, and extra long counter space. 3 nice size bedrooms 2 Bedrooms have Hard-Wood Flooring with a possibility of hardwood being under the 3rd bedroom carpet. Full updated Bathroom Complete the 1st floor. Enjoy another fireplace in the Full Basement with new Sump Pump, Laundry area and lots of storage space. Huge Fenced-In Back yard is perfect for entertaining or just privacy. Don't miss out! Call Today!
USD 180,000
3441 Bentwillow Lane
12 pictures
House · for sale
USD 214,900
USD 124/sq.ft
3441 Bentwillow Lane
Masury
· 1,733 sq.ft · 3 Bedrooms · 2 Baths · House
· Garden · Office room · Fireplace · Equipped kitchen · Parking
Masury · 1,733 sq.ft · 3 Bedrooms · 2 Baths · House · Garden · Office room · Fireplace · Equipped kitchen · Parking
Welcome to 3441 Bentwillow Lane, Youngstown, Ohio, a lovingly maintained split-level home that has been cherished by one family for generations and filled with years of unforgettable memories. Offering 3 bedrooms, 3 bathrooms, and an abundance of living space, this is the kind of home you can truly feel the love in from the moment you arrive. The inviting front porch serves as its own private oasis, perfect for relaxing evenings or entertaining wonderful neighbors and friends. Step inside to a spacious living room featuring coved ceilings, carpeting, and a cozy fireplace that creates a warm and welcoming atmosphere. The living room flows into the eat-in kitchen, complete with wood cabinetry, laminate countertops, ample prep space, and room for a dining table. Just off the kitchen is a convenient mud room/office area with backyard access and entry to the attached 2-car garage. The lower level offers a large family room accented with faux beams, making it an ideal second living space, ho
USD 214,900
1739 N Water Ave
View photo
House · for sale
USD 129,000
USD 107/sq.ft
1739 N Water Ave
Masury
· 1,195 sq.ft · 3 Bedrooms · 1 Bath · House
· Parking · Deck · Equipped kitchen · Air conditioning · Cellar
Masury · 1,195 sq.ft · 3 Bedrooms · 1 Bath · House · Parking · Deck · Equipped kitchen · Air conditioning · Cellar
Move right into this remodeled 3-bedroom 1.5 baths home. New carpet, new laminate flooring, new kitchen, remodeled bathroom. First floor laundry, full unfinished dry basement, full bathroom in basement. Updated electric, Pex plumbing throughout, newer furnace with central air. Nice rear deck to relax after a hard days work. 2-Car detached garage. Hermitage Schools!
USD 129,000
200 Briarbrook Court NE
12 pictures
House · for sale
USD 349,900
USD 142/sq.ft
200 Briarbrook Court NE
Masury
· 2,454 sq.ft · 5 Bedrooms · 3 Baths · House
· Garden · Office room · Deck · Fireplace · Equipped kitchen · Cellar
Masury · 2,454 sq.ft · 5 Bedrooms · 3 Baths · House · Garden · Office room · Deck · Fireplace · Equipped kitchen · Cellar
Tucked away in a quiet Howland cul-de-sac, this remarkably spacious colonial delivers over 3,600 square feet of finished living space, on nearly half an acre! The heart of this home is centered on the main floor. A bright, open eat-in kitchen with a central island that flows seamlessly into a cozy living room anchored by a gas fireplace. Spacious family room/ office, elegant formal dining. Ideal for entertaining. First floor laundry and a half bathroom. Five generously sized bedrooms consume the second floor. Master bedroom with private master bath ensuite, a second full bath and In the basement you'll find amassive bonus zone featuring a second kitchen setup, a full bathroom, and ample storage. Perfect for a home theater, game room, or a private guest suite. And if you're looking for a place to peacefully retreat, look no further! Step through the kitchen sliders onto a spacious multi-tiered deck, overlooking a sprawling backyard oasis. Fully enclosed by a wood privacy fence, this yar
USD 349,900
413 Parkview Drive
View photo
House · for sale
USD 169,900
USD 147/sq.ft
413 Parkview Drive
Masury
· 1,152 sq.ft · 4 Bedrooms · 2 Baths · House
· Parking · Cellar
Masury · 1,152 sq.ft · 4 Bedrooms · 2 Baths · House · Parking · Cellar
Brick Ranch! Charming, Exceptionally Well Maintained 4 Bedrooms, 2 full Baths. Move-In Condition! New Furnace (December 2025). Partially finished Basement with a 4th Bedrooom attached to a Second Living Room plus 2 Storage Rooms. Attached Two Car Garage!
USD 169,900
3930 Cannon Road
12 pictures
House · for sale
USD 134,900
USD 134/sq.ft
3930 Cannon Road
Masury
· 1,001 sq.ft · 3 Bedrooms · 1 Bath · House
· Office room · Equipped kitchen · Cellar
Masury · 1,001 sq.ft · 3 Bedrooms · 1 Bath · House · Office room · Equipped kitchen · Cellar
Welcome home to this lovingly maintained, one-owner residence in a fantastic Austintown location! Filled with years of cherished memories, this 3-bedroom, 1-bath home is ready for its next chapter and the opportunity for new owners to create memories of their own. Step through the front door into a comfortable living room featuring carpet with beautiful hardwood flooring preserved underneath. The eat-in kitchen offers plenty of functionality with solid wood cabinetry, laminate countertops, a convenient desk area, and space for everyday dining. Just off the kitchen is a versatile room currently used as a dining room but complete with a closet, making it an ideal third bedroom, home office, or flex space. Two additional bedrooms are located toward the rear of the home, both offering great closet space, carpeted floors, and hardwood flooring underneath. The full bathroom features a tub, tile walls, and vanity. The waterproofed basement provides exceptional additional space with multiple r
USD 134,900
2179 Woodbine Dr
9 pictures
House · for sale
USD 129,900
2179 Woodbine Dr
Masury
· 1 Bedroom · 1 Bath · House
· Parking · Cellar
Masury · 1 Bedroom · 1 Bath · House · Parking · Cellar
Unique investment opportunity in Hermitage featuring two homes on one parcel! Each unit offers one bedroom, one bath, and its own private garage. The homes share a driveway but maintain separate entrances and utilities, providing flexibility and privacy for occupants. Both units are currently under a lease providing investor with start up income. Front unit is one floor living with main floor laundry and a full basement. Back unit is on second level of garage. Conveniently located near shopping, dining, and major routes. This property offers solid long-term value for investors or anyone seeking multi-unit living with single-family comfort
USD 129,900
5451 Virginia Drive
12 pictures
House · for sale
USD 235,800
USD 115/sq.ft
5451 Virginia Drive
Masury
· 2,034 sq.ft · 4 Bedrooms · 2 Baths · House
· Garden · Office room · Equipped kitchen · Cellar
Masury · 2,034 sq.ft · 4 Bedrooms · 2 Baths · House · Garden · Office room · Equipped kitchen · Cellar
Are you looking for a secluded, quiet place that is close to shopping and major freeways? Your search is over! This 4-BR, 2-Bath CAPE COD with over 2,038 sq ft, has an additional 670 + SQ Ft of finished living space in the basement, for you and your family is on a. 755 acre lot. It sets on a dead end road yet only a mile a way from the casino, shopping, restaurants, and freeways. After you pull in your double wide concrete driveway, make your way inside to take in the character of the built-ins and imagine how much you can store in all of the extra spaces & rooms! Spend time together in the eat-in kitchen while you cook, bake, doing homework or sharing a meal or two at the peninsula. Work from home in your office with ample sunlight or enjoy your free time relaxing out in the sun room. You can take advantage of a quiet evening right out of your primary bedroom with the access to the backyard to stare at the stars, watch the fire flies, and have a bon fire. The extra entertaining space
USD 235,800
28 Jennette Drive
12 pictures
House · for sale
USD 346,500
USD 83/sq.ft
28 Jennette Drive
Masury
· 4,155 sq.ft · 6 Bedrooms · 5 Baths · House
· Office room · Equipped kitchen · Cellar
Masury · 4,155 sq.ft · 6 Bedrooms · 5 Baths · House · Office room · Equipped kitchen · Cellar
Fully Renovated Boardman Home with 6 Bedrooms, 5 Bathrooms & Incredible Space – Move-In Ready! This fully renovated, move-in ready home in Boardman, OH offers the space, flexibility, and modern updates today’s buyers are searching for. With up to 6 bedrooms and 5 full bathrooms, this property is ideal for large families, multi-generational living, or buyers needing extra space to spread out. Step inside to find multiple updated living areas featuring fresh paint, modern flooring, updated lighting, and abundant natural light. The home offers a bright, open feel with flexible spaces that can be used for living rooms, home offices, playrooms, or additional bedrooms. The updated kitchens feature modern cabinetry, ample counter space, and functional layouts—perfect for everyday living and entertaining. Spacious dining and living areas provide room to host gatherings while still maintaining comfort for daily use. The finished basement adds major value, complete with a private entry, full bat
USD 346,500
179 Southwoods Avenue
12 pictures
House · for sale
USD 324,900
USD 118/sq.ft
179 Southwoods Avenue
Masury
· 2,745 sq.ft · 4 Bedrooms · 2 Baths · House
· Office room · Fireplace · Equipped kitchen · Parking · Air conditioning
Masury · 2,745 sq.ft · 4 Bedrooms · 2 Baths · House · Office room · Fireplace · Equipped kitchen · Parking · Air conditioning
This classic colonial is loaded with major updates, including new installed Central Air, and is sure to impress! Welcome to 179 Southwoods Ave in Boardman! This nearly 2,800 square foot home packs a punch with 4-5 bedrooms, 4 baths and plenty of living space. Take note of the charming curb appeal as you approach the home. Inside a light filled living room showcases original hardwood flooring and a beautiful fireplace. Adjacent is the dining room complete with built-in hutch storage and french doors that lead to the sunroom. The large kitchen is steps away and is outfitted with tons of counter space, wood cabinetry, and updated appliances! Just beyond the kitchen is a convenient first floor laundry area, half bath, garage access, and a perfect guest room or home office! The wood lined family room is just across the hall providing a moody backdrop for a second fireplace. Upstairs, the oversized primary suite has a large walk-in closet, updated carpeting, and a full bath. 3 more large bed
USD 324,900
612 Forest Ridge Drive
12 pictures
House · for sale
USD 249,900
USD 138/sq.ft
612 Forest Ridge Drive
Masury
· 1,798 sq.ft · 3 Bedrooms · 1 Bath · House
· Garden · Parking · Deck · Fireplace · Equipped kitchen · Air conditioning · Cellar
Masury · 1,798 sq.ft · 3 Bedrooms · 1 Bath · House · Garden · Parking · Deck · Fireplace · Equipped kitchen · Air conditioning · Cellar
Lovely 3 Bedroom 2 Bath Ranch with remodels and mechanics updated. Mature landscaping and 2 car attached garage. New front door opens to an entry way leading through the home past the Living Room, Closet and into the Kitchen which has Cherry Cabinets by Kraftmade. Built in Screens with the some widows that were replaced in 2017, gutter guards added, newer roof, downspouts and gutters in 2019. Waterproofed Basement by OHIO State Waterproofing (will pass warranty on to new owner) First Floor Ldy YAHOO! Luxury Vinyl Flooring in the Kitchen, Entry & Dining Room 2019. The Masonry Fireplace in the Family Room was cleaned out and inspected by a chimney sweep 2021, gas logs with a remote were installed. Furnace/ AC & Hot Water Tank are newer. The enclosed Porch off the Family Room is heated and all the windows open to the Fenced in back yard (2015) deck. This one floor plan is ready to move into and the full basement has a large area 15 X 22. Applewood acres is Home to the Applewood Swim and T
USD 249,900

Get email alerts

Don't miss out: be the first to know about new properties

The alert was correctly created

On subscribing you accept the conditions of use and the privacy policy
Alert
Receive new ads in your inbox
Save this search
Receive alerts for new listings

We'll send you an email when we have new properties for: "Houses for sale in Masury"

The alert was correctly created

McKinley Heights, Weathersfield township Trumbull County Ohio
Girard city, Liberty township Trumbull County Ohio
Get email alerts and be the first to see new listings
Required field
On subscribing I accept the terms of the privacy policy
Perfect! You'll soon start receiving new listings via email
Alert
Receive an email when we have new ads for Houses for sale in Masury
Save this search
Filters

Bedrooms

Size (sq.ft)

sq.ft
sq.ft

Price

USD
USD

Property type

Bathrooms

Clear all filters
Receive notifications when new entries are published.