302 properties for sale in Matinecock Point

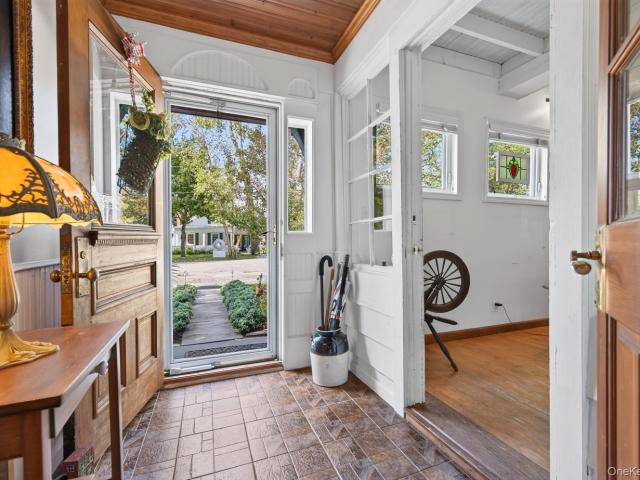
33 Melody Lane S
View photo
House · for sale
USD 1,299,099
USD 327/sq.ft
33 Melody Lane S
Matinecock Point
· 3,961 sq.ft · 2 Bedrooms · 4 Baths · House
· Air conditioning · Swimming pool · Cellar
Matinecock Point · 3,961 sq.ft · 2 Bedrooms · 4 Baths · House · Air conditioning · Swimming pool · Cellar
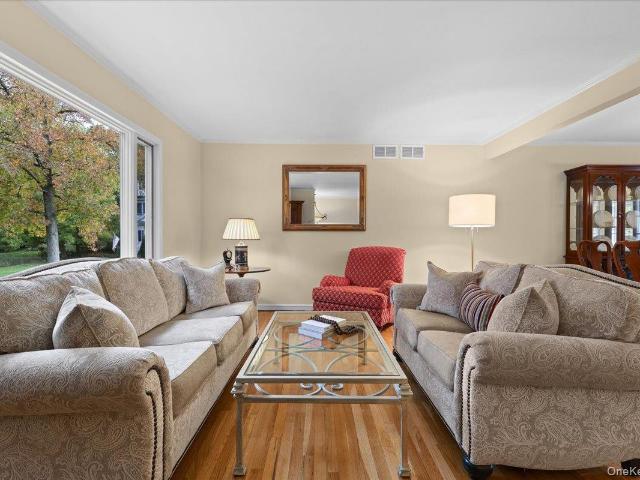
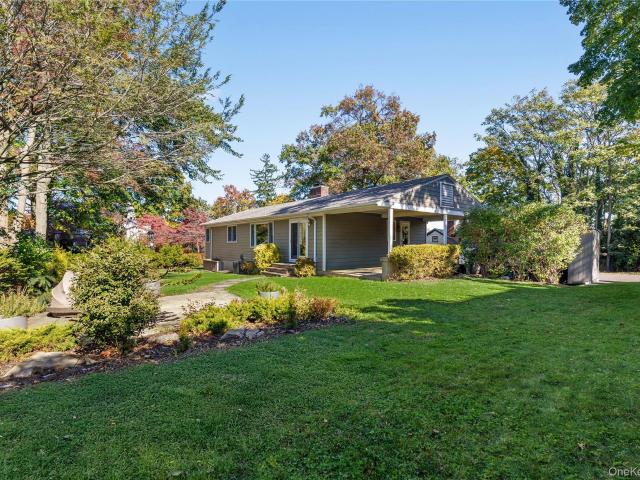
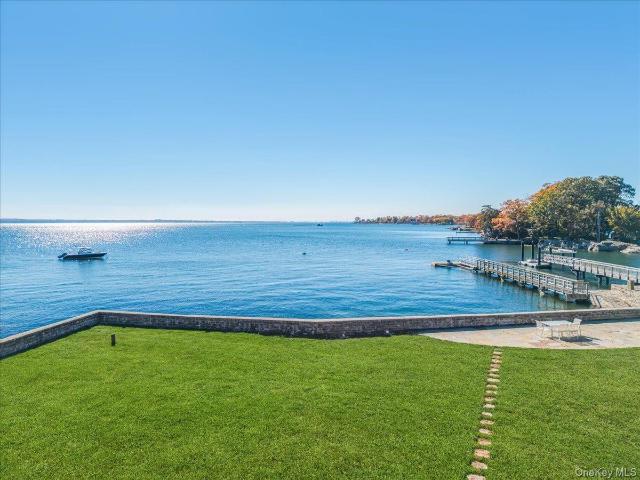
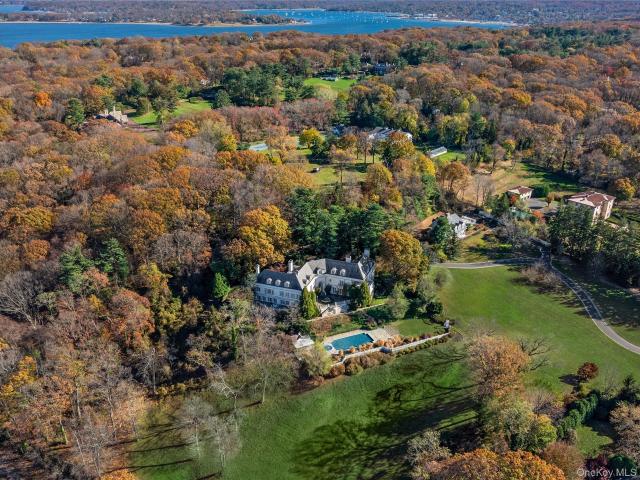
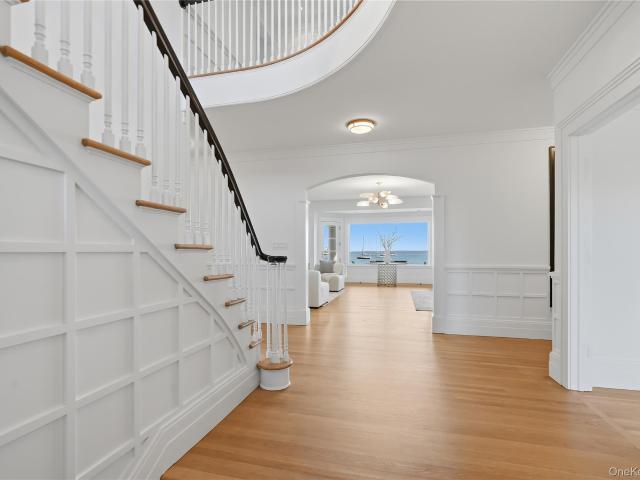
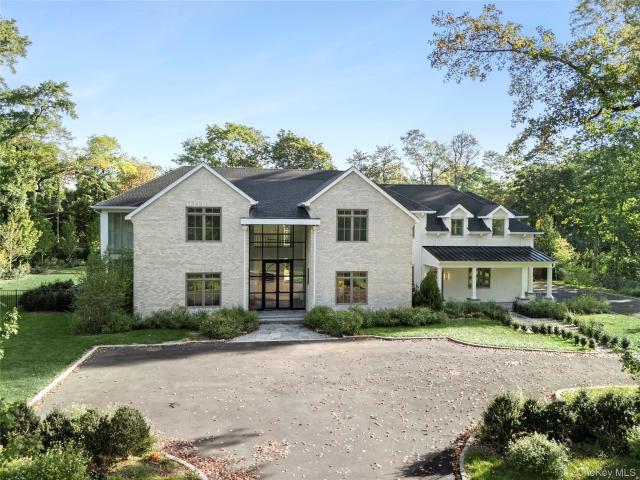
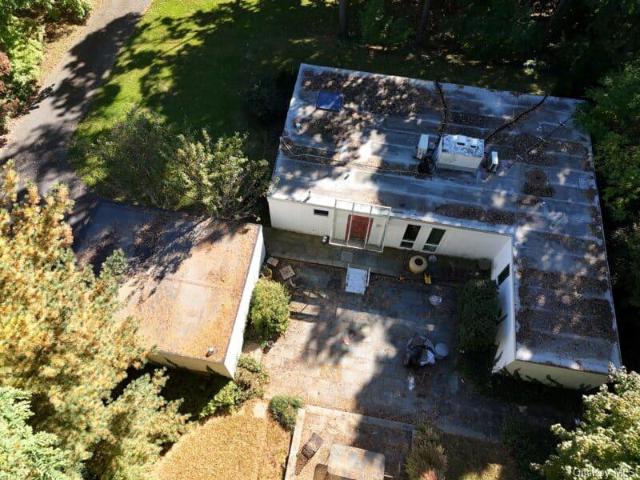
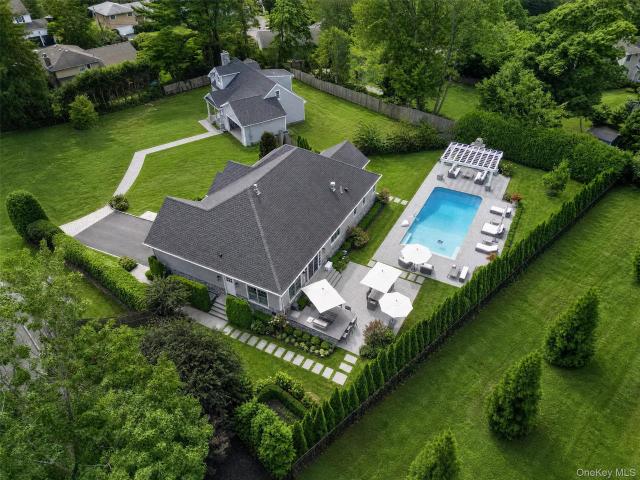
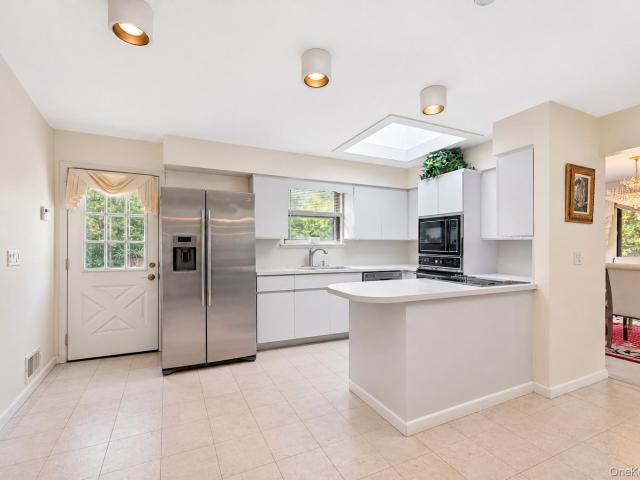
Bayville Ranch on One Private Acre with Pool | Locust Valley Schools Set on an expansive 1-acre lot on a quiet dead-end block in desirable Bayville, this spacious Ranch-style home offers 2 bedrooms, 4 bathrooms, and exceptional privacy within the Locust Valley School District. The main level offers comfortable one-level living, while the walkout basement adds two additional bedrooms, ideal for guests, extended family, or a home office. Central air conditioning and central vacuum add everyday convenience. Outdoors, the property shines with an in-ground swimming pool, a circular driveway, and ample space for entertaining. Close to shopping, dining, parks, and transportation. A rare opportunity to own a property with tremendous potential in a sought-after location. Sold as-is. Schedule your private showing today
USD 1,299,099
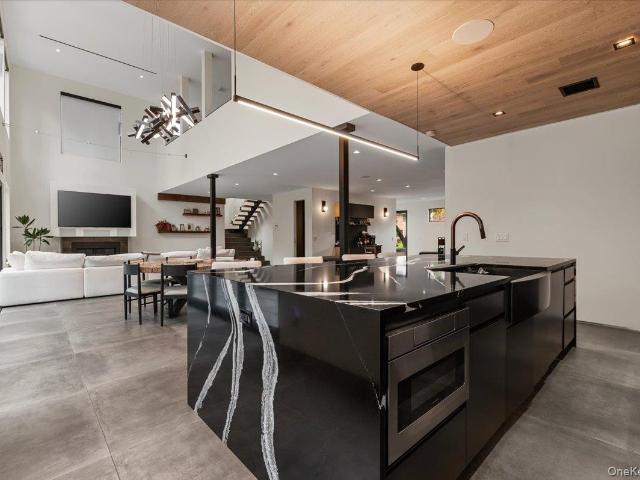
112 Simcoe Street
View photo
House · for sale
USD 999,000
USD 501/sq.ft
112 Simcoe Street
Matinecock Point
· 1,991 sq.ft · 4 Bedrooms · 3 Baths · House
· Garden · Fireplace · Equipped kitchen · Swimming pool
Matinecock Point · 1,991 sq.ft · 4 Bedrooms · 3 Baths · House · Garden · Fireplace · Equipped kitchen · Swimming pool
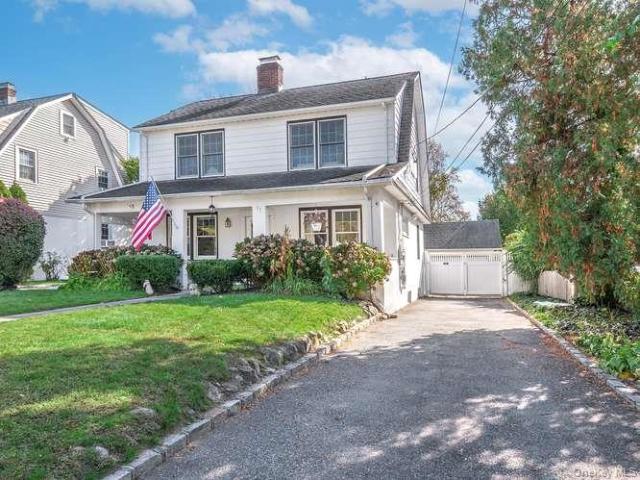
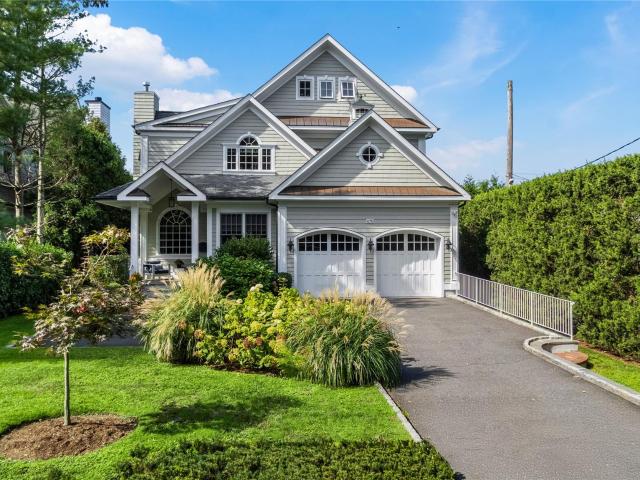
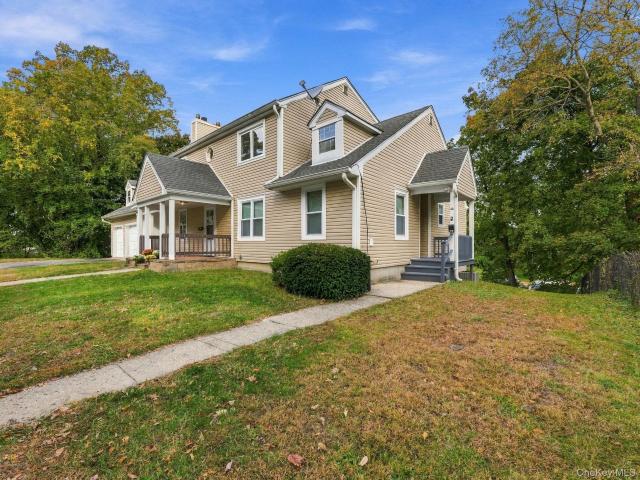
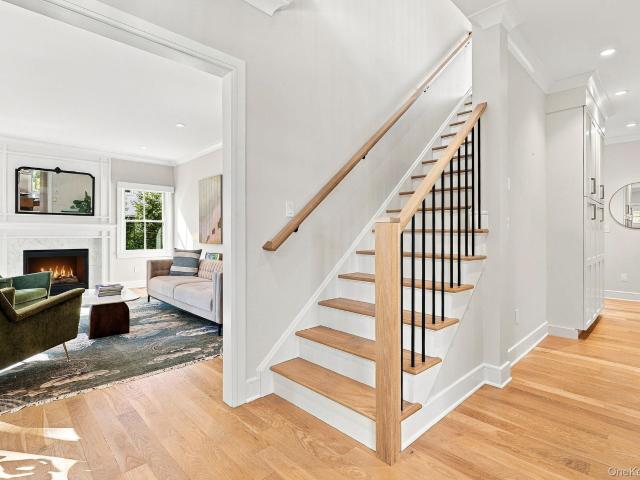
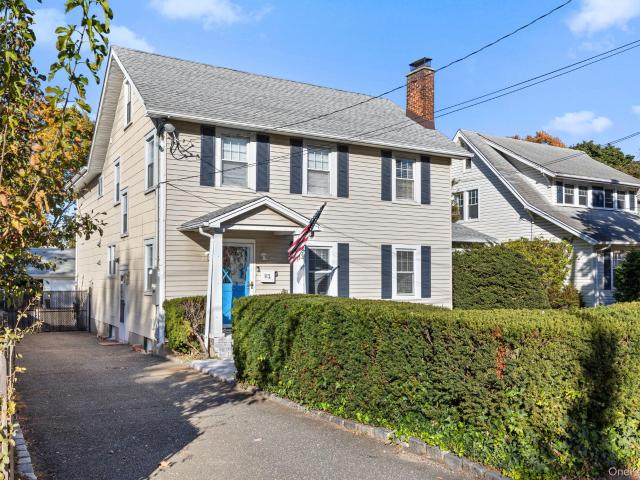
A captivating blend of timeless character and modern sophistication, this beautifully reimagined 1927 Colonial offers an exceptional lifestyle in the heart of historic Oyster Bay. Thoughtfully renovated with impeccable taste and an eye for detail, this four-bedroom residence effortlessly marries its original charm with refined, contemporary interiors. At the heart of the home, a stunning newly renovated kitchen sets the tone for effortless everyday living and entertaining. Beautifully appointed living spaces, rich in character and warmth, are complemented by hardwood floors, a charming wood-burning fireplace, and an unmistakable sense of style throughout. The exquisitely renovated bathrooms feel like little jewel boxes, each thoughtfully designed with distinctive finishes and elevated details, including a stylish primary ensuite. Every space feels considered, curated, and beautifully finished. Beyond the interiors, a private backyard retreat awaits. An inviting in-ground swimming pool,
USD 999,000
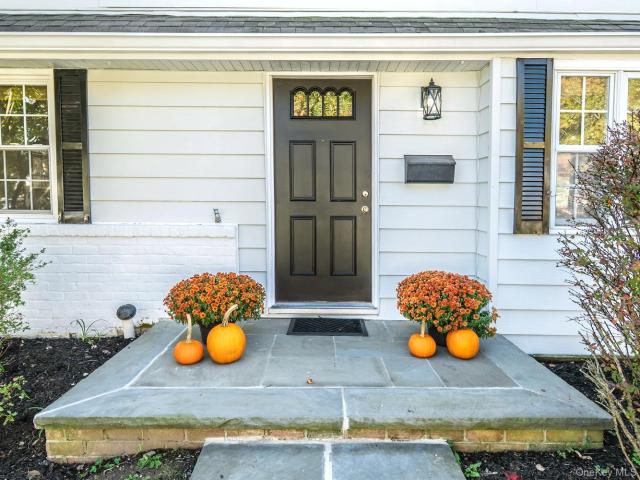
3 Marlene Court
View photo
House · for sale
USD 1,695,000
USD 954/sq.ft
3 Marlene Court
Matinecock Point
· 1,776 sq.ft · 4 Bedrooms · 3 Baths · House
· Patio · Parking · Deck · Fireplace · Air conditioning
Matinecock Point · 1,776 sq.ft · 4 Bedrooms · 3 Baths · House · Patio · Parking · Deck · Fireplace · Air conditioning
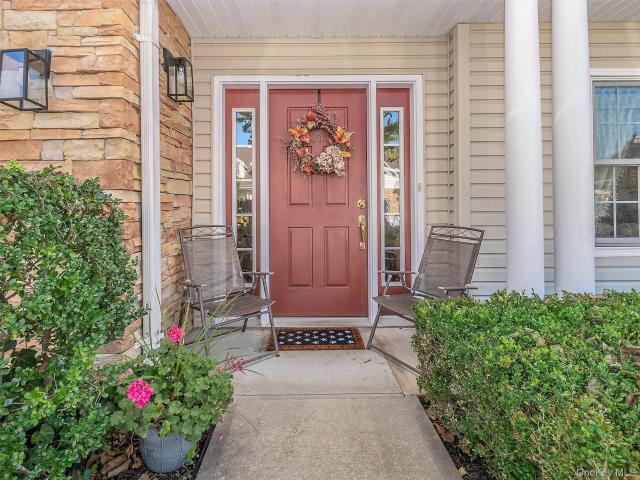
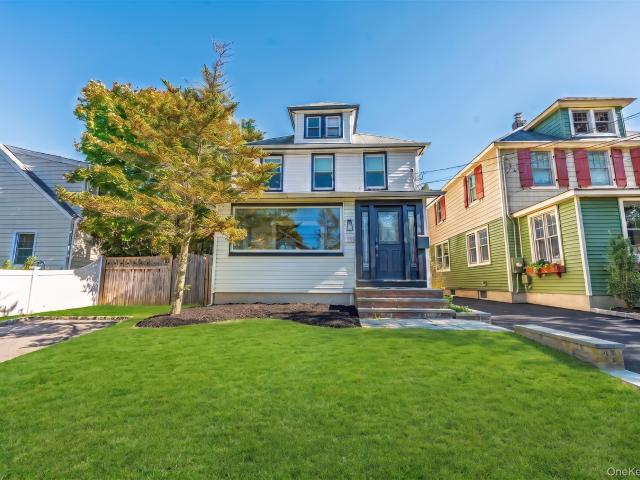
Welcome to 3 Marlene Court! Step inside this bright and inviting 4-bedroom, 3-bath Raised Ranch, ideally situated at the end of a double cul-de-sac with scenic views of Mead Pond. Lovingly maintained by its longtime owners, this cheerful home offers an ideal layout and flexible spaces for modern living, close to Rye City schools, shops and transportation. The main level features a sun-drenched open floor plan designed for effortless daily living and entertaining. Downstairs, the spacious finished lower level extends your living space with a generous family room with a brick fireplace, an additional bedroom, a full bathroom, laundry and access to a spacious two car garage—perfect for guests, an office, or an au-pair suite. Outdoors, step out onto the expansive deck or relax on the large patio complete with a retractable awning, overlooking. 33-acres of level property, surrounded by old growth trees and an attractive stone wall. Plenty of possibilities with this move-in ready home in a c
USD 1,695,000
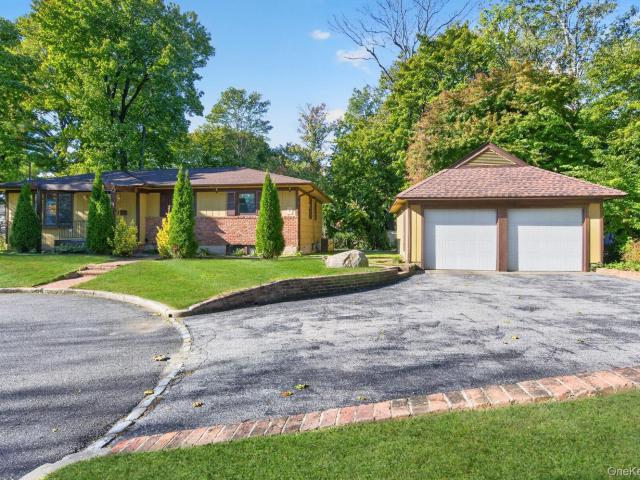
108 Bayville Avenue
View photo
House · for sale
USD 910,000
USD 367/sq.ft
108 Bayville Avenue
Matinecock Point
· 2,476 sq.ft · 4 Bedrooms · 2 Baths · House
· Garden · Office room · Equipped kitchen · Cellar
Matinecock Point · 2,476 sq.ft · 4 Bedrooms · 2 Baths · House · Garden · Office room · Equipped kitchen · Cellar
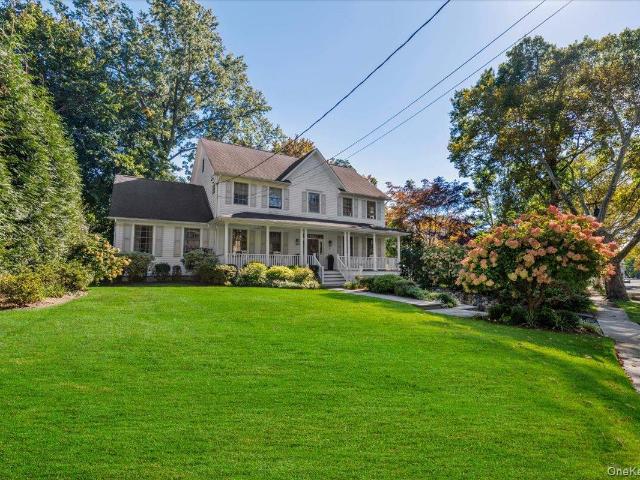
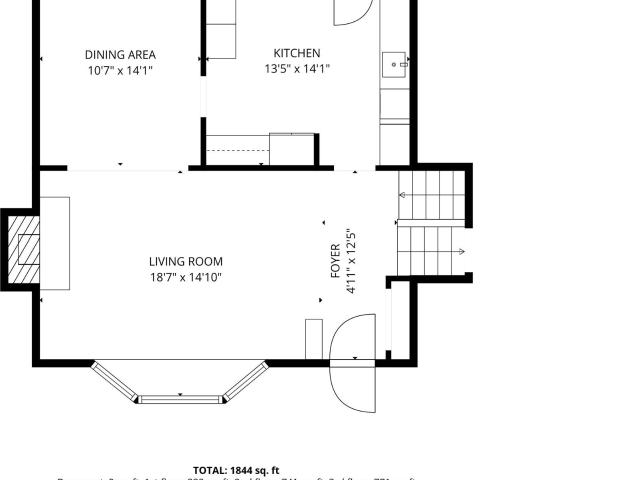
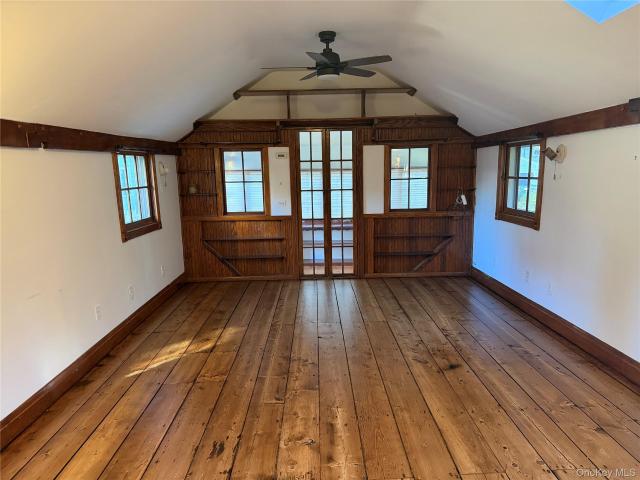
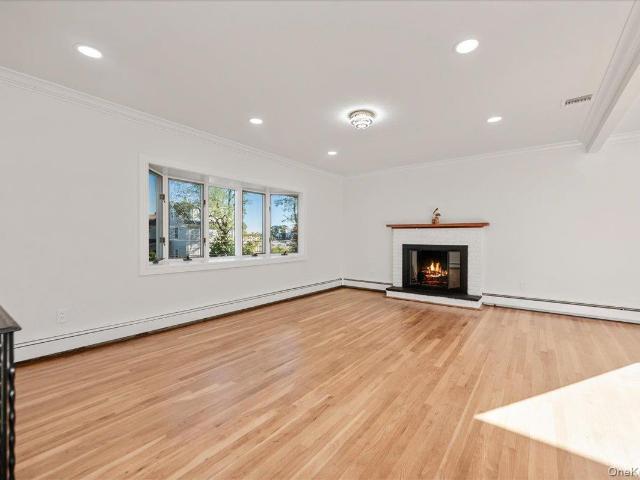
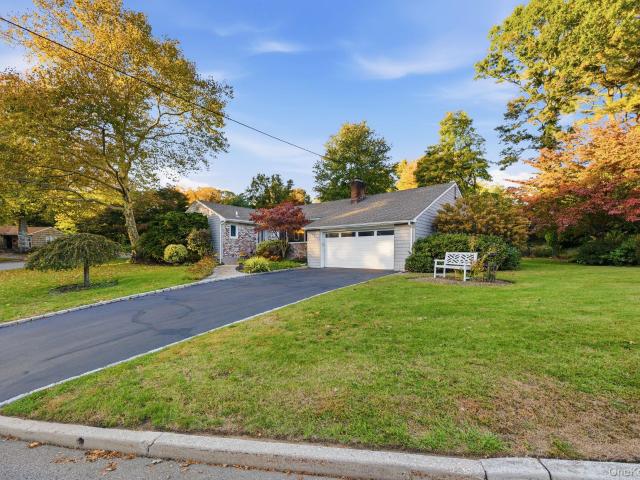
Step inside this unique and expansive classic home w/modern updates on. 79 acres in beautiful Bayville. Main portion of the property accommodates a charming house with large Mudroom, Powder Room, spacious Kitchen with SS appliances and Laundry closet with W/D hook-up. Get cozy in the Formal Living Room w/wood burning FP or enjoy the 2nd large Living space that works as a Formal Dining Room and/or Den. Main entry stairway leads to 3 second floor Bedrooms and a Full Bath. 2nd rear stairway enters a sun drenched Sitting Room/Office with Bedroom and Full Bath perfect for guests or work at home. Walk up attic provides plenty of storage in addition to an unfinished Basement. The property exterior includes a covered porch with room to play or garden and winding pathway leading to legal Guest Cottage with loft BR. Property continues to vacant wooded land. Non-flood zone. New roof 2025. Navien HWH
USD 910,000
71 Glenwood Road
View photo
House · for sale
USD 898,000
USD 646/sq.ft
71 Glenwood Road
Matinecock Point
· 1,389 sq.ft · 3 Bedrooms · 1 Bath · House
· Garden · Fireplace · Equipped kitchen · Parking · Cellar
Matinecock Point · 1,389 sq.ft · 3 Bedrooms · 1 Bath · House · Garden · Fireplace · Equipped kitchen · Parking · Cellar
Timeless Colonial Charm with Beautiful Modern Updates! Fall in love with this beautifully updated 3-bedroom, 1.5-bath Colonial, where classic character meets today’s modern conveniences! An inviting front porch sets the stage as you enter a warm and welcoming living room featuring a charming wood-burning fireplace, perfect for cozy evenings. The updated kitchen showcases elegant granite countertops and stainless steel appliances, with dining area offering the ideal space for gatherings and entertaining. Upstairs, discover three comfortable bedrooms, a full bathroom totally renovated in 2025, and access to a walk-up attic providing additional storage. The full, partially finished basement adds even more versatility with a bar area, laundry, generous storage space, and convenient outside access through Bilco doors. Additional features include a whole-house water filtration system, a fully fenced backyard perfect for outdoor enjoyment, and a detached two-car garage. Beautifully updated, f
USD 898,000
8 5th Street
View photo
House · for sale
USD 650,000
USD 516/sq.ft
8 5th Street
Matinecock Point
· 1,259 sq.ft · 3 Bedrooms · 2 Baths · House
· Deck · Equipped kitchen
Matinecock Point · 1,259 sq.ft · 3 Bedrooms · 2 Baths · House · Deck · Equipped kitchen
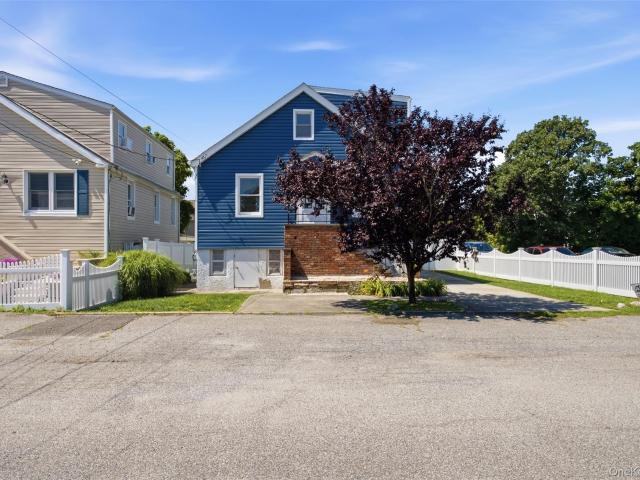
Welcome to 8 5th Street, Bayville, NY. A charming and move-in-ready three-bedroom, two-bath home located just moments from the waterfront and the heart of Bayville. This well-maintained home features numerous recent updates, including new siding, new air conditioning units, and a new boiler, new stainless steel kitchen appliances, offering comfort and peace of mind for years to come. Inside, you'll find a bright and inviting layout with spacious living areas, three comfortable bedrooms, and two full bathrooms. Proceed outside to enjoy the outdoor deck, the perfect space for relaxing, entertaining, or dining al fresco. Situated close to Bayville's beautiful beaches, waterfront parks, local shops, restaurants, and all the village has to offer, this home combines modern updates with an unbeatable coastal lifestyle. Whether a year-round residence or a weekend getaway, 8 5th Street is a wonderful opportunity to enjoy the very best of Bayville living
USD 650,000
40 Roosevelt Avenue
View photo
House · for sale
USD 1,695,000
USD 915/sq.ft
40 Roosevelt Avenue
Matinecock Point
· 1,851 sq.ft · 3 Bedrooms · 1 Bath · House
· Equipped kitchen · Swimming pool
Matinecock Point · 1,851 sq.ft · 3 Bedrooms · 1 Bath · House · Equipped kitchen · Swimming pool
Move right into this beautifully renovated Rye ranch, offering luxurious, effortless single-level living. Extensively transformed in 2024, this home features a stunning, light-filled open-concept living and kitchen area, a custom-designed kitchen with quartzite countertops and brand-new Thermador appliances, new hardwood floors throughout, updated electrical and plumbing, recessed lighting, and elegant Porcelanosa bathrooms with TOTO WASHLET toilets Enjoy the best of coastal living! Take a short stroll to the beach, Edith Read Wildlife Sanctuary, or the Westchester County pool, and spend your days swimming, kayaking, or enjoying the Long Island Sound. With potential expansion to approximately 3,538 square feet, subject to City of Rye approvals, this move-in-ready gem offers luxury, lifestyle, and endless possibilities!
USD 1,695,000
32 Wood Lane
View photo
House · for sale
USD 1,595,000
USD 809/sq.ft
32 Wood Lane
Matinecock Point
· 1,970 sq.ft · 4 Bedrooms · 3 Baths · House
Matinecock Point · 1,970 sq.ft · 4 Bedrooms · 3 Baths · House
32 Wood Lane is the perfect blend of style and ease. This thoughtfully designed residence features four bedrooms and three full bathrooms, anchored by a bright, open-concept floor plan that flows seamlessly from one room to the next. The airy layout offers a versatile backdrop for both lively entertaining and quiet relaxation. The living space extends outdoors to a generous one-third-acre lot that backs up to a 2 acre property, fully fenced for privacy. This expansive outdoor sanctuary is ready for your personal touch. The best of Locust Valley living right at your fingertips. Located less than a mile from the LIRR station and between the town of Locust Valley and the city of Glen Cove, this home offers effortless access to local boutiques, galleries, fitness studios, and popular restaurants. 32 Wood Lane combines turnkey comfort with a premier location
USD 1,595,000
670 Milton Road
View photo
House · for sale
USD 4,795,000
USD 1,418/sq.ft
670 Milton Road
Matinecock Point
· 3,380 sq.ft · 4 Bedrooms · 4 Baths · House
· Patio · Deck
Matinecock Point · 3,380 sq.ft · 4 Bedrooms · 4 Baths · House · Patio · Deck
Welcome to 670 Milton Road, a rare waterfront offering in Rye’s sought-after Milton Point neighborhood, where breathtaking water views meet elegant, relaxed coastal living. Filled with natural light, this beautifully designed home offers a gracious open floor plan, with views of Rye Harbor and the waterside holes of Rye Golf Club from nearly every room. Dramatic western sunsets provide a stunning backdrop at the end of each day. The main living areas flow seamlessly to the outdoors, where a stone patio, deck and automatic awning create inviting spaces for entertaining or simply enjoying the peaceful waterfront setting. The private dock offers the exceptional opportunity for guests to arrive by boat and makes the most of this special waterfront location. Inside, a sumptuous primary suite, spacious additional bedrooms, four full and one half bath, and a first-floor office with oversized windows provide comfort and flexibility for everyday living and hosting family and friends. Set on a b
USD 4,795,000
10 Miro Place
View photo
Condo · for sale
USD 1,330,000
USD 624/sq.ft
10 Miro Place
Matinecock Point
· 2,131 sq.ft · 3 Bedrooms · 2 Baths · Condo
· Patio · Garden · Equipped kitchen
Matinecock Point · 2,131 sq.ft · 3 Bedrooms · 2 Baths · Condo · Patio · Garden · Equipped kitchen
Welcome to Mill Pond Acres, a premier 55+ gated community where lifestyle and comfort meet. This bright and airy residence, meticulously maintained by its original owner, offers a rare opportunity for easy living just moments from the community clubhouse. The heart of the home features a beautifully renovated white kitchen, complete with stunning countertops, a center island, and top-of-the-line stainless steel appliances. The open-concept living and dining area flows seamlessly through sliding glass doors to a level backyard and private patio—perfect for relaxing in the fresh air. For ultimate convenience, the first floor hosts the primary bedroom and bath, along with an additional bedroom and bath plus a laundry area. What truly sets this home apart is the expansive second floor. A large loft overlooks the main living space, leading to a vast, unfinished area brimming with potential. Whether you envision additional bedrooms and baths, a sprawling second primary bedroom, or an enlarge
USD 1,330,000
15 Walker Avenue
View photo
House · for sale
USD 3,495,000
USD 858/sq.ft
15 Walker Avenue
Matinecock Point
· 4,069 sq.ft · 4 Bedrooms · 3 Baths · House
· Office room · Equipped kitchen
Matinecock Point · 4,069 sq.ft · 4 Bedrooms · 3 Baths · House · Office room · Equipped kitchen
15 Walker Avenue, Rye, NY 10580 — Classic Colonial Charm, Beautifully Updated, in the Heart of Rye Some homes simply feel right the moment you walk in — 15 Walker Avenue is one of them. Set on a wonderful Rye street in the extremely sought-after neighborhood of Glen Oaks, this classic colonial pairs timeless architecture with fresh, modern updates throughout. Sun-filled rooms, gracious proportions, and an easy, flowing layout make it as perfect for quiet mornings as it is for lively evenings. An incredible, inviting front porch sets the tone the moment you arrive! The first floor is made for the way families really live: a large living room, a private office, a large eat-in kitchen at the heart of the home, a comfortable family room, a formal dining room, and a convenient powder room. Upstairs, four generous bedrooms offer space for everyone, including a serene primary suite — a true retreat at the end of the day. Three-and-a-half totally updated bathrooms bring spa-fresh style and fin
USD 3,495,000
56 Hill Drive
View photo
House · for sale
USD 839,900
USD 445/sq.ft
56 Hill Drive
Matinecock Point
· 1,884 sq.ft · 3 Bedrooms · 2 Baths · House
· Fireplace · Parking · Cellar
Matinecock Point · 1,884 sq.ft · 3 Bedrooms · 2 Baths · House · Fireplace · Parking · Cellar
A diamond in the rough! Transform this home into your very own personal pearl in the heart of Oyster Bay, NY! Imagine the possibilities! This 3-bedroom, 2.5-bath split ranch, complete with a full basement, fireplace and two-car garage, is ready for your vision, creativity, and personal touch. Proudly situated on a lovely property overlooking mature trees in the rear, this special home offers tremendous potential to create something truly extraordinary. The location is equally impressive, offering convenient access to shopping, the charming village of Oyster Bay, fine dining, and unique local shops. Enjoy the waterfront lifestyle at the Waterfront Center and Roosevelt Park, overlooking the beautiful harbor, where sailing, boating, swimming, paddleboarding, kayaking, tennis, and so much more await. The surrounding community offers even more to explore, including beautiful local arboretums, as well as both private and public golf clubs. The Long Island Rail Road makes this destination per
USD 839,900
80 15th Avenue
View photo
House · for sale
USD 549,000
USD 1,109/sq.ft
80 15th Avenue
Matinecock Point
· 495 sq.ft · 1 Bath · House
· Garden · Deck · Equipped kitchen
Matinecock Point · 495 sq.ft · 1 Bath · House · Garden · Deck · Equipped kitchen
This sweet inviting cottage offers the perfect blend of coastal charm and neighborhood convenience. A rare stand alone studio setup featuring a separate kitchen and full bathroom, and enclosed heated porch as an office or sleeping porch. The private backyard deck is perfect for morning coffee, outdoor dining and entertaining. Excellent storage is included with the spacious storage shed to easily secure bikes, beach or boating gear and seasonal items. This home is situated in a convenient, pedestrian pocket of the village with easy access to neighborhood parks, beach, and local shopping and dining
USD 549,000
12 Deans Lane
View photo
House · for sale
USD 975,000
USD 497/sq.ft
12 Deans Lane
Matinecock Point
· 1,959 sq.ft · 4 Bedrooms · 3 Baths · House
· Deck · Fireplace
Matinecock Point · 1,959 sq.ft · 4 Bedrooms · 3 Baths · House · Deck · Fireplace
Welcome home to your turnkey, beautifully and extensively renovated (2026) Hi-ranch home. Best of both worlds with its location on a quiet, low-traffic road with views of the water from the home’s upper level windows and deck, with an added bonus of owner access to Mill Neck Creek. A short distance up the street brings you directly into the heart of Bayville’s town including shops, restaurants, the marina, beaches, and parks. The exterior has been completely remodeled and newly paved driveway boosting a modern luxury appeal awaiting minimal details in landscape design, if desired! Once you step into the foyer, you will find elegant features such as chandeliers, granite countertops, tasteful gold accented fixtures, a fireplace, expansive windows illuminating the open layout with natural light, and a gorgeous bay window facing the water. This stylish home intertwines sophisticated upscale living with serene coastal scenery to elevate your lifestyle. 4 bedrooms and 3 full bath residence r
USD 975,000
2 Shore Road
View photo
House · for sale
USD 4,595,000
USD 522/sq.ft
2 Shore Road
Matinecock Point
· 8,794 sq.ft · 5 Bedrooms · 5 Baths · House
· Garden
Matinecock Point · 8,794 sq.ft · 5 Bedrooms · 5 Baths · House · Garden
A rare and exceptional opportunity to create a custom waterfront estate in Rye! Set on 1.73 acres in sought-after Greenhaven on a private cul-de-sac along the shoreline, this direct waterfront Tudor Revival features its own dock and private sandy beach, with sweeping views down the Long Island Sound. A broad, level lawn and terraced gardens run down to a stone seawall and natural rock ledges at the water’s edge. From passing harbor boats and distant bridge lights illuminating the evening sky to spectacular sunsets over the water, the ever-changing scenery offers a captivating backdrop throughout the day and across the seasons. Shifting tides, changing weather, and the natural beauty of the Sound make every view uniquely memorable. Featuring fully approved comprehensive renovation plans by renowned Cardello Architects, this extraordinary offering allows the next owner to bring a remarkable vision to life without the time and complexity of navigating the architectural design and approval
USD 4,595,000
4 Mariners Way
View photo
House · for sale
USD 989,000
USD 340/sq.ft
4 Mariners Way
Matinecock Point
· 2,906 sq.ft · 6 Bedrooms · 4 Baths · House
· Deck · Equipped kitchen · Cellar
Matinecock Point · 2,906 sq.ft · 6 Bedrooms · 4 Baths · House · Deck · Equipped kitchen · Cellar
Discover an exceptional two-family home ideally situated on a quiet dead-end street, just a short distance from the Harbor! The spacious first unit features 4 bedrooms, a comfortable living room, formal dining room, eat-in kitchen, and a deck off the dining room offering beautiful views of the marina. Additional highlights include a large basement and a generously sized walk-in closet in the primary bedroom. The second apartment offers 2 bedrooms, 1 full bath, and an inviting open-concept layout featuring a living room, dining area, and kitchen open to the dining space. Whether you're looking to live in one unit while generating rental income from the other or maximize your investment by renting both units, this versatile property offers excellent potential, with a possible total rent roll of approximately $7,200 per month. Enjoy the flexibility, space, and income-producing opportunities this unique Harbor-area property has to offer!
USD 989,000
24 High Street
View photo
House · for sale
USD 775,000
24 High Street
Matinecock Point
· 3 Bedrooms · 1 Bath · House
· Garden · Office room · Deck · Equipped kitchen · Cellar
Matinecock Point · 3 Bedrooms · 1 Bath · House · Garden · Office room · Deck · Equipped kitchen · Cellar
Charming Colonial in Prime Mid-Block Location. Beautifully updated Colonial offering classic charm and modern comfort. The inviting enclosed porch features oversized picture windows that fill the space with natural light, making it ideal for a home office, den, playroom, or cozy sitting area. The home features an updated kitchen with white cabinetry, granite countertops, and stainless steel appliances, renovated bathrooms, and hardwood floors throughout. Additional updates include new windows, new siding, recessed lighting throughout, and newly installed ductless split units throughout the entire home for year-round comfort. The full basement offers a separate side entrance, a dedicated laundry area, utilities, and plenty of storage space. Enjoy outdoor living on the deck overlooking a private yard, perfect for relaxing or entertaining. A one-car driveway adds convenience, while the desirable mid-block location on a tree-lined street enhances the home’s appeal. Conveniently located nea
USD 775,000
20 Fox Ridge Lane
View photo
House · for sale
USD 945,000
USD 555/sq.ft
20 Fox Ridge Lane
Matinecock Point
· 1,701 sq.ft · 3 Bedrooms · 2 Baths · House
· Garden · Equipped kitchen · Parking · Cellar
Matinecock Point · 1,701 sq.ft · 3 Bedrooms · 2 Baths · House · Garden · Equipped kitchen · Parking · Cellar
Tucked away on a peaceful cul-de-sac in the heart of Locust Valley, this beautifully updated three-bedroom ranch offers effortless, turnkey living with timeless charm and modern comforts. Oversized windows invite an abundance of natural light, illuminating beautiful hardwood floors and thoughtfully refreshed interiors. The inviting kitchen features character-rich pine cabinetry with updated hardware, while two beautifully renovated bathrooms, including a private primary bath, add a fresh, contemporary touch. A lovely family room opens directly to a private, park-like backyard, creating a seamless connection between indoor and outdoor living, ideal for entertaining or quiet relaxation. A spacious, partially finished basement offers versatile bonus space, while the home's charming whitewashed exterior and two-car garage complete the picture. Less than a mile from the Locust Valley LIRR station and the heart of the village, enjoy easy access to beloved local restaurants, boutiques, galler
USD 945,000
150 Cow Neck Road
View photo
House · for sale
USD 1,099,999
USD 488/sq.ft
150 Cow Neck Road
Matinecock Point
· 2,250 sq.ft · 3 Bedrooms · 2 Baths · House
· Patio · Garden · Office room · Gym · Fireplace · Equipped kitchen
Matinecock Point · 2,250 sq.ft · 3 Bedrooms · 2 Baths · House · Patio · Garden · Office room · Gym · Fireplace · Equipped kitchen
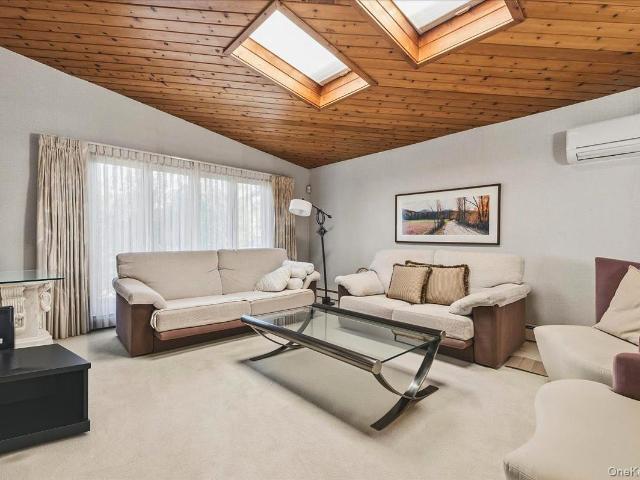
Welcome to 150 Cow Neck Road, a beautifully maintained home offering 2,260 sq ft of living space in the award-winning Port Washington School District, set among lush, private gardens. Double wood doors open to a dramatic, light-filled living room with a vaulted wood-plank ceiling, twin skylights, and a striking stone accent wall. The kitchen has custom cabinetry, glass-front uppers, a stainless built-in refrigerator, and a Miele dishwasher. It flows to a dining area where sliding glass doors open to the patio, with convenient laundry on the same level. Upstairs, the primary suite has its own bath with a jetted soaking tub. Two additional bedrooms and a full hall bath complete the floor. The lower level has a beautifully finished family room with radiant heated floors, a wood-burning fireplace (currently fitted with an electric insert), custom built-ins, and recessed lighting. A large additional finished space offers endless possibilities as a home office, rec room, gym, or play area. A
USD 1,099,999
26 Chestnut Street
View photo
House · for sale
USD 2,895,000
USD 632/sq.ft
26 Chestnut Street
Matinecock Point
· 4,575 sq.ft · 5 Bedrooms · 5 Baths · House
· Patio · Garden · Office room · Equipped kitchen
Matinecock Point · 4,575 sq.ft · 5 Bedrooms · 5 Baths · House · Patio · Garden · Office room · Equipped kitchen
Beautifully & completely renovated in 2025, this Colonial offers the perfect combination of thoughtful design, quality craftsmanship, and modern amenities in one of Rye’s most convenient neighborhoods. Ideally situated within walking distance of schools, the Rye Nature Center, downtown shops and restaurants, and Metro-North, the home offers an easy, connected lifestyle w/all the benefits of turnkey living. The thoughtfully designed interior features generous, light-filled rooms, bespoke millwork & sophisticated finishes throughout. At the heart of the home, a beautifully appointed custom kitchen features premium Thermador appliances, quartzite counters, expansive center island & sunlit breakfast area. The adjoining family room, anchored by a marble-surround fpl, opens through sliding glass drs to a bluestone patio & private backyard, creating a seamless connection between indoor and outdoor living. A formal living room, elegant dining room, home office & full bath complete the 1st floo
USD 2,895,000
112 Horseshoe Road
View photo
House · for sale
USD 16,800,000
USD 1,141/sq.ft
112 Horseshoe Road
Matinecock Point
· 14,714 sq.ft · 7 Bedrooms · 9 Baths · House
· Fireplace · Equipped kitchen
Matinecock Point · 14,714 sq.ft · 7 Bedrooms · 9 Baths · House · Fireplace · Equipped kitchen
Set on nearly 10 waterfront acres in Mill Neck, this distinguished Gold Coast estate enjoys sweeping views of Mill Neck Creek and the Long Island Sound. A long private driveway leads through expansive lawns and mature trees to an elegant stucco residence, complemented by a detached guest home. Originally built in 1931 and extensively redesigned in 2007, the property combines classic architectural character with generous spaces for living and entertaining. A grand marble entry introduces beautifully proportioned interiors defined by soaring 12–14-foot ceilings, Palladian windows, intricate millwork, and six fireplaces. Gracious formal living and dining rooms are complemented by a library and a luminous sunroom, where walls of arched windows and detailed ceilings create a memorable setting overlooking the grounds. The chef’s eat-in kitchen features an oversized center island, extensive cabinetry, and an adjoining breakfast area, opening to an inviting family room. The residence offers se
USD 16,800,000
93 Haven Avenue
View photo
House · for sale
USD 945,000
USD 569/sq.ft
93 Haven Avenue
Matinecock Point
· 1,658 sq.ft · 3 Bedrooms · 2 Baths · House
· Fireplace · Equipped kitchen · Air conditioning
Matinecock Point · 1,658 sq.ft · 3 Bedrooms · 2 Baths · House · Fireplace · Equipped kitchen · Air conditioning
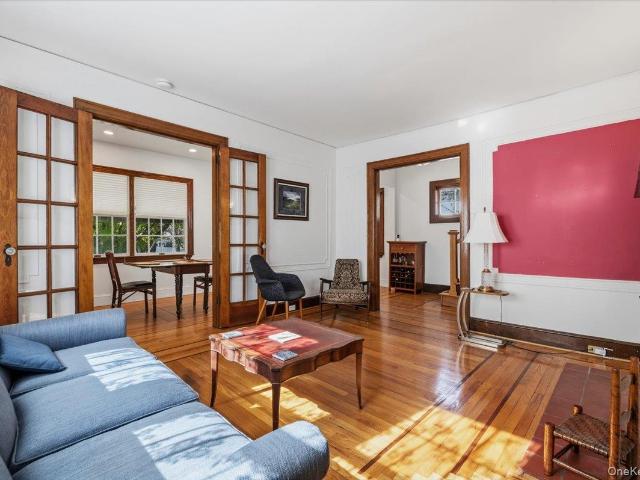
Welcome to 93 Haven Avenue, a charming colonial just 0.4 miles from the Port Washington LIRR station and in the sought-after Port Washington School District. Inside, the character of this home shows throughout: gleaming hardwood floors with decorative inlaid borders, rich wood trim, French doors, and elegant wall moldings. The sun-filled living room is centered on a wood-burning fireplace and opens to a family room with crown molding and a barn door to the kitchen. A bright dining area has recessed lighting. The eat-in kitchen has a decorative tin ceiling, a gas range, a stainless refrigerator and dishwasher, and a butcher-block breakfast bar. A full bath completes the first floor. Upstairs are three bedrooms, including the primary bedroom, plus a full hall bath. An energy-efficient geothermal system provides two zones of heat and two zones of central air, and the home also has natural gas. The walk-up attic offers a finished bonus space and a large spray-foam-insulated area for storag
USD 945,000
17 Adams Avenue
View photo
House · for sale
USD 1,435,000
USD 389/sq.ft
17 Adams Avenue
Matinecock Point
· 3,681 sq.ft · 5 Bedrooms · 3 Baths · House
· Patio · Garden · Fireplace · Equipped kitchen
Matinecock Point · 3,681 sq.ft · 5 Bedrooms · 3 Baths · House · Patio · Garden · Fireplace · Equipped kitchen
A rare offering in Bayville's coveted Presidents Section, this enchanting 1920 carriage house blends timeless character with relaxed coastal elegance. Five bedrooms, three full baths, and over 3,600 square feet of living space, plus membership in the Pine Island Park Association with private beach privileges. A charming breezeway, anchored by the home's original front door, leads to an enclosed three-season veranda with a wood-paneled ceiling and beadboard detailing. The sunlit living room features hardwood floors and a gas fireplace, while the formal dining room flows easily from the kitchen. A spacious family room with a full bath and French doors to the courtyard extends the living space. Upstairs, five generously sized bedrooms include a primary bedroom with an ensuite primary bath and an expansive walk-in closet. Additional full bath and a convenient laundry room complete the level. Outside, a landscaped courtyard offers a brick-paver patio, mature trees, perennial gardens, and a
USD 1,435,000
11 Circle Drive
View photo
House · for sale
USD 1,499,000
USD 497/sq.ft
11 Circle Drive
Matinecock Point
· 3,014 sq.ft · 3 Bedrooms · 3 Baths · House
· Patio · Garden · Fireplace · Equipped kitchen
Matinecock Point · 3,014 sq.ft · 3 Bedrooms · 3 Baths · House · Patio · Garden · Fireplace · Equipped kitchen
Loft-Inspired Organic Modern Living Clean architectural lines meet warm natural textures in this stunning contemporary home Rebuilt in 2023. Floor-to-ceiling windows fill the open floor plan with natural light. 22 Ft soaring Ceilings in Living room and dinning area and 9.5 ft ceilings in the rest of the home with 8 ft custom imported doors. Wood floors run throughout, and radiant-heated large-format tile runs through the first-floor living space. The chef's kitchen features Thermador appliances and an oversized quartzite slab island, made for gathering and entertaining. The living room centers on a gas fireplace, and the den offers a built-in wet bar. A NanaWall folding glass wall opens to the backyard patio with a built-in barbecue island, creating seamless indoor-outdoor living. The home has 3 bedrooms, each with its own en-suite bath, plus a versatile loft that can serve as a 4th bedroom, along with 3 full and 1 half baths. A first-floor en-suite bedroom is ideal for guests or flexi
USD 1,499,000
11 University Place
View photo
House · for sale
USD 1,125,000
USD 804/sq.ft
11 University Place
Matinecock Point
· 1,399 sq.ft · 5 Bedrooms · 3 Baths · House
· Garden · Fireplace · Equipped kitchen · Parking · Swimming pool
Matinecock Point · 1,399 sq.ft · 5 Bedrooms · 3 Baths · House · Garden · Fireplace · Equipped kitchen · Parking · Swimming pool
Wonderful opportunity to own this beautiful 4. To 5-bedroom Colonial with garage, perfectly situated on a lovely block within the North Shore School District! Offering a wonderful flow throughout, featuring a spacious living room with a wood-burning fireplace, dining room, kitchen, FIRST FLOOR bedroom and full bath, plus a den that can easily serve as an additional bedroom or home office. The choice is yours! Upstairs, you'll find three additional bedrooms and two full baths, including a lovely primary suite with its own private bath, steam shower and washer/dryer. Step outside to a beautiful, flat backyard with plenty of room for a pool, entertaining, or simply enjoying the outdoors. Conveniently located close to schools, shopping, restaurants, parks, and all that the North Shore has to offer
USD 1,125,000
2 Dubois Court
View photo
House · for sale
USD 875,000
USD 706/sq.ft
2 Dubois Court
Matinecock Point
· 1,238 sq.ft · 3 Bedrooms · 1 Bath · House
· Garden · Equipped kitchen · Parking · Cellar
Matinecock Point · 1,238 sq.ft · 3 Bedrooms · 1 Bath · House · Garden · Equipped kitchen · Parking · Cellar
Discover the comfort and convenience of one-level living in this three-bedroom, one-bath ranch, ideally situated in the historic Village of Sea Cliff. A generously sized living room flows into the dining area, creating a welcoming space for everyday living and entertaining. The eat-in kitchen features door with direct access to backyard. A full basement with its own entrance to the yard offers additional space and possibilities, while a spacious two-car garage provides ample storage, complemented by driveway parking for three additional vehicles. With some TLC and personal touch, this home presents a wonderful opportunity to make it your own. Conveniently located near Sea Cliff Elementary School, local restaurants, parks, transportation and the Long Island Sound. The property offers the chance to enjoy the charm and character of one of the North Shore's most treasured communities. Being sold in its current condition
USD 875,000
1 Bay Avenue
View photo
House · for sale
USD 16,750,000
USD 2,235/sq.ft
1 Bay Avenue
Matinecock Point
· 7,492 sq.ft · 7 Bedrooms · 6 Baths · House
· Garden
Matinecock Point · 7,492 sq.ft · 7 Bedrooms · 6 Baths · House · Garden
An extraordinary waterfront estate in coveted Larchmont Manor, commanding breathtaking 270-degree panoramic views of Larchmont Harbor and the open waters of Long Island Sound. Beautifully positioned on 1.40 acres with expansive lawns, exquisite private gardens, a deep-water dock, and a charming waterfront gazebo, this stately brick seven-bedroom, seven-bath residence offers a rare combination of architectural elegance, exceptional privacy, and extraordinary coastal living. A gracious circular driveway introduces the home’s timeless architecture and impressive setting, surrounded by water and spectacular vistas. The beautifully landscaped grounds extend to the shoreline, where a charming waterfront gazebo, stone seawall, and private dock that easily accommodates a 50-foot boat create an exceptional setting for boating and waterfront recreation. The expansive, columned covered porches with rich wood-paneled ceilings offer generous outdoor living and dining spaces, perfectly positioned to
USD 16,750,000
25 W Creek Farms Road
View photo
House · for sale
USD 5,850,000
USD 851/sq.ft
25 W Creek Farms Road
Matinecock Point
· 6,867 sq.ft · 6 Bedrooms · 7 Baths · House
· Equipped kitchen
Matinecock Point · 6,867 sq.ft · 6 Bedrooms · 7 Baths · House · Equipped kitchen
Some homes are built to sell. This one was built to be lived in, beautifully. Designed with its setting and neighborhood in mind at every step, 25 West Creek Farms doesn’t just fit in. It stands proudly, on a landscaped acre in the one and only Sands Point, ready for its next owners. Every material was chosen with intention, and every detail was considered, then considered again. Hand-selected marble, Roman clay walls, Venetian plaster, white oak herringbone floors and custom millwork are finishes you’d expect in a bespoke estate and almost never find in new construction. That uncompromising standard reveals itself the moment you step through the door, where 21-foot ceilings and floor-to-ceiling windows set the tone. The chef’s kitchen is a true centerpiece, with custom cabinetry, a high-end appliance suite and a grand island with fluted wood detailing. And because true luxury lives in the extras, a butler’s pantry with arched millwork and a fully equipped wet bar sits just beyond. Pow
USD 5,850,000
22 The Maples
View photo
House · for sale
USD 740,000
USD 477/sq.ft
22 The Maples
Matinecock Point
· 1,550 sq.ft · 2 Bedrooms · 2 Baths · House
Matinecock Point · 1,550 sq.ft · 2 Bedrooms · 2 Baths · House
Public online Auction: Bidding opens 11/11/26 @ 1 PM & Ends 11/13/26 @1 Pm (approx). The price of property exclusively represents the suggested opening bid & not the price of the property. Sold'as-is'. Great opportunity for a buyer who does their homework & is looking to purchase a unique/very special & PRIVATE ranch style EZ living home in Locust Valley! Please read all information-your due diligence is necessary. Registration deadline 11/12/26 by 4PM. This is a must see!
USD 740,000
14 The Spur
View photo
House · for sale
USD 2,800,000
USD 956/sq.ft
14 The Spur
Matinecock Point
· 2,928 sq.ft · 3 Bedrooms · 3 Baths · House
· Garden · Fireplace · Equipped kitchen · Swimming pool
Matinecock Point · 2,928 sq.ft · 3 Bedrooms · 3 Baths · House · Garden · Fireplace · Equipped kitchen · Swimming pool
Welcome to 14 The Spur, where sophisticated design meets everyday comfort, and a home designed to impress is equally designed to be lived in and enjoyed. Tucked away on a peaceful cul-de-sac in the heart of Locust Valley, this beautifully renovated expanded ranch offers the perfect balance of privacy, elegance, and resort-inspired living. Imagine spending summer afternoons beside your 20’ x 40’ heated saltwater pool, entertaining guests around the custom outdoor kitchen, or enjoying quiet evenings by the wood-burning fireplace beneath the stars. Complete with an elegant pergola, the backyard creates a private retreat designed for relaxation and unforgettable gatherings. Inside, approximately 4,227 square feet across the main and lower levels showcase exceptional craftsmanship, refined finishes, custom millwork, and an inviting open layout that brings warmth and sophistication to every space. A beautifully appointed chef’s kitchen featuring premium Thermador appliances flows effortlessl
USD 2,800,000

Get email alerts

Don't miss out: be the first to know about new properties

The alert was correctly created

On subscribing you accept the conditions of use and the privacy policy
Alert
Receive new ads in your inbox
Save this search
Receive alerts for new listings

We'll send you an email when we have new properties for: "Properties for sale in Matinecock Point"

The alert was correctly created

Isle of San Souci
Sun Haven, New Rochelle city Westchester County New York
Get email alerts and be the first to see new listings
Required field
On subscribing I accept the terms of the privacy policy
Perfect! You'll soon start receiving new listings via email
Alert
Receive an email when we have new ads for Properties for sale in Matinecock Point
Save this search
Filters

Bedrooms

Size (sq.ft)

sq.ft
sq.ft

Price

USD
USD

Property type

Bathrooms

Clear all filters
Receive notifications when new entries are published.