374 properties for sale in Maxwell, Martindale CCD Caldwell County Texas

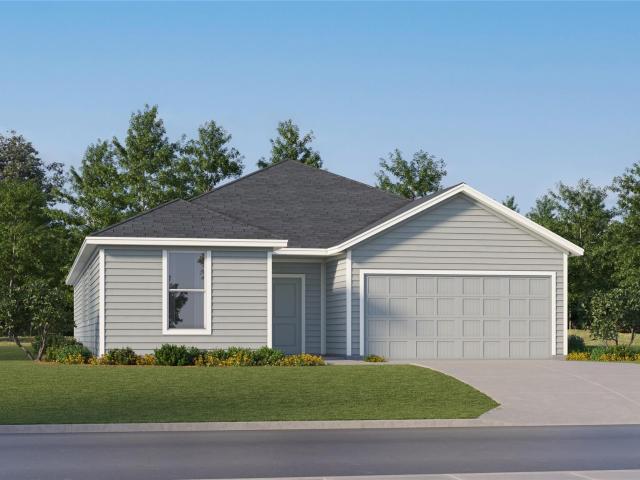
183 Seabreeze St
View photo
House · for sale
USD 315,999
USD 153/sq.ft
183 Seabreeze St
Maxwell, Martindale CCD Caldwell County Texas
· 2,056 sq.ft · 4 Bedrooms · 2 Baths · House
· Patio · Equipped kitchen
Maxwell, Martindale CCD Caldwell County Texas · 2,056 sq.ft · 4 Bedrooms · 2 Baths · House · Patio · Equipped kitchen
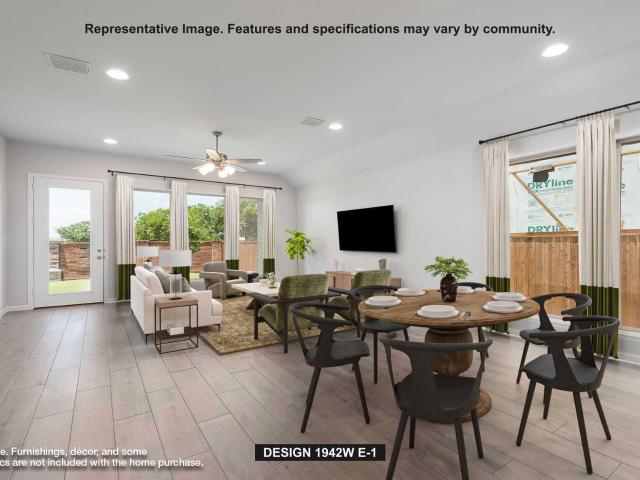
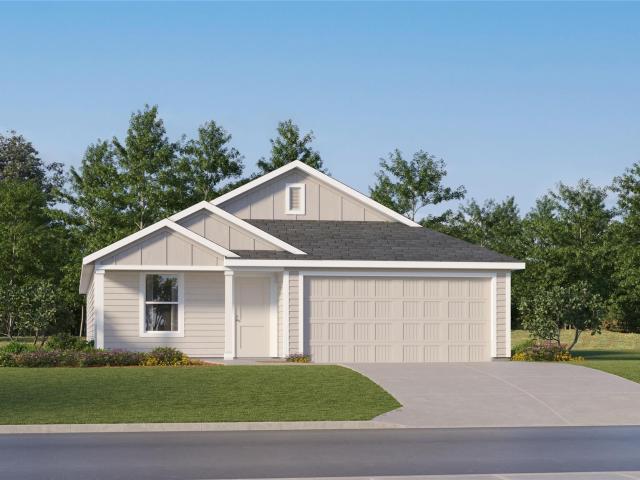
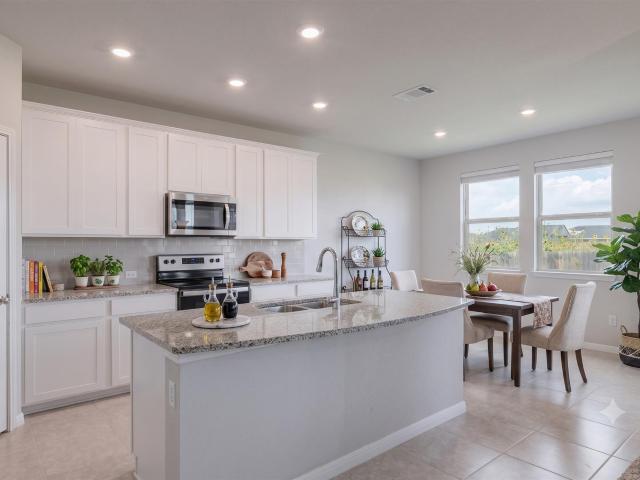
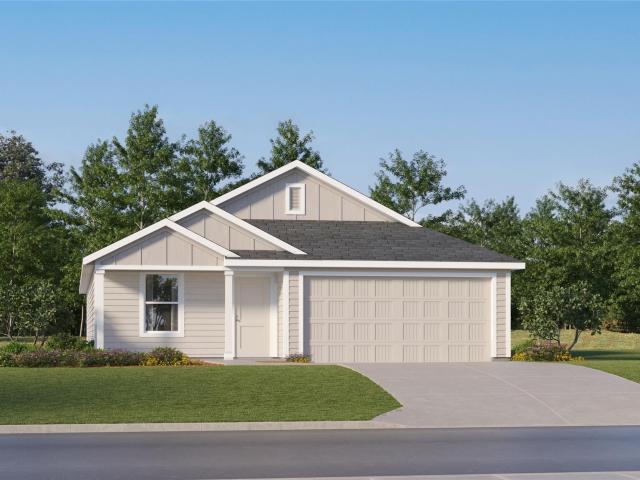
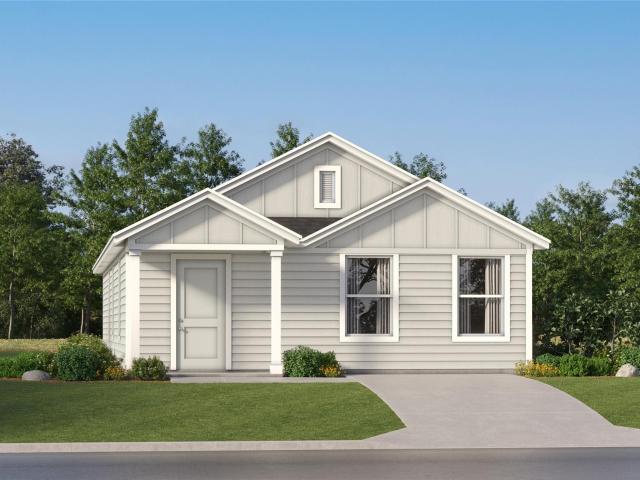
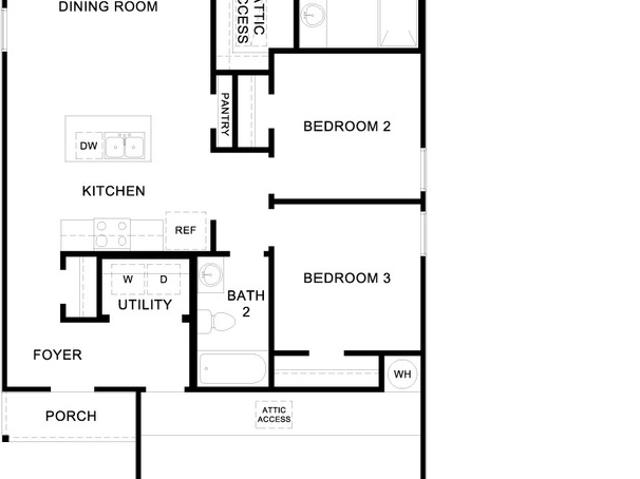
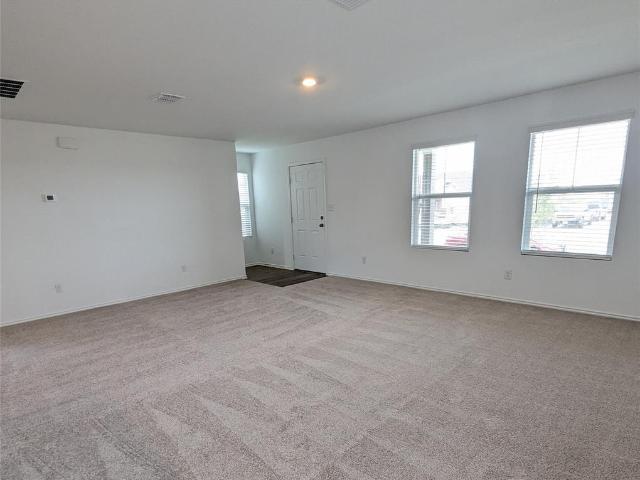
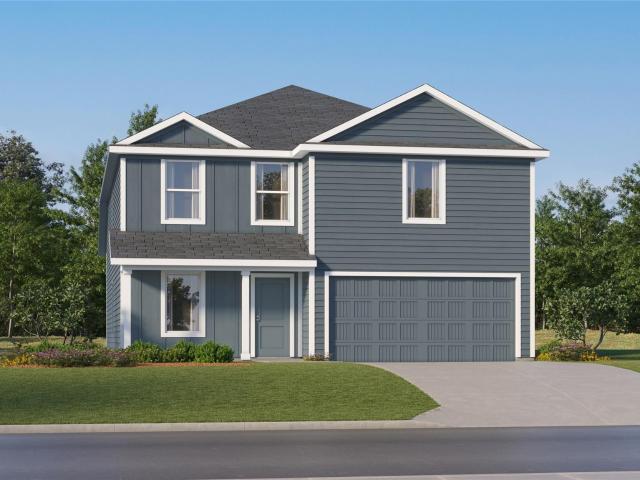
The Springsteen. This new four-bedroom home offers convenient single-floor living. Three bedrooms are located at the front of the home off the foyer, near a versatile flex space ideally suited as an office or studio. An open-concept living area blends the kitchen, living and dining areas, with a nearby covered patio providing simple indoor-outdoor living. The luxurious owner’s suite completes the home, offering access to a spa-inspired bathroom and walk-in closet. Photos are for illustrative purposes only. Estimated Completion October 2026. The completion date, prices and features may vary and are subject to change. Please verify with Lennar directly
USD 315,999

3923 Wishing Well Dr
View photo
House · for sale
USD 469,900
3923 Wishing Well Dr
Maxwell, Martindale CCD Caldwell County Texas
· 4 Bedrooms · 2 Baths · House
· Patio · Garden · Office room · Equipped kitchen · Parking
Maxwell, Martindale CCD Caldwell County Texas · 4 Bedrooms · 2 Baths · House · Patio · Garden · Office room · Equipped kitchen · Parking
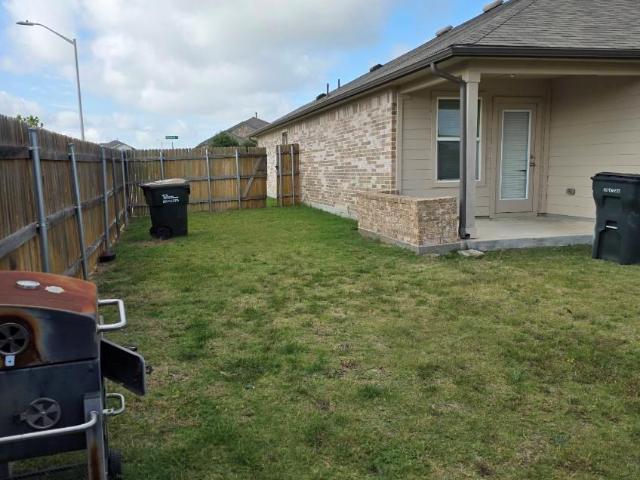
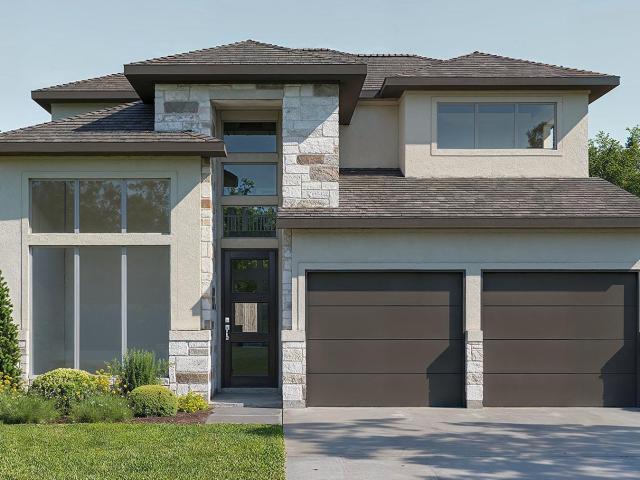
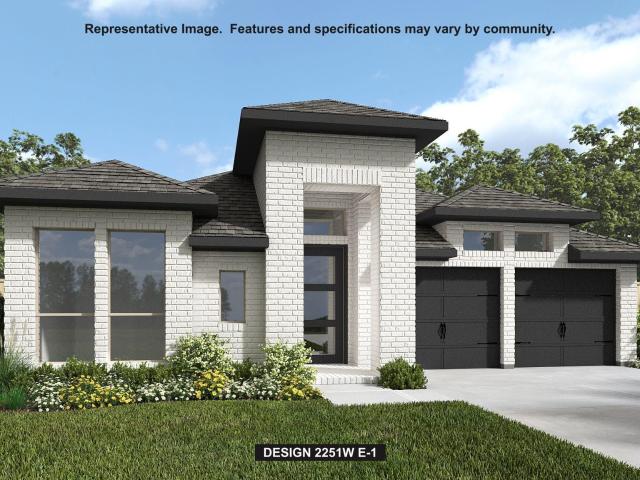
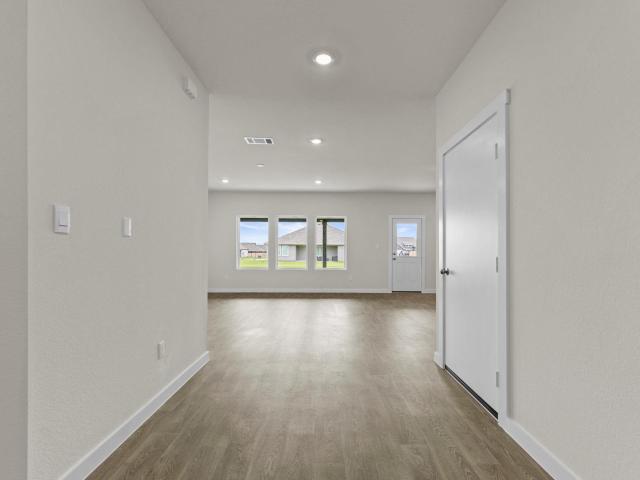
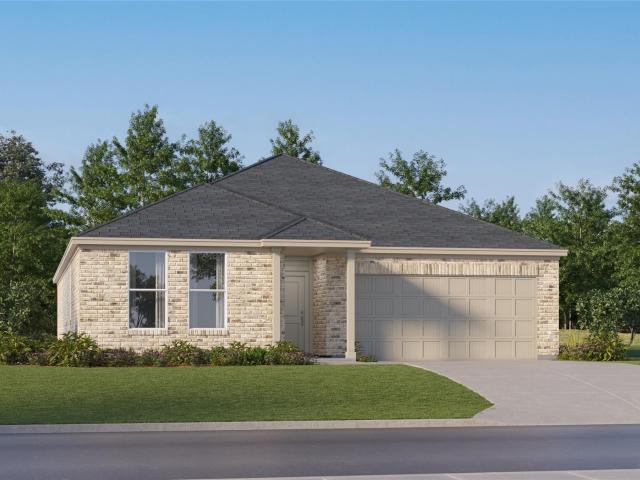
Home office with French doors set at two-story entry. Two-story family room opens to kitchen and morning area. Kitchen features 5-burner gas cooktop, large walk-in pantry and generous island with built-in seating space. Family room features wall of windows. First-floor primary suite includes bedroom with wall of windows. Dual sinks, garden tub, separate glass-enclosed shower and large walk-in closet in primary bath. Game room and all secondary bedrooms are upstairs. Extended covered backyard patio. Two-car garage
USD 469,900
233 Seabreeze St
View photo
House · for sale
USD 329,999
USD 149/sq.ft
233 Seabreeze St
Maxwell, Martindale CCD Caldwell County Texas
· 2,207 sq.ft · 4 Bedrooms · 3 Baths · House
· Patio · Office room
Maxwell, Martindale CCD Caldwell County Texas · 2,207 sq.ft · 4 Bedrooms · 3 Baths · House · Patio · Office room
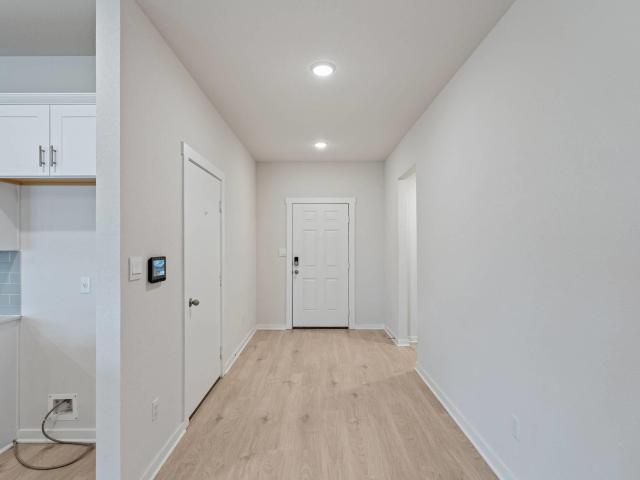
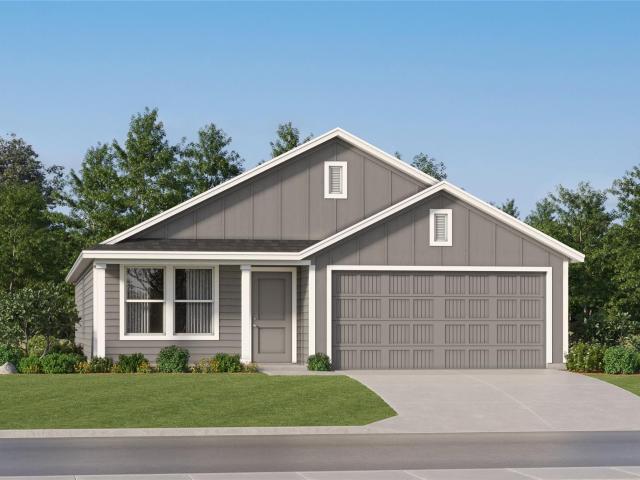
The Hendrix. This single-level home features a modern, low-maintenance layout, with an open-concept floorplan and inviting covered patio perfect for entertaining. Three secondary bedrooms are located off the foyer, with a convenient flex space near the main living area ready to be used as a studio or home office. The luxe owner’s suite is tucked into a private corner at the back of the home. Photos are for illustrative purposes only. Estimated Completion October 2026. The completion date, prices and features may vary and are subject to change. Please verify with Lennar directly
USD 329,999
104 Pronghorn Cir
View photo
House · for sale
USD 285,000
USD 158/sq.ft
104 Pronghorn Cir
Maxwell, Martindale CCD Caldwell County Texas
· 1,798 sq.ft · 4 Bedrooms · 2 Baths · House
Maxwell, Martindale CCD Caldwell County Texas · 1,798 sq.ft · 4 Bedrooms · 2 Baths · House
Discover this inviting 4-bedroom, 2-bathroom home located in the desirable San Marcos area, offering 1,796 sq ft of comfortable living space. This property features a functional layout with plenty of room for everyday living, entertaining, and creating lasting memories. According to the seller, the plumbing and electrical systems are in working order, providing a solid foundation for the next owner. A great opportunity to personalize and make this home your own in a welcoming community. Property sold AS-IS
USD 285,000
238 Konrad Creek Dr
View photo
House · for sale
USD 349,000
USD 151/sq.ft
238 Konrad Creek Dr
Maxwell, Martindale CCD Caldwell County Texas
· 2,303 sq.ft · 4 Bedrooms · 2 Baths · House
· Garden · Office room · Equipped kitchen · Parking
Maxwell, Martindale CCD Caldwell County Texas · 2,303 sq.ft · 4 Bedrooms · 2 Baths · House · Garden · Office room · Equipped kitchen · Parking
Priced way below the builder’s current offerings for the square footage of the Holden Floor Plan in this desirable rural neighborhood with large lots. This spacious four-bedroom home with a bonus room features a huge backyard with plenty of potential for children, pets, and outdoor living. The Sellers have already added a full backyard fence and a water softener—upgrades not included in the builder’s current pricing—and upgraded the enormous kitchen with higher-end Samsung appliances that look beautiful against the white Silestone counters. The home has 4 bedrooms with a bonus room off the living room for an office, play room or additional living area, along with a 3-car garage and a large primary bedroom and bathroom with TWO walk-in closets. This is a Short Sale with the existing lender, so please consult with your Real Estate Agent. No need to look any further, you have found your home!
USD 349,000
3933 Wishing Well Dr
View photo
House · for sale
USD 474,900
USD 183/sq.ft
3933 Wishing Well Dr
Maxwell, Martindale CCD Caldwell County Texas
· 2,583 sq.ft · 4 Bedrooms · 3 Baths · House
· Patio · Garden · Office room · Equipped kitchen · Parking
Maxwell, Martindale CCD Caldwell County Texas · 2,583 sq.ft · 4 Bedrooms · 3 Baths · House · Patio · Garden · Office room · Equipped kitchen · Parking
The front porch opens into the two-story entryway. A private home office with French doors is right off the entrance. Past the stairwell you enter the kitchen which features a 5-burner gas cooktop, corner walk-in pantry and an island with built-in seating. The dining area connects the space with the family room boasting a wall of windows with access to the extended covered backyard patio. The primary bedroom is highlighted with a wall of windows. French doors open into the primary suite featuring dual vanities, a freestanding tub, a glass-enclosed shower and oversized walk-in closet. A private guest suite with close access to the utility room located across the kitchen area. Upstairs you are greeted by a large game room with ample natural light. Secondary bedrooms with walk-in closets and a full bathroom complete the second level. The mud room is located off of the two-car garage
USD 474,900
339 Melody Rd
View photo
House · for sale
USD 392,900
USD 202/sq.ft
339 Melody Rd
Maxwell, Martindale CCD Caldwell County Texas
· 1,938 sq.ft · 4 Bedrooms · 3 Baths · House
· Patio · Garden · Equipped kitchen · Parking
Maxwell, Martindale CCD Caldwell County Texas · 1,938 sq.ft · 4 Bedrooms · 3 Baths · House · Patio · Garden · Equipped kitchen · Parking
Entry welcomes you with a 12-foot ceiling. Open kitchen offers a center island and spacious pantry. Dining area flows into open family room with wall of windows. Secluded primary suite includes primary bath with dual vanities, garden tub, separate glass-enclosed shower and a large walk-in closet. Abundant closet space in the secondary bedrooms. Covered backyard patio. Mud room off the two-car garage
USD 392,900
426 Kolbo Crossing Cv
View photo
House · for sale
USD 405,000
USD 177/sq.ft
426 Kolbo Crossing Cv
Maxwell, Martindale CCD Caldwell County Texas
· 2,282 sq.ft · 4 Bedrooms · 3 Baths · House
· Equipped kitchen · Parking
Maxwell, Martindale CCD Caldwell County Texas · 2,282 sq.ft · 4 Bedrooms · 3 Baths · House · Equipped kitchen · Parking
5% lender incentive offered with the use of the seller's in-house lender. Incentive may be used towards buyer closing costs and/or rate buy-down, subject to lender approval and buyer qualification. Introducing the Courtland at Hartland Ranch in Lockhart, Texas. This thoughtfully designed one-story home offers 4 bedrooms, 3 bathrooms, 2,290 square feet of living space, and a 3-car garage. Step through the covered entryway into a spacious open-concept layout featuring a large family room, dining area, and gourmet kitchen. The L-shaped kitchen includes quartz countertops, decorative tile backsplash, stainless steel appliances, 36' upper cabinets, a corner pantry, and a large island with undermount sink. The private primary suite features a walk-in shower, raised cultured marble double vanity, private water closet, and spacious walk-in closet with generous shelving. Secondary bedrooms are thoughtfully positioned throughout the home, including a private guest suite with its own bathroom. Ad
USD 405,000
208 Trinity River Holw
View photo
House · for sale
USD 235,990
USD 128/sq.ft
208 Trinity River Holw
Maxwell, Martindale CCD Caldwell County Texas
· 1,841 sq.ft · 4 Bedrooms · 2 Baths · House
· Equipped kitchen
Maxwell, Martindale CCD Caldwell County Texas · 1,841 sq.ft · 4 Bedrooms · 2 Baths · House · Equipped kitchen
The Dowing. This new four-bedroom home offers convenient single-story living. A bedroom is secluded near the front of the home, leading to an inviting and spacious open-concept layout shared between the kitchen, dining room and family room. Three additional bedrooms are tucked away to the side for improved comfort and privacy, including the lavish owner’s suite at the back of the home with a full bathroom and walk-in closet. Photos are for illustrative purposes only. Estimated Completion May 2026. The completion date, prices and features may vary and are subject to change. Please verify with Lennar directly
USD 235,990
314 Sunshine Ln
View photo
House · for sale
USD 275,000
USD 113/sq.ft
314 Sunshine Ln
Maxwell, Martindale CCD Caldwell County Texas
· 2,433 sq.ft · 3 Bedrooms · 2 Baths · House
· Garden · Office room · Equipped kitchen · Parking
Maxwell, Martindale CCD Caldwell County Texas · 2,433 sq.ft · 3 Bedrooms · 2 Baths · House · Garden · Office room · Equipped kitchen · Parking
Room to grow in the heart of Kyle. Welcome to 314 Sunshine Lane. Built in 2020, this two-story brick home in Woodlands Park runs 2,442 square feet. The downstairs lives open and bright, with the kitchen flowing straight into the family room. White cabinets, granite counters, stainless steel appliances, a center island, and a subway tile backsplash. A separate flex room off the entry works as a formal dining, office, or playroom. Keyless smart lock at the front door. Upstairs is the retreat. The primary suite is oversized, with a vaulted ceiling, a private sitting nook, and an ensuite that delivers: a walk-in tiled shower with a built-in bench and a long vanity with a makeup station. A second living space gives everyone room to spread out. Tile through the kitchen, entry, and baths. Carpet in the bedrooms. Ceiling fans throughout. Covered front porch, two-car garage, and a fenced backyard. Location does the rest. Minutes from Downtown Kyle, quick to I-35, and an easy run north to Austin
USD 275,000
232 Orange Flame Blvd
View photo
House · for sale
USD 256,220
USD 135/sq.ft
232 Orange Flame Blvd
Maxwell, Martindale CCD Caldwell County Texas
· 1,884 sq.ft · 5 Bedrooms · 2 Baths · House
· Equipped kitchen
Maxwell, Martindale CCD Caldwell County Texas · 1,884 sq.ft · 5 Bedrooms · 2 Baths · House · Equipped kitchen
Estimated completion date September! The Franklin is a two-story home in our Marigold community that offers 1,892 square feet of living space, 5 bedrooms with 2.5 bathrooms. As you walk into the home you will find yourself in a spacious foyer leading to the living space. The first floor of the home is an open concept space that includes the kitchen, dining room, and living room. Heading upstairs you’ll find the laundry room along with the 4 secondary bedrooms and full bath. The main bedroom, Bedroom 1, is also on the second story and features a spacious ensuite and a vast walk-in closet that is sure to impress. This home comes included with a professionally designed landscape package and our America's Smart Home package that offers devices such as the Qolsys IQ Panel, Video Doorbell, Alarm. Com app, Honeywell Thermostat, a Smart Light Switch, Kwikset Smart lock, and more. Contact us today and find your home at Marigold
USD 256,220
1612 Iron Truss Rd
View photo
House · for sale
USD 237,999
USD 128/sq.ft
1612 Iron Truss Rd
Maxwell, Martindale CCD Caldwell County Texas
· 1,851 sq.ft · 4 Bedrooms · 2 Baths · House
· Equipped kitchen
Maxwell, Martindale CCD Caldwell County Texas · 1,851 sq.ft · 4 Bedrooms · 2 Baths · House · Equipped kitchen
The Dowing. This new four-bedroom home offers convenient single-story living. A bedroom is secluded near the front of the home, leading to an inviting and spacious open-concept layout shared between the kitchen, dining room and family room. Three additional bedrooms are tucked away to the side for improved comfort and privacy, including the lavish owner’s suite at the back of the home with a full bathroom and walk-in closet. Photos are for illustrative purposes only. Estimated Completion September 2026. The completion date, prices and features may vary and are subject to change. Please verify with Lennar directly
USD 237,999
1604 Iron Truss Rd
View photo
House · for sale
USD 213,999
USD 145/sq.ft
1604 Iron Truss Rd
Maxwell, Martindale CCD Caldwell County Texas
· 1,475 sq.ft · 3 Bedrooms · 2 Baths · House
· Equipped kitchen
Maxwell, Martindale CCD Caldwell County Texas · 1,475 sq.ft · 3 Bedrooms · 2 Baths · House · Equipped kitchen
The Newlin. This single-level home showcases a spacious open floorplan shared between the kitchen, dining area and family room for easy entertaining. An owner’s suite enjoys a private location in a rear corner of the home, complemented by an en-suite bathroom and walk-in closet. There are two secondary bedrooms at the front of the home, which are comfortable spaces for household members and overnight guests. Prices, dimensions and features may vary and are subject to change. Photos are for illustrative purposes only. Estimated completion September 2026. The completion date, prices and features may vary and are subject to change. Please verify with Lennar directly
USD 213,999
231 Orange Flame Blvd
View photo
House · for sale
USD 239,220
USD 167/sq.ft
231 Orange Flame Blvd
Maxwell, Martindale CCD Caldwell County Texas
· 1,432 sq.ft · 3 Bedrooms · 2 Baths · House
· Equipped kitchen
Maxwell, Martindale CCD Caldwell County Texas · 1,432 sq.ft · 3 Bedrooms · 2 Baths · House · Equipped kitchen
Estimated completion September! Step into the Caprock floorplan at Marigold in Kyle, TX. This home offers 1,434 square feet of living space across 3 bedrooms and 2 bathrooms. Entering the home you step into the foyer where there is a coat closet and laundry room. Walking further into the home you will notice the open concept kitchen and living room. The kitchen features a large kitchen island with stainless steel appliances. Just off the kitchen you will find the 2 secondary bedrooms and full bathroom. Near the back of the home you are greeted with natural light from the windows in the living room. The main bedroom, bedroom 1, is located off the living room providing privacy. The main bedroom ensuite includes a walk-in-shower and an oversized closet. This home comes included with a professionally designed landscape package and our America's Smart Home package that offers devices such as the Qolsys IQ Panel, Video Doorbell, Alarm. Com app, Honeywell Thermostat, a Smart Light Switch, Kwi
USD 239,220
241 Orange Flame Blvd
View photo
House · for sale
USD 259,220
USD 137/sq.ft
241 Orange Flame Blvd
Maxwell, Martindale CCD Caldwell County Texas
· 1,884 sq.ft · 5 Bedrooms · 2 Baths · House
· Equipped kitchen
Maxwell, Martindale CCD Caldwell County Texas · 1,884 sq.ft · 5 Bedrooms · 2 Baths · House · Equipped kitchen
Estimated completion September! The Franklin is a two-story home in our Marigold community that offers 1,892 square feet of living space, 5 bedrooms with 2.5 bathrooms. As you walk into the home you will find yourself in a spacious foyer leading to the living space. The first floor of the home is an open concept space that includes the kitchen, dining room, and living room. Heading upstairs you’ll find the laundry room along with the 4 secondary bedrooms and full bath. The main bedroom, Bedroom 1, is also on the second story and features a spacious ensuite and a vast walk-in closet that is sure to impress. This home comes included with a professionally designed landscape package and our America's Smart Home package that offers devices such as the Qolsys IQ Panel, Video Doorbell, Alarm. Com app, Honeywell Thermostat, a Smart Light Switch, Kwikset Smart lock, and more. Contact us today and find your home at Marigold
USD 259,220
340 Navidad River Dr
View photo
House · for sale
USD 201,999
USD 146/sq.ft
340 Navidad River Dr
Maxwell, Martindale CCD Caldwell County Texas
· 1,378 sq.ft · 3 Bedrooms · 2 Baths · House
· Equipped kitchen
Maxwell, Martindale CCD Caldwell County Texas · 1,378 sq.ft · 3 Bedrooms · 2 Baths · House · Equipped kitchen
The Avas. This single-level home showcases a spacious open floorplan shared between the kitchen, dining area and family room for easy entertaining. An owner’s suite enjoys a private location in a rear corner of the home, complemented by an en-suite bathroom and walk-in closet. There are two secondary bedrooms at the front of the home, which are comfortable spaces for household members and overnight guests. Photos are for illustrative purposes only. Estimated Completion September 2026. The completion date, prices and features may vary and are subject to change. Please verify with Lennar directly
USD 201,999
251 Solitude Dr
View photo
House · for sale
USD 315,000
USD 135/sq.ft
251 Solitude Dr
Maxwell, Martindale CCD Caldwell County Texas
· 2,325 sq.ft · 4 Bedrooms · 3 Baths · House
· Office room · Equipped kitchen
Maxwell, Martindale CCD Caldwell County Texas · 2,325 sq.ft · 4 Bedrooms · 3 Baths · House · Office room · Equipped kitchen
Tucked away at the end of a quiet cul-de-sac on an oversized. 30-acre lot, this barely lived-in home offers the perfect blend of space, privacy, and convenience. With four bedrooms and three full bathrooms, the thoughtfully designed floor plan provides flexibility for today's lifestyle. The open-concept living, dining, and kitchen area creates an inviting space for entertaining or everyday living. The kitchen features an island and breakfast bar, granite countertops, a gas range, ample cabinetry, and a layout that keeps everyone connected. The main level offers both comfort and versatility with the primary suite plus an additional bedroom and full bath—ideal for guests, a multigenerational living arrangement, or a private home office. Upstairs, you'll find two additional bedrooms, another full bath, and a spacious game room that's ready for movie nights, play space, or a second living area. Enjoy the added privacy and minimal traffic that comes with cul-de-sac living, along with plenty
USD 315,000
297 Foxfire Cv
View photo
House · for sale
USD 457,900
USD 203/sq.ft
297 Foxfire Cv
Maxwell, Martindale CCD Caldwell County Texas
· 2,250 sq.ft · 3 Bedrooms · 2 Baths · House
· Patio · Garden · Office room · Equipped kitchen · Parking
Maxwell, Martindale CCD Caldwell County Texas · 2,250 sq.ft · 3 Bedrooms · 2 Baths · House · Patio · Garden · Office room · Equipped kitchen · Parking
Entry welcomes with 12-foot ceiling. Home office with French doors off extended entry. Open kitchen offers corner walk-in pantry and inviting island with built-in seating space. Dining area flows into open family room with wall of windows. Secluded primary suite includes primary bath with dual vanities, garden tub, separate glass-enclosed shower and two large walk-in closets. Abundant closet space throughout. Covered backyard patio. Mud room off three-car garage
USD 457,900
200 Langston Dr, Lockhart, TX 78644 | MLS #1936
View photo
House · for sale
USD 229,990
USD 181/sq.ft
200 Langston Dr, Lockhart, TX 78644 | MLS #1936
Maxwell, Martindale CCD Caldwell County Texas
· 1,270 sq.ft · 3 Bedrooms · 2 Baths · House
· Equipped kitchen · Parking
Maxwell, Martindale CCD Caldwell County Texas · 1,270 sq.ft · 3 Bedrooms · 2 Baths · House · Equipped kitchen · Parking
Move in ready. Check out the Barton, one of our one-story floorplans available at Bollinger in Maxwell, Texas. This 3 bedroom, 2 bathroom home includes a 2-car garage all within 1,280 square feet of comfortable living space. Our homes in Bollinger feature our modern farmhouse exteriors. A As you enter the home from the front porch, you'll be in the foyer, which includes the utility room and hall closet. Moving further into the home, you'll find the kitchen, dining and family room. Built as an open concept living space, you're sure to make many memories here. The kitchen features an island with a stainless-steel sink, quartz countertops, 42' upper'picture frame' cabinets, a pantry closet, and stainless-steel appliances. The secondary bedrooms and bathroom are located off the kitchen. The bedrooms include carpet and closets with wood shelving. The secondary bathroom has a showeru002Ftub combination and a cultured marble vanity with trench sink. The primary bedroom is tucked away at the b
USD 229,990
142 Solitude Dr
View photo
House · for sale
USD 320,000
USD 167/sq.ft
142 Solitude Dr
Maxwell, Martindale CCD Caldwell County Texas
· 1,916 sq.ft · 4 Bedrooms · 2 Baths · House
· Garden · Swimming pool
Maxwell, Martindale CCD Caldwell County Texas · 1,916 sq.ft · 4 Bedrooms · 2 Baths · House · Garden · Swimming pool
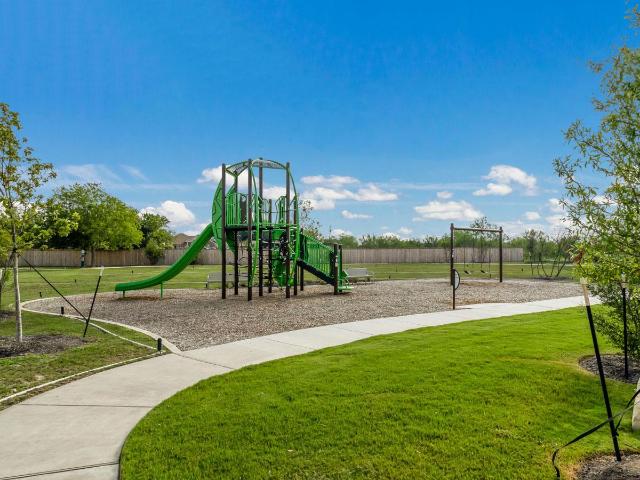
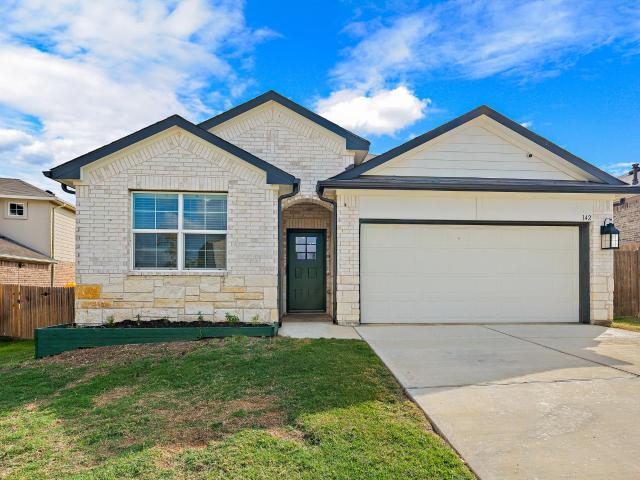
Not many 2021-built homes come with a generous backyard, room to breathe, and easy access to two cities — but 142 Solitude Dr does. The 4-bedroom, 2-bathroom layout gives you plenty of space without feeling like too much to manage. Out back, no rear neighbors means you can actually enjoy your yard — not just own it. The neighborhood has a pool, playground, and basketball court, so there’s always something going on if you want it — or you can just enjoy the quiet of your own backyard if you don’t. Commutes, errands, dinner out — all easy from here. You’re well-positioned whether you’re heading into San Marcos or up toward Kyle. If you’ve been looking for a move-in ready home that checks the practical boxes and still feels like a place you actually want to come home to, this one’s worth a look
USD 320,000
356 Matthews Ln
View photo
House · for sale
USD 309,000
USD 109/sq.ft
356 Matthews Ln
Maxwell, Martindale CCD Caldwell County Texas
· 2,831 sq.ft · 3 Bedrooms · 2 Baths · House
Maxwell, Martindale CCD Caldwell County Texas · 2,831 sq.ft · 3 Bedrooms · 2 Baths · House
All the space you could ever want and affordable too! One of the biggest master bedrooms you'll ever see! Home in nice condition on nice block in Waterleaf
USD 309,000
344 Navidad River Dr
View photo
House · for sale
USD 231,999
USD 129/sq.ft
344 Navidad River Dr
Maxwell, Martindale CCD Caldwell County Texas
· 1,798 sq.ft · 4 Bedrooms · 2 Baths · House
· Equipped kitchen
Maxwell, Martindale CCD Caldwell County Texas · 1,798 sq.ft · 4 Bedrooms · 2 Baths · House · Equipped kitchen
The Highgate. Upon entry of this spacious two-story home are the family room, dining room and a chef-ready kitchen arranged in a desirable open floorplan that promotes seamless transition between spaces. Down the hallway is the tranquil owner’s suite with a convenient adjoining bathroom. Upstairs, a sprawling game room offers endless possibilities, while on the opposite end of the floor are three secondary bedrooms to accommodate the family. Photos are for illustrative purposes only. Estimated Completion September 2026. The completion date, prices and features may vary and are subject to change. Please verify with Lennar directly
USD 231,999
152 Avre Loop
View photo
House · for sale
USD 255,000
USD 136/sq.ft
152 Avre Loop
Maxwell, Martindale CCD Caldwell County Texas
· 1,873 sq.ft · 4 Bedrooms · 2 Baths · House
· Garden · Office room · Equipped kitchen · Parking · Swimming pool
Maxwell, Martindale CCD Caldwell County Texas · 1,873 sq.ft · 4 Bedrooms · 2 Baths · House · Garden · Office room · Equipped kitchen · Parking · Swimming pool
Welcome to 152 Avre Loop in the sought-after Waterstone community! This beautiful 4-bedroom, 2.5-bath home offers a functional open-concept layout that's perfect for both everyday living and entertaining. The spacious kitchen overlooks the dining and living areas, creating a seamless flow for family gatherings or hosting guests. The primary suite is conveniently located on the main floor and features a walk-in closet and private ensuite bath. Upstairs, you'll find three additional bedrooms and a versatile loft that can serve as a second living area, game room, office, or flex space. Step outside to enjoy the fully fenced backyard, perfect for kids, pets, or weekend barbecues. Additional features include a two-car garage, energy-efficient construction, and modern finishes throughout. Residents of Waterstone enjoy exceptional community amenities including a resort-style pool, fitness center, clubhouse, playground, parks, and walking trails. Conveniently located with easy access to I-35,
USD 255,000
1633 Iron Truss Rd
View photo
House · for sale
USD 251,999
USD 115/sq.ft
1633 Iron Truss Rd
Maxwell, Martindale CCD Caldwell County Texas
· 2,185 sq.ft · 4 Bedrooms · 2 Baths · House
· Equipped kitchen
Maxwell, Martindale CCD Caldwell County Texas · 2,185 sq.ft · 4 Bedrooms · 2 Baths · House · Equipped kitchen
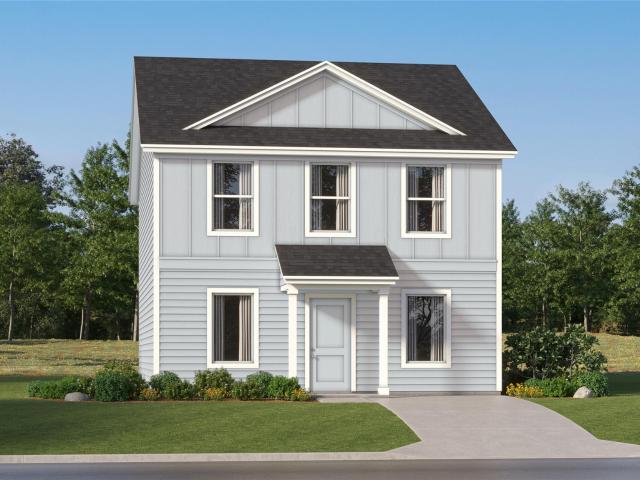
The Sherman. This new two-story home features a luxurious owner’s suite on the first level, offering a tranquil retreat with a full bathroom and walk-in closet. A nearby open-concept layout encourages seamless transitions and multitasking between the kitchen, living and dining areas. On the second floor, a versatile game room provides a convenient shared living area near three additional bedrooms. Photos are for illustrative purposes only. Estimated Completion September 2026. The completion date, prices and features may vary and are subject to change. Please verify with Lennar directly
USD 251,999
473 atticus cv
View photo
House · for sale
USD 345,000
USD 208/sq.ft
473 atticus cv
Maxwell, Martindale CCD Caldwell County Texas
· 1,658 sq.ft · 5 Bedrooms · 2 Baths · House
· Equipped kitchen · Parking
Maxwell, Martindale CCD Caldwell County Texas · 1,658 sq.ft · 5 Bedrooms · 2 Baths · House · Equipped kitchen · Parking
5% lender incentive offered with the use of the seller's in-house lender. Incentive may be used towards buyer closing costs and/or rate buy-down, subject to lender approval and buyer qualification. The Fargo floorplan offers approximately 1,721 square feet of thoughtfully designed single-story living space featuring 4 bedrooms, 2 bathrooms, and a 2-car garage. The inviting open-concept layout seamlessly connects the kitchen, dining area, and family room, creating the perfect setting for both everyday living and entertaining. The well-appointed kitchen showcases granite or quartz countertops, stainless steel appliances, abundant cabinetry, and a large center island that overlooks the spacious family room. The private primary suite is tucked away at the rear of the home and features an en-suite bathroom with dual vanities, a walk-in shower, and a generous walk-in closet. Three secondary bedrooms and a full bath are positioned near the front of the home, offering flexibility for guests, f
USD 345,000

Get email alerts

Don't miss out: be the first to know about new properties

The alert was correctly created

On subscribing you accept the conditions of use and the privacy policy
Alert
Receive new ads in your inbox
Save this search
Receive alerts for new listings

We'll send you an email when we have new properties for: "Properties for sale in Maxwell, Martindale CCD Caldwell County Texas"

The alert was correctly created

Indian Paintbrush, Kyle city Kyle-Buda CCD Hays County Texas
Park at Steeplechase
Get email alerts and be the first to see new listings
Required field
On subscribing I accept the terms of the privacy policy
Perfect! You'll soon start receiving new listings via email
Alert
Receive an email when we have new ads for Properties for sale in Maxwell, Martindale CCD Caldwell County Texas
Save this search
Filters

Bedrooms

Size (sq.ft)

sq.ft
sq.ft

Price

USD
USD

Property type

Bathrooms

Clear all filters
Receive notifications when new entries are published.