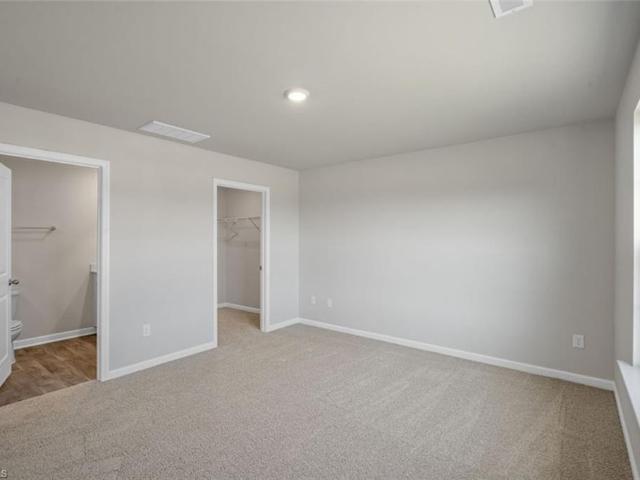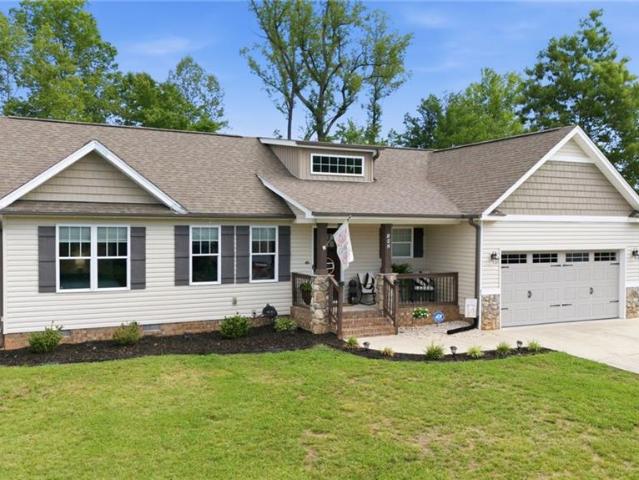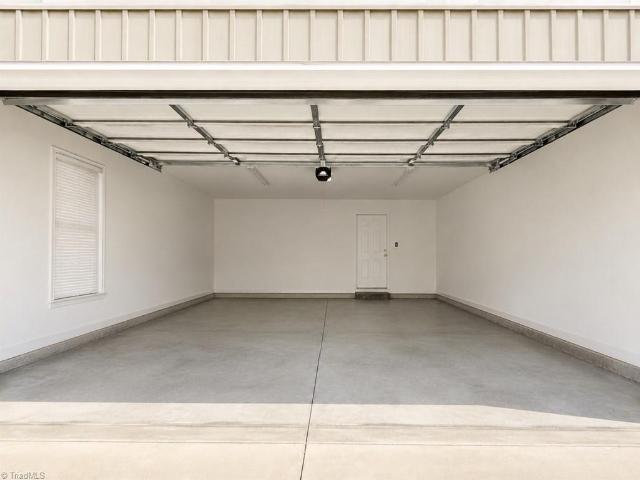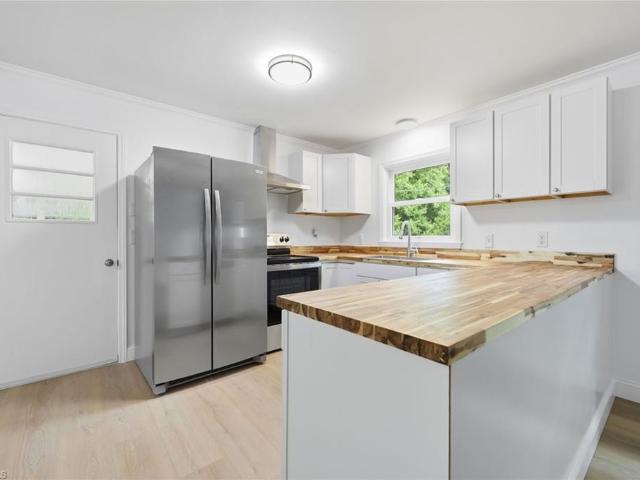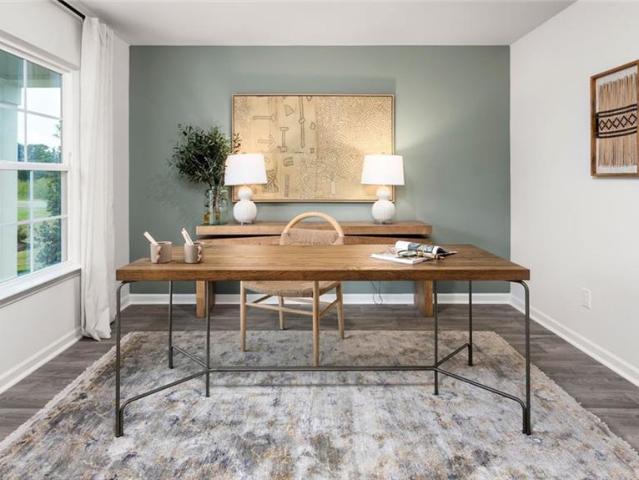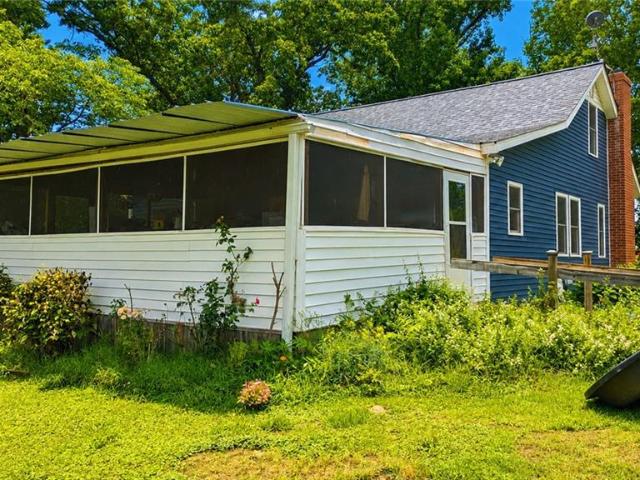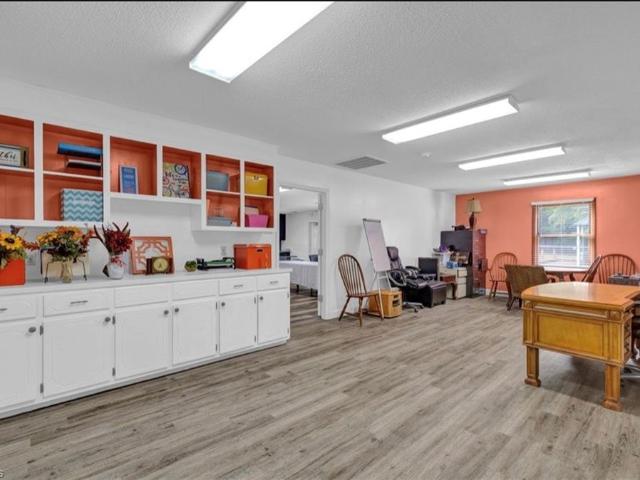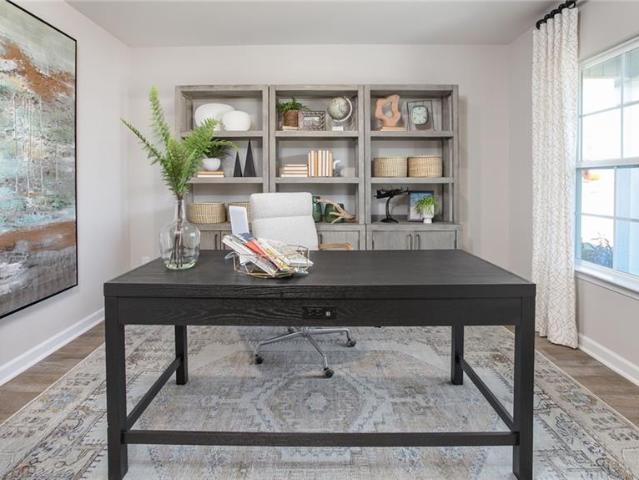
371 properties for sale in Mayodan town

131 Greenbrier Way
View photo
House · for sale
USD 299,000
USD 138/sq.ft
New
131 Greenbrier Way
Mayodan town
· 2,164 sq.ft · 4 Bedrooms · 2 Baths · House
· Equipped kitchen · Parking
Mayodan town · 2,164 sq.ft · 4 Bedrooms · 2 Baths · House · Equipped kitchen · Parking
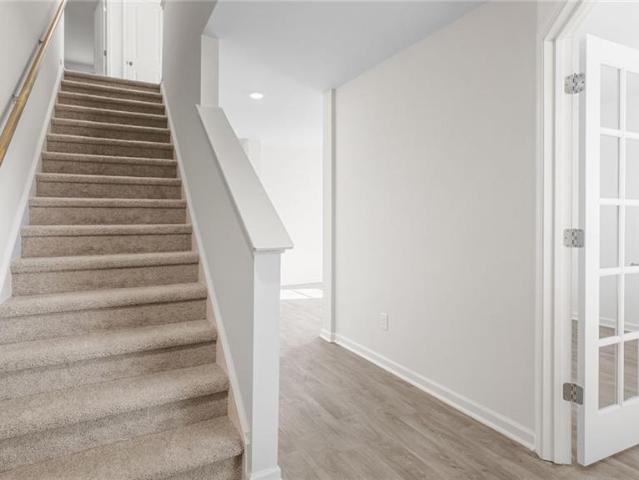
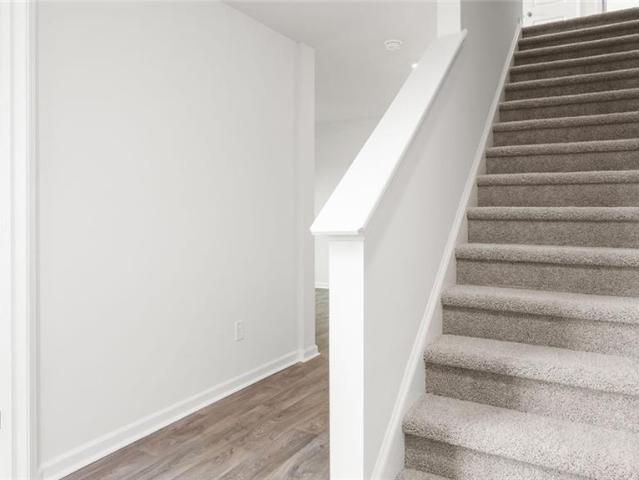
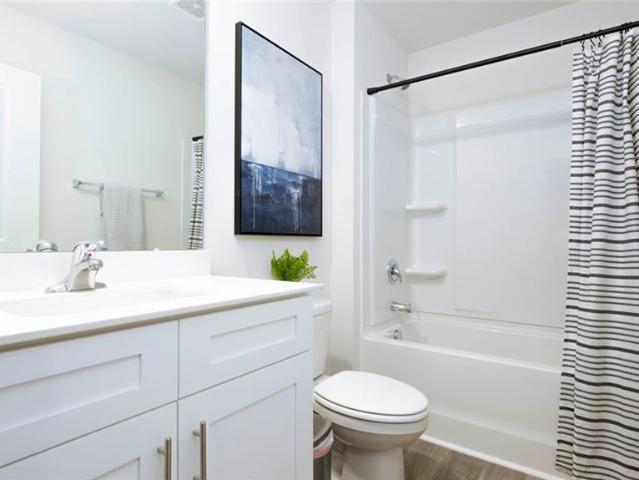
The Penwell is a two-story floor plan at Greystone North located in Stoneville, NC, It offers 4 bedrooms, 2.5 bathrooms, 2,164 sq. Ft. and a 2-car garage. Upon entry, you'll find an inviting foyer leading to a flex room, powder room, and an open living area that connects seamlessly with the kitchen and breakfast area. The kitchen includes a walk-in pantry, stainless steel appliances, and a functional island perfect for cooking and entertaining. Upstairs, the primary bedroom offers a spacious walk-in closet and an en-suite bathroom with a walk-in shower, dual vanity, and water closet. Three additional bedrooms share a full bathroom. The conveniently located laundry room completes the second floor. The Penwell combines thoughtful design, spaciousness, and modern conveniences—schedule your tour today!
USD 299,000
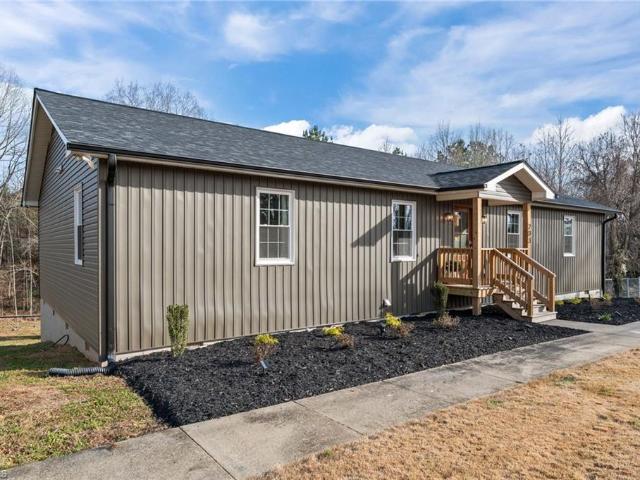
203 Church Street S
View photo
House · for sale
USD 344,999
USD 180/sq.ft
203 Church Street S
Mayodan town
· 1,916 sq.ft · 4 Bedrooms · 3 Baths · House
· Garden · Deck · Fireplace · Equipped kitchen · Parking
Mayodan town · 1,916 sq.ft · 4 Bedrooms · 3 Baths · House · Garden · Deck · Fireplace · Equipped kitchen · Parking
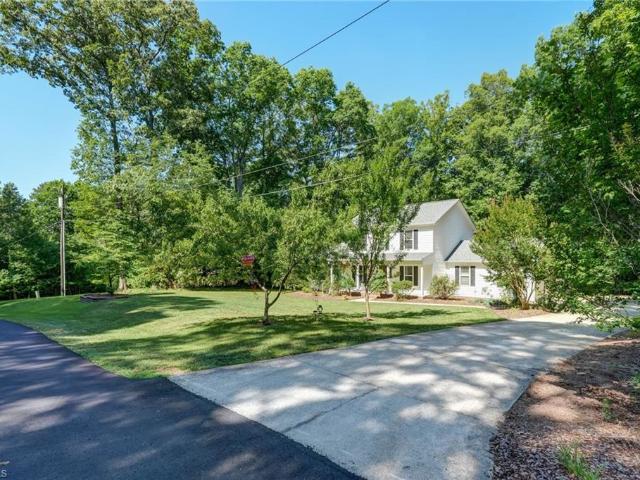
Welcome to this stunning property situated on 2.53 acres featuring FOUR spacious bedrooms and THREE FULL baths! Step inside to an inviting open-concept living and kitchen area, ideal for gatherings and everyday living. Cozy up in the living room with the gorgeous stone FIREPLACE as the focal point, creating a warm and welcoming atmosphere. The kitchen is designed to impress with GRANITE countertops, tile BACKSPLASH, large island and plenty of cabinet space. The primary suite is a true retreat, complete with a walk-in tile shower and a relaxing soaking tub in the en-suite bath. Outside, enjoy a large FENCED backyard with endless possibilities! A deck overlooking the yard provides the perfect spot for morning coffee or evening cookouts. The property also offers ample parking with a convenient large circle driveway, making coming and going a breeze! You don't want to miss this one!
USD 344,999
338 Price Street
View photo
House · for sale
USD 310,000
USD 198/sq.ft
338 Price Street
Mayodan town
· 1,561 sq.ft · 3 Bedrooms · 2 Baths · House
· Office room · Equipped kitchen · Parking
Mayodan town · 1,561 sq.ft · 3 Bedrooms · 2 Baths · House · Office room · Equipped kitchen · Parking
Welcome home to this beautifully designed residence offering the perfect blend of modern comfort and small-town charm. Featuring 3 bedrooms, 2 full baths, and a split-bedroom floor plan, this home was thoughtfully designed for both functionality and style. The open-concept living area flows seamlessly into the kitchen, A versatile flex room offers endless possibilities for a home office, playroom, or additional sitting area. Situated on a level lot, the exterior boasts an oversized garage along with a separate storage building, Enjoy the peaceful feel of small-town living while still being conveniently located only 25 minutes from Greensboro and 20 minutes from Martinsville, giving you quick access to shopping, dining, and entertainment. This move-in-ready home combines modern features, a fantastic layout, and an ideal location don’t miss your opportunity to make it yours!
USD 310,000
220 Saint Andrews Drive
View photo
House · for sale
USD 410,000
USD 204/sq.ft
220 Saint Andrews Drive
Mayodan town
· 2,002 sq.ft · 3 Bedrooms · 2 Baths · House
· Garden · Office room · Deck · Swimming pool
Mayodan town · 2,002 sq.ft · 3 Bedrooms · 2 Baths · House · Garden · Office room · Deck · Swimming pool
Nestled on 1.35 private acres in the highly sought-after Deep Springs Country Club community, this beautiful 3BR/2.5BA home offers space, privacy, and an all inclusive longed for lifestyle. Enjoy a large rear deck overlooking the peaceful backyard, plus an upper-level deck perfect for relaxing with views of nature. Upstairs features a versatile flex space ideal for a second living area, office, workout room, or playroom. Recent updates include a new roof (2025) and main-level HVAC (2023) 5 zone Irrigation system. Golf cart-friendly community with optional country club membership offering golf, tennis, pool, and social amenities. Conveniently located just a short golf cart ride from the clubhouse. Rarely do you find this combination of acreage, privacy, updates, and country club amenities in one property. Don't miss your opportunity to enjoy the Deep Springs lifestyle!
USD 410,000
153 Django Drive
View photo
House · for sale
USD 85,000
USD 179/sq.ft
New
153 Django Drive
Mayodan town
· 474 sq.ft · 1 Bedroom · 1 Bath · House
· Garden · Equipped kitchen
Mayodan town · 474 sq.ft · 1 Bedroom · 1 Bath · House · Garden · Equipped kitchen
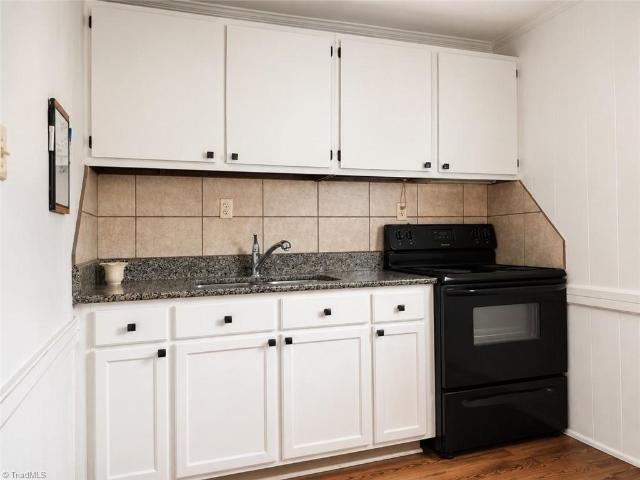
Looking for an affordable place to call home, an investment property, or a low-maintenance retreat? This charming 1-bedroom, 1-bath home offers 475 square feet of efficient living space with updates already in place. Inside, you'll find durable flooring, a bright living area, updated kitchen cabinetry with granite-look countertops, black hardware, and a modern sink. The functional layout makes the most of every square foot while providing comfortable everyday living. Outside, enjoy a level yard with room for gardening, pets, or outdoor relaxation, plus a detached storage building for tools, equipment, or extra storage needs. Nestled in Stoneville, this property offers small-town charm with convenient access to nearby amenities, major highways, and employment centers. Whether you're searching for a starter home, downsizing, or adding to your rental portfolio, this move-in-ready property presents an excellent opportunity at an attainable price point
USD 85,000
2682 Anglin Mill Road
View photo
House · for sale
USD 205,000
USD 224/sq.ft
New
2682 Anglin Mill Road
Mayodan town
· 915 sq.ft · 2 Bedrooms · 1 Bath · House
· Deck
Mayodan town · 915 sq.ft · 2 Bedrooms · 1 Bath · House · Deck
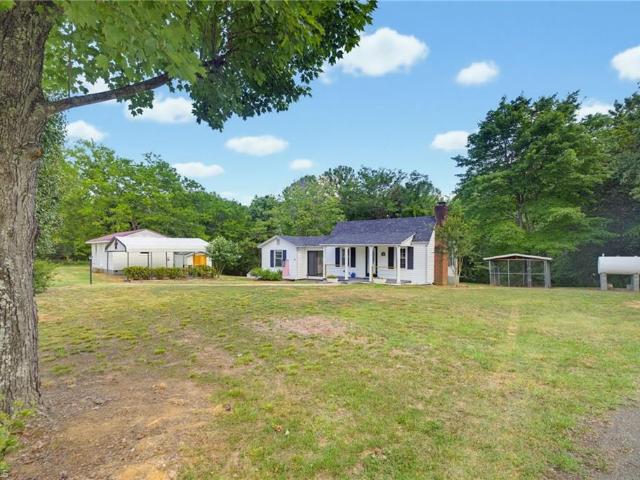
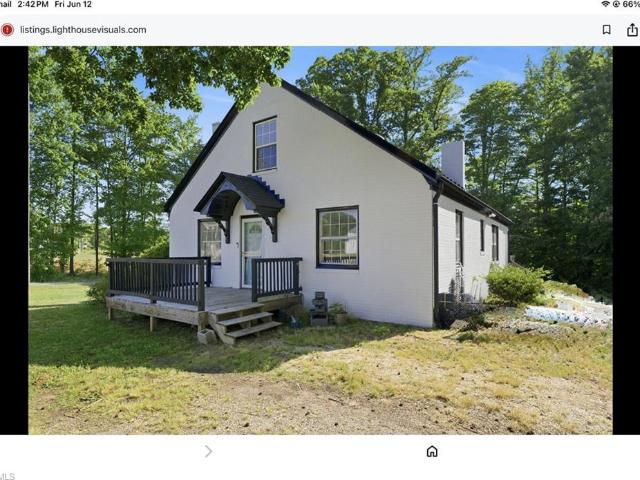
Built with love in 1958 and ready for its next chapter. Whether you're searching for a place to call home or your next investment opportunity, this charming cottage is full of character and possibilities. Nestled on 1.48 acres, you'll enjoy peaceful mornings on the back deck where deer and wild turkey are frequent visitors. Outdoor enthusiasts will appreciate the convenient location near Anglin Mill, DeShazo Mill, Mayo River State Park, and the world-famous Martinsville Speedway, offering endless opportunities for recreation and adventure. The home also features a roof replaced in 2017 and a large detached building that once served as a country store. Today, it's the perfect space for a workshop, hobby area, entertaining friends, or bringing your own vision to life. Some homes are simply houses. Others hold generations of memories while waiting for the next family to create their own. This is one of those special places
USD 205,000
134 Greenbrier Way
View photo
House · for sale
USD 279,000
USD 186/sq.ft
134 Greenbrier Way
Mayodan town
· 1,496 sq.ft · 3 Bedrooms · 2 Baths · House
· Patio · Equipped kitchen · Parking
Mayodan town · 1,496 sq.ft · 3 Bedrooms · 2 Baths · House · Patio · Equipped kitchen · Parking
The Freeport at Greystone North located in Stoneville, NC, is a single-story home with 1,497 sq. Ft. 3 bedrooms, 2 bathrooms, and a 2-car garage. The open-concept living room and kitchen with granite countertops and a spacious island make entertaining a breeze. Relax on the outdoor patio of this thoughtfully designed home. Schedule your personal tour today!
USD 279,000
342 Price Street
View photo
House · for sale
USD 299,900
USD 199/sq.ft
342 Price Street
Mayodan town
· 1,507 sq.ft · 3 Bedrooms · 2 Baths · House
· Garden · Deck · Fireplace · Equipped kitchen
Mayodan town · 1,507 sq.ft · 3 Bedrooms · 2 Baths · House · Garden · Deck · Fireplace · Equipped kitchen
Absolutely stunning one-level home with an open floor plan and beautiful updated luxury vinyl plank flooring throughout! The spacious living area features a gorgeous stone fireplace with gas logs, while the kitchen shines with granite countertops, updated finishes, and plenty of cabinetry. The split-bedroom layout offers privacy and generously sized closets in every room. Relax in the spacious primary suite featuring a beautifully tiled walk-in shower. Enjoy quiet mornings on the charming Southern-style front porch or entertain on the back deck overlooking the fenced backyard w/ tree line for privacy. Conveniently located within walking distance to the Stoneville Park & Mayo State Park less than 10 min away! This house is fenced and has permanent Christmas lights! Wow! So much home for the price — this one is absolutely adorable and move-in ready!
USD 299,900
4398 nc highway 135
View photo
House · for sale
USD 380,000
USD 254/sq.ft
4398 nc highway 135
Mayodan town
· 1,496 sq.ft · 3 Bedrooms · 2 Baths · House
· Patio · Equipped kitchen
Mayodan town · 1,496 sq.ft · 3 Bedrooms · 2 Baths · House · Patio · Equipped kitchen
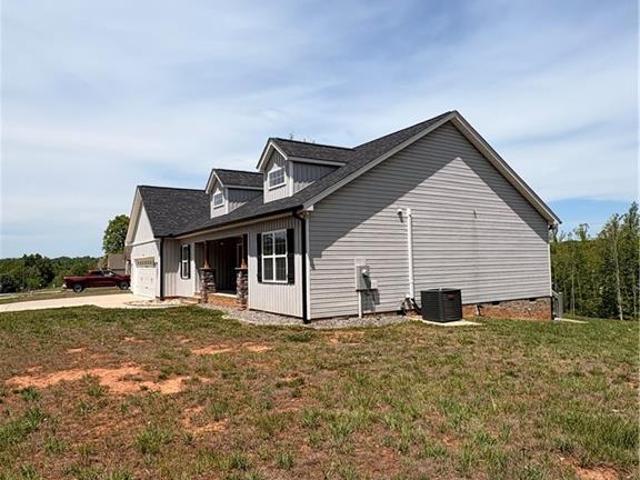
Enjoy peaceful country living with modern finishes and convenient access to US-220/I-73 from this beautiful, recently built home in rural Stoneville. Situated on approximately 2 acres, this 1,500 sq ft open-concept home features vaulted ceilings in the great room, a spacious kitchen with soft-close cabinetry, granite countertops, stone backsplash, corner pantry, and a 5 ft island. The primary suite offers a tray ceiling, crown molding, oversized walk-in closet, and private bath with a tiled walk-in shower. Additional highlights include a laundry room with utility sink and cabinetry, a rocking chair front porch, and a covered elevated rear patio with ceiling fan just off the kitchen. Located just minutes from US-220/I-73 with easy access to Greensboro, Winston-Salem, Martinsville, and Danville, this home offers the feel of country living without sacrificing convenience. All showings must be pre-approved buyers
USD 380,000
1078 River Road
View photo
House · for sale
USD 284,900
USD 208/sq.ft
New
1078 River Road
Mayodan town
· 1,367 sq.ft · 3 Bedrooms · 2 Baths · House
· Garden · Cellar
Mayodan town · 1,367 sq.ft · 3 Bedrooms · 2 Baths · House · Garden · Cellar
Welcome to this charming 3-bedroom, 2-bath home situated on a spacious 1-acre lot in Stoneville! This property offers the perfect blend of comfort and privacy with a peaceful country setting. Features include a durable metal roof, energy-efficient windows, and a full unfinished basement providing plenty of space for storage, a workshop, or future expansion. The home is equipped with a private well and septic system. Enjoy the outdoors with ample yard space, mature surroundings, and room to make this property your own
USD 284,900
116 Gerry Street
View photo
House · for sale
USD 279,900
USD 176/sq.ft
New
116 Gerry Street
Mayodan town
· 1,582 sq.ft · 3 Bedrooms · 2 Baths · House
· Parking · Equipped kitchen
Mayodan town · 1,582 sq.ft · 3 Bedrooms · 2 Baths · House · Parking · Equipped kitchen
Move in ready! Beautifully renovated 3 bed, 2 bath home with detached garage featuring many updates including, new cabinets, quartz countertops, new flooring throughout, freshly painted walls, new stainless steel appliances, tile backsplash in kitchen, all new fixtures and much more! Schedule your showing today!
USD 279,900
128 Greenbrier Way
View photo
House · for sale
USD 329,000
USD 124/sq.ft
128 Greenbrier Way
Mayodan town
· 2,637 sq.ft · 4 Bedrooms · 2 Baths · House
· Patio · Office room · Equipped kitchen · Parking
Mayodan town · 2,637 sq.ft · 4 Bedrooms · 2 Baths · House · Patio · Office room · Equipped kitchen · Parking
The Kyle is one of our two-story plans offering 4 bedrooms, 2.5 bathrooms, 2,644 sq. Ft. of living space, and a 2-car garage. Upon entering the home, you’ll be greeted by an inviting foyer connecting to a living area that offers a flexible space which can be used as a home office or media room. Leading into the center of the home you are welcomed by an open-concept space featuring a large family room, dining area, breakfast area and a functional kitchen. The kitchen is equipped with a walk-in pantry, stainless steel appliances, and a center island with a breakfast bar. Right out back is a patio, perfect for entertaining. The Kyle upstairs features a spacious primary bedroom, complete with walk-in closet and primary bathroom with dual vanities. The additional three bedrooms share a full bathroom. There is an upstairs loft space, perfect for family entertainment, gaming, or a reading area. With its luxurious design the Kyle is the perfect place to call home
USD 329,000
103 Simpson Street
View photo
House · for sale
USD 135,000
USD 176/sq.ft
103 Simpson Street
Mayodan town
· 764 sq.ft · 2 Bedrooms · 1 Bath · House
· Office room · Equipped kitchen
Mayodan town · 764 sq.ft · 2 Bedrooms · 1 Bath · House · Office room · Equipped kitchen
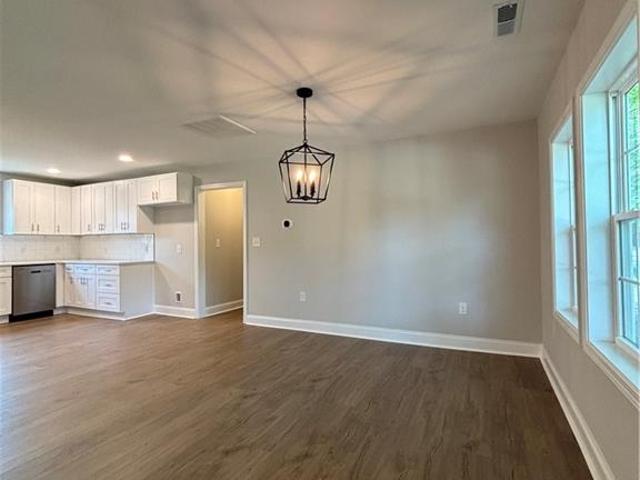
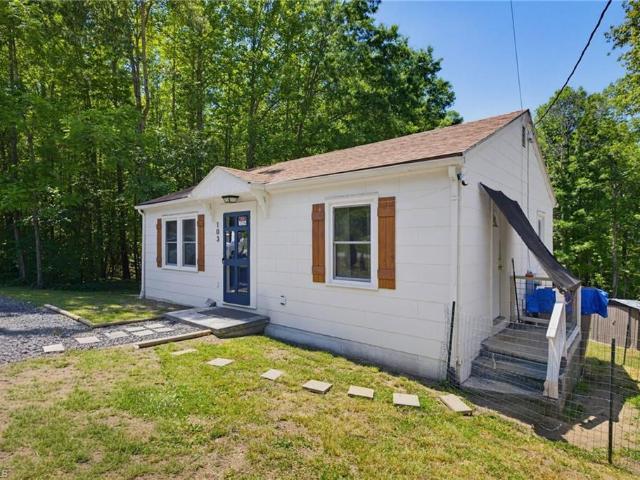
Great starter home or investment property. Charming 2-bedroom, 1-bath home offering comfortable living in a convenient location with a cottage-like feel. This property features a functional layout with cozy living spaces, and a welcoming atmosphere throughout. Large living room can accommodate a corner desk/office space. The kitchen provides ample cabinet space and everyday functionality with the laundry room just off the kitchen, while both bedrooms offer comfort and versatility, with carpet currently in place and hardwood floors underneath ready to be uncovered and restored. The full bathroom features a convenient tub/shower combination. Conveniently located near the local post office, shopping, dining, and other everyday amenities. Mayo River State Part is just a few miles away. Eden Drive In Twin is just 30 minutes away. Ideal for first-time buyers, downsizers, or investors, this property combines charm, practicality, and affordability. Don’t miss this wonderful opportunity!
USD 135,000
103 Dalton Street
View photo
House · for sale
USD 196,000
USD 233/sq.ft
103 Dalton Street
Mayodan town
· 840 sq.ft · 2 Bedrooms · 1 Bath · House
Mayodan town · 840 sq.ft · 2 Bedrooms · 1 Bath · House
Ready to move in! Cozy 2 Bdr, 1 Ba home at end of street. Lots of privacy. Updates inc new flooring, some new windows, fresh paint, New HVAC Heat Pump 2025, newly renovated full bath, new ramp. Good size closets. Must see to appreciate. Call today for your personal tour
USD 196,000
132 Greenbrier Way
View photo
House · for sale
USD 331,000
USD 125/sq.ft
132 Greenbrier Way
Mayodan town
· 2,637 sq.ft · 4 Bedrooms · 2 Baths · House
· Patio · Office room · Equipped kitchen · Parking
Mayodan town · 2,637 sq.ft · 4 Bedrooms · 2 Baths · House · Patio · Office room · Equipped kitchen · Parking
The Kyle is one of our two-story home featuring 4 bedrooms, 2.5 bathrooms, 2,644 sq. Ft. of living space, and a 2-car garage. Upon entering the home, you’ll be greeted by an inviting foyer connecting to a living area that offers a flexible space which can be used as a home office or media room. Leading into the center of the home you are welcomed by an open-concept space featuring a large family room, dining area, breakfast area and a functional kitchen. The kitchen is equipped with a walk-in pantry, stainless steel appliances, and a center island with a breakfast bar. Right out back is a patio, perfect for entertaining. The Kyle upstairs features a spacious primary bedroom, complete with walk-in closet and primary bathroom with dual vanities. The additional three bedrooms share a full bathroom. There is an upstairs loft space, perfect for family entertainment, gaming, or a reading area. With its luxurious design the Kyle is the perfect place to call home
USD 331,000
106/108 Henry Street
View photo
House · for sale
USD 175,000
USD 37/sq.ft
New
106/108 Henry Street
Mayodan town
· 4,693 sq.ft · House
· Parking
Mayodan town · 4,693 sq.ft · House · Parking
This property is located in the middle of the Stoneville business district directly beside a town-maintained park area. Also, located in close proximity to downtown retail business district. The current owner has completed electrical and plumbing rough ins for two (1) bedroom and (2) studio apartments on the upper level. Inspections have been completed for the rough-ins. New roofing membrane has also been installed over a portion of the building. The downstairs is large enough to be subdivided into multiple retail or office areas or can be kept as is for businesses that require more floor space. The location provides excellent visibility for pedestrian and vehicular traffic. Also included in the sale is a separate private parking area in the rear of the building. Offer to Purchase must be approved by both the seller and mortgage holder
USD 175,000
127 Greenbrier Way
View photo
House · for sale
USD 299,000
USD 170/sq.ft
New
127 Greenbrier Way
Mayodan town
· 1,755 sq.ft · 4 Bedrooms · 2 Baths · House
· Equipped kitchen · Parking
Mayodan town · 1,755 sq.ft · 4 Bedrooms · 2 Baths · House · Equipped kitchen · Parking
The Cali is a spacious and modern single-story home featured at Greystone North, located in Stoneville, North Carolina, offering 4 bedrooms, 2 bathrooms, 1,764 sq. Ft. of living space, and a 2-car garage. Upon entering the home, you'll be greeted by an inviting foyer that leads directly into the heart of the home. This open plan features a living room, dining room, and well-appointed kitchen. The kitchen is equipped with a corner walk-in pantry, stainless steel appliances, and a large island with a breakfast bar, making it perfect for both cooking and casual dining. The Cali also features a large primary bedroom, complete with a spacious walk-in closet, and a primary bathroom with a dual vanity and a separate shower. The additional three bedrooms and secondary bathroom are located at the opposite end of the home. Its covered porch completes the home. The Cali is the perfect place to call home. Contact us today to schedule a personal tour
USD 299,000
3221 Settle Bridge Road
View photo
House · for sale
USD 265,000
USD 146/sq.ft
New
3221 Settle Bridge Road
Mayodan town
· 1,808 sq.ft · 3 Bedrooms · 2 Baths · House
· Garden · Office room · Deck · Equipped kitchen · Cellar
Mayodan town · 1,808 sq.ft · 3 Bedrooms · 2 Baths · House · Garden · Office room · Deck · Equipped kitchen · Cellar
Country living with modern conveniences! Beautiful 1.5 story Brick home on just over 1 acre. Gorgeous Hardwood floors on main. Freshly painted with fresh landscaping. Lots of storage. Large Primary suite offers an office/sitting area with an on-suite with double sink vanity. Bedroom on main could be used as Primary as well. Spacious Kitchen, SS Appliances convey. Large mud room/laundry in the enclosed porch. Partial Unf basement for storage. Very large deck overlooking the backyard. Quick access to I-73 to get to Greensboro, Danville and other popular areas. Storage building does not convey
USD 265,000
303 Country Club Drive
View photo
House · for sale
USD 575,000
USD 196/sq.ft
New
303 Country Club Drive
Mayodan town
· 2,928 sq.ft · 4 Bedrooms · 3 Baths · House
· Fireplace · Equipped kitchen
Mayodan town · 2,928 sq.ft · 4 Bedrooms · 3 Baths · House · Fireplace · Equipped kitchen
Seller is offering $5,000 toward closing costs! Exquisite new construction nestled within the highly sought-after Deep Springs Country Club overlooking an Ellis Maples masterpiece golf course with Champion Ultradwarf Bermuda greens. This exclusive residence blends timeless elegance with modern innovation. Exterior features state-of-the-art Celect cellular composite siding offering the authentic look of real wood without the high maintenance, plus covered front and back porches with golf course views. Stunning chef’s kitchen offers quartz countertops, oversized island with bar seating, recessed farm sink, premium appliances, walk-in pantry, and abundant cabinetry. Living Room filled with natural light and gas log fireplace. Luxurious main-level primary retreat with dual vanities, tile walk-in shower, and spacious walk-in closet. Upstairs features 3 additional bedrooms plus massive bonus room. Optional membership to amenities. Walkable community with natural beauty, ponds/lakes!
USD 575,000
214 N Henry Street
View photo
House · for sale
USD 349,900
USD 105/sq.ft
214 N Henry Street
Mayodan town
· 3,315 sq.ft · 5 Bedrooms · 2 Baths · House
· Air conditioning
Mayodan town · 3,315 sq.ft · 5 Bedrooms · 2 Baths · House · Air conditioning
Seller offering $5,000 toward closing cost or buyer can buy down points*charming, fully remodeled home in the heart of stoneville! Located just a few blocks from downtown, this spacious property offers the perfect blend of character and modern updates. With an unbelievable amount of space, every room is generously sized, providing comfort and flexibility throughout. *priced at just $109 per square foot, this home offers incredible value! You will be hard-pressed to find a turn key home for the money! *Featuring 5–6 bedrooms and 2 full bathrooms, this home offers room for everyone. The third level provides additional storage or potential living space, giving you even more options to make it your own. ALL appliances included! Refrigerator, microwave, washer and dryer. Outside you’ll find multiple storage buildings, adding even more functionality and versatility. The possibilities are endless—don’t miss your chance to own this one-of-a-kind property. New a/c & hot water heater in 2025
USD 349,900
173 Corn Tassell Trail
View photo
House · for sale
USD 339,900
USD 126/sq.ft
New
173 Corn Tassell Trail
Mayodan town
· 2,680 sq.ft · 3 Bedrooms · 3 Baths · House
· Fireplace · Equipped kitchen
Mayodan town · 2,680 sq.ft · 3 Bedrooms · 3 Baths · House · Fireplace · Equipped kitchen
Welcome home to 173 Corn Tassell Trail! This spacious 3-bedroom, 3-bath home offers comfort, style, and plenty of room for both everyday living and entertaining. Step inside to find luxury vinyl plank flooring creating a low-maintenance living space. The kitchen features gorgeous countertops, ample cabinet space, and opens to the main living areas, making it perfect for gatherings. Relax in the inviting living room or unwind in the cozy den with gas log fireplace, ideal for cool evenings. Enjoy your morning coffee or evening breeze on the screened-in porch, overlooking the property. Need extra space for hobbies or a home business? You'll love the detached shop and a building complete with a half bath, offering endless possibilities for projects, storage, or workspace. This home combines modern updates with functional living spaces inside and out. Don't miss your chance to own this wonderful property—schedule your private showing today!
USD 339,900
5261 NC Highway 135
View photo
House · for sale
USD 191,000
USD 133/sq.ft
New
5261 NC Highway 135
Mayodan town
· 1,432 sq.ft · 4 Bedrooms · 1 Bath · House
· Equipped kitchen · Air conditioning
Mayodan town · 1,432 sq.ft · 4 Bedrooms · 1 Bath · House · Equipped kitchen · Air conditioning
What would Joanna Gaines do with this amazing opportunity? 4 bedroom, 1 bath brick farmhouse home with a beautiful covered rocking chair front porch and a covered back porch. All perfectly situated in a serene country setting. Heat pump with central air. Wood floors throughout with vinyl in the kitchen and bath. The possibilities are endless for this great property! The adjoining lot #2 is available to purchase as well for additional 29k to provide more acerage for your dream home!
USD 191,000
126 Greenbrier Way
View photo
House · for sale
USD 294,000
USD 135/sq.ft
New
126 Greenbrier Way
Mayodan town
· 2,164 sq.ft · 3 Bedrooms · 2 Baths · House
· Equipped kitchen · Parking
Mayodan town · 2,164 sq.ft · 3 Bedrooms · 2 Baths · House · Equipped kitchen · Parking
The Penwell is a two-story floor plan at Greystone North located in Stoneville, NC, It offers 3 bedrooms, 2.5 bathrooms, 2,164 sq. Ft. and a 2-car garage. Upon entry, you'll find an inviting foyer leading to a flex room, powder room, and an open living area that connects seamlessly with the kitchen and breakfast area. The kitchen includes a walk-in pantry, stainless steel appliances, and a functional island perfect for cooking and entertaining. Upstairs, the primary bedroom offers a spacious walk-in closet and an en-suite bathroom with a walk-in shower, dual vanity, and water closet. Three additional bedrooms share a full bathroom. The conveniently located laundry room completes the second floor. The Penwell combines thoughtful design, spaciousness, and modern conveniences—schedule your tour today!
USD 294,000
11545 US Highway 220
View photo
House · for sale
USD 240,000
USD 167/sq.ft
11545 US Highway 220
Mayodan town
· 1,432 sq.ft · 3 Bedrooms · 2 Baths · House
· Fireplace · Equipped kitchen · Parking
Mayodan town · 1,432 sq.ft · 3 Bedrooms · 2 Baths · House · Fireplace · Equipped kitchen · Parking
Looking for a home with room to grow? This charming Country Cape Cod sits on 2 peaceful acres and is ready for your personal touch! Relax on the inviting covered front porch or enjoy the private screened porch overlooking the property. Inside, you'll find hardwood floors throughout, a cozy living room with a fireplace, a formal dining room with French doors leading to the living room, and a functional galley kitchen. The first floor offers two bedrooms and a full bath, while the second-floor primary suite features its own private full bathroom. Outside, a 2-car carport, numerous fruit trees, and multiple storage buildings provide endless possibilities for gardening, hobbies, or extra storage. With great bones and plenty of character, this home is the perfect opportunity to add your own updates and create the country retreat you've always wanted
USD 240,000
301 W Main Street
View photo
House · for sale
USD 235,000
USD 124/sq.ft
New
301 W Main Street
Mayodan town
· 1,894 sq.ft · House
· Garden · Office room · Equipped kitchen · Parking
Mayodan town · 1,894 sq.ft · House · Garden · Office room · Equipped kitchen · Parking
Versatile commercial property offering multiple possibilities for business or investment use. The layout includes several rooms, a private office, and two kitchen areas ideal for breakrooms or shared workspace. The building also features a full bathroom with a stand-up shower and an additional half bath. With four separate entrances, the property allows for flexible use, including potential for multiple setup or segmented operations. The exterior offers ample parking, side access, a fenced backyard, rear open area, and a detached carport. Suitable for a variety of uses such as office space, therapy services, real estate, retail, or service-based businesses. Recent updates in 2018 include new flooring, fresh paint, and interior improvements, making the property move-in ready
USD 235,000

Get email alerts

Don't miss out: be the first to know about new properties

The alert was correctly created

On subscribing you accept the conditions of use and the privacy policy
Alert
Receive new ads in your inbox
Save this search
Receive alerts for new listings

We'll send you an email when we have new properties for: "Properties for sale in Mayodan town"

The alert was correctly created

Kernersville town
Oak Ridge town, Oak Ridge township Guilford County North Carolina
Get email alerts and be the first to see new listings
Required field
On subscribing I accept the terms of the privacy policy
Perfect! You'll soon start receiving new listings via email
Alert
Receive an email when we have new ads for Properties for sale in Mayodan town
Save this search
Filters

Bedrooms

Size (sq.ft)

sq.ft
sq.ft

Price

USD
USD

Property type

Bathrooms

Clear all filters
Receive notifications when new entries are published.