331 houses for sale in McAlisters Crossroads

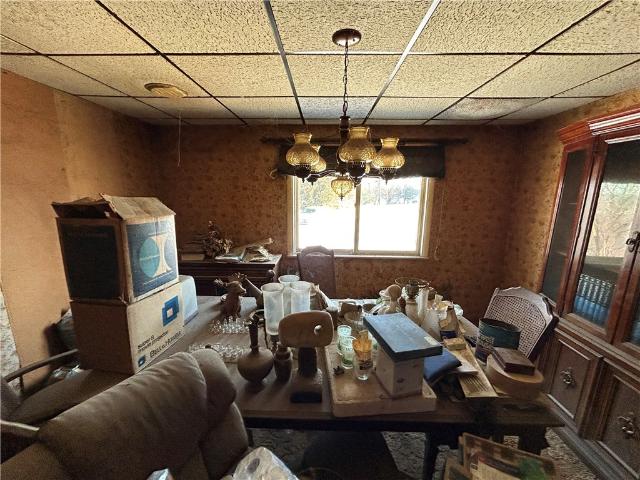
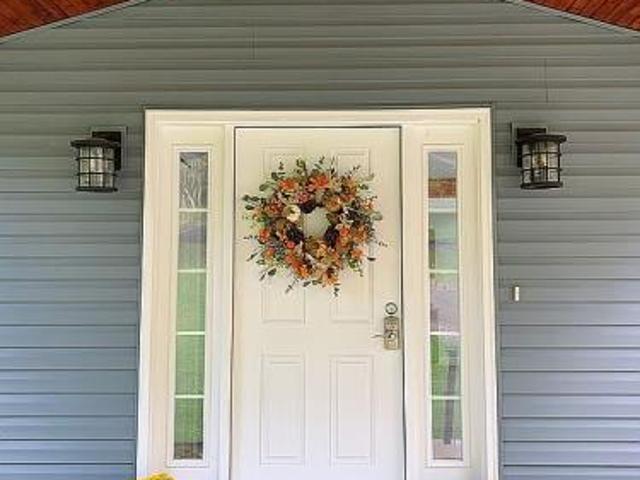
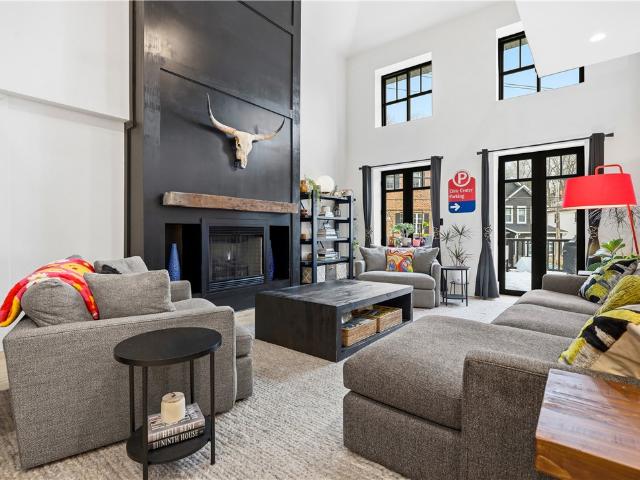
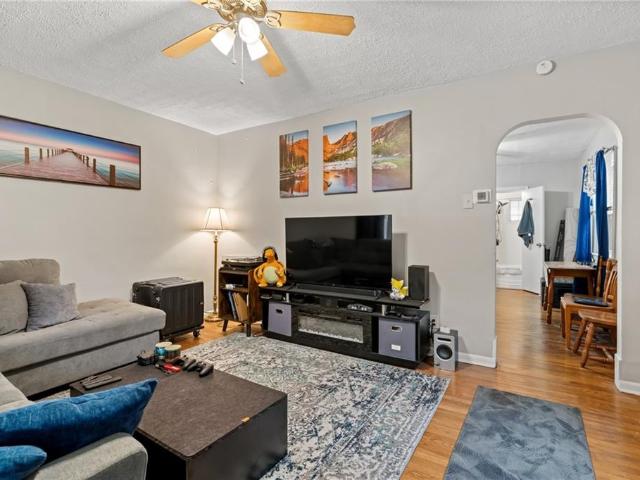
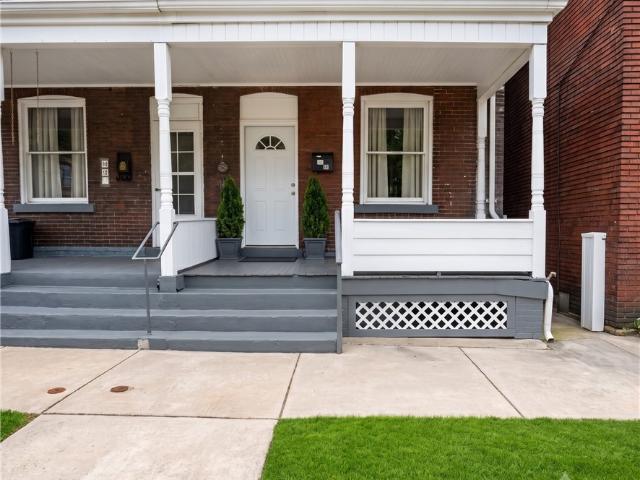
700 Hiland Ave, Coraopolis, PA 15108 | MLS #1723
View photo
House · for sale
USD 185,000
USD 131/sq.ft
700 Hiland Ave, Coraopolis, PA 15108 | MLS #1723
McAlisters Crossroads
· 1,410 sq.ft · 3 Bedrooms · 2 Baths · House
· Parking · Deck · Fireplace
McAlisters Crossroads · 1,410 sq.ft · 3 Bedrooms · 2 Baths · House · Parking · Deck · Fireplace
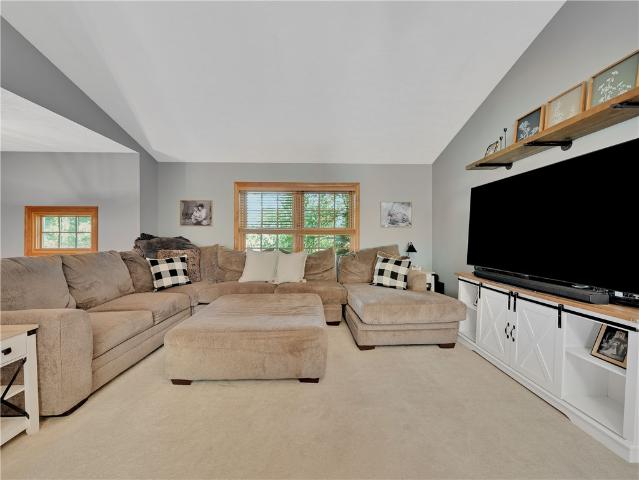
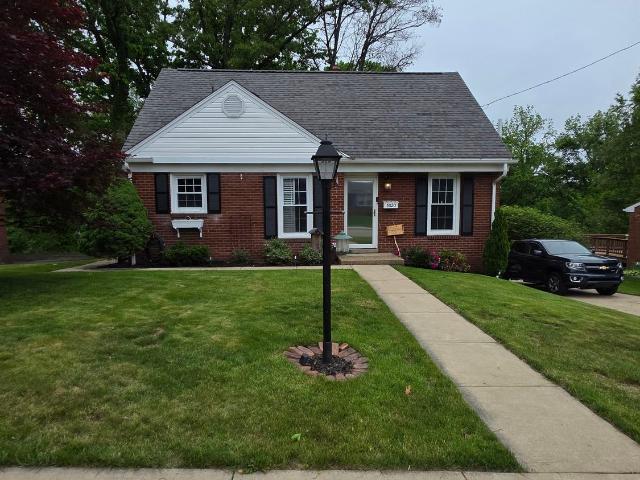
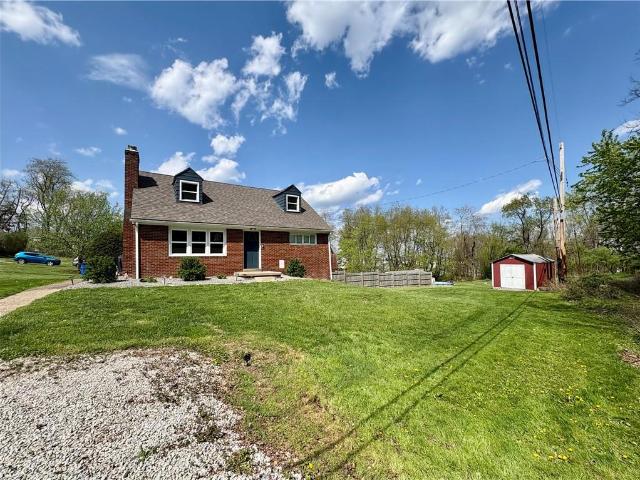
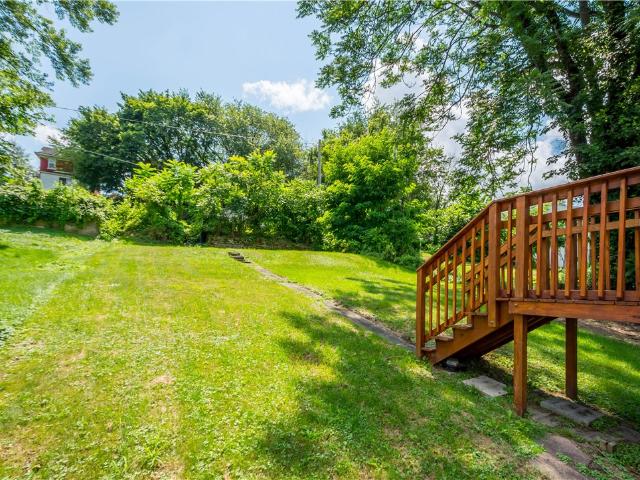
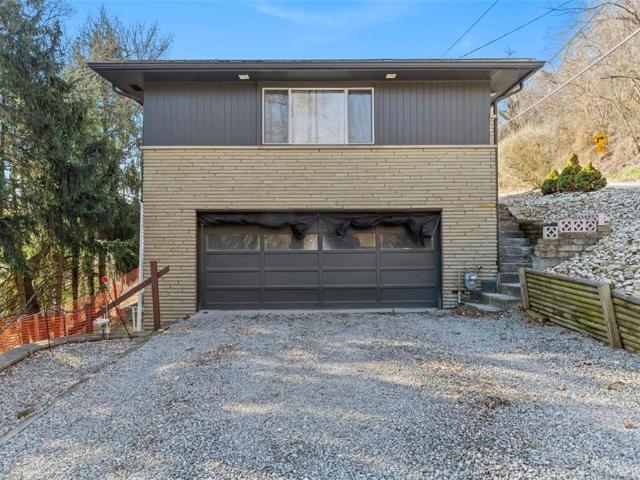
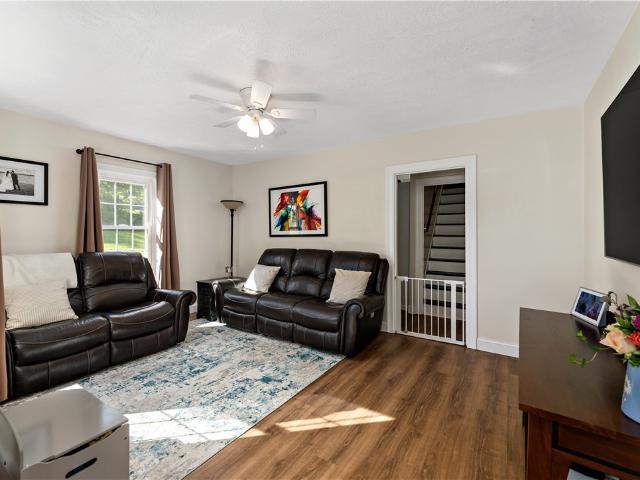
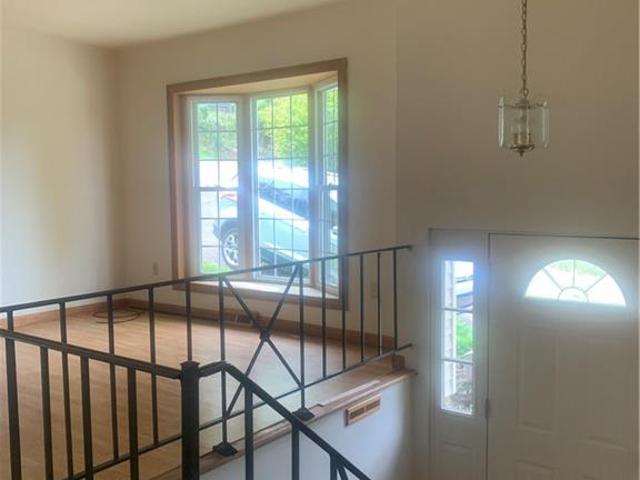
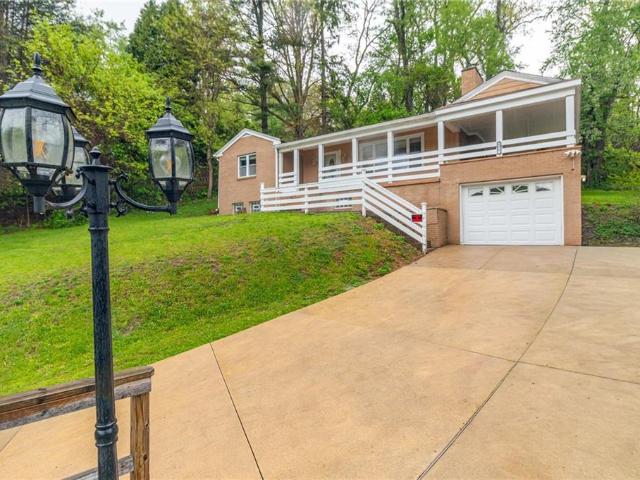
Here's your chance to own! Freshly painted, H20 heater replaced in 2024, 2 car detached garage for added parking and storage. Side deck will be perfect for entertaining or relaxing. Spacious game room boasts a gas fireplace for added ambiance
USD 185,000
2276 Hill Rd, South Heights, PA 15081 | MLS #1764
View photo
House · for sale
USD 189,900
USD 164/sq.ft
2276 Hill Rd, South Heights, PA 15081 | MLS #1764
McAlisters Crossroads
· 1,152 sq.ft · 2 Bedrooms · 1 Bath · House
· Patio · Fireplace · Equipped kitchen · Parking
McAlisters Crossroads · 1,152 sq.ft · 2 Bedrooms · 1 Bath · House · Patio · Fireplace · Equipped kitchen · Parking
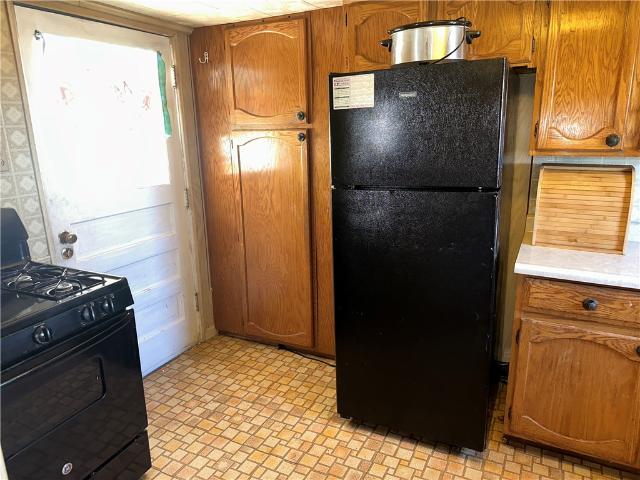
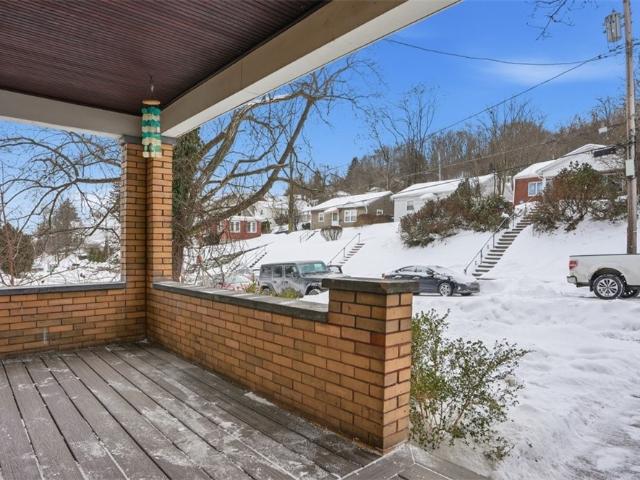
Living in South Heights offers residents a suburban-rural mix feel, a vibrant community, a relaxing community park, and plenty of bars and restaurants. This charming two-bedroom brick ranch home offers comfort, style, and a peaceful setting. The main level features a well-equipped kitchen complete with a stove, refrigerator, dishwasher and microwave, and along with tile flooring and a door that leads directly out to the porch. The inviting living room showcases a cozy brick woodburning fireplace and beautiful hardwood floors, a dining room with decorative tile flooring. Both bedrooms feature hardwood floors and a full bathroom that includes a double bowl sink. The lower level provides a laundry area. Outside, you’ll find a large covered wraparound porch perfect for relaxing or entertaining, along with a new back patio ideal for outdoor gatherings. The home also boasts newer windows, a newer concrete driveway with ample parking and a one-car garage. During the summer months, the propert
USD 189,900
1512 Spring Run Road Ext
View photo
House · for sale
USD 89,900
USD 78/sq.ft
1512 Spring Run Road Ext
McAlisters Crossroads
· 1,152 sq.ft · 3 Bedrooms · 1 Bath · House
McAlisters Crossroads · 1,152 sq.ft · 3 Bedrooms · 1 Bath · House
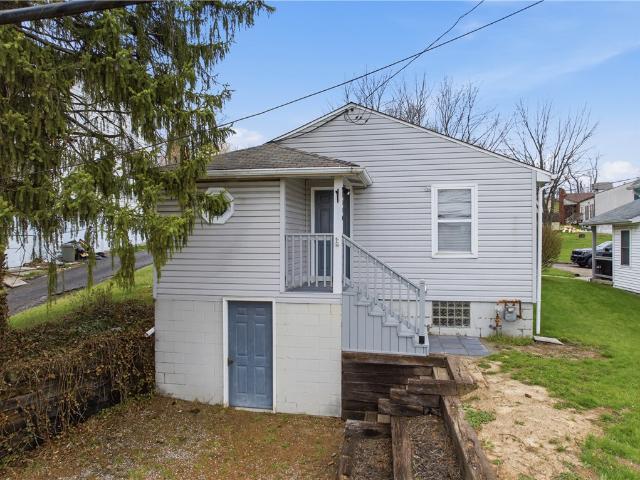
Moon Twp. Investor special! Nearly half-acre lot backing to woods. 3 bed, 1.5 bath home needing full renovation. Prime location near airport, RMU, major routes, shopping, and entertainment. Strong upside potential for flip or rental portfolio addition
USD 89,900
1423 Maratta Road
View photo
House · for sale
USD 55,000
1423 Maratta Road
McAlisters Crossroads
· 3 Bedrooms · 1 Bath · House
· Equipped kitchen
McAlisters Crossroads · 3 Bedrooms · 1 Bath · House · Equipped kitchen
Welcome home to 1423 Maratta Road in Hopewell Township! This raised ranch offers 3 bedrooms (with the potential for a 4th) and a layout that is unique. The main level features the bedrooms, full bath, and a comfortable living room, while the lower level is home to the kitchen, dining area, and an additional flex room—perfect for an office, guest space, or extra bedroom. You’ll also find a spacious mechanical room with an impressive workshop area, ideal for hobbies or storage. Enjoy fantastic covered outdoor space, perfect for relaxing or entertaining. Stove, refrigerator, microwave are all included—just move right in! Come see all this home has to offer! This is a package deal: 1423 Maratta Road (MLS 1744-) and 1427 Maratta Road (MLS 1723-) to be sold together at a list price of $110,000
USD 55,000
610 Davis Ln, Sewickley, PA 15143 | MLS #1751
View photo
House · for sale
USD 1,625,000
USD 421/sq.ft
610 Davis Ln, Sewickley, PA 15143 | MLS #1751
McAlisters Crossroads
· 3,853 sq.ft · 5 Bedrooms · 5 Baths · House
· Balcony · Fireplace · Equipped kitchen
McAlisters Crossroads · 3,853 sq.ft · 5 Bedrooms · 5 Baths · House · Balcony · Fireplace · Equipped kitchen
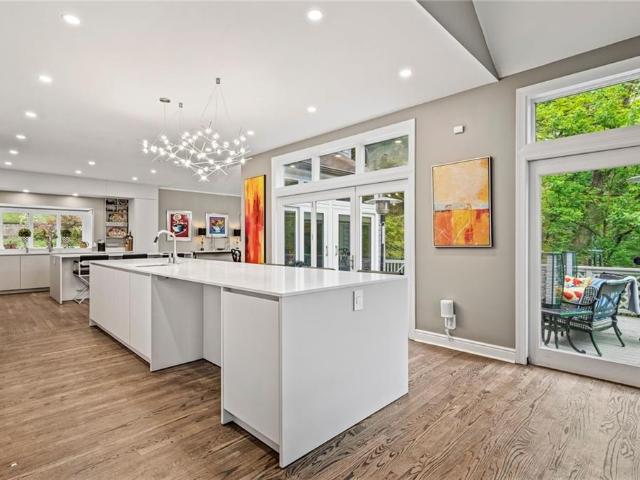
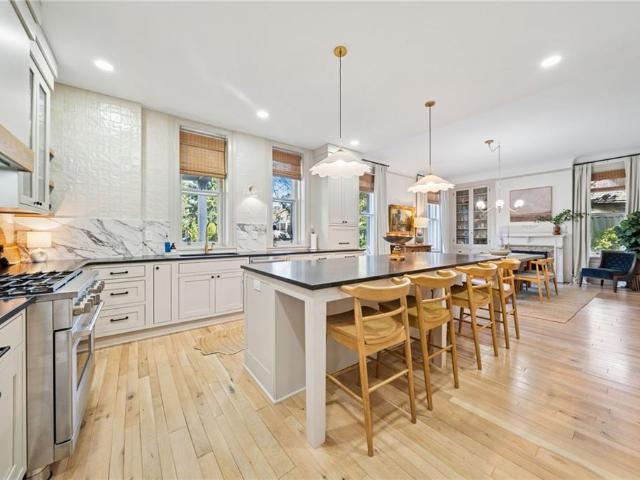
Picture perfect move-in condition house in the heart of Sewickley Village! Sparkling from top to bottom, with walls of windows and spectacular natural light. Fabulous kitchen is the showpiece of the home, with two large entertaining islands, sleek cabinetry with pull-outs and accessories, Gaggeneau appliance suite, double sinks. Wet bar and pantry, incredible storage and shelving. Truly a cook's dream! Kitchen opens to formal dining area with exposed brick and electric fireplace, and spacious family room with vaulted ceilings. First floor primary suite offers spa-like bath with double sinks, soaking tub and tiled shower. Expertly outfitted walk-in closet. Convenient laundry room, mud room and powder room round out the first floor. Second floor has balcony overlooking the entry, plus four additional bedrooms and two full baths. Adorable Jack and Jill bathroom between two big bedrooms with great closets. Additional large bedroom huge walk-in closet, plus fourth bedroom currently used as
USD 1,625,000
1028 Lexington Drive
View photo
House · for sale
USD 335,000
1028 Lexington Drive
McAlisters Crossroads
· 3 Bedrooms · 2 Baths · House
· Garden · Deck · Equipped kitchen · Parking
McAlisters Crossroads · 3 Bedrooms · 2 Baths · House · Garden · Deck · Equipped kitchen · Parking
Move right into this beautifully maintained split-entry in desirable Independence Square! The open-concept main level features vaulted ceilings, abundant natural light, and an updated kitchen with granite countertops, tile backsplash, and ample cabinet space. The spacious owner's suite offers a private en-suite bath, while the updated hall bath serves the additional bedroom. Step outside to a large deck overlooking the fully fenced backyard—perfect for entertaining, pets, or relaxing. The finished lower level provides a generous family room, convenient half bath, laundry area, and access to the oversized two-car integral garage. Enjoy neighborhood amenities including basketball and tennis courts, playgrounds, and a community pool (membership required). Conveniently located just minutes from Pittsburgh International Airport, shopping, dining, schools, and major highways, with an easy commute to Downtown Pittsburgh. This move-in-ready home offers comfort, style, and convenience in a fant
USD 335,000
484 Tank Farm Rd, Aliquippa, PA 15001 | MLS #1758
View photo
House · for sale
USD 474,000
USD 331/sq.ft
484 Tank Farm Rd, Aliquippa, PA 15001 | MLS #1758
McAlisters Crossroads
· 1,432 sq.ft · 3 Bedrooms · 2 Baths · House
· Garden · Deck
McAlisters Crossroads · 1,432 sq.ft · 3 Bedrooms · 2 Baths · House · Garden · Deck
Discover 484 Tank Farm Road—a private 9-acre retreat in Independence Township where usable land, thoughtful upgrades, and peaceful living come together. With fenced space ready for pets, gardens, or small-scale farming, the property offers an immediate head start for anyone dreaming of a homestead or country lifestyle. Start your day with coffee on the back deck while deer and wildlife wander through your land, then wind down in the evening on the front porch, soaking in the stillness of the day. Whether you’re seeking a quiet personal escape, a mini-farm, or a long-term land investment, this property checks every box. Homes with this much acreage and functional outdoor features are increasingly hard to find, making this a standout opportunity. Despite its privacy, the location keeps you close to everything—major highways, shopping, schools, recreation, and Pittsburgh International Airport are all just minutes away. It’s the perfect blend of rural tranquility and everyday convenience
USD 474,000
201 Frederick Avenue
View photo
House · for sale
USD 1,270,000
USD 275/sq.ft
201 Frederick Avenue
McAlisters Crossroads
· 4,607 sq.ft · 3 Bedrooms · 2 Baths · House
· Balcony · Equipped kitchen
McAlisters Crossroads · 4,607 sq.ft · 3 Bedrooms · 2 Baths · House · Balcony · Equipped kitchen
This extraordinary home, originally Sewickley Village’s Triumph Baptist Church, offers a rare blend of architectural heritage and modern luxury across more than 4,000 square feet of living space. Built in 1905, the structure has been thoughtfully reimagined into a distinctive single-family residence, where historic character and contemporary design coexist in perfect harmony. Defined by soaring ceilings and dramatic ambience, the main level unfolds as an elegant open-concept composition of living, dining, and kitchen spaces, ideal for both grand entertaining and intimate daily living. Original stained-glass windows, carefully restored and preserved with tempered glass, cast vibrant light throughout the home, serving as both artistic focal points and a tribute to the building’s storied past. The residence offers three bedrooms and four bathrooms, including a luxurious primary suite situated on the main level. This private retreat opens onto an expansive rear balcony spanning the full wi
USD 1,270,000
821 George St, Coraopolis, PA 15108 | MLS #1733
View photo
House · for sale
USD 130,000
USD 113/sq.ft
821 George St, Coraopolis, PA 15108 | MLS #1733
McAlisters Crossroads
· 1,141 sq.ft · 2 Bedrooms · 2 Baths · House
· Garden · Equipped kitchen
McAlisters Crossroads · 1,141 sq.ft · 2 Bedrooms · 2 Baths · House · Garden · Equipped kitchen
Great investment opportunity in Coraopolis! This well-maintained 2-bedroom home is tenant-occupied with a one-year lease in place, allowing an investor to step in with immediate cash flow. The home features hardwood flooring throughout and an updated kitchen with granite countertops, offering a durable and attractive interior. Operating costs are kept low, as the tenant is responsible for gas, electric, and yard maintenance. The property is currently occupied by a long-term, reliable tenant, making this a truly turnkey investment. Whether you’re looking to expand your rental portfolio or secure a low-maintenance rental, 821 George St delivers reliable income from day one
USD 130,000
81 Broad St
View photo
House · for sale
USD 99,900
81 Broad St
McAlisters Crossroads
· 4 Bedrooms · 1 Bath · House
· Patio · Garden · Equipped kitchen
McAlisters Crossroads · 4 Bedrooms · 1 Bath · House · Patio · Garden · Equipped kitchen
Welcome home to this beautifully updated brick residence featuring a spacious, light-filled layout and modern finishes throughout. The large eat-in kitchen offers abundant white cabinetry, stainless steel appliances, generous counter space, and room for everyday dining. Neutral paint colors and abundant natural light create a warm, inviting atmosphere Outside, enjoy a level, fenced yard, stone outdoor patio for your summer needs, and convenient location close to shopping, dining, major roadways, and everyday amenities. Move-in ready and waiting for its next owner!
USD 99,900
5020 Clifton
View photo
House · for sale
USD 290,000
USD 336/sq.ft
5020 Clifton
McAlisters Crossroads
· 861 sq.ft · 3 Bedrooms · 2 Baths · House
· Patio · Garden · Equipped kitchen
McAlisters Crossroads · 861 sq.ft · 3 Bedrooms · 2 Baths · House · Patio · Garden · Equipped kitchen
Welcome to this charming abode, where comfort and style meet in perfect harmony. Upon entering, you'll be greeted by a living area, providing ample space for relaxation and entertainment. Many windows usher in natural light that illuminate the room, enhancing the warm and inviting ambiance. The spacious kitchen features sleek countertops, wooden cabinetry, and fixtures that promise both functionality and wonderful eye appeal. Adjacent to the kitchen, the dining area offers a perfect setting for memorable meals and conversations. Step outside to discover a peaceful garden setting; the backyard is an ideal retreat for outdoor gatherings or a serene escape, complemented by lush greenery and a patio area. Whether enjoying a quiet morning coffee or hosting a summer barbecue, this outdoor space offers versatility and charm. The residence has 3 bedrooms, each providing a restful environment. The primary suite is on the first floor, designed with comfort in mind. The third bedroom is on the th
USD 290,000
329 Bank St, Sewickley, PA 15143 | MLS #1747
View photo
House · for sale
USD 1,549,000
USD 375/sq.ft
329 Bank St, Sewickley, PA 15143 | MLS #1747
McAlisters Crossroads
· 4,123 sq.ft · 5 Bedrooms · 5 Baths · House
· Equipped kitchen
McAlisters Crossroads · 4,123 sq.ft · 5 Bedrooms · 5 Baths · House · Equipped kitchen
Beautifully renovated and ideally positioned within Sewickley Village, 329 Bank Street blends classic architecture with a thoughtful, modern design. Original details have been carefully preserved, including soaring ceilings, intricate moldings, and stained-glass windows that bring depth and character to the home. The kitchen has been fully reimagined as the center of daily living, featuring well-crafted cabinetry, leathered granite countertops, stainless steel appliances, and a generous island with seating and a built-in beverage refrigerator. A mudroom, butler’s pantry, and wet bar add convenience and flexibility, while the main level flows naturally between kitchen, dining, and living spaces, well suited for both everyday living and entertaining. The second level includes three bedrooms, each with access to well-appointed full baths, along with a dedicated laundry room. The primary suite has been thoughtfully redesigned and features a spacious bedroom and a well-appointed bath with a
USD 1,549,000
523 7th Ave
View photo
House · for sale
USD 199,900
523 7th Ave
McAlisters Crossroads
· 3 Bedrooms · 1 Bath · House
· Garden · Office room · Fireplace · Equipped kitchen · Cellar
McAlisters Crossroads · 3 Bedrooms · 1 Bath · House · Garden · Office room · Fireplace · Equipped kitchen · Cellar
Welcome to 523 7th Avenue in charming Coraopolis! This beautifully updated 3-bedroom, 1-bath home blends classic character with modern upgrades. Step inside through a cozy foyer that opens into a formal living room with a striking brick fireplace, flowing seamlessly into the formal dining area—an ideal setup for entertaining. Natural light floods the main level, highlighting the home’s warmth and newly refinished hardwood floors throughout. The updated kitchen is the focal point of this level with custom cabinetry, stainless steel appliances and solid surface countertops. Upstairs, you’ll find three spacious bedrooms and a fully updated bathroom, offering comfortable retreats for family, guests, or a home office. Relax on the covered front porch with Trex flooring, or head to the rear of the home where an impressive three-tiered, covered porch system overlooks the backyard. The top level walks out from the kitchen, the middle level from the upper basement, and the lower level from the
USD 199,900
1510 Gringo Road
View photo
House · for sale
USD 168,500
1510 Gringo Road
McAlisters Crossroads
· 3 Bedrooms · 1 Bath · House
· Equipped kitchen
McAlisters Crossroads · 3 Bedrooms · 1 Bath · House · Equipped kitchen
Totally renovated home in the heart of hopewell township. Fully renovated bathroom. Updated kitchen. Updated electrical. Private back porch, brand new roof, updated electrical, perfect for entertaining or relaxing. Minutes to shops and stores. Easy access to 376 and airport, robinson, etc
USD 168,500
622 Grove Street
View photo
House · for sale
USD 2,350,000
USD 518/sq.ft
622 Grove Street
McAlisters Crossroads
· 4,532 sq.ft · 6 Bedrooms · 4 Baths · House
· Garden · Gym · Equipped kitchen · Parking
McAlisters Crossroads · 4,532 sq.ft · 6 Bedrooms · 4 Baths · House · Garden · Gym · Equipped kitchen · Parking
This Sewickley Village home checks every box—and then some. Fully remodeled, move-in ready, and truly walkable to shops, restaurants, and everyday essentials, it offers the rare combination of character, space, and modern livability that today’s buyers are searching for. Inside, the home blends original architectural detail with a completely reimagined layout designed for how people live now. The kitchen is the centerpiece—featuring custom cabinetry, stone countertops, high-end appliances, and an oversized island—opening seamlessly to a sun-filled family room with walls of windows overlooking the backyard. It’s the kind of space that works equally well for everyday life and entertaining. Functionality is everywhere. A custom mudroom provides daily organization. A rare four-car garage setup, with two separate two-car garages, offers flexibility for parking, storage, hobbies, or a home gym. Every inch of the home has been thoughtfully updated to reduce friction and support modern living.
USD 2,350,000
641 Pine Road
View photo
House · for sale
USD 2,350,000
USD 645/sq.ft
641 Pine Road
McAlisters Crossroads
· 3,638 sq.ft · 4 Bedrooms · 4 Baths · House
· Fireplace · Equipped kitchen
McAlisters Crossroads · 3,638 sq.ft · 4 Bedrooms · 4 Baths · House · Fireplace · Equipped kitchen
Absolutely lovely red brick colonial in the heart of Sewickley's Historic District! Situated on one of the most coveted streets in the village with gorgeous grounds and updates inside out! Hardwood and parquet floors, fireplaces and walls of windows offer charming character throughout the house. Gracious foyer welcomes you to flexible first floor plan. Large formal living room is filled with light and opens to dining room with pretty chandelier and chair rail moldings. Newly updated kitchen is a gourmet's dream appointed with high-end cabinetry, Wolf induction cooktop, double ovens, double farmhouse sink, Subzero, countertop seating and bay window breakfast nook. The first floor continues with a family room with beautiful built-ins, additional light and bright den, and newly updated powder room. The primary suite features a large bedroom with seating area and room to relax, beautifully updated full bath with double sinks, soaking tub and walk-in shower, plus a walk-in closet. Three mor
USD 2,350,000
112 Creese St Exd, Aliquippa, PA 15001 | MLS #1750
View photo
House · for sale
USD 295,000
USD 222/sq.ft
112 Creese St Exd, Aliquippa, PA 15001 | MLS #1750
McAlisters Crossroads
· 1,324 sq.ft · 4 Bedrooms · 3 Baths · House
· Patio · Garden · Fireplace · Equipped kitchen · Cellar
McAlisters Crossroads · 1,324 sq.ft · 4 Bedrooms · 3 Baths · House · Patio · Garden · Fireplace · Equipped kitchen · Cellar
Tucked away on a quiet street yet close to it all, this 4 bedroom, 3 full bathroom home is completely updated and waiting for you to just move right in! Walking in you'll noticed the large living room with a wood burning fireplace and gorgeous hardwood floors that also flow into the eat-in kitchen. With two-toned cabinets, granite countertops and stainless steel appliances, this kitchen will make preparing meals a breeze! Conveniently located on this level, you'll also find two spacious bedrooms and a renovated full bathroom! Up the steps, the second floor features two more bedrooms with wall to wall carpeting, large closets and more space than you would expect from a cape cod! There is also a remodeled full bathroom on this level! The walk-out basement boasts tons of storage space, a laundry area and another full bathroom! Outside you'll find a great patio area that is perfect for entertaining, a large shed and a huge yard for whatever outdoor activities you enjoy!
USD 295,000
233 Kenney Dr
View photo
House · for sale
USD 310,000
USD 170/sq.ft
233 Kenney Dr
McAlisters Crossroads
· 1,819 sq.ft · 3 Bedrooms · 1 Bath · House
· Fireplace · Equipped kitchen · Air conditioning
McAlisters Crossroads · 1,819 sq.ft · 3 Bedrooms · 1 Bath · House · Fireplace · Equipped kitchen · Air conditioning
Welcome home to the lovely 233 Kenney Drive! Located in the sought after neighborhood of Quaker Heights, Quaker Valley School District! Fresh paint and brand new carpeting throughout! The light and bright entry flows into the living and dining rooms. Both spaces providing ample room for entertaining friends and family. The kitchen includes a breakfast nook and pantry, and plenty of cabinet space. The family room is highlighted by a cozy brick fireplace. Perfect for those winter nights! Upstairs you will find 3 bedrooms and a full bath. The lower level is ready for you to finish and includes your laundry area. Surrounded by mature trees and a peaceful setting, you will love the lot and the privacy that comes with it! Newer AC and Furnace! The Quaker Heights neighborhood is a walkable community and close to shops, restaurants, the Pittsburgh Airport and major highways! This is a fantastic opportunity to own in a popular Quaker Valley neighborhood! This home is ready for you to make it yo
USD 310,000
510 Lexington Dr
View photo
Townhouse · for sale
USD 175,000
510 Lexington Dr
McAlisters Crossroads
· 2 Bedrooms · 1 Bath · Townhouse
· Parking · Swimming pool
McAlisters Crossroads · 2 Bedrooms · 1 Bath · Townhouse · Parking · Swimming pool
Welcome Home to Independence Square in Hopewell! Experience the Perfect Blend of Comfort and Low-Maintenance Living: Step into this beautifully maintained and lovingly cared-for townhome nestled in the highly desirable Independence Square community of Hopewell. From the moment you arrive, you will feel the warmth of a property that has been truly cherished. Best of all, you are situated directly across the street from the vibrant community center, pool, and park, putting local recreation right at your doorstep. Bright, Open-Concept Living Designed for Comfort: Arrive home and park in your private garage, where you will also find the ultimate everyday convenience: a dedicated lower-level laundry area that comes complete with a washer and dryer. From there, head upstairs to discover a bright and airy open floor plan. The seamless flow between the spacious living and dining areas creates an inviting atmosphere perfect for hosting friends or enjoying a quiet evening in. The fully equipped
USD 175,000
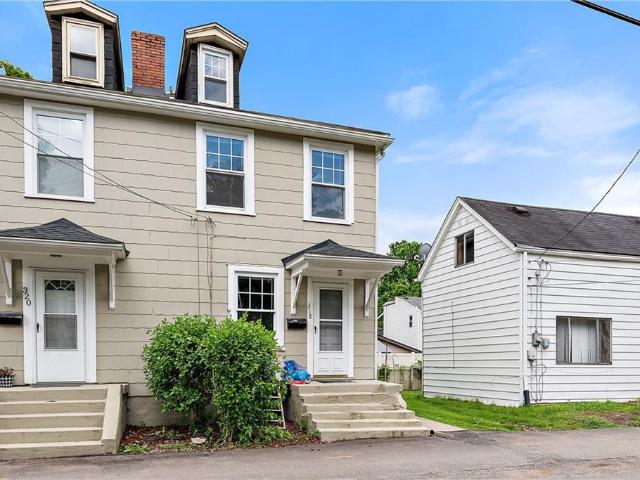
318 320 Sprott Way, Sewickley, PA 15143 | MLS #1750
View photo
House · for sale
USD 600,000
USD 97/sq.ft
318 320 Sprott Way, Sewickley, PA 15143 | MLS #1750
McAlisters Crossroads
· 6,146 sq.ft · House
· Office room · Equipped kitchen · Parking
McAlisters Crossroads · 6,146 sq.ft · House · Office room · Equipped kitchen · Parking
A rare opportunity in the heart of Sewickley Village, 318–320 Sprott Way offers flexibility, location, and long-term potential. Situated just steps from shops, restaurants, and everyday conveniences, this duplex presents multiple paths for buyers looking to invest, build, or create something entirely new. Currently configured as a duplex, the property can serve as a strong income-producing investment with two well-appointed units. Each side offers a spacious eat-in kitchen with updated appliances, refreshed bathrooms, comfortable living areas, and efficient HVAC systems for year-round comfort. Upper levels include two bedrooms along with a third-floor bonus space ideal for a home office, guest suite, or additional bedroom, providing versatility for tenants or future use. For those with a vision beyond investment, the property also presents a unique redevelopment opportunity. The duplex can be removed to create space for a generous garage while building a custom residence fronting Cente
USD 600,000
327 Meadow Lane
View photo
House · for sale
USD 875,000
USD 325/sq.ft
327 Meadow Lane
McAlisters Crossroads
· 2,691 sq.ft · 4 Bedrooms · 3 Baths · House
· Equipped kitchen
McAlisters Crossroads · 2,691 sq.ft · 4 Bedrooms · 3 Baths · House · Equipped kitchen
On the market for the first time in 38 years, 327 Meadow Lane is the dreamy home you have been waiting for! Nestled in the borough of Edgeworth, curb appeal abounds with a beautiful brick walkway, low-maintenance landscaping, and stately front door. The bright entry-way welcomes you with original hardwood floors, wainscoting, and a large living room that leads out to a secluded side porch. The kitchen has updated appliances, cabinets and counter tops. The sweeping staircase leads up to three generously sized bedrooms and a hallway full bath. The primary bedroom includes an ensuite full bathroom and walk-in closet. The third floor includes the fourth bedroom, another full bath, and additional bonus room
USD 875,000
2004 Canterbury Dr 212C
View photo
Townhouse · for sale
USD 348,295
USD 206/sq.ft
2004 Canterbury Dr 212C
McAlisters Crossroads
· 1,690 sq.ft · 3 Bedrooms · 2 Baths · Townhouse
· Office room · Deck · Equipped kitchen · Parking
McAlisters Crossroads · 1,690 sq.ft · 3 Bedrooms · 2 Baths · Townhouse · Office room · Deck · Equipped kitchen · Parking
Discover this beautiful new construction townhome in the desirable Canterbury Woods community by Maronda Homes. This St. Monica floorplan features 3 bedrooms and 2.5 baths across approximately 1,699 sq. Ft. of open and well-designed living space. The main level offers a seamless open-concept layout connecting the spacious kitchen — complete with a center island — to the dining and living areas, ideal for both everyday living and entertaining. Upstairs, the comfortable primary suite includes a generous walk-in closet, and two additional bedrooms provide flexibility for guests, hobbies, or a home office. The finished lower-level recreation room adds valuable extra square footage for a media area, play space, or workout zone. Step outside to enjoy the low-maintenance Trex deck off the dining area, and take advantage of the expansive green space that provides a peaceful backdrop and added privacy. Additional features include an attached 2-car garage, modern finishes throughout, and a low m
USD 348,295
626 5th Avenue
View photo
House · for sale
USD 259,900
626 5th Avenue
McAlisters Crossroads
· 6 Bedrooms · 2 Baths · House
· Equipped kitchen · Air conditioning · Parking
McAlisters Crossroads · 6 Bedrooms · 2 Baths · House · Equipped kitchen · Air conditioning · Parking
Discover an exceptional multiunit/commercial building, perfectly poised for diverse business potential, located in a C-3 planned shopping district near I-79 Interchange. This versatile property spans 4,000 square feet, offering numerous possibilities across its multiple levels to suit your investment vision. The first floor is ideal for offices or salons, while the 2nd FL provides ample space for additional business offices. The 2nd and 3rd floors, previously used for the owner's business, can be transformed into spacious two-bedroom apartments, maximizing rental income. Meanwhile, the fourth floor is a blank canvas, prepped with a gutted setup ready for finishing, featuring a bath, kitchen, and two bedrooms. Recent updates include a new furnace, AC, kitchens, baths, and staircases. Parking is a breeze with both on-street and off-street behind the building. This property is a distinguished opportunity for those seeking to blend commercial and residential investments in a thriving locat
USD 259,900
2219 Hill Rd, South Heights, PA 15081 | MLS #1739
View photo
House · for sale
USD 219,900
USD 163/sq.ft
2219 Hill Rd, South Heights, PA 15081 | MLS #1739
McAlisters Crossroads
· 1,345 sq.ft · 3 Bedrooms · 2 Baths · House
· Garden · Equipped kitchen · Parking
McAlisters Crossroads · 1,345 sq.ft · 3 Bedrooms · 2 Baths · House · Garden · Equipped kitchen · Parking
Welcome to 2219 Hill Road in South Heights! This stunning 3 bed 2 full bath ranch is turnkey and has many fantastic features for the next owner to enjoy. The main floor features an open layout, large living room with tons of natural light, formal dining room area flowing to the updated kitchen including island and newer appliances. Rounding out the main floor is the master bedroom with first floor laundry, one of the homes 2 full bathrooms boasting beautiful tile work, and a second bedroom. The lower level of the home features 15x9 bedroom with slider access to the side yard, a second updated full bathroom, additional storage area, and access to the large 2-car integral garage and off-street parking
USD 219,900
122 Strawberry Aly
View photo
House · for sale
USD 250,000
122 Strawberry Aly
McAlisters Crossroads
· 4 Bedrooms · 1 Bath · House
· Office room · Parking
McAlisters Crossroads · 4 Bedrooms · 1 Bath · House · Office room · Parking
Tucked away on a quiet no-outlet private lane, this charming Cape Cod offers the perfect blend of privacy, convenience, and character. Ideally located just off the intersection of Broadhead and Gringo Roads, you’ll enjoy quick access to local amenities, Interstate 376, and Pittsburgh International Airport while still feeling peacefully removed from it all. Situated on nearly 1 acre across two lots, the property features a standout detached 4-car garage with electric — a dream setup for car enthusiasts, hobbyists, toy collectors, or anyone needing exceptional storage and workspace. Custom built in 2015 using pine trees harvested directly from the property, the garage adds a truly unique touch and craftsmanship rarely found. Inside, the home offers 4 bedrooms, including a primary bedroom and an additional second bedroom conveniently located on the main level — ideal for flexible living arrangements, guests, or home office space. Professionally installed vinyl flooring throughout the main
USD 250,000

Get email alerts

Don't miss out: be the first to know about new properties

The alert was correctly created

On subscribing you accept the conditions of use and the privacy policy
Alert
Receive new ads in your inbox
Save this search
Receive alerts for new listings

We'll send you an email when we have new properties for: "Houses for sale in McAlisters Crossroads"

The alert was correctly created

Haysville, Haysville borough Allegheny County Pennsylvania
Coraopolis
Get email alerts and be the first to see new listings
Required field
On subscribing I accept the terms of the privacy policy
Perfect! You'll soon start receiving new listings via email
Alert
Receive an email when we have new ads for Houses for sale in McAlisters Crossroads
Save this search
Filters

Bedrooms

Size (sq.ft)

sq.ft
sq.ft

Price

USD
USD

Property type

Bathrooms

Clear all filters
Receive notifications when new entries are published.