457 houses for sale in McAndrews Glen

6433 Maple Glen Drive
View photo
Townhouse · for sale
USD 309,990
USD 226/sq.ft
6433 Maple Glen Drive
McAndrews Glen
· 1,367 sq.ft · 2 Bedrooms · 2 Baths · Townhouse
· Patio · Garden · Equipped kitchen
McAndrews Glen · 1,367 sq.ft · 2 Bedrooms · 2 Baths · Townhouse · Patio · Garden · Equipped kitchen
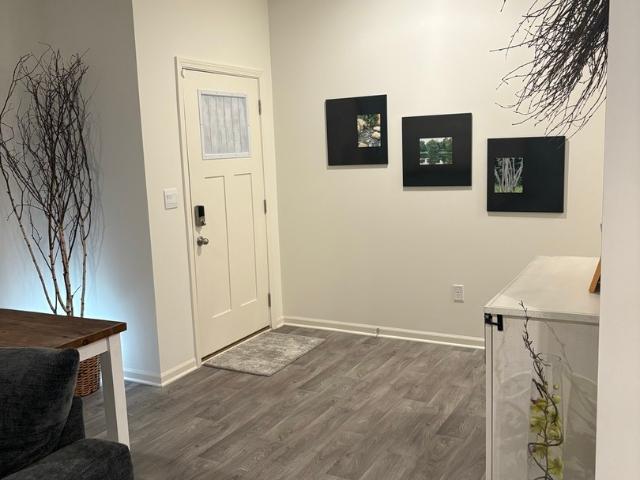
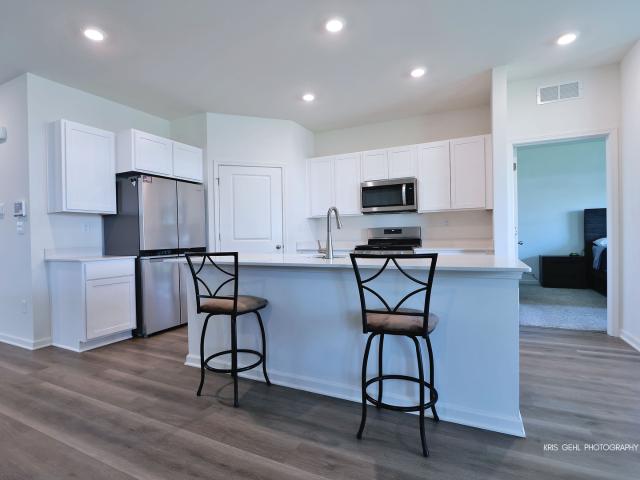
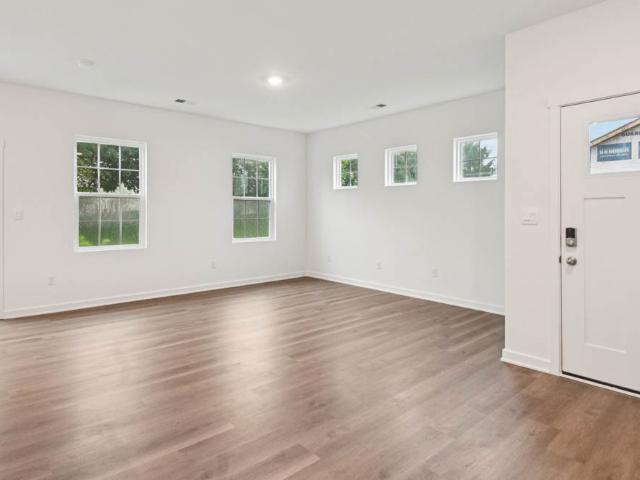
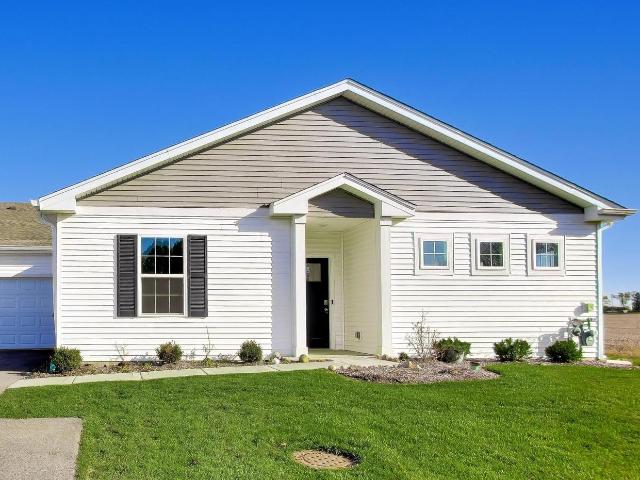
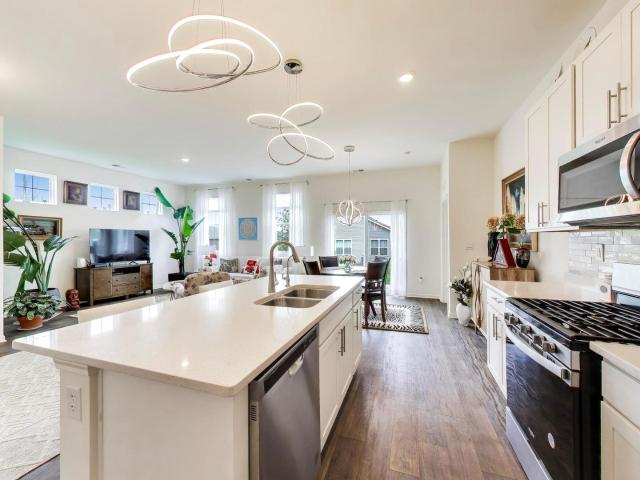
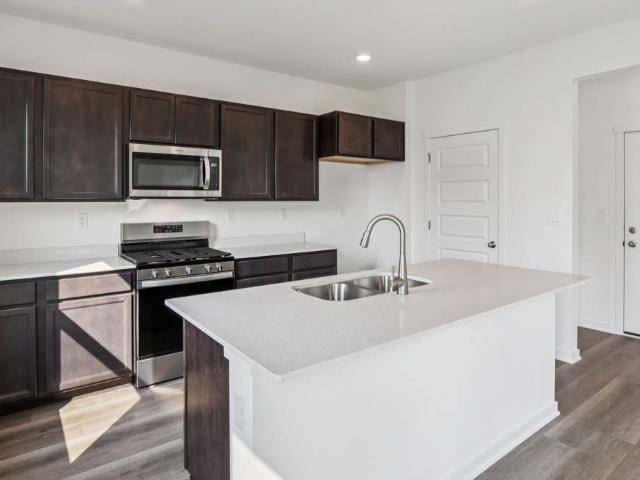
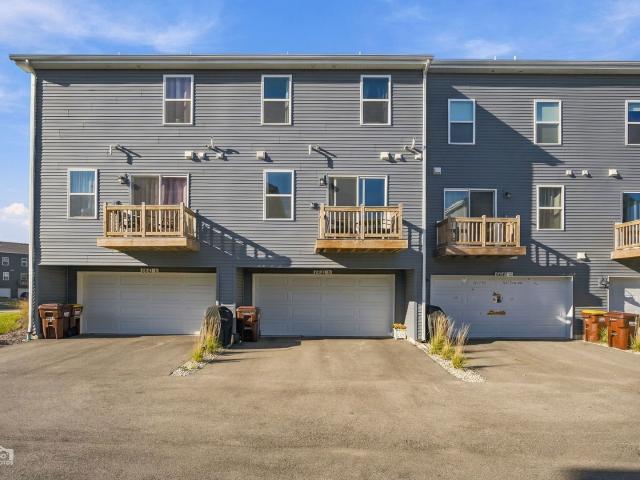
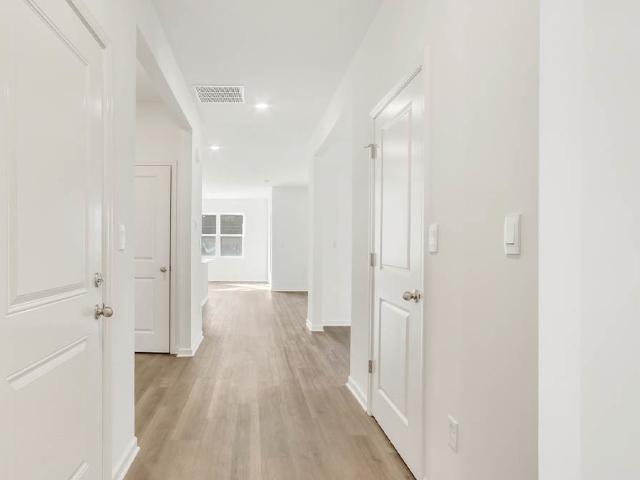
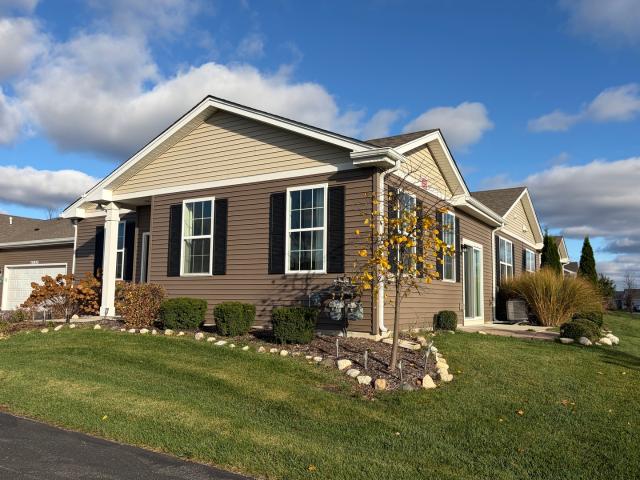
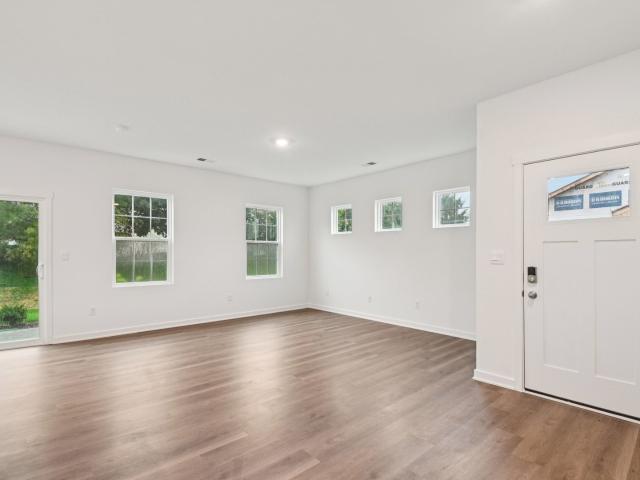
Welcome to 6433 Maple Glen Drive, sitting on a corner homesite with a fully sodded yard and private patio, this home gives you that extra breathing room-plus it's ready for a summer Move-In, so you can make your move sooner than expected. The Chandler floor plan offers 1,375 square feet, 2 bedrooms, 2 baths, and 9' ceilings that make the entire home feel open and inviting. The layout is designed for real life the kitchen, dining, and living space all come together in one bright, connected area that's perfect for hosting or just everyday living. The kitchen checks all the boxes with modern cabinetry, stainless steel appliances, a pantry, and a large island with an eating bar ideal for everything from quick meals to entertaining. Your primary bedroom gives you the space to truly relax, with an en suite bath featuring dual sinks, raised height counters, and a walk-in shower that feels both functional and elevated. All Chicago homes include our America's Smart Home Technology, featuring a
USD 309,990
6800 Willow Drive
View photo
House · for sale
USD 399,990
USD 195/sq.ft
6800 Willow Drive
McAndrews Glen
· 2,045 sq.ft · 4 Bedrooms · 2 Baths · House
· Equipped kitchen
McAndrews Glen · 2,045 sq.ft · 4 Bedrooms · 2 Baths · House · Equipped kitchen
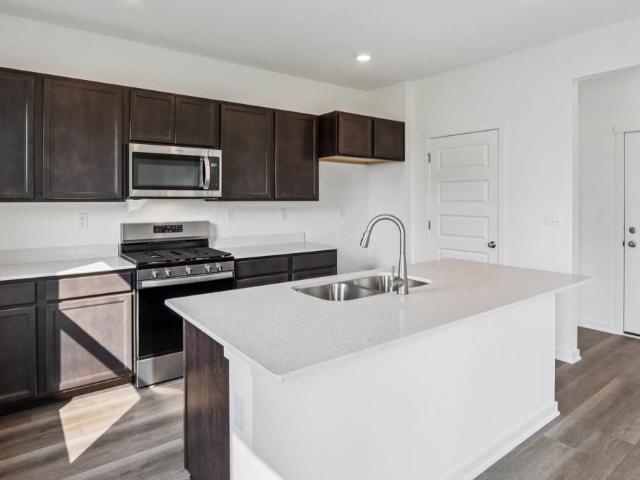
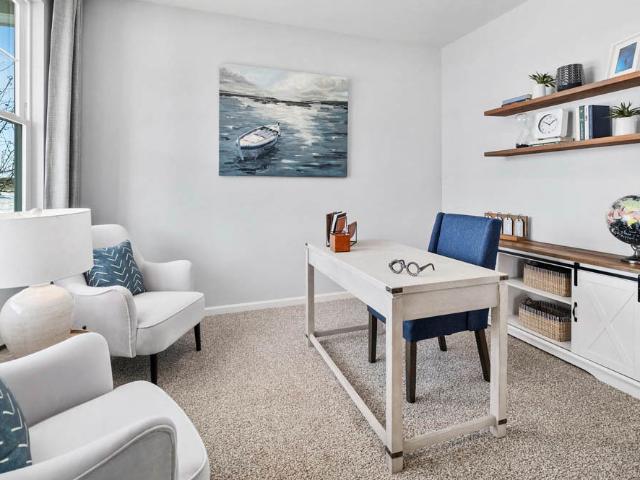
Model home now available in beautiful stonewater! 6800 Willow Drive, Wonder Lake, Illinois, is our gorgeous Bellamy Model Home in a GREAT LOCATION in Stonewater! This two-story home will be ready for move-in by the end of the year! This scenic, homesite is fully sodded and Landscaped, in the heart of the community, steps to the Community Clubhouse, Aquatic Center & Stunning trails around a Pond! This Bellamy plan offers 2,051 square feet of living space with a flex room, 4 bedrooms, 2.5 baths, & 9-foot ceilings on first floor. Entertaining will be easy in this open-concept kitchen and family room layout with a large island with an overhang for stools, 36-inch designer Maple painted White Cabinetry. Additionally, the kitchen features a large walk-in pantry, Quartz countertops & modern stainless-steel appliances including Stove, Dishwasher, Microwave & refrigerator! Enjoy your private getaway with your large primary bedroom and en suite bathroom with a raised height dual sink and walk-in
USD 399,990
2276 Cypress Court
View photo
Townhouse · for sale
USD 282,900
USD 213/sq.ft
Updated
2276 Cypress Court
McAndrews Glen
· 1,324 sq.ft · 2 Bedrooms · 2 Baths · Townhouse
· Patio · Garden · Parking
McAndrews Glen · 1,324 sq.ft · 2 Bedrooms · 2 Baths · Townhouse · Patio · Garden · Parking
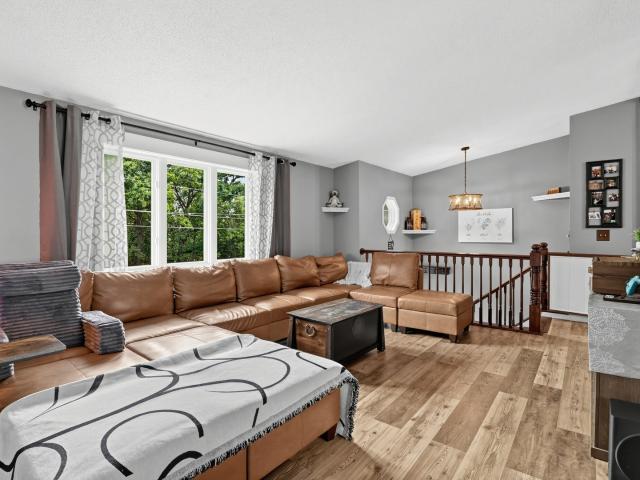
Welcome to 2276 Cypress Court, Wonder Lake, in the beautiful Stonewater community. This two bedroom, two full bath, non smoking ranch townhome sits in an ideal location with only two units off of the private drive. It includes two additional parking spaces for this home (to the side of drive). This townhome also has a beautifully tree filled green space with no homes along side, making this a very desired location. A backyard patio also faces green space. Inside you'll find a neutral color palette, white cabinets with sleek black hardware throughout; marble look laminate countertops, vinyl flooring in living areas and baths and carpet in the bedrooms. All window treatments remain. All stainless steel appliances remain; including the high-end Samsung bespoke refrigerator with beverage drawer. Washer and dryer are included in the laundry room. A large walk-in closet is located in the en-suite primary bath in the primary bedroom. A large attached 2-car garage has ample space for side stor
USD 282,900
2285 Tupelo Way
View photo
House · for sale
USD 380,000
USD 217/sq.ft
2285 Tupelo Way
McAndrews Glen
· 1,744 sq.ft · 2 Bedrooms · 2 Baths · House
· Patio · Equipped kitchen · Parking · Cellar
McAndrews Glen · 1,744 sq.ft · 2 Bedrooms · 2 Baths · House · Patio · Equipped kitchen · Parking · Cellar
Welcome home to this beautifully designed open-concept ranch home. Enjoy the perks of new construction without the wait. Meticulously maintained with thoughtful upgrades and modern finishes throughout. Offering 2 bedrooms, 2 full bathrooms, and a versatile flex room. The kitchen showcases 36-inch white cabinetry, sleek quartz countertops, stainless steel appliances, a spacious center island, a large walk-in pantry and luxury plank flooring. The primary suite serves as a private retreat with plush carpeting, a generously sized walk-in closet and luxurious en-suite bathroom featuring dual sinks and ample vanity space. A second bedroom and full bath offer comfort and privacy for family or guests. Enjoy outdoor living from the charming front porch or relax on the covered back patio. Additional features include, a partial unfinished basement with endless possibilities for future expansion, heated garage, custom drapery throughout and smart home technology including, smart video doorbell, sm
USD 380,000
2015 Winterberry Trail
View photo
House · for sale
USD 429,990
USD 210/sq.ft
2015 Winterberry Trail
McAndrews Glen
· 2,045 sq.ft · 4 Bedrooms · 2 Baths · House
· Equipped kitchen · Cellar
McAndrews Glen · 2,045 sq.ft · 4 Bedrooms · 2 Baths · House · Equipped kitchen · Cellar
Picture yourself at 2015 Winterberry Ct, Wonder Lake, Illinois, a beautiful new home in our Stonewater Community. This two-story home will be ready for Late Summertime move-in! This large homesite is fully sodded! This Bellamy plan offers 2,051 square feet of living space with a flex room, 4 bedrooms, 2.5 baths, & 9-foot ceilings on first floor. Entertaining will be easy in this open-concept kitchen and family room layout with a large island with an overhang for stools, 36-inch designer cabinetry with soft close doors & drawers. Additionally, the kitchen features a walk-in pantry, modern stainless-steel appliances, quartz countertops, and easy-to-maintain Luxury Vinyl Plank flooring. The Full Basement is an awesome space for storage and future additional living space! Enjoy your private getaway with your large primary bedroom and en suite bathroom with a raised height dual sink, quartz top vanity, and walk-in shower with fiberglass surround with a clear glass shower doors. Convenient w
USD 429,990
3203 Thompson Road
View photo
House · for sale
USD 299,000
USD 171/sq.ft
3203 Thompson Road
McAndrews Glen
· 1,744 sq.ft · 3 Bedrooms · 2 Baths · House
· Garden · Parking · Equipped kitchen
McAndrews Glen · 1,744 sq.ft · 3 Bedrooms · 2 Baths · House · Garden · Parking · Equipped kitchen
If you're looking for the perfect family home this is it. The spacious kitchen and living room feature vaulted ceilings and a sliding glass door leading to your large fenced in yard that is ideal for entertaining. Walk through the attached two car garage that leads to your massive open lower-level bedroom or rec room. Numerous upgrades and improvements have been done to the home, so all you have to do is move in and enjoy. Don't forget to take advantage of your water rights to the 840-acre Wonder Lake
USD 299,000
4418 Hilltop Drive
View photo
House · for sale
USD 129,900
USD 124/sq.ft
4418 Hilltop Drive
McAndrews Glen
· 1,044 sq.ft · 3 Bedrooms · 2 Baths · House
· Office room
McAndrews Glen · 1,044 sq.ft · 3 Bedrooms · 2 Baths · House · Office room
Great opportunity to complete this partially renovated 3-bedroom, 2-bathroom home situated on a spacious double lot! The current owner has already completed significant improvements, including structural work, rough plumbing, rough HVAC, framing, and a new roof. The renovation is fully permitted, providing a solid foundation for the next owner to bring their vision to life. The existing plans also offer the flexibility to add a fourth bedroom on the main level or utilize the space as a home office, den, or formal dining room to suit your needs. With much of the major work already completed, this property presents an excellent opportunity for homeowners or investors looking to finish the renovation and customize the home to their taste. Bring your ideas and finishing touches to unlock this property's full potential!
USD 129,900
2027 Magnolia Lane
View photo
House · for sale
USD 445,000
USD 189/sq.ft
2027 Magnolia Lane
McAndrews Glen
· 2,347 sq.ft · 4 Bedrooms · 2 Baths · House
· Garden · Office room · Equipped kitchen
McAndrews Glen · 2,347 sq.ft · 4 Bedrooms · 2 Baths · House · Garden · Office room · Equipped kitchen
Stunning, like-new 4-bed/2.5-bath home in the sought-after Stonewater community! The main level offers a spacious, open floor plan with 9' ceilings, recessed lighting and LVP flooring throughout. The kitchen features an island with breakfast bar, quartz countertops, stainless steel appliances and a large pantry, all overlooking the cozy living room with sliders leading to the fully fenced backyard. A dedicated office and half bath round out the main level. Upstairs, the expansive Primary suite offers a relaxing retreat with an en-suite bath featuring double sinks and an extra-large walk-in closet. Three additional generously sized bedrooms (each with its own walk-in closet), a full bath and the laundry room complete the second level. Outside, the backyard offers plenty of room to play, entertain or simply unwind, while the home's location backing to the park adds even more appeal. Your annual HOA assessment also includes access to the community pool and clubhouse! Enjoy being close to
USD 445,000
6453 Maple Glen Drive
View photo
Townhouse · for sale
USD 289,990
USD 212/sq.ft
Updated
6453 Maple Glen Drive
McAndrews Glen
· 1,367 sq.ft · 2 Bedrooms · 2 Baths · Townhouse
· Patio · Garden · Equipped kitchen
McAndrews Glen · 1,367 sq.ft · 2 Bedrooms · 2 Baths · Townhouse · Patio · Garden · Equipped kitchen
Envision yourself at 6453 Maple Glen Drive in Wonder Lake, Illinois, in a beautiful new low maintenance ranch townhome in the Stonewater community. This ranch townhome is ready for move-in! Corner homesite includes fully sodded yard and patio. The Chandler plan offers 1,375 square feet of living space with 2 bedrooms, 2 baths, and 9-foot ceilings. Enjoy the Chandler's open concept living room, kitchen, and dining area which makes for a great space for all your entertaining needs! Throughout the main living areas easy-to-maintain luxury vinyl plank flooring is found. Your kitchen features designer cabinetry, quartz countertops, stainless steel appliances, a pantry, and large island with eating bar that accommodates bar height stools. Enjoy your private get away with your spacious primary bedroom, and en suite bathroom with raised height double sink vanity, walk-in shower, and large walk-in closet. Tucked away in the front of the home, you'll find a roomy secondary bedroom, full bath, an
USD 289,990
2259 cobble springs Drive
View photo
House · for sale
USD 436,990
USD 213/sq.ft
2259 cobble springs Drive
McAndrews Glen
· 2,045 sq.ft · 4 Bedrooms · 2 Baths · House
· Equipped kitchen
McAndrews Glen · 2,045 sq.ft · 4 Bedrooms · 2 Baths · House · Equipped kitchen
Welcome Home to 2259 Cobble Springs Dr, Wonder Lake, Illinois, a beautiful new home in our Stonewater Community. This two-story home will be ready for a winter move-in! This large, scenic homesite is fully sodded. This Bellamy plan offers 2,051 square feet of living space with a flex room, 4 bedrooms, 2.5 baths, & 9-foot ceilings on first floor. Entertaining will be easy in this open-concept kitchen and family room layout with a large island with an overhang for stools, 36-inch designer cabinetry with soft close doors & drawers. Additionally, the kitchen features a walk-in pantry, modern stainless-steel appliances, quartz countertops, and easy-to-maintain Luxury Vinyl Plank flooring. Enjoy your private getaway with your large primary bedroom and en suite bathroom with a raised height dual sink, quartz top vanity, and walk-in shower with fiberglass surround with a clear glass shower doors. Convenient walk-in laundry room, 3 additional bedrooms with a full second bath and a linen closet
USD 436,990
7716 Crystal Springs Road
View photo
House · for sale
USD 995,000
USD 71/sq.ft
7716 Crystal Springs Road
McAndrews Glen
· 13,853 sq.ft · 8 Bedrooms · 6 Baths · House
· Swimming pool
McAndrews Glen · 13,853 sq.ft · 8 Bedrooms · 6 Baths · House · Swimming pool
Rare opportunity in Bull Valley. Below replacement cost. 8 bedroom, 6.5 bath residence with vaulted ceilings and walls of glass overlooking 15 private acres. Indoor swimming pool
USD 995,000
2911 Thompson Road
View photo
House · for sale
USD 525,000
USD 258/sq.ft
New
2911 Thompson Road
McAndrews Glen
· 2,034 sq.ft · 3 Bedrooms · 2 Baths · House
· Air conditioning · Lift · Cellar
McAndrews Glen · 2,034 sq.ft · 3 Bedrooms · 2 Baths · House · Air conditioning · Lift · Cellar
So much NEW and room to enjoy it all on 3 acres! An unexpected relocation makes this thoughtfully improved, move-in-ready home available. The sellers planned to stay for years, and no expense was spared on improvements, including a new roof, gutters, furnace, A/C, flooring, and a brand-new 30x40 outbuilding! Inside, beautiful hardwood floors and a vaulted ceiling create a welcoming feel, while the main-floor primary bedroom offer everyday convenience. The front porch or back porch could make a great screened in oasis. A partially finished basement provides additional living space and room to expand with your own ideas. The outbuilding deserves a closer look, featuring epoxy flake flooring, full spray foam insulation, separate 200-amp electrical service, and a 6-inch-thick concrete slab designed with a car lift placement in mind. Bring your cars, hobbies, and projects! Enjoy room to spread out, entertain, and make memories inside and out, with no MPOA association to worry about. The sel
USD 525,000
8606 Ramble Road
View photo
House · for sale
USD 215,000
USD 219/sq.ft
8606 Ramble Road
McAndrews Glen
· 980 sq.ft · 3 Bedrooms · 1 Bath · House
· Garden · Equipped kitchen · Parking
McAndrews Glen · 980 sq.ft · 3 Bedrooms · 1 Bath · House · Garden · Equipped kitchen · Parking
Why rent when you can own? This charming 3-bedroom ranch is located just blocks from the beach in a desirable golf cart community with lake rights! Enjoy the lake lifestyle with easy access to all the area has to offer. Inside, you'll find a comfortable and functional floor plan with the kitchen opening to the living room, creating an inviting space for everyday living and entertaining. All appliances are included, six-panel doors, newer windows, siding, gutters and downspouts. A spacious laundry/mud room provides additional storage and convenience. Outside, enjoy a fully fenced backyard with a privacy fence and storage shed. A concrete slab is already in place for a future garage, offering even more possibilities. Whether you're a first-time homebuyer, looking to downsize, or searching for a weekend getaway near the lake, this home offers a wonderful opportunity to enjoy lake rights and golf cart community living. Don't miss your chance to make it yours! More photos coming soon!
USD 215,000
2265 Cobble Springs Drive
View photo
House · for sale
USD 444,990
USD 171/sq.ft
2265 Cobble Springs Drive
McAndrews Glen
· 2,594 sq.ft · 4 Bedrooms · 2 Baths · House
· Garden · Equipped kitchen · Parking
McAndrews Glen · 2,594 sq.ft · 4 Bedrooms · 2 Baths · House · Garden · Equipped kitchen · Parking
Imagine yourself living in your New Home at 2265 Cobble Springs Dr. Wonder Lake, Illinois, a beautiful new home in our Stonewater community. This home will be ready for a Fall move-in! This homesite includes a fully sodded yard! The Henley plan offers 2,600 square feet of living space with a flex room, 4 bedrooms, large loft, 2.5 baths, and a 2-car garage. Entertaining will be easy in this open-concept kitchen and family room layout with a large island with an overhang for stools with designer cabinetry with soft close doors & drawers. Additionally, the kitchen features a walk-in pantry, modern stainless-steel appliances, quartz countertops, and easy-to-maintain luxury vinyl plank flooring. More flexible space is waiting upstairs in the 2nd-floor loft, offering unlimited potential to suit your needs. Enjoy your private getaway with your large primary bedroom and en suite bathroom with a raised height dual sink, quartz top vanity, and walk-in shower. Convenient Upstairs laundry room, 3
USD 444,990
6466 Maple Glen Drive
View photo
Townhouse · for sale
USD 319,990
USD 234/sq.ft
6466 Maple Glen Drive
McAndrews Glen
· 1,367 sq.ft · 2 Bedrooms · 2 Baths · Townhouse
· Patio · Garden · Equipped kitchen
McAndrews Glen · 1,367 sq.ft · 2 Bedrooms · 2 Baths · Townhouse · Patio · Garden · Equipped kitchen
Envision yourself at 6466 Maple Glen Drive, in Wonder Lake, Illinois, in a beautiful new low maintenance ranch townhome in the Stonewater community. This ranch townhome is ready for a quick move-in! Corner homesite includes fully sodded yard and patio. The Chandler plan offers 1,375 square feet of living space with 2 bedrooms, 2 baths, and 9-foot ceilings. Enjoy the Chandler's open concept Living room, Kitchen, and Dining area that's a great space for all your entertaining needs! Your kitchen features designer cabinetry, stainless steel appliances, pantry, and large island with eating bar that accommodate bar height stools. Luxury vinyl flooring throughout the main living space. Enjoy your private get away with your spacious primary bedroom, and en suite bathroom with raised height dual sink vanity, walk-in shower, and large walk-in closet. Tucked away in the front of the home, you'll find a roomy secondary bedroom and full bath. Our Chicago home include our America's Smart Home Techno
USD 319,990
6445 Juniper Drive
View photo
Townhouse · for sale
USD 289,999
USD 208/sq.ft
New
6445 Juniper Drive
McAndrews Glen
· 1,389 sq.ft · 2 Bedrooms · 2 Baths · Townhouse
· Equipped kitchen · Parking
McAndrews Glen · 1,389 sq.ft · 2 Bedrooms · 2 Baths · Townhouse · Equipped kitchen · Parking
Experience the comfort of newer construction and the convenience of single-level living at 6445 Juniper Drive, a beautifully maintained, like-new 2-bedroom, 2-bath end-unit ranch townhome in Wonder Lake's desirable Stonewater community! Offering approximately 1,375 square feet of thoughtfully designed living space, this exceptional home combines modern finishes, an inviting open floor plan, and an attached 2-car garage with the ease of low-maintenance living. The desirable end-unit location provides additional natural light, privacy, and an open residential feel that makes this property especially appealing. Step inside and discover a bright, welcoming interior featuring 9-foot ceilings and a seamless flow between the living room, dining area, and kitchen, creating a wonderful setting for relaxing, entertaining, and everyday living. The stylish kitchen features beautiful cabinetry, stainless steel appliances, a spacious center island with breakfast bar seating, and a convenient pantry.
USD 289,999
6328 Maple Glen Drive
View photo
Townhouse · for sale
USD 289,900
USD 212/sq.ft
6328 Maple Glen Drive
McAndrews Glen
· 1,367 sq.ft · 2 Bedrooms · 2 Baths · Townhouse
· Equipped kitchen
McAndrews Glen · 1,367 sq.ft · 2 Bedrooms · 2 Baths · Townhouse · Equipped kitchen
New construction isn't the only way to get the upgrades you want! Seller has over $22K in UPGRADES! This beautifully maintained, one-owner ranch townhome checks all the boxes and is truly move-in ready. Located in the highly desirable Stonewater community, this spacious end unit offers modern finishes, thoughtful upgrades, low-maintenance living, and a fantastic location surrounded by green space. The open-concept main living area is bright and inviting, with two generously sized bedrooms, two full bathrooms, a separate laundry room, and updated light fixtures. The spacious primary suite features a private bath and an oversized walk-in closet complete with a custom closet organizer. The kitchen is a standout, featuring 42-inch cabinetry, upgraded stainless steel appliances, quartz countertops, a large center island with breakfast bar seating, and a separate pantry. An owner-installed reverse osmosis water filtration system is an added bonus. Enjoy plenty of storage throughout the home,
USD 289,900
6306 Redwood Trail
View photo
House · for sale
USD 439,990
USD 236/sq.ft
6306 Redwood Trail
McAndrews Glen
· 1,862 sq.ft · 2 Bedrooms · 2 Baths · House
· Garden · Equipped kitchen
McAndrews Glen · 1,862 sq.ft · 2 Bedrooms · 2 Baths · House · Garden · Equipped kitchen
Find yourself in the popular Clifton floorplan at 6306 Redwood Trail, Wonder Lake, Illinois, a beautiful new home in our Stonewater community. This home will be ready for Spring 2027 move-in! The home site includes a fully sodded yard and beautiful landscaping. This home is being built on an oversized home site. This Clifton Ranch plan offers 1,863 square feet of living space with 2 bedrooms and 2 full baths. Enjoy this home's open concept great room and kitchen which gives you the perfect space for entertaining friends and family. Your kitchen features designer cabinetry with quartz countertops and spacious pantry. With this Ranch style home, you'll be able to enjoy your private get away with your large primary bedroom on its own side of the house with a deluxe bathroom containing a raised dual quartz vanity and walk-in closet. As if the huge walk-in closet wasn't enough, the master has a second walk-in closet for all your storage needs. Enjoy the convenience of a walk-in laundry room
USD 439,990
8924 Woody Trail
View photo
House · for sale
USD 215,000
USD 227/sq.ft
8924 Woody Trail
McAndrews Glen
· 947 sq.ft · 2 Bedrooms · 1 Bath · House
· Garden · Parking · Cellar
McAndrews Glen · 947 sq.ft · 2 Bedrooms · 1 Bath · House · Garden · Parking · Cellar
Adorable meets functional meets affordable. You can have it all right here. Tidy 2 bedroom home with a full basement and a garage. 2.5 year roof, new stove, flooring, lighting and paint. Nice sized yard to plot out your garden for next year or fence it for your fur babies. This one just makes sense!
USD 215,000
6323 Aspen Lane
View photo
House · for sale
USD 336,000
USD 192/sq.ft
6323 Aspen Lane
McAndrews Glen
· 1,744 sq.ft · 2 Bedrooms · 2 Baths · House
· Patio · Garden · Equipped kitchen
McAndrews Glen · 1,744 sq.ft · 2 Bedrooms · 2 Baths · House · Patio · Garden · Equipped kitchen
Welcome to this beautifully appointed, move-in-ready ranch, perfectly situated on a premium lot with open green space to the west, offering added privacy and peaceful views from the backyard patio. Inside, soaring 9-foot ceilings and an open, airy floor plan create a wonderful sense of space throughout. The home features 2 spacious bedrooms, 2 full baths, and a versatile bonus room ideal for a home office, den, or guest space. At the heart of the home is the impressive open-concept kitchen, designed for both everyday living and entertaining. A generous quartz island provides plenty of gathering space, complemented by designer white cabinetry, upgraded stainless steel appliances, stylish lighting, and a walk-in pantry. The spacious primary suite is a relaxing retreat with a large walk-in closet and beautifully designed en-suite bath featuring dual vanities, a walk-in shower, private water closet, and linen storage. Two covered patios extend the living space outdoors, providing the perfe
USD 336,000
2263 Cobble Springs Trail
View photo
House · for sale
USD 422,990
USD 196/sq.ft
2263 Cobble Springs Trail
McAndrews Glen
· 2,153 sq.ft · 3 Bedrooms · 2 Baths · House
· Garden · Equipped kitchen
McAndrews Glen · 2,153 sq.ft · 3 Bedrooms · 2 Baths · House · Garden · Equipped kitchen
Envision yourself at 2263 Cobble Springs Dr. Wonder Lake, Illinois, in a beautiful new home in our Stonewater Community. This two-story home is ready for move-in! This scenic homesite with beautiful sunsets includes a fully sodded yard! This Pendleton plan offers 2,155 square feet of living space with a flex room, 3 bedrooms, 2.5 baths, and 9-foot ceilings on first floor. Entertaining will be easy in this open-concept kitchen and family room layout with a large island with an overhang for stools, 36-inch designer cabinetry with soft close doors & drawers. Additionally, the kitchen features a walk-in pantry, modern stainless-steel appliances, quartz countertops, and easy-to-maintain luxury vinyl plank flooring. Enjoy your private getaway with your large primary bedroom and en suite bathroom with a raised height dual sink, quartz top vanity, and walk-in shower. Convenient walk-in laundry room, 2 additional bedrooms, with a full second bath and a linen closet complete the second floor as
USD 422,990
9114 Pine Avenue
View photo
House · for sale
USD 195,000
USD 244/sq.ft
9114 Pine Avenue
McAndrews Glen
· 797 sq.ft · 2 Bedrooms · 1 Bath · House
· Garden · Equipped kitchen
McAndrews Glen · 797 sq.ft · 2 Bedrooms · 1 Bath · House · Garden · Equipped kitchen
Welcome home to this cozy, move in ready ranch in Highland Shores! This inviting 2-bedroom home features brand new flooring throughout and a beautifully updated kitchen (2026), complete with new appliances, cabinetry and countertops. Step outside to a spacious, fenced-in backyard, perfect for fall bonfires, entertaining or enjoying quiet mornings. Tucked away on a peaceful dead-end street, this home offers the perfect blend of comfort and convenience. Enjoy nearby access to a walking path leading to Woods Creek Park, along with lake rights to Wonder Lake's private lake, all within the Woodstock School District 200! Here, you're purchasing so much more than just a home, you're investing in a lifestyle! Whether you're a first time buyer or looking to downsize, this charming ranch is ready to welcome you home. Additional updates include a new water heater (2026), living room window and roof and siding (2023)
USD 195,000
2015 Winterberry Trail
View photo
House · for sale
USD 414,990
USD 202/sq.ft
2015 Winterberry Trail
McAndrews Glen
· 2,045 sq.ft · 4 Bedrooms · 2 Baths · House
· Equipped kitchen · Cellar
McAndrews Glen · 2,045 sq.ft · 4 Bedrooms · 2 Baths · House · Equipped kitchen · Cellar
Picture yourself at 2015 Winterberry Ct, Wonder Lake, Illinois, a beautiful new home in our Stonewater Community. This two-story home will be ready for Late Summertime move-in! This large homesite is fully sodded! This Bellamy plan offers 2,051 square feet of living space with a flex room, 4 bedrooms, 2.5 baths, & 9-foot ceilings on first floor. Entertaining will be easy in this open-concept kitchen and family room layout with a large island with an overhang for stools, 36-inch designer cabinetry with soft close doors & drawers. Additionally, the kitchen features a walk-in pantry, modern stainless-steel appliances, quartz countertops, and easy-to-maintain Luxury Vinyl Plank flooring. The Full Basement is an awesome space for storage and future additional living space! Enjoy your private getaway with your large primary bedroom and en suite bathroom with a raised height dual sink, quartz top vanity, and walk-in shower with fiberglass surround with a clear glass shower doors. Convenient w
USD 414,990
6641 Linden Trail # D
View photo
Townhouse · for sale
USD 305,000
USD 173/sq.ft
New
6641 Linden Trail # D
McAndrews Glen
· 1,755 sq.ft · 3 Bedrooms · 2 Baths · Townhouse
· Parking · Balcony · Equipped kitchen
McAndrews Glen · 1,755 sq.ft · 3 Bedrooms · 2 Baths · Townhouse · Parking · Balcony · Equipped kitchen
Built in 2024, this Garfield Townhome floor plan is no longer being built by DR Horton at Stonewater. The five unit building sits at the end of a row and on a nicely curved part of the road. This home Offers 1,758 square feet of living space with 3 bedrooms, 2.5 baths and a finished flex room. As soon as you step inside from your two car garage, you'll be greeted by an entry with an adjacent finished flex room with a window. Walking up to the main level, you will find this home's open concept living space. The expansive kitchen overlooks both the front dining and back living room area, making it the ideal space to entertain. Step outside onto your balcony, relax and enjoy your morning coffee. Additionally, your kitchen features designer cabinetry, and a spacious island with quartz countertops, and pantry. Walking upstairs enjoy your private get away with your large primary bedroom with an en suite bathroom containing a raised dual quartz vanity and walk-in closet. Enjoy the convenience
USD 305,000
6298 Redwood Trail
View photo
House · for sale
USD 389,990
USD 223/sq.ft
6298 Redwood Trail
McAndrews Glen
· 1,744 sq.ft · 2 Bedrooms · 2 Baths · House
· Patio · Garden · Equipped kitchen · Cellar
McAndrews Glen · 1,744 sq.ft · 2 Bedrooms · 2 Baths · House · Patio · Garden · Equipped kitchen · Cellar
Envision yourself at 6298 Redwood Trail, Wonder Lake, Illinois, a beautiful new home in The Stonewater community. This ranch home is move-in ready! Homesite includes a fully sodded yard that is maintained throughout the year. This Bristol plan offers 1,744 square feet of living space with a flex room, 2 bedrooms, 2 baths, and 9-foot ceilings. When you first enter the home, there is a secondary bedroom, full bath, and flex room. Down the hall, you will walk into the ample living room, dedicated dining space, and kitchen area. The kitchen layout includes a large island with an overhang for stools, 36-inch designer white cabinetry. Additionally, the kitchen features a spacious pantry, modern stainless-steel appliances, quartz countertops, and easy-to-maintain luxury vinyl plank flooring. Home is being built on an oversized home site. This plan also includes a covered rear patio as well as a partial basement with plenty of room for storage! Enjoy your private get away with your large prima
USD 389,990
6322 Maple Glen Drive
View photo
Townhouse · for sale
USD 260,000
USD 196/sq.ft
6322 Maple Glen Drive
McAndrews Glen
· 1,324 sq.ft · 2 Bedrooms · 2 Baths · Townhouse
· Patio · Equipped kitchen
McAndrews Glen · 1,324 sq.ft · 2 Bedrooms · 2 Baths · Townhouse · Patio · Equipped kitchen
An exceptional opportunity in a sought-after community! Enjoy single-level ranch living, low-maintenance convenience, and resort-style amenities in this beautifully maintained, move-in-ready home. Competitively priced and offering outstanding value compared to new construction, this home is fully applianced with window coverings, light fixtures, ceiling fans, and established property taxes already in place! With nearly 10-foot ceilings and additional windows in the living room, natural light fills the space, accentuating the open floor plan and setting this ranch apart from others in the community. The beautiful white kitchen features quartz countertops, 42-inch cabinets, stainless steel appliances, a spacious center island with breakfast seating, and an oversized pantry. The adjoining dining and living areas offer plenty of space to gather, with sliding glass doors leading to the patio. The spacious primary suite features a spacious walk-in closet and private bath with dual sinks and
USD 260,000
8702 Mason Hill Road
View photo
House · for sale
USD 739,000
USD 244/sq.ft
8702 Mason Hill Road
McAndrews Glen
· 3,025 sq.ft · 3 Bedrooms · 2 Baths · House
· Equipped kitchen · Parking · Cellar
McAndrews Glen · 3,025 sq.ft · 3 Bedrooms · 2 Baths · House · Equipped kitchen · Parking · Cellar
Contemporary 2 story on 5 fenced acres. Located on the Bull Valley riding trail with direct access. Membership required. Gourmet kitchen with Wolf range, large island with prep sink, cherry cabinets and butlers pantry. 2 bedrooms with walk in closets and Jack and Jill bathroom. Walkout basement with roughed plumbing. New roof 2025. Full walkout basement with roughed plumbing for a future bath. Additional storage above the garage. Ring cameras on the property
USD 739,000
5817 wonder woods drive
View photo
House · for sale
USD 499,900
USD 178/sq.ft
5817 wonder woods drive
McAndrews Glen
· 2,799 sq.ft · 4 Bedrooms · 2 Baths · House
· Garden · Office room · Parking · Deck · Equipped kitchen · Swimming pool · Lift
McAndrews Glen · 2,799 sq.ft · 4 Bedrooms · 2 Baths · House · Garden · Office room · Parking · Deck · Equipped kitchen · Swimming pool · Lift
Serene & pristine 4BD/2BTH home w/ 5 car garage w/ office & 1/2 bath on beautiful lot backing to gorgeous farmland! Enjoy the sunsets from the gigantic deck overlooking the pool & private yard w/ beautiful perennial gardens! Main level & kitchen are an entertainers dream! HUGE farmhouse kitchen w/ walk-in pantry, breakfast bar, newer appliances (2021), tons of storage & dining/eat-in area. 2nd story Family room w/ Brazilian cherry hwd floors & stone FP leads to deck. 3 Generous bedrooms on the 2nd level w/ updated full bath w/ door to pool. Inviting foyer w/ stair lift to 2nd level. 1st floor has been converted to perfect in-law arrangement: kitchen/living room, 1 bedroom, full bath w/ walk-in jetted tub/shower & laundry. Currently Rented. 5-car detached, heated garage w/ 1/2 bath (plumbed for shower), designated office space, kitchenette/laundry & 2nd floor finished storage room for all the toys! Wonder Woods lake association access to Wonder Lake within walking distance! SO much new
USD 499,900
2271 Cobble Springs Drive
View photo
House · for sale
USD 414,990
USD 159/sq.ft
2271 Cobble Springs Drive
McAndrews Glen
· 2,594 sq.ft · 4 Bedrooms · 2 Baths · House
· Garden · Equipped kitchen · Parking
McAndrews Glen · 2,594 sq.ft · 4 Bedrooms · 2 Baths · House · Garden · Equipped kitchen · Parking
Envision yourself at 2271 Cobble Springs Dr. Wonder Lake, Illinois, a beautiful new home in our Stonewater community. This home is ready for a quick move-in! This homesite includes a fully sodded yard and beautiful open space behind! The Henley plan offers 2,600 square feet of living space with a flex room, 4 bedrooms, large loft, 2.5 baths, and a spacious 2-car garage. Entertaining will be easy in this open-concept kitchen and family room layout with a large island with an overhang for stools with designer cabinetry with soft close doors & drawers. Additionally, the kitchen features a walk-in pantry, modern stainless-steel appliances, quartz countertops, and easy-to-maintain luxury vinyl plank flooring. More flexible space is waiting upstairs in the 2nd-floor loft, offering unlimited potential to suit your needs. Enjoy your private getaway with your large primary bedroom and en suite bathroom with a raised height dual sink, quartz top vanity, and walk-in shower. Convenient Upstairs la
USD 414,990
1404 Eastwood Lane
View photo
House · for sale
USD 349,900
1404 Eastwood Lane
McAndrews Glen
· 4 Bedrooms · 2 Baths · House
· Office room · Deck · Equipped kitchen · Parking
McAndrews Glen · 4 Bedrooms · 2 Baths · House · Office room · Deck · Equipped kitchen · Parking
Welcome to 1404 Eastwood Lane in McHenry! Beautifully updated and full of charm, this spacious 4-bedroom, 2-bath split-level home offers the perfect blend of modern finishes, comfort, and functionality. Step inside to a bright and inviting living room featuring beautiful luxury vinyl flooring and plenty of natural light, flowing seamlessly into the dining area and beautifully updated kitchen complete with new white cabinetry, quartz countertops, stainless steel appliances, and ample cabinet space. The main level also features two generously sized bedrooms and an updated full bathroom. Head downstairs to the finished lower level, offering a spacious family room perfect for entertaining or relaxing, two additional bedrooms, a second full bathroom, and a dedicated laundry/utility room with direct access to the attached 2-car garage. The versatile layout provides plenty of flexibility for guests, a home office, or additional living space. Step outside to enjoy the deck overlooking an overs
USD 349,900

Get email alerts

Don't miss out: be the first to know about new properties

The alert was correctly created

On subscribing you accept the conditions of use and the privacy policy
Alert
Receive new ads in your inbox
Save this search
Receive alerts for new listings

We'll send you an email when we have new properties for: "Houses for sale in McAndrews Glen"

The alert was correctly created

Crystal Lake Junction
Lilymoor
Get email alerts and be the first to see new listings
Required field
On subscribing I accept the terms of the privacy policy
Perfect! You'll soon start receiving new listings via email
Alert
Receive an email when we have new ads for Houses for sale in McAndrews Glen
Save this search
Filters

Bedrooms

Size (sq.ft)

sq.ft
sq.ft

Price

USD
USD

Property type

Bathrooms

Clear all filters
Receive notifications when new entries are published.