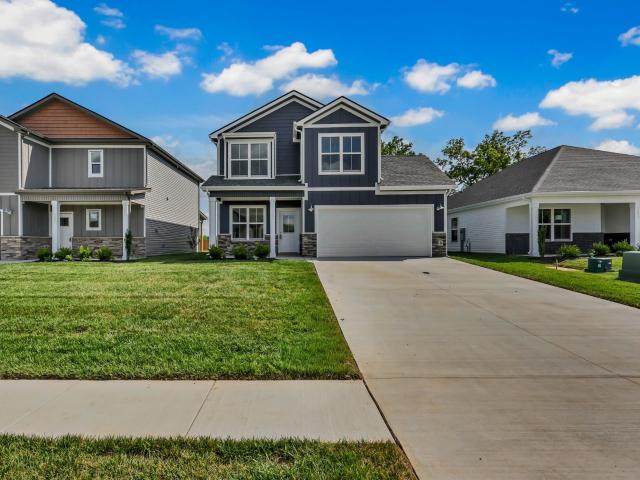
867 houses for sale in McClardy Manor

Bellamy Ct
View photo
House · for sale
Request Details
Updated
Bellamy Ct
McClardy Manor
· 1,044 sq.ft · 1 Bath · House
McClardy Manor · 1,044 sq.ft · 1 Bath · House
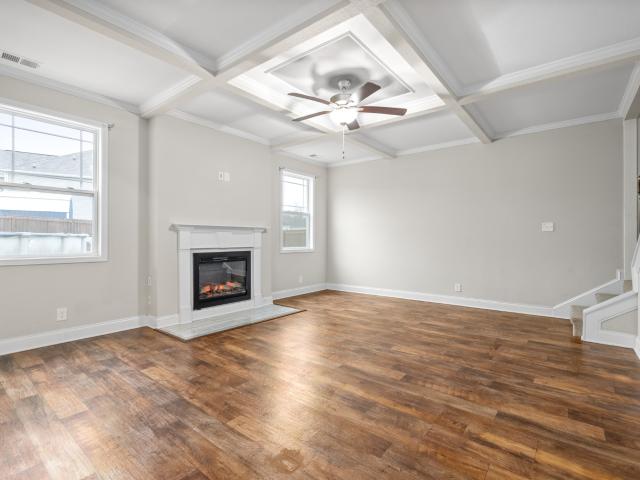
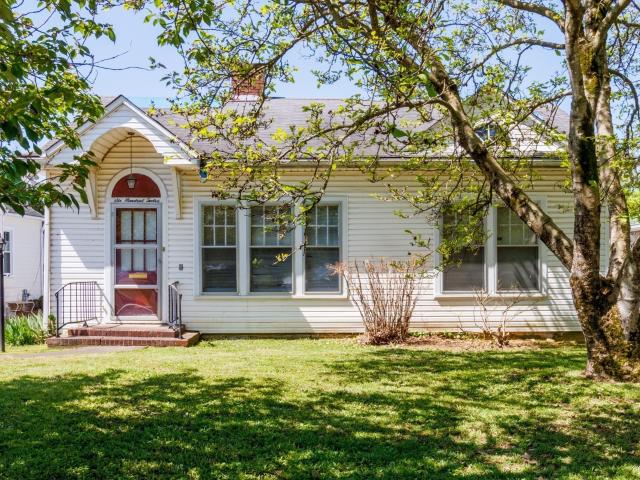
This is a Real Estate-Owned (REO)/post-foreclosure home owned or managed by a bank. All offers are considered; however, the highest and best will most likely be accepted
Request Details
316 Cardinal Creek
View photo
House · for sale
USD 336,900
USD 203/sq.ft
New
316 Cardinal Creek
McClardy Manor
· 1,658 sq.ft · 3 Bedrooms · 2 Baths · House
· Garden · Office room · Equipped kitchen · Parking
McClardy Manor · 1,658 sq.ft · 3 Bedrooms · 2 Baths · House · Garden · Office room · Equipped kitchen · Parking
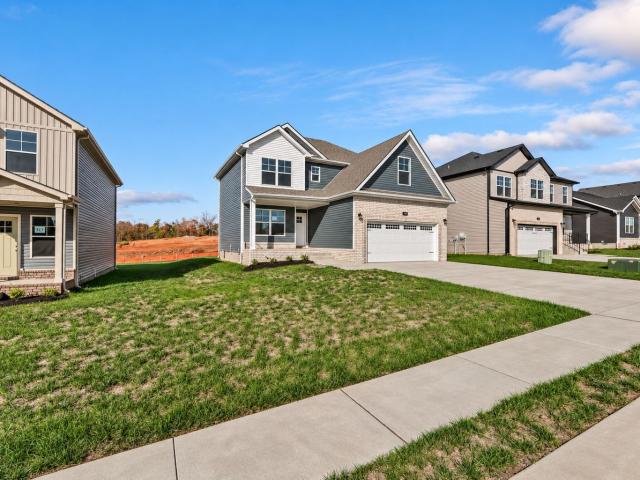
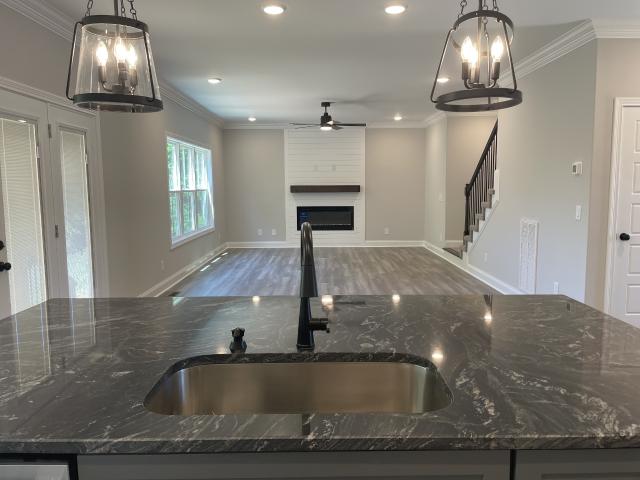
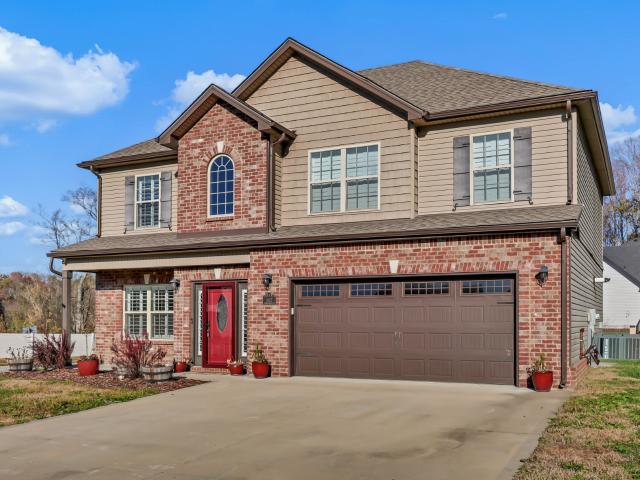
New construction, upgrades galore, and $18,000 to help make your move even easier! Seller is offering $18,000 toward buyer closing costs and/or a rate buydown with FPO. This 3-bedroom, 2.5-bath home delivers the space and finishes buyers are looking for, including a SPACIOUS BONUS ROOM that adds flexibility for a media room, home office, playroom, or second living area. The open-concept main level centers around a beautifully finished kitchen with a large island, granite countertops, stainless steel appliances, and abundant cabinetry, creating a natural gathering place for everyday living and entertaining. The upgrades continue into the attached two-car garage with insulated garage doors, durable epoxy-coated flooring, and extra storage. Outside, a FULLY SODDED YARD provides instant curb appeal and a finished outdoor space ready to enjoy from day one. VA APPROVED and conveniently located near Billy Dunlop Park, shopping, dining, and everyday conveniences. With new construction peace of
USD 336,900
504 Paddy Run Rd
View photo
House · for sale
USD 179,900
USD 153/sq.ft
New
504 Paddy Run Rd
McClardy Manor
· 1,173 sq.ft · 3 Bedrooms · 1 Bath · House
· Patio · Garden · Equipped kitchen · Parking
McClardy Manor · 1,173 sq.ft · 3 Bedrooms · 1 Bath · House · Patio · Garden · Equipped kitchen · Parking
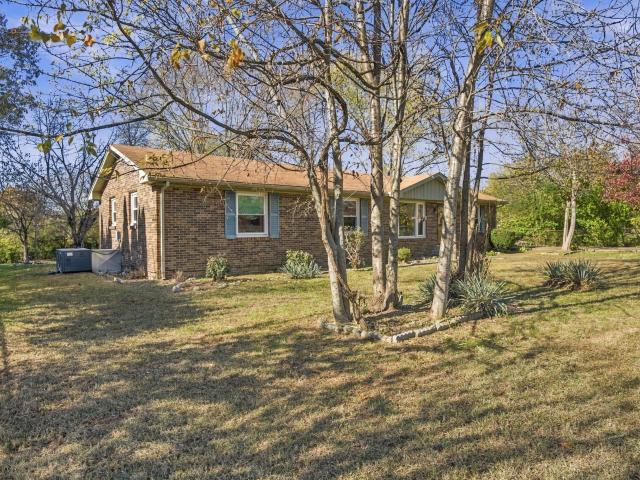
Welcome to 504 Paddy Run Road! This all-brick ranch offers 3 bedrooms, 1 bath, and the convenience of single-level living! Inside, you’ll find hardwood floors, a spacious living room filled with natural light, and a generously sized kitchen featuring abundant cabinetry and counter space. A separate dining area provides the perfect spot for gathering around the table. The former rear-entry garage has been converted into additional storage space (not included in the listed square footage) and offers the flexibility to be converted back to a garage if desired. Outside, enjoy a spacious yard with mature trees, a covered patio, additional covered carport for parking, and two storage sheds for tools, hobbies, and outdoor equipment. Full of character and ready for your personal touches, this handyman special is being sold as-is and offers a wonderful opportunity to make it your own. Conveniently located near shopping, dining, and Fort Campbell. Schedule your showing today!
USD 179,900
562 Pongracz Way
View photo
House · for sale
USD 379,900
USD 177/sq.ft
562 Pongracz Way
McClardy Manor
· 2,142 sq.ft · 3 Bedrooms · 2 Baths · House
· Patio · Garden · Deck · Equipped kitchen · Parking
McClardy Manor · 2,142 sq.ft · 3 Bedrooms · 2 Baths · House · Patio · Garden · Deck · Equipped kitchen · Parking
New Construction with a PRIVATE Backyard that backs up to Spring Creek Bottom Land, a perfect place to build a tree house and explore nature, Open Floor Plan w/ 9ft ceilings. Kitchen opens to Great Room, Extra Large 7-1/2ft x 4ft Island with Granite Tops, Stainless Appliances with Double Oven and Upgraded Dishwasher. Primary suite w/ Extra Large Closet & Large Tile Shower. Bonus Room. Covered Deck with Separate Patio for Grilling. Insulated Smart Garage Door. Enjoy the peace and quiet in the back section of Timber Springs located on the Bluff of Spring Creek. The neighborhood has street lights, sidewalks and is located near the Mall and the new Publix on Trenton Rd. 12,000 in Buyer Incentives
USD 379,900
1538 Cobra Ln
View photo
House · for sale
USD 379,500
USD 164/sq.ft
New
1538 Cobra Ln
McClardy Manor
· 2,314 sq.ft · 3 Bedrooms · 2 Baths · House
· Garden · Office room · Fireplace · Equipped kitchen
McClardy Manor · 2,314 sq.ft · 3 Bedrooms · 2 Baths · House · Garden · Office room · Fireplace · Equipped kitchen
Welcome home for the Holidays! You'll appreciate the peace of mind that comes with TWO BRAND-NEW HVAC UNITS! This inviting home offers 2,321 square feet of comfortable living space with 3 bedrooms, 2.5 baths, and a spacious bonus room. From the moment you step inside, you'll appreciate the beautiful hardwood floors, ceramic tile, and tall vaulted ceilings that create an open, welcoming feel in the living room along with a gas fireplace. The living room flows seamlessly into the kitchen, where new countertops and a stylish backsplash add a fresh touch. A separate formal dining room offers the flexibility to entertain or create a home office to fit your needs. Main level primary suite boasts double trey ceiling with recessed lighting, primary bath w/double vanities, soaker tub, separate surround tiled shower and spacious walk-in closet. Separate laundry room on main level with cabinet & shelving. Outside, enjoy a large privacy-fenced backyard with plenty of room to relax, entertain, or s
USD 379,500
873 Lutz Ln
View photo
House · for sale
USD 294,900
USD 215/sq.ft
New
873 Lutz Ln
McClardy Manor
· 1,367 sq.ft · 3 Bedrooms · 2 Baths · House
· Equipped kitchen
McClardy Manor · 1,367 sq.ft · 3 Bedrooms · 2 Baths · House · Equipped kitchen
Welcome to 873 Lutz Ln, where convenience and great living come together in the heart of Clarksville where Clarksville Greenway, with miles of scenic walking and biking trails, is right outside your front door! This beautifully maintained home built in 2021 offers the perfect balance of modern convenience and timeless charm. Step inside to discover a sun filled living space with an open concept layout that’s perfect for both relaxing and entertaining. Be delightfully surprised by the inviting interior featuring three large bedrooms and modern finishes throughout. The contemporary kitchen is a chef’s delight boasting a large pantry, sleek granite countertops, stainless steel appliances, ample cabinetry, and a spacious peninsula island where memories are sure to be made. The living areas are adorned with soaring high ceilings and luxurious vinyl plank flooring creating a warm and welcoming ambiance. The primary suite is your personal haven, complete with high trey ceilings, a spa-like en
USD 294,900
3885 Mackenzie Dr
View photo
House · for sale
USD 285,000
USD 174/sq.ft
New
3885 Mackenzie Dr
McClardy Manor
· 1,636 sq.ft · 3 Bedrooms · 2 Baths · House
· Garden · Deck · Equipped kitchen · Parking
McClardy Manor · 1,636 sq.ft · 3 Bedrooms · 2 Baths · House · Garden · Deck · Equipped kitchen · Parking
Coming soon! Showing begin 11/17. Enjoy the space and convenience of this beautiful one-level home situated on nearly an acre! The inviting open floor plan features a spacious living room and kitchen, all complemented by gorgeous vaulted ceilings. The primary suite offers a walk-in closet and private full bath. You'll also love the large bonus room above the garage, perfect for a media room, playroom, or additional living space. Step outside to relax or entertain on the deck while enjoying the beautiful, level backyard. All of this in a convenient location just minutes from shopping, dining, and everyday amenities. Home being sold as is
USD 285,000
3369 Wiser DR
View photo
House · for sale
USD 389,900
USD 188/sq.ft
New
3369 Wiser DR
McClardy Manor
· 2,067 sq.ft · 4 Bedrooms · 2 Baths · House
· Equipped kitchen
McClardy Manor · 2,067 sq.ft · 4 Bedrooms · 2 Baths · House · Equipped kitchen
Beautifully maintained, fully furnished, move-in-ready home in the Franklin Meadows subdivision of Clarksville, conveniently located approximately 3 miles from Fort Campbell near Tiny Town Road, shopping, dining, and local amenities. Major improvements completed during 2025-2026 include upgraded household appliances and an updated HVAC system. Furniture is included in the sale, providing a convenient turnkey opportunity. The property has previously been operated as a furnished rental, generating approximately $90,000 in gross rental revenue during 2024. Rental history may be available for review. Future rental use is subject to applicable regulations and requirements, and past performance does not guarantee future results. The home features comfortable living spaces, a fully equipped kitchen, and a well-maintained interior and exterior. Suitable for primary residential use or potential investment purposes. Located in the established Franklin Meadows community with convenient access to
USD 389,900
2808 Russet Ridge Dr
View photo
House · for sale
USD 280,000
USD 240/sq.ft
New
2808 Russet Ridge Dr
McClardy Manor
· 1,163 sq.ft · 3 Bedrooms · 2 Baths · House
· Garden · Parking · Equipped kitchen
McClardy Manor · 1,163 sq.ft · 3 Bedrooms · 2 Baths · House · Garden · Parking · Equipped kitchen
This is it! Look at that curb appeal? This home is something you pull into at the end of the day being proud of. This ranch style house sits on a huge lot (. 41 of an acre) with a private fenced in back yard. Walking through the front door you will see beautiful flooring, high ceilings in the living room, and a floor plan that just makes sense. The primary bedroom offers a walk in closet and full bathroom. Walk into the kitchen to find updated cabinetry and newer stainless steel appliances. 1 car garage for extra storage, a flex space or just parking. The real views come from the backyard, with mature trees lining the back of the lot and a new privacy fence
USD 280,000
104 Monarch Ln
View photo
House · for sale
USD 175,000
USD 250/sq.ft
New
104 Monarch Ln
McClardy Manor
· 700 sq.ft · 1 Bedroom · 1 Bath · House
· Equipped kitchen
McClardy Manor · 700 sq.ft · 1 Bedroom · 1 Bath · House · Equipped kitchen
Attention investors. *A Home With Character, Charm & Room to Grow! Discover the possibilities in this charming Cape Cod-style home situated on approximately 0.29 acres! Offering approximately 700 square feet of finished living space, the main level features one bedroom, one full bathroom, a kitchen, and a comfortable living area. What makes this property especially exciting is the approximately 500-square-foot unfinished upstairs. Already framed and stubbed for plumbing, this space offers the potential to create additional bedrooms, a bathroom, or flexible living space, subject to permitting and building requirements. Whether you're a first-time buyer, investor, or someone looking for an opportunity to build equity through improvements, this home offers plenty of possibilities. Enjoy the character of Cape Cod architecture, a generously sized lot, and the opportunity to customize the space to fit your needs. Don't just see what this home is today. Imagine what it could become! Bring you
USD 175,000
411D Beech St
View photo
House · for sale
USD 265,000
USD 197/sq.ft
New
411D Beech St
McClardy Manor
· 1,345 sq.ft · 3 Bedrooms · 2 Baths · House
· Equipped kitchen
McClardy Manor · 1,345 sq.ft · 3 Bedrooms · 2 Baths · House · Equipped kitchen
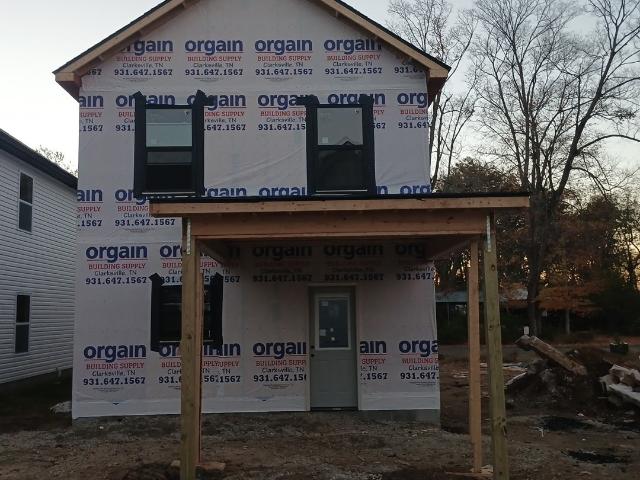
Brand-new construction in Clarksville for $265,000! This 2-story spec home has 3 bedrooms, 2.5 baths and 1,355 sq ft, and it has curb appeal from day one; vinyl siding, a covered front porch and a concrete driveway. Inside, the main level has an open living and kitchen area with wood flooring, granite counters, stainless appliances, plus a convenient half bath for guests. All 3 bedrooms are upstairs, including the primary suite. Because it’s new, you get modern energy efficiency, low maintenance and builder warranty, with no updates or surprise repairs to worry about. It’s a great fit for first-time buyers tired of renting, investors looking for a turnkey rental, or anyone who wants new construction without a new-construction price tag. It’s minutes from downtown Clarksville / Fort Campbell / I-24 / shopping and dining. Estimated completion is January 2027
USD 265,000
1149 Eagles Nest Ln
View photo
House · for sale
USD 309,900
USD 166/sq.ft
New
1149 Eagles Nest Ln
McClardy Manor
· 1,862 sq.ft · 3 Bedrooms · 2 Baths · House
· Garden · Office room · Deck · Fireplace · Equipped kitchen
McClardy Manor · 1,862 sq.ft · 3 Bedrooms · 2 Baths · House · Garden · Office room · Deck · Fireplace · Equipped kitchen
Imagine coming home to a place where there's room to relax, gather, entertain, and enjoy the little moments that make a house feel like home. Nestled in a desirable Clarksville neighborhood, this inviting 3-bedroom, 2.5-bath home offers comfortable living spaces, a great location, and the flexibility to fit the way you live. The open-concept living, dining, and kitchen areas create an easy flow for everything from busy mornings to hosting family and friends. The living room fireplace steals the show, creating the perfect spot to gather, unwind, and cozy up on chilly evenings. Need a little extra room? The spacious bonus room offers endless possibilities think game room, home office, media room, workout space, or the ultimate hangout. Step outside to enjoy the back deck and fenced backyard, offering room for outdoor dining, weekend cookouts, pets, or simply relaxing while enjoying your own outdoor space. With a desirable location, flexible living spaces, and room to entertain both insid
USD 309,900
1103 Timothy Ave
View photo
House · for sale
USD 225,000
USD 185/sq.ft
New
1103 Timothy Ave
McClardy Manor
· 1,216 sq.ft · 3 Bedrooms · 2 Baths · House
· Patio · Garden · Equipped kitchen
McClardy Manor · 1,216 sq.ft · 3 Bedrooms · 2 Baths · House · Patio · Garden · Equipped kitchen
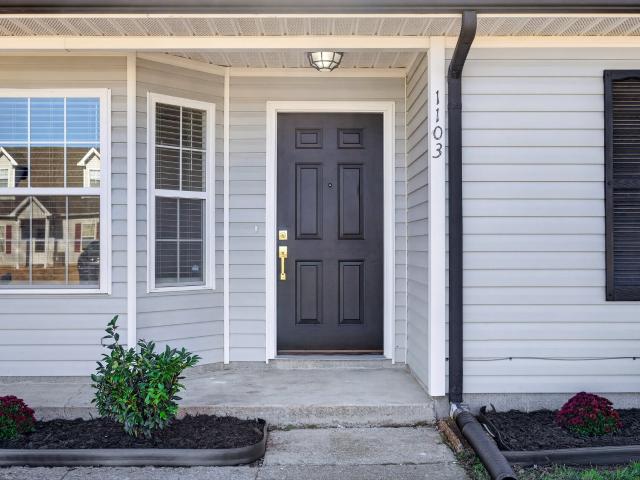
Welcome home to this beautifully renovated, move-in-ready 3-bedroom, 2-bath home where thoughtful updates and attention to detail shine! Blending modern style with everyday comfort, this home has been refreshed with beautiful finishes and upgrades you'll love! The stunning kitchen features brand new cabinetry, countertops, and appliances. Enjoy brand new LVP flooring throughout the home. Absolutely no carpet! New lighting and blinds add the perfect finishing touches, while both bathrooms have brand new vanities. The primary bathroom has also been beautifully updated with a walk-in shower! Step outside to a spacious backyard featuring a privacy fence and patio, perfect for entertaining, relaxing, or enjoying time outside. Conveniently located just minutes from Fort Campbell, shopping, dining, and easy access to I-24, this home offers the perfect combination of style, comfort, and convenience. With so many beautiful updates all that is left to do is move in and make it yours!
USD 225,000
2407 Pea Ridge Rd
View photo
Townhouse · for sale
USD 380,900
USD 186/sq.ft
Updated
2407 Pea Ridge Rd
McClardy Manor
· 2,045 sq.ft · 3 Bedrooms · 3 Baths · Townhouse
· Equipped kitchen
McClardy Manor · 2,045 sq.ft · 3 Bedrooms · 3 Baths · Townhouse · Equipped kitchen
Fall specials are here! ?Seller and preferred Lender offering a combined $24,800 in Buyer Incentives! 17,000 from the builder and preferred Lender is offering $7800! Sample photos of home plan ONLY. Finishes may vary. Welcome to this stunning 3-bedroom, 3.5-bathroom townhouse that combines modern design with ultimate convenience! Nestled in a prime location, this home offers the perfect balance of luxury and accessibility, situated just a short stroll away from vibrant shopping and dining options. Step inside to discover a spacious, open-concept living area with sleek finishes and abundant natural light. The gourmet kitchen boasts high-end appliances, quartz countertops, and an oversized island, making it an entertainer's dream. Each bedroom offers a private oasis, complete with ample closet. The primary suite features a spa-like bathroom with a double vanity, walk-in shower, and premium fixtures. Additional highlights include a dedicated laundry room, a home security system, smart hom
USD 380,900
1001 Glenhurst Way
View photo
House · for sale
USD 375,000
USD 143/sq.ft
New
1001 Glenhurst Way
McClardy Manor
· 2,605 sq.ft · 4 Bedrooms · 2 Baths · House
· Garden · Deck · Parking
McClardy Manor · 2,605 sq.ft · 4 Bedrooms · 2 Baths · House · Garden · Deck · Parking
This 4-bedroom home in an established neighborhood features hardwood floors, a bonus room, and a 2-car garage. The former covered deck has been enclosed and is heated and cooled, giving you extra space for a sitting room, hobby area, or a place to unwind year-round. The fenced backyard includes a storage shed for tools and outdoor gear. Located approximately 15 minutes from Fort Campbell, the home is close to a movie theater, Starbucks, and several dining options, with convenient highway access toward Nashville
USD 375,000
3427 Allen Rd
View photo
House · for sale
USD 249,800
USD 109/sq.ft
New
3427 Allen Rd
McClardy Manor
· 2,271 sq.ft · 6 Bedrooms · 2 Baths · House
· Deck · Parking
McClardy Manor · 2,271 sq.ft · 6 Bedrooms · 2 Baths · House · Deck · Parking
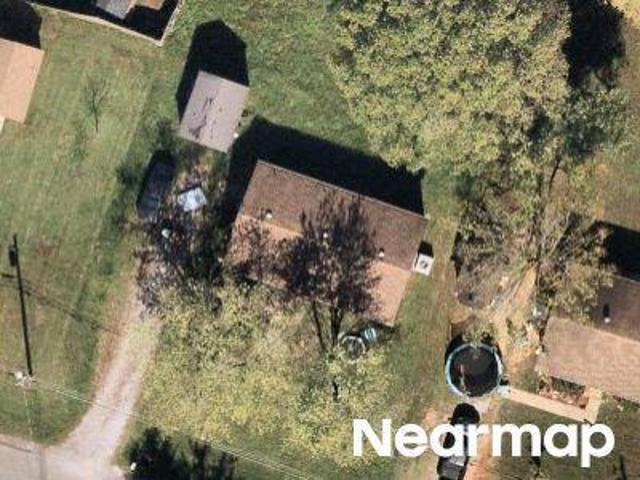
Fully Remodeled, Room to Roam & No HOA! Welcome Home to 3427 Allen Road! If you've been searching for a home that offers modern updates, plenty of space, and room to enjoy the lifestyle you've always wanted, this is the one! Situated on 1.22 beautiful acres, this fully remodeled property offers the perfect combination of comfort, charm, and freedom. Inside, you'll love the great open floor plan, creating a welcoming space perfect for entertaining, gathering with family, or simply enjoying everyday living. So much has already been done for you, including updated electrical, new siding, flooring, windows, remodeled bathrooms, and so much more! Step outside and enjoy the new deck and porch, perfect for morning coffee, relaxing evenings, and taking in your own slice of country living. And the perks don't stop there! Enjoy NO HOA, RV hookups, and plenty of room for parking, hobbies, outdoor activities, or whatever your heart desires. There's even a little something extra that makes this pro
USD 249,800
1640 Buchanon Dr
View photo
House · for sale
USD 275,000
USD 212/sq.ft
New
1640 Buchanon Dr
McClardy Manor
· 1,292 sq.ft · 3 Bedrooms · 2 Baths · House
· Garden · Deck · Equipped kitchen · Parking · Air conditioning · Heating
McClardy Manor · 1,292 sq.ft · 3 Bedrooms · 2 Baths · House · Garden · Deck · Equipped kitchen · Parking · Air conditioning · Heating
One-level brick-front ranch in Peachtree, about 15 minutes from Fort Campbell and about 20 minutes from the shopping and dining on Wilma Rudolph Blvd. Three bedrooms and two full baths in 1,295 square feet, all on one floor, with no HOA. The vaulted great room is open to the dining area and kitchen, so the main living space lives like one big room. The kitchen has granite-look countertops, stainless steel appliances, plenty of cabinet storage and a walk-in pantry, and the dishwasher, disposal, electric range and oven, microwave and refrigerator all stay with the home. Wood-look floors run through the main living areas. An oversized laundry room off the kitchen doubles as a mudroom. The primary bedroom has a tray ceiling and its own full bath. Outside, a covered front porch faces the street and a rear deck overlooks a large, level back yard that is fully privacy fenced. The attached two-car garage has two openers. Built in 2012. City water and sewer, central heat and air. Some photos ar
USD 275,000
1033 Tylertown Rd
View photo
House · for sale
USD 290,000
USD 208/sq.ft
1033 Tylertown Rd
McClardy Manor
· 1,389 sq.ft · 3 Bedrooms · 2 Baths · House
McClardy Manor · 1,389 sq.ft · 3 Bedrooms · 2 Baths · House
This well-maintained home offers peace of mind with numerous major updates already completed! The entire crawlspace has been professionally encapsulated and includes a water management system installed less than a year ago. Additional improvements include new attic ventilation throughout the home, fresh insulation installed by Orkin, a newer roof (approximately 3 years old), updated siding (approximately 2 years old), and a new motor for the outdoor HVAC unit installed within the last year. Outside, you'll enjoy a newer stained wooden privacy fence, a storage shed, and a freshly painted and stained porch. With so many major improvements already completed, this home is truly move-in ready and provides exceptional value for its next owner
USD 290,000
3354 N Henderson Way
View photo
House · for sale
USD 389,900
USD 156/sq.ft
New
3354 N Henderson Way
McClardy Manor
· 2,497 sq.ft · 4 Bedrooms · 2 Baths · House
· Equipped kitchen
McClardy Manor · 2,497 sq.ft · 4 Bedrooms · 2 Baths · House · Equipped kitchen
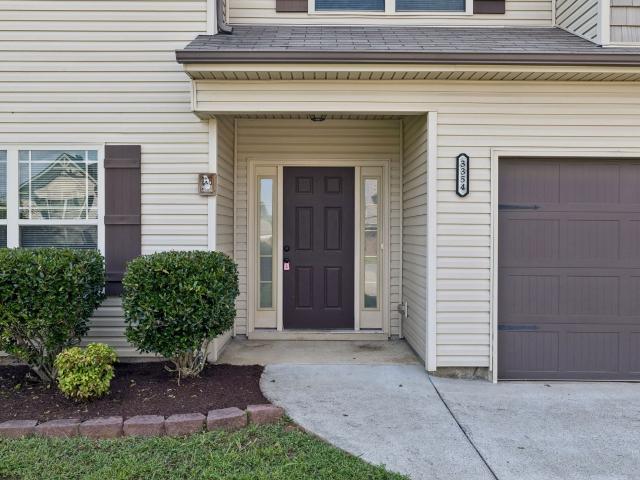
Step into this beautifully maintained home where modern comfort meets effortless style. From the moment you arrive, the inviting curb appeal sets the stage for what’s inside. Over 3,500 square feet of living space that is thoughtfully designed to feel both spacious and welcoming. Located in the established Patrick Place community, 3354 N Henderson Way offers 4 spacious bedrooms, 2.5 baths, multiple living areas, and formal dining with room to adapt to your needs. Best of all, you can enjoy the freedom of homeownership here with no HOA, giving you more flexibility and fewer restrictions. The heart of the home features a bright, open living area that flows seamlessly into the kitchen, making it the perfect setup for hosting friends or enjoying a quiet evening in. You’ll love the kitchen’s sleek finishes, ample cabinetry, pantry and generous counter space that makes meal prep a breeze. Retreat to the primary suite, a private oasis complete with high ceilings and an ensuite bathroom design
USD 389,900
3832 Man O War Blvd
View photo
House · for sale
USD 259,000
USD 222/sq.ft
New
3832 Man O War Blvd
McClardy Manor
· 1,163 sq.ft · 3 Bedrooms · 2 Baths · House
· Garden · Equipped kitchen · Parking
McClardy Manor · 1,163 sq.ft · 3 Bedrooms · 2 Baths · House · Garden · Equipped kitchen · Parking
This Charming Single-Story Oasis with NO HOA on Nearly Half an Acre! Nestled right off Tiny Town Rd and just minutes from Fort Campbell, shopping, dining, and Exits 1 and 4, this move-in ready 3-bedroom, 2-bath ranch offers the ideal balance of convenience and privacy. Step inside to an open living area featuring tall vaulted ceilings, updated flooring. The spacious eat-in kitchen flows seamlessly for easy entertaining. The primary suite includes a generous walk-in closet and private bath. Outside features a massive. 0.47-acre fenced backyard complete with a privacy fence, lush foliage, and a pergola—perfect for outdoor dining, gardening, or relaxation without HOA restrictions! Includes a 2-car attached garage with high ceilings. Schedule your tour today!
USD 259,000
116 Airport Rd
View photo
House · for sale
USD 250,000
USD 144/sq.ft
New
116 Airport Rd
McClardy Manor
· 1,733 sq.ft · 4 Bedrooms · 2 Baths · House
· Garden · Equipped kitchen · Cellar
McClardy Manor · 1,733 sq.ft · 4 Bedrooms · 2 Baths · House · Garden · Equipped kitchen · Cellar
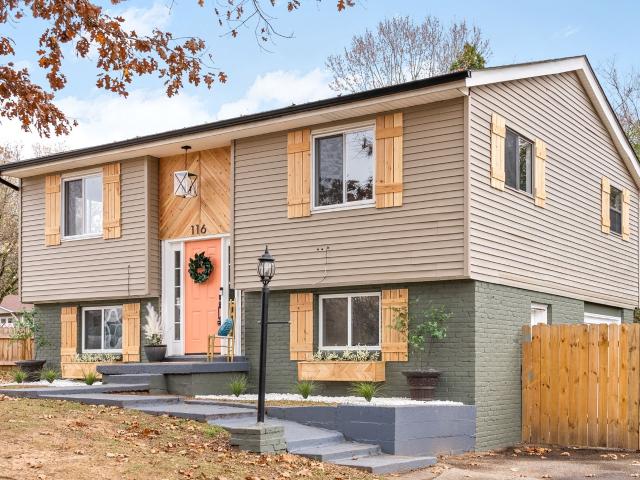
Welcome to this beautifully updated 4-bedroom, 2-bath home just minutes from Fort Campbell! Featuring 1,736 square feet of living space, a finished basement, and a renovated kitchen with butcher block countertops. Updated bathrooms offer modern flooring, fixtures, and finishes. Enjoy a spacious, fenced backyard perfect for entertaining, pets, or relaxing outdoors. Conveniently located near shopping, dining, schools, and major roadways. Don't miss this opportunity to make this home your own!
USD 250,000
125 Darby Dr
View photo
House · for sale
USD 429,900
USD 151/sq.ft
New
125 Darby Dr
McClardy Manor
· 2,831 sq.ft · 5 Bedrooms · 3 Baths · House
· Patio · Office room · Equipped kitchen
McClardy Manor · 2,831 sq.ft · 5 Bedrooms · 3 Baths · House · Patio · Office room · Equipped kitchen
Get ready to fall in love with this stunning 5-bedroom, 3-full-bath home that offers the perfect blend of elegance, comfort, and functionality! From the moment you step inside, you'll appreciate the beautiful engineered hardwood flooring throughout the main level and the gorgeous coffered ceiling in the living room that adds an extra touch of sophistication. The spacious kitchen is sure to impress, featuring granite countertops, stainless steel appliances, and a beautiful tile backsplash. Enjoy hosting family and friends in the formal dining room, complete with classic wainscoting. Retreat to the massive primary suite, your own private escape, featuring a generous walk-in closet, double vanities, a separate soaking tub, and a beautifully tiled shower. With five spacious bedrooms and three full bathrooms, there's plenty of room for family, guests, or even a home office! Step outside and enjoy your morning coffee on the welcoming front sitting porch or unwind on the covered back patio ov
USD 429,900
1127 Terraceside Cir
View photo
House · for sale
USD 375,000
USD 166/sq.ft
New
1127 Terraceside Cir
McClardy Manor
· 2,250 sq.ft · 5 Bedrooms · 3 Baths · House
· Office room · Swimming pool · Fireplace · Equipped kitchen
McClardy Manor · 2,250 sq.ft · 5 Bedrooms · 3 Baths · House · Office room · Swimming pool · Fireplace · Equipped kitchen
Immaculate five-bedroom, three-bathroom residence situated on a desirable corner lot in the established and quiet community of The Groves at Hearthstone. Offering a thoughtfully designed living space, this contemporary two-story home features custom interior plantation shutters throughout and fresh paint in all bedrooms. Step into a grand, open-concept main living area anchored by a cozy gas fireplace and finished wood and tile flooring. The spacious kitchen is a chef's dream, showcasing custom cabinetry, granite countertops, a center island, double ovens, a gas cooktop, a wine fridge, and a large pantry. A main-floor bedroom and full bath provide ideal flexibility for guests or a private home office. Upstairs, the expansive primary suite serves as a luxurious retreat complete with a Jacuzzi tub, a separate tiled shower with a built-in bench seat, double vanities, and dual walk-in closets. Three additional bedrooms, another full bath, and a versatile second-floor recreation room ensure
USD 375,000
426 McMurry Rd
View photo
House · for sale
USD 249,900
USD 234/sq.ft
New
426 McMurry Rd
McClardy Manor
· 1,066 sq.ft · 3 Bedrooms · 2 Baths · House
· Garden · Deck · Equipped kitchen
McClardy Manor · 1,066 sq.ft · 3 Bedrooms · 2 Baths · House · Garden · Deck · Equipped kitchen
Enjoy the ease of one-level living in this beautifully updated home, where the big-ticket improvements and thoughtful details make it truly move-in ready! Updates include NEW LVP flooring throughout, fresh paint, new baseboards and trim, updated kitchen cabinets and hardware, a NEW kitchen backsplash, and NEW storm and exterior back doors. The exterior shines with NEW siding, shutters, and gutters, while additional improvements include new air ducts (2025), water heater (2026), and dishwasher (2024). The HVAC system was replaced in 2022, and all windows have been replaced, with fully transferable lifetime warranties on both the windows and siding! The eat-in kitchen overlooks a spacious, privately fenced backyard, while the oversized, multi-level deck is perfect for summer cookouts, entertaining, or simply unwinding outdoors. With plenty of room to play, gather, and relax, this home offers the perfect combination of updates, comfort, and outdoor living!
USD 249,900
127 Quarry Point Dr # C127
View photo
House · for sale
USD 213,400
USD 175/sq.ft
127 Quarry Point Dr # C127
McClardy Manor
· 1,216 sq.ft · 2 Bedrooms · 2 Baths · House
· Equipped kitchen · Security
McClardy Manor · 1,216 sq.ft · 2 Bedrooms · 2 Baths · House · Equipped kitchen · Security
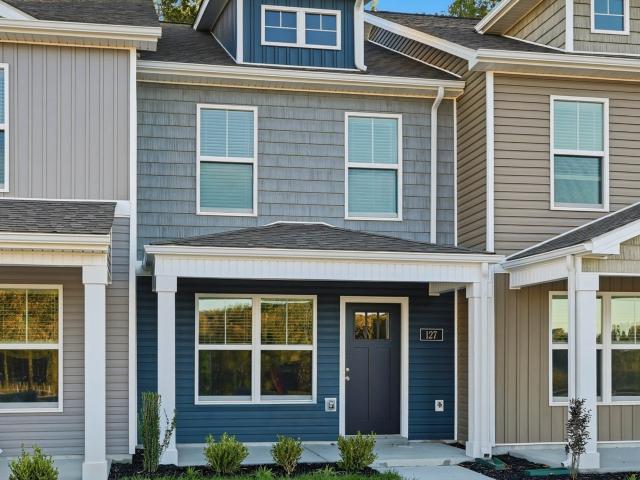
1 Year of HOA Dues and a Fridge with a Full Price offer on all townhomes! Step into this stunning new construction 2-bedroom, 2.5-bathroom townhome offering the perfect blend of style, comfort, and convenience. Located in the desirable St. Bethlehem area, this low-maintenance home features an open-concept layout and sleek modern finishes throughout. The gourmet kitchen boasts stainless steel appliances, quartz countertops, and a spacious bar area that's perfect for entertaining or casual dining. Upstairs, two generously sized bedrooms each offer private en-suite bathrooms and ample closet space. A convenient half bath is located on the main level for guests. Enjoy the benefits of new construction including energy-efficient systems and builder warranties. Just minutes from shopping, dining, and I-24 access, this home delivers comfort and convenience in one unbeatable package. The HOA covers internet, trash concierge service, lawn care, landscaping, exterior building maintenance, and ins
USD 213,400
612 Anderson Dr
View photo
House · for sale
USD 325,000
USD 223/sq.ft
New
612 Anderson Dr
McClardy Manor
· 1,453 sq.ft · 3 Bedrooms · 2 Baths · House
· Air conditioning · Cellar
McClardy Manor · 1,453 sq.ft · 3 Bedrooms · 2 Baths · House · Air conditioning · Cellar
Check out this adorable cottage in an established historic area. Large mature trees, 3 bedrooms, 2 baths that needs some TLC. Basement room has central A/C, outside entrance and available plumbing for 3rd bathroom. New furnace in 2017. Original hardwood from 1929 in the original part of the home. Sold as is. A hold harmless must be signed prior to entering the property
USD 325,000
809 Laurel Dr
View photo
House · for sale
USD 325,000
USD 150/sq.ft
New
809 Laurel Dr
McClardy Manor
· 2,164 sq.ft · 3 Bedrooms · 2 Baths · House
· Office room · Deck · Fireplace · Equipped kitchen · Cellar
McClardy Manor · 2,164 sq.ft · 3 Bedrooms · 2 Baths · House · Office room · Deck · Fireplace · Equipped kitchen · Cellar
Charming home situated on a spacious 0.55-acre corner lot in the desirable Swan Lake Village subdivision with no HOA. Zoned for sought-after Rossview schools, this residence offers comfortable living space with an inviting open floor plan. Step inside the main level to find a bright living area anchored by a classic fireplace and a bay window that fills the room with natural light. The kitchen comes fully equipped with stainless steel appliances, including a refrigerator, electric range and oven, microwave, and dishwasher, making meal prep and entertaining effortless. Retreat to the primary suite, which features an oversized walk-in closet and a private ensuite bathroom with a walk-in shower. Two additional bedrooms and a second full bath round out the main floor. Downstairs, the partially finished basement expands your living options with a second fireplace framed by custom built-in shelving, ideal for a cozy den, media room, or home office. Outdoor living shines with a large deck off
USD 325,000
724 Overton Dr
View photo
House · for sale
USD 290,000
USD 155/sq.ft
New
724 Overton Dr
McClardy Manor
· 1,862 sq.ft · 4 Bedrooms · 2 Baths · House
· Garden · Deck · Equipped kitchen
McClardy Manor · 1,862 sq.ft · 4 Bedrooms · 2 Baths · House · Garden · Deck · Equipped kitchen
724 Overton Dr is a one-story Clarksville home with a walkout lower level and an elevated deck beneath a pergola. The galley kitchen combines long counters, white cabinetry and open shelving beside the main living area. A front window lights the living room, while the primary bedroom connects to a bathroom with a tub-and-shower combination. Finished lower-level rooms create additional space for recreation, hobbies or work, with a separate unfinished area for storage. Doors at the rear connect the lower level to the yard. Upstairs, the deck provides an outdoor dining or seating area, with stairs leading down to the backyard. Included 100-Day Home Warranty
USD 290,000
13 Charlemagne Blvd
View photo
House · for sale
USD 244,999
USD 188/sq.ft
New
13 Charlemagne Blvd
McClardy Manor
· 1,302 sq.ft · 4 Bedrooms · 2 Baths · House
· Garden · Parking
McClardy Manor · 1,302 sq.ft · 4 Bedrooms · 2 Baths · House · Garden · Parking
One level living, plenty of space, and unmatched privacy—this one hits every mark. Don't let it pass you by! Think privacy is dead? Think again. Tucked behind thick, natural privacy shrubbery on 0.40-acre lot, this refreshed all-one-level ranch is your private get away. Whether you've got multiple cars, an RV, a boat, or work trucks, the endless open parking has you covered—no restricted parking here. Inside, you get a zero-stair, ultra-functional 4-bedroom, 2-bathroom layout designed for total ease and flow. Outside, enjoy a sprawling, partially fenced yard made for weekend hangouts, pets, or just enjoying complete peace without looking into your neighbor’s living room
USD 244,999
2681 Brewster Dr
View photo
House · for sale
USD 339,900
USD 213/sq.ft
New
2681 Brewster Dr
McClardy Manor
· 1,593 sq.ft · 3 Bedrooms · 2 Baths · House
· Garden · Office room · Equipped kitchen · Parking
McClardy Manor · 1,593 sq.ft · 3 Bedrooms · 2 Baths · House · Garden · Office room · Equipped kitchen · Parking
Step into style and sophistication with this stunning new construction home, thoughtfully designed with modern living in mind. Featuring 3 spacious bedrooms and 2.5 bathrooms, this home blends sleek design with everyday comfort. The kitchen boasts quartz countertops, stainless steel appliances, and an island bar for casual dining. The primary suite is complete with a walk-in double tiled shower, dual vanities, and a generous walk-in closet. Two additional bedrooms provide flexibility for family, guests, or a home office. Enjoy the convenience of a two-car garage, energy-efficient features, and modern finishes throughout. Outside, a private backyard creates the perfect setting for weekend relaxation or entertaining
USD 339,900

Get email alerts

Don't miss out: be the first to know about new properties

The alert was correctly created

On subscribing you accept the conditions of use and the privacy policy
Alert
Receive new ads in your inbox
Save this search
Receive alerts for new listings

We'll send you an email when we have new properties for: "Houses for sale in McClardy Manor"

The alert was correctly created

Foxmoor, Clarksville city District 14 Montgomery County Tennessee
Gable Court, Clarksville city District 14 Montgomery County Tennessee
Get email alerts and be the first to see new listings
Required field
On subscribing I accept the terms of the privacy policy
Perfect! You'll soon start receiving new listings via email
Alert
Receive an email when we have new ads for Houses for sale in McClardy Manor
Save this search
Filters

Bedrooms

Size (sq.ft)

sq.ft
sq.ft

Price

USD
USD

Property type

Bathrooms

Clear all filters
Receive notifications when new entries are published.