659 properties for sale in McCormick Ranch

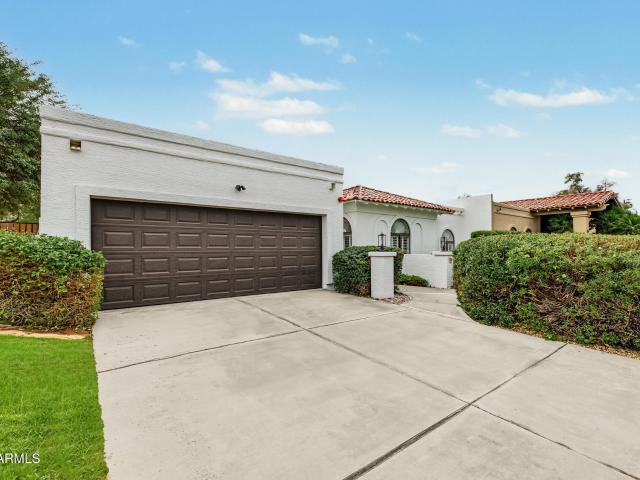
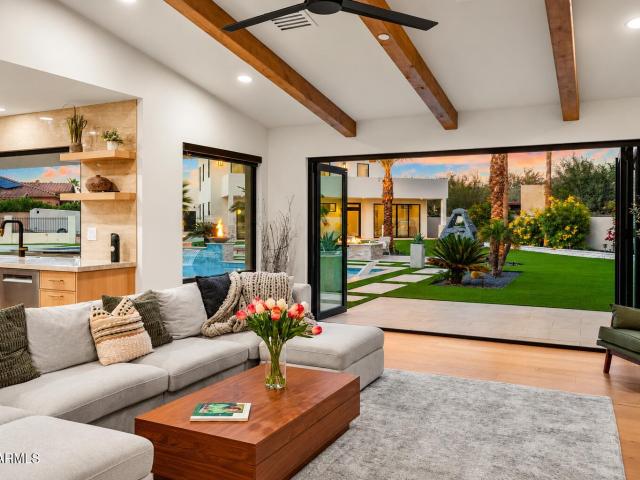
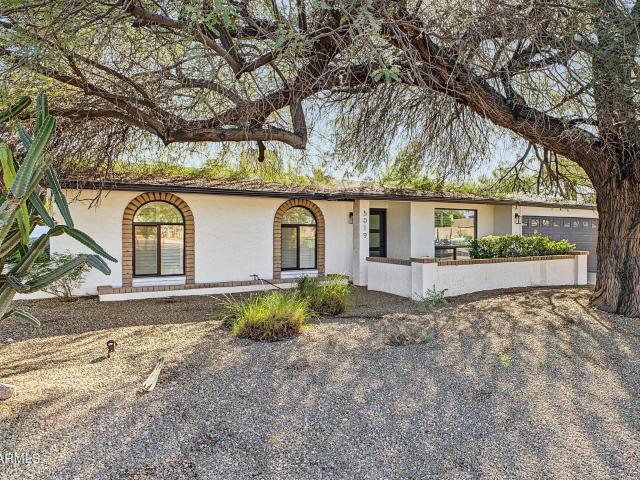
5019 e cactus road
View photo
House · for sale
USD 805,000
USD 523/sq.ft
5019 e cactus road
McCormick Ranch
· 1,539 sq.ft · 3 Bedrooms · 2 Baths · House
· Patio · Garden · Fireplace · Equipped kitchen · Parking · Swimming pool
McCormick Ranch · 1,539 sq.ft · 3 Bedrooms · 2 Baths · House · Patio · Garden · Fireplace · Equipped kitchen · Parking · Swimming pool
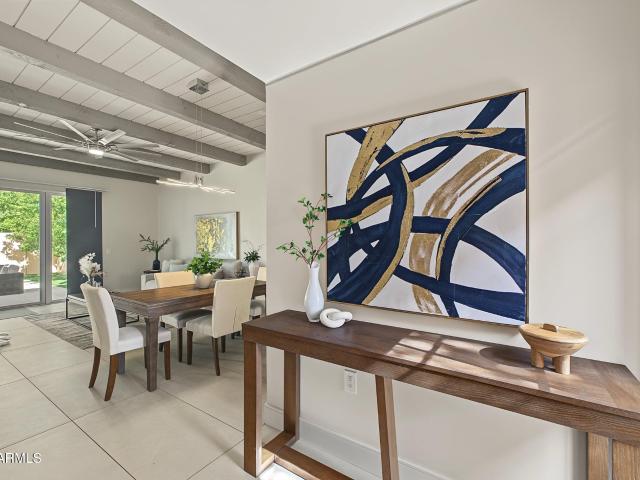
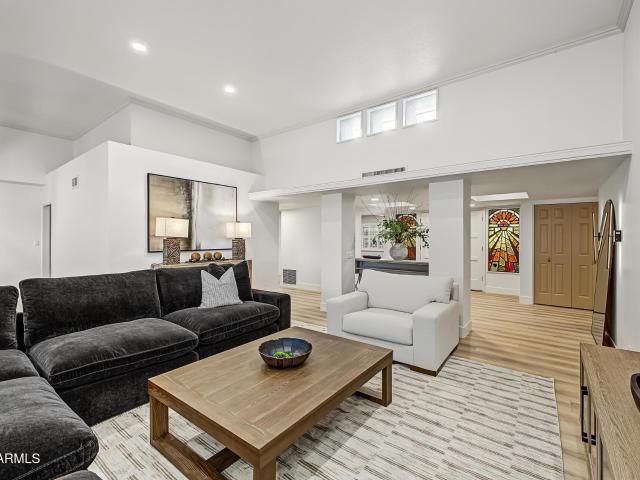
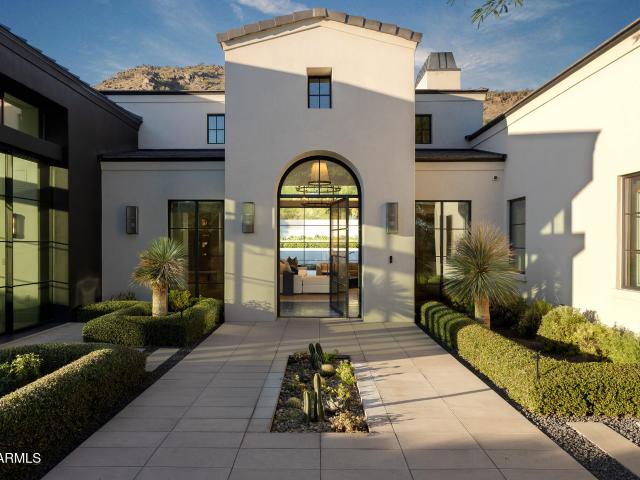
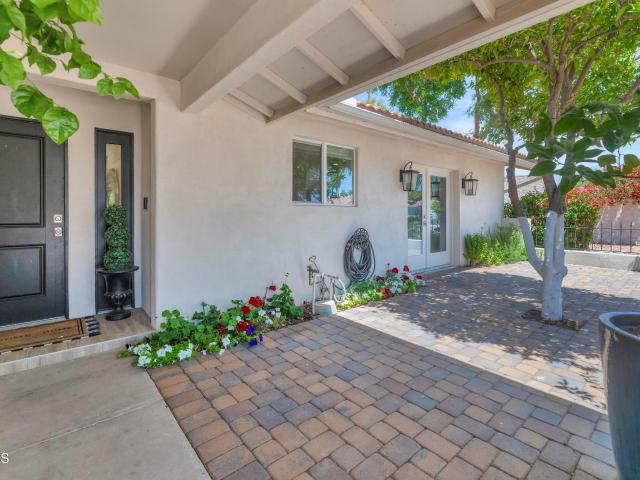
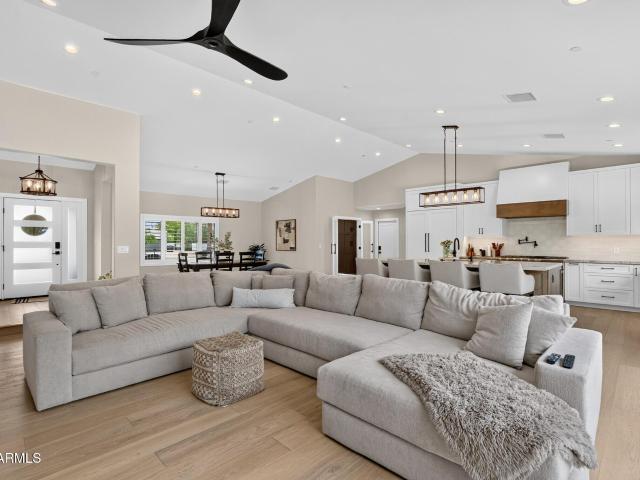
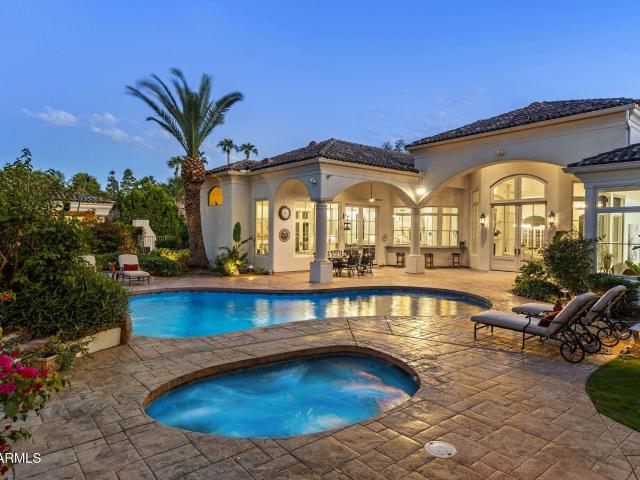
Beautiful single family home featured in the popular'Tami Estates' subdivision located in Scottsdale, AZ. This home incorporates a subtle balance of contemporary finishes with a modern design. This home offers 3 bedrooms, 2 bath(s), an open concept [1,542 sq ft] floor plan, upgraded kitchen w/ shaker panel cabinetry, quartz counter tops, ss appliances, eat-in island w/ waterfall edge, and pantry. Additional home details will also include upgraded dual pane [low-e] windows, wood-look tile flooring, formal & in-formal living spaces w/ fireplace, 3-panel interior doors, modern plumbing/lighting fixtures, ceiling fans, and lots of windows offering great natural light throughout the living spaces. The master retreat boasts a spacious sleeping quarters, large vanity, step-in shower, and a. Dedicated walk-in closet. Lastly, the home features a newer roof [2024], 2-car garage, and a private back yard offering low-maintenance landscaping, heated swimming pool, and covered patio space-perfect fo
USD 805,000
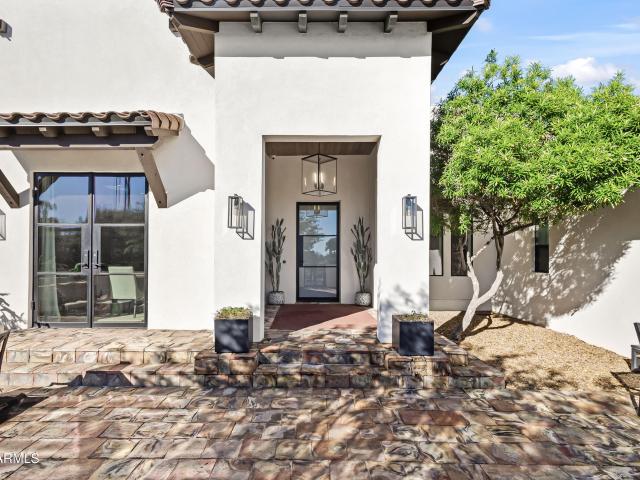
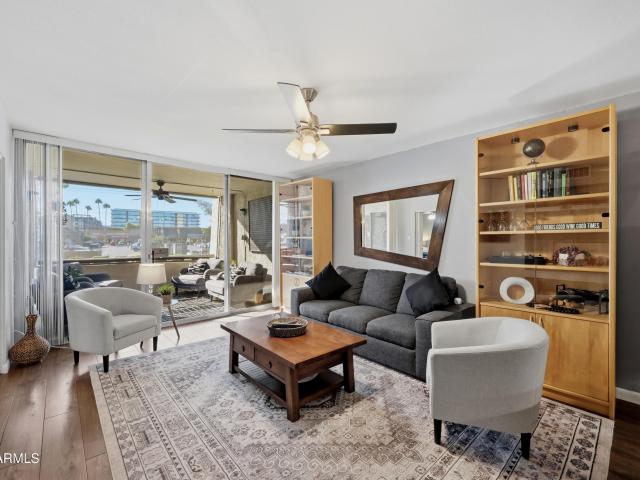
7705 e doubletree ranch road # 19
View photo
House · for sale
USD 1,895,000
USD 926/sq.ft
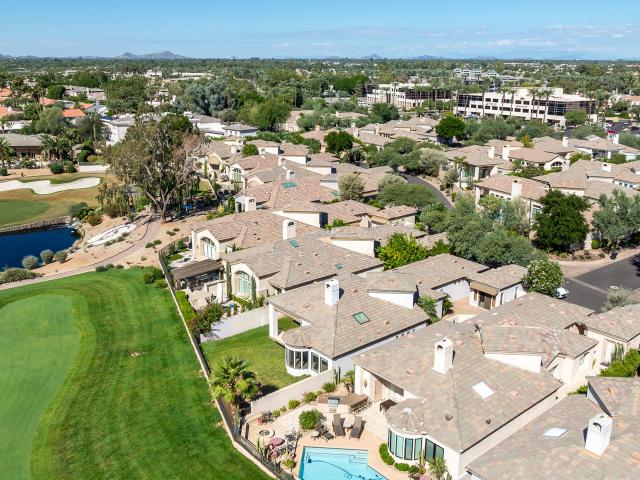
7705 e doubletree ranch road # 19
McCormick Ranch
· 2,045 sq.ft · 3 Bedrooms · 3 Baths · House
· Fireplace · Equipped kitchen
McCormick Ranch · 2,045 sq.ft · 3 Bedrooms · 3 Baths · House · Fireplace · Equipped kitchen
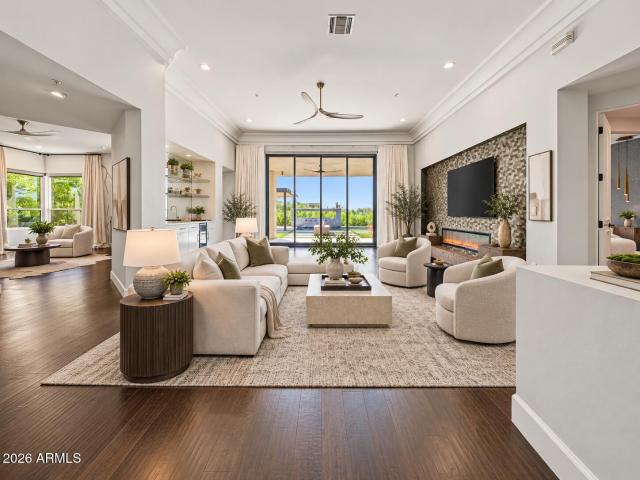
Enjoy the Gainey Ranch lifestyle in this remodeled open concept single level home in Arroyo Vista with a separate guest house. Situated on the Arroyo Golf Course 7th tee box, with a North/South location. Upgrades include freshly painted neutral interior, dual sided fireplace with modern surrounds, new wood flooring throughout, new designer chandeliers and a bright airy atmosphere throughout. Great updated entertaining kitchen opens to a relaxing family room overlooking the golf course. What more could you want?
USD 1,895,000
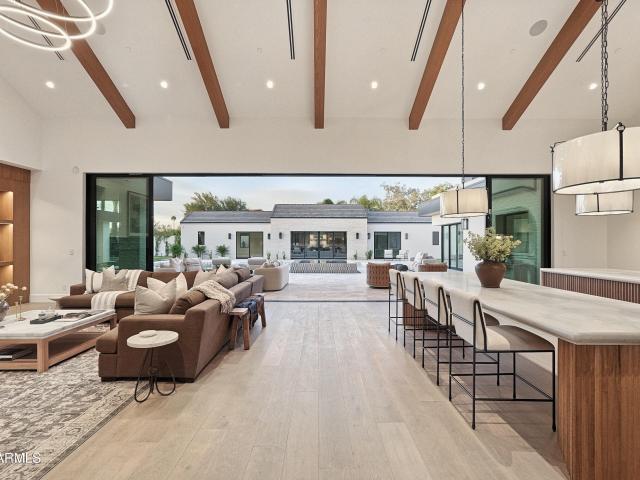
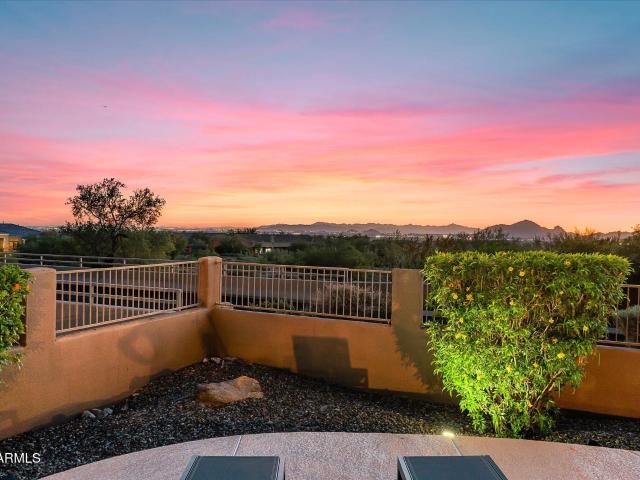
7541 E Becker Lane
View photo
Townhouse · for sale
USD 1,399,000
USD 567/sq.ft
7541 E Becker Lane
McCormick Ranch
· 2,465 sq.ft · 3 Bedrooms · 2 Baths · Townhouse
· Deck · Equipped kitchen · Parking · Swimming pool
McCormick Ranch · 2,465 sq.ft · 3 Bedrooms · 2 Baths · Townhouse · Deck · Equipped kitchen · Parking · Swimming pool
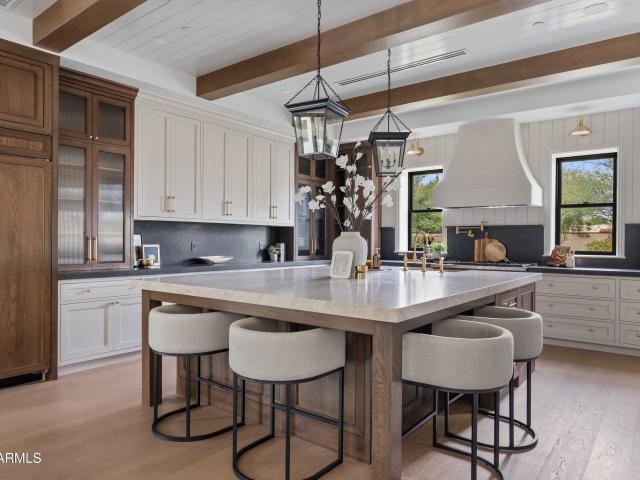
Experience refined luxury in the coveted Briarwood North community. Meticulously reimagined throughout, this exceptional residence showcases sophisticated design, timeless finishes, and impeccable attention to detail. A stunning chef's kitchen features custom three-tone cabinetry, exquisite Taj Mahal countertops, and premium white and gold Café appliances. Curated natural alabaster lighting, elegant architectural details, and beautifully appointed bathrooms elevate every space. Extensive upgrades include a new foam flat roof, a custom-built primary closet, and a beautifully finished garage with epoxy flooring. A brand-new accordion glass door seamlessly connects the interiors to a resort-inspired outdoor retreat, featuring a newly refinished PebbleTec pool, new cool decking, a newly added open-air shower, and a custom putting green. Thoughtfully designed for effortless indoor-outdoor living, this exceptional space offers an idyllic setting for relaxation and entertaining. A truly rare
USD 1,399,000
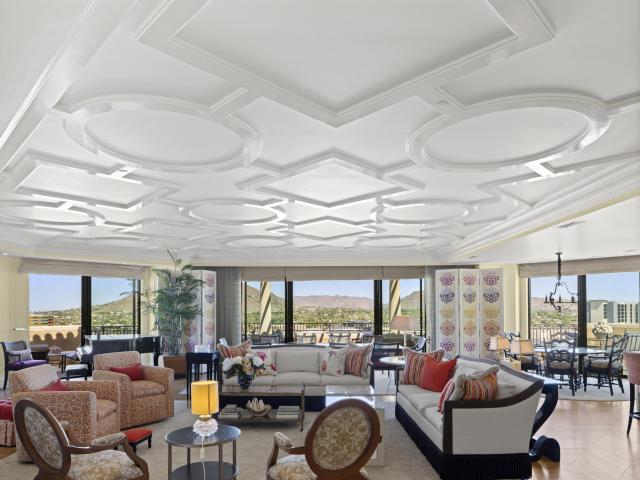
9037 N 125TH Place
View photo
House · for sale
USD 4,000,000
USD 623/sq.ft
9037 N 125TH Place
McCormick Ranch
· 6,415 sq.ft · 8 Bedrooms · 6 Baths · House
· Garden · Swimming pool · Equipped kitchen · Parking
McCormick Ranch · 6,415 sq.ft · 8 Bedrooms · 6 Baths · House · Garden · Swimming pool · Equipped kitchen · Parking
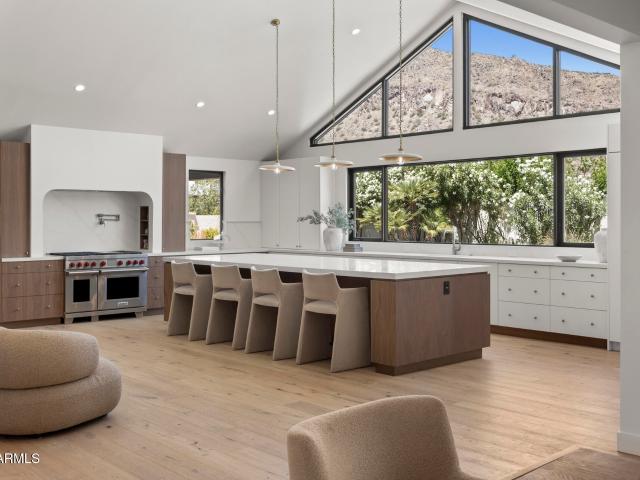
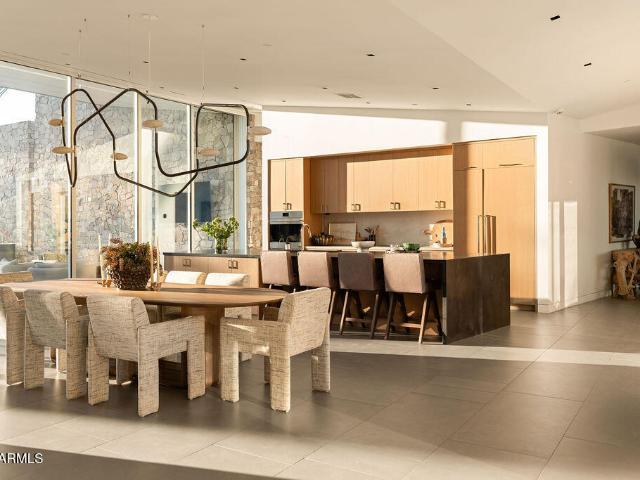
Experience panoramic McDowell Mountain views and the perfect blend of luxury, privacy, and flexibility on nearly 1.4 acres in North Scottsdale. This exceptional estate features two separate residences, offering endless possibilities for multigenerational living, extended family, guests, or a private work-from-home retreat. The spacious main home showcases an inviting open-concept floor plan with 4 bedrooms, all featuring walk-in closets, including 3 with en-suite bathrooms. The chef-inspired kitchen is equipped with commercial refrigeration and a 48-inch dual-fuel range with double ovens. Soaring ceilings and an expansive sliding glass wall create a seamless connection to the backyard, while smart-home features, a formal dining room, a dedicated exercise room, and an attached 3-car garage add comfort and convenience. The detached guest residence offers 4 additional bedrooms, 2.5 bathrooms, a private yard, hot tub, and its own oversized 2-car garage with extra height and room for recrea
USD 4,000,000
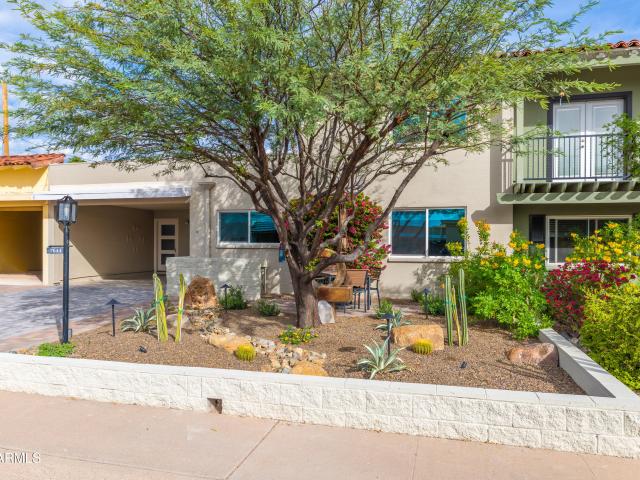
7644 e coolidge street
View photo
Townhouse · for sale
USD 675,000
USD 304/sq.ft
7644 e coolidge street
McCormick Ranch
· 2,217 sq.ft · 3 Bedrooms · 3 Baths · Townhouse
· Patio · Fireplace · Equipped kitchen
McCormick Ranch · 2,217 sq.ft · 3 Bedrooms · 3 Baths · Townhouse · Patio · Fireplace · Equipped kitchen
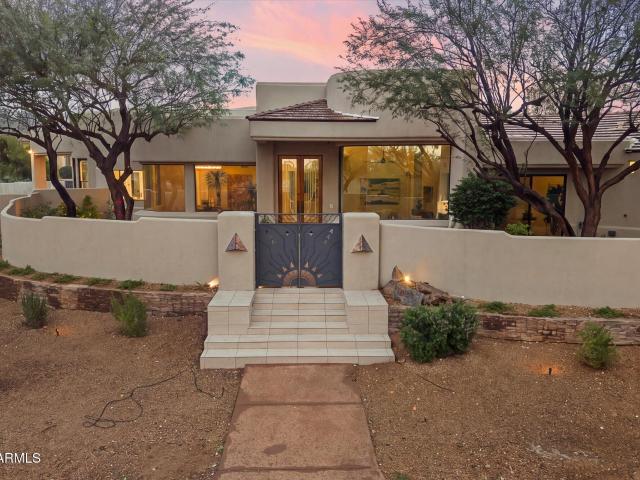
EXPERIENCE amazing curb appeal with this beautifully designed home featuring many UNIQUE features, an amazing patio OASIS and a fantastic Scottsdale location. Nestled in Villa Monterey, a historic 55+ community, this home LIVES LARGE with 2223 square feet, 3 bedrooms and 3 bathrooms! You are welcomed with a beautiful front patio with driveway pavers, newly renovated stucco, modern WATER FEATURE, large shade tree. Modern glass entry doors flow into an EXCEPTIONAL living space featuring luxury vinyl flooring, focal point fireplace, crown molding and double FRENCH DOORS to family room. Furniture is available! KITCHEN is amazing with LG Five Burner GAS STOVE/OVEN, LG Built-in Microwave, Dishwasher, BOSCH High End Refrigerator, White shaker style cabinets, GRANITE counters, designer backsplash and also EXPANDED to include breakfast bar, Pottery Barn Brighton FLOATING SHELVES. Rayne water softener. Roof recoated 2024. Primary Bedroom features updated GLASS CLOSET DOORS/barn door, updated en-
USD 675,000
7620 e paradise drive
View photo
House · for sale
USD 6,800,000
USD 860/sq.ft
7620 e paradise drive
McCormick Ranch
· 7,901 sq.ft · 7 Bedrooms · 7 Baths · House
· Office room · Equipped kitchen
McCormick Ranch · 7,901 sq.ft · 7 Bedrooms · 7 Baths · House · Office room · Equipped kitchen
Step into refined living at 7620 E Paradise Drive, where the beauty of the fall season brings a new dimension to the art of quiet luxury. Set on nearly an acre in Scottsdale's coveted Cactus Corridor, this split-plan estate combines privacy, sophisticated design, and resort-style ease, where every detail transforms daily life into an artful expression of unparalleled comfort and elegance. The interior unfolds with intention, featuring five bedrooms and five-and-a-half baths thoughtfully arranged to balance privacy and connectivity. Four additional ensuite bedrooms, a private office, a teen room, a formal dining room, and a grand great room create generous spaces for entertaining and everyday living. A self-contained guest casita with two ensuite bedrooms, its own living room, and full kitchen ensures flexibility, privacy, and comfort for family or visitors alike. At the heart of the home, the gourmet kitchen featuring dual islands and a butler's pantry showcases custom cabinetry, quart
USD 6,800,000
7748 e solano drive
View photo
Townhouse · for sale
USD 675,000
USD 522/sq.ft
7748 e solano drive
McCormick Ranch
· 1,292 sq.ft · 2 Bedrooms · 2 Baths · Townhouse
· Garden · Equipped kitchen · Parking · Air conditioning
McCormick Ranch · 1,292 sq.ft · 2 Bedrooms · 2 Baths · Townhouse · Garden · Equipped kitchen · Parking · Air conditioning
Thoughtfully remodeled with distinctive finishes and substantial upgrades, this Scottsdale home pairs inviting interiors with an exceptional location. Raised ceilings in the entry and redesigned kitchen create an airy feel, while a skylight fills the kitchen with natural light. Granite countertops, updated cabinetry and Café appliances, including a convection oven and warming drawer, make it a welcoming space for cooking and gathering. Remodeled bathrooms, updated lighting, doors, trim and baseboards carry the attention to detail throughout. Nearly all windows have been replaced with Milgard Low-E windows, complemented by a replaced roof, newer A/C, water heater and garage door. Unwind in the private backyard with artificial turf or enjoy the heated community pool just a short stroll away. Ideally situated near Chaparral Park's lake, dog park and walking and biking paths, with convenient access to Old Town Scottsdale, Fashion Square, dining, golf and Loop 101
USD 675,000
6125 e indian school road # 285
View photo
Condo · for sale
USD 170,000
USD 263/sq.ft
6125 e indian school road # 285
McCormick Ranch
· 646 sq.ft · 1 Bedroom · 1 Bath · Condo
· Balcony · Equipped kitchen
McCormick Ranch · 646 sq.ft · 1 Bedroom · 1 Bath · Condo · Balcony · Equipped kitchen
Prime location close to Old Town Scottsdale and Arcadia. Top floor one bedroom condominium. Spacious floorplan with living room, kitchen features gas range/oven and breakfast bar, bedroom with wall of closet space, huge linen/storage cabinet and full bathroom. Nice tile in kitchen, living room and extending onto balcony. Ready for your buyer's personal touch. Large covered balcony overlooking lushly landscaped community area. Incredible value with HOA fee covering water, sewer, garbage collection, roof repair, roof replacement, blanket insurance policy, pest control and common area maintenance. No neighbors above. Sewer lines in complex relined in 2020. Close to Old Town Scottsdale, Waterfront, Fashion Square, Sprouts, new Whole Foods, Fine Dining, Golf and Sporting Events, Shops, Cafes, Boutiques and much more
USD 170,000
5144 N 69TH Place
View photo
House · for sale
USD 3,750,000
USD 1,099/sq.ft
5144 N 69TH Place
McCormick Ranch
· 3,412 sq.ft · 5 Bedrooms · 4 Baths · House
· Garden · Office room · Equipped kitchen · Swimming pool
McCormick Ranch · 3,412 sq.ft · 5 Bedrooms · 4 Baths · House · Garden · Office room · Equipped kitchen · Swimming pool
Distinctive European-inspired design | Direct Camelback Mountain views | Nearly half-acre lot. This completely reconstructed Paradise Valley residence blends timeless architectural details with a fresh, sophisticated aesthetic. Rich wood tones, intricate millwork, custom inset cabinetry, natural stone, and thoughtfully layered finishes create warmth and character throughout. Featuring 5 bedrooms plus an office and 4.5 bathrooms, the home includes a beautifully appointed kitchen with Wolf and Sub-Zero appliances and a spacious butler's pantry. Retaining only portions of the original exterior walls, the reconstruction includes an entirely new floor plan, roof structure, plumbing, electrical, HVAC, and septic system. The property features an all-new pool, with Camelback Mountain views from both the interior living spaces and backyard. Unbeatable location on the border of Paradise Valley and Scottsdale, within minutes of Old Town Scottsdale's vibrant dining, shopping, and entertainment sce
USD 3,750,000
12129 N 114TH Way
View photo
House · for sale
USD 2,999,888
USD 741/sq.ft
12129 N 114TH Way
McCormick Ranch
· 4,047 sq.ft · 5 Bedrooms · 3 Baths · House
· Fireplace · Equipped kitchen · Parking · Swimming pool
McCormick Ranch · 4,047 sq.ft · 5 Bedrooms · 3 Baths · House · Fireplace · Equipped kitchen · Parking · Swimming pool
A rare offering in Ancala, where contemporary living meets the beauty and privacy of the Sonoran Desert. This custom Scottsdale residence captures panoramic mountain, sunset and 8th-hole golf course views from a serene outdoor setting with a pool, spa, putting green and sunken conversation pit. Inside, the primary suite features a 2-way fireplace, dual-head shower, quartz countertops, 2-story closet and washer/dryer combo. The kitchen offers Thermador appliances and an island with seating and storage. Thoughtful improvements include Renewal by Andersen windows and doors, all replaced plumbing, solid maple interior doors, HVAC systems (2023 & 2025) and a water heater (2023). The garage offers a mini split, cabinetry and storage designed to embrace its exceptional setting!
USD 2,999,888
8426 E KALIL Drive
View photo
House · for sale
USD 3,790,000
USD 850/sq.ft
8426 E KALIL Drive
McCormick Ranch
· 4,456 sq.ft · 5 Bedrooms · 4 Baths · House
· Garden · Equipped kitchen · Swimming pool
McCormick Ranch · 4,456 sq.ft · 5 Bedrooms · 4 Baths · House · Garden · Equipped kitchen · Swimming pool
Welcome to an extraordinary opportunity in the highly sought-after Cactus Corridor, located within the desirable 3 C's school district! Situated on a sprawling, nearly one-acre lot, this exceptional property has been completely reimagined, offering the perfect blend of luxury, functionality, and resort-style living. The beautifully redesigned main residence features 4 bedrooms, 3 bathrooms, and an expansive open-concept floor plan thoughtfully designed for modern living and effortless entertaining. The beautifully designed chef's kitchen is the heart of the home, featuring an oversized center island, a sleek invisible induction cooktop, dual ovens, a 48-inch refrigerator, a dedicated coffee station, and a spacious walk-in pantry. A convenient pass-through serving window connects the kitchen to the outdoor area. Seamless indoor-outdoor living leads to an incredible backyard oasis featuring a brand-new sparkling pool and spa, sport court, built-in BBQ, and outdoor TV area, creating the u
USD 3,790,000
7625 e camelback road # a228
View photo
Condo · for sale
USD 375,000
USD 351/sq.ft
7625 e camelback road # a228
McCormick Ranch
· 1,066 sq.ft · 2 Bedrooms · 2 Baths · Condo
· Patio · Swimming pool
McCormick Ranch · 1,066 sq.ft · 2 Bedrooms · 2 Baths · Condo · Patio · Swimming pool
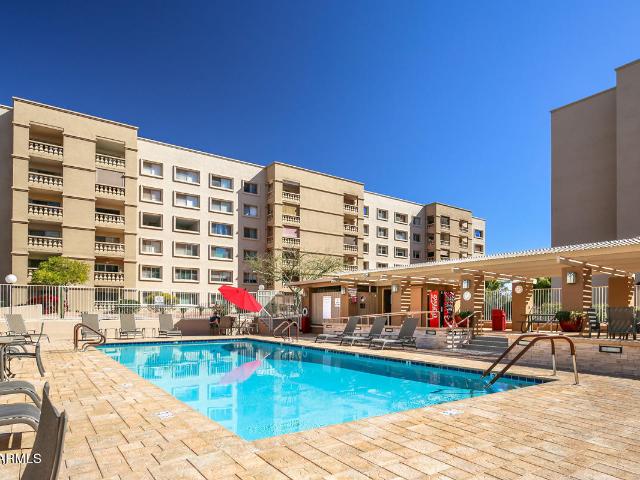
Lock and leave living steps from the best of Old Town Scottsdale. This fully furnished 2 bed condo works just as well as a full time home, a winter getaway, or an income producing rental, with short term rentals permitted. Each bedroom has its own private ensuite bath, ideal for guests or rental flexibility. Relax on the oversized covered patio and step outside to courtyard views overlooking the pool and spa. Stroll to Scottsdale Fashion Square, Old Town dining and nightlife, and spring training, with quick access off Miller Rd. The HOA covers all utilities, including electric, water, sewer, trash, and basic cable, making ownership simple and expenses predictable. Buyer to verify all information, including square footage, schools, rental regulations, and HOA details
USD 375,000
12215 E Cortez Drive
View photo
House · for sale
USD 2,300,000
USD 535/sq.ft
12215 E Cortez Drive
McCormick Ranch
· 4,295 sq.ft · 5 Bedrooms · 3 Baths · House
· Patio · Swimming pool
McCormick Ranch · 4,295 sq.ft · 5 Bedrooms · 3 Baths · House · Patio · Swimming pool
Commanding southwest-facing views set this exceptional Sonoran Arroyos North residence apart. Positioned on a premium homesite within this gated Scottsdale community, the property enjoys a remarkably open outlook across the surrounding mountains and Valley, capturing spectacular Arizona sunsets and distant city lights. Expansive covered patios, a private pool, and beautifully landscaped outdoor living spaces take full advantage of the setting, creating an ideal environment for entertaining or simply enjoying the views. With its desirable single-level design and exceptional indoor-outdoor living, this home offers a combination of features and setting that is increasingly difficult to find. Inside, soaring ceilings, graceful architectural arches, and expansive windows create an inviting sense of space and natural light. Generous living areas offer flexibility for everyday living and entertaining, while the thoughtfully designed floor plan provides a comfortable connection between the hom
USD 2,300,000
7175 e camelback road # 1301
View photo
Condo · for sale
USD 6,500,000
USD 1,606/sq.ft
7175 e camelback road # 1301
McCormick Ranch
· 4,047 sq.ft · 3 Bedrooms · 3 Baths · Condo
· Terrace · Gym · Equipped kitchen · Security
McCormick Ranch · 4,047 sq.ft · 3 Bedrooms · 3 Baths · Condo · Terrace · Gym · Equipped kitchen · Security
This 4,000+ sq ft Penthouse is the highest residential building in downtown Scottsdale! It has sweeping views spanning Camelback Mtn, the McDowell Mtns, Scottsdale Waterfront Canal, downtown Phx, and Fashion Square below. Walls of glass and a dramatic wraparound terrace bring the views into nearly every room. The expansive kitchen opens to the great room and features beautiful white cabinets with nickel hardware and handmade tile. The elegant primary suite offers its own terrace, 2 closets including a huge dressing area and lounge, and luxurious bathroom with porcelain tub overlooking Camelback Mtn. The Community boasts 24-hour security, concierge service, and a full gym. Live within walking distance to 100's of restaurants and elite, high-end stores at Scottsdale Fashion Square. Including Hermes, Louis Vuitton and Prada
USD 6,500,000
6230 e alta hacienda drive
View photo
House · for sale
USD 5,875,000
USD 964/sq.ft
Updated
6230 e alta hacienda drive
McCormick Ranch
· 6,092 sq.ft · 5 Bedrooms · 5 Baths · House
· Office room · Gym · Swimming pool
McCormick Ranch · 6,092 sq.ft · 5 Bedrooms · 5 Baths · House · Office room · Gym · Swimming pool
Set against the dramatic backdrop of Camelback Mountain, this extraordinary modern Santa Barbara estate captures breathtaking mountain views, architectural distinction, and an unparalleled Scottsdale location. Masterfully envisioned by acclaimed architect Joel Contreras in collaboration with Claio Studios, the residence has been completely rebuilt to new construction standards, seamlessly blending timeless architecture with sophisticated contemporary design. Walls of glass frame the majestic mountain vistas, flooding the interiors with natural light and creating a seamless connection between indoor and outdoor living. The thoughtfully designed floor plan offers 5 bedrooms, 5.5 baths, including an entirely new primary suite, a private gym, dedicated office, and separate teen room. Outdoors, a resort-inspired setting features a sparkling pool, fire pit, and spectacular mountain backdrop. Perfectly positioned at the base of Camelback Mountain, just moments from Old Town Scottsdale, Scotts
USD 5,875,000
4800 e mountain view road
View photo
House · for sale
USD 2,430,000
USD 643/sq.ft
4800 e mountain view road
McCormick Ranch
· 3,778 sq.ft · 5 Bedrooms · 3 Baths · House
· Office room · Fireplace
McCormick Ranch · 3,778 sq.ft · 5 Bedrooms · 3 Baths · House · Office room · Fireplace
Location, location, location! Discover timeless architectural character and contemporary luxury in this beautifully remodeled Frank Lloyd Wright/Taliesin-inspired residence in the desirable Mountain View Estates of Paradise Valley. Offering 5 bedrooms, 3.5 bathrooms, 3,782 sq. Ft. and an expansive. 85-acre lot, this distinctive single-level home showcases organic architecture, thoughtful modern updates, and exceptional indoor-outdoor living. Enter through the welcoming double doors, where the home's unique architectural character immediately unfolds. To the right, an inviting living room with fireplace and wet bar offers an ideal setting for a sophisticated home office, private study, or intimate entertaining space. Straight ahead, the expansive main living area showcases distinctive To the right, an inviting living room with a fireplace and wet bar offers an ideal setting for a sophisticated home office, private study, or intimate entertaining space. Straight ahead, the spacious main
USD 2,430,000
11837 e larkspur drive
View photo
House · for sale
USD 2,975,000
USD 755/sq.ft
11837 e larkspur drive
McCormick Ranch
· 3,940 sq.ft · 4 Bedrooms · 3 Baths · House
· Patio · Fireplace · Equipped kitchen · Parking · Swimming pool
McCormick Ranch · 3,940 sq.ft · 4 Bedrooms · 3 Baths · House · Patio · Fireplace · Equipped kitchen · Parking · Swimming pool
Discover exceptional single-level luxury in Scottsdale's prestigious Ancala, perfectly situated on a coveted golf course lot with sweeping fairway and mountain views! Beautifully recently renovated this 4-bedroom, 3.5-bath residence with a 2.5-car garage blends timeless elegance with modern sophistication. Sunlit living spaces feature rich wood flooring, designer finishes and inviting fireplaces. The gourmet kitchen shines with quartz counters, a generous island and premium appliances. Unwind in the elegant primary suite with its own fireplace, spa-inspired bath and private patio access. Outside, a resort-style oasis awaits with a sparkling pool, spa, covered patio, built-in BBQ and fire pit. An extraordinary opportunity to experience the best of Ancala living! From the moment you enter, an atmosphere of understated sophistication welcomes you. Expansive living and great room spaces showcase beautiful wood flooring, designer lighting, elegant architectural details, inviting fireplaces,
USD 2,975,000
6220 n casa blanca drive
View photo
House · for sale
USD 11,925,000
USD 1,594/sq.ft
6220 n casa blanca drive
McCormick Ranch
· 7,481 sq.ft · 6 Bedrooms · 6 Baths · House
· Office room · Equipped kitchen · Swimming pool
McCormick Ranch · 7,481 sq.ft · 6 Bedrooms · 6 Baths · House · Office room · Equipped kitchen · Swimming pool
Completed in 2023, this GATED 6-bed, 8-bath estate sits on CASA BLANCA DR, one of Paradise Valley's most exclusive streets! Resort-style grounds feature a large heated pool w/chaises, spa, sunken firepit, ramada w/swings, sport court, putting green, large soccer grass area + BBQ. Gourmet kitchen w/ stunning wall of glass cabinetry + oversized marble island opens to a fabulous Great Room PLUS GAME ROOM w/bar + serving window, PLUS THEATER, and even an office nearby. Guests can enjoy a full casita w/ kitchen, living rm + laundry room. A curated, design-forward smart home spanning 7,500 sqft, elegant finishes, tongue-and-groove oak ceilings, white oak flooring, architectural lighting+ layered wall treatments. Set far back from the road with tall hedges for privacy it is a perfect sanctuary!
USD 11,925,000
6126 e joshua tree lane
View photo
House · for sale
USD 12,900,000
USD 1,604/sq.ft
6126 e joshua tree lane
McCormick Ranch
· 8,041 sq.ft · 6 Bedrooms · 6 Baths · House
· Garden · Equipped kitchen
McCormick Ranch · 8,041 sq.ft · 6 Bedrooms · 6 Baths · House · Garden · Equipped kitchen
An extraordinary expression of modern Mediterranean design, this newly constructed estate commands breathtaking, unobstructed views of Mummy and Camelback Mountains from its private cul de sac setting. A collaboration of exceptional talent, including Temac Development, Candelaria Design Group, Iconic by Kaitlyn Wolfe, and Refined Gardens, the home showcases remarkable craftsmanship, architectural beauty, and thoughtful design at every turn. A magnificent mature tree and lush landscaping create a striking arrival, setting the tone for the sophisticated interiors beyond. Expansive glass doors invite the outdoors in, while a spectacular dining pavilion with stacking doors on all sides frames the surrounding mountain views. The beautifully appointed kitchen is complemented by a full back. Kitchen, creating an exceptional setting for both intimate gatherings and grand entertaining. The thoughtfully designed floor plan features two luxurious primary suites, a private three bedroom guest wing
USD 12,900,000
5747 e mockingbird lane
View photo
House · for sale
USD 22,500,000
USD 1,569/sq.ft
5747 e mockingbird lane
McCormick Ranch
· 14,338 sq.ft · 6 Bedrooms · 6 Baths · House
· Patio · Garden · Air conditioning · Cellar
McCormick Ranch · 14,338 sq.ft · 6 Bedrooms · 6 Baths · House · Patio · Garden · Air conditioning · Cellar
Be mesmerized walking thru your own botanical paradise, a rare ALMOST 5-acre Paradise Valley oasis nestled among other sprawling estates. A several million dollar renovation inside and out was finished in 2017. A true Territorial masterpiece with hand-laid latillas + rich beamwork, this 6 bed 8 bath 14,344 sq ft home exudes authenticity and artistry. Wood-framed glass doors open to Mummy Mtn views, lush patios, koi ponds, and meandering streams that transport you far from the city. The property includes, a private casita, Savant smart home, heated bathroom floors, AC'd playhouse, 2-story treehouse w/ electricity, wine cellar and serene sculpture gardens. Outdoor living is elevated with bridges, lakes, greenhouse + an extensive lawn cantina perfect for events. An art collector's dream property, with room to showcase a large art collection. This is more than a home, it's a private botanical retreat, alive with water, light, and nature. A rare, livable work of art in the heart of Paradise
USD 22,500,000
8620 e via del palacio street
View photo
House · for sale
USD 1,275,000
USD 623/sq.ft
8620 e via del palacio street
McCormick Ranch
· 2,045 sq.ft · 3 Bedrooms · 2 Baths · House
· Fireplace · Equipped kitchen
McCormick Ranch · 2,045 sq.ft · 3 Bedrooms · 2 Baths · House · Fireplace · Equipped kitchen
Stunning fully remodeled Scottsdale retreat. Move-in ready and designed for effortless entertaining. This bright, open floor plan centers on a chef's dream kitchen with an oversized island, walk-in pantry and all-stainless appliances, flowing seamlessly into the Great Room with an impressive 18-ft ceiling, wet bar and a cozy wood-burning fireplace. The Primary suite is a private haven featuring its own wood-burning fireplace, custom built-ins and a generous walk-in closet. Spa-like primary bath offers a deep soaker tub, walk-in shower, double vanities and a separate water closet. Outside, mature, thoughtfully designed landscaping creates a tranquil, low-maintenance backdrop for indoor-outdoor living. Prime Scottsdale location. Elegant, turnkey and ready to welcome you
USD 1,275,000
11836 N 76TH Way
View photo
House · for sale
USD 2,495,000
USD 700/sq.ft
11836 N 76TH Way
McCormick Ranch
· 3,563 sq.ft · 5 Bedrooms · 4 Baths · House
· Garden · Office room · Equipped kitchen · Parking · Swimming pool
McCormick Ranch · 3,563 sq.ft · 5 Bedrooms · 4 Baths · House · Garden · Office room · Equipped kitchen · Parking · Swimming pool
Set near the end of a quiet cul-de-sac on nearly an acre, this single-level Cactus Corridor home pairs a fully updated interior with an abundance of space that is hard to find in 85260. Recently remodeled, this home features new flooring throughout, and highlights include a brand-new kitchen showcasing custom cabinetry, a Thermador appliance package and beautiful Taj Mahal quartzite countertops. The new walk-in pantry allows for plenty of storage and functionality. Sliders open to a large backyard and covered lounge area with a sparkling pool and mature landscaping. The main home includes 4 bedrooms, 3 bathrooms and an oversized laundry room with a custom dog wash for man's best friend. Four garage spaces leave room for vehicles and toys, and an attached 1-bedroom, 1-bathroom casita with a full kitchen offers comfort for guests, room for a dedicated home office or multi-generational living. Owned solar and a backup propane generator can power the entire home, giving owners peace of min
USD 2,495,000
7930 e camelback road # 412
View photo
Condo · for sale
USD 299,000
USD 220/sq.ft
7930 e camelback road # 412
McCormick Ranch
· 1,356 sq.ft · 2 Bedrooms · 2 Baths · Condo
· Balcony · Swimming pool · Parking
McCormick Ranch · 1,356 sq.ft · 2 Bedrooms · 2 Baths · Condo · Balcony · Swimming pool · Parking
Fantastic camelback mountain views & spectacular sunsets! Spacious 1,350 SF condo offers 2 bedrooms + versatile den/flex space or 3rd bedroom, 2 baths and an inviting open floor plan. Freshly painted with wood-look tile flooring, smooth ceilings, granite countertops, NEW stainless-steel appliances, ceiling fans and window treatments throughout. No carpet! Enjoy breathtaking views from your screened balcony, ample closets and additional storage across the hall. Scottsdale Shadows offers resort-style living with 24/7 guard gate, resident 9-hole golf course, 3 pools, tennis, fitness center, clubhouse and creative studios. Just 1 mile to Scottsdale Fashion Square! Assigned parking #100. Tenant advisory. Lease ends Dec 2026, would like to stay as long as possible
USD 299,000
7437 N 71ST Street
View photo
House · for sale
USD 5,250,000
USD 855/sq.ft
7437 N 71ST Street
McCormick Ranch
· 6,135 sq.ft · 5 Bedrooms · 5 Baths · House
· Patio · Office room · Fireplace
McCormick Ranch · 6,135 sq.ft · 5 Bedrooms · 5 Baths · House · Patio · Office room · Fireplace
RARE SANTA BARBARA ARCHITECTURE | PRIVATE 20-HOME GATED ENCLAVE | FULL SECOND HOME ON PROPERTY Tucked within the coveted gated enclave of Cheney Place, an intimate community of just 20 residences, this exceptional Santa Barbara estate pairs timeless architectural character with charming modern updates on a nearly one-acre lot. A grand arrival framed by eight date palms sets the tone for interiors defined by soaring 18-foot ceilings, rich wide-plank oak flooring, intricate millwork, a charming fireplace, and 10-foot Pella French doors that provide exceptional indoor-outdoor living. The thoughtfully designed floor plan includes a distinguished wood-paneled office with coffered ceilings, an inviting formal dining room, and four en suite bedrooms, each opening to its own private patio. The expansive primary suite offers generous dual closets, a beautifully renovated bath with a steam shower, and a versatile bonus room ideal for a private fitness studio, additional office, or creative space
USD 5,250,000
5120 n casa blanca drive
View photo
House · for sale
USD 11,600,000
USD 1,492/sq.ft
5120 n casa blanca drive
McCormick Ranch
· 7,772 sq.ft · 5 Bedrooms · 6 Baths · House
· Office room · Swimming pool
McCormick Ranch · 7,772 sq.ft · 5 Bedrooms · 6 Baths · House · Office room · Swimming pool
Architecture, wellness and the Arizona landscape converge in this extraordinary Casa Blanca North residence at the base of Camelback Mountain. Spanning 7,781 square feet, this five-bedroom contemporary by Worksbureau and Tact Design Studio delivers a remarkable sense of scale and serenity, with walls of glass capturing Camelback views and creating an effortless connection to more than 3,000 square feet of covered outdoor living. A dramatic 14-foot multi-slide door opens the interiors to grounds envisioned by Berghoff Design Group, where resort-style landscaping surrounds a 60-foot lap pool, heated spa, multiple fire features and expansive entertaining areas. The private primary retreat enjoys unobstructed mountain views, complemented by a generous guest suite, three additional en-suite bed rooms, dedicated office, recreation/theater room and flexible fitness space. Approved plans for an 845-square-foot guest casita transfer with the property. Beyond its striking design lies an exceptio
USD 11,600,000
4620 N 68TH Street # 101
View photo
Condo · for sale
USD 330,000
USD 336/sq.ft
4620 N 68TH Street # 101
McCormick Ranch
· 980 sq.ft · 2 Bedrooms · 1 Bath · Condo
· Patio · Equipped kitchen · Parking
McCormick Ranch · 980 sq.ft · 2 Bedrooms · 1 Bath · Condo · Patio · Equipped kitchen · Parking
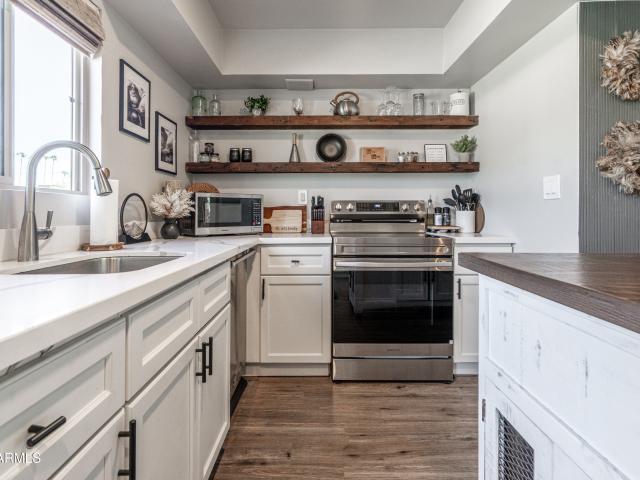
Live in the heart of Old Town Scottsdale. Where the best bars, restaurants, and shopping are just a short walk or bike ride from your front door. This beautifully updated two-level condo offers 2 bedrooms and 1.5 baths with design-forward finishes throughout. The kitchen is a true standout. White shaker cabinetry, open wood shelving, stainless appliances, butcher block accents, and an island with bar seating. Wood-look flooring flows through the bright living and dining space, with a convenient half bath downstairs. Upstairs, both bedrooms are filled with natural light and share a stylish bath with a tiled walk-in shower. Kitchen, baths, flooring, and plumbing updated in 2021, HVAC in 2020. Relax on your private patio or cool off in the community pool. Assignd covered assigned carport. HOA covers water, sewer, trash, roof, and exterior maintenance. Easy, lock-and-leave living in one of Scottsdale's most walkable locations
USD 330,000
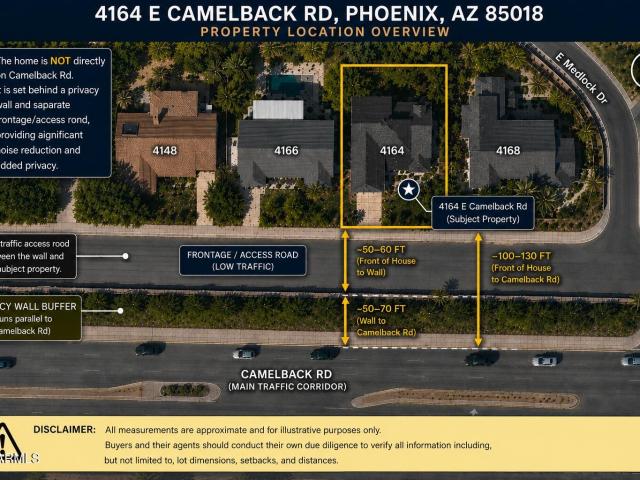
4164 E Camelback Road
View photo
House · for sale
USD 2,000,000
USD 647/sq.ft
4164 E Camelback Road
McCormick Ranch
· 3,089 sq.ft · 4 Bedrooms · 3 Baths · House
McCormick Ranch · 3,089 sq.ft · 4 Bedrooms · 3 Baths · House
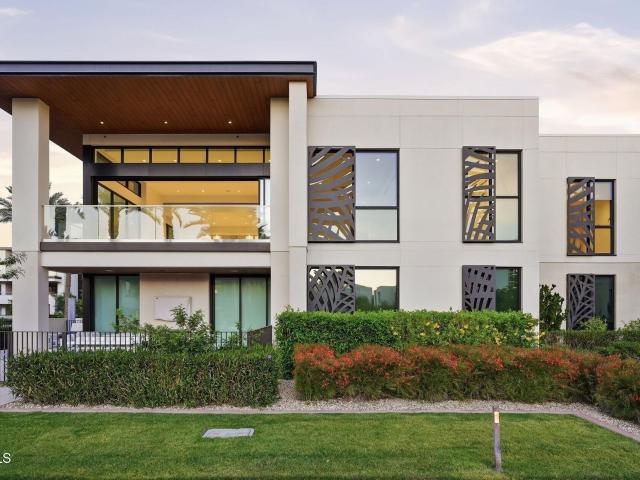
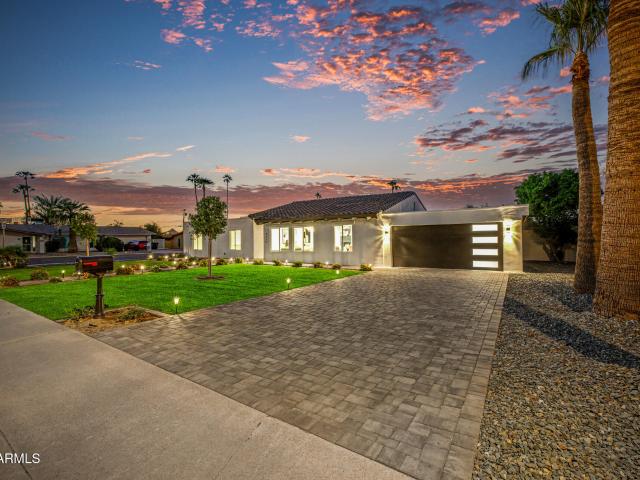
Offering $20,000 seller concession for rate buy down or closing costs. Situated in the highly desirable Arcadia area, this beautifully designed home offers the perfect balance of accessibility and privacy. Enjoy the convenience of Camelback Road just moments away (NOT on Camelback Rd), while being tucked behind a frontage road and privacy wall-creating a quiet, more secluded setting removed from direct street exposure. Ideally positioned adjacent to The Global Ambassador and just minutes from the area's most sought-after dining and shopping destinations, this location delivers an exceptional blend of vibrant lifestyle and neighborhood charm. Spanning 3,092 sq ft, the home features 4 bedrooms, 3.5 bathrooms, and a thoughtfully designed layout with two separate primary en-suite bedrooms
USD 2,000,000
6587 N PALMERAIE Boulevard # 2041
View photo
Condo · for sale
USD 4,285,000
USD 1,801/sq.ft
6587 N PALMERAIE Boulevard # 2041
McCormick Ranch
· 2,379 sq.ft · 2 Bedrooms · 2 Baths · Condo
· Balcony · Equipped kitchen · Swimming pool
McCormick Ranch · 2,379 sq.ft · 2 Bedrooms · 2 Baths · Condo · Balcony · Equipped kitchen · Swimming pool
Positioned on a top-floor corner residence, this home captures sweeping Camelback Mountain and Mummy Mountain views, overlooking the pool below, where the soft sound of fountains carries through. From the moment you arrive, the opulence is undeniable. Marble floors throughout set a grand, and composed tone, carrying a sense of scale and quiet splendor throughout. As you move into the great room, natural light pours through a full wall of windows, with electronic collapsible glass doors opening to an expansive balcony, blurring the line between interior and exterior, and framing the views in a way that feels intentional. The kitchen unfolds seamlessly from the living space, anchored by an oversized waterfall island, panel refrigerator, a wine fridge, a WOLF gas cooktop, vent hood, double wall ovens, and a built-in microwave create a space that is both highly functional and visually composed, whether you're cooking or opting for in-residence dining. A den with wall-to-wall integrated sto
USD 4,285,000
3516 E CAROL Avenue
View photo
House · for sale
USD 1,289,000
USD 567/sq.ft
3516 E CAROL Avenue
McCormick Ranch
· 2,271 sq.ft · 3 Bedrooms · 2 Baths · House
· Patio · Garden · Fireplace · Equipped kitchen · Parking · Swimming pool
McCormick Ranch · 2,271 sq.ft · 3 Bedrooms · 2 Baths · House · Patio · Garden · Fireplace · Equipped kitchen · Parking · Swimming pool
Welcome to your DREAM home! It's the equivalent of a brand-new home. Completely renovated gem rests on a desirable corner lot with fantastic mountain views, a grassy landscape, and a 2-car garage. The interior is full of fresh upgrades, boasting new luxury vinyl flooring, recessed lighting, and a soft palette that can't be left unsaid. The impeccable kitchen displays elegance & charm with its Vanilla-cream cabinets & Calacatta Golden Creek contrasting quartz countertops and a breakfast bar, perfect for casual dining or entertaining. Plus new sleek KitchenAid SS appliances, vaulted ceilings with exposed beams to add character, a tiled fireplace perfect for chilly evenings, and neutral tones throughout. The spacious laundry area has a sink and attached cabinets for added storage. Gather with your loved ones for fun evenings in the backyard, complete with a covered patio, well-laid pavers, a grassy area perfect for games, and a sparkling pool to enjoy sunny days!
USD 1,289,000
8126 e indianola avenue
View photo
House · for sale
USD 1,765,500
USD 906/sq.ft
8126 e indianola avenue
McCormick Ranch
· 1,948 sq.ft · 4 Bedrooms · 2 Baths · House
· Patio · Garden · Swimming pool · Equipped kitchen · Parking
McCormick Ranch · 1,948 sq.ft · 4 Bedrooms · 2 Baths · House · Patio · Garden · Swimming pool · Equipped kitchen · Parking
Fully furnished 4-bedroom, 2-bath Scottsdale home with an open living and dining area, a kitchen with an island and stainless steel appliances, and a separate game room. Both bathrooms feature double sinks and walk-in showers. The private backyard offers a heated pool, hot tub, covered patio, outdoor dining, and turf. Recent improvements include interior paint, backyard turf, hot tub and fire pit. Single-level layout with driveway parking. Professionally designed and operated as a short-term rental
USD 1,765,500

Get email alerts

Don't miss out: be the first to know about new properties

The alert was correctly created

On subscribing you accept the conditions of use and the privacy policy
Alert
Receive new ads in your inbox
Save this search
Receive alerts for new listings

We'll send you an email when we have new properties for: "Properties for sale in McCormick Ranch"

The alert was correctly created

Cinco Soles
Gainey Ranch
Get email alerts and be the first to see new listings
Required field
On subscribing I accept the terms of the privacy policy
Perfect! You'll soon start receiving new listings via email
Alert
Receive an email when we have new ads for Properties for sale in McCormick Ranch
Save this search
Filters

Bedrooms

Size (sq.ft)

sq.ft
sq.ft

Price

USD
USD

Property type

Bathrooms

Clear all filters
Receive notifications when new entries are published.