670 properties for sale in McCracken County

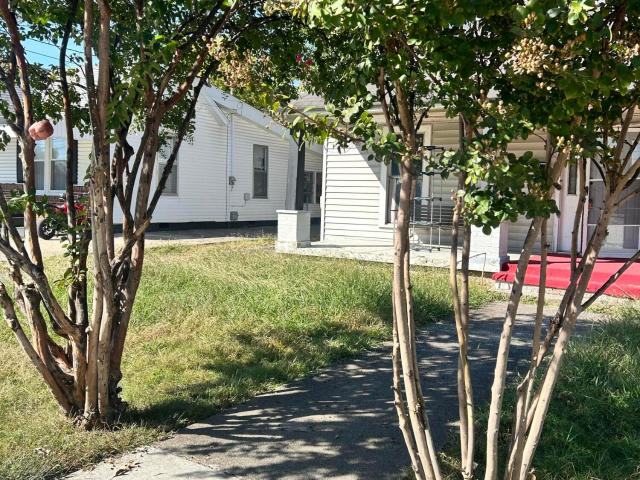
2001 B Street
View photo
House · for sale
USD 158,000
USD 109/sq.ft
2001 B Street
McCracken County
· 1,442 sq.ft · 3 Bedrooms · 1 Bath · House
McCracken County · 1,442 sq.ft · 3 Bedrooms · 1 Bath · House
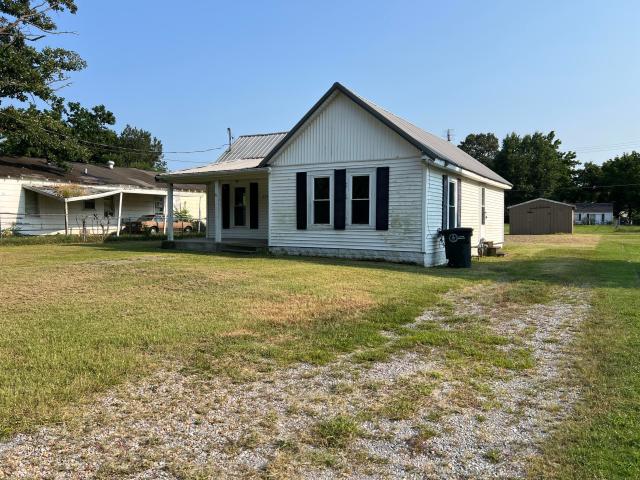
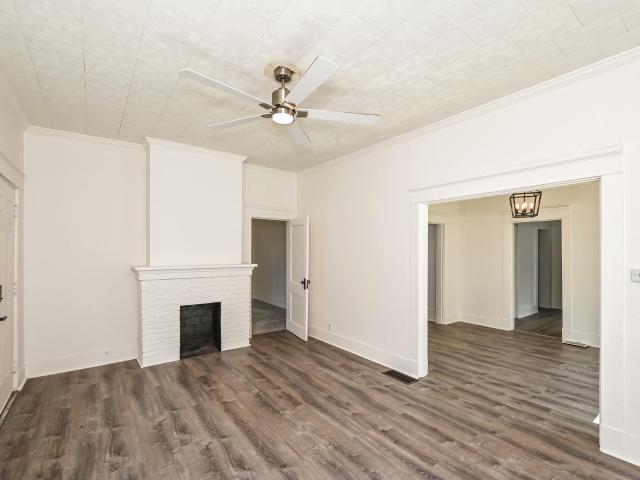
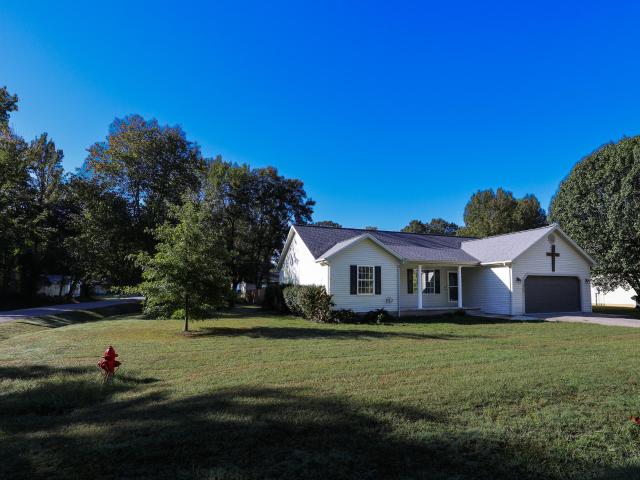
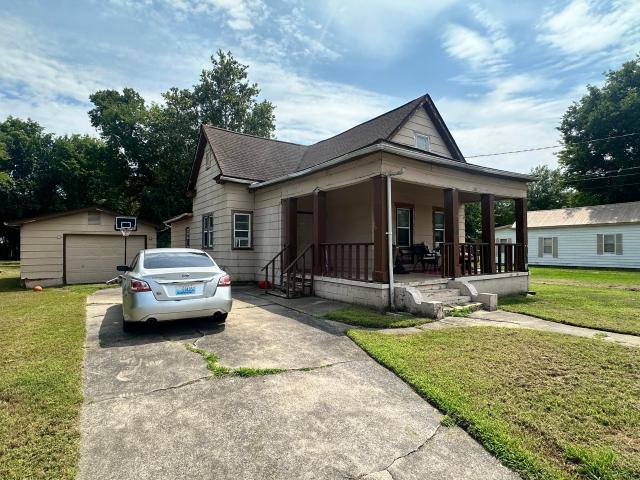
This 3 bedroom, 1 bathroom home offers a practical layout with plenty of space to make your own. Located in an established neighborhood, you'll be just minutes from schools, shopping, restaurants, parks, and everything else Paducah has to offer. Whether you're buying your first home, looking for a place to downsize, or searching for an investment property, this home is worth a look. The functional floor plan provides comfortable living spaces with the opportunity to add your own personal touches and make it your own. If you've been looking for an affordable home in a convenient Paducah location, schedule your showing today and come see all that 2001 B Street has to offer
USD 158,000
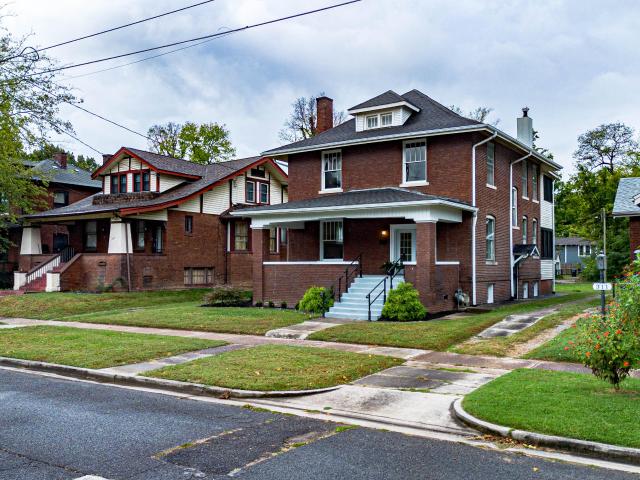
309 Harahan Boulevard
View photo
House · for sale
USD 335,000
USD 144/sq.ft
309 Harahan Boulevard
McCracken County
· 2,325 sq.ft · 4 Bedrooms · 2 Baths · House
· Fireplace
McCracken County · 2,325 sq.ft · 4 Bedrooms · 2 Baths · House · Fireplace
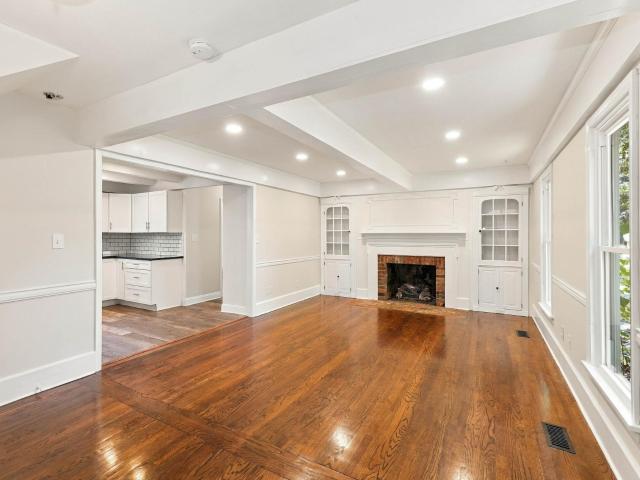
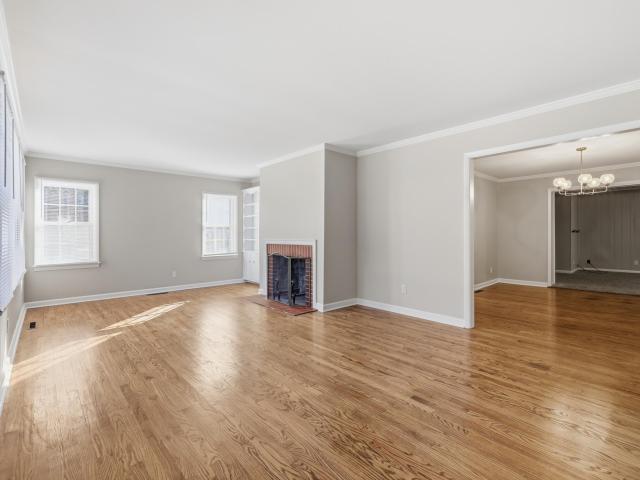
If you appreciate the fine craftsmanship of an older home, this brick two-story is calling your name! Harahan is one of Paducah's beautiful boulevards lined with turn of the century renovated custom homes. Each one is special with its own unique charm and 309 Harahan is no different. There is generous curb appeal with a walkway leading up to a fabulous covered front porch. Inside there are many architectural details and generous living spaces. The home has 4 upstairs bedrooms and a full bath on both levels. There are 2,330 square feet of living space. 309 Harahan is filled with character, including gorgeous hardwood floors, 10-foot ceilings on the main level, original pocket doors, transom windows, exposed brick, built-ins, fireplaces in both the living room and primary bedroom, and a 2nd story sunroom/sleeping porch. The primary and 2nd bedroom both feature small walk-in closets. The spacious laundry room makes everyday living easier. The large unfinished attic boasts impressive ceili
USD 335,000
2500 Biggs Road
View photo
House · for sale
Request Details
2500 Biggs Road
McCracken County
· 4,370 sq.ft · 4 Bedrooms · 3 Baths · House
· Fireplace · Equipped kitchen
McCracken County · 4,370 sq.ft · 4 Bedrooms · 3 Baths · House · Fireplace · Equipped kitchen
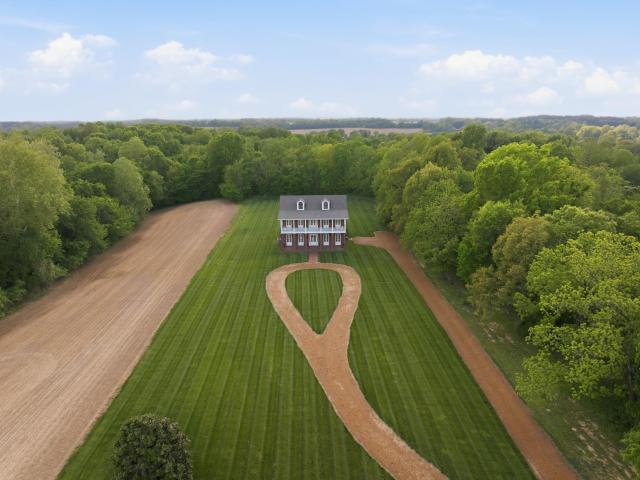
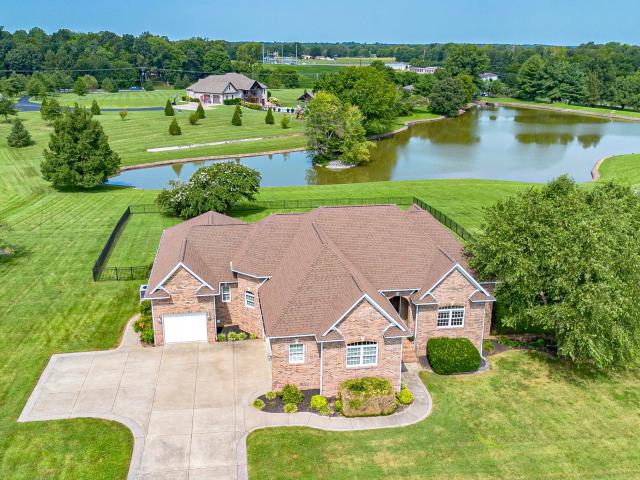
Absolute real estate auction! Saturday, October 24 at 10AM Perched on 18+ private acres offered in 2 tracts & combination atop one of the highest points in the county, this custom-built estate blends Southern charm with timeless craftsmanship and total privacy. A scenic driveway winds past the horse barn and wooded acreage, open ground, and pasture before arriving at the home itself. Inside, over 4,000 square feet of upscale living space includes [3 or 4] bedrooms, 3.5 bathrooms, and a spacious bonus room perfect for entertaining or play. Ten.and twelve-foot ceilings, gorgeous hardwood flooring, and 16 solid mahogany doors set the tone throughout. The custom kitchen features generous cabinetry and workspace built for everyday living and entertaining, and the living room centers on a French mantel with gas fireplace. Bevolo gas lanterns add timeless distinction outside. More than 1,500 square feet of covered porches wrap the home, offering sweeping countryside views and space to relax o
Request Details
514 N 7th Street
View photo
House · for sale
USD 379,900
USD 123/sq.ft
514 N 7th Street
McCracken County
· 3,078 sq.ft · 4 Bedrooms · 4 Baths · House
· Fireplace · Equipped kitchen
McCracken County · 3,078 sq.ft · 4 Bedrooms · 4 Baths · House · Fireplace · Equipped kitchen
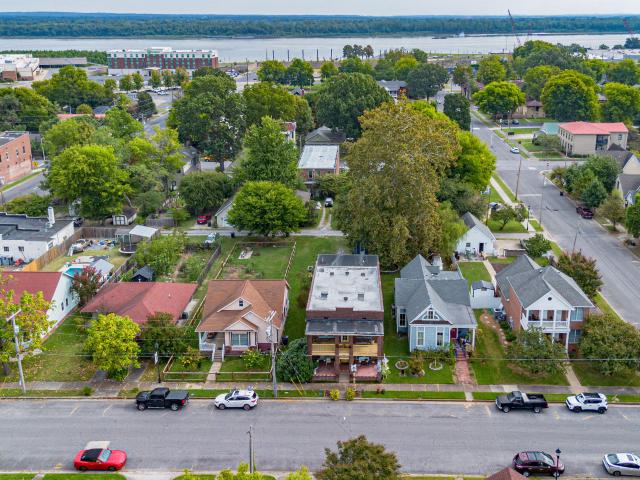
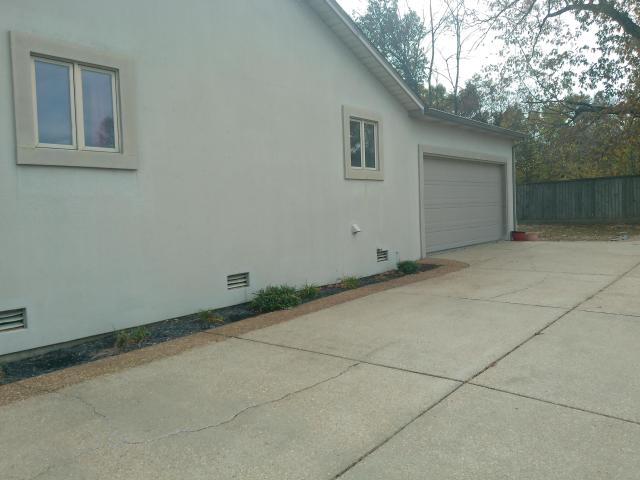
Live and work in a funky four square perfectly positioned in Lower Town Arts District. Owned by Terra Cottage Studios since 2008, this two story building has been lovingly used as a working ceramics studio and hub for the successful Empty Bowls Project for decades. This home/business is full of eye popping & sentimental details like original glazed doorframes, four fireplaces (two with Paducah tile), exposed brick, original Mexican tiles, and a maple butcher block counter in the kitchen that came from an 1863 NYC bakery. The current owners researched insurance maps to discover Terra Cottage was originally built in 1888 as a fourplex. Since their purchase, they stabilized the foundation and turned the staircase 180 degrees to allow a commercial front entry and private upstairs dwelling entrance. The first floor is ready for your next commercial business with a waiting area, ADA bathroom, gallery/multi use rooms, and a kitchen with a 3-bay stainless sink. First floor kitchen is plumbed f
USD 379,900
Could you also be interested in
2032 Center Street
View photo
Condo · for sale
USD 47,500
USD 45/sq.ft
2032 Center Street
McCracken County
· 1,055 sq.ft · 2 Bedrooms · 1 Bath · Condo
· Garden · Air conditioning · Heating
McCracken County · 1,055 sq.ft · 2 Bedrooms · 1 Bath · Condo · Garden · Air conditioning · Heating
Bring your offer! The seller is motivated and ready to negotiate with qualified buyers. Whether you're searching for your first home, looking to downsize, or wanting to expand your investment portfolio, this well-maintained two-bedroom home is a great opportunity. Located within the Paducah city limits, this property offers more than 1,000 square feet of living space with a practical floor plan designed for everyday comfort. The spacious yard is easy to maintain and includes a storage shed, providing extra room for tools, lawn equipment, or seasonal storage. Major features include central heating and air, natural gas service, and a low-maintenance metal roof for lasting durability. Move-in ready and waiting for its next owner, this home is conveniently situated just minutes from shopping, dining, schools, and easy access to major highways, making daily commuting and errands a breeze
USD 47,500
834 N 23rd Street
View photo
House · for sale
USD 110,000
USD 101/sq.ft
834 N 23rd Street
McCracken County
· 1,087 sq.ft · 2 Bedrooms · 1 Bath · House
· Garden · Fireplace · Equipped kitchen
McCracken County · 1,087 sq.ft · 2 Bedrooms · 1 Bath · House · Garden · Fireplace · Equipped kitchen
834 N 23rd St is a one-story Paducah home with 964 square feet of living area, two bedrooms, and one bathroom. The kitchen connects to adjoining rooms, and a fireplace is visible in the living area. Both bedrooms and the bathroom sit on the same level, with a yard behind the home. Built in 1922, the home sits on a 5,662-square-foot lot. A small outbuilding stands behind the home. A dining area links the living room and kitchen, and the lot extends behind the house
USD 110,000
190 Hidden Valley Drive
View photo
Townhouse · for sale
USD 409,900
USD 223/sq.ft
190 Hidden Valley Drive
McCracken County
· 1,830 sq.ft · 3 Bedrooms · 2 Baths · Townhouse
· Patio · Garden · Fireplace · Parking
McCracken County · 1,830 sq.ft · 3 Bedrooms · 2 Baths · Townhouse · Patio · Garden · Fireplace · Parking
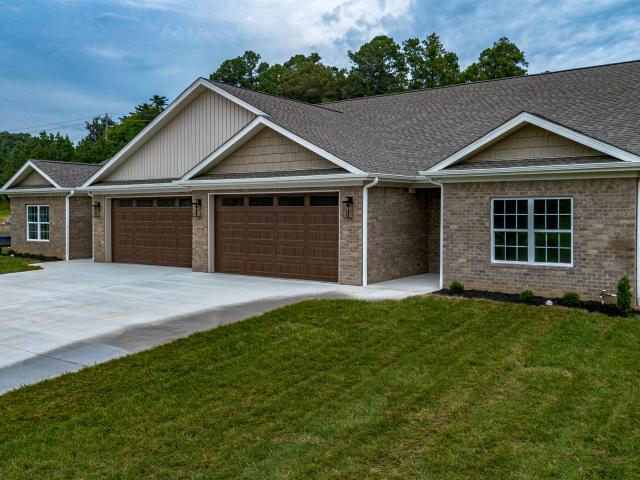
Brand new townhouse in Lake Forest of Rolling Hills with lots of extras. Extras include whole house spray foam insulation, tankless water heater and double walled construction between the 2 units for sound protection. 9' ceilings throughout with 16' vaulted in kitchen-great room area. Gas logs/fireplace available for $. Double doors, (interior blinds) lead to the spacious covered patio for outdoor enjoyment. Extra deep garage and yard totally sprinkled. Just enjoy living!
USD 409,900
8501 Moore Road
View photo
House · for sale
USD 1,995,000
USD 347/sq.ft
8501 Moore Road
McCracken County
· 5,748 sq.ft · 5 Bedrooms · 4 Baths · House
· Office room · Equipped kitchen · Cellar
McCracken County · 5,748 sq.ft · 5 Bedrooms · 4 Baths · House · Office room · Equipped kitchen · Cellar
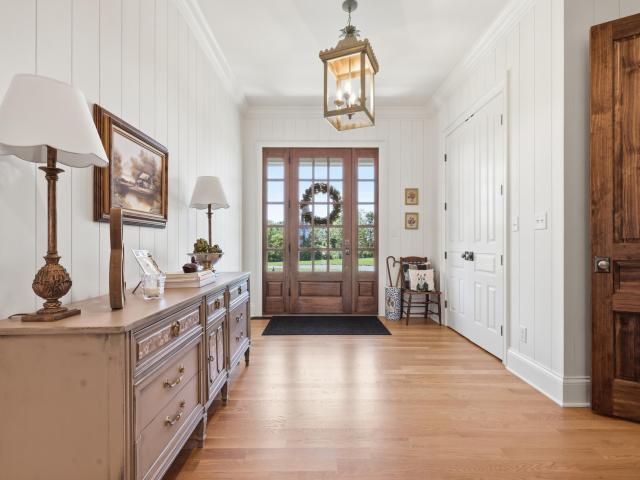
Welcome to 8501 Moore Road. Built in 2024 on more than 21 picturesque acres, this custom home was designed by i5 and built by Marcus Burnett. Offering over 5,700 square feet, approximately 4,400 square feet above ground plus a 1,350-square-foot finished basement, the home delivers timeless design, exceptional craftsmanship, and privacy. Inside, tall ceilings, exposed wood beams, white oak hardwood floors, natural stone, and custom cabinetry create a warm, elegant atmosphere throughout. The home offers 5 bedrooms, 4 full baths, and 2 half baths, along with a finished basement that provides generous space for entertaining, hosting guests, or relaxing with family. Additional rooms include a tavern, office, media room, laundry room, and mudroom. The kitchen is the true centerpiece of the home, a show-stopper featuring a stunning ILVE dual-fuel range, integrated panel-front appliances, an oversized island, and a fully equipped butler's pantry. Expansive windows fill the home with natural li
USD 1,995,000
4400 Court Avenue
View photo
House · for sale
USD 429,900
USD 163/sq.ft
4400 Court Avenue
McCracken County
· 2,637 sq.ft · 3 Bedrooms · 2 Baths · House
· Garden · Deck · Equipped kitchen · Swimming pool
McCracken County · 2,637 sq.ft · 3 Bedrooms · 2 Baths · House · Garden · Deck · Equipped kitchen · Swimming pool
Designed for comfortable living and memorable entertaining, this beautifully maintained three-bedroom, two-and-a-half-bath brick ranch is tucked inside a beautiful, established neighborhood in Paducah's desirable West End, with convenient access to major roads, shopping, dining, and everyday amenities. Inside, you will find beautiful luxury vinyl flooring throughout, updated paint colors, updated hall bathroom tile, a formal dining space, and two spacious living areas that provide plenty of room to gather and relax. The kitchen offers plentiful cabinetry, granite countertops, and a new refrigerator that is only two months old. The enclosed sunroom adds even more flexible living space while offering an inviting view of the backyard. Outside is where this home truly shines, with a deck overlooking the in-ground pool, a new automatic pool cover installed beautiful landscape this summer, lighting, a gardening shed with its own seating area, and a fenced dog run. Additional updates include
USD 429,900
1631 Creekside Drive
View photo
House · for sale
USD 159,900
USD 107/sq.ft
1631 Creekside Drive
McCracken County
· 1,485 sq.ft · 3 Bedrooms · 2 Baths · House
· Deck · Equipped kitchen · Parking
McCracken County · 1,485 sq.ft · 3 Bedrooms · 2 Baths · House · Deck · Equipped kitchen · Parking
Located in the Great Oaks subdivision in Paducah, KY, this 3-bedroom, 2-bath ranch offers 1,488 square feet of one-level living in McCracken County with an attached 2-car garage. The spacious living room provides plenty of room to gather, while the kitchen offers ample cabinetry and connects to a separate dining area with direct access to the rear deck. All three bedrooms, two full baths, and a dedicated utility room are conveniently arranged on one level. This home was in the middle of a small renovation to the primary bedroom and is not completed. Pick up where they left off and make it your own. Upgrades to the house include new roof in 2024, new HVAC 2025! Located in the McCracken County School District and served by Lone Oak Middle School and McCracken County High School, this home offers a practical floor plan, attached garage, and convenient Paducah location near Lone Oak. This home is being sold as is and will not qualify for USDA, FFA or VA loans. This home is also in a flood
USD 159,900
5970 Sandy Hill Drive
View photo
House · for sale
USD 2,190,000
USD 851/sq.ft
5970 Sandy Hill Drive
McCracken County
· 2,573 sq.ft · 3 Bedrooms · 2 Baths · House
· Garden · Parking
McCracken County · 2,573 sq.ft · 3 Bedrooms · 2 Baths · House · Garden · Parking
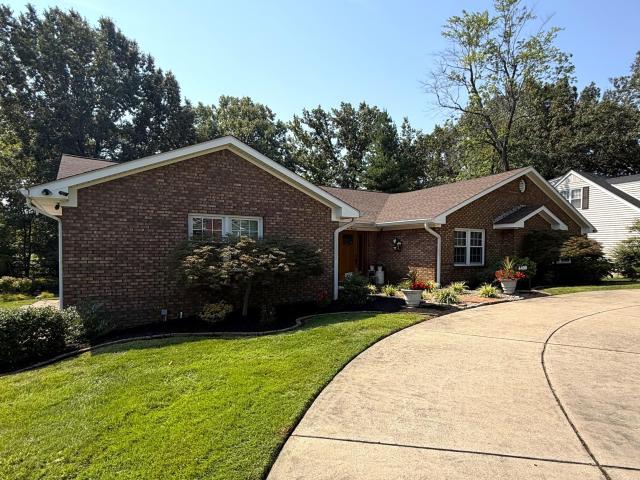
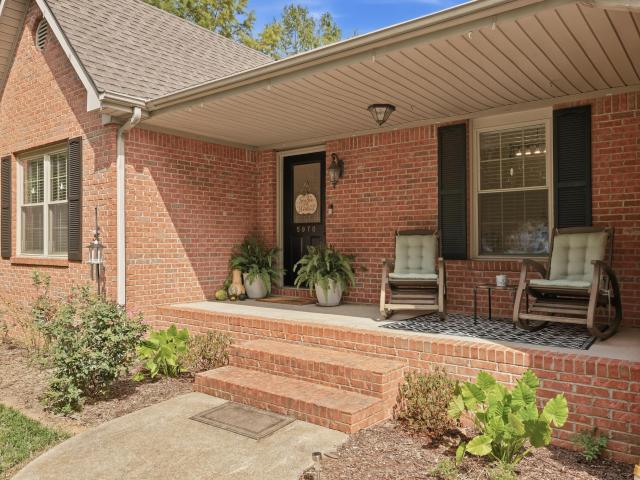
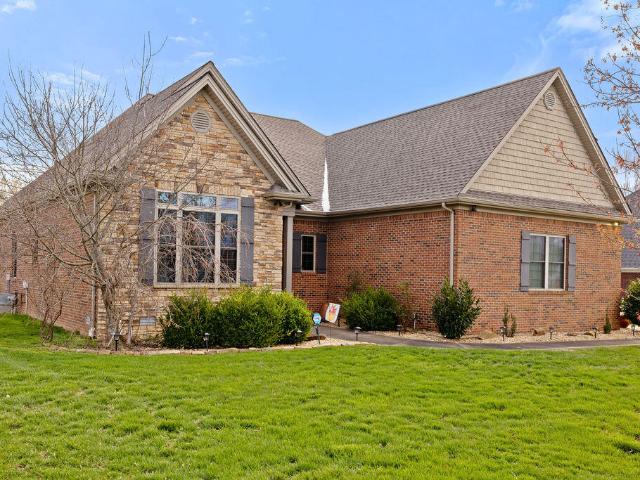
There's something about a classic brick ranch surrounded by mature trees, a spacious backyard, and just enough distance from the hustle and bustle. Located on the outskirts of Lone Oak, 5970 Sandy Hill Drive offers a quiet county setting while keeping you close to the conveniences of Paducah. Inside, the 3-bedroom, 2-bathroom home features a split-bedroom floor plan and a great layout. Outside, the large privacy-fenced backyard gives you space to relax, entertain, or let the kids and pets roam. A 2-car attached garage provides convenient parking and storage, and the permanent storm shelter adds extra peace of mind. If you've been looking for a home that gives you a little more breathing room without giving up a convenient location, this one is worth a look!
USD 2,190,000
4832 Exall Lane
View photo
House · for sale
USD 200,000
USD 88/sq.ft
4832 Exall Lane
McCracken County
· 2,260 sq.ft · 4 Bedrooms · 2 Baths · House
· Garden · Equipped kitchen · Parking
McCracken County · 2,260 sq.ft · 4 Bedrooms · 2 Baths · House · Garden · Equipped kitchen · Parking
New price! Pre-foreclosure, short sale. 3rd party approval required. Incredible 4 bed 2 bath home in the highly desirable West End! This beautifully maintained home offers phenomenal curb appeal, ample parking, and multiple living spaces perfect for entertaining or relaxing. The large kitchen features beautiful cabinetry, gas range, stainless refrigerator anddishwasher, tile backsplash, and tile floors. Hardwood floors flow throughout much of the home, complemented by recessed lighting and stylishnew light fixtures. Spacious bedrooms provide comfort and flexibility. Step outside to a tranquil backyard surrounded by beautiful pines, creatinga private retreat. All of this for one phenomenal price!
USD 200,000
116 N 16th Street
View photo
House · for sale
USD 199,000
USD 115/sq.ft
116 N 16th Street
McCracken County
· 1,722 sq.ft · 3 Bedrooms · 1 Bath · House
· Garden · Fireplace · Equipped kitchen
McCracken County · 1,722 sq.ft · 3 Bedrooms · 1 Bath · House · Garden · Fireplace · Equipped kitchen
Adorable & well maintained Victorian cottage steps from Jefferson St. And Fountain Avenue. The first floor has a sun filled entry/sunroom perfect for your morning coffee & to receive guests. Then walk into the formal living room with 10 foot tall ceilings, pretty hardwoods & gas fireplace. Pocket doors take you to your first floor primary with walk in closet. The kitchen has newer ss 6 burner gas stove. There's also a bartop counter for informal meals & room for a dining room table. All appliances stay including the stackable washer & dryer in its own hallway utility closet. There is a 2nd bedroom and one full bath on the first floor. The upstairs one bedroom or bonus with a a vaulted ceiling, exposed brick & large walk in closet. New landscaping throughout yard & new sewer line to the street. Brand new concrete driveway. Newer windows. Shed & lawn equipment stays
USD 199,000
205 Riverside Drive
View photo
House · for sale
USD 239,900
USD 158/sq.ft
205 Riverside Drive
McCracken County
· 1,518 sq.ft · 3 Bedrooms · 2 Baths · House
· Deck · Equipped kitchen
McCracken County · 1,518 sq.ft · 3 Bedrooms · 2 Baths · House · Deck · Equipped kitchen
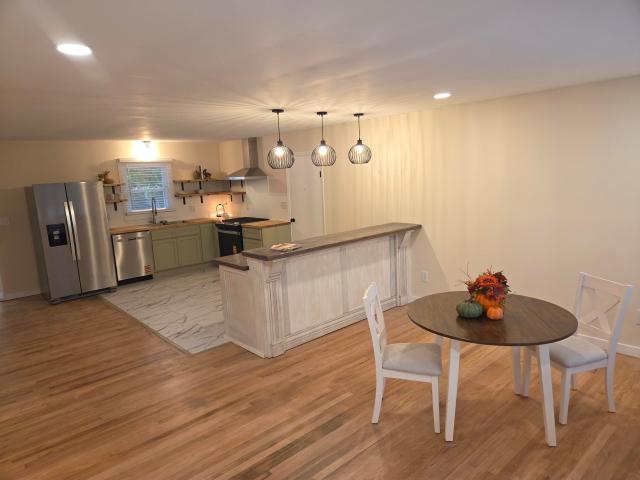
CUTE CUTE CUTE describes this totally renovated 3 bedroom 2 bath brick ranch. Walk in and fall in love with the open concept. Great for having friends and family over. The beautiful kitchen with the large custom island/bar separates the dining area. Walk past the kitchen into a large family room that opens up to the deck. Hardwoods throughout the house. The addition of the primary en suite just makes this house even better. Not of inch of wasted space, in this carefully thought-out redesign of a 1960s ranch. When you say move in ready this one is move in ready
USD 239,900
6460 Houser Road
View photo
House · for sale
USD 625,000
USD 247/sq.ft
6460 Houser Road
McCracken County
· 2,530 sq.ft · 4 Bedrooms · 3 Baths · House
· Patio · Equipped kitchen · Parking
McCracken County · 2,530 sq.ft · 4 Bedrooms · 3 Baths · House · Patio · Equipped kitchen · Parking
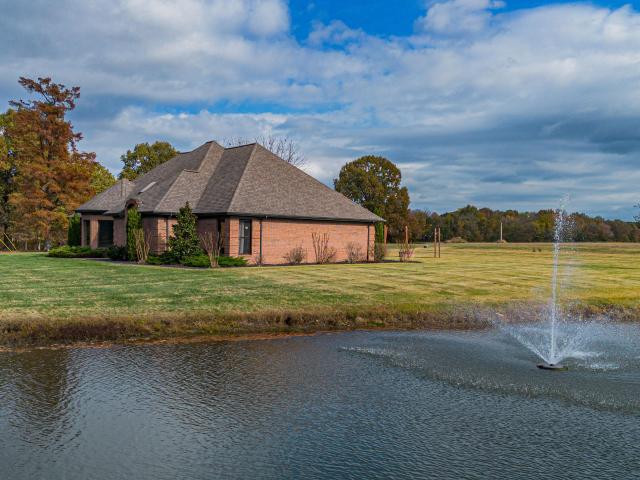
Absolutely stunning and beautifully updated! Situated on 5 picturesque acres with a sparkling 1-acre pond, this gorgeous 4-bedroom, 3-bath home truly has it all! Step inside to discover beautiful finishes throughout, including a dream kitchen featuring high-end stainless steel appliances and a convenient pot filler. The luxurious primary suite offers a spa-like bath and generous walk-in closet, while the charming additional bedrooms feature a beautifully appointed Jack-and-Jill bath. Relax on the screened patio overlooking the breathtaking acreage, gather around the gas-fed fire pit, or simply enjoy the peaceful pond views. A spacious 3-car garage offers incredible storage, including walk-in attic space and even a tornado shelter for added peace of mind. Every detail of this exceptional property has been thoughtfully designed and it shows! This is the dream home you've been waiting for—and so much more!
USD 625,000
6710 Benton Road
View photo
House · for sale
USD 725,000
USD 102/sq.ft
6710 Benton Road
McCracken County
· 7,093 sq.ft · 12 Bedrooms · 13 Baths · House
· Parking · Concierge
McCracken County · 7,093 sq.ft · 12 Bedrooms · 13 Baths · House · Parking · Concierge
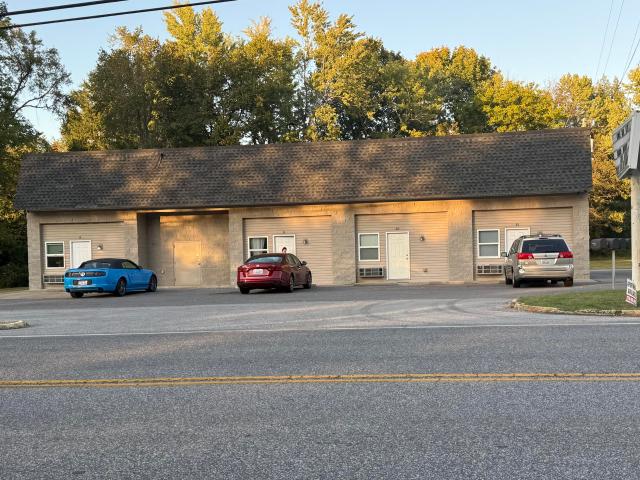
Prime investment opportunity; 12-unit multifamily complex with commercial auto garage on 2.77 ACRES located at 6710 Benton Road in Reidland, Ky. Capitalize on the booming demand for multi family housing while leveraging the commercial components for premium rent. All 12 units are one bedroom one bath efficiency apartments. The residential unit attached to the shop is 1920 sq. Ft. with lots of possibilities and room for expansion. The Auto shop has 2 bays with heavy-duty 3 phase electrical service. There is also a reception/office area with desk and counter workspace and restroom. Dedicated parking for both residential tenants and commercial garage customers. This property offers diverse income steams with easy access in a high visibility area. Priced below appraised value. 725,000. *Listing Agent will need to be present for showings
USD 725,000
912 Tennessee Street
View photo
House · for sale
USD 92,500
USD 65/sq.ft
912 Tennessee Street
McCracken County
· 1,421 sq.ft · 3 Bedrooms · 2 Baths · House
· Garden · Office room · Fireplace · Equipped kitchen · Parking
McCracken County · 1,421 sq.ft · 3 Bedrooms · 2 Baths · House · Garden · Office room · Fireplace · Equipped kitchen · Parking
New price! Space, convenience, and a fantastic downtown location come together in this inviting Paducah home. Likely once configured as a double lot, the property offers an unusually generous amount of space between neighbors, along with expansive side and back yards that give everyone plenty of room to spread out, play, garden, or simply enjoy the outdoors. A concrete driveway leads to a convenient tandem garage, providing plenty of parking and storage. Inside, you'll find a spacious living room filled with natural light and centered around a cozy fireplace. With plenty of room to work with, the living area can easily accommodate just about any furniture arrangement. The expansive primary suite offers plenty of breathing room, while the additional bedrooms are generously sized and ready to fit bedrooms, offices, hobbies, or whatever your lifestyle requires. The fully equipped kitchen features fresh white cabinetry and appliances, creating a bright and functional space for everyday coo
USD 92,500
709 Milliken Road
View photo
House · for sale
USD 89,900
USD 58/sq.ft
709 Milliken Road
McCracken County
· 1,550 sq.ft · 3 Bedrooms · 1 Bath · House
· Garden · Parking
McCracken County · 1,550 sq.ft · 3 Bedrooms · 1 Bath · House · Garden · Parking
Property is being sold'As Is'. The possibilities are endless! Privacy fenced around the backyard, covered porch, little storage rooms off porch and garage. This home needs a little TLC
USD 89,900
125 Pershing Way
View photo
House · for sale
USD 670,000
USD 222/sq.ft
125 Pershing Way
McCracken County
· 3,014 sq.ft · 4 Bedrooms · 3 Baths · House
· Patio · Garden · Equipped kitchen · Parking · Swimming pool
McCracken County · 3,014 sq.ft · 4 Bedrooms · 3 Baths · House · Patio · Garden · Equipped kitchen · Parking · Swimming pool
Welcome to this beautiful brick home in the desirable Peppers Mill subdivision! Offering over 3,000 square feet, this 4 bedroom, 3 bath home features a well-designed, open-concept layout with comfortable living spaces throughout. Inside, you'll find 9-foot ceilings, granite countertops, and a renovated kitchen—the heart of the home—with a large island, under cabinet lighting and top of the line finishes. The layout flows easily into the dining and living areas, making it great for everyday living and entertaining. Step outside the main living to a screened-in porch overlooking a fully fenced backyard and private outdoor oasis with an in-ground salt-water pool, tanning ledge, water features, and patio space for relaxing or hosting guests. The main-level primary suite includes a soaking tub, large shower, and walk-in closet. Upstairs offers a bedroom, a full bath, and a bonus room. A 2-car attached garage plus a detached 2-car garage provide great storage. New roof in 2025
USD 670,000
2711 Adams Street
View photo
House · for sale
USD 49,900
USD 54/sq.ft
2711 Adams Street
McCracken County
· 915 sq.ft · 2 Bedrooms · 1 Bath · House
McCracken County · 915 sq.ft · 2 Bedrooms · 1 Bath · House
Great rental potential, clean slate, ready to turn into a show stopper. Lot goes from Adams St to alley
USD 49,900
280 Charlotte Ann Dr
View photo
House · for sale
USD 370,000
USD 140/sq.ft
280 Charlotte Ann Dr
McCracken County
· 2,626 sq.ft · 5 Bedrooms · 2 Baths · House
· Garden · Deck · Fireplace · Equipped kitchen · Parking
McCracken County · 2,626 sq.ft · 5 Bedrooms · 2 Baths · House · Garden · Deck · Fireplace · Equipped kitchen · Parking
280 Charlotte Ann Dr is a two-level Paducah home with 2,629 square feet of living area. White kitchen cabinets, a peninsula and an apron-front sink beneath a window sit beside the paneled dining area. Two main-level living rooms provide separate spaces, one with a fireplace and the other with a wall of built-in bookcases. Upstairs, the primary bedroom connects to a bathroom with a double vanity, freestanding tub and separate shower, plus a walk-in closet with built-in storage. A rear deck overlooks the backyard, and an attached two-car garage provides covered parking. Included 100-Day Home Warranty with buyer activation
USD 370,000
2427 S Friendship Road
View photo
House · for sale
USD 639,000
USD 173/sq.ft
2427 S Friendship Road
McCracken County
· 3,681 sq.ft · 4 Bedrooms · 3 Baths · House
· Patio · Garden · Office room · Deck · Equipped kitchen · Cellar
McCracken County · 3,681 sq.ft · 4 Bedrooms · 3 Baths · House · Patio · Garden · Office room · Deck · Equipped kitchen · Cellar
The setting catches your attention, but the thoughtful design is what keeps you exploring. Positioned on 1.71 acres with scenic views of a neighboring private lake, this home offers an exceptional blend of privacy, functionality, and room to spread out. The heart of the main level is an expansive kitchen with beautiful cabinetry and countertops, stainless appliances, double ovens, pantry, and a large island with gas cooktop, all flowing into the den and breakfast area. The private primary suite features a trey ceiling, recessed lighting, walk-in closet, spa tub, double vanity, tiled shower with bench, and direct deck access. Two additional bedrooms are thoughtfully separated and share a bath with individual vanities. A flexible main-level room adds options for an office or dining space, while the finished walk-out basement introduces a fourth bedroom, full bath, multiple versatile rooms, gathering areas, storage, and lower patio access. With a fenced backyard and convenient access to s
USD 639,000
134 Banberry
View photo
House · for sale
USD 250,000
USD 112/sq.ft
134 Banberry
McCracken County
· 2,217 sq.ft · 3 Bedrooms · 2 Baths · House
· Deck · Equipped kitchen
McCracken County · 2,217 sq.ft · 3 Bedrooms · 2 Baths · House · Deck · Equipped kitchen
Lots of space for the money with huge greatroom open to large kitchen with lots of cabinets, newer stainless appliances, downdraft countertop cooktop in island. Extra large utility room for many uses. Huge bedrooms including master with completely updated master bath with large tile walk in shower. New vanity & tile floor. Heat and air and hot water heater new in 2018. Nice size trek deck off GR and master
USD 250,000
2221 Natchez Lane
View photo
House · for sale
USD 234,000
USD 112/sq.ft
2221 Natchez Lane
McCracken County
· 2,077 sq.ft · 3 Bedrooms · 2 Baths · House
· Garden · Office room · Fireplace · Equipped kitchen
McCracken County · 2,077 sq.ft · 3 Bedrooms · 2 Baths · House · Garden · Office room · Fireplace · Equipped kitchen
Fully remodeled 3-bed, 2-bath brick home with a large bonus room (easily a 4th bedroom) on a quiet cul-de-sac in Cherokee Highlands, one of Lone Oak's most sought-after subdivisions. Zoned for Lone Oak Elementary (10/10) and Lone Oak Middle (9/10). New roof (2022), new kitchen, refinished hardwoods — move-in ready. Inside, the open living room features a fireplace, custom built-ins, and refinished natural hardwood floors that run throughout the home. The updated kitchen has new countertops, a tile backsplash, and new appliances, and opens to a formal dining room for everyday meals and holiday gatherings. The primary suite includes a walk-in closet and a large en-suite bath with a double vanity and abundant storage. Two additional bedrooms are generously sized with excellent closet space and built-ins. On the opposite wing, the oversized bonus room works as a second living area, home office, playroom, guest suite, or fourth bedroom. Step out to a large, private backyard with plenty of r
USD 234,000
612 Elizabeth Street
View photo
House · for sale
USD 119,900
USD 80/sq.ft
612 Elizabeth Street
McCracken County
· 1,496 sq.ft · 3 Bedrooms · 1 Bath · House
· Equipped kitchen
McCracken County · 1,496 sq.ft · 3 Bedrooms · 1 Bath · House · Equipped kitchen
Move-In Ready! Seller willing to consider reasonable offers. Full of charm! This 3 bedroom, 1 bath home features beautiful wood floors that add warmth and character throughout. Brand new heating and air and the roof is only 2 years old, offering energy efficiency and peace of mind for years to come. The functional layout provides a comfortable living area, spacious bedrooms, and great natural light. The kitchen comes complete with stove and refrigerator, making this home truly ready for its next owner. Whether you're a first-time buyer, downsizing, or looking for a strong investment opportunity, this property checks the boxes. Conveniently located in Paducah near shopping, dining, and everyday amenities. Affordable, well-maintained, and ready to go — schedule your showing today!
USD 119,900
171 Mohawk Drive
View photo
House · for sale
USD 165,000
USD 204/sq.ft
171 Mohawk Drive
McCracken County
· 807 sq.ft · 2 Bedrooms · 1 Bath · House
· Patio · Garden · Equipped kitchen · Parking · Lift
McCracken County · 807 sq.ft · 2 Bedrooms · 1 Bath · House · Patio · Garden · Equipped kitchen · Parking · Lift
Located in Paducah, Kentucky, this charming 2-bedroom, 1-bath home offers 816 square feet of comfortable, one-level living with a convenient location near Lone Oak Road, shopping, dining, and everyday amenities. Inside, you'll find a welcoming living room with plenty of natural light, updated flooring, and a functional layout that connects to the dining area and kitchen. The kitchen features wood cabinetry, a gas range, stainless steel dishwasher, and ample counter space. Both bedrooms offer hardwood flooring, and the full bathroom features a tub and shower combination. A separate laundry area provides additional storage and convenience. One of the property's standout features is the spacious detached 2-car garage/workshop, offering excellent room for vehicles, hobbies, equipment, or additional storage. The garage is a 30x30 with bolts ready for lifts. Outside, enjoy the rear patio and chain-link fenced backyard, along with a covered front entry. Located in the Lone Oak school district
USD 165,000
1001 Lakeview Drive
View photo
House · for sale
USD 409,000
USD 131/sq.ft
1001 Lakeview Drive
McCracken County
· 3,100 sq.ft · 3 Bedrooms · 3 Baths · House
· Office room · Deck · Fireplace · Equipped kitchen · Parking · Cellar
McCracken County · 3,100 sq.ft · 3 Bedrooms · 3 Baths · House · Office room · Deck · Fireplace · Equipped kitchen · Parking · Cellar
Located in Lake Forest subdivision in Paducah, this 3-bedroom, 3.5-bath home offers 3,104 square feet of finished living space, including a finished walk-out basement. The main level features a first-floor primary suite, office, main-level laundry, a spacious living area with a gas fireplace and built-ins, a formal dining area, and an eat-in kitchen with ample cabinetry and counter space. The primary suite includes a private bath with dual vanities, a separate tub and shower. Two additional bedrooms and bathrooms provide flexible space for guests, storage, hobbies, or everyday needs. The finished basement adds 802 square feet of living space with both interior and exterior access, along with a golf cart garage. Outside, a rear deck overlooks the wooded surroundings, while the attached garage provides additional parking and storage. Situated on a 0.36-acre lot in McCracken County, this Lake Forest home offers a primary-on-main layout, finished basement, and more than 3,100 square feet i
USD 409,000
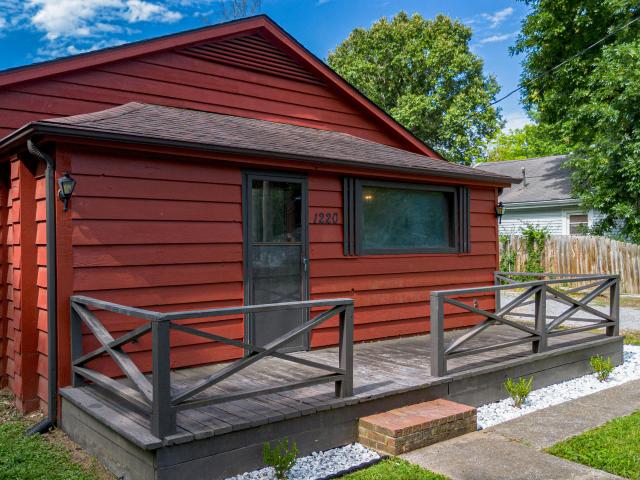
1220 Markham Avenue
View photo
House · for sale
USD 148,000
USD 90/sq.ft
1220 Markham Avenue
McCracken County
· 1,636 sq.ft · 3 Bedrooms · 1 Bath · House
· Garden · Equipped kitchen
McCracken County · 1,636 sq.ft · 3 Bedrooms · 1 Bath · House · Garden · Equipped kitchen
Updated beautifully, with the special vintage character preserved, 1220 Markham is ready for a family to call it home. This expansive square footage & private back yard is rare to come by at this price! This home features 3 bedrooms, a large bathroom, spacious eat-in kitchen, oversized laundry area, and plenty of outdoor storage. Schedule a tour to see this one of a kind home today!
USD 148,000
501 Leeds Drive
View photo
House · for sale
USD 159,000
USD 165/sq.ft
501 Leeds Drive
McCracken County
· 958 sq.ft · 3 Bedrooms · 1 Bath · House
· Equipped kitchen · Air conditioning · Parking
McCracken County · 958 sq.ft · 3 Bedrooms · 1 Bath · House · Equipped kitchen · Air conditioning · Parking
Located in Paducah, Kentucky, this 3-bedroom, 1-bath ranch offers comfortable one-level living with 965 square feet of thoughtfully arranged space. The living room provides a welcoming place to relax, while the eat-in kitchen features white cabinetry, ample counter space, and room for everyday dining. Laminate flooring runs throughout the home, and all three bedrooms are conveniently located on the same level. The bathroom includes a tub and shower combination, with laundry connections nearby for added convenience. Outside, enjoy a front porch, driveway parking, and a manageable 0.18-acre lot with room for outdoor activities or gardening. Additional features include insulated windows, natural gas heating, central air conditioning, and public water and sewer. New roof and HVAC system updated in 2026. Located in McCracken County within the Lone Oak Elementary, Lone Oak Middle, and McCracken County High School districts, this home offers a functional floor plan and easy-to-maintain living
USD 159,000
1165 Bleich Rd
View photo
House · for sale
USD 414,900
USD 135/sq.ft
1165 Bleich Rd
McCracken County
· 3,068 sq.ft · 6 Bedrooms · 3 Baths · House
· Deck · Equipped kitchen · Parking · Cellar
McCracken County · 3,068 sq.ft · 6 Bedrooms · 3 Baths · House · Deck · Equipped kitchen · Parking · Cellar
Seller incentive! Seller is offering up to $5,000 toward an interest-rate buydown with an acceptable offer, subject to lender approval and loan-program guidelines. Completely remodeled from top to bottom, this spacious 6-bedroom, 3-bath home offers just over 3,000 sq ft on 1.95 acres in the heart of Lone Oak! The extensive renovation includes a new HVAC system and ductwork, new windows, upgraded electrical, new bathroom and kitchen fixtures, granite countertops, all new appliances, luxury vinyl flooring and carpet, fresh interior paint, new trim, tankless water heater, new gutters, and more. The versatile layout features TWO kitchens and TWO laundry hookups, with one of each on the main level and one of each in the basement, offering excellent flexibility for multigenerational living or a variety of lifestyle needs. Enjoy a circle driveway, detached 2-car garage, new front deck and rebuilt back deck. The roof is only approx. 3 years old! The basement also features a fun hidden'secret r
USD 414,900

Get email alerts

Don't miss out: be the first to know about new properties

The alert was correctly created

On subscribing you accept the conditions of use and the privacy policy
Alert
Receive new ads in your inbox
Save this search
Receive alerts for new listings

We'll send you an email when we have new properties for: "Properties for sale in McCracken County"

The alert was correctly created

Reidland
Farley, Paducah CCD McCracken County Kentucky
Get email alerts and be the first to see new listings
Required field
On subscribing I accept the terms of the privacy policy
Perfect! You'll soon start receiving new listings via email
Alert
Receive an email when we have new ads for Properties for sale in McCracken County
Save this search
Filters

Bedrooms

Size (sq.ft)

sq.ft
sq.ft

Price

USD
USD

Property type

Bathrooms

Clear all filters
Receive notifications when new entries are published.