132 properties for sale in McCray

2858 John Lewis Rd, Burlington, NC
View photo
House · for sale
USD 624,950
2858 John Lewis Rd, Burlington, NC
McCray
· 4 Bedrooms · 3 Baths · House
· Patio · Office room · Equipped kitchen · Parking
McCray · 4 Bedrooms · 3 Baths · House · Patio · Office room · Equipped kitchen · Parking
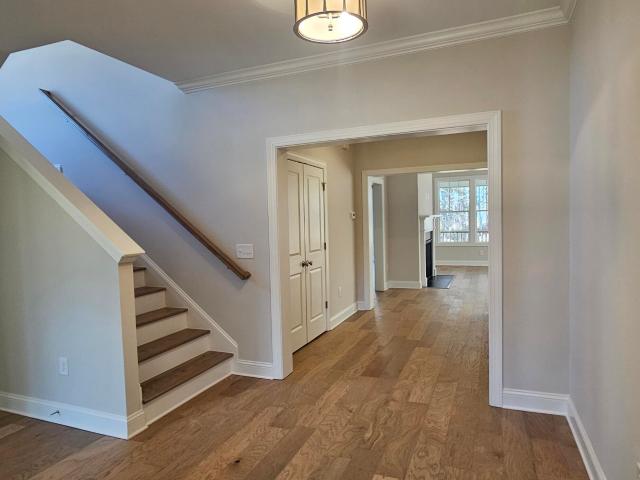
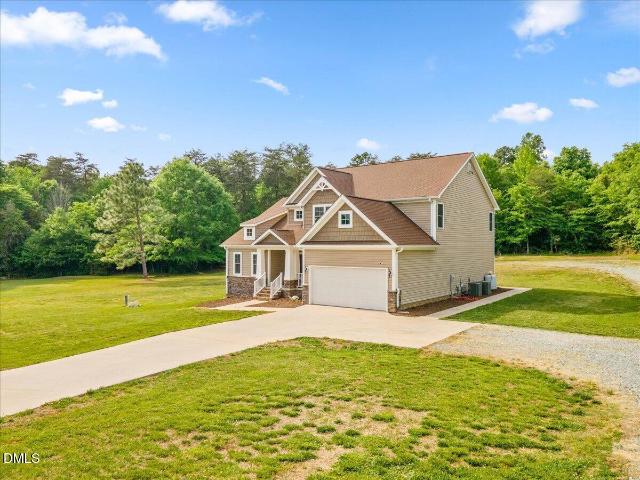
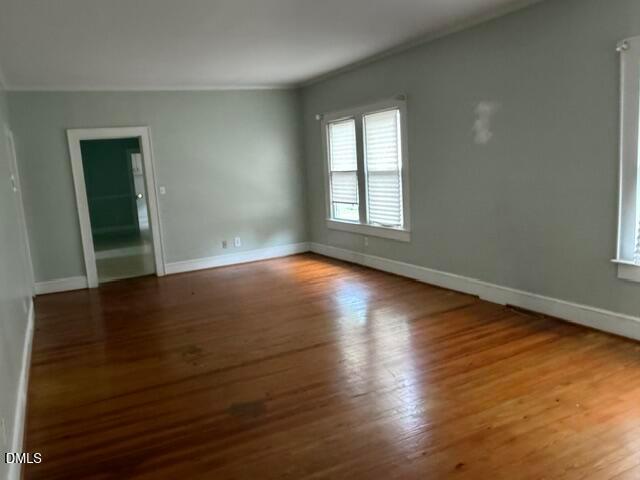
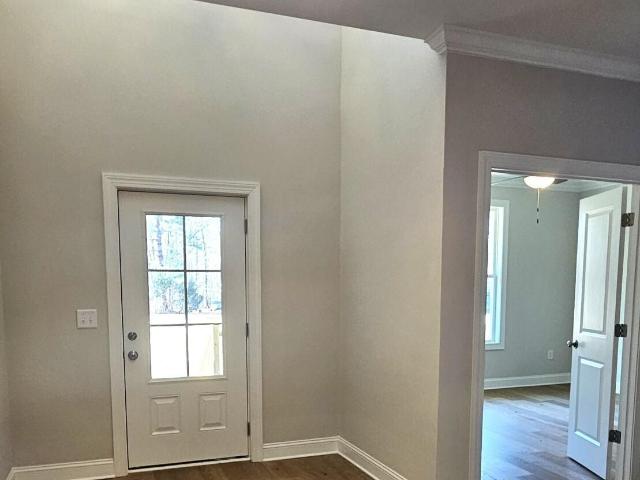
This newly completed Davidson plan features 4 spacious bedrooms and 2.5 bathrooms, Offering a perfect blend of luxury and functionality. Boasting elegant granite countertops, stylish cabinetry, and ample workspace in the kitchen, makes an ideal space for both everyday cooking and entertaining. This homes layout flows seamlessly into the living and dining area, all enhanced by rich engineered hardwood floors that add warmth and sophistication. The main-level primary suite features a spacious ensuite bathroom and walk-in closet. You will also find a study located on the main level for a home office option. Upstairs, features three bedrooms and a full bath as well as an open loft area. Additional features include a three-car garage and ample storage spaces throughout the home. Outdoor spaces include both a grilling patio and a screened in porch, great for a quiet evening at home. *Financing as low as 4.625% fixed rate for qualified buyers. Please see flyer for details!
USD 624,950
1016 Pinnix Loop
View photo
House · for sale
USD 234,999
USD 227/sq.ft
1016 Pinnix Loop
McCray
· 1,033 sq.ft · 2 Bedrooms · 2 Baths · House
· Equipped kitchen
McCray · 1,033 sq.ft · 2 Bedrooms · 2 Baths · House · Equipped kitchen
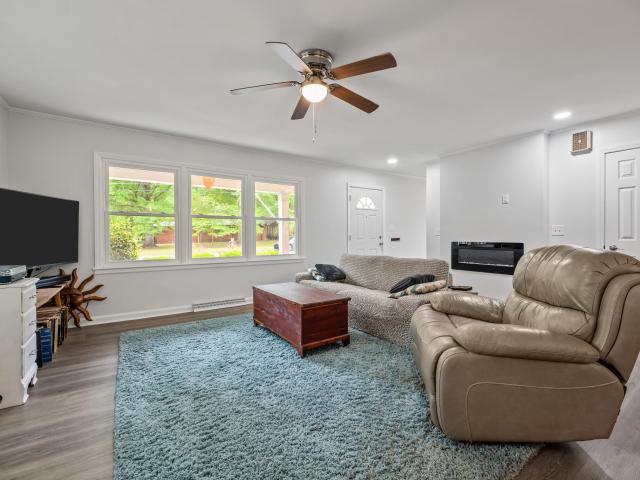
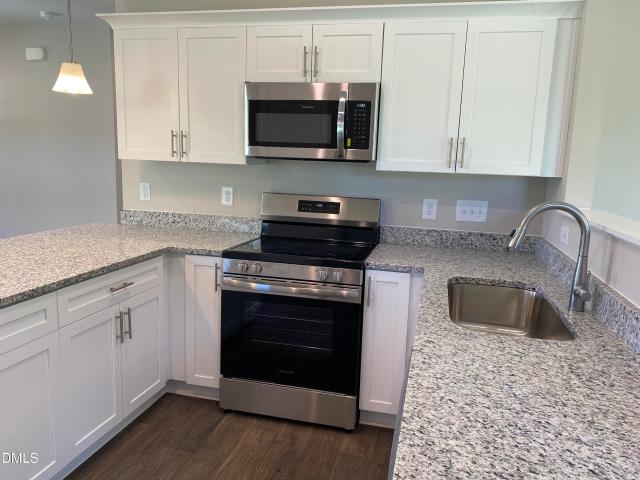
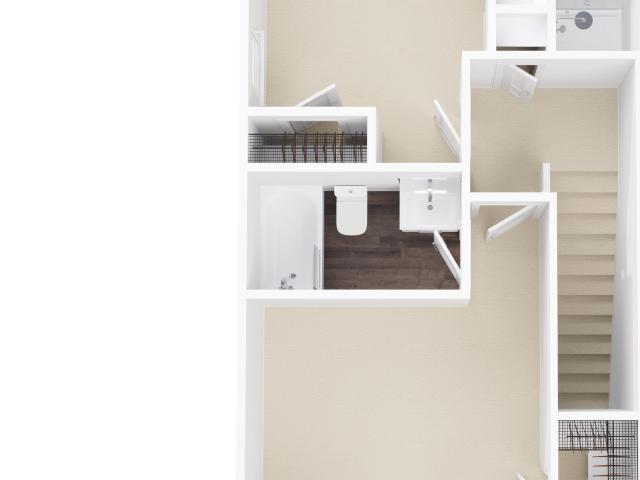
Beautiful 2 bedrooms; 2.5 bathrooms; 2 story home. This home has an open floor plan with a kitchen opening into the living area. The kitchen has granite countertops, shaker style cabinets, a pantry, an island with a countertop overhang for bar stool seating and Stainless-Steel appliances plus a refrigerator so you can live in your home on day 1. The laundry room and powder room compete the first floor. Upstairs you will find the Primary bedroom has a walk-in closet and an ensuite bathroom containing a vanity (Quartz countertops) and a tub/shower combo. An additional bedroom with an ensuite bathroom containing a single vanity and a shower complete this home. Make this home yours today! *Interior Pictures are from a previously built Jefferson plan. Actual home may vary from pictures*Builder is offering $5000 in flex cash if closed by 12/31/26
USD 234,999
278 Plains Drive
View photo
House · for sale
USD 49,007
USD 25/sq.ft
278 Plains Drive
McCray
· 1,948 sq.ft · 4 Bedrooms · 2 Baths · House
· Patio · Garden
McCray · 1,948 sq.ft · 4 Bedrooms · 2 Baths · House · Patio · Garden
READY NOW in Brassfield Meadows, an established Keystone Homes community in near the historic Glencoe Mill and Haw River! This 4-bedroom, 2.5-bath home has bay windows in the dining area, a spacious family room, Resin Composite Board flooring throughout the first floor, and 10x12 rear patio. Upstairs includes 4 bedrooms, including a private primary suite with vaulted ceiling, large closet, and separate bath/shower. Front and side yard maintenance is included through the HOA. Convenient to Elon University, Historic Glencoe, Haw River Paddle Access, Burlington City Park, Alamance Regional Medical Center, Alamance Crossing, and I-85/I-40 access for connections to Greensboro, Durham, Chapel Hill, and RTP. Incentive available: flex cash can be used to rate buy down and more. See Community Sales Manager for more information!
USD 49,007
614 Ridgeway Drive
View photo
House · for sale
USD 289,900
USD 180/sq.ft
614 Ridgeway Drive
McCray
· 1,604 sq.ft · 3 Bedrooms · 2 Baths · House
· Garden · Gym · Equipped kitchen · Parking · Cellar
McCray · 1,604 sq.ft · 3 Bedrooms · 2 Baths · House · Garden · Gym · Equipped kitchen · Parking · Cellar
Brick ranch with a bright walk-out basement, oversized attached two-car garage, and peaceful creek setting in an established Burlington neighborhood. This 3BR/2BA home blends original character with thoughtful updates on a 0.32-acre lot. Natural light fills the open living, dining, and kitchen areas with LVP flooring, while original hardwood floors add warmth to all three bedrooms. Both bathrooms have been updated. The walk-out basement offers endless possibilities for a workshop, home gym, hobby space, or extra storage. Recent improvements include electrical updates, gutters and downspouts, basement sealing, grading improvements, and a two-tier underground French drain system. Enjoy evenings around the fire pit, a fenced backyard, mature trees, and the peaceful creek beyond. Convenient to shopping, dining, parks, and everyday Burlington amenities. Schedule your private showing today!
USD 289,900
1057 Pinnix Loop
View photo
House · for sale
USD 253,999
USD 238/sq.ft
1057 Pinnix Loop
McCray
· 1,066 sq.ft · 2 Bedrooms · 2 Baths · House
· Equipped kitchen
McCray · 1,066 sq.ft · 2 Bedrooms · 2 Baths · House · Equipped kitchen
Beautiful 2 bedrooms; 2 bathrooms; 1 story home. This home has an open floor plan with a kitchen opening into a breakfast area on one side and into the great room on the other side. The kitchen has granite countertops, shaker style cabinets, an island with a countertop overhang for bar stool seating and Stainless-Steel appliances plus a refrigerator so you can live in your home on day 1. The Primary bedroom has a walk-in closet and an ensuite bathroom containing a vanity (Quartz countertops) and a separate shower/tub combo. A laundry room, an additional bedroom and a second full bath complete this home. Make this home yours today! *Interior Pictures are from a previously built Madison plan. Actual home may vary from pictures*Seller is offering $5000 in flex cash
USD 253,999
2858 John Lewis Road
View photo
House · for sale
USD 624,950
USD 215/sq.ft
2858 John Lewis Road
McCray
· 2,895 sq.ft · 4 Bedrooms · 2 Baths · House
· Patio · Office room · Equipped kitchen · Parking
McCray · 2,895 sq.ft · 4 Bedrooms · 2 Baths · House · Patio · Office room · Equipped kitchen · Parking
This newly completed Davidson plan features 4 spacious bedrooms and 2.5 bathrooms, Offering a perfect blend of luxury and functionality. Boasting elegant granite countertops, stylish cabinetry, and ample workspace in the kitchen, makes an ideal space for both everyday cooking and entertaining. This homes layout flows seamlessly into the living and dining area, all enhanced by rich engineered hardwood floors that add warmth and sophistication. The main-level primary suite features a spacious ensuite bathroom and walk-in closet. You will also find a study located on the main level for a home office option. Upstairs, features three bedrooms and a full bath as well as an open loft area. Additional features include a three-car garage and ample storage spaces throughout the home. Outdoor spaces include both a grilling patio and a screened in porch, great for a quiet evening at home. *Financing as low as 4.625% fixed rate for qualified buyers. Please see flyer for details!
USD 624,950
704 Haw River Hopedale Road
View photo
House · for sale
USD 485,000
USD 183/sq.ft
704 Haw River Hopedale Road
McCray
· 2,648 sq.ft · 3 Bedrooms · 2 Baths · House
· Garden · Office room · Equipped kitchen
McCray · 2,648 sq.ft · 3 Bedrooms · 2 Baths · House · Garden · Office room · Equipped kitchen
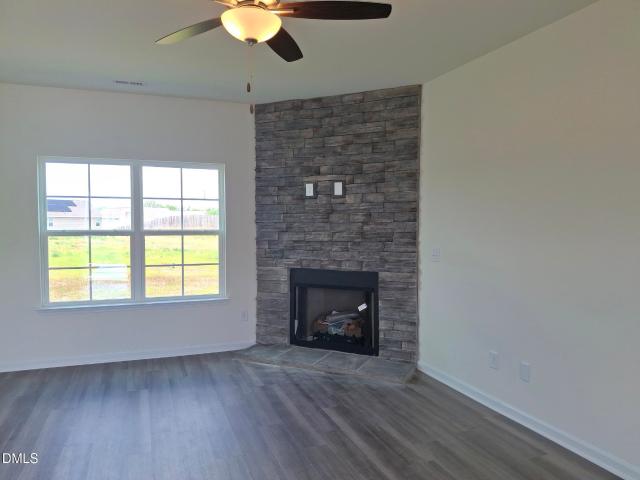
Welcome to your dream home that has the perfect blend of space, comfort, convenience and privacy sitting on just over 2 beautiful acres. Located just minutes from 1-40/I-85 your commute and errands will be a breeze! From the moment you enter the foyer, you'll immediately be drawn to the dramatic wall of windows in the grand living room, where soaring ceilings and unobstructed views of the peaceful backyard create a wonderful unforgettable first impression. You will enjoy natural light throughout the home, giving you a warm and inviting feel in every room. The kitchen has all the space you need and is designed for both everyday living and entertaining, featuring a center island, ample counterspace, soft close cabinets, pull-out shelves and a seamless flow into the bright and open living room. Just off the foyer, you'll also find a separate dining room perfect for hosting gatherings, a home office, flex room, or whatever best fits your lifestyle and needs. The downstairs laundry room dou
USD 485,000
8235 Nc 62 Hwy N
View photo
House · for sale
USD 278,000
USD 154/sq.ft
8235 Nc 62 Hwy N
McCray
· 1,798 sq.ft · 3 Bedrooms · 2 Baths · House
· Garden · Equipped kitchen
McCray · 1,798 sq.ft · 3 Bedrooms · 2 Baths · House · Garden · Equipped kitchen
Welcome to this charming Burlington home on over an acre, offering the ideal blend of modern updates, space, and outdoor privacy. The open layout is filled with natural light, featuring a spacious kitchen and comfortable living areas perfect for relaxing or entertaining. Step outside into your fenced backyard retreat, complete with high-quality vinyl privacy fencing along both sides of the property. For added peace of mind, a separate interior chain-link fenced area provides a safe, dedicated space for kids and pets to play freely. Also featuring a backyard storage building with cover. Enjoy peaceful county living with this lovely home!
USD 278,000
3490 Bason Road
View photo
House · for sale
USD 745,000
USD 303/sq.ft
3490 Bason Road
McCray
· 2,454 sq.ft · 4 Bedrooms · 3 Baths · House
· Patio · Garden · Office room · Fireplace · Equipped kitchen
McCray · 2,454 sq.ft · 4 Bedrooms · 3 Baths · House · Patio · Garden · Office room · Fireplace · Equipped kitchen
Builder offering $10,000 in Closing Costs! Stunning new construction modern farmhouse on a picturesque 2-acre lot overlooking Graham-Mebane Lake. Featuring striking black siding, stone accents, and a welcoming wraparound porch, this home blends modern luxury with relaxed lakefront living. Inside, a bright foyer opens to a dramatic two-story living room with a statement fireplace. The open-concept design includes a dedicated office, spacious dining area, and beautifully appointed kitchen with a large island and walk-in pantry. The main-level owner's suite offers a spa-like bath with dual vanities, freestanding tub, tiled shower, and walk-in closet. A private guest suite and full bath complete the main floor. Upstairs features two additional bedrooms, a full bath, versatile bonus room, and walk-in attic storage. Enjoy peaceful water views from the covered back patio and expansive yard. This exceptional 4-bedroom, 3-bath home offers style, comfort, and waterfront living at its finest
USD 745,000
3542 Bason Road, Mebane, US, NC
View photo
House · for sale
USD 2,150,000
3542 Bason Road, Mebane, US, NC
McCray
· 4 Bedrooms · 4 Baths · House
· Patio · Garden · Fireplace · Equipped kitchen · Swimming pool
McCray · 4 Bedrooms · 4 Baths · House · Patio · Garden · Fireplace · Equipped kitchen · Swimming pool
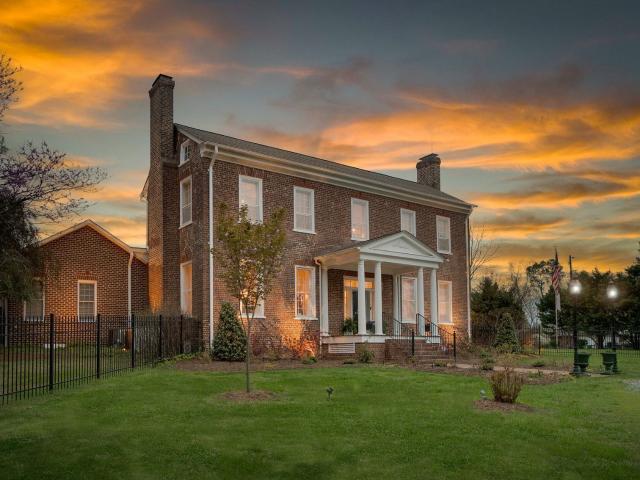
The Griffis-Patton House, a breathtaking Greek Revival estate built in 1839-1-, sits on over 10 picturesque acres overlooking Mebane-Graham Lake. As one of Alamance County's first brick homes, this nationally registered historic property seamlessly blends timeless elegance with modern comforts. The spacious grounds are perfect for horses and agriculture. The grand entry welcomes you into a meticulously restored interior featuring original plaster walls, beadboard ceilings, and exposed brick. The home boasts multiple living areas, including a library, a family room with vaulted wood ceilings, and a dining room with a gas fireplace. The chef's kitchen is a masterpiece, featuring exposed beams, granite countertops, and a Blue-Star gas stove. The expansive primary suite offers a spa-like bath and private patio leading to a 36,000-gallon pool. The beautifully landscaped grounds include formal gardens, a barn, a well-house, and a gazebo. Just minutes from major cities, this rare property off
USD 2,150,000
707 Bentley Lane
View photo
House · for sale
USD 289,000
USD 169/sq.ft
Updated
707 Bentley Lane
McCray
· 1,701 sq.ft · 3 Bedrooms · 2 Baths · House
· Office room · Equipped kitchen · Parking
McCray · 1,701 sq.ft · 3 Bedrooms · 2 Baths · House · Office room · Equipped kitchen · Parking
Buyer-selected flooring/paint + one-year home warranty! 1,703 sq ft — more space than many new builds for under $300k! Welcome home to this beautifully maintained 3-bedroom, 2.5-bath home nestled in the desirable Camden Creek community! Featuring a bright, open-concept floor plan, this home is designed for comfortable everyday living and effortless entertaining. Brand-new flooring throughout the entire first floor adds a fresh, modern feel, while the spacious living area flows seamlessly into the kitchen, complete with ample cabinet space and a walk-in pantry. Just off the entry, the front room offers the perfect flex space for a home office, study, playroom, or sitting area. Upstairs, you'll find a spacious owner's suite with a private ensuite bath and walk-in closet, along with two additional bedrooms and a versatile loft offering even more flexible living space. Situated on a generous lot with an attached garage, this home is conveniently located just minutes from downtown Burlingto
USD 289,000
211 Tarpley Street
View photo
House · for sale
USD 240,000
USD 126/sq.ft
211 Tarpley Street
McCray
· 1,894 sq.ft · 3 Bedrooms · 2 Baths · House
McCray · 1,894 sq.ft · 3 Bedrooms · 2 Baths · House
Welcome to 211 Tarpley Street, a well maintained home in one of Burlington's quiet, established neighborhoods. This property combines everyday comfort with smart, energy efficient upgrades that add long term value and lower operating costs. The home features a roof mounted solar panel system designed to reduce monthly utility expenses and provide clean, renewable energy year round. The system was installed to meet North Carolina's electrical and structural standards, offering reliable performance and increased efficiency. A major improvement to the home is its sealed crawl space, professionally enclosed to protect against moisture, pests, and seasonal humidity—common challenges in central North Carolina. The sealed system includes a full vapor barrier and controlled ventilation, helping stabilize indoor temperatures, improve air quality, and extend the life of the home's structural components. Together, these upgrades make 211 Tarpley Street a standout property: energy efficient, low m
USD 240,000

Get email alerts

Don't miss out: be the first to know about new properties

The alert was correctly created

On subscribing you accept the conditions of use and the privacy policy
Alert
Receive new ads in your inbox
Save this search
Receive alerts for new listings

We'll send you an email when we have new properties for: "Properties for sale in McCray"

The alert was correctly created

Overland Heights, Burlington city Township 12 Burlington Alamance County North Carolina
Central Heights, Burlington city Township 12 Burlington Alamance County North Carolina
Get email alerts and be the first to see new listings
Required field
On subscribing I accept the terms of the privacy policy
Perfect! You'll soon start receiving new listings via email
Alert
Receive an email when we have new ads for Properties for sale in McCray
Save this search
Filters

Bedrooms

Size (sq.ft)

sq.ft
sq.ft

Price

USD
USD

Property type

Bathrooms

Clear all filters
Receive notifications when new entries are published.