405 houses for sale in McCullom Lake

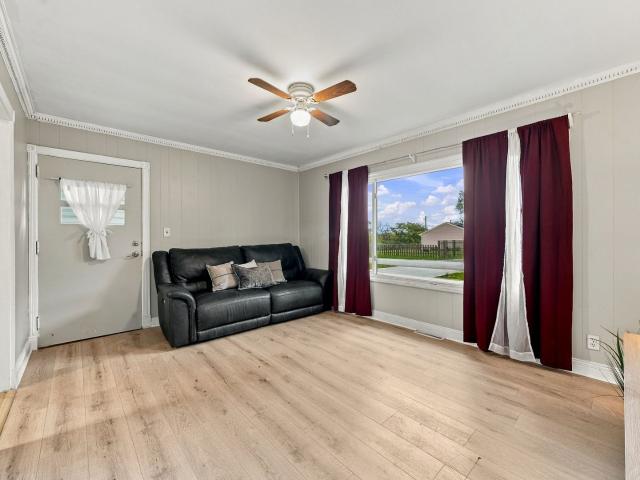
2259 cobble springs Drive
View photo
House · for sale
USD 436,990
USD 213/sq.ft
2259 cobble springs Drive
McCullom Lake
· 2,045 sq.ft · 4 Bedrooms · 2 Baths · House
· Equipped kitchen
McCullom Lake · 2,045 sq.ft · 4 Bedrooms · 2 Baths · House · Equipped kitchen
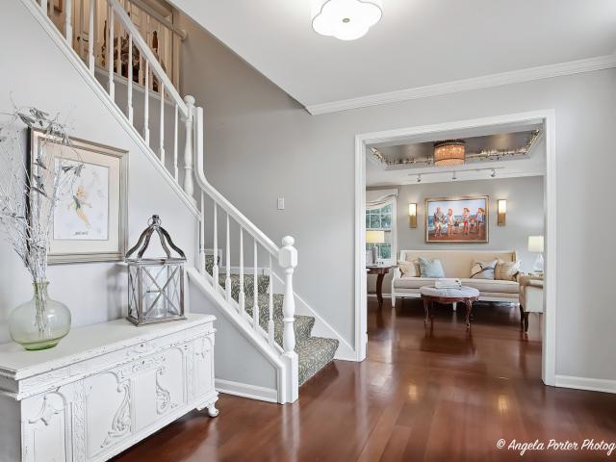
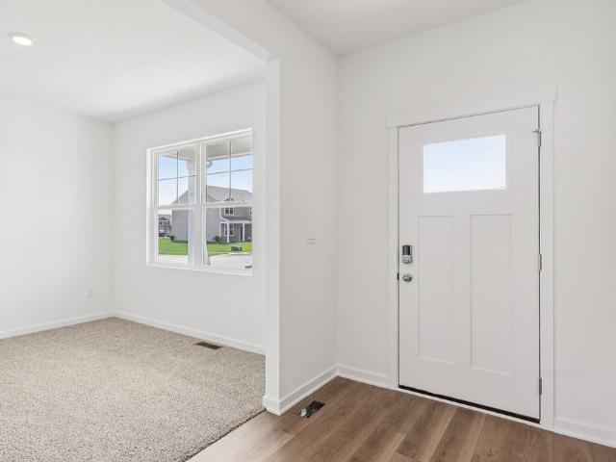
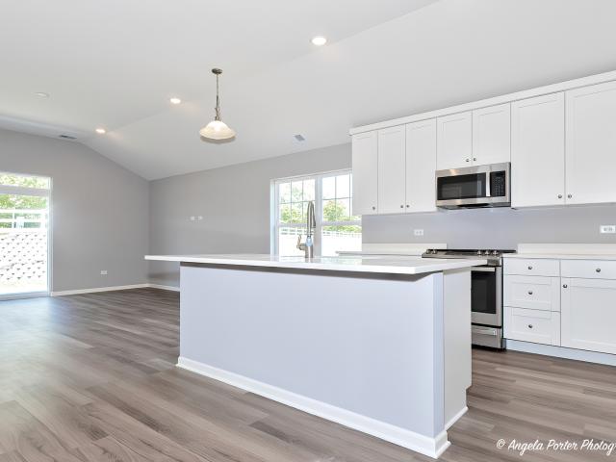
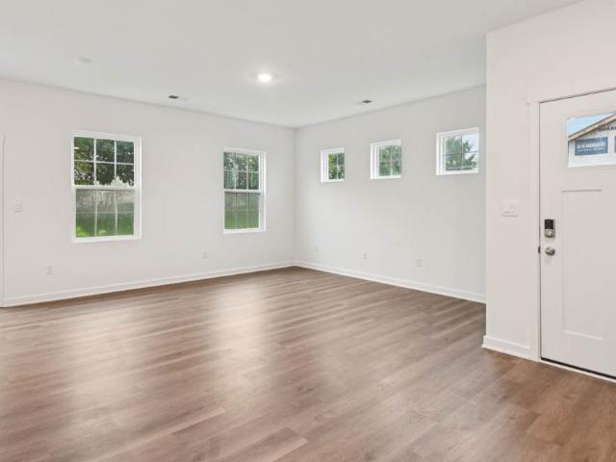
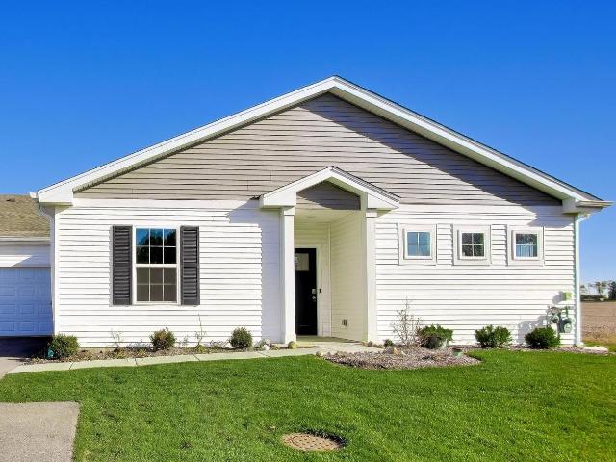
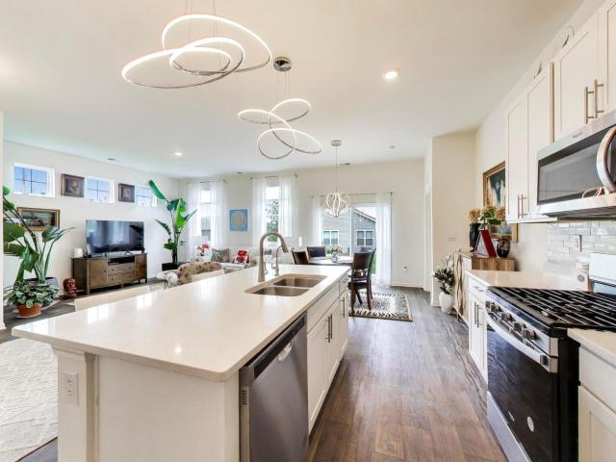
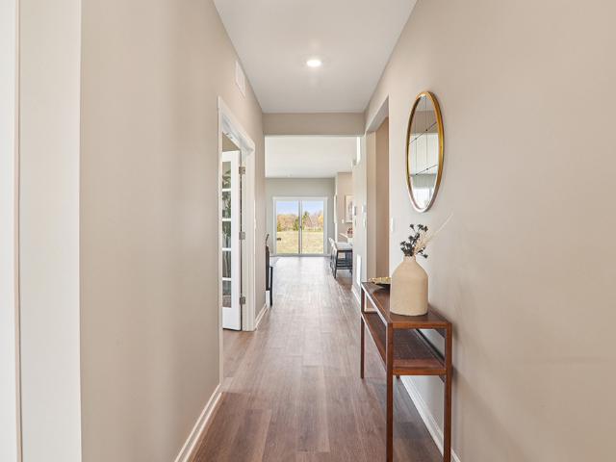
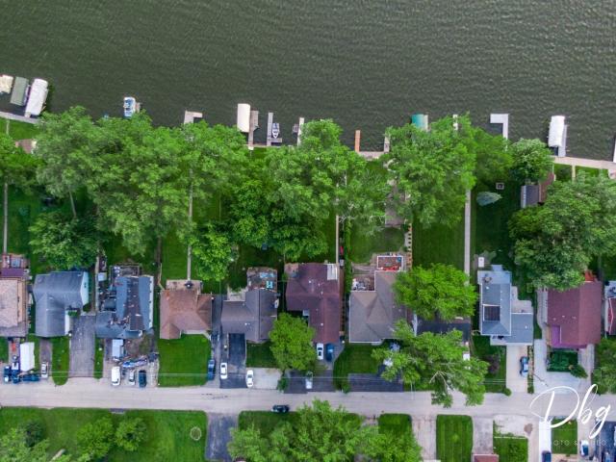
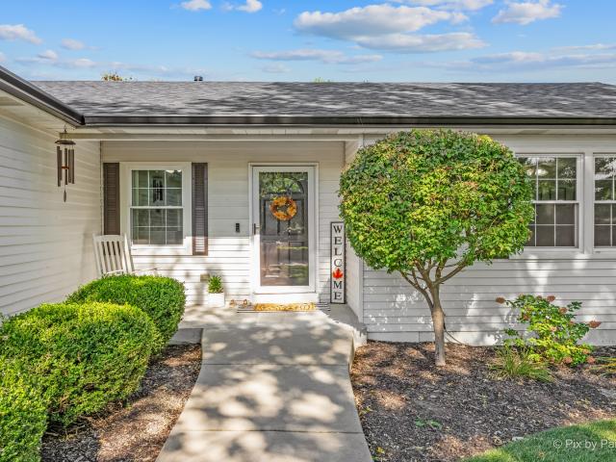
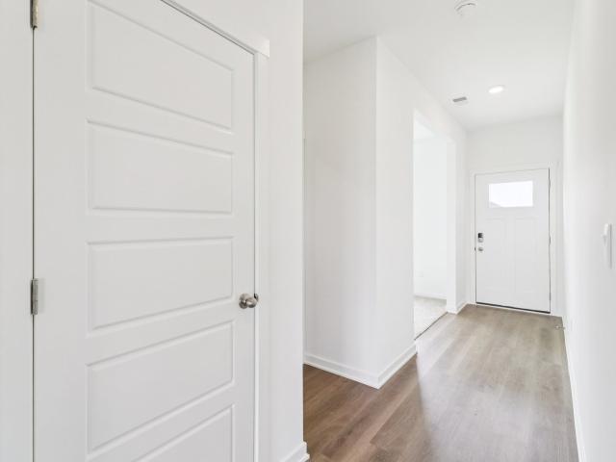
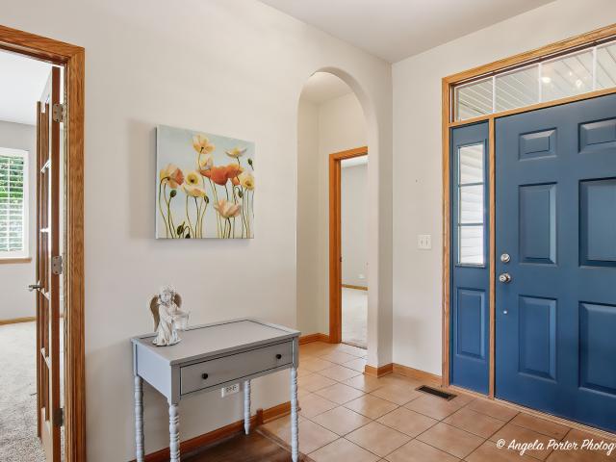
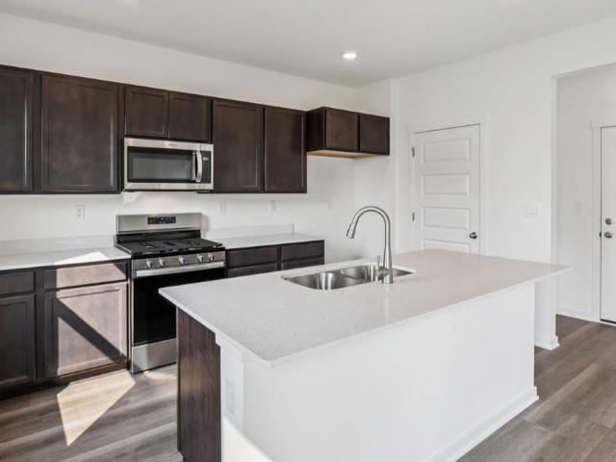
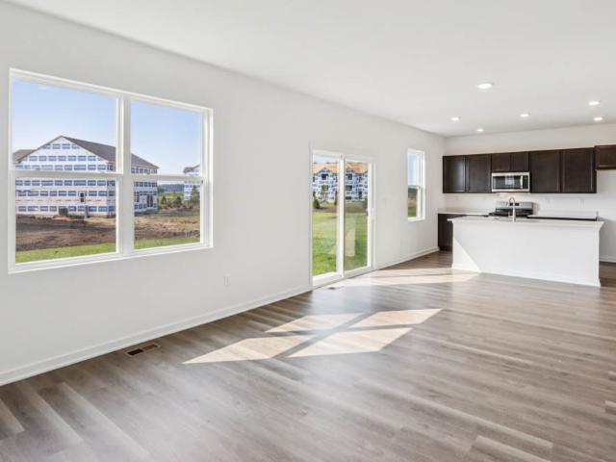
Welcome Home to 2259 Cobble Springs Dr, Wonder Lake, Illinois, a beautiful new home in our Stonewater Community. This two-story home will be ready for a winter move-in! This large, scenic homesite is fully sodded. This Bellamy plan offers 2,051 square feet of living space with a flex room, 4 bedrooms, 2.5 baths, & 9-foot ceilings on first floor. Entertaining will be easy in this open-concept kitchen and family room layout with a large island with an overhang for stools, 36-inch designer cabinetry with soft close doors & drawers. Additionally, the kitchen features a walk-in pantry, modern stainless-steel appliances, quartz countertops, and easy-to-maintain Luxury Vinyl Plank flooring. Enjoy your private getaway with your large primary bedroom and en suite bathroom with a raised height dual sink, quartz top vanity, and walk-in shower with fiberglass surround with a clear glass shower doors. Convenient walk-in laundry room, 3 additional bedrooms with a full second bath and a linen closet
USD 436,990
1401 Channel Beach Avenue
View photo
House · for sale
USD 259,900
USD 173/sq.ft
1401 Channel Beach Avenue
McCullom Lake
· 1,496 sq.ft · 3 Bedrooms · 1 Bath · House
· Garden · Deck · Fireplace · Air conditioning · Cellar
McCullom Lake · 1,496 sq.ft · 3 Bedrooms · 1 Bath · House · Garden · Deck · Fireplace · Air conditioning · Cellar
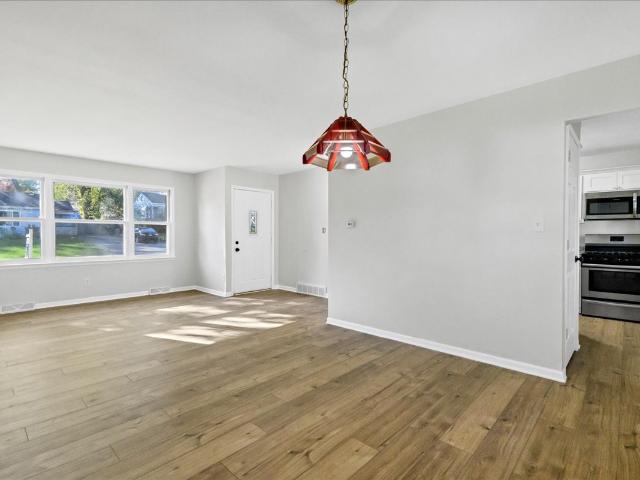
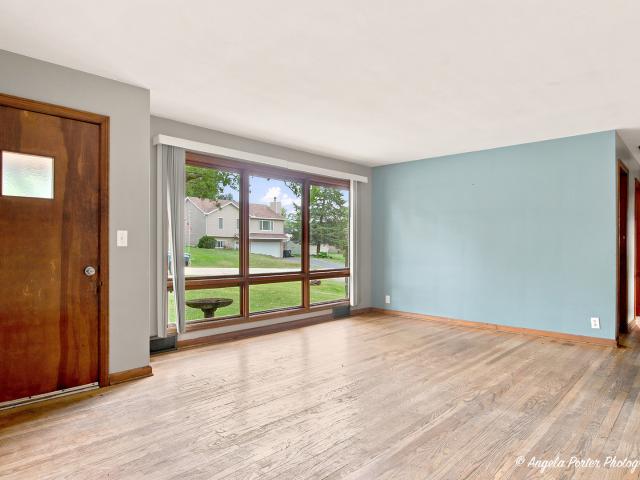
Opportunity awaits! This 3-bedroom ranch with a spacious first-floor bonus room is ready for your vision and updates. Being sold as-is, this home offers a full unfinished walk-out basement, a fenced backyard with a 10 x 8 storage shed, large deck and endless potential. The bonus room features a cozy fireplace plus its own separate furnace and wall A/C unit for year-round comfort. Major updates include a new roof with a transferable warranty (2021), new gutters (2021), water heater (2020), and central furnace and A/C (2002). Enjoy an unbeatable location just moments from the community boat launch with access to the Chain'O Lakes, parks and more. Located in the highly sought-after Johnsburg School District and in a golf cart-friendly community, you'll love the relaxed lifestyle and all the recreation the area has to offer. Bring your ideas and make this home your own!
USD 259,900
7716 Crystal Springs Road
View photo
House · for sale
USD 995,000
USD 71/sq.ft
7716 Crystal Springs Road
McCullom Lake
· 13,853 sq.ft · 8 Bedrooms · 6 Baths · House
· Swimming pool
McCullom Lake · 13,853 sq.ft · 8 Bedrooms · 6 Baths · House · Swimming pool
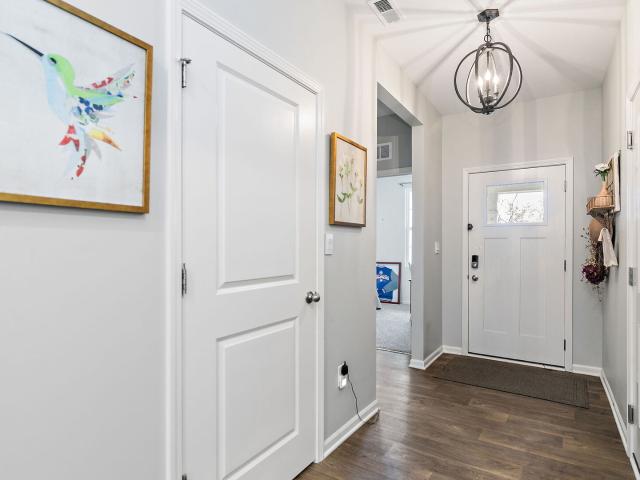
Rare opportunity in Bull Valley. Below replacement cost. 8 bedroom, 6.5 bath residence with vaulted ceilings and walls of glass overlooking 15 private acres. Indoor swimming pool
USD 995,000
1513 Sunnyside Beach Drive
View photo
House · for sale
USD 649,000
USD 288/sq.ft
1513 Sunnyside Beach Drive
McCullom Lake
· 2,250 sq.ft · 3 Bedrooms · 2 Baths · House
· Garden · Parking · Equipped kitchen
McCullom Lake · 2,250 sq.ft · 3 Bedrooms · 2 Baths · House · Garden · Parking · Equipped kitchen
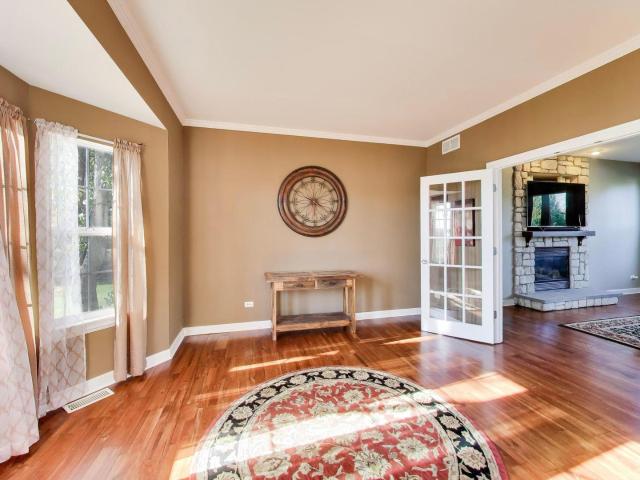
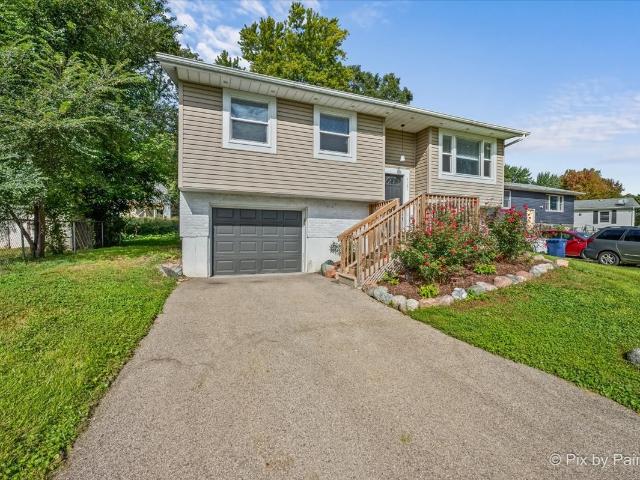
Enjoy 90 feet of waterfrontage on the river in this beautifully designed ranch home featuring an open floor plan and soaring 9-foot ceilings throughout. Relax on the covered front porch while taking in peaceful water views, or entertain with ease in the spacious living areas. The home offers 3 bedrooms, 2 full bathrooms, a private office, and a versatile waterfront bonus room with French doors-perfect as a sunroom, family room, or hobby space. The large kitchen is equipped with abundant cabinetry, generous countertop space, and upgraded roll-out drawers for added convenience. Major updates include a new roof (2022) and newer furnace, providing peace of mind for years to come. Additional features include a whole-house water filtration system and reverse osmosis system. Outside, you'll find a detached 1.5 car garage, spacious yard, and an additional scenic lot directly across the street. Included with the property; It's the perfect natural setting where deer and bald eagles are often spo
USD 649,000
1320 Old Bay Road
View photo
House · for sale
USD 898,000
USD 313/sq.ft
1320 Old Bay Road
McCullom Lake
· 2,863 sq.ft · 5 Bedrooms · 4 Baths · House
· Deck · Fireplace · Equipped kitchen
McCullom Lake · 2,863 sq.ft · 5 Bedrooms · 4 Baths · House · Deck · Fireplace · Equipped kitchen
A rare opportunity to own a spectacular lakefront property in the no-wake section of Pistakee Bay! Offering 66 feet of lake frontage, this beautiful property enjoys breathtaking, unobstructed water views. Set high above the lake, the home does not require flood insurance, an exceptional advantage for waterfront living! Well-kept, but last renovated in 1989, this spacious home offers timeless character and wonderful potential to make it your own. The separate living room showcases a charming piece of history, with original 1905 stained glass windows framing a wood-burning fireplace with a gas starter. The family room is a showstopper, featuring a stunning vaulted window that perfectly frames the panoramic lake views and opens to a deck overlooking the water. A large eat-in kitchen offers abundant cabinetry with plenty of room for a table. Keep the existing kitchen footprint, or take advantage of the generous space to reimagine the layout with a large center island. The formal dining roo
USD 898,000
28 Glen Avenue
View photo
House · for sale
USD 219,900
USD 182/sq.ft
28 Glen Avenue
McCullom Lake
· 1,206 sq.ft · 3 Bedrooms · 1 Bath · House
· Garden · Balcony · Equipped kitchen
McCullom Lake · 1,206 sq.ft · 3 Bedrooms · 1 Bath · House · Garden · Balcony · Equipped kitchen
Leisure lake town living at its best in Fox Lake! This charming 3-bedroom, 1-bath ranch is ideally located just steps from downtown Fox Lake and Metra station with beautiful natural wooded surroundings and convenient access to local shops, restaurants, lakes and rivers. Lovingly maintained and updated by the homeowner, this inviting home features newer windows, updated lighting and thoughtful improvements throughout. The bright, open-concept main living area offers abundant natural light and gleaming hardwood floors. Enjoy cooking in this updated gourmet kitchen featuring beautiful 42' maple cabinetry, quartz countertops and newer stainless steel appliances. Peaceful wooded views from the newly built balcony is perfect for morning coffee or relaxing outdoors. All three bedrooms offer generous space, ample closet storage and newer carpeting. Additional living space can be found in the unfinished lower level with a walkout to the spacious backyard. Plenty of storage in the utility room w
USD 219,900
2517 W Johnsburg Road
View photo
House · for sale
USD 235,000
USD 116/sq.ft
2517 W Johnsburg Road
McCullom Lake
· 2,013 sq.ft · 3 Bedrooms · 1 Bath · House
· Patio · Garden · Parking · Cellar
McCullom Lake · 2,013 sq.ft · 3 Bedrooms · 1 Bath · House · Patio · Garden · Parking · Cellar
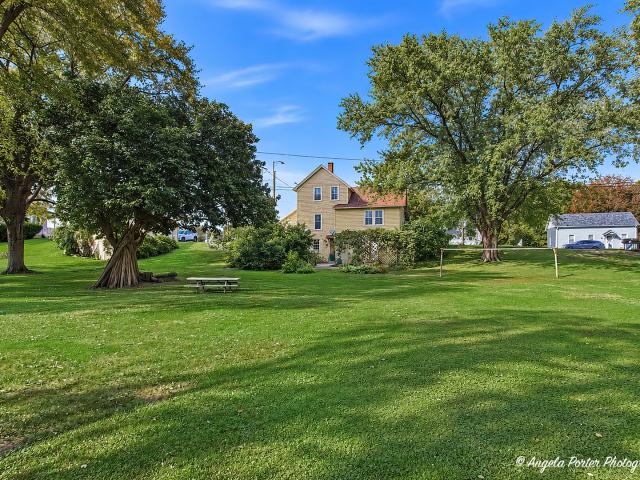
Charming turn-of-the-century home situated on a spacious one-acre lot in Johnsburg! Offering 3 bedrooms, including a convenient main-level bedroom and two additional bedrooms upstairs, this home features a unique floor plan filled with character. Spacious living and dining rooms. Original built-in shelving, and a covered front porch add to its appeal. The full walkout basement provides direct access to the patio, while the detached 2-car garage offers additional storage underneath. Improvements over the years include updated plumbing and electrical, along with some newer windows. New well pump. The The spacious yard also features several varieties of fruit trees, adding charm and character to the outdoor space. Located along Johnsburg Road, just minutes from downtown Johnsburg, parks, and local amenities. Situated in a golf cart-friendly community, this property offers potential for residential, investment, or home-based business use, subject to village approval. A unique opportunity t
USD 235,000
2403 W Fairview Avenue
View photo
House · for sale
USD 1,200,000
USD 480/sq.ft
2403 W Fairview Avenue
McCullom Lake
· 2,497 sq.ft · 3 Bedrooms · 3 Baths · House
McCullom Lake · 2,497 sq.ft · 3 Bedrooms · 3 Baths · House
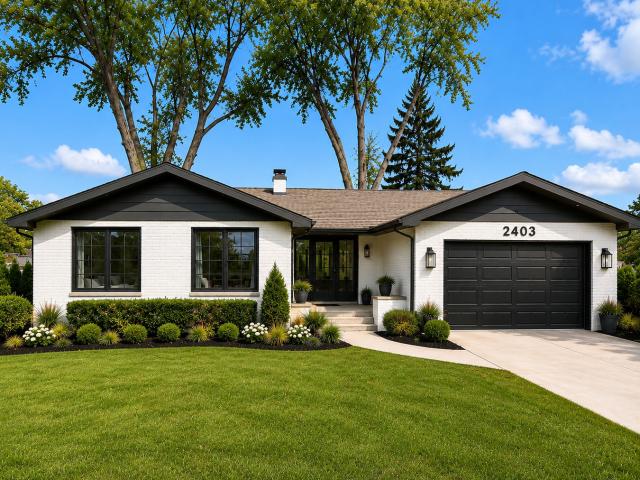
Riverfront living meets a complete transformation at 2403 W Fairview Avenue in Johnsburg! This 3-bedroom, 3.5-bath home is undergoing a full gut renovation, including all-new plumbing, electrical, and a redesigned floor plan. Each bedroom will feature its own private en-suite bathroom, with an additional half bath for guests. This extensive renovation goes far beyond cosmetic updates, creating a fresh start in a sought-after waterfront setting. Connected to sanitary sewer, the home offers the convenience of sewer service along with the appeal of life on the river. A standout opportunity to enjoy a completely reimagined riverfront home in Johnsburg!
USD 1,200,000
2911 Thompson Road
View photo
House · for sale
USD 525,000
USD 258/sq.ft
New
2911 Thompson Road
McCullom Lake
· 2,034 sq.ft · 3 Bedrooms · 2 Baths · House
· Air conditioning · Lift · Cellar
McCullom Lake · 2,034 sq.ft · 3 Bedrooms · 2 Baths · House · Air conditioning · Lift · Cellar
So much NEW and room to enjoy it all on 3 acres! An unexpected relocation makes this thoughtfully improved, move-in-ready home available. The sellers planned to stay for years, and no expense was spared on improvements, including a new roof, gutters, furnace, A/C, flooring, and a brand-new 30x40 outbuilding! Inside, beautiful hardwood floors and a vaulted ceiling create a welcoming feel, while the main-floor primary bedroom offer everyday convenience. The front porch or back porch could make a great screened in oasis. A partially finished basement provides additional living space and room to expand with your own ideas. The outbuilding deserves a closer look, featuring epoxy flake flooring, full spray foam insulation, separate 200-amp electrical service, and a 6-inch-thick concrete slab designed with a car lift placement in mind. Bring your cars, hobbies, and projects! Enjoy room to spread out, entertain, and make memories inside and out, with no MPOA association to worry about. The sel
USD 525,000
8606 Ramble Road
View photo
House · for sale
USD 215,000
USD 219/sq.ft
8606 Ramble Road
McCullom Lake
· 980 sq.ft · 3 Bedrooms · 1 Bath · House
· Garden · Equipped kitchen · Parking
McCullom Lake · 980 sq.ft · 3 Bedrooms · 1 Bath · House · Garden · Equipped kitchen · Parking
Why rent when you can own? This charming 3-bedroom ranch is located just blocks from the beach in a desirable golf cart community with lake rights! Enjoy the lake lifestyle with easy access to all the area has to offer. Inside, you'll find a comfortable and functional floor plan with the kitchen opening to the living room, creating an inviting space for everyday living and entertaining. All appliances are included, six-panel doors, newer windows, siding, gutters and downspouts. A spacious laundry/mud room provides additional storage and convenience. Outside, enjoy a fully fenced backyard with a privacy fence and storage shed. A concrete slab is already in place for a future garage, offering even more possibilities. Whether you're a first-time homebuyer, looking to downsize, or searching for a weekend getaway near the lake, this home offers a wonderful opportunity to enjoy lake rights and golf cart community living. Don't miss your chance to make it yours! More photos coming soon!
USD 215,000
1600 Charnbrook Drive
View photo
House · for sale
USD 559,900
USD 232/sq.ft
1600 Charnbrook Drive
McCullom Lake
· 2,411 sq.ft · 4 Bedrooms · 2 Baths · House
· Patio · Garden · Office room · Swimming pool · Fireplace · Equipped kitchen · Parking · Cellar
McCullom Lake · 2,411 sq.ft · 4 Bedrooms · 2 Baths · House · Patio · Garden · Office room · Swimming pool · Fireplace · Equipped kitchen · Parking · Cellar
Room to gather, space to unwind, and an acre to call your own! This inviting four-bedroom home in the Johnsburg school district offers a comfortable blend of everyday living and spaces to enjoy. The upgraded kitchen features stone countertops and high-end appliances. Main floor features cherry hardwood floors and a cozy gas fireplace that adds warmth and charm. A private office and separate living room provide flexibility for work, hobbies, or a quiet place to relax. Start your morning in the three-season room overlooking the private, tree-lined backyard, then head outside to enjoy the patios and hot tub. Four spacious bedrooms offer room to spread out, including a primary suite with a walk-in closet and a private bath featuring a whirlpool tub and separate walk-in shower. A heated three-car garage adds year-round convenience, and the full unfinished basement offers plenty of room for storage and future expansion. With welcoming spaces inside and a peaceful yard outside, this is a home
USD 559,900
2265 Cobble Springs Drive
View photo
House · for sale
USD 444,990
USD 171/sq.ft
2265 Cobble Springs Drive
McCullom Lake
· 2,594 sq.ft · 4 Bedrooms · 2 Baths · House
· Garden · Equipped kitchen · Parking
McCullom Lake · 2,594 sq.ft · 4 Bedrooms · 2 Baths · House · Garden · Equipped kitchen · Parking
Imagine yourself living in your New Home at 2265 Cobble Springs Dr. Wonder Lake, Illinois, a beautiful new home in our Stonewater community. This home will be ready for a Fall move-in! This homesite includes a fully sodded yard! The Henley plan offers 2,600 square feet of living space with a flex room, 4 bedrooms, large loft, 2.5 baths, and a 2-car garage. Entertaining will be easy in this open-concept kitchen and family room layout with a large island with an overhang for stools with designer cabinetry with soft close doors & drawers. Additionally, the kitchen features a walk-in pantry, modern stainless-steel appliances, quartz countertops, and easy-to-maintain luxury vinyl plank flooring. More flexible space is waiting upstairs in the 2nd-floor loft, offering unlimited potential to suit your needs. Enjoy your private getaway with your large primary bedroom and en suite bathroom with a raised height dual sink, quartz top vanity, and walk-in shower. Convenient Upstairs laundry room, 3
USD 444,990
3801 Monica Lane # 1
View photo
Townhouse · for sale
USD 381,210
USD 244/sq.ft
3801 Monica Lane # 1
McCullom Lake
· 1,561 sq.ft · 2 Bedrooms · 2 Baths · Townhouse
· Cellar
McCullom Lake · 1,561 sq.ft · 2 Bedrooms · 2 Baths · Townhouse · Cellar
Brand new end unit private entrance 2 beds / 2 baths ranch town house with lookout basement to be built with johnsburg schools! 6 Plans to Choose from including Three Ranch Style Town Houses and Three Two Story Town Houses by Heartland Real Estate Group. Townhouse is located in a planned urban development (pud) and is approved for fha, va and conventional financing! Tucked away in a corner of scenic McHenry county, Remington Grove boasts quality new townhomes in Johnsburg. This is a beautiful area that still maintains its small town charm. Great schools! 77 new construction luxury town houses to be built!
USD 381,210
92 Bay Road
View photo
House · for sale
USD 325,000
USD 262/sq.ft
92 Bay Road
McCullom Lake
· 1,238 sq.ft · 3 Bedrooms · 2 Baths · House
· Garden · Equipped kitchen
McCullom Lake · 1,238 sq.ft · 3 Bedrooms · 2 Baths · House · Garden · Equipped kitchen
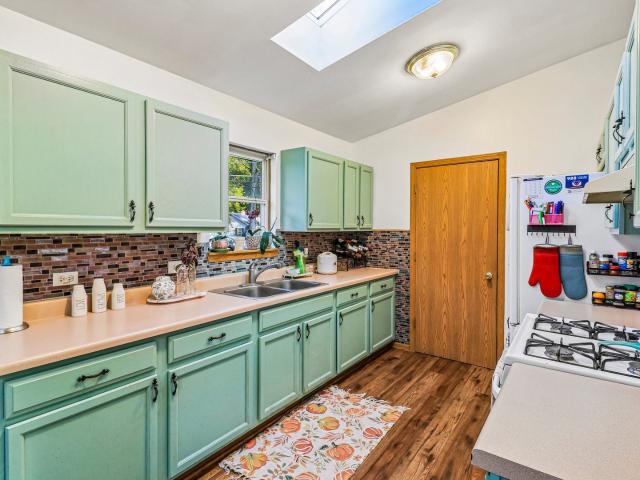
3 bed / 2 bath ranch | not in flood plain per fema | corner lot | fenced yard | blocks to boat launch | close to the water & not in a flood plain (per fema! ), this 3-bed/2-bath ranch sits a few blocks from Pistakee Lake, where a neighborhood boat launch opens up the entire Fox Chain O'Lakes. Downtown Fox Lake, the Metra, & Route 12 are nearby, so weekday commutes & weekend cruises start from the same corner lot. Out front, a wide covered porch faces east & catches the morning sun. Inside, vaulted ceilings & skylights pour daylight across wood laminate floors in the main living space. The 20-plus-foot living room opens to the dining area & kitchen, so conversation carries easily from stove to sofa. Sage-green cabinets & a glass mosaic backsplash frame a double sink beneath the kitchen window, with a gas range across the aisle. Sliding doors off the dining area lead to the backyard. The primary bedroom has its own full bath, & two more bedrooms share a second full bath down the hall. A
USD 325,000
6466 Maple Glen Drive
View photo
Townhouse · for sale
USD 319,990
USD 234/sq.ft
6466 Maple Glen Drive
McCullom Lake
· 1,367 sq.ft · 2 Bedrooms · 2 Baths · Townhouse
· Patio · Garden · Equipped kitchen
McCullom Lake · 1,367 sq.ft · 2 Bedrooms · 2 Baths · Townhouse · Patio · Garden · Equipped kitchen
Envision yourself at 6466 Maple Glen Drive, in Wonder Lake, Illinois, in a beautiful new low maintenance ranch townhome in the Stonewater community. This ranch townhome is ready for a quick move-in! Corner homesite includes fully sodded yard and patio. The Chandler plan offers 1,375 square feet of living space with 2 bedrooms, 2 baths, and 9-foot ceilings. Enjoy the Chandler's open concept Living room, Kitchen, and Dining area that's a great space for all your entertaining needs! Your kitchen features designer cabinetry, stainless steel appliances, pantry, and large island with eating bar that accommodate bar height stools. Luxury vinyl flooring throughout the main living space. Enjoy your private get away with your spacious primary bedroom, and en suite bathroom with raised height dual sink vanity, walk-in shower, and large walk-in closet. Tucked away in the front of the home, you'll find a roomy secondary bedroom and full bath. Our Chicago home include our America's Smart Home Techno
USD 319,990
6445 Juniper Drive
View photo
Townhouse · for sale
USD 289,999
USD 208/sq.ft
New
6445 Juniper Drive
McCullom Lake
· 1,389 sq.ft · 2 Bedrooms · 2 Baths · Townhouse
· Equipped kitchen · Parking
McCullom Lake · 1,389 sq.ft · 2 Bedrooms · 2 Baths · Townhouse · Equipped kitchen · Parking
Experience the comfort of newer construction and the convenience of single-level living at 6445 Juniper Drive, a beautifully maintained, like-new 2-bedroom, 2-bath end-unit ranch townhome in Wonder Lake's desirable Stonewater community! Offering approximately 1,375 square feet of thoughtfully designed living space, this exceptional home combines modern finishes, an inviting open floor plan, and an attached 2-car garage with the ease of low-maintenance living. The desirable end-unit location provides additional natural light, privacy, and an open residential feel that makes this property especially appealing. Step inside and discover a bright, welcoming interior featuring 9-foot ceilings and a seamless flow between the living room, dining area, and kitchen, creating a wonderful setting for relaxing, entertaining, and everyday living. The stylish kitchen features beautiful cabinetry, stainless steel appliances, a spacious center island with breakfast bar seating, and a convenient pantry.
USD 289,999
6328 Maple Glen Drive
View photo
Townhouse · for sale
USD 289,900
USD 212/sq.ft
6328 Maple Glen Drive
McCullom Lake
· 1,367 sq.ft · 2 Bedrooms · 2 Baths · Townhouse
· Equipped kitchen
McCullom Lake · 1,367 sq.ft · 2 Bedrooms · 2 Baths · Townhouse · Equipped kitchen
New construction isn't the only way to get the upgrades you want! Seller has over $22K in UPGRADES! This beautifully maintained, one-owner ranch townhome checks all the boxes and is truly move-in ready. Located in the highly desirable Stonewater community, this spacious end unit offers modern finishes, thoughtful upgrades, low-maintenance living, and a fantastic location surrounded by green space. The open-concept main living area is bright and inviting, with two generously sized bedrooms, two full bathrooms, a separate laundry room, and updated light fixtures. The spacious primary suite features a private bath and an oversized walk-in closet complete with a custom closet organizer. The kitchen is a standout, featuring 42-inch cabinetry, upgraded stainless steel appliances, quartz countertops, a large center island with breakfast bar seating, and a separate pantry. An owner-installed reverse osmosis water filtration system is an added bonus. Enjoy plenty of storage throughout the home,
USD 289,900
1904 Dakota Ridge
View photo
House · for sale
USD 549,900
USD 135/sq.ft
New
1904 Dakota Ridge
McCullom Lake
· 4,069 sq.ft · 5 Bedrooms · 3 Baths · House
· Garden · Office room · Swimming pool · Gym · Deck · Cellar
McCullom Lake · 4,069 sq.ft · 5 Bedrooms · 3 Baths · House · Garden · Office room · Swimming pool · Gym · Deck · Cellar
Welcome to 1904 Dakota Ridge, where more than 4,000 square feet of finished living space sits on a rare three-quarter acre lot built for gathering people together. Upstairs you'll find four bedrooms, giving everyone room to spread out, plus a fifth bedroom down in the fully finished basement that works just as well for guests or a private retreat. Three full baths and a half bath keep busy mornings running smooth. The real story here is the backyard. Step out the sliding door onto a large deck that looks right over a big in-ground pool, the kind of setup that turns an ordinary Saturday into a party. When the sun goes down, move to the hot tub or gather around the firepit as the night winds on. Summer barbecues, birthday parties, quiet evenings with a drink in hand, this yard does all of it. Inside, the finished basement gives you a whole second level of living space, including a dedicated office space for anyone working from home, plus room for a media area, a gym, a play space, or the
USD 549,900
6306 Redwood Trail
View photo
House · for sale
USD 439,990
USD 236/sq.ft
6306 Redwood Trail
McCullom Lake
· 1,862 sq.ft · 2 Bedrooms · 2 Baths · House
· Garden · Equipped kitchen
McCullom Lake · 1,862 sq.ft · 2 Bedrooms · 2 Baths · House · Garden · Equipped kitchen
Find yourself in the popular Clifton floorplan at 6306 Redwood Trail, Wonder Lake, Illinois, a beautiful new home in our Stonewater community. This home will be ready for Spring 2027 move-in! The home site includes a fully sodded yard and beautiful landscaping. This home is being built on an oversized home site. This Clifton Ranch plan offers 1,863 square feet of living space with 2 bedrooms and 2 full baths. Enjoy this home's open concept great room and kitchen which gives you the perfect space for entertaining friends and family. Your kitchen features designer cabinetry with quartz countertops and spacious pantry. With this Ranch style home, you'll be able to enjoy your private get away with your large primary bedroom on its own side of the house with a deluxe bathroom containing a raised dual quartz vanity and walk-in closet. As if the huge walk-in closet wasn't enough, the master has a second walk-in closet for all your storage needs. Enjoy the convenience of a walk-in laundry room
USD 439,990
8924 Woody Trail
View photo
House · for sale
USD 215,000
USD 227/sq.ft
8924 Woody Trail
McCullom Lake
· 947 sq.ft · 2 Bedrooms · 1 Bath · House
· Garden · Parking · Cellar
McCullom Lake · 947 sq.ft · 2 Bedrooms · 1 Bath · House · Garden · Parking · Cellar
Adorable meets functional meets affordable. You can have it all right here. Tidy 2 bedroom home with a full basement and a garage. 2.5 year roof, new stove, flooring, lighting and paint. Nice sized yard to plot out your garden for next year or fence it for your fur babies. This one just makes sense!
USD 215,000
6323 Aspen Lane
View photo
House · for sale
USD 336,000
USD 192/sq.ft
6323 Aspen Lane
McCullom Lake
· 1,744 sq.ft · 2 Bedrooms · 2 Baths · House
· Patio · Garden · Equipped kitchen
McCullom Lake · 1,744 sq.ft · 2 Bedrooms · 2 Baths · House · Patio · Garden · Equipped kitchen
Welcome to this beautifully appointed, move-in-ready ranch, perfectly situated on a premium lot with open green space to the west, offering added privacy and peaceful views from the backyard patio. Inside, soaring 9-foot ceilings and an open, airy floor plan create a wonderful sense of space throughout. The home features 2 spacious bedrooms, 2 full baths, and a versatile bonus room ideal for a home office, den, or guest space. At the heart of the home is the impressive open-concept kitchen, designed for both everyday living and entertaining. A generous quartz island provides plenty of gathering space, complemented by designer white cabinetry, upgraded stainless steel appliances, stylish lighting, and a walk-in pantry. The spacious primary suite is a relaxing retreat with a large walk-in closet and beautifully designed en-suite bath featuring dual vanities, a walk-in shower, private water closet, and linen storage. Two covered patios extend the living space outdoors, providing the perfe
USD 336,000
4121 N Johnsburg Road
View photo
House · for sale
USD 300,000
USD 204/sq.ft
Updated
4121 N Johnsburg Road
McCullom Lake
· 1,464 sq.ft · 4 Bedrooms · 1 Bath · House
· Office room · Deck · Equipped kitchen · Parking · Cellar
McCullom Lake · 1,464 sq.ft · 4 Bedrooms · 1 Bath · House · Office room · Deck · Equipped kitchen · Parking · Cellar
Welcome home to this spacious split-level offering a flexible floor plan, comfortable living spaces, and a desirable Johnsburg location! The main level features three bedrooms, including a primary bedroom with a private bath, along with an additional half bath. The heart of the home is the bright, open-concept kitchen, dining, and living area, creating a seamless space for everyday living and entertaining. Head downstairs to the English basement, where you'll find a versatile fourth bedroom that could also serve as a home office, guest room, playroom, workout space, or bonus room-the possibilities are endless! Step outside and enjoy the spacious deck, perfect for grilling, relaxing, or entertaining family and friends. An attached 1-car garage provides additional convenience and storage. Located in the desirable Johnsburg area, this home puts you close to shopping, restaurants, local bars and entertainment, and everyday conveniences. With four potential bedrooms, an open-concept main li
USD 300,000
35616 N Sheridan Drive
View photo
House · for sale
USD 649,000
USD 460/sq.ft
35616 N Sheridan Drive
McCullom Lake
· 1,410 sq.ft · 2 Bedrooms · 2 Baths · House
· Lift · Cellar
McCullom Lake · 1,410 sq.ft · 2 Bedrooms · 2 Baths · House · Lift · Cellar
Experience the best of lakefront living with breathtaking panoramic views and spectacular western sunsets over beautiful Pistakee Lake. Completely renovated from top to bottom, this stunning waterfront home offers modern finishes, turnkey convenience, and approximately 60 feet of private shoreline on an expansive. 28 acre lot. Designed to embrace its incredible setting, the home features expansive windows that flood the interior with natural light while capturing breathtaking lake views from the main living areas. Whether you're enjoying your morning coffee, hosting friends after a day on the Chain O' Lakes, or unwinding as the sun sets over the water, every day feels like a getaway. Flow-Through basement designed for peace of mind. Outside, a large PVC pier system with an included Jet Ski lift makes it easy to spend your days boating, fishing, swimming, or simply enjoying everything lake life has to offer. Thoughtfully updated throughout, this move-in-ready home is perfectly suited as
USD 649,000
1418 Torrey Trail
View photo
House · for sale
USD 425,000
USD 221/sq.ft
1418 Torrey Trail
McCullom Lake
· 1,916 sq.ft · 3 Bedrooms · 2 Baths · House
· Patio · Cellar
McCullom Lake · 1,916 sq.ft · 3 Bedrooms · 2 Baths · House · Patio · Cellar
Welcome to 1418 Torrey Trail in Johnsburg's golf cart community! This beautifully refreshed 3-bedroom, 2-bath home features a full basement and an extensive list of recent improvements. Updated countertops (2025), flooring and carpet (2023-2024), and fresh paint, hinges, handles, and light fixtures throughout the last four years create a cohesive, updated feel. Built-in bench seating features lift-up seats for convenient hidden storage. Enjoy outdoor living with a patio and fence added in 2025. Major updates include a new roof and gutters (2026), air conditioning (2025), and furnace (2019-2020), with HVAC cleaning completed in 2025. The full basement provides additional space for storage, hobbies, or future possibilities. Enjoy the charm of Johnsburg's golf cart lifestyle with so many improvements already completed!
USD 425,000
2263 Cobble Springs Trail
View photo
House · for sale
USD 422,990
USD 196/sq.ft
2263 Cobble Springs Trail
McCullom Lake
· 2,153 sq.ft · 3 Bedrooms · 2 Baths · House
· Garden · Equipped kitchen
McCullom Lake · 2,153 sq.ft · 3 Bedrooms · 2 Baths · House · Garden · Equipped kitchen
Envision yourself at 2263 Cobble Springs Dr. Wonder Lake, Illinois, in a beautiful new home in our Stonewater Community. This two-story home is ready for move-in! This scenic homesite with beautiful sunsets includes a fully sodded yard! This Pendleton plan offers 2,155 square feet of living space with a flex room, 3 bedrooms, 2.5 baths, and 9-foot ceilings on first floor. Entertaining will be easy in this open-concept kitchen and family room layout with a large island with an overhang for stools, 36-inch designer cabinetry with soft close doors & drawers. Additionally, the kitchen features a walk-in pantry, modern stainless-steel appliances, quartz countertops, and easy-to-maintain luxury vinyl plank flooring. Enjoy your private getaway with your large primary bedroom and en suite bathroom with a raised height dual sink, quartz top vanity, and walk-in shower. Convenient walk-in laundry room, 2 additional bedrooms, with a full second bath and a linen closet complete the second floor as
USD 422,990
4119 Jay Street
View photo
House · for sale
USD 515,000
USD 273/sq.ft
4119 Jay Street
McCullom Lake
· 1,884 sq.ft · 4 Bedrooms · 3 Baths · House
· Patio · Garden · Swimming pool · Fireplace · Equipped kitchen · Parking · Cellar
McCullom Lake · 1,884 sq.ft · 4 Bedrooms · 3 Baths · House · Patio · Garden · Swimming pool · Fireplace · Equipped kitchen · Parking · Cellar
Striking 4 Bedrooms / 3 Bathrooms Kendall Model Ranch in Remington Grove with In-Ground Pool and Private Wooded Backyard! This beautiful home offers an impressive layout, a finished basement, and a private wooded backyard with a full in-ground pool and hot tub. The main level features an eat-in gourmet kitchen with quartz countertops, 42' cabinets, center island, and butler's pantry. The oversized living room includes a multi-dimensional gas log fireplace, and the dining room offers a charming alcove. The private primary suite includes a walk-in closet and ensuite bath with double sinks, separate shower, and soaking tub. Two additional first-floor bedrooms and a full hall bath complete the main level. The finished basement adds a huge family room, wet bar, 4th bedroom, and full bathroom. Enjoy outdoor living with a full-size in-ground pool, hot tub, stamped concrete patio, fenced yard, private wooded backdrop, and 2-car garage. A must-see!
USD 515,000
9114 Pine Avenue
View photo
House · for sale
USD 195,000
USD 244/sq.ft
9114 Pine Avenue
McCullom Lake
· 797 sq.ft · 2 Bedrooms · 1 Bath · House
· Garden · Equipped kitchen
McCullom Lake · 797 sq.ft · 2 Bedrooms · 1 Bath · House · Garden · Equipped kitchen
Welcome home to this cozy, move in ready ranch in Highland Shores! This inviting 2-bedroom home features brand new flooring throughout and a beautifully updated kitchen (2026), complete with new appliances, cabinetry and countertops. Step outside to a spacious, fenced-in backyard, perfect for fall bonfires, entertaining or enjoying quiet mornings. Tucked away on a peaceful dead-end street, this home offers the perfect blend of comfort and convenience. Enjoy nearby access to a walking path leading to Woods Creek Park, along with lake rights to Wonder Lake's private lake, all within the Woodstock School District 200! Here, you're purchasing so much more than just a home, you're investing in a lifestyle! Whether you're a first time buyer or looking to downsize, this charming ranch is ready to welcome you home. Additional updates include a new water heater (2026), living room window and roof and siding (2023)
USD 195,000
2015 Winterberry Trail
View photo
House · for sale
USD 414,990
USD 202/sq.ft
2015 Winterberry Trail
McCullom Lake
· 2,045 sq.ft · 4 Bedrooms · 2 Baths · House
· Equipped kitchen · Cellar
McCullom Lake · 2,045 sq.ft · 4 Bedrooms · 2 Baths · House · Equipped kitchen · Cellar
Picture yourself at 2015 Winterberry Ct, Wonder Lake, Illinois, a beautiful new home in our Stonewater Community. This two-story home will be ready for Late Summertime move-in! This large homesite is fully sodded! This Bellamy plan offers 2,051 square feet of living space with a flex room, 4 bedrooms, 2.5 baths, & 9-foot ceilings on first floor. Entertaining will be easy in this open-concept kitchen and family room layout with a large island with an overhang for stools, 36-inch designer cabinetry with soft close doors & drawers. Additionally, the kitchen features a walk-in pantry, modern stainless-steel appliances, quartz countertops, and easy-to-maintain Luxury Vinyl Plank flooring. The Full Basement is an awesome space for storage and future additional living space! Enjoy your private getaway with your large primary bedroom and en suite bathroom with a raised height dual sink, quartz top vanity, and walk-in shower with fiberglass surround with a clear glass shower doors. Convenient w
USD 414,990
32 Arlington Lane
View photo
House · for sale
USD 205,000
USD 158/sq.ft
32 Arlington Lane
McCullom Lake
· 1,292 sq.ft · 3 Bedrooms · 1 Bath · House
· Office room · Equipped kitchen · Cellar
McCullom Lake · 1,292 sq.ft · 3 Bedrooms · 1 Bath · House · Office room · Equipped kitchen · Cellar
Price change! Charming and cozy 3-bedroom, 1-bath home offering a functional layout and plenty of opportunity. Two bedrooms and the full bath are conveniently located on the main level, features (new laminated floors in living room, kitchen and florida room, along with new drywall on the ceiling, freshly painted) while the upper level features an additional bedroom and bonus room. Perfect for a home office, hobby space, or flexible living area. A bright sunroom adds even more versatility and would make a wonderful coffee nook, reading retreat, or quiet place to unwind. The spacious unfinished basement provides excellent storage and plenty of potential for future finishing. Ideally situated between three beautiful lakes, connected to downtown Fox Lake via walking path, near train station, this home offers a great combination of comfort, character, and location. Located between Fox Lake, Nippersink Lake, and Pistakee Lake, this home offers easy access to fun activities including boating,
USD 205,000
6641 Linden Trail # D
View photo
Townhouse · for sale
USD 305,000
USD 173/sq.ft
New
6641 Linden Trail # D
McCullom Lake
· 1,755 sq.ft · 3 Bedrooms · 2 Baths · Townhouse
· Parking · Balcony · Equipped kitchen
McCullom Lake · 1,755 sq.ft · 3 Bedrooms · 2 Baths · Townhouse · Parking · Balcony · Equipped kitchen
Built in 2024, this Garfield Townhome floor plan is no longer being built by DR Horton at Stonewater. The five unit building sits at the end of a row and on a nicely curved part of the road. This home Offers 1,758 square feet of living space with 3 bedrooms, 2.5 baths and a finished flex room. As soon as you step inside from your two car garage, you'll be greeted by an entry with an adjacent finished flex room with a window. Walking up to the main level, you will find this home's open concept living space. The expansive kitchen overlooks both the front dining and back living room area, making it the ideal space to entertain. Step outside onto your balcony, relax and enjoy your morning coffee. Additionally, your kitchen features designer cabinetry, and a spacious island with quartz countertops, and pantry. Walking upstairs enjoy your private get away with your large primary bedroom with an en suite bathroom containing a raised dual quartz vanity and walk-in closet. Enjoy the convenience
USD 305,000

Get email alerts

Don't miss out: be the first to know about new properties

The alert was correctly created

On subscribing you accept the conditions of use and the privacy policy
Alert
Receive new ads in your inbox
Save this search
Receive alerts for new listings

We'll send you an email when we have new properties for: "Houses for sale in McCullom Lake"

The alert was correctly created

Lilymoor
Kings Island, Fox Lake village Antioch township Lake County Illinois
Get email alerts and be the first to see new listings
Required field
On subscribing I accept the terms of the privacy policy
Perfect! You'll soon start receiving new listings via email
Alert
Receive an email when we have new ads for Houses for sale in McCullom Lake
Save this search
Filters

Bedrooms

Size (sq.ft)

sq.ft
sq.ft

Price

USD
USD

Property type

Bathrooms

Clear all filters
Receive notifications when new entries are published.