715 houses for sale in McDaniel Country Estates

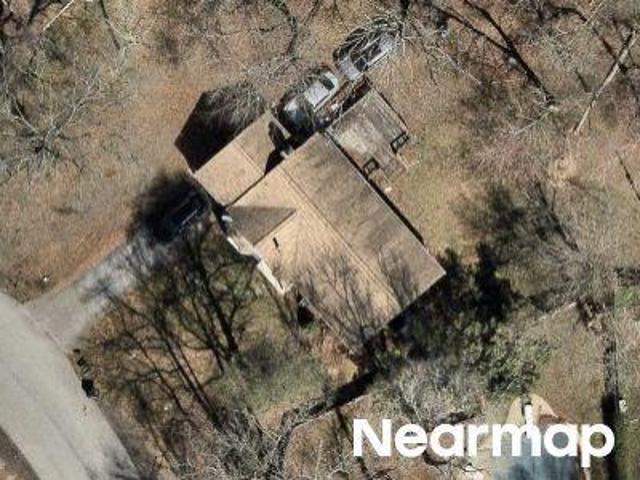
Rd
View photo
House · for sale
Request Details
Updated
Rd
McDaniel Country Estates
· House
McDaniel Country Estates · House
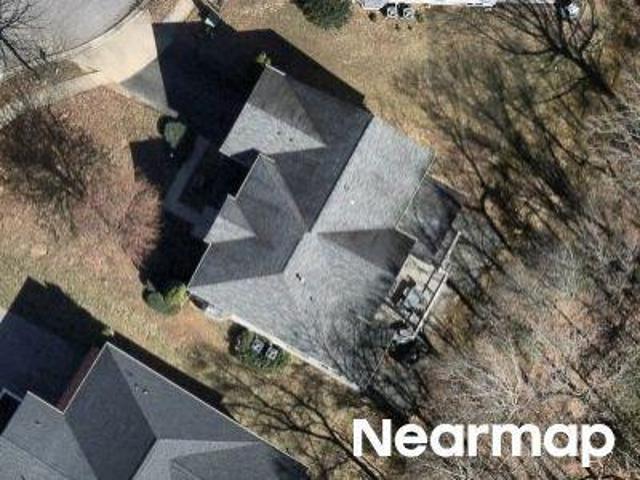
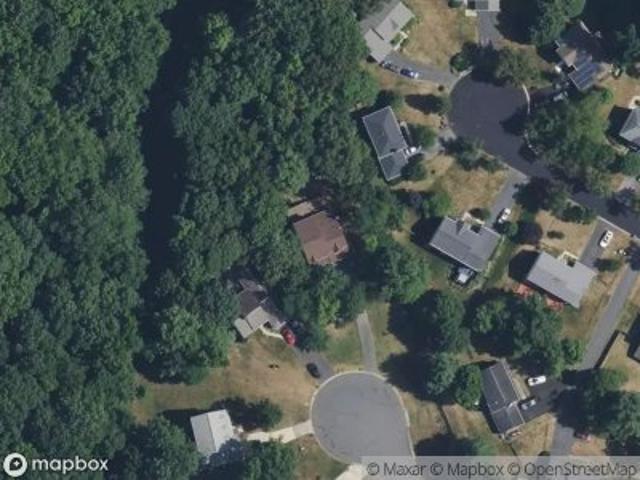
This is a Real Estate-Owned (REO)/post-foreclosure home owned or managed by a bank. All offers are considered; however, the highest and best will most likely be accepted
Request Details
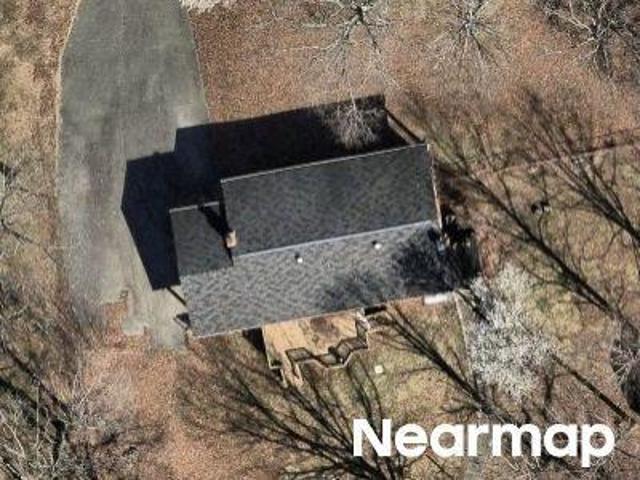
Medfield Ct
View photo
House · for sale
Request Details
Updated
Medfield Ct
McDaniel Country Estates
· 4,133 sq.ft · 4 Baths · House
McDaniel Country Estates · 4,133 sq.ft · 4 Baths · House
This home is in preforeclosure, which means the homeowner is in default (missed payments). Therefore, there could be an opportunity to strike a great deal with the owner and the bank
Request Details
3063 Moonlight Place
View photo
Townhouse · for sale
USD 465,000
USD 189/sq.ft
3063 Moonlight Place
McDaniel Country Estates
· 2,454 sq.ft · 3 Bedrooms · 2 Baths · Townhouse
· Garden · Equipped kitchen
McDaniel Country Estates · 2,454 sq.ft · 3 Bedrooms · 2 Baths · Townhouse · Garden · Equipped kitchen
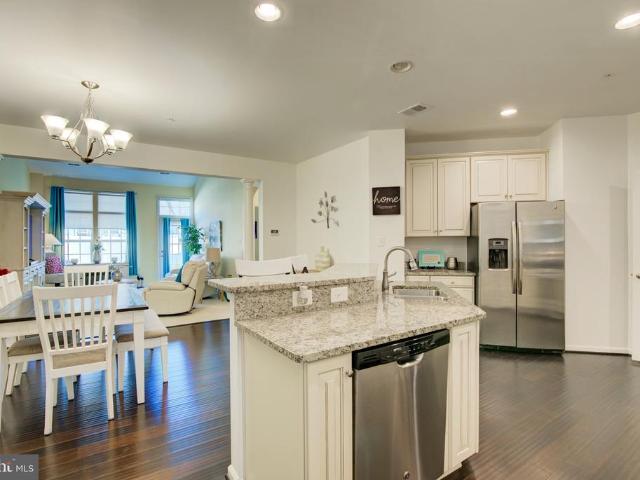
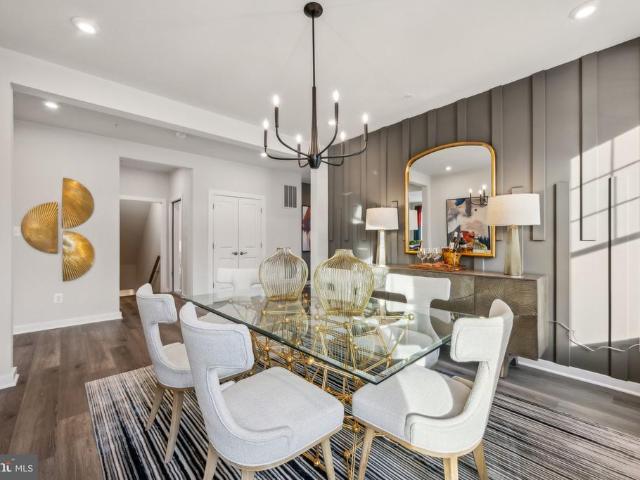
Experience comfortable living in the sought-after Colonial Charles, a vibrant 55+ active adult community. This well-designed two-level home features 3 bedrooms, 2.5 baths, and a spacious upstairs loft ideal for additional living or entertaining. Step inside to an open foyer with high ceilings that create an inviting first impression. The eat-in kitchen is thoughtfully appointed with a central island, stainless steel appliances, and granite countertops. Wood flooring runs throughout the foyer, living room, and dining area, adding warmth and character. The main-level primary suite offers a private retreat, complete with a walk-in closet and a nicely finished en-suite bath. Upstairs, youll find two generously sized bedrooms and a full hall bathroom, providing comfortable space for guests or everyday living. Outdoors, enjoy a backyard enclosed by a composite privacy fenceperfect for gardening, relaxing, or entertaining, and ready for your personal touch. Take advantage of low-maintenance l
USD 465,000
3125 Sedgewick Drive
View photo
House · for sale
USD 679,000
USD 178/sq.ft
3125 Sedgewick Drive
McDaniel Country Estates
· 3,810 sq.ft · 6 Bedrooms · 3 Baths · House
· Fireplace · Equipped kitchen
McDaniel Country Estates · 3,810 sq.ft · 6 Bedrooms · 3 Baths · House · Fireplace · Equipped kitchen
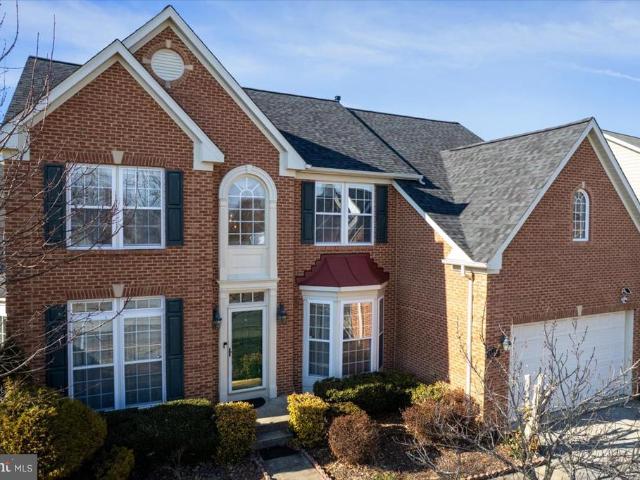
Welcome to this stunning three-level brick-front Colonial located in the highly sought-after Charles Crossing community. Offering over 5,700 square feet of finished living space, this beautifully maintained home delivers the perfect blend of elegance, comfort, and functionality. The main level showcases 9-foot ceilings, crown molding, chair rail, shadow boxing, decorative columns, recessed lighting throughout, and gleaming hardwood floors. A dramatic two-story open foyer welcomes you inside. Formal living and dining rooms provide ideal spaces for entertaining. The spacious family room features a cozy gas fireplace, ceiling fan with light, and recessed lighting, creating the perfect setting for relaxing evenings. Two columns separate the family room from the light-filled sunroom, which offers floor-to-ceiling windows, a vaulted ceiling, chair rail, shadow boxing, and abundant natural light, adding additional versatile living space. The gourmet kitchen is truly a chefs delight, featuring

USD 679,000
3114 Sedgewick Drive
View photo
House · for sale
USD 595,000
USD 163/sq.ft
3114 Sedgewick Drive
McDaniel Country Estates
· 3,638 sq.ft · 4 Bedrooms · 3 Baths · House
· Office room · Fireplace
McDaniel Country Estates · 3,638 sq.ft · 4 Bedrooms · 3 Baths · House · Office room · Fireplace
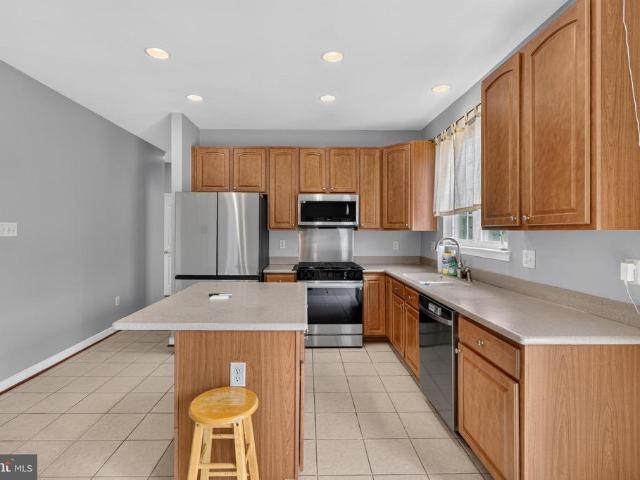
Spacious living, a finished lower level, and a quiet setting near Middletown Road. Positioned within an established community just off Middletown Road, this 4-bedroom, 3.5-bath home offers the space, layout, and everyday practicality that continue to stand the test of time. Inside, you'll find well-sized living and gathering spaces. The living room centers around a fireplace that serves as a natural focal point. Large windows bring in natural light, while the thoughtful floor plan allows for comfortable movement around the home. Upstairs, the primary suite offers a private retreat with its own full bath, while the secondary bedrooms are generously sized and served by additional bathrooms that help simplify busy mornings. The finished lower level expands your possibilities even further. Envision a recreation room, home theater, fitness area, game room, office, or a combination of uses. The additional finished space allows you to tailor the home to your changing needs. Outside, the backy
USD 595,000
10431 Stone Pine Avenue
View photo
House · for sale
USD 600,000
USD 176/sq.ft
10431 Stone Pine Avenue
McDaniel Country Estates
· 3,391 sq.ft · 4 Bedrooms · 3 Baths · House
· Garden · Deck · Fireplace · Equipped kitchen · Cellar
McDaniel Country Estates · 3,391 sq.ft · 4 Bedrooms · 3 Baths · House · Garden · Deck · Fireplace · Equipped kitchen · Cellar
Welcome to 10431 Stone Pine Ave. A fantastic home, offering a functional layout and generous living space. Solar Panels are paid off and producing $! The main level features a cozy family room with a fireplace, creating a comfortable place to gather. The kitchen opens directly to the family room, providing a natural flow for everyday living and entertaining. The eat-in kitchen is equipped with stainless steel appliances, granite countertops, and a large kitchen island with breakfast bar seating. A separate formal dining room offers additional space for meals and gatherings. Upstairs, the large primary suite provides a relaxing retreat with a spa-like attached bathroom featuring a steam shower and a spacious walk-in closet. The finished basement expands the living area with plenty of room for recreation, hobbies, or additional entertaining space. Outdoor spaces are just as inviting. A covered deck overlooks the fully fenced backyard, offering a level yard with plenty of space for outdoo
USD 600,000
6423 ocelot street, waldorf, us, md
View photo
House · for sale
USD 704,999
6423 ocelot street, waldorf, us, md
McDaniel Country Estates
· 6 Bedrooms · 5 Baths · House
· Cellar
McDaniel Country Estates · 6 Bedrooms · 5 Baths · House · Cellar
Stunning modern luxury home built in 2016, offering 6 spacious bedrooms and 4.5 beautifully appointed baths. This exceptional residence features two primary suites, each with private en-suite bathrooms—perfect for multi-generational living or hosting guests in comfort and style. New paint, carpet, flooring, and appliances were installed in the last year! The open-concept interior showcases contemporary finishes, designer touches, and abundant natural light throughout. The fully finished basement is an entertainer’s dream, complete with a sleek custom bar, ideal for game nights or gatherings. Generously sized bedrooms, flexible living spaces, and upscale details make this home both functional and elegant. A rare opportunity to own a newer, luxury home designed for modern living—this one truly has it all
USD 704,999
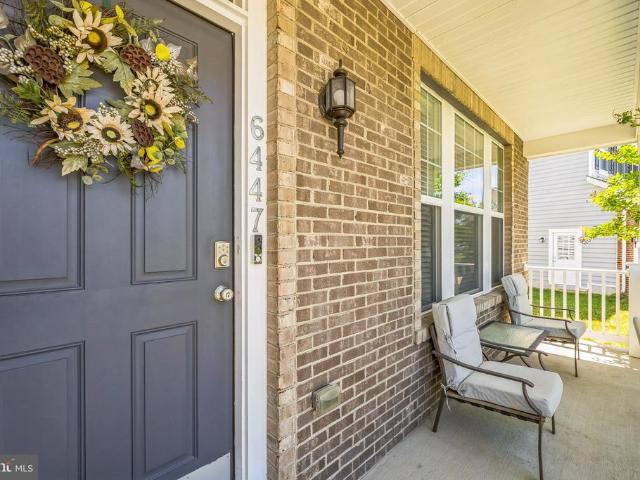
6447 Ocelot Street
View photo
House · for sale
USD 679,900
USD 150/sq.ft
6447 Ocelot Street
McDaniel Country Estates
· 4,521 sq.ft · 4 Bedrooms · 2 Baths · House
· Office room · Equipped kitchen · Parking
McDaniel Country Estates · 4,521 sq.ft · 4 Bedrooms · 2 Baths · House · Office room · Equipped kitchen · Parking
Fantastic 4-bedroom 2.5 bath 3 story colonial that shows like a MODEL HOME! This home has been decorated by a true artist. Starting from the outside, the neighborhood is awesome with sidewalks and tree lined streets straight out of a movie. The home has an oversized driveway with a 3-car garage! Yes 3 cars can fit, 2 in tandem and the 3rd in a single car bay area. The inside is over the top with main level boasting luxurious hardwood floors throughout adding warmth and sophistication to the space. You will be amazed with the size of the living areas with expansive rooms, high ceilings, large windows and elegant finishes creating a bright and airy atmosphere. A powerful office area when you first come in, then large open area that includes your dream gourmet kitchen equiped with high-end appliances, ample counter space, stylish cabinetry with expansive granite countertop island with plenty of seating, backsplash goes all the way to the ceiling (the next big trend), large pantry with des
USD 679,900
10568 Long Leaf Lane
View photo
House · for sale
USD 565,000
USD 163/sq.ft
10568 Long Leaf Lane
McDaniel Country Estates
· 3,466 sq.ft · 5 Bedrooms · 3 Baths · House
· Patio · Garden · Office room · Equipped kitchen · Parking
McDaniel Country Estates · 3,466 sq.ft · 5 Bedrooms · 3 Baths · House · Patio · Garden · Office room · Equipped kitchen · Parking
Welcome to your dream home in the highly sought-after Autumn Hills community! This beautiful 3-level detached home features 5 bedrooms, 3.5 baths, and a 2-car garage, offering the perfect blend of space, comfort, and charm. Step inside to an inviting layout with a spacious kitchen and center island, ideal for meal prep and entertaining. A dedicated office provides flexibility for work or study, while generously sized secondary bedrooms offer comfort and privacy for the whole family. The lower level adds even more living spaceperfect for a recreation room, media area, or guest suite. Outside, enjoy a stone patio and large yard, ideal for gatherings and outdoor relaxation. With just a few light personal touches, this home can truly shine like new. Priced to sell, its an incredible opportunity to own in the desirable Autumn Hills communitywhere convenience, value, and potential meet. Seller prefers Apex Settlement. TitleWork is ready
USD 565,000
Lantern Ln
View photo
House · for sale
Request Details
Updated
Lantern Ln
McDaniel Country Estates
· 2,250 sq.ft · 2 Baths · House
McDaniel Country Estates · 2,250 sq.ft · 2 Baths · House
This is a Real Estate-Owned (REO)/post-foreclosure home owned or managed by a bank. All offers are considered; however, the highest and best will most likely be accepted
Request Details
Clifford Dr
View photo
House · for sale
Request Details
Updated
Clifford Dr
McDaniel Country Estates
· 1,787 sq.ft · 2 Baths · House
McDaniel Country Estates · 1,787 sq.ft · 2 Baths · House
This home is in preforeclosure, which means the homeowner is in default (missed payments). Therefore, there could be an opportunity to strike a great deal with the owner and the bank
Request Details
Wildmeadows St
View photo
House · for sale
Request Details
Updated
Wildmeadows St
McDaniel Country Estates
· 2,303 sq.ft · 4 Bedrooms · 2 Baths · House
McDaniel Country Estates · 2,303 sq.ft · 4 Bedrooms · 2 Baths · House
This home is in preforeclosure, which means the homeowner is in default (missed payments). Therefore, there could be an opportunity to strike a great deal with the owner and the bank
Request Details
Kentsdale Dr
View photo
House · for sale
Request Details
Updated
Kentsdale Dr
McDaniel Country Estates
· 3,832 sq.ft · 3 Baths · House
McDaniel Country Estates · 3,832 sq.ft · 3 Baths · House
This home is in preforeclosure, which means the homeowner is in default (missed payments). Therefore, there could be an opportunity to strike a great deal with the owner and the bank
Request Details
Bluebird Dr
View photo
Townhouse · for sale
Request Details
Updated
Bluebird Dr
McDaniel Country Estates
· 1,356 sq.ft · 2 Baths · Townhouse
McDaniel Country Estates · 1,356 sq.ft · 2 Baths · Townhouse
This home is in preforeclosure, which means the homeowner is in default (missed payments). Therefore, there could be an opportunity to strike a great deal with the owner and the bank
Request Details
Linden Grove Dr
View photo
House · for sale
Request Details
Updated
Linden Grove Dr
McDaniel Country Estates
· 3,025 sq.ft · 2 Baths · House
McDaniel Country Estates · 3,025 sq.ft · 2 Baths · House
This home is in preforeclosure, which means the homeowner is in default (missed payments). Therefore, there could be an opportunity to strike a great deal with the owner and the bank
Request Details
Cygnet Dr
View photo
House · for sale
Request Details
Updated
Cygnet Dr
McDaniel Country Estates
· 4,263 sq.ft · 3 Baths · House
McDaniel Country Estates · 4,263 sq.ft · 3 Baths · House
This home is in preforeclosure, which means the homeowner is in default (missed payments). Therefore, there could be an opportunity to strike a great deal with the owner and the bank
Request Details
Clifford Dr
View photo
House · for sale
Request Details
Updated
Clifford Dr
McDaniel Country Estates
· 2,250 sq.ft · 3 Baths · House
McDaniel Country Estates · 2,250 sq.ft · 3 Baths · House
This home is in preforeclosure, which means the homeowner is in default (missed payments). Therefore, there could be an opportunity to strike a great deal with the owner and the bank
Request Details
Greenmont Dr
View photo
House · for sale
Request Details
Updated
Greenmont Dr
McDaniel Country Estates
· 3,369 sq.ft · 2 Baths · House
McDaniel Country Estates · 3,369 sq.ft · 2 Baths · House
This home is in preforeclosure, which means the homeowner is in default (missed payments). Therefore, there could be an opportunity to strike a great deal with the owner and the bank
Request Details
10419 Halmstad Drive
View photo
House · for sale
USD 764,420
USD 166/sq.ft
10419 Halmstad Drive
McDaniel Country Estates
· 4,596 sq.ft · 4 Bedrooms · 4 Baths · House
· Fireplace · Equipped kitchen · Parking
McDaniel Country Estates · 4,596 sq.ft · 4 Bedrooms · 4 Baths · House · Fireplace · Equipped kitchen · Parking
Welcome to Sunstone Preserve, a vibrant community designed for comfort, recreation, and connection. Enjoy pocket parks, playgrounds, and multi-use fields perfect for afternoon fun. Relax at outdoor gaming or picnic areas, explore scenic trails, or take advantage of pedestrian and bike-friendly paths that link directly to the nearby trail network. Even your furry friends will love the community dog park! Now under construction, this Lexingtonone of our most sought-after floorplansoffers three finished levels, a 2-car garage, and spacious, open-concept living. The main level features a private library, a formal dining room, and a gourmet kitchen with stainless steel appliances and an oversized center islandperfect for cooking and entertaining. The inviting family room, centered around a cozy fireplace, provides the ideal space to unwind year-round. Upstairs, youll find 4 bedrooms and 3 full baths, including a luxurious primary suite with a sitting room, two walk-in closets, and a spa-ins
USD 764,420
4407 Eagle Court
View photo
Townhouse · for sale
USD 319,000
USD 255/sq.ft
4407 Eagle Court
McDaniel Country Estates
· 1,249 sq.ft · 3 Bedrooms · 1 Bath · Townhouse
· Office room · Equipped kitchen
McDaniel Country Estates · 1,249 sq.ft · 3 Bedrooms · 1 Bath · Townhouse · Office room · Equipped kitchen
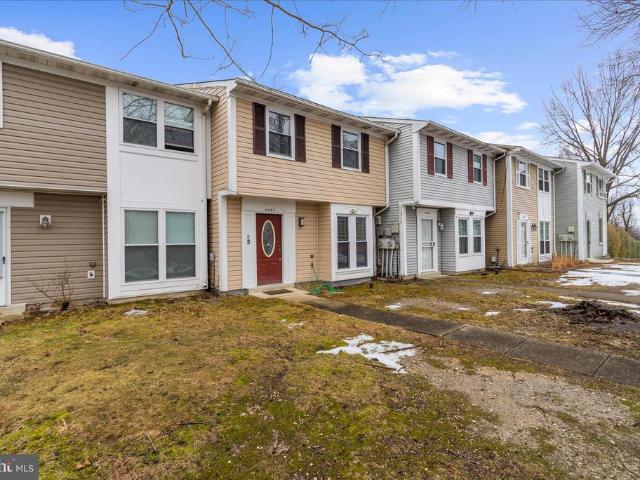
Super cute, move-in ready, and perfectly positioned with water views and access to beautiful Lancaster Lake right out front, this charming two-level townhome blends comfort, style, and lifestyle all in one. The main level welcomes you with durable LVP flooring and a beautifully renovated kitchen (2024) featuring stainless steel appliances, granite countertops, and generous prep spaceperfect for weeknight dinners or hosting friends. A convenient half bath and main-level laundry add everyday ease and functionality. Upstairs, youll find three comfortable bedrooms and a full bathroom, offering flexible space for family, guests, or the ideal home office setup. Out back, enjoy your private fenced yardperfect for pets, relaxing evenings, grilling, or creating your own little outdoor oasis. Out front? Peaceful lake views and easy access to Lancaster Lake for morning walks, sunset views, and a lifestyle youll love coming home to
USD 319,000
2728 London Plane Court
View photo
House · for sale
USD 585,000
USD 147/sq.ft
2728 London Plane Court
McDaniel Country Estates
· 3,961 sq.ft · 4 Bedrooms · 2 Baths · House
· Garden · Office room · Fireplace · Equipped kitchen · Cellar
McDaniel Country Estates · 3,961 sq.ft · 4 Bedrooms · 2 Baths · House · Garden · Office room · Fireplace · Equipped kitchen · Cellar
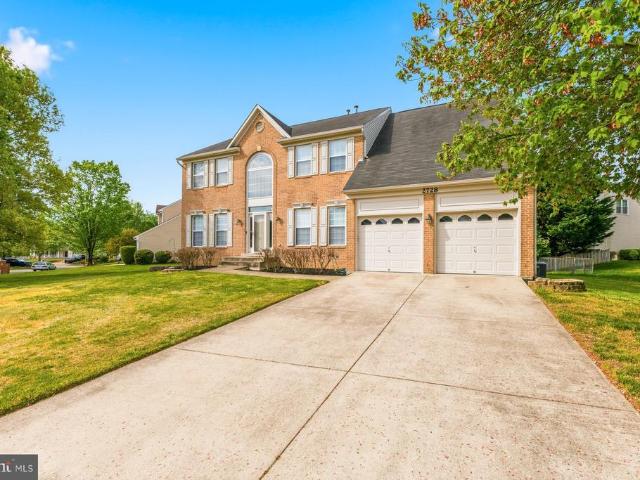
Welcome to this stunning colonial where every detail has been thoughtfully designed for the way you truly live. Featuring 4 spacious bedrooms, 2.5 baths, a formal living room, formal dining room, and a dedicated home office, theres room for every chapter of your life. The heart of the home is the gorgeous upgraded kitchen, complete with a center island and hood range, flowing seamlessly into the breathtaking step-down, light-filled, two-story family room with a cozy fireplace and dual staircase, the kind of space that stops you in your tracks. Retreat upstairs to the grand owners suite, boasting a walk-in closet with built-in shelving and a spa-inspired bath. Three additional generously sized bedrooms share a well-appointed secondary bathroom. The partially finished basement offers incredible opportunity, envision a bedroom, full bathroom, rec room, or whatever suits your lifestyle best. Outside, the backyard is tailor-made for summer barbecues and effortless entertaining. Conveniently
USD 585,000
10347 Alta Place
View photo
Townhouse · for sale
USD 539,255
USD 220/sq.ft
10347 Alta Place
McDaniel Country Estates
· 2,443 sq.ft · 3 Bedrooms · 3 Baths · Townhouse
· Office room · Deck · Equipped kitchen
McDaniel Country Estates · 2,443 sq.ft · 3 Bedrooms · 3 Baths · Townhouse · Office room · Deck · Equipped kitchen
Welcome to the Everett end unit townhome! This beautiful home offers spacious living and modern amenities, making it the perfect choice for those seeking comfort and convenience. Let us take you through all the amazing features that this home has to offer. As you step inside, you will be greeted by a lower level recreation room with a full bath, perfect for hosting game nights or movie marathons. The main level boasts a dining area, gourmet kitchen, family room, and a deck. Ideal for entertaining friends and family or simply unwinding after a long day. Upstairs on the upper level, you will find your very own private oasis in the form of a primary bedroom with an ensuite bathroom. Two additional bedrooms with a hall bath provide plenty of space for guests or potential office space. Photos shown are from a similar home. Contact the Neighborhood Sales Manager to schedule your tour. Photos are of a similar model home
USD 539,255
5613 Needlefish Court
View photo
House · for sale
USD 469,990
USD 176/sq.ft
5613 Needlefish Court
McDaniel Country Estates
· 2,659 sq.ft · 4 Bedrooms · 3 Baths · House
· Garden · Office room · Fireplace · Equipped kitchen
McDaniel Country Estates · 2,659 sq.ft · 4 Bedrooms · 3 Baths · House · Garden · Office room · Fireplace · Equipped kitchen
Welcome to 5613 Needlefish Courtwhere space, style, and functionality come together in this move-in ready single-family home in the heart of Waldorf. This beautifully maintained 4-bedroom, 3 full bath split-level home offers the versatility todays buyers are searching forpaired with key upgrades that elevate everyday living. The open kitchen is the centerpiece of the home, featuring a center island, granite countertops, and full table spaceperfect for cooking, gathering, and entertaining. Whether you're hosting guests or enjoying a quiet morning, this space delivers both style and function. Just off the kitchen, step onto the elevated deckideal for outdoor dining and relaxing evenings overlooking your fully fenced backyard. The main level also offers a separate living room, providing flexibility for a formal sitting area, home office, or additional entertainment space. Downstairs, the fully finished lower-level recreation room with a cozy fireplace creates the perfect setting for movie
USD 469,990
4235 Mockingbird Circle
View photo
House · for sale
USD 419,999
USD 256/sq.ft
4235 Mockingbird Circle
McDaniel Country Estates
· 1,636 sq.ft · 3 Bedrooms · 1 Bath · House
· Fireplace · Equipped kitchen
McDaniel Country Estates · 1,636 sq.ft · 3 Bedrooms · 1 Bath · House · Fireplace · Equipped kitchen
Thoughtfully updated home where pride of ownership shows in the care of every corner! 4235 Mockingbird Circle is a sun-drenched, lovely home sitting on an expansive corner lot. Buyers will be enchanted by refined design, new appliances, modern paint colors, energy efficiency, and true move-in readiness. The jaw-dropping brilliance starts in the neatly organized foyer and the spacious open-concept living-dining-kitchen, all well-lit by multiple nearly-new windows. The beautifully revamped kitchen has an abundance of storage. The main floor also has a cozy flex room with a wood-burning fireplace and a sliding glass door. A laundry room with custom-built wood shelving and a service door sits across from the stylishly renovated hallway half-bath. Upstairs sits a spacious landing with a vaulted-ceiling window view, currently used as an office. Three bedrooms and a full bath complete the upper level. Most of the home has laminate flooring, while the bedrooms have newer, neutral-toned carpet.
USD 419,999
2358 Sequoia Grove Street
View photo
House · for sale
USD 535,000
USD 204/sq.ft
2358 Sequoia Grove Street
McDaniel Country Estates
· 2,616 sq.ft · 4 Bedrooms · 2 Baths · House
· Parking · Cellar
McDaniel Country Estates · 2,616 sq.ft · 4 Bedrooms · 2 Baths · House · Parking · Cellar
535,000 New Awesome price! Wexford Village, Waldorf Maryland, Charles County. Close proximity to the Nation's Capital, schools shopping, eateries, & more Four bedrooms, two plus one-half bath single family detached home soaring ceiling in the spacious family room, spacious bedrooms. Roomy closets, Full basement, spacious open floor plan, attached garage, off-street parking & More
USD 535,000

Get email alerts

Don't miss out: be the first to know about new properties

The alert was correctly created

On subscribing you accept the conditions of use and the privacy policy
Alert
Receive new ads in your inbox
Save this search
Receive alerts for new listings

We'll send you an email when we have new properties for: "Houses for sale in McDaniel Country Estates"

The alert was correctly created

Deerwood, Waldorf District 6 Waldorf Charles County Maryland
Middletown, Waldorf District 6 Waldorf Charles County Maryland
Get email alerts and be the first to see new listings
Required field
On subscribing I accept the terms of the privacy policy
Perfect! You'll soon start receiving new listings via email
Alert
Receive an email when we have new ads for Houses for sale in McDaniel Country Estates
Save this search
Filters

Bedrooms

Size (sq.ft)

sq.ft
sq.ft

Price

USD
USD

Property type

Bathrooms

Clear all filters
Receive notifications when new entries are published.