32 houses for rent in McDonald County

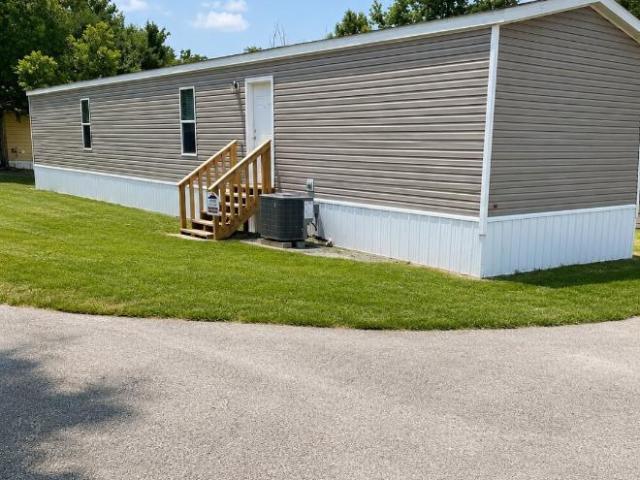
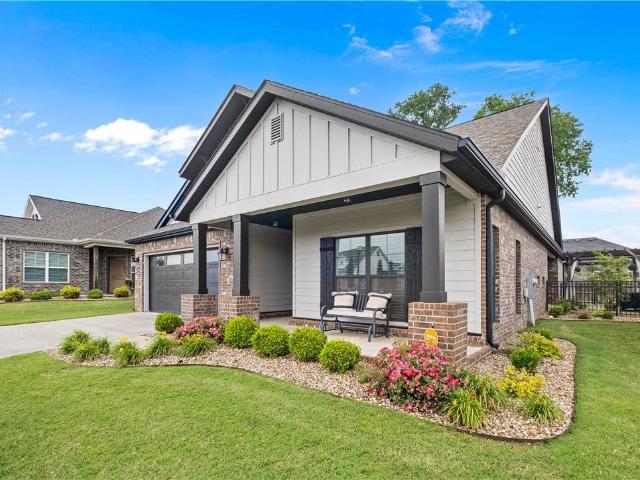
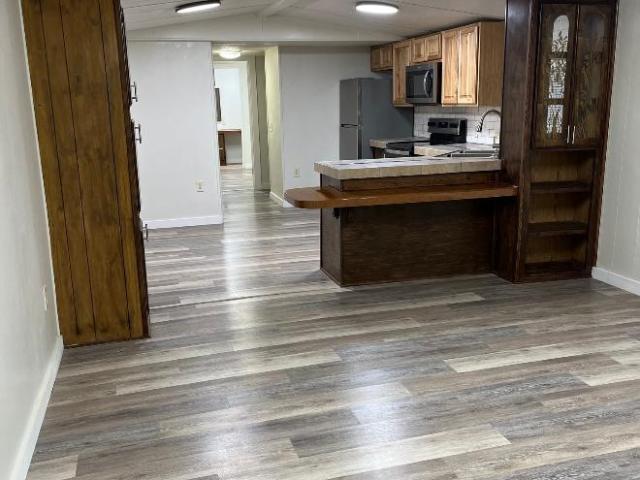
2 bedroom, Fairland OK 74343 106115437
View photo
House · for rent
USD 1,000
2 bedroom, Fairland OK 74343 106115437
McDonald County
· 2 Bedrooms · 2 Baths · House
· Balcony · Equipped kitchen · Air conditioning · Heating · Parking
McDonald County · 2 Bedrooms · 2 Baths · House · Balcony · Equipped kitchen · Air conditioning · Heating · Parking
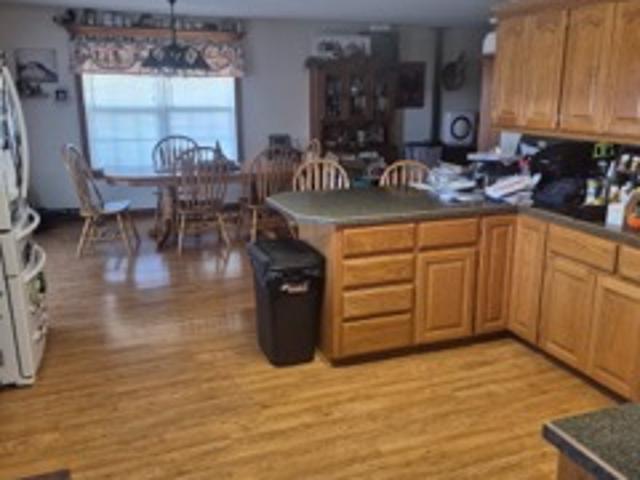
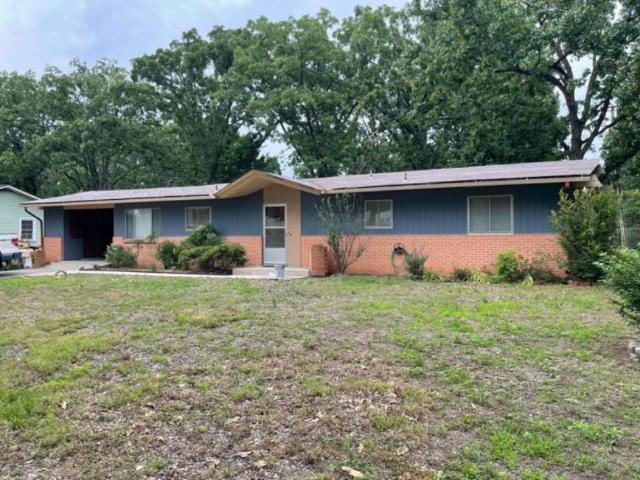
Property Id: 2954286 In the country Charming 2-bed, 2-bath single-family trailer house in Fairland, OK! Features include a spacious lawn, balcony, central heat & AC, modern kitchen with fridge, oven, microwave, and washer/dryer hookups. Pet-friendly for cats & small dogs with additional deposit and fees. Water included. Available 10/19/26. Driveway parking & outside smoking only. Must be able to pass a background a credit check with the minimum score of 650. The rent to income ration must be 3 x. Rent $1000
USD 1,000
3 bedroom, Fairland OK 74343 106115436
View photo
House · for rent
USD 1,350
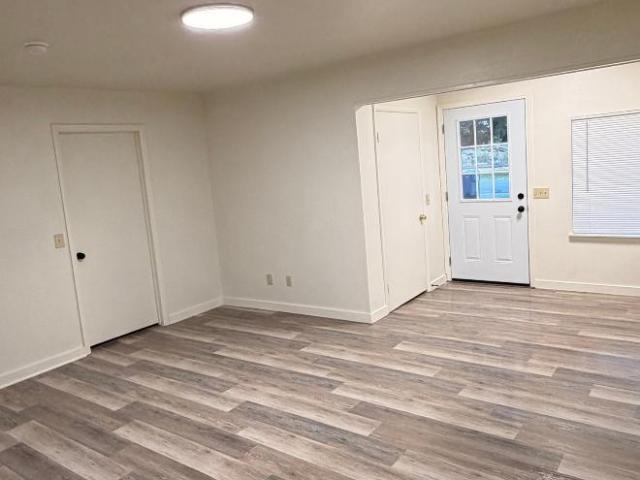
3 bedroom, Fairland OK 74343 106115436
McDonald County
· 1,722 sq.ft · 3 Bedrooms · 2 Baths · House
· Equipped kitchen · Heating · Parking
McDonald County · 1,722 sq.ft · 3 Bedrooms · 2 Baths · House · Equipped kitchen · Heating · Parking
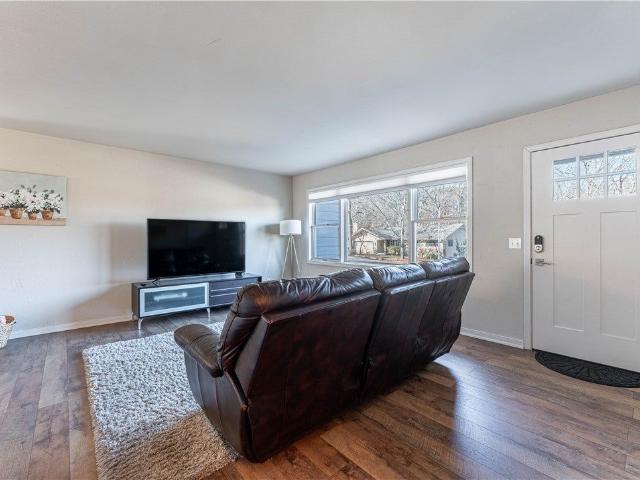
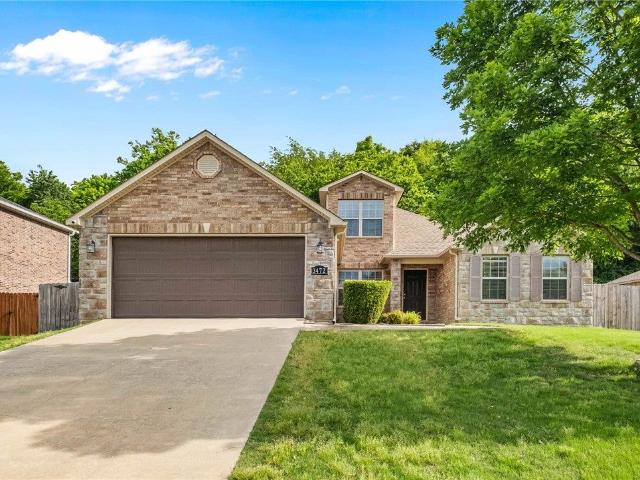
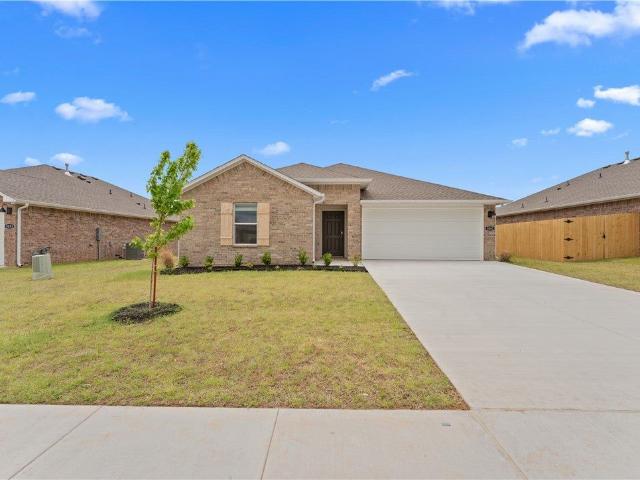
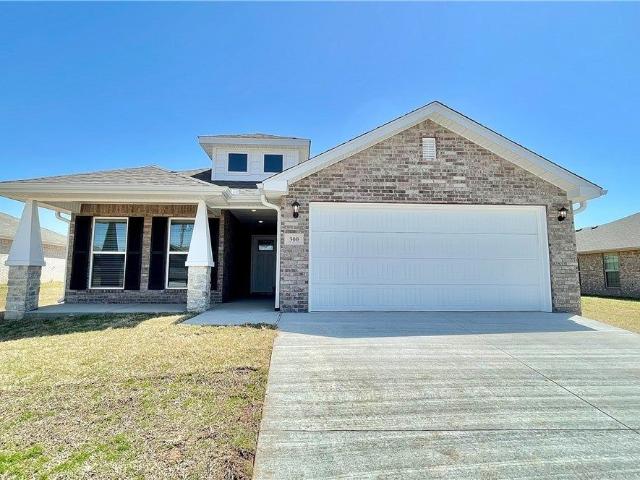
Property Id: 2927283 Charming 3-bed, 2-bath single-family home at *, Fairland, OK. Features include a modern kitchen with dishwasher, microwave, and oven, central heating, laminate & carpet floors, washer/dryer hookups, bike parking, lawn, and driveway. One block from Fairland Schools.Cats & small dogs welcome. with an additional deposit and monthly fee. Must be able to pass a background check and have a 650 credit score or above. Rent- to -income ratio three times. Available 10/03/2026. Rent $1350
USD 1,350
3 bedroom, Grove OK 74344 LS105902840
View photo
House · for rent
USD 1,299
3 bedroom, Grove OK 74344 LS105902840
McDonald County
· 1,238 sq.ft · 3 Bedrooms · 2 Baths · House
McDonald County · 1,238 sq.ft · 3 Bedrooms · 2 Baths · House
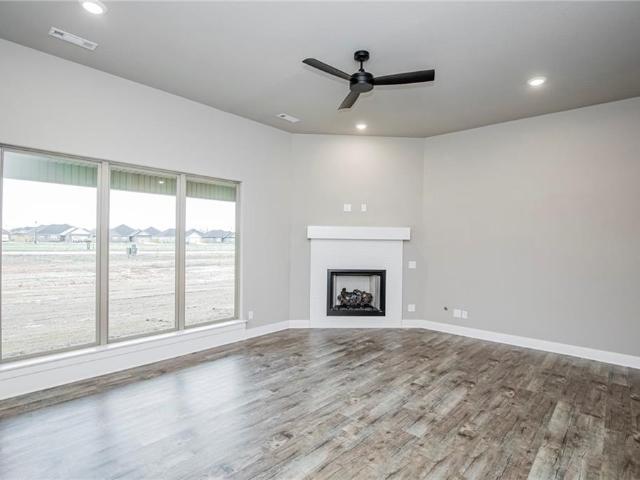
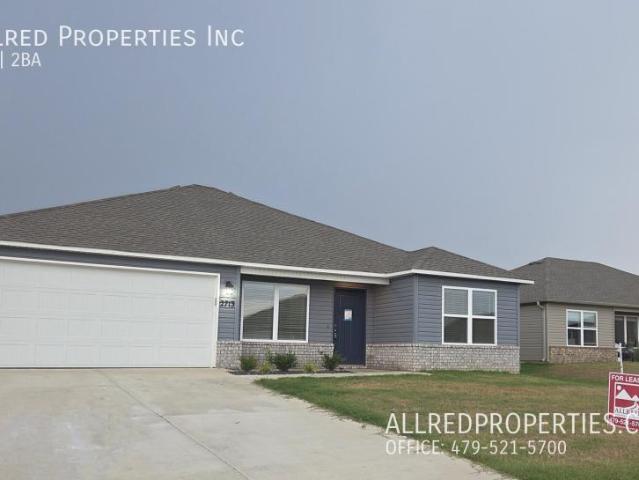
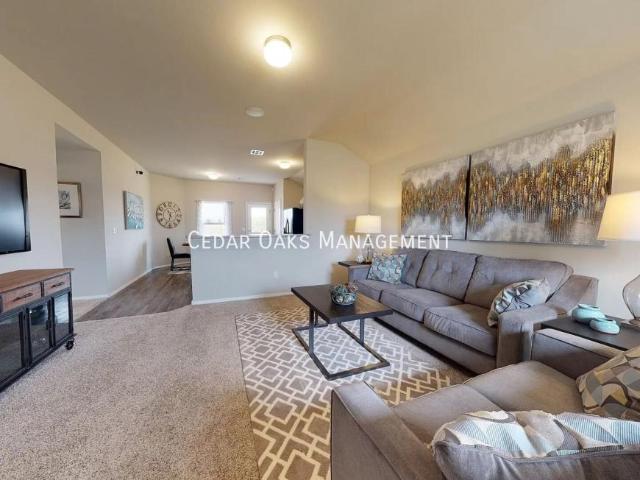
Property Id: 2815293 Discover the comfort of this beautiful 3-bedroom, 2-bathroom new home in the quiet, well-kept Neighbors of Honey Creek community. With a spacious open-concept floor plan, there's plenty of room to relax, entertain, and enjoy everyday living. Home Features: 3 Bedrooms 2 Bathrooms Master bedroom walk-in closet Master ensuite Spacious open-concept living area Modern finishes throughout Beautiful lake views Quiet, well-maintained community Love the outdoors' You're just a 5-minute peaceful walk or 1-minute drive from the nature trail along beautiful Grand Lake-perfect for enjoying the scenery and getting outside. Come see why this could be the perfect place to call home!
USD 1,299
14 Everleigh Drive, Bella Vista, US, AR
View photo
House · for rent
USD 1,800
14 Everleigh Drive, Bella Vista, US, AR
McDonald County
· 2 Bedrooms · 2 Baths · House
· Equipped kitchen
McDonald County · 2 Bedrooms · 2 Baths · House · Equipped kitchen
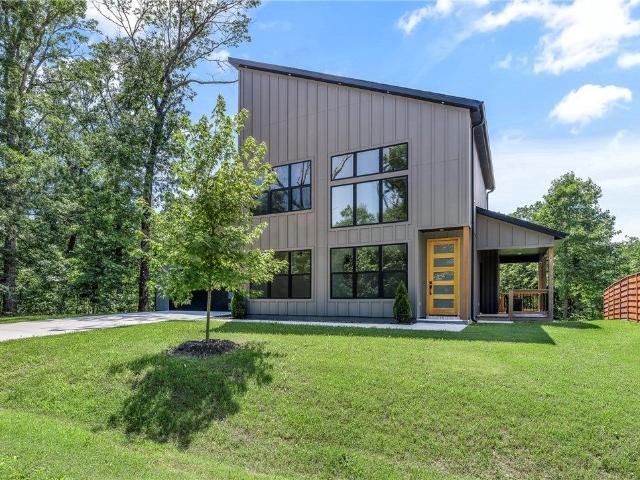
Beautifully renovated home nestled in the trees of Bella Vista and conveniently located to the numerous attractions NWA has to offer. Only minutes down the road from 5 gorgeous golf courses, NWA Greenway and mountain biking trails, as well as nature/hiking trailheads. Downtown Bentonville is only 7 miles away and Pinnacle Promenade is 15 miles away. This is a 2 bedroom, 2 bath home with large closets, full kitchen, screened in porch, 2 living areas, and laundry room
USD 1,800
1048 Parker Lane
View photo
House · for rent
Request Details
1048 Parker Lane
McDonald County
· 1,938 sq.ft · 4 Bedrooms · 2 Baths · House
· Patio · Garden · Equipped kitchen
McDonald County · 1,938 sq.ft · 4 Bedrooms · 2 Baths · House · Patio · Garden · Equipped kitchen
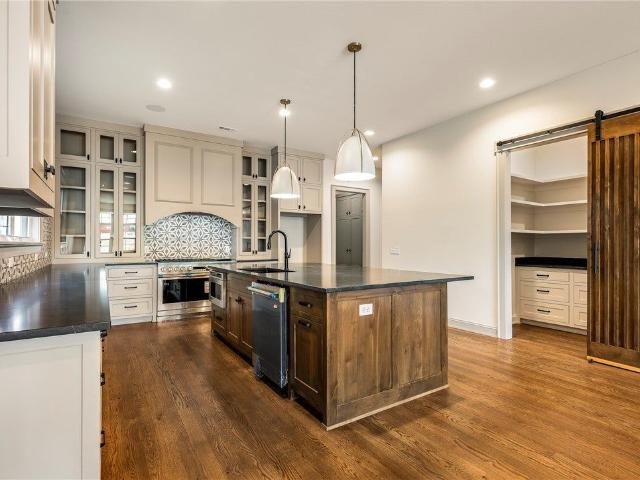
Seller offering $5,000 in rate buydown or concessions on this Brand New Construction, conveniently located, 4 bed 2 bath home. Sitting right behind Pea Ridge High School and is only minutes from Bentonville and I-49! Home has amenities that include a large kitchen island, upgraded granite & fixtures, luxury vinyl and ceramic tile flooring, custom tiled shower, whirlpool tub, raised ceilings, 2' faux blinds, large covered patio, 6 ft privacy fenced back yard & more! 2 different floor plans to choose from. Reach out today to get you private showing scheduled to view your new home
Request Details
1605 SE P Street, Bentonville, US, AR
View photo
House · for rent
USD 2,950
1605 SE P Street, Bentonville, US, AR
McDonald County
· 4 Bedrooms · 2 Baths · House
· Office room
McDonald County · 4 Bedrooms · 2 Baths · House · Office room
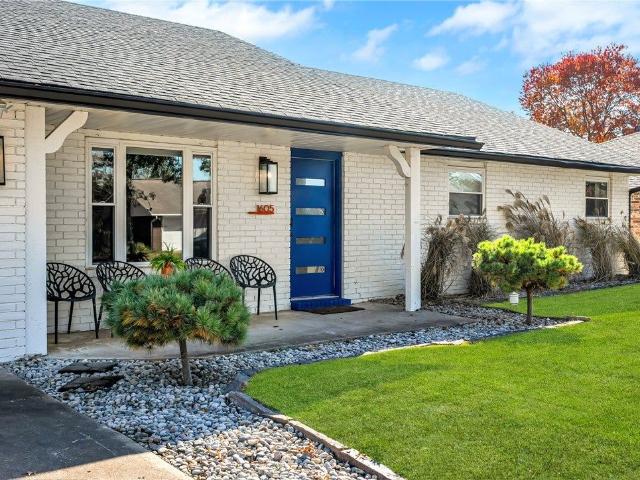
Location, Location, Location! This fully furnished, turnkey rental is ideally situated just south of the new Walmart Home Office Campus. Offering the perfect blend of convenience and comfort, this clean and well-appointed property is perfectly positioned near I-49, Downtown Bentonville, shopping, dining, biking trails, and everything Northwest Arkansas has to offer. Opportunities like this are hard to beat! Come see it today, you'll be glad you did!
USD 2,950
1702 S K Place, Rogers, US, AR
View photo
House · for rent
USD 1,750
1702 S K Place, Rogers, US, AR
McDonald County
· 3 Bedrooms · 2 Baths · House
· Patio · Garden · Parking · Equipped kitchen · Swimming pool
McDonald County · 3 Bedrooms · 2 Baths · House · Patio · Garden · Parking · Equipped kitchen · Swimming pool
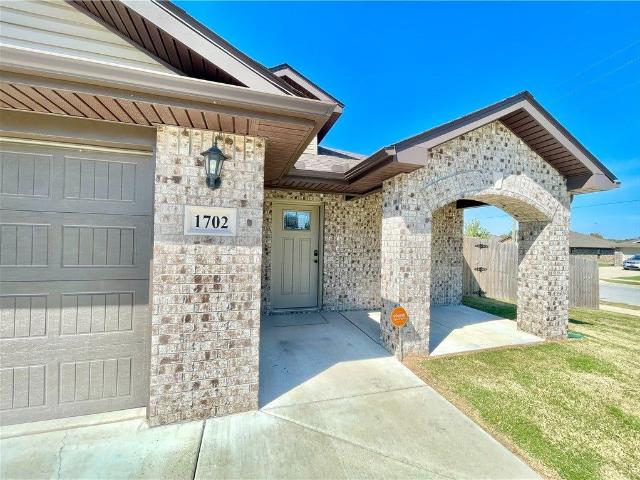
Well maintained 3 bed, 2 bath, 2 car garage home on large corner lot with privacy fenced backyard and covered patio minutes from Downtown Rogers, Veterans Park, the Railyard Bike Park, and Lake Atalanta. Open concept living/dining/kitchen with granite counters, large island, & pantry. Large primary bedroom & en-suite bath with dual vanities, tub/shower combo, linen and walk-in closet. Split bedroom plan with new carpet in bedrooms, new tile floor in kitchen, and fresh paint in kitchen/living room. In-ground, garage storm shelter provides safety from severe weather. Extra wide driveway provides additional parking. Refrigerator, washer, and dryer included in rent. Pets negotiable. Tenant is responsible for lawn maintenance, pest control, utilities, and renter's insurance. No smoking anywhere on the property. No trailers, RVs, or large work trucks. No basketball goals in front of home. No above ground pools. All adults, age 18+ who will be living in the home must apply, be credit/backgrou
USD 1,750
1011 NE Heights Lane
View photo
House · for rent
Request Details
1011 NE Heights Lane
McDonald County
· 1,668 sq.ft · 3 Bedrooms · 2 Baths · House
· Patio · Garden · Equipped kitchen · Parking · Swimming pool
McDonald County · 1,668 sq.ft · 3 Bedrooms · 2 Baths · House · Patio · Garden · Equipped kitchen · Parking · Swimming pool
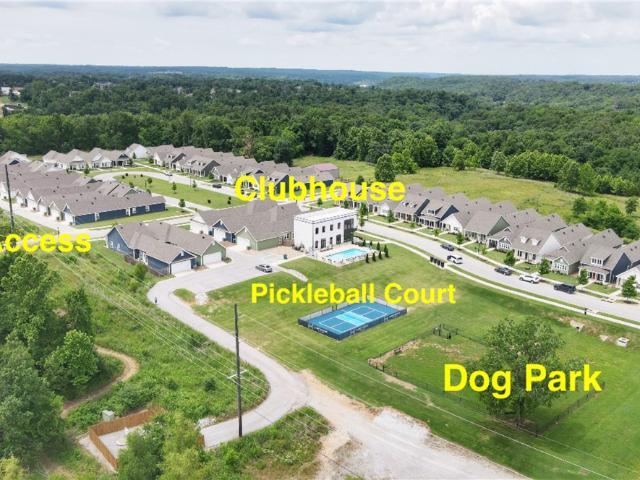
Unbeatable location near Crystal Bridges Museum, the Alice Walton School of Medicine, Downtown Bentonville & Walmart’s new campus. Enjoy a vibrant community with top-tier amenities, including a clubhouse, pool, pickleball court, dog park, yard maintenance & access to the countries top premier mountain biking trails. Faulkner floor plan boasts LVP flooring, crown molding, blinds, ample storage & quality throughout. The living room & dining area offer a seamless open floor plan, perfect for entertaining, with abundant natural light & smooth flow into the chef’s kitchen. Chef’s kitchen features 3cm granite countertops, Frigidaire stainless steel appliances, refrigerator, a pantry, tons of storage & abundant natural light. Spacious primary suite includes a perfect ensuite bathroom with walk-in tile shower, double sinks, & large walk-in closet. Patio perfect for entertaining! Oversized garage with ample storage. Staged home at 701 NE Heights Ln
Request Details
2505 SW Worthington Avenue
View photo
House · for rent
Request Details
2505 SW Worthington Avenue
McDonald County
· 2,400 sq.ft · 4 Bedrooms · 3 Baths · House
· Patio · Garden · Office room · Equipped kitchen · Parking
McDonald County · 2,400 sq.ft · 4 Bedrooms · 3 Baths · House · Patio · Garden · Office room · Equipped kitchen · Parking
7,000 seller credit! Beautifully maintained Bentonville home offering the perfect blend of comfort, functionality, and great location! Situated on a spacious corner lot in Thornbrook Village, this 4-bed, 3-bath home a flexible floor plan, large corner lot, and a rare 3-car garage. The open-concept living area is filled with natural light and flows seamlessly into the kitchen complete with granite countertops, stainless steel appliances, ample cabinetry, and a gas cooktop. The private primary suite offers a jetted tub, tiled walk-in shower, and spacious walk-in closet. A separate upstairs bedroom with a full bath provides the perfect space for guests, a bonus room, media room, or home office. Enjoy the covered patio and fenced backyard with room to relax or entertain. Conveniently located near Bentonville schools, parks, trails, shopping, dining, and quick access to I-49 and Walmart HQ. Move-in ready & perfectly positioned to enjoy the best of Bentonville living with comfort & a place t
Request Details
40 Eriboll Lane
View photo
House · for rent
Request Details
40 Eriboll Lane
McDonald County
· 1,356 sq.ft · 3 Bedrooms · 2 Baths · House
· Fireplace · Equipped kitchen
McDonald County · 1,356 sq.ft · 3 Bedrooms · 2 Baths · House · Fireplace · Equipped kitchen
Discover this charming newer home on a flat. 35 acre corner lot! Located next to Lake Loch Lomond and Scotsdale Golf Course! Quick access to Branchwood Recreation Center and Trail! The open floor plan with cathedral ceilings seamlessly connects the living, dining, and kitchen areas, highlighted by beautiful custom cabinets and quartz countertops. Gas fireplace. No carpet! Washer, dryer, and refrigerator convey. Plus, take advantage of $3,000 in buyer’s closing costs, courtesy of the seller’s preferred lender!
Request Details
601 Apollo Avenue, Bentonville, US, AR
View photo
House · for rent
USD 1,495
601 Apollo Avenue, Bentonville, US, AR
McDonald County
· 2 Bedrooms · 3 Baths · House
McDonald County · 2 Bedrooms · 3 Baths · House
Half off 1st months rent with 1 year lease agreement. *. Enjoy low-maintenance living WITHOUT the nuisance of apartments or shared walls. This home features two private ensuite bedrooms with large walk-in closets, open-concept layout, and a versatile flex space perfect for a home office, guest area, or extra storage. Granite countertops, stainless steel appliances, refrigerator, washer and dryer AND Lawn care is included. Enjoy a park, pickleball, dog parks, ponds, walking trails, and a location just 5 miles from Walmart Home Office
USD 1,495
1706 NE Chaucer Street
View photo
House · for rent
Request Details
1706 NE Chaucer Street
McDonald County
· 2,454 sq.ft · 4 Bedrooms · 3 Baths · House
McDonald County · 2,454 sq.ft · 4 Bedrooms · 3 Baths · House
Recently appraised at $580,000 and offered at $569,000. An exceptional opportunity to purchase below a recent independent appraisal. This well-maintained Bentonville home delivers location and value, just minutes from bike trails, schools, the Walmart campus, and downtown Bentonville. Enjoy updated paint, an updated primary bathroom, and a clean, move-in-ready home in a highly desirable area. Adding $5,000 concessions to buyers closing costs
Request Details
301 Post Oak Avenue, Gentry, US, AR
View photo
House · for rent
USD 1,750
301 Post Oak Avenue, Gentry, US, AR
McDonald County
· 3 Bedrooms · 2 Baths · House
· Patio · Garden · Equipped kitchen · Swimming pool · Parking
McDonald County · 3 Bedrooms · 2 Baths · House · Patio · Garden · Equipped kitchen · Swimming pool · Parking
Experience the perfect blend of style and functionality in this 3-bed, 2-bath home. The split floor plan boasts an expansive, light-filled open area encompassing the living, dining, & kitchen spaces with sleek quartz countertops & separate pantry, while the oversized custom coffee bar offers a dedicated space for your morning routine & additional storage. Flooring includes durable ceramic wood-look tile through the main living areas & plush carpeting in the bedrooms. Built-in cubby storage located near the laundry room. Primary suite boasts a large bedroom & en-suite bath with dual vanities, walk-in shower, & two walk-in closets. Covered patio is ideal for relaxation & entertaining in the privacy fenced yard. Street parking is prohibited after 8 p. M. No boats, trailers, RVs, large work trucks above three tons may be parked anywhere on the property. No smoking, pets, above-ground pools or basketball goals allowed. Tenant responsible for utilities, lawn maintenance, pest control, & rent
USD 1,750
6 Swanage Drive, Bella Vista, US, AR
View photo
House · for rent
USD 2,050
6 Swanage Drive, Bella Vista, US, AR
McDonald County
· 3 Bedrooms · 2 Baths · House
· Garden · Parking · Deck · Equipped kitchen · Swimming pool
McDonald County · 3 Bedrooms · 2 Baths · House · Garden · Parking · Deck · Equipped kitchen · Swimming pool
Beautifully remodeled 3 bedroom home steps from Lago Vista hiking/bike trail and a short walk to Lake Avalon. Eat-in kitchen has new cabinets, countertops, backsplash & appliances with fridge included. Modern color palette with freshly painted interior & exterior, new LVP flooring throughout, remodeled bathrooms with walk-in showers, and a sunroom that functions as a second living space. Sip morning coffee on a newer deck overlooking a peaceful tree lined back yard. Attached, over-size 2 car garage with bonus workspace. Lower level with large finished workshop/additional storage. Peaceful surroundings on a quiet street close to Lakes Avalon & Windsor, Tanyard Creek, golf courses, and I-49. No smoking, no above ground swimming pools, no parking in street, no trailers, boats, RV’s or large work trucks weighing more than 3 tons may be parked at property. Tenant responsible for utilities, pest control, and renter’s insurance. All adults age 18+ must be credit/background checked & on lease.
USD 2,050
2104 SW Huntwick Avenue, Bentonville, US, AR
View photo
House · for rent
USD 2,150
2104 SW Huntwick Avenue, Bentonville, US, AR
McDonald County
· 3 Bedrooms · 2 Baths · House
· Equipped kitchen
McDonald County · 3 Bedrooms · 2 Baths · House · Equipped kitchen
Conveniently and centrally located in Elington Village, this home features nice finishes and a thoughtfully designed floor plan for those seeking low maintenance living. Cathedral wood-stained ceilings and an abundance of natural light will greet you upon entering through the inviting front porch. Adjacent to the living area is a flex room behind pocket French doors, currently being used as an office. The kitchen boasts granite countertops, custom cabinetry, and an oversized island. A lovely screened in porch is ideal for enjoying your morning coffee or a relaxing evening. Entertain in the private courtyard complete with a pergola. The spacious primary suite features a nice size bathroom with walk-in shower. The property owners association in this community takes care of all landscaping maintenance including sprinkler system, mowing, and upkeep
USD 2,150
3472 Whispering Spring Avenue, Springdale, US, AR
View photo
House · for rent
USD 2,150
3472 Whispering Spring Avenue, Springdale, US, AR
McDonald County
· 4 Bedrooms · 2 Baths · House
· Garden · Office room · Gym · Equipped kitchen
McDonald County · 4 Bedrooms · 2 Baths · House · Garden · Office room · Gym · Equipped kitchen
This 4 bedroom, 2 bath, NO carpet house is move in ready. This well-cared home is conveniently located within walking distance of Hunt Elementary, the Razorback Greenway and Lake Springdale and only a short two miles to Interstate 49. The split floor plan features a spacious primary bedroom suite, and the open concept, eat-in kitchen provides ample space for everyday meals or entertainment. With four bedrooms, there are plenty of options for a home gym, a home office, or a hobby room. Fully fenced backyard for privacy to enjoy and relax. Pets are negotiable
USD 2,150
4 bedroom, Pea Ridge AR 72751 104922653
View photo
House · for rent
USD 1,650
4 bedroom, Pea Ridge AR 72751 104922653
McDonald County
· 4 Bedrooms · 2 Baths · House
· Equipped kitchen
McDonald County · 4 Bedrooms · 2 Baths · House · Equipped kitchen
' MOVE-IN SPECIAL: $500 OFF! Stylish Home in the Desirable Walnut Hill Community!. - SCHEDULE A SHOWING ONLINE AT: showmojo.com/llz/95e7e9a038 - Welcome to Walnut Hill, where modern design meets everyday comfort! This stunning 4-bedroom, 2-bathroom single-family home offers a spacious floor plan, stylish finishes, and all the conveniences you're looking for. Step inside to an inviting open-concept/split floor plan layout where the spacious living room flows seamlessly into the fully equipped eat-in kitchen, creating the perfect space for entertaining guests or enjoying everyday life. Luxury vinyl plank flooring throughout the main living areas adds both style and durability, while plush carpeting in each bedroom provides a cozy retreat. The private primary suite is designed with comfort in mind, featuring a spacious walk-in closet and an elegant en suite bathroom complete with a walk-in shower. A generously sized laundry room with washer and dryer hookups and an attached two-car
USD 1,650
1037 NW A Street, Bentonville, US, AR
View photo
Townhouse · for rent
USD 6,500
1037 NW A Street, Bentonville, US, AR
McDonald County
· 3 Bedrooms · 4 Baths · Townhouse
· Garden · Office room · Deck · Parking
McDonald County · 3 Bedrooms · 4 Baths · Townhouse · Garden · Office room · Deck · Parking
A rare lease in downtown Bentonville. 3,433 square feet of new construction on a 0.20-acre lot, backing directly to the Burns Arboretum and Black Apple Creek trails. Three bedrooms and 3.5 baths with luxury finishes and a dedicated main-level office. Third-floor flex space opens to a rooftop deck. Four outdoor spaces: rooftop deck, covered deck off the primary suite, front courtyard, and a ground-level backyard. The rear view is park, creek, trees and trail. No buildings. Hardwood floors. Oversized two-car garage. Bentonville School District. Lawn care, window cleaning and holiday lighting covered. Tenant pays utilities. Unfurnished. 12-month minimum. No pets. Deposit equals one month's rent. Trailside. Parkside. With a yard
USD 6,500
3 Peebles Circle
View photo
House · for rent
Request Details
3 Peebles Circle
McDonald County
· 1,259 sq.ft · 3 Bedrooms · 2 Baths · House
· Fireplace · Equipped kitchen
McDonald County · 1,259 sq.ft · 3 Bedrooms · 2 Baths · House · Fireplace · Equipped kitchen
Check out this charming home built in 2022 on a flat. 35 acre wooded lot! Quick access to Branchwood Recreation Center and Lake Loch Lomond! The open floor plan with cathedral ceilings seamlessly connects the living, dining, and kitchen areas, highlighted by beautiful custom cabinets and quartz countertops. Gas fireplace. No carpet! Washer, dryer, and refrigerator convey. Plus, take advantage of $3,000 in buyer’s closing costs, courtesy of the seller’s preferred lender!
Request Details
19 Shetland Drive, Bella Vista, US, AR
View photo
House · for rent
USD 1,950
19 Shetland Drive, Bella Vista, US, AR
McDonald County
· 2 Bedrooms · 2 Baths · House
· Gym · Deck · Fireplace · Equipped kitchen
McDonald County · 2 Bedrooms · 2 Baths · House · Gym · Deck · Fireplace · Equipped kitchen
You'll LOVE this new construction home with a comfortable mid-century modern feel. Features open plan with loads of sunlight streaming thru the windows. Living room has shiplap, painted a lovely SW Naval Blue & electric fireplace to give warmth & ambiance on cool nights. Perfect kitchen for those who love to cook or wanting to learn! Large island with room for bar stools, beautiful blue backsplash to compliment the Naval paint on the island and pair with the fireplace featured wall. White quartz countertops make the blues POP. Large walk in pantry, soft close drawers, doors & pull out trash can. Covered deck off the living room. Home has 2 bedrooms & 2 bathrooms. Primary room features a custom wall also painted that perfect Naval blue, en suite bath with tiled walk in shower and walk in closet. LVP thru out! Right off Glasgow & simple to reach the new bike/walking path that was just cut in on Glasgow. Minutes away from Branchwood which features pickleball, gym, disc golf & playround &
USD 1,950
3061 Amarillo Way, Centerton, US, AR
View photo
House · for rent
USD 1,950
3061 Amarillo Way, Centerton, US, AR
McDonald County
· 4 Bedrooms · 2 Baths · House
· Garden · Deck · Equipped kitchen · Air conditioning · Heating
McDonald County · 4 Bedrooms · 2 Baths · House · Garden · Deck · Equipped kitchen · Air conditioning · Heating
Amazing 4-bedroom, 2-bathroom house in Centerton. Amenities included: central air, central heat, deck, dishwasher, hardwood floors, stainless steel appliances, updated kitchen, updated bathroom, storage, washer dryer, and yard. No Utilities included. Is pet-friendly. An additional one-time $250 per pet fee and a monthly $50 per pet fee are applicable. 1,950/month rent. 1,950 security deposit required
USD 1,950
4427 S 88th Street
View photo
House · for rent
Request Details
4427 S 88th Street
McDonald County
· 3,864 sq.ft · 4 Bedrooms · 4 Baths · House
· Office room
McDonald County · 3,864 sq.ft · 4 Bedrooms · 4 Baths · House · Office room
Prepare to be absolutely wowed by this gorgeous, brand-new contemporary home, perfectly situated right across from Evening Star Elementary School. With 4 bedrooms, 4.5 luxurious baths, a private office, and incredible bonus space, this home effortlessly checks every box. The main level features the primary suite plus a second bedroom with its own closet and walk-in shower. That makes it ideal for guests or multi-generational living. A spacious office and a convenient half bath (powder room) for guests are also on the main level. Upstairs, you'll find two more bedrooms, a dedicated media room, and a versatile loft, giving everyone room to relax and play. Packed with elevated contemporary finishes throughout, this is the showcase home you've been waiting for
Request Details
3021 Amarillo Way, Centerton, US, AR
View photo
House · for rent
USD 1,885
3021 Amarillo Way, Centerton, US, AR
McDonald County
· 4 Bedrooms · 2 Baths · House
· Garden · Deck · Equipped kitchen · Air conditioning · Heating
McDonald County · 4 Bedrooms · 2 Baths · House · Garden · Deck · Equipped kitchen · Air conditioning · Heating
Amazing 4 bedroom, 2 bathroom house in Centerton. Amenities included: central air, central heat, deck, dishwasher, hardwood floors, stainless steel appliance, updated kitchen, updated bathroom, laundry in building, and yard. No Utilities included. Is pet friendly. Date Available: May 12 2026 $1,885/month rent. 1,885 security deposit required. Pet fees applicable $50/pet monthly and $250/pet one-time fee
USD 1,885
3 bedroom, Pea Ridge AR 72751 106284333
View photo
House · for rent
USD 1,695
3 bedroom, Pea Ridge AR 72751 106284333
McDonald County
· 3 Bedrooms · 2 Baths · House
· Parking · Equipped kitchen · Air conditioning · Heating
McDonald County · 3 Bedrooms · 2 Baths · House · Parking · Equipped kitchen · Air conditioning · Heating
2805 Reynolds, Pea Ridge, AR. - SCHEDULE A SHOWING ONLINE AT: showmojo.com/llz/8ea5fef0a9 - Introducing 2805 Reynolds in Pea Ridge, AR! This brand new construction home offers 3 bedrooms and 2 bathrooms, perfect for those seeking a modern and convenient living space. Step inside to discover luxury vinyl flooring throughout, complemented by ceiling fans and 2-inch blinds for added comfort. The kitchen boasts stainless steel appliances, ideal for whipping up delicious meals, while the central heat & air ensure year-round comfort. With a single level layout, 2-car garage, and a charming covered porch, this brick home is the perfect blend of style and functionality. Don't miss out on the opportunity to make 2805 Reynolds your new home sweet home! 2 Car Garage 2 Inch Blinds Brick Central Heat & Air Covered Porch Luxury Vinyl Flooring Single Level
USD 1,695
17 Rupert Lane, Bella Vista, US, AR
View photo
House · for rent
USD 2,000
17 Rupert Lane, Bella Vista, US, AR
McDonald County
· 2 Bedrooms · 2 Baths · House
· Garden · Equipped kitchen
McDonald County · 2 Bedrooms · 2 Baths · House · Garden · Equipped kitchen
Make this stunning, newly constructed modern home yours! Thoughtfully designed with contemporary finishes and an open-concept layout, this home offers the perfect blend of style, comfort, and functionality. Featuring 2 bedrooms PLUS a dedicated flex room, this versatile floor plan is ideal for remote work, guests, or additional living space. The bright and airy interior showcases modern design elements, quality craftsmanship, and abundant natural light throughout. The kitchen flows seamlessly into the living and dining areas, creating an inviting space for everyday living and entertaining. Enjoy the privacy and outdoor possibilities of this generous and LEVEL lot, with plenty of room to relax, garden, or create your own backyard retreat. Located near Bella Vista's renowned biking trails, lakes, golf courses, and recreational amenities, this move-in-ready home offers a fantastic opportunity to enjoy Northwest Arkansas living at its best
USD 2,000
22905 Highway
View photo
House · for rent
Request Details
22905 Highway
McDonald County
· 2,013 sq.ft · 3 Bedrooms · 2 Baths · House
· Equipped kitchen
McDonald County · 2,013 sq.ft · 3 Bedrooms · 2 Baths · House · Equipped kitchen
Spacious home on acreage w/ Shops & Endless Possibilities. Well planned & thoughtfully built, this home offers a comfortable feel w/ an easy-flow floor plan in a desirable location. If you’re looking for space inside & out, this one is a must-see! Featuring 3br/2ba, you’ll immediately notice how open everything feels. Additional bedrooms are 14x14 w/ large closets, while the main bedroom boasts a generous 19x20 layout. The eat-in kitchen & dining area create a warm gathering space, & the spacious living area sets the scene for relaxing at home. Step outside onto the porch & take in the view. The property includes two large shops: A 30x40 & A 50x80 complete with a commercial kitchen & a 12' lean-to. Whether you need workspace, storage, business potential, hobby space, or entertaining options, there isn’t much you can’t do or enjoy here. With abundant features & adaptable spaces, this property offers options. Including the ability to keep or remove certain buildings to suit your needs. S
Request Details
300 Oak Avenue, Gentry, US, AR
View photo
House · for rent
USD 1,750
Updated
300 Oak Avenue, Gentry, US, AR
McDonald County
· 3 Bedrooms · 2 Baths · House
· Patio · Garden · Parking · Equipped kitchen · Swimming pool
McDonald County · 3 Bedrooms · 2 Baths · House · Patio · Garden · Parking · Equipped kitchen · Swimming pool
Newer 3 bedroom, 2 bath, 2 car garage home nestled in a quiet Gentry subdivision just 20 minutes from XNA airport & a 15 min. Commute to Siloam Springs. Welcoming, covered front porch invites you into this split floor plan home with a large open living/dining/kitchen area with ten foot ceilings, granite counters, wood look tile floors, separate pantry, abundant cabinet space, bar counter seating, and upgraded stainless steel appliances. Large primary bedroom & bathroom w/separate walk-in shower, garden tub, and spacious walk-in closet w/pass through access to primary bath & laundry room. Entertain on a private patio in privacy fenced backyard. Tenant responsible for lawn maintenance, pest control, utilities, & renter's insurance. No smoking anywhere on property. No trailers, RV's, or large work trucks may parked at the home. No parking in street after 8 p. M. No basketball goals allowed in front of home, & no above ground swimming pools. Pets negotiable. Adults 18+ must be credit & bac
USD 1,750
3 bedroom, Grove OK 74344 106113602
View photo
House · for rent
USD 1,500
3 bedroom, Grove OK 74344 106113602
McDonald County
· 1,292 sq.ft · 3 Bedrooms · 2 Baths · House
· Garden · Parking
McDonald County · 1,292 sq.ft · 3 Bedrooms · 2 Baths · House · Garden · Parking
Property Id: 1522650 3 Bedroom, 2 Bath Ranch style home for rent. Approx 1300 sq ft, Carport, large front and backyard with mature trees. Quiet residential neighborhood close to shopping and restaurants. Pets - small dogs will be considered - no cats allowed. If a dog is accepted, there will be a $250 Non-Refundable pet deposit and an additional $50/month pet rent. Available for move in June 15th, 2025. Please fill out the prescreener and schedule a showing if you are interested. We use the TurboTenant app for all aspects of this rental. If you are interested in the property you can fill out the free pre-screener and schedule an in person showing - all thru Turbo Tenant. If we ask you to submit an application, you will also do this thru Turbo Tenant and there will be a $45 application fee. Please beware of scammers out there pretending to accept money via cash apps for application fees or rent - we only operate through the Turbo Tenant app and would never ask for cash sent personally t
USD 1,500
5404 SW Remington Road
View photo
House · for rent
Request Details
5404 SW Remington Road
McDonald County
· 2,045 sq.ft · 3 Bedrooms · 2 Baths · House
· Patio · Garden · Fireplace · Equipped kitchen · Parking
McDonald County · 2,045 sq.ft · 3 Bedrooms · 2 Baths · House · Patio · Garden · Fireplace · Equipped kitchen · Parking
Stunning new construction on a wide 0.20-acre EAST facing lot offering approx. 2,050 sqft with 3 beds and 2.5 baths. Rare side-entry 2-car insulated garage—the only one in the neighborhood. An 8-ft front door opens to a dramatic 20-ft entry and bright open-concept layout. Main level features 30 mil LVP flooring, electric fireplace, and a chef’s kitchen with ceiling-height custom cabinets, walk-in pantry, built-in oven/microwave, gas range with vent hood, and an 8-ft quartz island. Sliding doors lead to a covered patio with gas hookup plus side and backyard space. Primary suite on main level with high ceilings, walk-in shower with shower panel, and generous closets. Upstairs offers 2 bedrooms, full bath with double vanity and tiled surround, open flex space, built-in desk, attic access, and extra storage. Seller offering up to 5K in concessions. Preferred Lender credit available upt to 4,490
Request Details
1706 SW Riverstone Road, Bentonville, US, AR
View photo
House · for rent
USD 2,200
1706 SW Riverstone Road, Bentonville, US, AR
McDonald County
· 3 Bedrooms · 3 Baths · House
· Garden · Equipped kitchen
McDonald County · 3 Bedrooms · 3 Baths · House · Garden · Equipped kitchen
Welcome to this well-maintained 3-bedroom, 2.5-bath home featuring a desirable primary suite on the main level and vaulted ceilings that create an open, inviting feel. The kitchen includes a refrigerator, and a washer and dryer are provided for added convenience. Enjoy a fenced backyard with greenspace directly behind the property, offering a pleasant outdoor setting. The landlord pays the POA fee, which includes access to the community pool and clubhouse, as well as lawn care. Conveniently located near everyday shopping, dining, services, and major roadways. No pets permitted. Schedule a showing to see all this home has to offer!
USD 2,200

Get email alerts

Don't miss out: be the first to know about new properties

The alert was correctly created

On subscribing you accept the conditions of use and the privacy policy
Alert
Receive new ads in your inbox
Save this search
Receive alerts for new listings

We'll send you an email when we have new properties for: "Houses for rent in McDonald County"

The alert was correctly created

Jane town
Noel city
Get email alerts and be the first to see new listings
Required field
On subscribing I accept the terms of the privacy policy
Perfect! You'll soon start receiving new listings via email
Alert
Receive an email when we have new ads for Houses for rent in McDonald County
Save this search
Filters

Bedrooms

Size (sq.ft)

sq.ft
sq.ft

Price (USD per month)

USD
USD

Property type

Bathrooms

Clear all filters
Receive notifications when new entries are published.