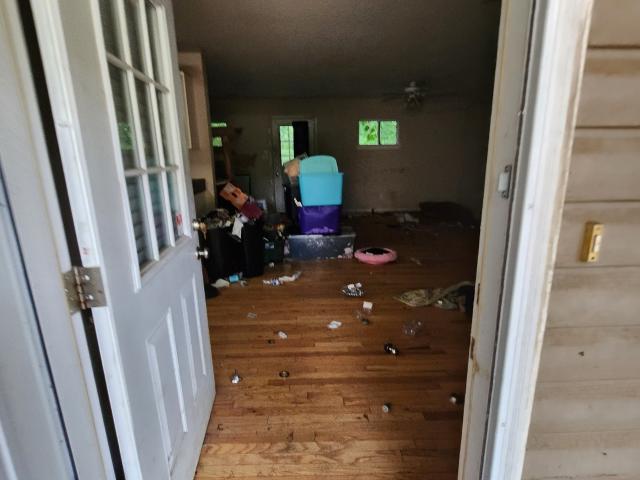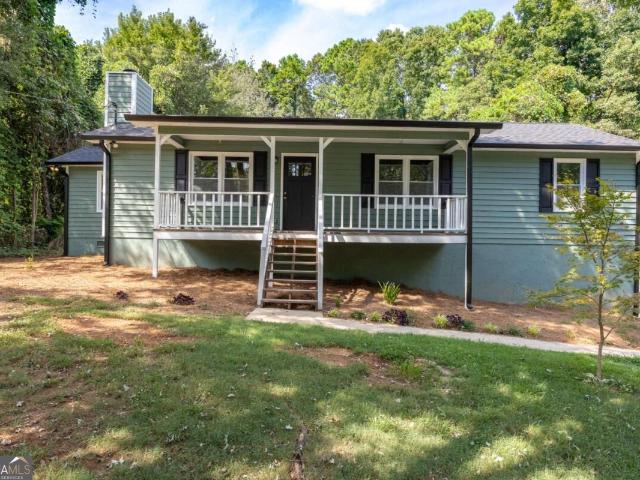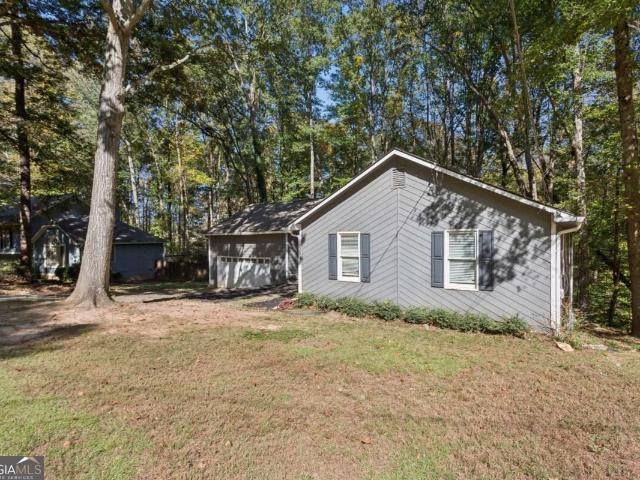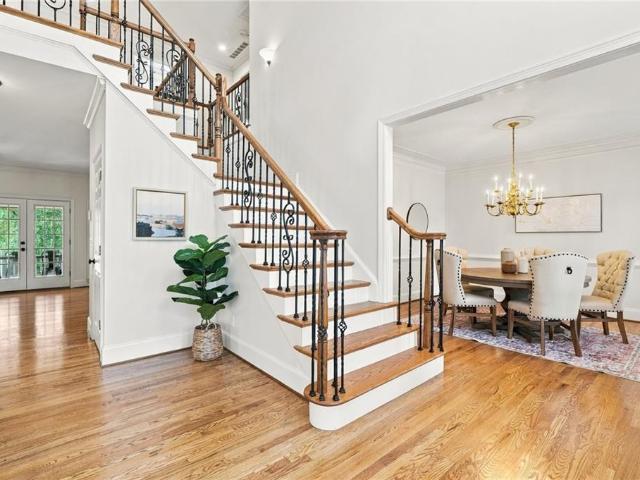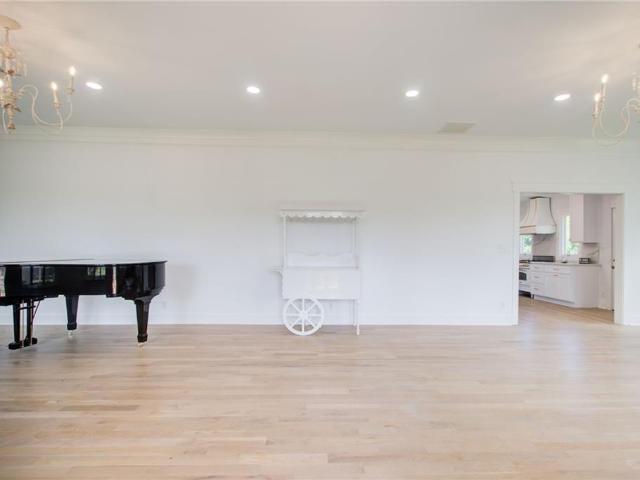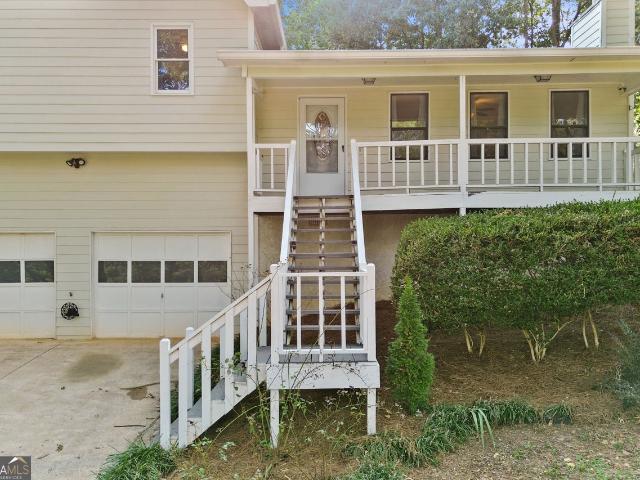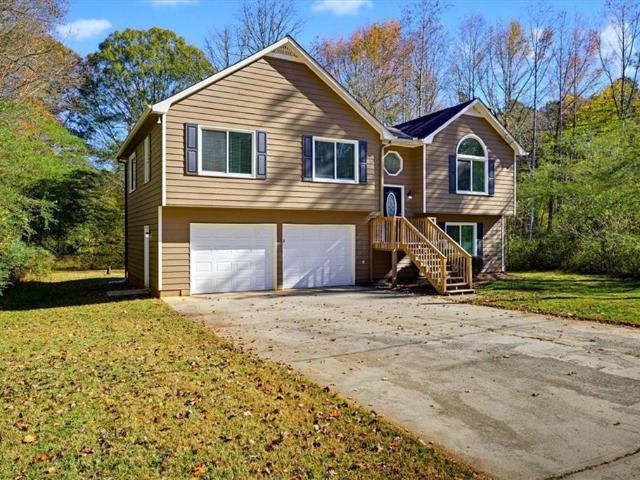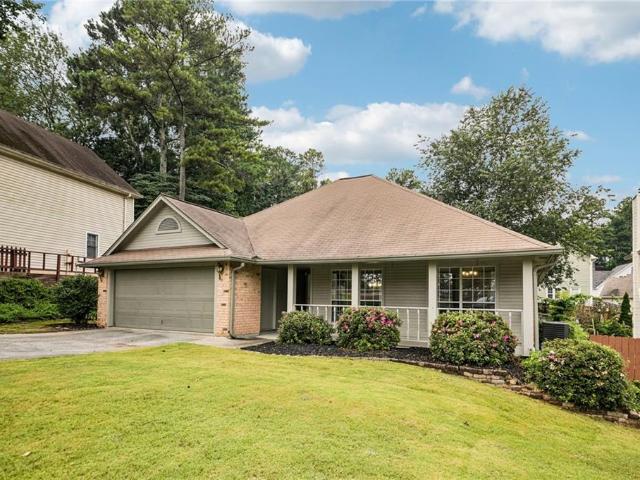
674 properties for sale in McEachern Woods

518 Old Mill Road
View photo
House · for sale
USD 345,000
USD 168/sq.ft
518 Old Mill Road
McEachern Woods
· 2,045 sq.ft · 4 Bedrooms · 2 Baths · House
· Equipped kitchen
McEachern Woods · 2,045 sq.ft · 4 Bedrooms · 2 Baths · House · Equipped kitchen
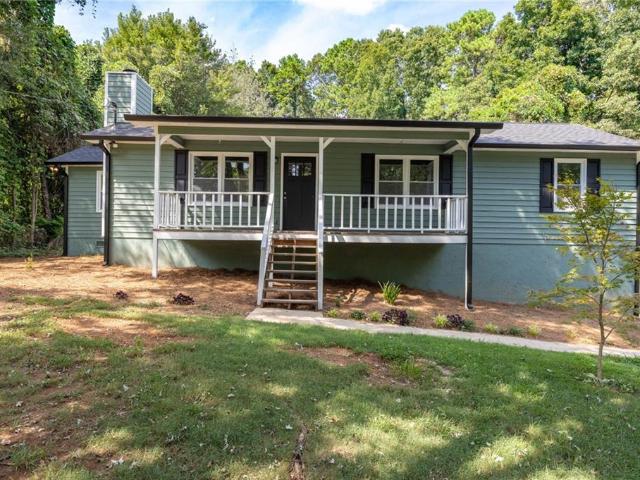
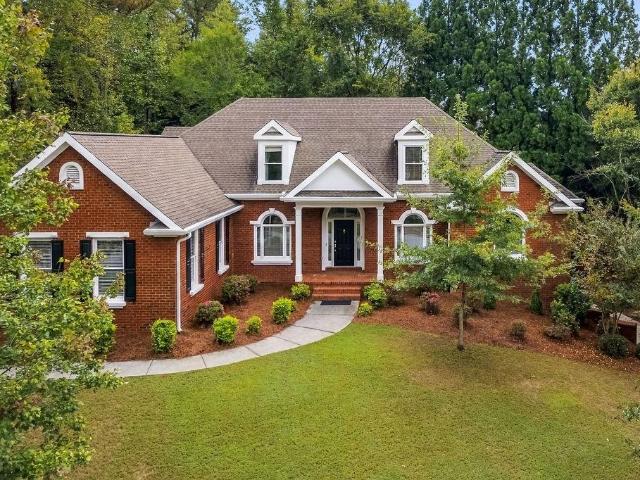
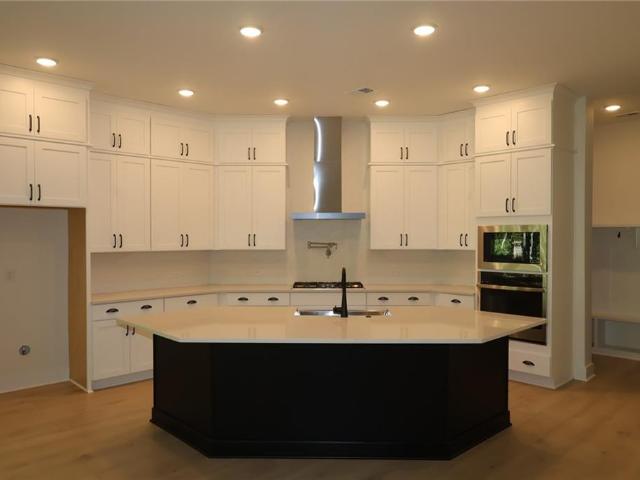
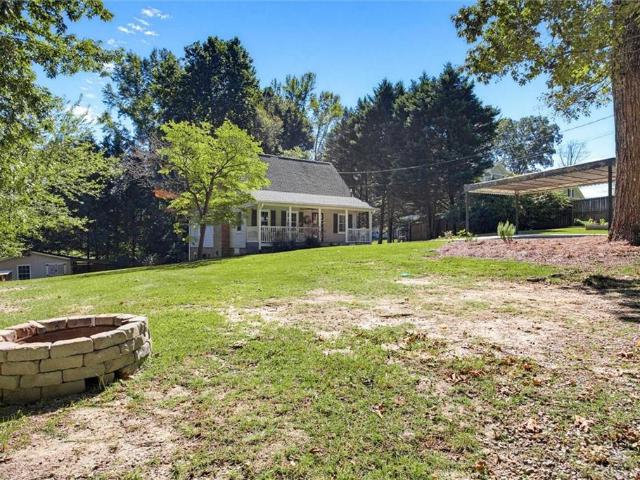
The home you’ve been dreaming of is here! Nestled on a private, fully fenced and gated 0.6-acre lot just minutes from Paulding Hospital, shopping, and fantastic dining, this beautiful farmhouse offers the perfect blend of comfort, charm, and modern updates. A welcoming rocking-chair front porch sets the tone for this inviting home and provides the perfect spot for morning coffee. Step inside to a lovely foyer that opens to a spacious great room featuring beamed ceilings, updated lighting, and a cozy wood-burning stove—ideal for relaxing on cool evenings. The updated kitchen is a chef’s dream, complete with stainless steel appliances, including double ovens and a cooktop, plus a large center island, granite countertops, and a convenient walk-in pantry. The formal dining room offers plenty of space for everyday meals or holiday gatherings. The main level also features a generously sized primary suite with an updated primary bathroom. Upstairs, you’ll find three additional bedrooms, a ful
USD 345,000
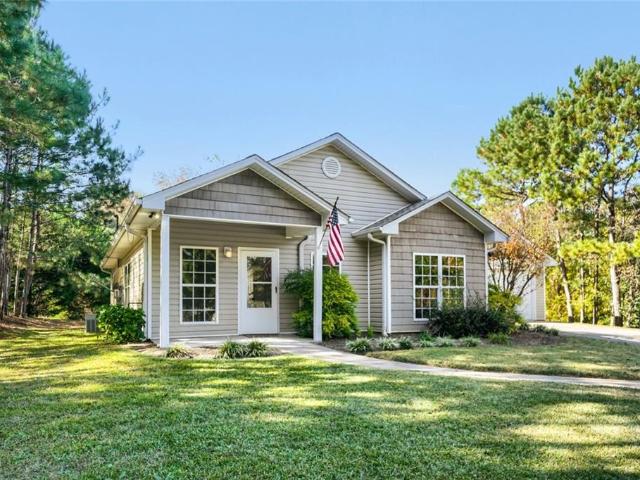
110 Midway Road NW
View photo
House · for sale
USD 379,900
USD 301/sq.ft
110 Midway Road NW
McEachern Woods
· 1,259 sq.ft · 3 Bedrooms · 2 Baths · House
McEachern Woods · 1,259 sq.ft · 3 Bedrooms · 2 Baths · House
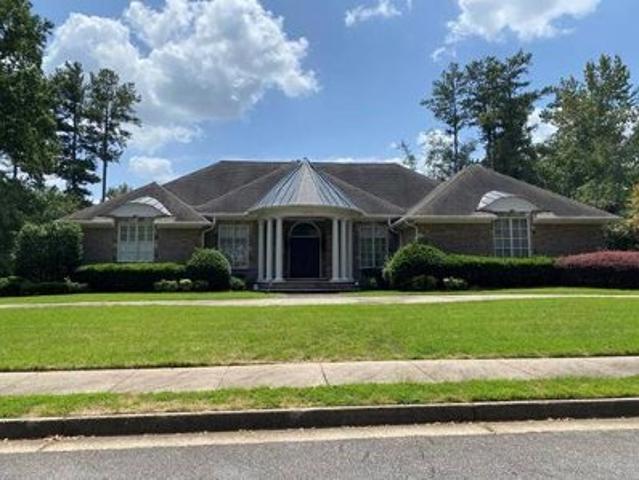
Welcome to your next chapter! Nestled in quiet and friendly Marietta. 110 Midway is an exceptional property designed to adapt to your lifestyle. Combining modern comfort, a functional layout, and an unbeatable location, this home is a rare find for anyone looking to plant deep roots in a vibrant community. Position your household for success. One of this home's standout features is its location within some of Cobb County's most highly acclaimed, top-rated public school districts. The nearby schools consistently rank among the best in the area for academic excellence, sports, and robust extracurricular programs, offering an incredible educational foundation. This property provides an exceptional lot at one of the best prices in the zip code. Don't miss the chance to secure a beautiful home in a community that checks every single box
USD 379,900
730 Elk Cove Court NW
View photo
House · for sale
USD 375,000
USD 101/sq.ft
730 Elk Cove Court NW
McEachern Woods
· 3,681 sq.ft · 4 Bedrooms · 3 Baths · House
· Patio · Office room · Deck · Fireplace · Equipped kitchen · Parking
McEachern Woods · 3,681 sq.ft · 4 Bedrooms · 3 Baths · House · Patio · Office room · Deck · Fireplace · Equipped kitchen · Parking
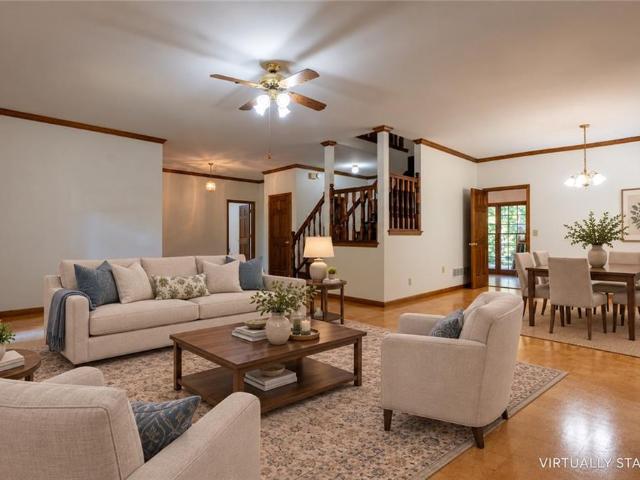
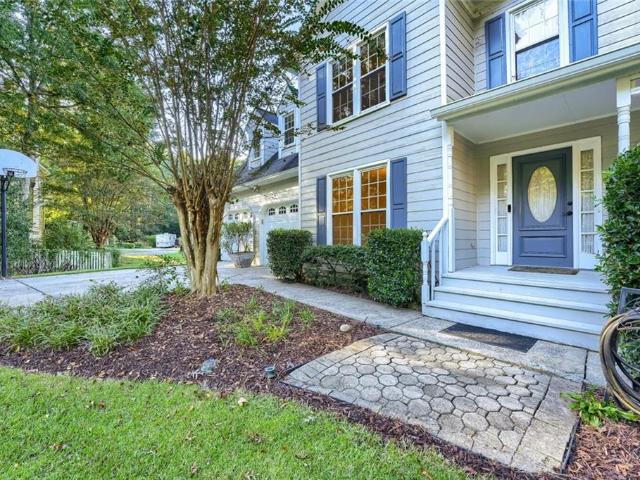
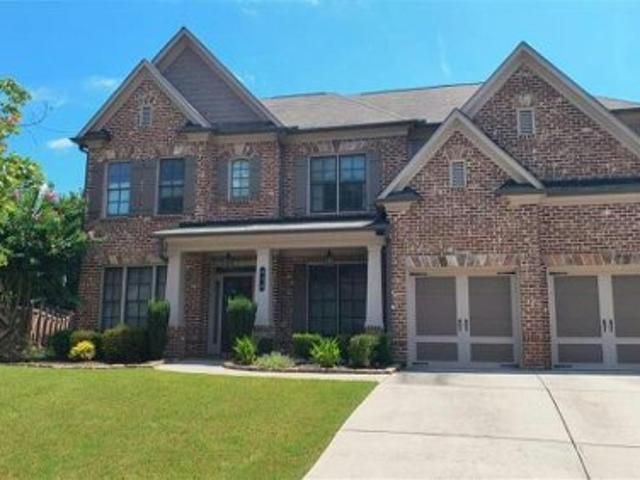
Welcome to 730 Elk Cove Ct NW! Surrounded by trees, this beautiful two-story traditional brick home offers 4 bedrooms, 3.5 bathrooms, and turnkey convenience with low-maintenance living. A covered front porch invites you inside to a cozy living room with a fireplace, perfect for relaxing or gathering with guests. The spacious kitchen features wood cabinetry, a serving bar, and a breakfast nook for casual dining. The main-floor primary suite includes a private ensuite bathroom, while the upstairs fourth room offers flexibility as a bedroom, home office, or hobby space. Outside, enjoy the back deck and lovely patio, ideal for morning coffee or unwinding in the peaceful, tree-lined setting. A garage adds everyday convenience. Discover comfort and charm in a community that offers both tranquility and convenience—schedule your showing today!
USD 375,000
22 Oak Circle
View photo
House · for sale
USD 277,900
USD 166/sq.ft
22 Oak Circle
McEachern Woods
· 1,668 sq.ft · 3 Bedrooms · 2 Baths · House
· Office room · Fireplace · Equipped kitchen · Parking
McEachern Woods · 1,668 sq.ft · 3 Bedrooms · 2 Baths · House · Office room · Fireplace · Equipped kitchen · Parking
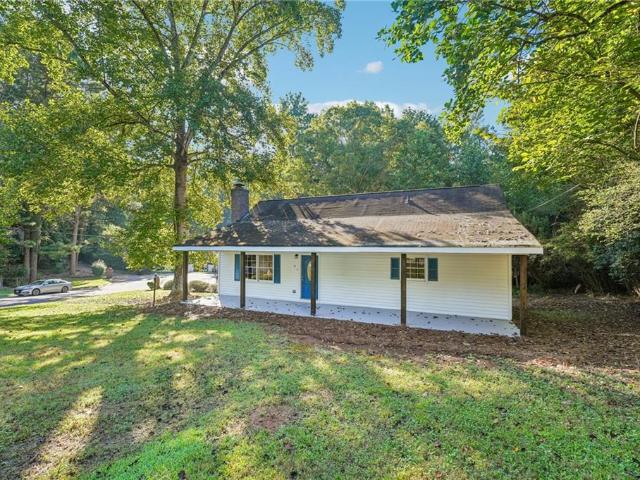
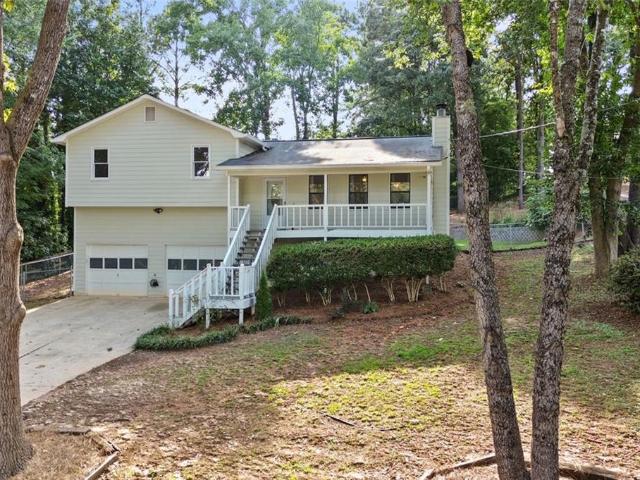
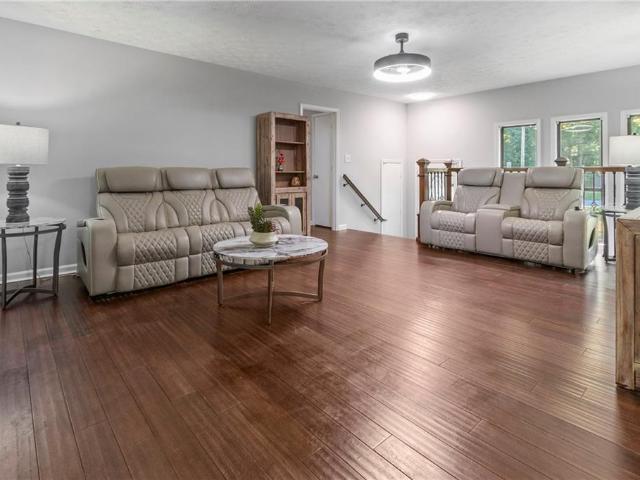
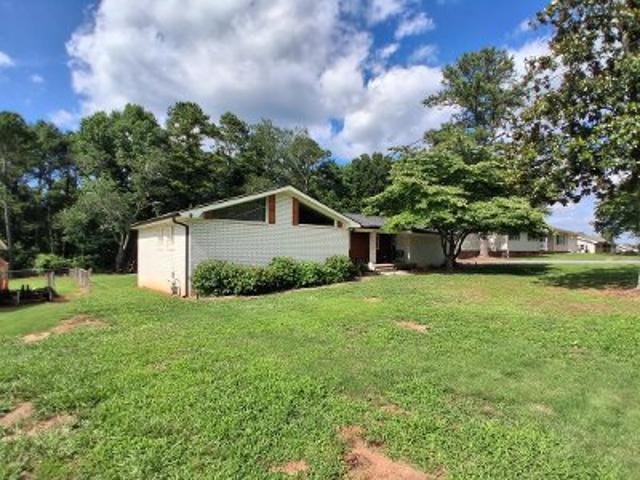
Move-in ready with a detached two-car garage! Welcome to 22 Oak Circle, an updated 3-bedroom, 2-bath home offering flexible living space, a large, wooded lot and features that are increasingly difficult to find at this price. A full-length covered front porch creates an inviting first impression and provides plenty of room to relax outdoors. Inside, fresh neutral paint and updated flooring give the home a bright, clean feel. The spacious living room is centered around a classic stone fireplace, while the adjoining kitchen and breakfast area offer white cabinetry, butcher-block countertops, subway tile backsplash and plenty of room for everyday meals. Two generously sized bedrooms and a refreshed full bathroom are located on the main level. Upstairs, the private primary suite includes an oversized bedroom, full bath and an additional flex space that would work well as a home office, dressing area, reading nook or extra storage. Outside, enjoy a peaceful setting with mature trees, a side
USD 277,900
517 Barnfield Way
View photo
House · for sale
USD 484,990
USD 273/sq.ft
517 Barnfield Way
McEachern Woods
· 1,776 sq.ft · 3 Bedrooms · 2 Baths · House
· Equipped kitchen · Parking
McEachern Woods · 1,776 sq.ft · 3 Bedrooms · 2 Baths · House · Equipped kitchen · Parking
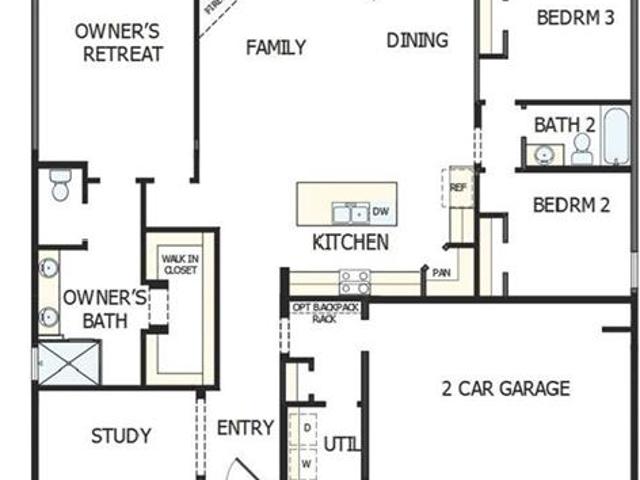
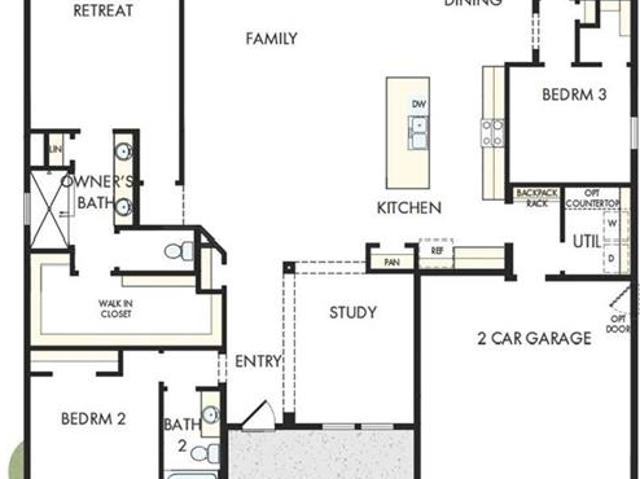
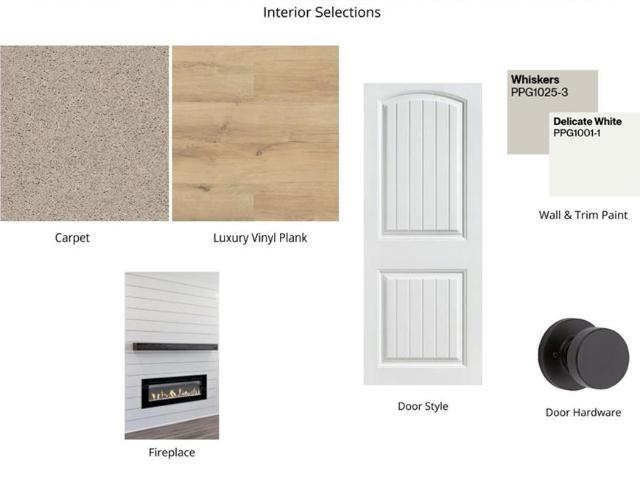
Up to 40K in incentives toward rate buydown, closing costs, or price reduction! The Overlook at Old Mill Preserve An Encore by David Weekley Homes 55+ Active Adult Community At 517 Barnfield Way, everything comes together in a way that just feels right. Perched with views overlooking the entire community, this homesite offers a setting that's hard to match. Sunlight fills the home, bringing out the warmth of the Hatfield Maple floors and creating an inviting atmosphere from room to room. This is the Kittridge floorplan, a design that balances classic style with everyday comfort — three bedrooms, two bathrooms, and a two-car garage, thoughtfully planned to feel both functional and easy to live in. First Star gray walls offer a soft, neutral tone throughout, while eight-foot interior doors and an open-concept design make the space feel bright and connected. The kitchen serves as a natural gathering place, blending clean design with practical features — stone-toned cabinetry pairs seamles
USD 484,990
382 silverthorn
View photo
House · for sale
USD 479,000
USD 250/sq.ft
382 silverthorn
McEachern Woods
· 1,916 sq.ft · 4 Bedrooms · 3 Baths · House
· Office room · Equipped kitchen · Parking
McEachern Woods · 1,916 sq.ft · 4 Bedrooms · 3 Baths · House · Office room · Equipped kitchen · Parking
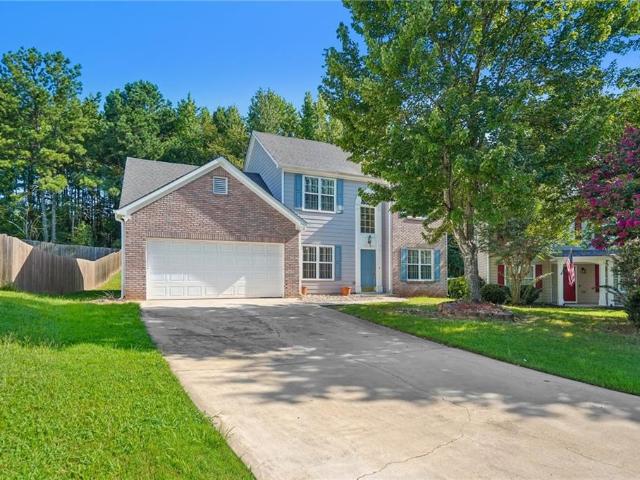
Welcome to 382 Silverthorn Drive NW, a beautifully refreshed 4-bedroom, 3-bathroom home tucked away on a quiet cul-de-sac in a desirable Marietta location. This move-in-ready home offers a flexible and functional floor plan designed for today’s lifestyle. The main level features a spacious bedroom with a full bathroom, ideal for overnight guests, extended family, a private home office, or multi-generational living. Upstairs, you’ll find three additional bedrooms and two full bathrooms, providing plenty of space and privacy. Recent updates add both style and convenience, including new flooring, beautiful quartz kitchen countertops, a new water heater, and a new garage door motor and opener. The refreshed kitchen creates a bright and inviting space for everyday living, entertaining, and gathering with family and friends. Enjoy the privacy of cul-de-sac living while still being conveniently located near shopping, dining, schools, parks, and major roadways. With its thoughtful updates, ver
USD 479,000
4550 E Paulding Drive
View photo
House · for sale
USD 214,900
USD 116/sq.ft
Updated
4550 E Paulding Drive
McEachern Woods
· 1,851 sq.ft · 3 Bedrooms · 2 Baths · House
McEachern Woods · 1,851 sq.ft · 3 Bedrooms · 2 Baths · House
Welcome to 4550 E Paulding Drive, a charming ranch-style home nestled on approximately one acre in the heart of Dallas, Georgia. This well-maintained residence offers 3 bedrooms, 2 full bathrooms, and approximately 1,859 square feet of comfortable living space, all conveniently situated on a single level
USD 214,900
102 Tibbitts Drive
View photo
House · for sale
USD 395,000
USD 311/sq.ft
102 Tibbitts Drive
McEachern Woods
· 1,270 sq.ft · 4 Bedrooms · 3 Baths · House
· Deck · Equipped kitchen · Cellar
McEachern Woods · 1,270 sq.ft · 4 Bedrooms · 3 Baths · House · Deck · Equipped kitchen · Cellar
Welcome to this beautifully remodeled 4-bedroom ranch home with a finished basement! Extensive renovations include a new roof, new windows, new flooring, new doors, new water heater, new rear deck, new light fixtures, new plumbing fixtures, newer thermostat, fresh interior paint, new exterior paint, a fully remodeled kitchen and bathrooms. The chef's kitchen features new cabinetry, new stainless-steel appliances, new granite countertops, new backsplash, new sink, new window, along with fresh paint and new flooring. It opens seamlessly to the dining area and the inviting fireside family room, creating the perfect space for everyday living and entertaining. The spacious primary suite offers a walk-in closet and a beautifully updated en-suite bath complete with a new vanity, new tiled shower, new toilet, new flooring, new mirror, new light fixture, new plumbing fixtures, and fresh paint. Two additional bedrooms share a fully remodeled bathroom featuring a new tiled shower, new vanity, new
USD 395,000
114 Corley Circle
View photo
House · for sale
USD 299,900
USD 226/sq.ft
114 Corley Circle
McEachern Woods
· 1,324 sq.ft · 3 Bedrooms · 2 Baths · House
· Garden · Deck · Equipped kitchen · Cellar
McEachern Woods · 1,324 sq.ft · 3 Bedrooms · 2 Baths · House · Garden · Deck · Equipped kitchen · Cellar
Charming, move-in-ready ranch situated on a private 1.5-acre wooded lot with a small creek. Recent improvements include NEW luxury vinyl plank flooring throughout, a NEW HVAC system, and a newer roof. A covered front porch welcomes you inside to a spacious living room with access to the large back deck overlooking the peaceful, wooded backyard. The updated kitchen features new cabinetry, stainless steel appliances, and a French-door refrigerator. The adjoining dining area offers additional upper and lower cabinetry with a convenient serving counter, providing extra storage and space for entertaining. A separate laundry room is located just off the kitchen. The owner's suite features a private bathroom with a combination shower and garden tub. Two generously sized secondary bedrooms share a renovated bathroom that also offers convenient hallway access for guests. Downstairs, the full, unfinished basement offers 1,332 square feet of versatile space that's ideal for storage, a workshop, o
USD 299,900
815 Weeping Willow Drive
View photo
House · for sale
USD 675,000
USD 153/sq.ft
815 Weeping Willow Drive
McEachern Woods
· 4,392 sq.ft · 5 Bedrooms · 4 Baths · House
· Garden · Equipped kitchen · Cellar
McEachern Woods · 4,392 sq.ft · 5 Bedrooms · 4 Baths · House · Garden · Equipped kitchen · Cellar
Seller offering rate buy down. Thoughtfully Elevated. Beautifully Prepared. Rarely does a home come to market so completely prepared for its next chapter. Every detail has been thoughtfully addressed, creating a residence that feels polished, welcoming, and exceptionally well cared for. Refinished hardwood floors, fresh carpet and paint, curated landscaping, a new roof, and designs that stand the test of time with elements lost in today’s new builds. From the smallest of details of crafted trim work to the oversized bedrooms and expansive living space on almost 3/4 of an acre! The timeless floor plan was designed for effortless living, featuring an open kitchen, elegant dining room, inviting sunroom, fire lit great room, and The expansive owner’s retreat offers a true sense of privacy, while the fully finished basement provides exceptional additional living space with walk out access to the park like back yard With a rare sense of space and privacy in one of the area’s most coveted com
USD 675,000
242 Mill Chase Drive
View photo
House · for sale
USD 585,421
USD 254/sq.ft
242 Mill Chase Drive
McEachern Woods
· 2,303 sq.ft · 3 Bedrooms · 3 Baths · House
· Equipped kitchen
McEachern Woods · 2,303 sq.ft · 3 Bedrooms · 3 Baths · House · Equipped kitchen
Welcome to the Boylston, our only true ranch floor plan featuring 3 spacious bedrooms and 3 full bathrooms all on the main level—perfect for homeowners who value comfort, convenience, and privacy for family and guests alike. Offering 2,310 square feet of thoughtfully designed living space, this elegant home showcases today's most desirable finishes. The chef-inspired kitchen features upgraded KitchenAid appliances, an impressive 11-foot island, abundant countertop space, and Wellborn cabinetry stacked to the ceiling, providing exceptional storage while creating a stunning focal point. Beautiful gray mixed-tone finishes, 10-foot ceilings, and 8-foot doors throughout enhance the home's bright, open feel. The open-concept layout seamlessly connects the front study, family room, dining area, and gourmet kitchen, making everyday living and entertaining effortless. Retreat to the luxurious owner's suite featuring a spa-inspired super shower, abundant natural light, and an expansive walk-in c
USD 585,421
84 Stacey Drive
View photo
House · for sale
USD 265,000
USD 97/sq.ft
84 Stacey Drive
McEachern Woods
· 2,723 sq.ft · 3 Bedrooms · 2 Baths · House
· Equipped kitchen · Parking · Cellar
McEachern Woods · 2,723 sq.ft · 3 Bedrooms · 2 Baths · House · Equipped kitchen · Parking · Cellar
Welcome to a beautifully renovated ranch-style home. This move-in-ready house has a brand NEW ROOF and NEW HVAC. The heart of the home is a seamless, open-plan kitchen designed for effortless entertaining and daily convenience including a NEW DISHWASHER AND NEW RANGE. Featuring elegant counters, the kitchen has view of the living room with an open floor plan. New flooring and new paint throughout! Has a drive under garage with an unfinished room in the basement for storage or future expansion. Broken window with tape is to be replaced prior to closing
USD 265,000
102 Tibbitts Drive
View photo
House · for sale
USD 395,000
USD 165/sq.ft
102 Tibbitts Drive
McEachern Woods
· 2,390 sq.ft · 4 Bedrooms · 3 Baths · House
· Deck · Equipped kitchen · Cellar
McEachern Woods · 2,390 sq.ft · 4 Bedrooms · 3 Baths · House · Deck · Equipped kitchen · Cellar
Welcome to this beautifully remodeled 4-bedroom ranch home with a finished basement! Extensive renovations include a new roof, new windows, new flooring, new doors, new water heater, new rear deck, new light fixtures, new plumbing fixtures, newer thermostat, fresh interior paint, new exterior paint, a fully remodeled kitchen and bathrooms. The chef's kitchen features new cabinetry, new stainless-steel appliances, new granite countertops, new backsplash, new sink, new window, along with fresh paint and new flooring. It opens seamlessly to the dining area and the inviting fireside family room, creating the perfect space for everyday living and entertaining. The spacious primary suite offers a walk-in closet and a beautifully updated en-suite bath complete with a new vanity, new tiled shower, new toilet, new flooring, new mirror, new light fixture, new plumbing fixtures, and fresh paint. Two additional bedrooms share a fully remodeled bathroom featuring a new tiled shower, new vanity, new
USD 395,000
33 Dalena Way
View photo
House · for sale
USD 290,000
USD 151/sq.ft
33 Dalena Way
McEachern Woods
· 1,916 sq.ft · 3 Bedrooms · 2 Baths · House
· Deck · Fireplace · Equipped kitchen
McEachern Woods · 1,916 sq.ft · 3 Bedrooms · 2 Baths · House · Deck · Fireplace · Equipped kitchen
Motivated seller! This charming split-level offers a comfortable layout, thoughtful improvements and outdoor spaces you'll love-all on nearly half an acre with no HOA. New carpet in living room and bedrooms. The kitchen features granite countertops, a white subway-tile backsplash, stainless-steel appliances, and freshly refinished hardwood floors, with a separate dining room just off the kitchen. The family room offers a gas fireplace and new carpet, creating a comfortable space to relax or gather. Upstairs, both bathrooms benefit from skylights that bring in natural light. The hall bathroom features a granite countertop, updated fixtures, and a new tub/shower combination, while the primary bathroom offers a granite countertop, updated fixtures, a separate tub, and a new tiled shower. The primary bedroom also has its own private back deck overlooking the backyard-a great spot for morning coffee or relaxing at the end of the day. A second deck off the dining room provides additional out
USD 290,000
580 Owl Creek Drive
View photo
House · for sale
USD 949,000
USD 174/sq.ft
580 Owl Creek Drive
McEachern Woods
· 5,436 sq.ft · 5 Bedrooms · 4 Baths · House
· Equipped kitchen · Cellar
McEachern Woods · 5,436 sq.ft · 5 Bedrooms · 4 Baths · House · Equipped kitchen · Cellar
Great opportunity to own a like-new home in a well-established Harrison High Neighborhood. Step into a beautifully reimagined home that feels nearly brand new, where thoughtful upgrades, elegant finishes, and exceptional versatility come together in one impressive property. The exterior has been freshly pressure-washed for a crisp, welcoming first impression, while the interior has been fully refreshed with fresh paint throughout, new hardwood flooring on the main level, and new luxury vinyl plank flooring in the basement. The heart of the home is the stunning, updated kitchen, featuring new granite countertops, freshly painted white cabinetry, and a striking green center island that adds warmth and sophistication. The adjoining keeping room features beautifully refreshed cabinetry, while the former wet bar has been transformed into a custom gourmet pantry, offering exceptional storage, functionality, and a designer touch. New lighting and ceiling fans throughout the home further enhan
USD 949,000
1341 Wynford Walk SW
View photo
House · for sale
USD 470,000
USD 166/sq.ft
1341 Wynford Walk SW
McEachern Woods
· 2,831 sq.ft · 4 Bedrooms · 2 Baths · House
· Garden · Fireplace · Equipped kitchen · Swimming pool · Cellar
McEachern Woods · 2,831 sq.ft · 4 Bedrooms · 2 Baths · House · Garden · Fireplace · Equipped kitchen · Swimming pool · Cellar
Desirable 4-Bedroom, 2.5-Bath Home with Basement in Wynford Chase Welcome to this inviting residence nestled on a quiet cul-de-sac in the established Wynford Chase community. Set on a generously landscaped lot with an in-ground sprinkler system, the home offers an ideal blend of comfort, functionality, and versatile living space both indoors and out. Residents also enjoy community amenities including a pool, tennis courts, and a playground. The main level welcomes you with a formal dining room, convenient guest bath, eat-in kitchen, and a comfortable living room featuring a fireplace. Adjacent, a light-filled breakfast area with bay windows provides lovely views of the backyard—perfect for morning coffee or casual meals. Fresh new carpeting enhances the living spaces throughout. Upstairs, you’ll find four bedrooms and two full bathrooms. The spacious primary suite is complemented by well-proportioned secondary bedrooms. The fourth bedroom offers flexible use as a large den and includes
USD 470,000
5792 Stonehaven Drive NW
View photo
House · for sale
USD 370,000
USD 182/sq.ft
5792 Stonehaven Drive NW
McEachern Woods
· 2,024 sq.ft · 3 Bedrooms · 2 Baths · House
· Garden · Office room · Gym · Fireplace · Equipped kitchen · Parking · Cellar
McEachern Woods · 2,024 sq.ft · 3 Bedrooms · 2 Baths · House · Garden · Office room · Gym · Fireplace · Equipped kitchen · Parking · Cellar
Welcome to this 3-bedroom, 2-bath home nestled on a quiet Kennesaw street. Featuring a spacious and functional layout, a large lot, and NO HOA, this property creates an excellent opportunity for both homeowners and investors. The freshly painted throughout interior features a spacious living room with a fireplace flowing directly into the kitchen and breakfast nook, creating an open and comfortable space for everyday living and entertaining. Just off the living room, find the screened porch overlooking the nearly half-acre lot. The main level also includes a spacious primary bedroom, two additional bedrooms, and a second full bathroom. The finished basement adds valuable additional living space with a large bonus room that can easily be used as a media room, playroom, home gym, office, or entertaining area. The basement also includes a dedicated laundry room and access to the two-car garage. The large, fenced backyard offers plenty of space for entertaining, pets, gardening, or simply
USD 370,000
247 Easton Park Boulevard
View photo
House · for sale
USD 465,990
USD 187/sq.ft
247 Easton Park Boulevard
McEachern Woods
· 2,486 sq.ft · 3 Bedrooms · 3 Baths · House
· Patio · Equipped kitchen · Parking
McEachern Woods · 2,486 sq.ft · 3 Bedrooms · 3 Baths · House · Patio · Equipped kitchen · Parking
New construction by Fischer Homes in the beautiful Easton Park community, featuring the stunning Morgan design. This unique plan offers 3 bedrooms and 3 full baths. The expansive family room is the perfect gathering space. Spacious open kitchen with a large island and walk-in pantry connects to the morning room, that walks out to the patio. The owner's suite features a spacious private bath and walk-in closet. The spacious 2-bay garage completes this exceptional home
USD 465,990
4796 Dallas Highway
View photo
House · for sale
USD 620,000
USD 295/sq.ft
4796 Dallas Highway
McEachern Woods
· 2,099 sq.ft · 3 Bedrooms · 2 Baths · House
· Office room · Fireplace · Equipped kitchen
McEachern Woods · 2,099 sq.ft · 3 Bedrooms · 2 Baths · House · Office room · Fireplace · Equipped kitchen
2.6 private acres + beautifully renovated home in powder springs! Looking for more space, privacy, and room to enjoy life? This move-in-ready property offers a rare combination of modern updates, comfortable living, and 2.6 acres of land, all within convenient reach of shopping, dining, parks, and everyday essentials. Step inside to discover soaring ceilings, abundant natural light, and an inviting fireplace that creates a warm, welcoming atmosphere. The beautifully updated kitchen features quartz countertops, premium appliances, generous storage, and plenty of space for cooking and entertaining. The spacious primary suite offers a relaxing retreat with a spa-inspired bathroom, soaking tub, oversized walk-in shower, and dual vanities. Additional bedrooms provide flexibility for guests, family, or a dedicated home office. Outside, the possibilities are just as exciting. With 2.6 acres to enjoy, there’s room for outdoor entertaining, gardening, recreation, or simply relaxing in your own
USD 620,000
33 Dalena Way
View photo
House · for sale
USD 290,000
USD 224/sq.ft
33 Dalena Way
McEachern Woods
· 1,292 sq.ft · 3 Bedrooms · 2 Baths · House
· Deck · Fireplace · Equipped kitchen
McEachern Woods · 1,292 sq.ft · 3 Bedrooms · 2 Baths · House · Deck · Fireplace · Equipped kitchen
Motivated seller! This charming split-level offers a comfortable layout, thoughtful improvements and outdoor spaces you'll love-all on nearly half an acre with no HOA. New carpet in living room and bedrooms. The kitchen features granite countertops, a white subway-tile backsplash, stainless-steel appliances, and freshly refinished hardwood floors, with a separate dining room just off the kitchen. The family room offers a gas fireplace and new carpet, creating a comfortable space to relax or gather. Upstairs, both bathrooms benefit from skylights that bring in natural light. The hall bathroom features a granite countertop, updated fixtures, and a new tub/shower combination, while the primary bathroom offers a granite countertop, updated fixtures, a separate tub, and a new tiled shower. The primary bedroom also has its own private back deck overlooking the backyard-a great spot for morning coffee or relaxing at the end of the day. A second deck off the dining room provides additional out
USD 290,000
174 Powder Creek Way
View photo
House · for sale
USD 315,000
USD 160/sq.ft
New
174 Powder Creek Way
McEachern Woods
· 1,959 sq.ft · 3 Bedrooms · 2 Baths · House
McEachern Woods · 1,959 sq.ft · 3 Bedrooms · 2 Baths · House
Discover this inviting property at 174 Powder Creek Way in Dallas, GA! Situated in a peaceful residential setting, this home offers a comfortable atmosphere with convenient access to nearby shopping, dining, schools, and everyday essentials. Enjoy the charm of the neighborhood while staying close to local conveniences. Don't miss the opportunity to make this property your next home. Schedule your showing today!
USD 315,000
3510 Steve Drive NW
View photo
House · for sale
USD 389,900
USD 222/sq.ft
3510 Steve Drive NW
McEachern Woods
· 1,755 sq.ft · 3 Bedrooms · 2 Baths · House
· Fireplace
McEachern Woods · 1,755 sq.ft · 3 Bedrooms · 2 Baths · House · Fireplace
Welcome to this beautifully maintained ranch nestled in the highly sought-after Harrison High School district, one of West Cobb's most desirable locations. Offering effortless one-level living and a thoughtfully designed floor plan, this home perfectly blends comfort, functionality, and lifestyle. Step onto the inviting rocking chair front porch—ideal for morning coffee or relaxing evenings—or unwind in the spacious screened porch, where you can enjoy Georgia's beautiful seasons in comfort. Inside, soaring vaulted ceilings and abundant natural light create a bright, open atmosphere. The spacious family room is anchored by a stunning brick fireplace, providing a warm and inviting gathering space. The adjoining breakfast nook overlooks the living area, making everyday living and entertaining effortless, while the separate formal dining room is perfect for holiday meals and special occasions. The private owner's suite offers a peaceful retreat complete with a double vanity, soaking tub, s
USD 389,900
636 Barnfield Way
View photo
House · for sale
USD 720,149
USD 260/sq.ft
636 Barnfield Way
McEachern Woods
· 2,766 sq.ft · 3 Bedrooms · 2 Baths · House
· Patio · Garden · Equipped kitchen · Swimming pool
McEachern Woods · 2,766 sq.ft · 3 Bedrooms · 2 Baths · House · Patio · Garden · Equipped kitchen · Swimming pool
Agents, a rare Anglewood is available at Old Mill Preserve. Our largest and top selling floor plan has a fresh twist on the model home: a separate hobby room that brings this ranch to 2,771 square feet, while keeping all three bedrooms and the front study. The kitchen is made for entertaining, with stacked cabinetry above the standard 42-inch cabinets, a diamond-shaped island, farmhouse sink, and pot filler. Black hardware flows throughout the home, while custom interior doors painted Sherwin-Williams Tricorn Black (SW 6258) add a modern contrast. Luxury vinyl plank flooring and tile in the wet rooms make the home carpet free, and a utility sink adds convenience to the laundry room. A 12-foot sliding glass door opens to a 360-square-foot extended covered patio. Beyond it, a spacious backyard backs to wooded, HOA-owned land, offering privacy and room to imagine a cocktail pool, outdoor kitchen, fire pit, or quiet retreat. Old Mill Preserve offers a gated, low-maintenance lifestyle with
USD 720,149
Loring Oak Pl NW
View photo
House · for sale
Request Details
New
Loring Oak Pl NW
McEachern Woods
· 3,993 sq.ft · 4 Bedrooms · 3 Baths · House
McEachern Woods · 3,993 sq.ft · 4 Bedrooms · 3 Baths · House
This is a Real Estate-Owned (REO)/post-foreclosure home owned or managed by a bank. All offers are considered; however, the highest and best will most likely be accepted
Request Details
Riverbirch Run
View photo
House · for sale
Request Details
Updated
Riverbirch Run
McEachern Woods
· 2,562 sq.ft · 6 Bedrooms · 5 Baths · House
McEachern Woods · 2,562 sq.ft · 6 Bedrooms · 5 Baths · House
This is a Real Estate-Owned (REO)/post-foreclosure home owned or managed by a bank. All offers are considered; however, the highest and best will most likely be accepted
Request Details
Bruce Ct
View photo
House · for sale
Request Details
Updated
Bruce Ct
McEachern Woods
· 1,367 sq.ft · 3 Bedrooms · 2 Baths · House
McEachern Woods · 1,367 sq.ft · 3 Bedrooms · 2 Baths · House
This home is in preforeclosure, which means the homeowner is in default (missed payments). Therefore, there could be an opportunity to strike a great deal with the owner and the bank
Request Details
Brookstone Dr NW
View photo
House · for sale
Request Details
Updated
Brookstone Dr NW
McEachern Woods
· 3,810 sq.ft · 5 Bedrooms · 4 Baths · House
McEachern Woods · 3,810 sq.ft · 5 Bedrooms · 4 Baths · House
This home is in preforeclosure, which means the homeowner is in default (missed payments). Therefore, there could be an opportunity to strike a great deal with the owner and the bank
Request Details
Devonhurst Dr
View photo
House · for sale
Request Details
Updated
Devonhurst Dr
McEachern Woods
· 2,939 sq.ft · 4 Bedrooms · 2 Baths · House
McEachern Woods · 2,939 sq.ft · 4 Bedrooms · 2 Baths · House
This home is in preforeclosure, which means the homeowner is in default (missed payments). Therefore, there could be an opportunity to strike a great deal with the owner and the bank
Request Details
Hill Rd
View photo
House · for sale
Request Details
Updated
Hill Rd
McEachern Woods
· 1,841 sq.ft · 3 Bedrooms · 3 Baths · House
McEachern Woods · 1,841 sq.ft · 3 Bedrooms · 3 Baths · House
This is a Real Estate-Owned (REO)/post-foreclosure home owned or managed by a bank. All offers are considered; however, the highest and best will most likely be accepted
Request Details
Chasebrook Dr # 1
View photo
House · for sale
Request Details
Updated
Chasebrook Dr # 1
McEachern Woods
· 1,410 sq.ft · 3 Bedrooms · 2 Baths · House
McEachern Woods · 1,410 sq.ft · 3 Bedrooms · 2 Baths · House
This home is in preforeclosure, which means the homeowner is in default (missed payments). Therefore, there could be an opportunity to strike a great deal with the owner and the bank
Request Details

Get email alerts

Don't miss out: be the first to know about new properties

The alert was correctly created

On subscribing you accept the conditions of use and the privacy policy
Alert
Receive new ads in your inbox
Save this search
Receive alerts for new listings

We'll send you an email when we have new properties for: "Properties for sale in McEachern Woods"

The alert was correctly created

Wynford Chace
The Preserve @ Lost Mountain
Get email alerts and be the first to see new listings
Required field
On subscribing I accept the terms of the privacy policy
Perfect! You'll soon start receiving new listings via email
Alert
Receive an email when we have new ads for Properties for sale in McEachern Woods
Save this search
Filters

Bedrooms

Size (sq.ft)

sq.ft
sq.ft

Price

USD
USD

Property type

Bathrooms

Clear all filters
Receive notifications when new entries are published.