674 properties for sale in McEachern Woods

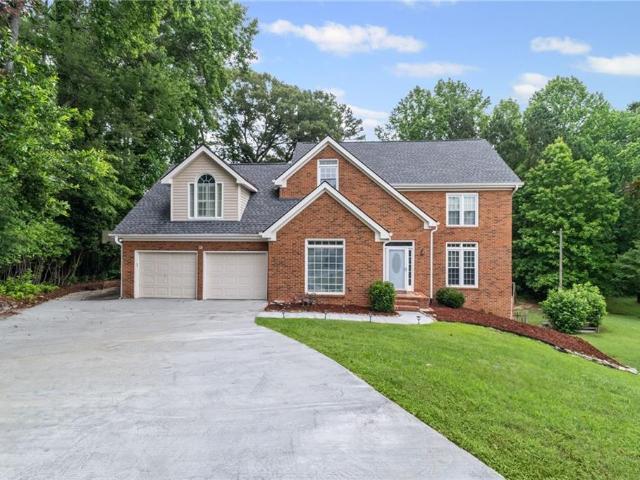
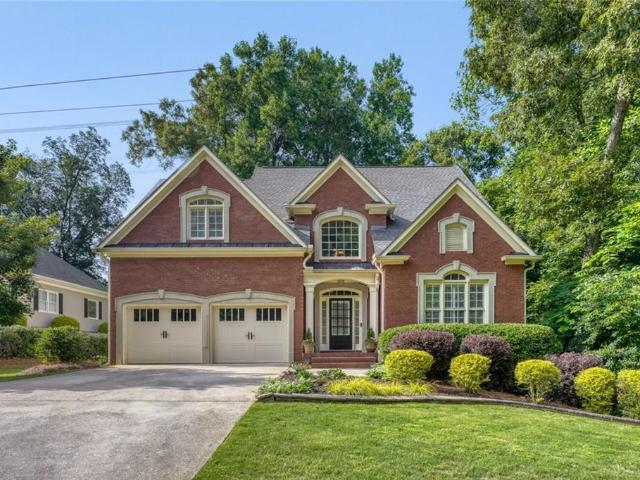
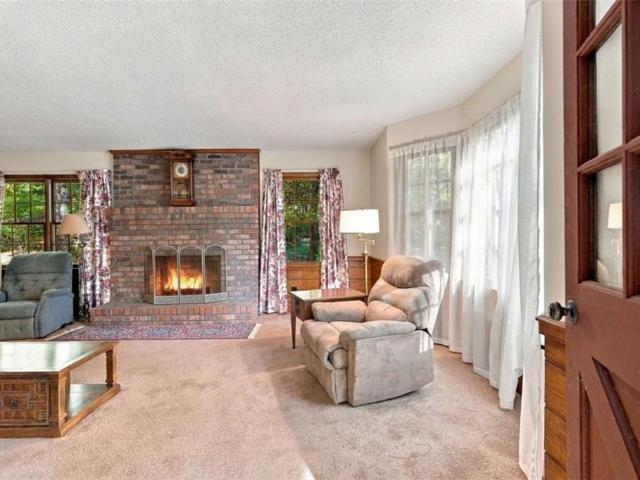
4509 Creekwood Circle
View photo
House · for sale
USD 365,000
USD 232/sq.ft
4509 Creekwood Circle
McEachern Woods
· 1,572 sq.ft · 3 Bedrooms · 2 Baths · House
· Garden · Fireplace · Equipped kitchen · Cellar
McEachern Woods · 1,572 sq.ft · 3 Bedrooms · 2 Baths · House · Garden · Fireplace · Equipped kitchen · Cellar
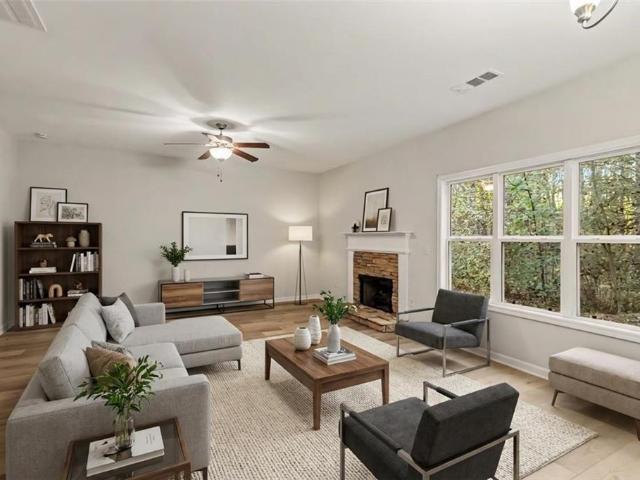
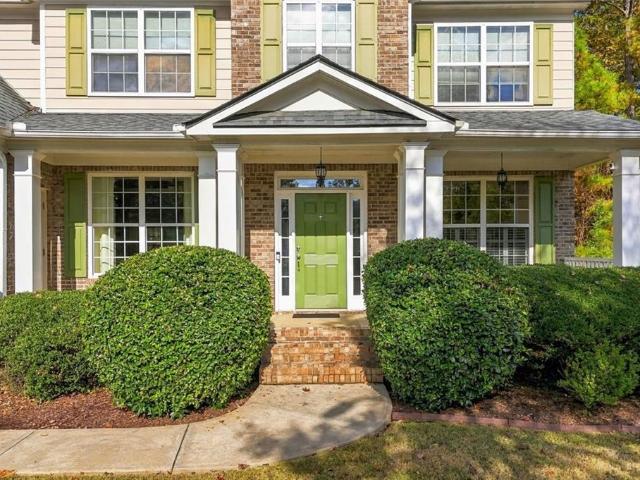
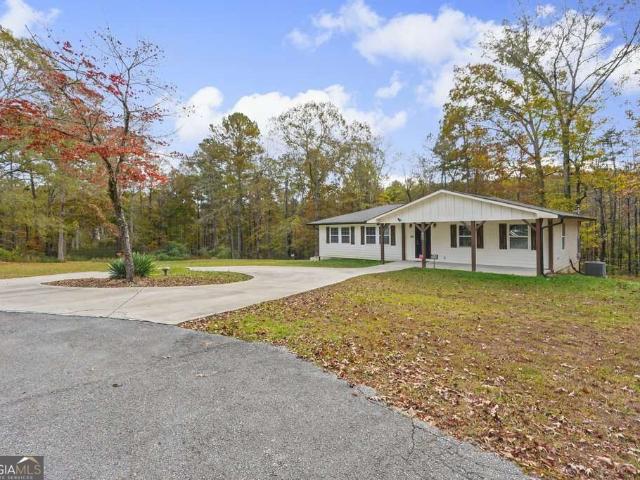
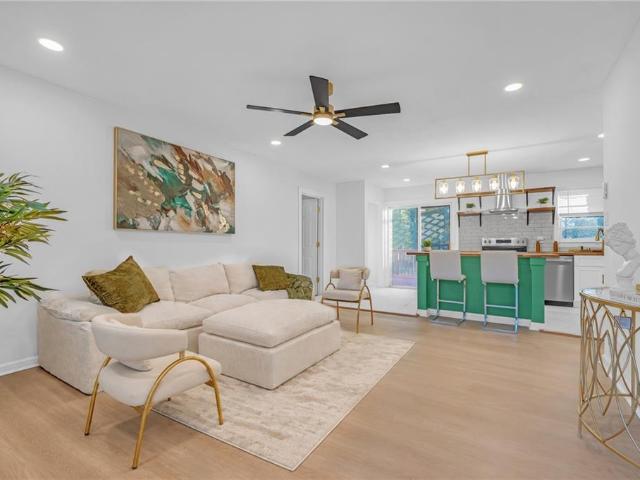
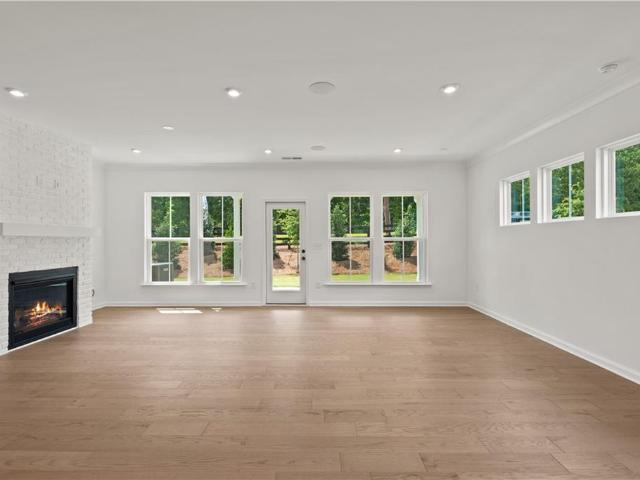
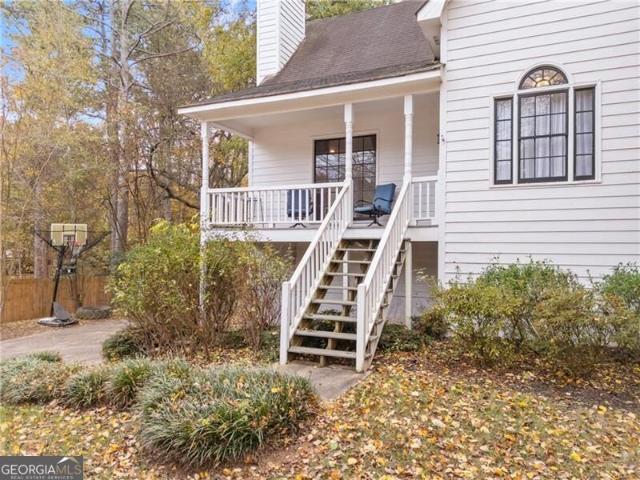
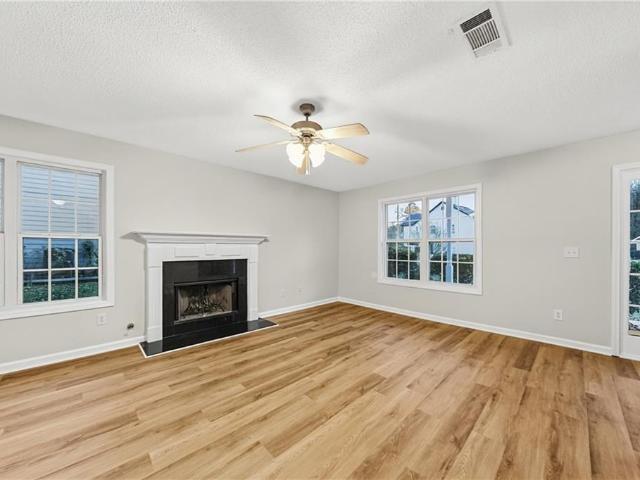
AFFORDABLE living is YOURS with this PERFECTLY SIZED ranch home on a private lot in Kennesaw, GA. Nestled on a quiet street, the lot features a PRIVATE level, backyard perfect for a game of catch. Enjoy the outdoors on the covered rocking chair front porch. The floor plan offers an abundance of SPACE to SPREAD out and features THREE bedrooms and TWO baths. Laundry is near the kitchen, providing convenient access for laundry tasks. The great room invites entertainment with space to gather around the fireplace. The primary bedroom and bath are on the main level for ease of access. Partial basement offers additional storage or flex space if needed. Community adjoins Price Park, offering walking trails, and is 10 minutes from Kennesaw Mountain, offering no excuses to walk and enjoy nature
USD 365,000
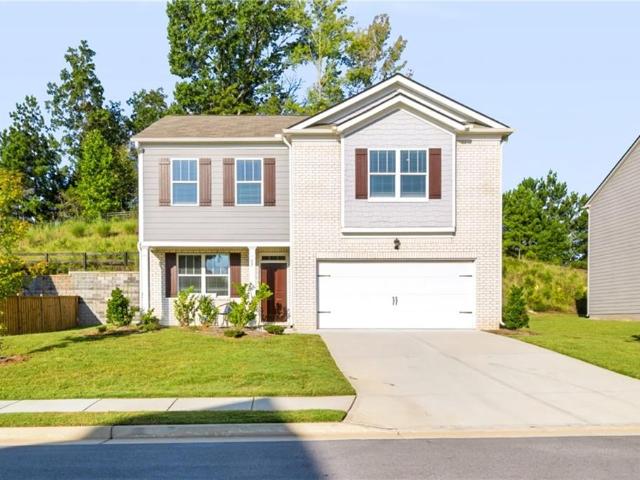
187 Hunters Trail
View photo
House · for sale
USD 409,000
USD 151/sq.ft
187 Hunters Trail
McEachern Woods
· 2,702 sq.ft · 4 Bedrooms · 2 Baths · House
· Garden · Office room · Equipped kitchen
McEachern Woods · 2,702 sq.ft · 4 Bedrooms · 2 Baths · House · Garden · Office room · Equipped kitchen
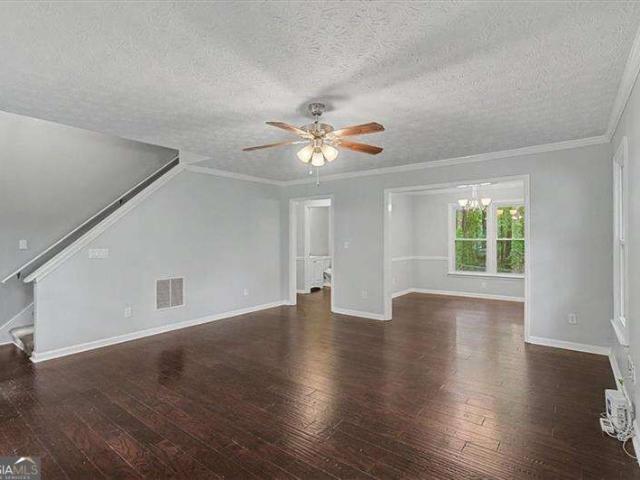
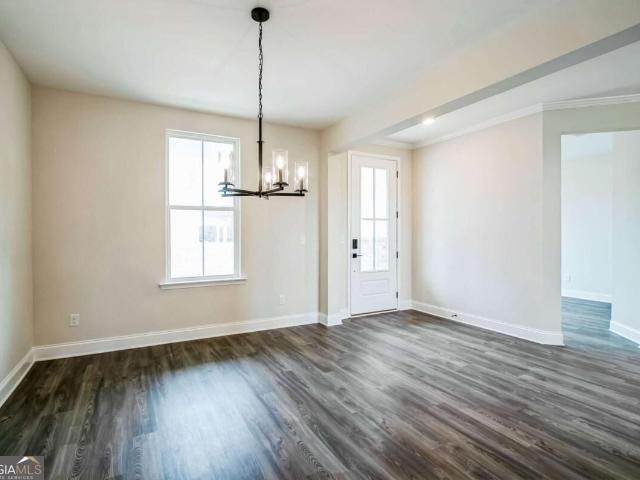
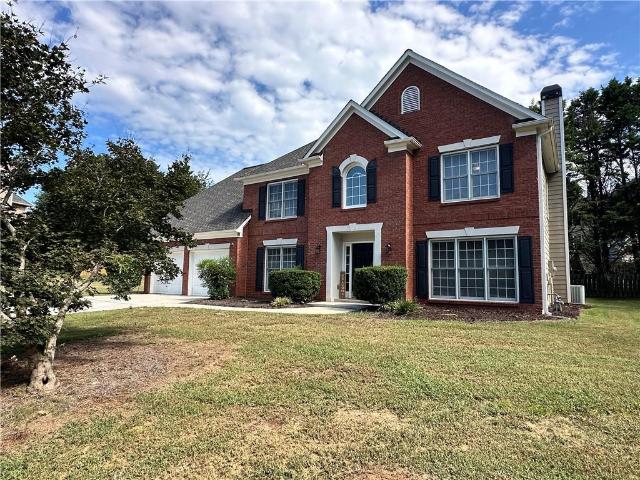
This beautifully updated 4bed/2.5bath home is now ready for new owners! All the hard work in now complete and this home now features brand new LVP flooring throughout the main level and brand new carpet throughout the 2nd level. Located in a well established and well maintained East Paulding swim/tennis neighborhood, this home sits in quite cul-de-sac on a large level lot. Once inside, you are welcomed by freshly painted walls, new lighting fixtures, and tons of windows allowing natural light to flow through the home. The updated kitchen now offers granite counter tops, SS appliances, and a cozy sit-in breakfast area in front of a large bay window. With views to the backyard as well as directly into the family room, the kitchen is sure to be the heart of this home. The main level additionally offers a separate dining room, a large office/library, laundry room, and a half bathroom. Upstairs offers 2 guests bedrooms and a full bathroom, as well as a large 4th bedroom or bonus room. The o
USD 409,000
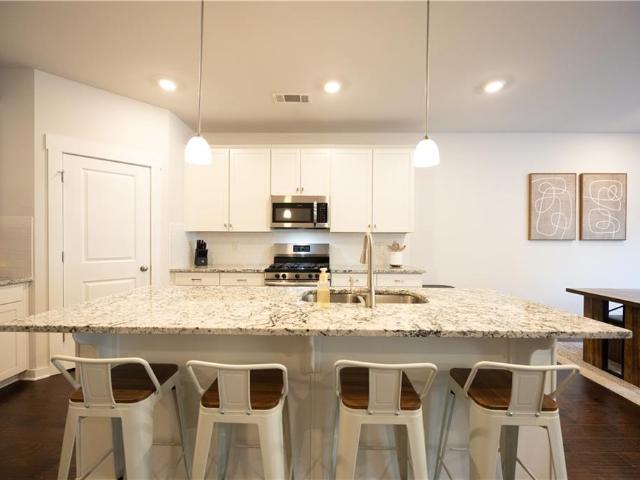
351 Arrowhead Drive
View photo
House · for sale
USD 299,900
USD 192/sq.ft
351 Arrowhead Drive
McEachern Woods
· 1,561 sq.ft · 3 Bedrooms · 2 Baths · House
McEachern Woods · 1,561 sq.ft · 3 Bedrooms · 2 Baths · House
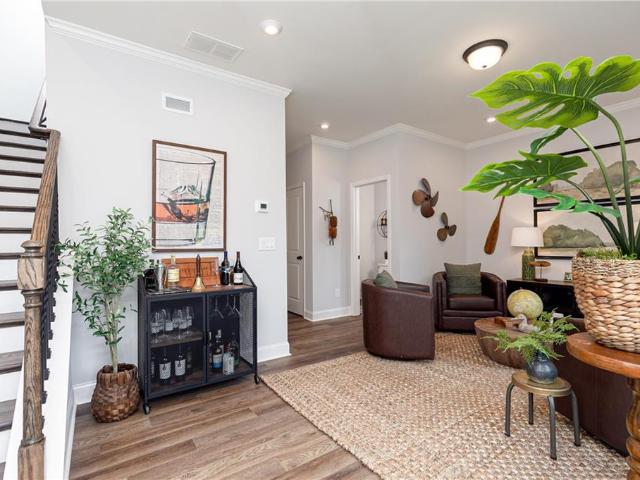
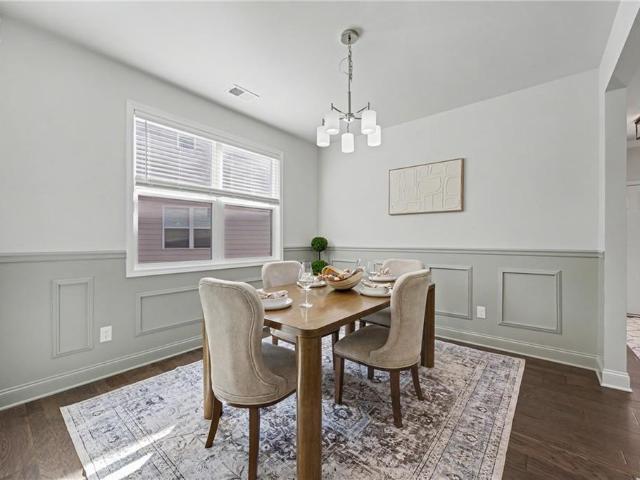
Welcome home to this inviting 3-bedroom home located in a desirable Dallas community featuring neighborhood swimming amenities! The upper level offers a spacious primary bedroom along with two secondary bedrooms that share a conveniently located hall bathroom. With a functional floor plan and access to community amenities, this home offers a great opportunity to enjoy comfortable living in a neighborhood setting. Conveniently located near shopping, dining, and everyday conveniences in Dallas! Some photos have been virtually staged
USD 299,900
298 Balmy Court NW
View photo
House · for sale
USD 500,000
USD 157/sq.ft
298 Balmy Court NW
McEachern Woods
· 3,165 sq.ft · 4 Bedrooms · 2 Baths · House
· Office room · Deck · Fireplace · Equipped kitchen · Swimming pool
McEachern Woods · 3,165 sq.ft · 4 Bedrooms · 2 Baths · House · Office room · Deck · Fireplace · Equipped kitchen · Swimming pool
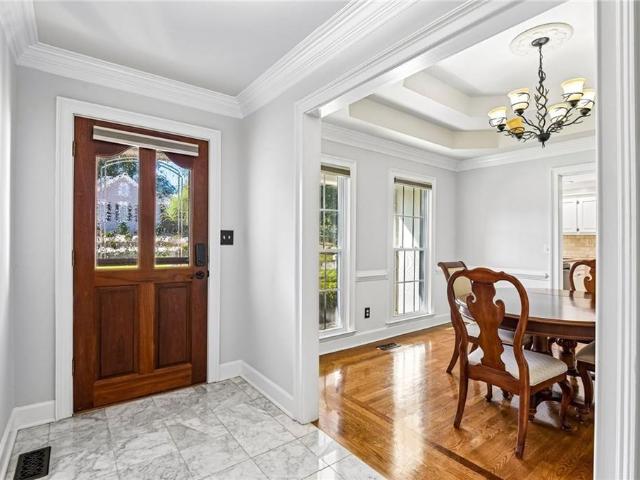
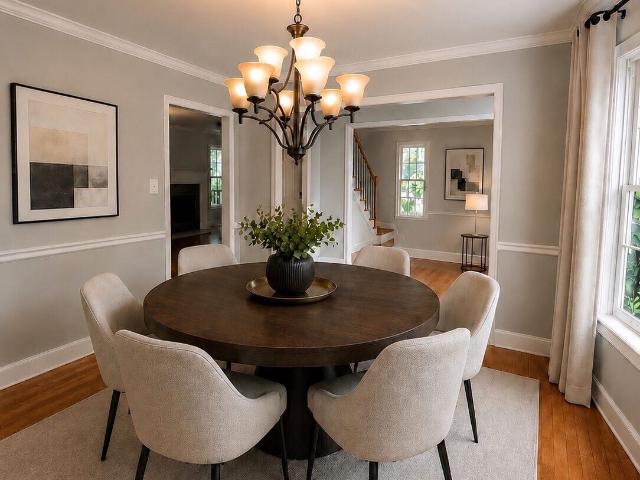
A cul-de-sac lot backed by mature trees, two dedicated home offices and access to Oakwind's clubhouse, pool and courts set this brick-front home apart. Wood floors run through the foyer, dining room and kitchen. The dining room features wainscoting, a tray ceiling and columned archways. Across the hall, a sun-filled office with plantation shutters gives you a private place to work, and a flex room with French doors adds space for an office or playroom. The living room centers on a stacked stone fireplace and flows into the kitchen, so it is easy to host and entertain. The kitchen offers granite countertops, rich wood cabinetry, a center island, a tile backsplash, stainless steel appliances, a gas range and a walk-in pantry. The breakfast nook opens to the back deck which is in the process of being fully replaced. Upstairs, the primary suite is a true retreat with a tray ceiling, dual vanities, a soaking tub, a brand newly tiled shower and a walk-in closet. Three more bedrooms share a f
USD 500,000
5241 Lockwood Lane
View photo
House · for sale
USD 564,900
USD 147/sq.ft
5241 Lockwood Lane
McEachern Woods
· 3,821 sq.ft · 4 Bedrooms · 3 Baths · House
· Terrace · Fireplace · Equipped kitchen · Cellar
McEachern Woods · 3,821 sq.ft · 4 Bedrooms · 3 Baths · House · Terrace · Fireplace · Equipped kitchen · Cellar
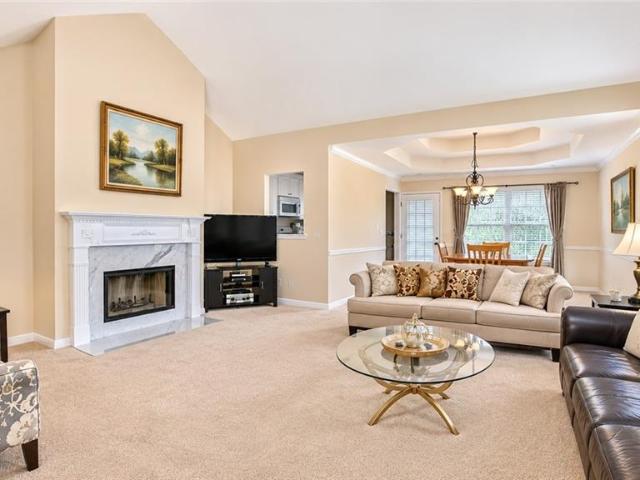
Welcome home to this MOVE IN READY Ranch home offering more space than its exterior suggests! With over 3,800 square feet on full finished basement, this home provides an exceptionally spacious and versatile floor plan designed for comfortable everyday living. From the tile foyer entrance, gleaming hardwood flooring. To the separate formal dining, this home does not disappoint! It offers a spacious kitchen with crisp white cabinetry, breakfast area, and stainless steel appliances and an expansive Great room with marble surround fireplace. Just beyond the great room is the relaxing sunroom drenched in natural light that connects to the primary suite with a triple trey ceiling and a fully remodeled ensuite with freestanding soaking tub, frameless glass shower, new cabinetry, countertops, and tile. Home also offers 3 more secondary bedrooms & 2.5 baths more baths. The terrace level is finished with space for a home office, home theatre, second family room, with 3rd full bath and offers to
USD 564,900
199 Preston Place NW
View photo
House · for sale
USD 479,000
USD 190/sq.ft
199 Preston Place NW
McEachern Woods
· 2,508 sq.ft · 4 Bedrooms · 2 Baths · House
· Garden · Fireplace · Equipped kitchen
McEachern Woods · 2,508 sq.ft · 4 Bedrooms · 2 Baths · House · Garden · Fireplace · Equipped kitchen
Welcome to 199 Preston Place NW, where privacy meets community. Situated on a rare 1.1 acre wooded cul de sac lot in the highly desirable Harrison High School District, this beautifully maintained four bedroom, 2.5 bath home offers 2,216 square feet of thoughtfully designed living space in one of West Cobb's most sought after neighborhoods. A two story foyer welcomes you into the home and opens to a formal living room and separate dining room, creating elegant spaces for entertaining, special occasions, or everyday living. The heart of the home features an open concept family room and kitchen with a cozy fireplace, center island, and eat in breakfast area. The open layout provides a natural flow throughout the main level, making it easy to stay connected while cooking, dining, or gathering with family and friends. One of the home's standout features is the large screened in porch overlooking the wooded backyard. Whether enjoying your morning coffee or relaxing in the evening, this invi
USD 479,000
208 Snooky Drive
View photo
House · for sale
USD 315,000
USD 252/sq.ft
208 Snooky Drive
McEachern Woods
· 1,249 sq.ft · 3 Bedrooms · 2 Baths · House
· Equipped kitchen
McEachern Woods · 1,249 sq.ft · 3 Bedrooms · 2 Baths · House · Equipped kitchen
Welcome home to this beautifully remodeled 3-bedroom, 2-bath ranch, tucked away on a private drive in a quiet cul-de-sac. Remodeled in 2022, this inviting home features an updated, open concept kitchen and comfortable single-level living. A spacious walk-in crawl space offers convenient access and additional storage. Situated on 1.01 acres, the property provides plenty of room to enjoy the outdoors and a peaceful sense of privacy. New access to the Famous enjoyable Silver Comet Trail, Walkable from home
USD 315,000
6262 Wiscasset Parkway NW
View photo
House · for sale
USD 339,900
USD 211/sq.ft
6262 Wiscasset Parkway NW
McEachern Woods
· 1,604 sq.ft · 3 Bedrooms · 2 Baths · House
· Patio · Garden · Fireplace · Equipped kitchen
McEachern Woods · 1,604 sq.ft · 3 Bedrooms · 2 Baths · House · Patio · Garden · Fireplace · Equipped kitchen
Move-in ready in Harrison HS district! Cozy 3BD/2.5BA home on HUGE lot features wood floors on main, eat-in white kitchen w/ granite counters and stainless steel appliances, double basin sink, slider door to the back patio, separate dining room, family room with fireplace and neutral paint throughout. All bedrooms are upstairs. Master w/ walk-in closet, bathroom w/ tile floors and dual vanities, separate tub and shower. Secondary bedrooms with good sized closets and shared bathroom featuring slider doors on the tub. HUGE backyard is level and shaded. Perfect for kids and pets to play. Backyard patio is ready for summertime grilling, and firepit is waiting for fall and s'mores. Quiet NO HOA community with award-winning COBB schools. This is a great starter home or ideal investment home. Show today!
USD 339,900
2860 Buchanan Place
View photo
Townhouse · for sale
USD 384,990
USD 196/sq.ft
2860 Buchanan Place
McEachern Woods
· 1,959 sq.ft · 3 Bedrooms · 2 Baths · Townhouse
· Office room · Equipped kitchen · Parking
McEachern Woods · 1,959 sq.ft · 3 Bedrooms · 2 Baths · Townhouse · Office room · Equipped kitchen · Parking
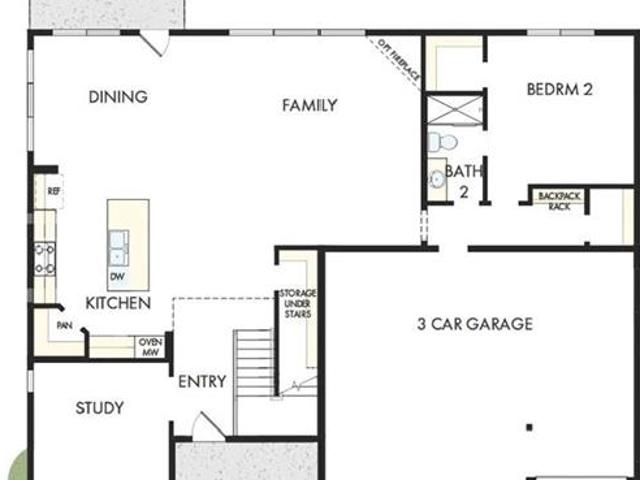
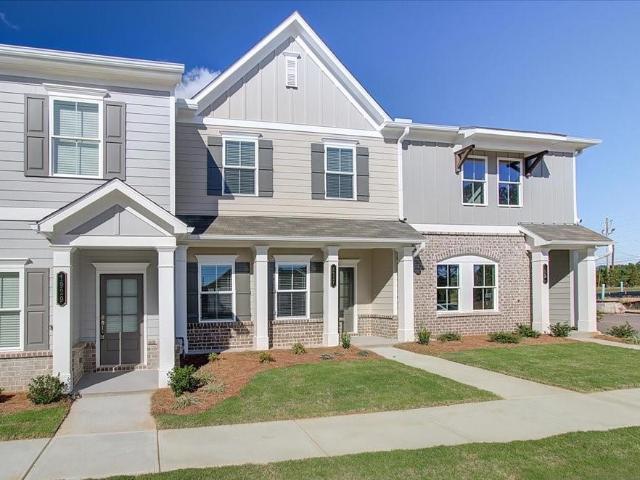
Love where you live! Move-in ready! Discover The Dupree, sits on homesite 62 at Croftside by Stanley Martin Homes. This stylish new-construction home offers 3 bedrooms, 2 full bathrooms and 2 half bathrooms. 2,145 square feet of thoughtfully designed living space in Powder Springs, GA. Ideally located at the intersection of Barrett Parkway and Macedonia Road, Croftside combines convenience, modern design, and the low-maintenance lifestyle today’s buyers are looking for. From the front door or garage entry, you’re welcomed by a bright, light-filled flex space that can easily serve as a home office, playroom, or second living area. A convenient half bath and coat closet complete the main level. Head upstairs to discover a spacious, open-concept floor plan designed for both everyday living and entertaining. The beautifully appointed kitchen features white quartz countertops, a large island, GE Profile stainless steel appliances, 42-inch upper cabinets, and a pantry. The dedicated dining a
USD 384,990
2249 Ellis Mountain Drive
View photo
House · for sale
USD 1,038,290
USD 184/sq.ft
2249 Ellis Mountain Drive
McEachern Woods
· 5,630 sq.ft · 5 Bedrooms · 3 Baths · House
· Garden · Deck · Equipped kitchen · Cellar
McEachern Woods · 5,630 sq.ft · 5 Bedrooms · 3 Baths · House · Garden · Deck · Equipped kitchen · Cellar
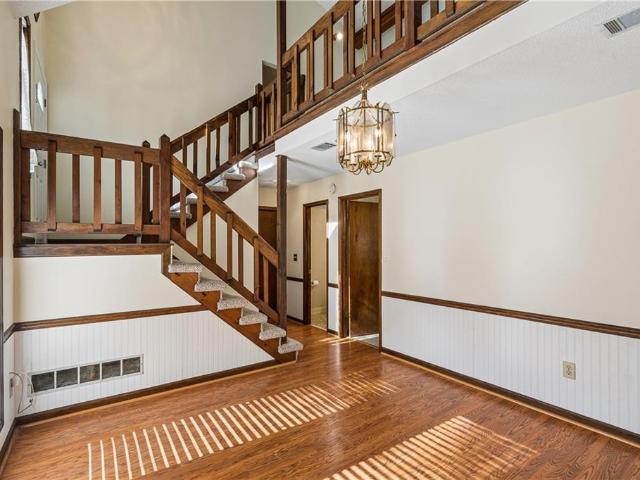
The Grand Gathering at Ellis, featuring the Ransdall by David Weekley Homes. The Grand Gathering at Ellis, where dramatic architecture, sophisticated design, flexible living spaces, and a finished basement come together to create a home designed for the way families gather, entertain, and grow. Every major space encourages people to come together. The kitchen island, family room, upstairs retreat, finished basement, deck, and backyard. From celebrations around the kitchen island to game nights in the finished basement and evenings overlooking the backyard, The Grand Gathering gives families and friends a place to come together, and everyone has enough room to have a space of their own. From the moment you enter, the soaring two-story foyer and open staircase create an impressive sense of arrival. Warm wood tones, iron balusters, and abundant natural light introduce a home that feels elegant without sacrificing the comfort that makes a house feel like home. At the heart of The Grand Gat
USD 1,038,290
2867 Ash Street SW
View photo
House · for sale
USD 375,000
USD 245/sq.ft
2867 Ash Street SW
McEachern Woods
· 1,528 sq.ft · 4 Bedrooms · 2 Baths · House
· Deck · Equipped kitchen
McEachern Woods · 1,528 sq.ft · 4 Bedrooms · 2 Baths · House · Deck · Equipped kitchen
Welcome to 2867 Ash St SW in Marietta, Georgia! This beautifully renovated 1964 ranch-style home offers the perfect blend of classic charm and modern comfort. ENJOY THE BEAUTIFUL LAKE VIEW FROM THE DECK, creating a peaceful outdoor setting perfect for relaxing or entertaining. Inside, the home features a completely modernized interior with fresh, contemporary finishes throughout. The updated kitchen boasts stainless steel appliances and a functional layout designed for everyday convenience. The bathroom offers a spa-inspired experience with a spacious walk-in shower featuring multiple shower heads. With three bedrooms, thoughtful updates, and a beautiful outdoor setting overlooking the lake, this move-in-ready home is ready to welcome its next owners. Schedule your private showing today!
USD 375,000
4603 Larkfield Way
View photo
Townhouse · for sale
USD 324,900
USD 201/sq.ft
4603 Larkfield Way
McEachern Woods
· 1,615 sq.ft · 3 Bedrooms · 2 Baths · Townhouse
· Equipped kitchen
McEachern Woods · 1,615 sq.ft · 3 Bedrooms · 2 Baths · Townhouse · Equipped kitchen
Traton Homes welcomes you to Wildwood Place located in Powder Springs, Georgia. Our Cooke A will be ready in January. What a great way to ring in 2027 with a new home! This stylish two-story townhome END UNIT features a spacious, open-concept layout that seamlessly connects the kitchen and family room with an abundance of natural light. This gourmet kitchen features beautiful quartz countertops, stainless steel appliances, almond kitchen cabinets, a walk in pantry and a large kitchen island. The family room is perfect for relaxation and entertainment. Upstairs, you'll find a spacious and thoughtfully designed layout featuring three bedrooms and two full baths. The private Owner's Suite offers a generous bedroom, large walk-in closet, and an en-suite bath with dual vanities and a walk-in shower. Two additional secondary bedrooms are positioned at the front of the home and share a full bath. The conveniently located upstairs laundry room makes everyday living easy, while ample closet and
USD 324,900
5744 Tillman Way
View photo
House · for sale
USD 424,237
USD 208/sq.ft
5744 Tillman Way
McEachern Woods
· 2,034 sq.ft · 3 Bedrooms · 2 Baths · House
· Fireplace · Equipped kitchen
McEachern Woods · 2,034 sq.ft · 3 Bedrooms · 2 Baths · House · Fireplace · Equipped kitchen
Enjoy direct access to the Silver Comet Trail! The Cadence at Adler Springs is a stunning new construction home by Pulte Homes in West Cobb’s thriving Powder Springs, located in the highly rated McEachern High School district. This charming community features lush landscaping, a cozy pavilion, grill stations, a dog park, and private trail access for outdoor adventures! This home features an open-concept main level with a spacious kitchen that seamlessly connects to the dining and gathering rooms, highlighted by a striking fireplace. Upstairs, a versatile loft offers space for work, play, or relaxation, while the expansive primary suite impresses with a tray ceiling, an oversized closet, and a generously sized bathroom. Beautiful hardwood floors flow throughout the home, adding warmth and elegance. The HOA makes life even easier by covering AT&T fiber internet, landscaping, and amenities. Ready just in time for the holidays! Photos are representative and may not be of actual property
USD 424,237
6038 Fords Lake Court NW
View photo
House · for sale
USD 499,000
USD 206/sq.ft
6038 Fords Lake Court NW
McEachern Woods
· 2,422 sq.ft · 3 Bedrooms · 2 Baths · House
· Equipped kitchen
McEachern Woods · 2,422 sq.ft · 3 Bedrooms · 2 Baths · House · Equipped kitchen
Welcome home to this beautifully renovated ranch, perfectly situated on a quiet cul-de-sac street in the highly sought-after Harrison High School District! Nestled on a private, wooded lot, this exceptional home offers the perfect combination of timeless charm, modern updates, and effortless one-level living. Step inside to discover soaring cathedral ceilings that create a bright, open, and inviting atmosphere throughout the Great Room and Kitchen. The stunning, oversized white kitchen is truly the heart of the home, showcasing an expansive center island, farmhouse sink, stainless steel appliances, abundant cabinetry, and elegant glass-front accents. Thoughtfully designed for both everyday living and entertaining, this beautiful space is perfect for gathering with family and friends. The spacious Primary Suite offers a wonderful surprise a separate study or flex space, ideal for a home office, cozy reading retreat, or private sitting area. The beautifully renovated, spa-inspired Primar
USD 499,000
2409 Kingston Heath Way
View photo
House · for sale
USD 485,000
USD 195/sq.ft
2409 Kingston Heath Way
McEachern Woods
· 2,486 sq.ft · 4 Bedrooms · 2 Baths · House
· Patio · Garden · Equipped kitchen
McEachern Woods · 2,486 sq.ft · 4 Bedrooms · 2 Baths · House · Patio · Garden · Equipped kitchen
Welcome home to Milford Point! Nestled on a quiet cul-de-sac, this beautifully maintained, move-in-ready 4-bedroom, 2.5-bath home offers spacious interiors, modern finishes, and exceptional indoor-outdoor living. The inviting open-concept layout features a fireside family room flowing seamlessly into a well-appointed kitchen with granite countertops, stainless steel appliances, and a center island. A separate formal dining room and versatile flex space provide additional room for entertaining, working, or relaxing. Upstairs, the oversized primary suite offers an expansive walk-in closet and spa-inspired bath with dual vanities, a separate shower, and soaking tub. Three generously sized secondary bedrooms and a full bathroom complete the upper level. Step outside to your private outdoor retreat! The expansive, fully fenced backyard features a charming garden and patio with pergola, creating the perfect setting for outdoor dining, entertaining, or simply unwinding. Located in the establi
USD 485,000
6413 Stanbrough Lane
View photo
House · for sale
USD 389,900
USD 216/sq.ft
Updated
6413 Stanbrough Lane
McEachern Woods
· 1,798 sq.ft · 4 Bedrooms · 2 Baths · House
McEachern Woods · 1,798 sq.ft · 4 Bedrooms · 2 Baths · House
Nestled in a welcoming, highly desirable neighborhood within the sought-after Harrison High, Lost Mountain Middle, and Vaughan Elementary school districts, this charming 4-bedroom, 2.5-bath home offers the perfect blend of comfort, warmth, and everyday convenience. From the moment you step inside, you'll feel the inviting atmosphere that makes this house truly feel like home. The spacious, open floor plan creates a natural gathering place where family and friends can come together, whether it's enjoying cozy evenings, sharing meals, celebrating special moments, or simply making everyday memories. Enjoy peace of mind with major recent upgrades, including a new roof, new gutters, new HVAC system, and new hot water heater! These valuable improvements allow you to focus less on home maintenance and more on enjoying everything this wonderful home has to offer. The generously sized primary suite provides a peaceful retreat at the end of a busy day, complete with a relaxing, spa-inspired bath
USD 389,900
4150 Caldera Crossing
View photo
House · for sale
USD 289,900
USD 164/sq.ft
4150 Caldera Crossing
McEachern Woods
· 1,765 sq.ft · 4 Bedrooms · 2 Baths · House
· Equipped kitchen
McEachern Woods · 1,765 sq.ft · 4 Bedrooms · 2 Baths · House · Equipped kitchen
Welcome to this beautifully updated 4-bedroom, 2.5-bath, two-story home in desirable Powder Springs! Built in 2005. Enjoy peace of mind with two brand-new HVAC systems, new luxury vinyl plank flooring throughout the main level and bathrooms, and fresh new carpet in all four bedrooms. The updated kitchen is sure to impress, featuring gorgeous new quartz countertops, a new double-bowl sink, and a convenient pull-out faucet perfect for everyday living and entertaining. Conveniently located just minutes from downtown Powder Springs, the scenic Silver Comet Trail, and the shopping, dining, and conveniences along the East-West Connector, this home offers the perfect blend of comfort and accessibility. Move-in ready, beautifully refreshed, and NO HOA! Don't miss your opportunity to make this wonderful home yours!
USD 289,900
3564 Hopkins Court
View photo
House · for sale
USD 209,900
USD 158/sq.ft
3564 Hopkins Court
McEachern Woods
· 1,324 sq.ft · 3 Bedrooms · 2 Baths · House
· Fireplace · Equipped kitchen
McEachern Woods · 1,324 sq.ft · 3 Bedrooms · 2 Baths · House · Fireplace · Equipped kitchen
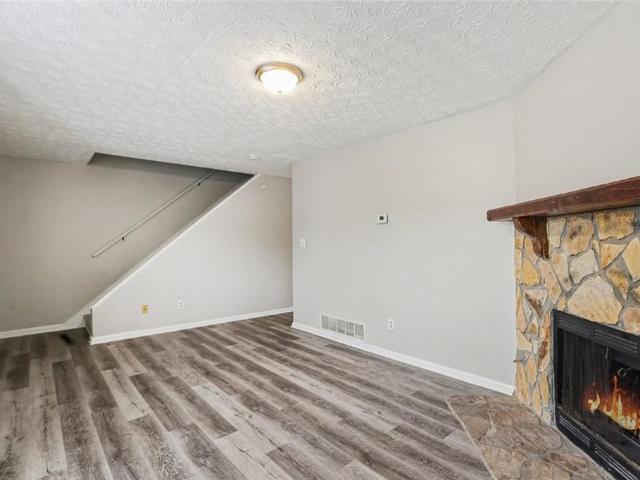
Move-in ready 3-bedroom, 2.5-bathroom home located in the Whispering Glen neighbourhood. This home features an open floor plan designed for seamless movement and everyday comfort. The living area is centred around a cozy fireplace, creating an inviting space to relax and entertain. The kitchen flows directly into the main living spaces and is appointed with durable laminate countertops and a complementary mix of black and stainless-steel appliances. Upstairs/privately situated, the primary bedroom includes its own dedicated en-suite bathroom for added convenience. Conveniently located close to shopping, restaurants, and everyday amenities, this home offers comfort, flexibility, and location all in one. Schedule your private showing today!
USD 209,900
215 Willow Bend Road
View photo
House · for sale
USD 600,000
215 Willow Bend Road
McEachern Woods
· 5 Bedrooms · 3 Baths · House
· Equipped kitchen
McEachern Woods · 5 Bedrooms · 3 Baths · House · Equipped kitchen
Welcome to 215 Willow Bend Road, set within Pickens Bluff in Hiram, GA. This 3,282 square foot home delivers an open-concept design built for how families actually live, with 5 generously sized bedrooms and 3.5 bathrooms. Home built with every quality detail Co from the chef-inspired kitchen and stainless appliances to the spa-inspired primary bath. Every home comes with a 10-year structural warranty and is Energy Star certified. With spacious lots and the ability to personalize your home, from selecting your floor plan to choosing design finishes and your preferred lot, this is a rare opportunity to truly make your dream home a reality. Located near popular local attractions, shopping, dining, and excellent schools, this community offers both comfort and convenience in one of HiramCOs most desirable areas. DonCOt miss your chance to build a home youCOll love for years to come!
USD 600,000
1218 Cumberland Creek Place SW
View photo
House · for sale
USD 379,900
USD 180/sq.ft
1218 Cumberland Creek Place SW
McEachern Woods
· 2,110 sq.ft · 4 Bedrooms · 3 Baths · House
· Garden · Office room · Deck · Fireplace · Equipped kitchen · Parking · Cellar
McEachern Woods · 2,110 sq.ft · 4 Bedrooms · 3 Baths · House · Garden · Office room · Deck · Fireplace · Equipped kitchen · Parking · Cellar
Inviting split-level home in the desirable Cumberland Creek subdivision sits close to Jim Miller Park and a drive to Marietta Square farmers market at your convience. 4 spacious bedrooms, 3 full bathrooms, and NO HOA! The home welcome you with warm cozy fireplace in your living area, an open eat-in kitchen, and a convenient primary bedroom on the main level. The finished basement adds Extra living space downstairs complete with a bedroom and full bathroom—ideal for guests, an in-law suite, home office, or private retreat. Enjoy the added convenience of an attached garage, along with an outdoor deck overlooking the level front and back yards, including a fully fenced for family and easy access to major interstates and Truist Park, this home offers the perfect combination of space, versatility, convenience, and freedom from HOA restrictions
USD 379,900
2677 Deerfield Circle SW
View photo
House · for sale
USD 349,900
USD 184/sq.ft
2677 Deerfield Circle SW
McEachern Woods
· 1,894 sq.ft · 3 Bedrooms · 2 Baths · House
· Garden · Fireplace · Equipped kitchen
McEachern Woods · 1,894 sq.ft · 3 Bedrooms · 2 Baths · House · Garden · Fireplace · Equipped kitchen
Welcome to this spacious 3-bedroom, 2.5-bath home in Marietta’s desirable Horseshoe Bend neighborhood, where abundant natural light, generous living spaces, and endless possibilities come together! Located in a cul-de-sac, on a double lot, step inside to discover an inviting living room anchored by a beautiful stone fireplace, a bright and airy sunroom (with new carpet) perfect for soaking up the sunshine year-round, and a spacious kitchen featuring granite countertops, ample prep space, and mostly newer stainless steel appliances. A conveniently located main-level laundry room adds everyday functionality, while large windows throughout create an open, welcoming atmosphere. Upstairs, all three bedrooms offer impressive space and natural light, including a generous owner's suite with a private ensuite bathroom. Two additional bedrooms share a full bathroom, providing plenty of room to spread out. Outside, a sprawling, fenced backyard offers the perfect canvas for outdoor entertaining, g
USD 349,900
790 Riverwood Pass
View photo
House · for sale
USD 450,000
USD 222/sq.ft
790 Riverwood Pass
McEachern Woods
· 2,024 sq.ft · 4 Bedrooms · 3 Baths · House
· Equipped kitchen
McEachern Woods · 2,024 sq.ft · 4 Bedrooms · 3 Baths · House · Equipped kitchen
Exclusive purchase opportunity! Assumable current interest rate of 6.25%, 0.25% off the rate or 1-buydown. Program-specific eligibility applies. Nearly New Ranch in Riverwood Club. Gourmet Kitchen, In-Law Suite, Resort Amenities & Smart Home Technology! This stunning nearly new Everett floor plan ranch home in the exceptional Riverwood Club community radiates warmth, luxury, and thoughtful design. And it is move-in ready with high-end finishes, smart home technology, and energy-efficient upgrades that set it apart from everything ordinary! Luxury vinyl plank floors and an abundance of natural light flow seamlessly throughout the open-concept main living areas, creating a bright, welcoming, and immediately impressive atmosphere. The gourmet kitchen is an absolute chef's kiss. 42-inch white cabinetry, stunning quartz countertops, a large island gathering spot, double wall oven and microwave combo, gas cooktop, stainless steel appliances, and a walk-in pantry that delivers all the functio
USD 450,000
1784 Brookstone Court NW
View photo
House · for sale
USD 62,000,000
USD 12,715/sq.ft
1784 Brookstone Court NW
McEachern Woods
· 4,876 sq.ft · 5 Bedrooms · 4 Baths · House
· Garden · Equipped kitchen · Swimming pool · Cellar
McEachern Woods · 4,876 sq.ft · 5 Bedrooms · 4 Baths · House · Garden · Equipped kitchen · Swimming pool · Cellar
Gorgeous home in a superb location! Do you want a welcoming & warm family home w/fabulous neighbors? Do you need Lots of SPACE to Breathe? Do you want superb schools? Are you looking for a home w/an amazing backyard w/a private pool, a playset, garden area, & rooms to run? What about a fully finished basement? Not only does this HOME OFFER: 5 Bedrooms + 4.5 Baths, 2. Story Entry but this home has been Completely Renovated, new HVAC system, new SMART GARRAGE DOORS with CAMERA, new WINDOWS in Master Bedroom, M/B Bath and DINING ROOM! There are Wonderful Family Spaces w/Real HARDWOODS on the Main. The ENORMOUS KITCHEN has White Cabinets, Granite Counters, and SS Fabulous Neighbors! Walk to Grocery Stores, Eateries, Coffee, Daycare+ more! This is such a convenient location. You will LOVE living here! This home will not last long!
USD 62,000,000
3194 Croftside Commons
View photo
House · for sale
USD 374,990
USD 206/sq.ft
3194 Croftside Commons
McEachern Woods
· 1,819 sq.ft · 3 Bedrooms · 2 Baths · House
· Office room · Equipped kitchen
McEachern Woods · 1,819 sq.ft · 3 Bedrooms · 2 Baths · House · Office room · Equipped kitchen
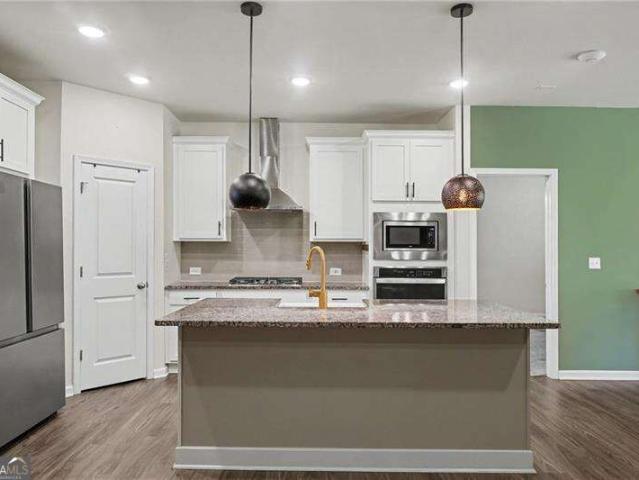
Move-in ready! 100% COMPLETE HOME Your New Home Starts Here! This is a rare and incredible opportunity to own a new construction single-family home in the sought-after McEachern High School district for under $375k. Located at Lot 40 in Croftside—Stanley Martin’s newest community—this home is perfectly positioned off the East-West Connector and Barrett Pkwy. Our NEWCOMB floorplan is designed for those seeking a stylish, low-maintenance lifestyle. The adorable front porch creates a welcoming first impression and serves as the perfect spot for morning coffee. Inside, the home offers a convenient powder room tucked away from the main living area, along with a dedicated private home office featuring a window and door—ideal for remote work. The open-concept living, dining, and kitchen area is an entertainer's dream, featuring 42-inch upper cabinetry, quartz countertops, a chic tile backsplash, GE stainless steel appliances, and a spacious walk-in pantry. The main level is easily accessed fr
USD 374,990
184 Darby's Crossing Court
View photo
Townhouse · for sale
USD 264,500
USD 198/sq.ft
184 Darby's Crossing Court
McEachern Woods
· 1,335 sq.ft · 2 Bedrooms · 2 Baths · Townhouse
· Patio · Office room · Equipped kitchen · Parking
McEachern Woods · 1,335 sq.ft · 2 Bedrooms · 2 Baths · Townhouse · Patio · Office room · Equipped kitchen · Parking
Two primary suites, zero lawn care-beautifully renovated & ready for you! This beautifully renovated end-unit townhome near the desirable Cobb/Paulding line offers the perfect combination of style, convenience, and low-maintenance living! Featuring a primary suite on EACH level, this versatile floor plan is ideal for those who prefer main-level living, want privacy for guests or family, or need separate space for a roommate. Step inside to discover over 1,300 sq ft of beautifully updated space featuring NEW granite countertops, freshly painted cabinetry, luxury LVP flooring, updated lighting, and new plumbing fixtures. Plus, enjoy peace of mind with a new roof, new gutters, and new water heater! The bright, open-concept design is perfect for entertaining, while the spacious upstairs loft offers endless possibilities as a home office, media room, playroom, or potential third bedroom. Enjoy the convenience of a one-car garage with direct kitchen entry and a peaceful rear patio overlookin
USD 264,500
4421 George David Way
View photo
Townhouse · for sale
USD 315,000
USD 123/sq.ft
4421 George David Way
McEachern Woods
· 2,551 sq.ft · 4 Bedrooms · 3 Baths · Townhouse
· Equipped kitchen
McEachern Woods · 2,551 sq.ft · 4 Bedrooms · 3 Baths · Townhouse · Equipped kitchen
Welcome to Park Place, in the heart of downtown Powder Springs! This spacious three-story townhome features 4 bedrooms and 3.5 bathrooms, offering a desirable split-bedroom layout with flexibility and privacy. Freshly painted throughout with brand-new carpet, this home is ready for its next owner to move in and enjoy. Hardwood floors on the main level add warmth and character, while the open-concept kitchen overlooks the family room, creating a welcoming space for everyday living and entertaining. A separate dining room filled with natural light provides the perfect setting for meals and gatherings. Unwind in the spacious primary suite or step out onto the covered porch just off the family room for a relaxing retreat. Nestled in a small townhome community, this home offers convenient access to downtown shopping, local restaurants, parks, and trails. Enjoy the perfect combination of comfort, space, and low-maintenance living in a fantastic Powder Springs location!
USD 315,000
3908 Halisport Drive NW
View photo
House · for sale
USD 595,000
USD 187/sq.ft
3908 Halisport Drive NW
McEachern Woods
· 3,175 sq.ft · 4 Bedrooms · 3 Baths · House
· Office room · Equipped kitchen
McEachern Woods · 3,175 sq.ft · 4 Bedrooms · 3 Baths · House · Office room · Equipped kitchen
Welcome to sought-after Westport, where exceptional amenities, top-rated schools, and an unbeatable location come together to create the perfect place to call home. Zoned for highly acclaimed Bullard Elementary, McClure Middle, and Kennesaw Mountain High School—home to the renowned Math and Science Magnet Program—this beautiful two-story traditional offers the space, flexibility, and convenience today's buyers are seeking. Step inside to discover gleaming hardwood floors throughout the main level and a light-filled floor plan designed for both everyday living and entertaining. The soaring two-story great room opens seamlessly to the kitchen and breakfast area, creating a warm and inviting gathering space. A separate formal dining room is perfect for hosting family and friends, while the versatile main-level living room can easily serve as a home office. Also on the main level are a guest bedroom, full bath, and convenient laundry room. Upstairs, the spacious primary suite serves as a t
USD 595,000
67 Highgrove Way
View photo
House · for sale
USD 319,000
USD 143/sq.ft
67 Highgrove Way
McEachern Woods
· 2,217 sq.ft · 3 Bedrooms · 2 Baths · House
· Equipped kitchen · Parking
McEachern Woods · 2,217 sq.ft · 3 Bedrooms · 2 Baths · House · Equipped kitchen · Parking
Motivated seller! Bring us an offer! Seller offering a 1% interest rate buydown for the first year! Plus, an additional $3,500 toward closing costs when using our preferred lender! Welcome to 67 Highgrove Way in the Palisades community of Dallas, GA! Never lived in and offering the feel of new construction without the wait, this beautiful home is ready for its first owners! With approximately 2,164 square feet, 3 bedrooms, 2.5 bathrooms, a spacious upstairs loft, and a 2-car garage, this home offers plenty of space and flexibility. Step inside to a bright, open floor plan featuring a beautiful kitchen with granite countertops, gray cabinetry, a large center island, and plenty of storage. The kitchen flows into the dining and living areas, making it perfect for everyday living and entertaining. Upstairs, the spacious primary suite features a walk-in closet, double vanity, soaking tub, and separate shower. Two additional bedrooms, an upstairs laundry room, and a versatile loft offer addi
USD 319,000
3517 Flowering Springs
View photo
House · for sale
USD 360,000
USD 181/sq.ft
3517 Flowering Springs
McEachern Woods
· 1,981 sq.ft · 2 Bedrooms · 2 Baths · House
· Patio · Fireplace · Equipped kitchen
McEachern Woods · 1,981 sq.ft · 2 Bedrooms · 2 Baths · House · Patio · Fireplace · Equipped kitchen
Tucked away on a quiet little street is 3517 Flowering Springs Dr. This rare gem is located in the back of the neighborhood of this precious Active Adult community of Silver Springs Village in Powder Springs. This beautiful Ranch home features 2 spacious bedrooms and 2 full baths. From the moment you enter the home through the rocking chair front porch you feel right at home! Upon entry, there is an office with glass French doors to your right. (that could easily be used as a 3rd bedroom! )and a spacious Secondary guest bedroom is to your left and a full bath. The generous Family room is vaulted and features a gas fireplace with glass doors, has plenty of natural lighting and is open to the Kitchen and Dining area. The Kitchen has real wood stained cabinetry, granite countertops, a walk in pantry, and a large breakfast island with a sink and room for several barstools. The kitchen island and sink faces the glass doors leading out to the private courtyard patio. Perfect for growing your
USD 360,000
3705 Gardenwick Road
View photo
Townhouse · for sale
USD 360,000
USD 179/sq.ft
3705 Gardenwick Road
McEachern Woods
· 2,002 sq.ft · 3 Bedrooms · 2 Baths · Townhouse
· Office room · Swimming pool
McEachern Woods · 2,002 sq.ft · 3 Bedrooms · 2 Baths · Townhouse · Office room · Swimming pool
Welcome home to this stunning, beautifully maintained 3-bedroom, 2.5-bath townhome nestled in a pristine, sought-after community! Built in 2022, this exceptional home offers the perfect blend of modern elegance, comfort, and convenience. Step inside and be captivated by the bright, open, and spacious floor plan, complemented by luxurious finishes and gorgeous mahogany hardwood floors that add warmth and sophistication throughout. The thoughtfully designed layout provides inviting living spaces perfect for both everyday living and entertaining. A generously sized loft offers endless possibilities—create the perfect home office, additional family room, media space, or relaxing retreat. Every detail makes this home feel welcoming, stylish, and effortlessly functional. Enjoy resort-style community amenities, including a sparkling swimming pool, playground, and clubhouse—perfect for relaxation, recreation, and connecting with neighbors. Ideally situated just minutes from shopping, restauran
USD 360,000

Get email alerts

Don't miss out: be the first to know about new properties

The alert was correctly created

On subscribing you accept the conditions of use and the privacy policy
Alert
Receive new ads in your inbox
Save this search
Receive alerts for new listings

We'll send you an email when we have new properties for: "Properties for sale in McEachern Woods"

The alert was correctly created

Wynford Chace
The Preserve @ Lost Mountain
Get email alerts and be the first to see new listings
Required field
On subscribing I accept the terms of the privacy policy
Perfect! You'll soon start receiving new listings via email
Alert
Receive an email when we have new ads for Properties for sale in McEachern Woods
Save this search
Filters

Bedrooms

Size (sq.ft)

sq.ft
sq.ft

Price

USD
USD

Property type

Bathrooms

Clear all filters
Receive notifications when new entries are published.