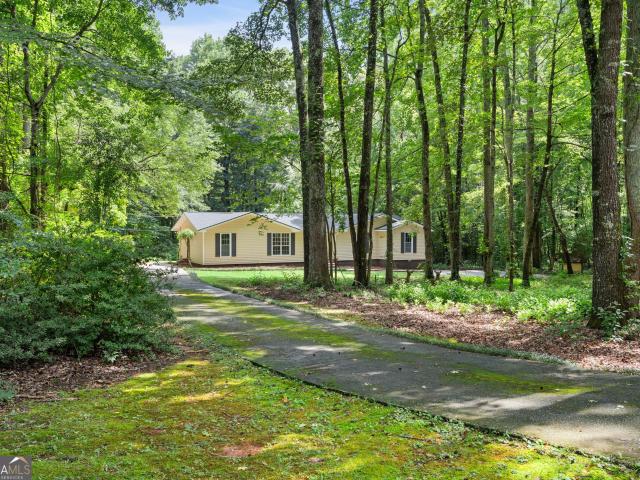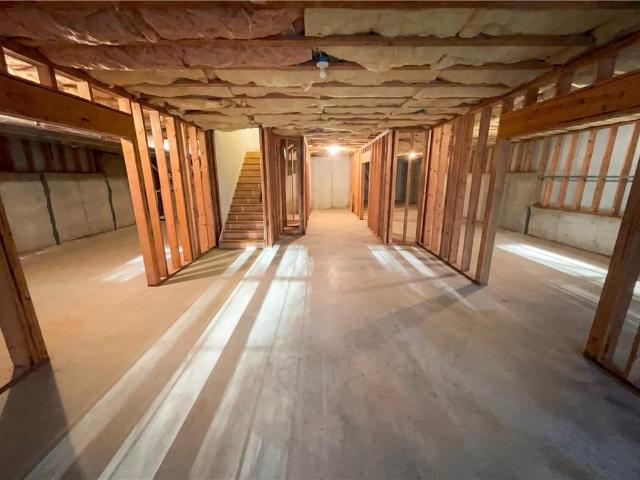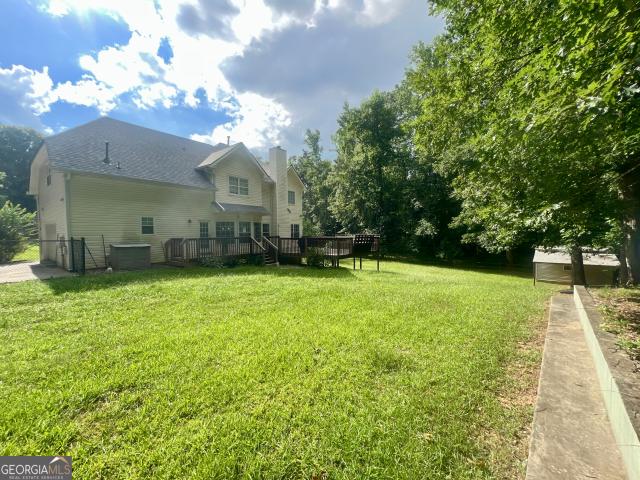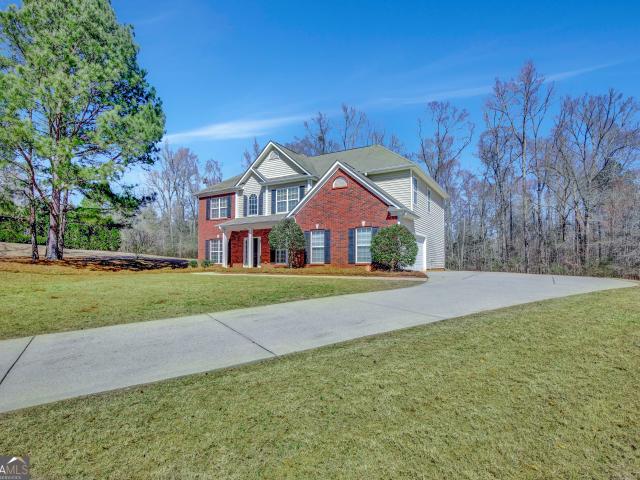
363 houses for sale in McIntosh Corner

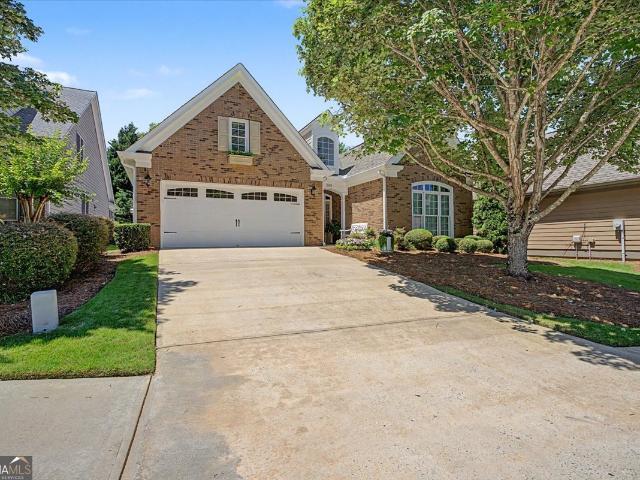
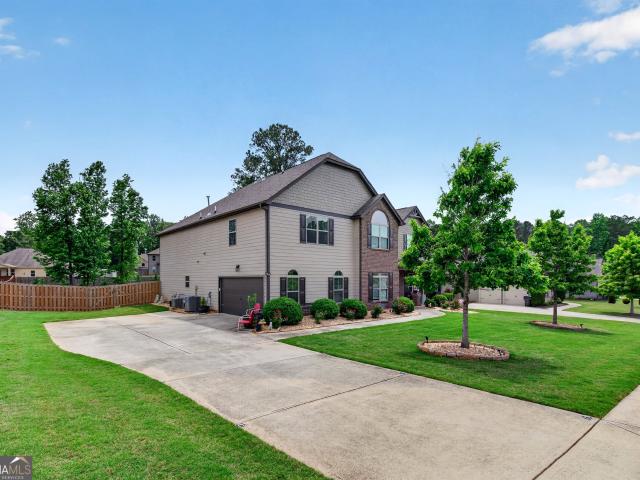
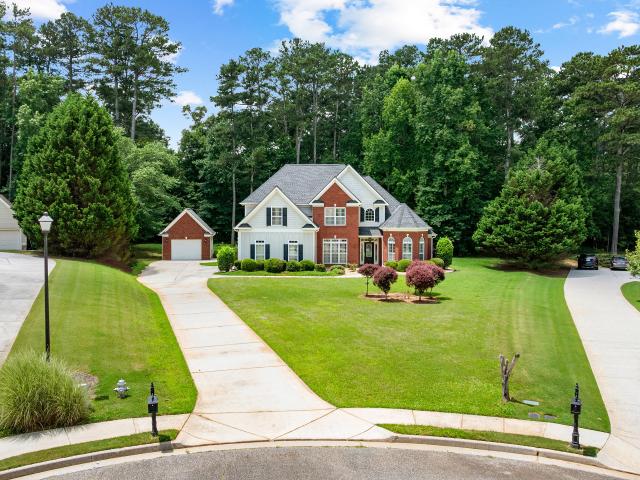
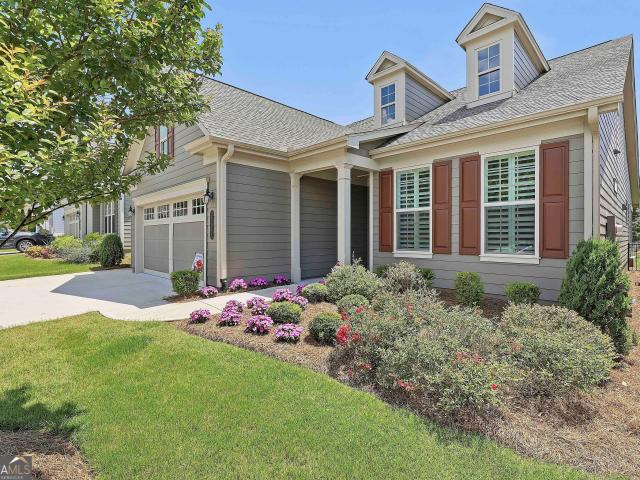
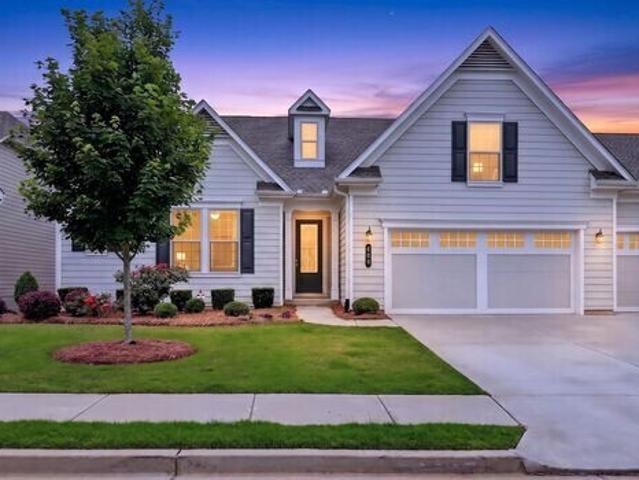
185 Mulberry Court
View photo
House · for sale
USD 968,000
USD 270/sq.ft
185 Mulberry Court
McIntosh Corner
· 3,584 sq.ft · 4 Bedrooms · 2 Baths · House
· Fireplace · Equipped kitchen · Parking
McIntosh Corner · 3,584 sq.ft · 4 Bedrooms · 2 Baths · House · Fireplace · Equipped kitchen · Parking
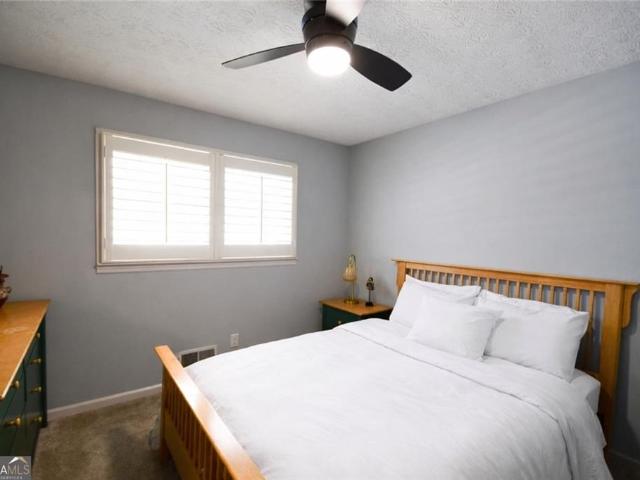
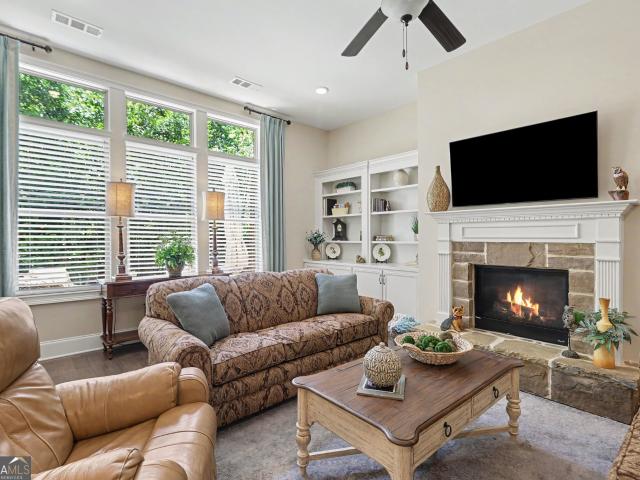
Welcome to this exceptional SPRUCE Showcase floor plan in the highly sought-after Cresswind at Peachtree City, one of Georgia's premier active adult communities. Situated on a quiet cul-de-sac, this impeccably upgraded residence offers 3,588 square feet, 4 bedrooms, 2 full bathrooms, 2 half bathrooms, a dedicated study/library, an expansive open-concept living area, an extended covered outdoor living space, and an oversized 2-car garage with a separate golf cart garage. From the moment you enter, you'll appreciate the extensive designer upgrades and meticulous attention to detail throughout. The gourmet kitchen opens to the spacious family room featuring custom built-in cabinetry flanking the fireplace, creating an inviting space for entertaining and everyday living. Plantation shutters, upgraded designer lighting, custom closet systems, and premium finishes elevate every room. The luxurious primary suite offers a beautifully appointed bath and professionally designed custom closet. Se
USD 968,000
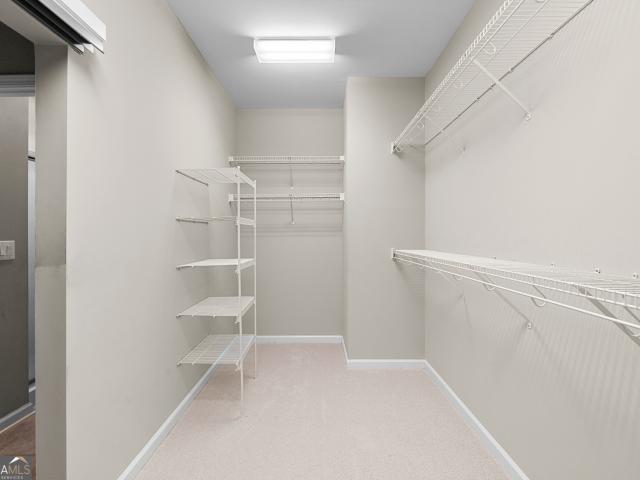
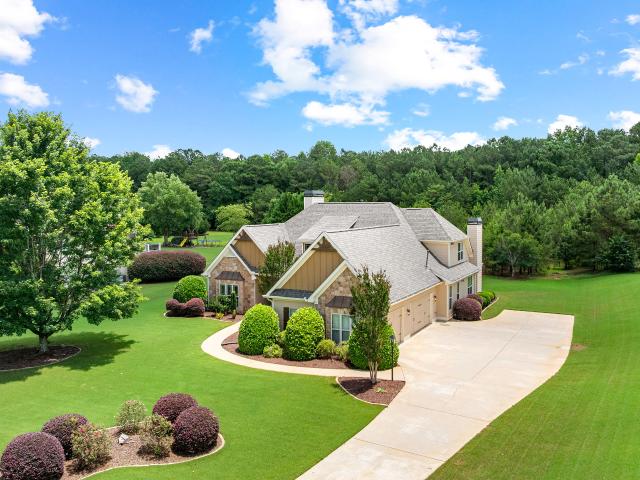
218 Collierstown Way, Peachtree City, GA 30269 | MLS #10735
View photo
House · for sale
USD 555,000
USD 234/sq.ft
218 Collierstown Way, Peachtree City, GA 30269 | MLS #10735
McIntosh Corner
· 2,368 sq.ft · 3 Bedrooms · 2 Baths · House
· Equipped kitchen
McIntosh Corner · 2,368 sq.ft · 3 Bedrooms · 2 Baths · House · Equipped kitchen
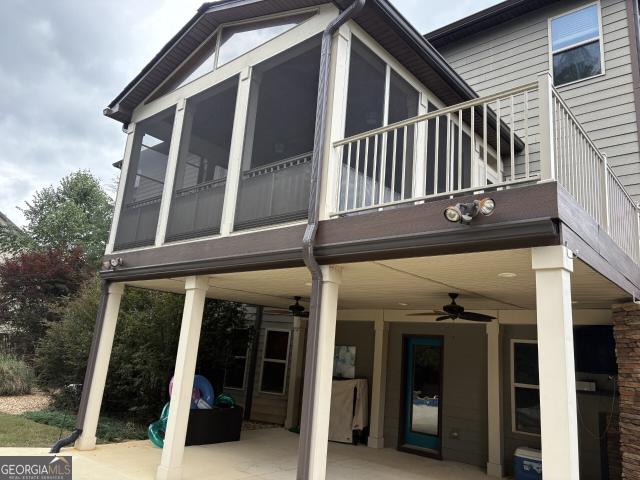
Perfectly sized and beautifully maintained, this charming 3-bedroom, 2-bath split-bedroom ranch in lexington park offers effortless living in the heart of peachtree city and a fantastic screened porch for year round outdoor enjoyment. Ideally positioned on a corner lot, the home has a lovely sense of space and curb appeal while the HOA handles lawn maintenance, making everyday living refreshingly easy. Step inside to a soaring, high-ceiling foyer that sets the tone for the bright and welcoming interior. Freshly painted walls, brand-new carpet, and updated light fixtures throughout create a crisp, move-in-ready feel. The home opens into a spacious family room centered around a cozy fireplace-perfect for relaxing evenings or gathering with friends. The kitchen overlooks both the family room and breakfast area, creating a natural flow for entertaining and everyday living. One of the home's standout features is the sunroomu002Freading room, a light-filled retreat that leads directly to the
USD 555,000
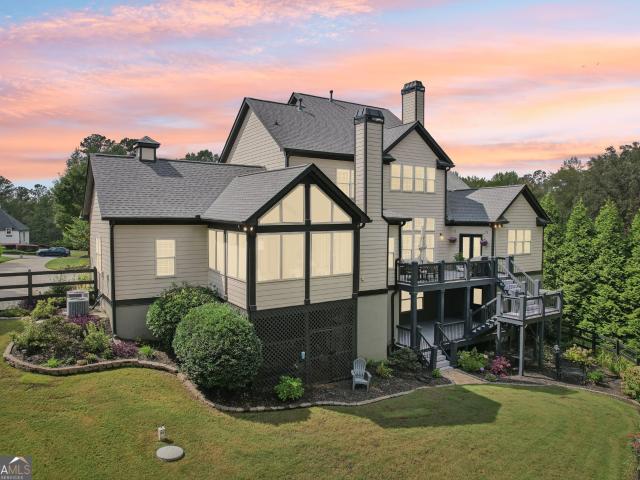
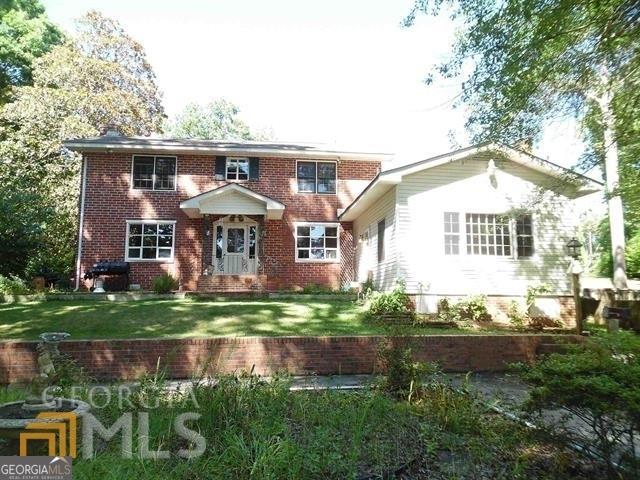
419 Marcella Avenue
View photo
House · for sale
USD 425,000
USD 236/sq.ft
419 Marcella Avenue
McIntosh Corner
· 1,798 sq.ft · 3 Bedrooms · 2 Baths · House
· Deck · Equipped kitchen
McIntosh Corner · 1,798 sq.ft · 3 Bedrooms · 2 Baths · House · Deck · Equipped kitchen
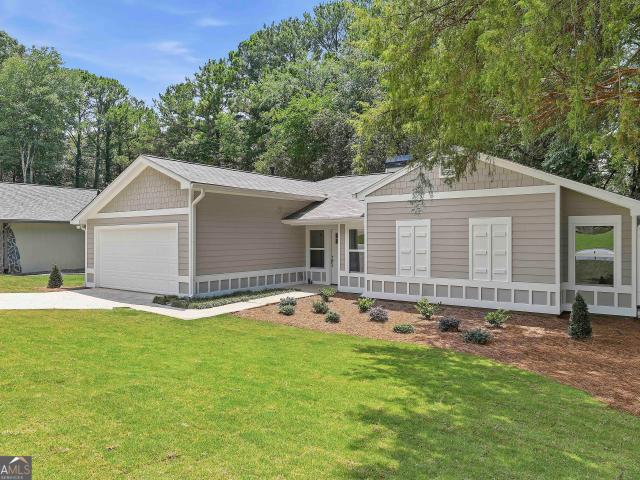
Home on 3 acres with new roof and hvac package! Welcome to this renovated retreat nestled on 3 private acres in Sharpsburg! Completely updated from top to bottom, this charming ranch features brand-new flooring throughout, a stunning kitchen with new cabinetry and countertops, and tastefully updated bathrooms. Out back, a brand-new deck overlooks your peaceful, wooded surroundings, perfect for relaxing or entertaining. With a new roof, new HVAC system, and new water heater already taken care of, all the big-ticket items are done. Want to call this home? Schedule a showing today!
USD 425,000
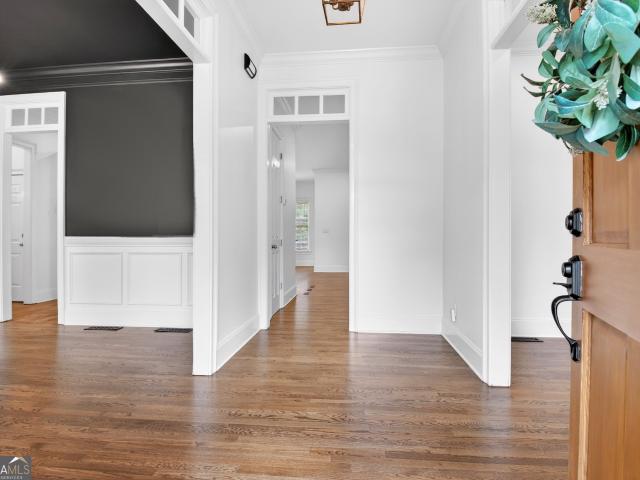
168 Maple Grove Ter, Peachtree City, GA 30269 | MLS #7710
View photo
House · for sale
USD 617,000
USD 111/sq.ft
Updated
168 Maple Grove Ter, Peachtree City, GA 30269 | MLS #7710
McIntosh Corner
· 5,522 sq.ft · 4 Bedrooms · 3 Baths · House
· Deck · Fireplace · Equipped kitchen
McIntosh Corner · 5,522 sq.ft · 4 Bedrooms · 3 Baths · House · Deck · Fireplace · Equipped kitchen
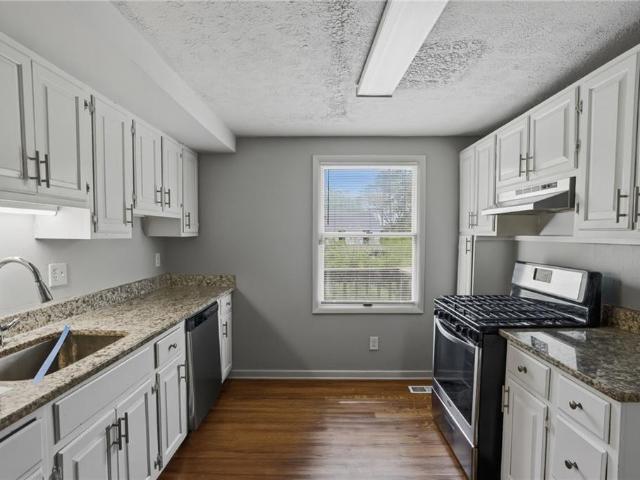
Welcome to 168 Maple Grove Ter, a home that exudes warmth and elegance. The living room is graced with a cozy fireplace, perfect for those chilly evenings. The kitchen is a chef's dream, boasting an accent backsplash and all stainless steel appliances. The primary bathroom is a sanctuary with double sinks, and a separate tub and shower for ultimate relaxation. Step outside onto the deck for some fresh air and enjoy the serene surroundings. The home also features a partial flooring replacement, adding a fresh touch to the space. This property is a perfect blend of comfort and sophistication. Included 100-Day Home Warranty with buyer activation
USD 617,000
140 Little Creek Drive
View photo
House · for sale
USD 385,000
USD 134/sq.ft
140 Little Creek Drive
McIntosh Corner
· 2,852 sq.ft · 4 Bedrooms · 2 Baths · House
· Security
McIntosh Corner · 2,852 sq.ft · 4 Bedrooms · 2 Baths · House · Security
Welcome home to this beautiful 4-bedroom, 2.5-bath residence nestled on a spacious lot in a highly sought-after location within the desirable Northgate School District. This well-designed home features a stunning dual staircase, generous living spaces, and the perfect blend of comfort and functionality. Enjoy the peace and privacy of quiet country living while remaining just minutes from Sam's Club, Costco, and Ashley Park. Conveniently located between Newnan and Peachtree City, you'll have easy access to shopping, dining, entertainment, and major commuter routes-all with NO HOA. The seller is currently in the process of moving, and the home is being sold as is, offering a wonderful opportunity to make it your own. For more information or to schedule your private showing, contact Brandy Tatum, RE/MAX Concierge, at 678-310-3-
USD 385,000
30 Barbara Court
View photo
House · for sale
USD 470,000
USD 153/sq.ft
30 Barbara Court
McIntosh Corner
· 3,057 sq.ft · 5 Bedrooms · 3 Baths · House
· Garden · Fireplace · Equipped kitchen · Parking
McIntosh Corner · 3,057 sq.ft · 5 Bedrooms · 3 Baths · House · Garden · Fireplace · Equipped kitchen · Parking
This beautifully home features 5 spacious bedrooms, 3 full baths, and a BRAND-NEW ROOF for long term peace of mind. Nestled on a quiet cul de sac with a side entry garage, the main level includes a guest bedroom with a full bath, a formal living room or study, and an elegant formal dining room. The inviting family room offers a cozy gas fireplace, perfect for gatherings. The open concept kitchen shines with quartz countertops, stainless steel appliances, a stylish island, fresh interior paint, and newly installed carpet throughout the home. Upstairs, the generous primary suite features a relaxing sitting area, accompanied by three additional well sized bedrooms and a dedicated laundry room. The level backyard provides an ideal space for outdoor entertaining and everyday enjoyment. Residents also benefit from access to a community pool and playground, plus close proximity to top rated schools, Trilith Studios, restaurants, and shopping. My preferred lender is currently offering UPTO $4,
USD 470,000
365 Grand Teton Cir
View photo
House · for sale
USD 429,900
USD 192/sq.ft
365 Grand Teton Cir
McIntosh Corner
· 2,239 sq.ft · 2 Bedrooms · 2 Baths · House
· Fireplace · Equipped kitchen
McIntosh Corner · 2,239 sq.ft · 2 Bedrooms · 2 Baths · House · Fireplace · Equipped kitchen
Immaculate open floorplan ranch nestled in the peaceful Emory Springs community. Complete with two bedrooms, two bathrooms and a flex room that can easily be used as a designated office or additional guest space. This classic Bob Adams home showcases hardwood flooring and newer carpet throughout the split bedroom layout with plenty of natural light and wide-open space. The heart of the home is the spacious living room featuring a double-sided gas log fireplace. Natural light shines through from the window-lined family room and breakfast area on the rear side of the fireplace. In the centrally-located kitchen you will find solid-surface countertops, pull-out shelving inside the cabinets, a breakfast bar and stainless steel appliances. All included, including the refrigerator! Designated dining area located directly off the kitchen. The primary suite includes a spacious bedroom with plantation shutters and ensuite bathroom. Double vanity, large walk-in shower with glass sliding doors, wa
USD 429,900
134 Beaumont Farms Drive
View photo
House · for sale
USD 689,000
USD 215/sq.ft
134 Beaumont Farms Drive
McIntosh Corner
· 3,197 sq.ft · 4 Bedrooms · 3 Baths · House
· Fireplace · Equipped kitchen
McIntosh Corner · 3,197 sq.ft · 4 Bedrooms · 3 Baths · House · Fireplace · Equipped kitchen
Don't miss this rare opportunity to own a fabulous ranch home in the highly desirable Beaumont Farms subdivision! This thoughtfully designed home features an open and inviting floor plan with soaring vaulted ceilings and exceptional living spaces throughout. The spacious family room showcases custom built-ins and a beautiful fireplace, creating a warm and welcoming focal point of the home. The well-appointed kitchen opens to a bright breakfast area and a cozy keeping room featuring its own stunning fireplace-perfect for relaxing with a morning coffee or unwinding at the end of the day. A separate dining room provides an elegant setting for entertaining and special occasions, while a dedicated office on the main level offers the perfect space for working from home, studying, or managing daily tasks. The desirable split-bedroom floor plan offers a private primary suite, while two additional bedrooms and a full bath are situated on the opposite side of the home. Upstairs, you'll find a ve
USD 689,000
395 Beaumont Farms Drive
View photo
House · for sale
USD 999,900
USD 158/sq.ft
395 Beaumont Farms Drive
McIntosh Corner
· 6,297 sq.ft · 6 Bedrooms · 4 Baths · House
· Deck · Fireplace · Equipped kitchen · Cellar
McIntosh Corner · 6,297 sq.ft · 6 Bedrooms · 4 Baths · House · Deck · Fireplace · Equipped kitchen · Cellar
This home truly has room for everyone that perfectly blends elegance, functionality, and comfort. Featuring multiple levels of living space, this property offers everything you need for luxurious everyday living and entertaining. From a main-level primary suite to a fully finished basement with its own kitchen. With the primary bedroom on the Main Floor you can enjoy convenience and privacy in the spacious owner's suite, complete with an ensuite bath and ample closet space. The main living area flows seamlessly onto the deck with lake views, perfect for indoor-outdoor living. Walk into the well-appointed kitchen with modern appliances, plenty of counter space, and storage for the home chef. The kitchen flows into a breakfast nook and keeping room with an additional fireplace. Off of the breakfast nook there is a screened in sunroom with lake views! Don't forget the charming front porch featuring ceiling fans and a swing, one of the largest in the neighborhood, ideal for warm summer eve
USD 999,900
300 Tarragon Dr, Fayetteville, GA 30215 | MLS #10783
View photo
House · for sale
USD 1,049,700
USD 249/sq.ft
300 Tarragon Dr, Fayetteville, GA 30215 | MLS #10783
McIntosh Corner
· 4,209 sq.ft · 5 Bedrooms · 5 Baths · House
· Garden · Fireplace · Equipped kitchen · Swimming pool
McIntosh Corner · 4,209 sq.ft · 5 Bedrooms · 5 Baths · House · Garden · Fireplace · Equipped kitchen · Swimming pool
Perfectly positioned on a rare double corner lot in the highly sought-after Highgrove community, this beautifully updated home offers an expansive backyard with ample room to create your dream pool oasis. Located within the award-winning Starr's Mill School District and connected to Peachtree City's renowned golf cart path system, this property delivers the ideal blend of luxury, convenience, and lifestyle. From the moment you arrive, you are greeted with curb appeal and a circular driveway, Inside, a welcoming foyer is flanked by formal living and dining rooms. At the heart of the home, the renovated kitchen features an oversized island with bar seating, detailed tile backsplash, open shelving, double ovens, and a sunny breakfast area overlooking the backyard. Brand new site finished hardwood flooring flows throughout the main level, while the kitchen opens seamlessly to the inviting family room with a brick fireplace. A beautiful powder room and remodeled laundryu002Fmudroom with bui
USD 1,049,700
340 Seawright Drive
View photo
House · for sale
USD 750,000
USD 124/sq.ft
340 Seawright Drive
McIntosh Corner
· 6,006 sq.ft · 6 Bedrooms · 5 Baths · House
· Office room · Swimming pool · Equipped kitchen
McIntosh Corner · 6,006 sq.ft · 6 Bedrooms · 5 Baths · House · Office room · Swimming pool · Equipped kitchen
Sparkling inground pool with built-in hot tub! Whitewater HS District! You'll think this stunning home was just built! Thoughtfully updated and beautifully maintained, it features a new roof, fresh interior paint, new carpet and hardwood floors! Step into an inviting two-story foyer, where a graceful arched window fills the entry with natural light. The foyer opens to an elegant formal dining room with a coffered ceiling, while the versatile living room or home office also features a coffered ceiling. Extensive moldings and custom trim add timeless character throughout. The impressive great room is designed for both everyday living and entertaining with built-in shelving and cabinetry plus a magnificent arched wall of windows. Overlooking the great room, the spacious kitchen offers a full suite of stainless appliances, an oversized island with seating, abundant granite countertops and cabinetry plus a breakfast area. A guest bedroom and full bath complete the main level, providing an i
USD 750,000
114 Lake Forest Drive
View photo
House · for sale
USD 475,000
USD 306/sq.ft
114 Lake Forest Drive
McIntosh Corner
· 1,550 sq.ft · 3 Bedrooms · 2 Baths · House
· Deck · Fireplace · Equipped kitchen
McIntosh Corner · 1,550 sq.ft · 3 Bedrooms · 2 Baths · House · Deck · Fireplace · Equipped kitchen
Completely renovated and move-in ready, this beautifully updated 3-bedroom, 2-bath ranch offers modern finishes and all major system upgrades throughout. Step into the foyer and discover a bright living room featuring a fireplace and a double set of sliding glass doors that open to the outdoor living spaces. The dining area is open to the living room, creating an inviting space for everyday living and entertaining. The stunning kitchen has been fully updated with brand-new granite countertops, cabinetry, tile backsplash, and appliances, along with an additional dining area for casual meals. The spacious primary suite features private access to the back deck through sliding glass doors and an en suite bathroom with a walk-in closet, dual vanities, and a large tiled walk-in shower with a built-in bench. Two additional guest bedrooms share a beautifully updated full bathroom. Enjoy peace of mind with a brand-new roof, HVAC systems, and water heater, plus new windows, doors, smooth ceiling
USD 475,000
115 Kings Ridge Dr, Peachtree City, GA 30269 | MLS #7738
View photo
House · for sale
USD 299,999
USD 150/sq.ft
115 Kings Ridge Dr, Peachtree City, GA 30269 | MLS #7738
McIntosh Corner
· 1,991 sq.ft · 4 Bedrooms · 3 Baths · House
· Equipped kitchen
McIntosh Corner · 1,991 sq.ft · 4 Bedrooms · 3 Baths · House · Equipped kitchen
Welcome to this inviting home located in the highly desirable Peachtree City area, known for its scenic surroundings and connected lifestyle. This residence offers a comfortable and functional layout designed for both everyday living and entertaining. The interior features a welcoming living space that flows naturally into the dining and kitchen areas, creating an ideal setting for gatherings and daily routines. The bedrooms provide relaxing retreats, while the outdoor space offers room to enjoy fresh air, gardening, or hosting weekend get-togethers. Conveniently situated near shopping, dining, parks, and the city’s extensive network of golf cart paths, this home provides easy access to local amenities and surrounding areas while maintaining the charm of a residential neighborhood
USD 299,999
417 Bandon Way, Peachtree City, GA 30269 | MLS #7785
View photo
House · for sale
USD 753,000
USD 245/sq.ft
Updated
417 Bandon Way, Peachtree City, GA 30269 | MLS #7785
McIntosh Corner
· 3,068 sq.ft · 4 Bedrooms · 4 Baths · House
· Deck · Fireplace
McIntosh Corner · 3,068 sq.ft · 4 Bedrooms · 4 Baths · House · Deck · Fireplace
Welcome to 417 Bandon Way! Tucked away on a quiet street in the coveted community of Everton Parkside. Located in one of the most desired zip codes just south of Atlanta's Hartsfield Airport. Over 3000 square feet, 3 levels of thoughtfully designed living space. This semi custom John Weiland, Tidwell floorplan will surely impress even the most discerning buyer. At your arrival to this distinguished home, you'll immediately notice the well-manicured landscape and the most inviting front porch. The perfect backdrop for an afternoon tea. Inside, your met with an elegant foyer and theater room. This space is plentiful and could be used as an additional gathering room or easily convert to a 4th bedroom. Upstairs, you'll be taken aback by the flood of natural light, soaring ceilings, hardwood floors, and stone accents on the fireplace. The open concept design is a perfect balance of entertainment and daily life. Invite the outdoors in on the covered deck, an ideal extension to the family roo
USD 753,000
270 Darien Drive
View photo
House · for sale
USD 549,900
USD 111/sq.ft
270 Darien Drive
McIntosh Corner
· 4,930 sq.ft · 4 Bedrooms · 3 Baths · House
· Patio · Garden · Office room · Fireplace · Equipped kitchen
McIntosh Corner · 4,930 sq.ft · 4 Bedrooms · 3 Baths · House · Patio · Garden · Office room · Fireplace · Equipped kitchen
Welcome to this beautiful 4 bedroom 3 and 1/2 bath home that is almost 5000 sq ft and located on a slow paced quiet street in Heritage Pointe. This home has it all. The covered front porch leads you into a spacious foyer. This home is a very open floor plan. There is a home office/formal living room. Huge separate dining room that seats 12 or more and has coffered ceiling. The large family is open to the kitchen and keeping room. There are beautiful hardwood floors in the foyer, hallways, kitchen and family room. The family room also has coffered ceiling, fireplace. The huge kitchen is the center of the living space and great for entertaining. Tons of cabinets, granite countertops, gigantic island/breakfast bar, double ovens, separate gas cooktop, large walk in pantry. There's a breakfast room overlooking the covered back patio with a fenced back yard that is professionally landscaped. The kitchen also flows into the keeping room. There is another small office space on the main and a h
USD 549,900
120 Shank Hill Ridge
View photo
House · for sale
USD 595,000
USD 209/sq.ft
120 Shank Hill Ridge
McIntosh Corner
· 2,842 sq.ft · 5 Bedrooms · 3 Baths · House
· Patio · Garden · Fireplace · Parking
McIntosh Corner · 2,842 sq.ft · 5 Bedrooms · 3 Baths · House · Patio · Garden · Fireplace · Parking
Brand NEW roof installed in 2026*. Nestled on over an acre in a quiet, well-maintained Tyrone neighborhood with golf cart path access, this charming home offers the perfect blend of space, comfort, and convenience. Step through the front door and be greeted by beautiful hardwood floors flowing throughout the main living areas. Designed for both relaxing and entertaining, the home features both a spacious living room and a cozy den, each complete with its own gas feed fireplace. The primary suite is conveniently located on the main level and boasts two walk-in closets. An additional secondary bedroom with its own newly renovated full bath is also located on the main floor. Upstairs, you'll find three additional bedrooms connected by a Jack-and-Jill bathroom. Enjoy peaceful summer evenings on the cozy back patio overlooking the expansive yard. A detached workshop/garage with electricity provides endless possibilities for hobbies, storage, or workspace needs
USD 595,000
295 Breakspear Lane
View photo
House · for sale
USD 799,900
USD 447/sq.ft
295 Breakspear Lane
McIntosh Corner
· 1,787 sq.ft · 3 Bedrooms · 3 Baths · House
· Office room · Fireplace · Equipped kitchen
McIntosh Corner · 1,787 sq.ft · 3 Bedrooms · 3 Baths · House · Office room · Fireplace · Equipped kitchen
Welcome to life in Trilith, where charm, walkability, and modern design come together in one of the area's most desirable communities. This beautifully designed home features a primary suite on the main level and an open, light-filled layout with 10-foot ceilings throughout. The spacious family room is anchored by a cozy fireplace and offers peaceful views of the park, creating the perfect setting for relaxing or entertaining. The chef's kitchen is both stylish and functional, complete with quartz countertops, a large island with seating, and plenty of workspace for cooking and gathering. Just off the main living area, the primary suite provides a comfortable retreat with a spa-like bath featuring his-and-hers vanities, an oversized shower, and a large walk-in closet. Powder room and laundry are on the main level. Upstairs, you'll find two additional bedrooms, two full baths, a versatile loft, and a dedicated office that could easily serve as a fourth bedroom or bunk room, offering fle
USD 799,900
2006 Village Park Drive
View photo
House · for sale
USD 429,000
USD 272/sq.ft
2006 Village Park Drive
McIntosh Corner
· 1,572 sq.ft · 2 Bedrooms · 2 Baths · House
· Office room · Fireplace · Equipped kitchen
McIntosh Corner · 1,572 sq.ft · 2 Bedrooms · 2 Baths · House · Office room · Fireplace · Equipped kitchen
Charming 2-Bedroom Home in the Heart of Peachtree City Welcome home to this beautifully maintained 2-bedroom, 2-bath residence in one of Peachtree City's most desirable neighborhoods. Step inside through the inviting foyer into a spacious great room centered around a see-through fireplace that seamlessly connects to the light-filled sunroom-a perfect spot for reading or relaxing, complete with custom built-in bookshelves. The formal dining room opens to both the great room and kitchen, creating an ideal flow for entertaining. The kitchen features a cozy breakfast room, ample counter space. Enjoy a split bedroom plan for added privacy. The primary suite includes a private bath and generous closet space, while the second bedroom and full hall bath provide flexibility for guests or a home office. Throughout the main living areas, you'll find beautiful hard-surface flooring, with soft carpeting in the bedrooms for comfort. Additional features include a laundry room with washer and dryer in
USD 429,000
502 Hazelnut Drive
View photo
House · for sale
USD 625,000
USD 367/sq.ft
502 Hazelnut Drive
McIntosh Corner
· 1,701 sq.ft · 2 Bedrooms · 2 Baths · House
· Equipped kitchen
McIntosh Corner · 1,701 sq.ft · 2 Bedrooms · 2 Baths · House · Equipped kitchen
Welcome to this beautifully upgraded 2-bedroom, 2-bathroom Beechwood floorplan in Cresswind, featuring a newer roof and an impressive list of enhancements. Step inside from the foyer and discover the bright, open-concept living, dining, and kitchen area. The kitchen is loaded with upgrades, including granite countertops, upgraded cabinetry and appliances, tile backsplash, under-cabinet lighting, new pendant lights over the island, and a pantry complete with a custom organization system. The spacious primary suite features elegant tray ceilings and a luxurious en suite bathroom with dual vanities, a large walk-in tile shower, and an oversized walk-in closet with direct access to the laundry room for added convenience. A comfortable guest bedroom is accompanied by a full bathroom featuring a stand-up tile shower. Additional highlights include 4 inch custom plantation shutters in the front, cordless 2 inch custom plantation blinds throughout, fresh paint in every room, and an extended gar
USD 625,000
573 Lester Rd, Fayetteville, GA 30215 | MLS #10569
View photo
House · for sale
USD 1,450,000
USD 414/sq.ft
573 Lester Rd, Fayetteville, GA 30215 | MLS #10569
McIntosh Corner
· 3,498 sq.ft · 4 Bedrooms · 2 Baths · House
McIntosh Corner · 3,498 sq.ft · 4 Bedrooms · 2 Baths · House
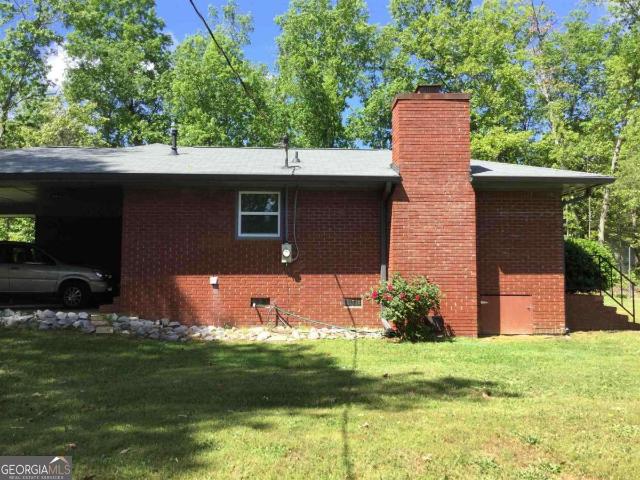
WONDERFUL OPPORTUNITY to own this estate property with 19+ acres, three homes on quiet lake. Property features main home, all brick built in early 1950's, needing TLC, but livable. Additional homes: approximately 1814 sq. Ft. and another small cottage of about 800 sq. Ft. Good road frontage, brick pillar entry, all three lots have frontage on private lake, property has enormous potential. Being sold 'AS-IS' Showings only during Due Diligence. Excellent location: Near schools, churches, shopping and Pinewood Studios. No lockbox. Do not go to the property or enter the property! Listing agent will be present during due diligence for any showings! Closing Attorneys to be: Slepian & Schwartz, Peachtree City. No exceptions
USD 1,450,000
1623 Highway 54, Fayetteville, GA 30214 | MLS #10662
View photo
House · for sale
USD 850,000
USD 529/sq.ft
1623 Highway 54, Fayetteville, GA 30214 | MLS #10662
McIntosh Corner
· 1,604 sq.ft · 3 Bedrooms · 2 Baths · House
· Gym
McIntosh Corner · 1,604 sq.ft · 3 Bedrooms · 2 Baths · House · Gym
GREAT OPPORTUNITY for your future business venture can be found in this 4.9 acre tract of land situated between Peachtree City and Fayetteville. Adjacent to this property is the new 'Gym Sports Academy'; a 22000 sq. Ft. facility on almost 9 acres. This opportunity is in the fast growing Highway 54 corridor, offering several new businesses, Piedmont of Fayette Hospital, medical facilities, shopping & dining areas; plus less than 2 miles to Trilithu002FPinewood; the NEW Data Center Complex @ Tyrone Rd. Hwy 54 West; upcoming u. S. Soccer Training Complex and MUCH MORE! Featured on this property is a solid 4-sided brick ranch that is well-kept and numerous outbuildings, barns, sheds, etc. The land is fairly level, some woods and some open. Currently the property is zoned agriculturalu002Fresidential; but target is light commercial. Officeu002FInstitutional, etc. Adjacent property is a large new gym other properties are targeted for Medicalu002FProfessional use. For contract purposes submit
USD 850,000
65 Tribune Ln, Sharpsburg, GA 30277 | MLS #10773
View photo
House · for sale
USD 799,999
USD 249/sq.ft
65 Tribune Ln, Sharpsburg, GA 30277 | MLS #10773
McIntosh Corner
· 3,208 sq.ft · 4 Bedrooms · 4 Baths · House
· Deck · Equipped kitchen
McIntosh Corner · 3,208 sq.ft · 4 Bedrooms · 4 Baths · House · Deck · Equipped kitchen
Motivated to sell You must see this home to appreciate the value and space it offers Welcome home to this stunning craftsman home in the sought-after Legends community in charming Sharpsburg, GA. Maintained in top-tier condition with a brand new roof and gutters (2025), this property is 100% move-in ready. Highly motivated sellers-all offers shall be presented! THE ULTIMATE ENTERTAINER'S FLOW: The heart of this home is the massive, open-concept chef's kitchen designed for gathering. Boasting an oversized central island, a huge walk-in pantry, and a seamless flow into the cozy, fireside family room, it is the perfect setup for hosting lively get-togethers where everyone naturally ends up in the kitchen. Bonus: All appliances convey! SEAMLESS INDOOR-OUTDOOR LIVING: Step outside to a spectacular outdoor oasis featuring an expansive, custom Trex rear deck. Complete with built-in evening lighting, a custom pergola for shade, a dedicated grilling area, and plenty of room for seating, it is b
USD 799,999
168 Maple Grove Terrace
View photo
House · for sale
USD 627,000
USD 192/sq.ft
168 Maple Grove Terrace
McIntosh Corner
· 3,261 sq.ft · 4 Bedrooms · 3 Baths · House
· Terrace · Deck · Fireplace · Equipped kitchen
McIntosh Corner · 3,261 sq.ft · 4 Bedrooms · 3 Baths · House · Terrace · Deck · Fireplace · Equipped kitchen
Welcome to 168 Maple Grove Ter, a home that exudes warmth and elegance. The living room is graced with a cozy fireplace, perfect for those chilly evenings. The kitchen is a chef's dream, boasting an accent backsplash and all stainless steel appliances. The primary bathroom is a sanctuary with double sinks, and a separate tub and shower for ultimate relaxation. Step outside onto the deck for some fresh air and enjoy the serene surroundings. The home also features a partial flooring replacement, adding a fresh touch to the space. This property is a perfect blend of comfort and sophistication. Included 100-Day Home Warranty with buyer activation
USD 627,000
408 Cottonwood Circle
View photo
House · for sale
USD 899,999
USD 210/sq.ft
408 Cottonwood Circle
McIntosh Corner
· 4,284 sq.ft · 5 Bedrooms · 3 Baths · House
· Patio · Office room · Terrace · Equipped kitchen
McIntosh Corner · 4,284 sq.ft · 5 Bedrooms · 3 Baths · House · Patio · Office room · Terrace · Equipped kitchen
Love where you live! Enchanting 55+ peachtree city community, 5 bedroom 3.5 baths, all new paint throughtout main, hardwood floors that extend throughout the entire main (no carpet), grand family room adjoins newly updated kitchen featuring dual pantries, new quartz countertops, fully equipped ss appliance pkg, dining room adjoining kitchen & family rooms for everyday meals, formal dining room for large gatherings, master suite on the main features tray ceiling, double vanities with granite countertops, tile shower, and double walk-in closet, all seasons sunroom w/ newly installed heating/cooling air ducts for comfort in summer & winter, finished terrace level offers completely independent multi-generation living or just extended stay visitors living, features private home office or 5th bedroom, all new lvp flooring throughout, full bath, full kitchen with granite countertops, refrigerator and stove, huge game room, plus tons of additional storage and screened dry patio, newly fenced b
USD 899,999
320 Sherwood Rd, Fayetteville, GA 30215 | MLS #7802
View photo
House · for sale
USD 459,999
USD 227/sq.ft
320 Sherwood Rd, Fayetteville, GA 30215 | MLS #7802
McIntosh Corner
· 2,024 sq.ft · 3 Bedrooms · 3 Baths · House
· Garden · Gym · Deck · Equipped kitchen
McIntosh Corner · 2,024 sq.ft · 3 Bedrooms · 3 Baths · House · Garden · Gym · Deck · Equipped kitchen
Huge price reduction! A Once-in-a-Lifetime Opportunity! Motivated Seller! Don't miss this incredible opportunity to own a beautiful 5-acre property in desirable Fayette County, located in the highly sought-after Whitewater School District. This move-in-ready ranch has been beautifully updated and offers the perfect combination of privacy, comfort, and value. Recent improvements include a new HVAC system, new flooring, updated bathrooms, new kitchen appliances, fresh interior and exterior paint, updated lighting, ceiling fans, window treatments, and brand-new oversized front and back decks —perfect for relaxing, entertaining, or enjoying the peaceful surroundings. The home features 3 bedrooms plus a flexible bonus room ideal for a home office, gym, hobby room, or playroom. The spacious owner's suite opens directly onto a private deck overlooking the serene backyard, creating your own personal retreat. Whether you're a first-time homebuyer, looking for room to grow, or searching for a pe
USD 459,999

Get email alerts

Don't miss out: be the first to know about new properties

The alert was correctly created

On subscribing you accept the conditions of use and the privacy policy
Alert
Receive new ads in your inbox
Save this search
Receive alerts for new listings

We'll send you an email when we have new properties for: "Houses for sale in McIntosh Corner"

The alert was correctly created

Sawmill Trace, Peachtree City Peachtree City-Tyrone CCD Fayette County Georgia
Raintree East, Peachtree City Peachtree City-Tyrone CCD Fayette County Georgia
Get email alerts and be the first to see new listings
Required field
On subscribing I accept the terms of the privacy policy
Perfect! You'll soon start receiving new listings via email
Alert
Receive an email when we have new ads for Houses for sale in McIntosh Corner
Save this search
Filters

Bedrooms

Size (sq.ft)

sq.ft
sq.ft

Price

USD
USD

Property type

Bathrooms

Clear all filters
Receive notifications when new entries are published.