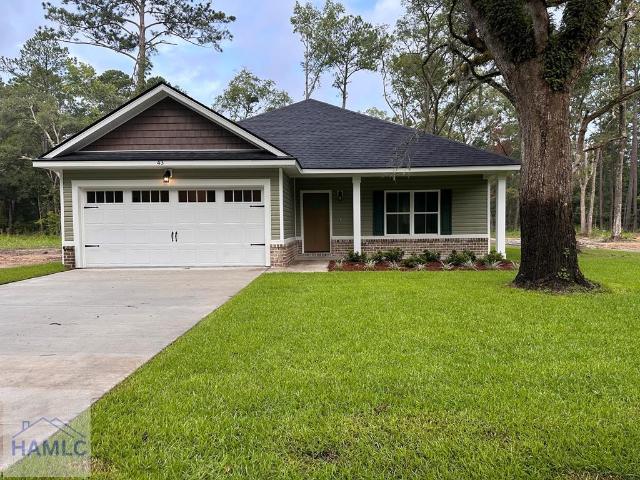
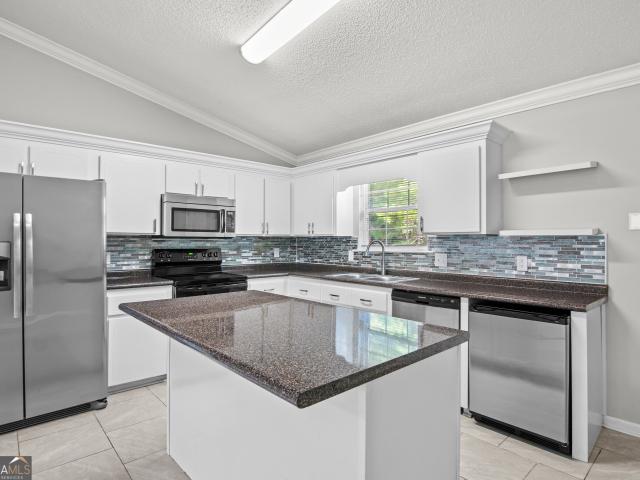
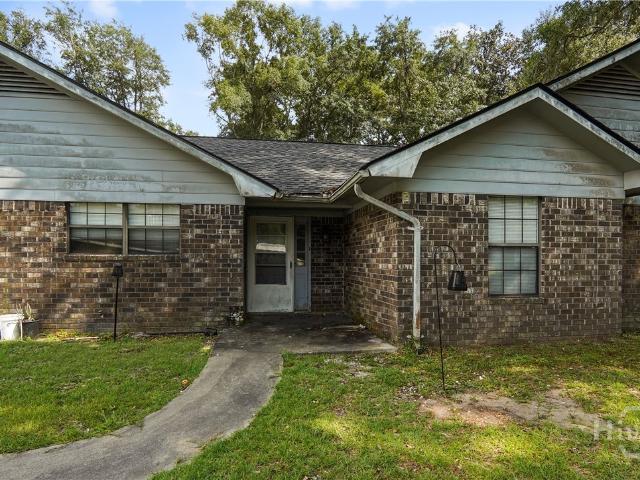
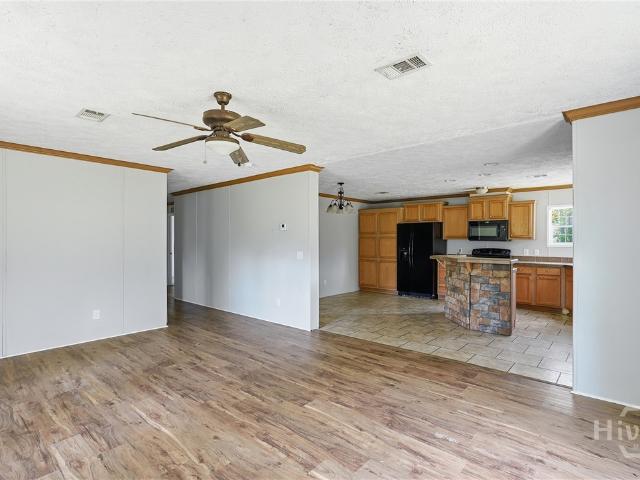
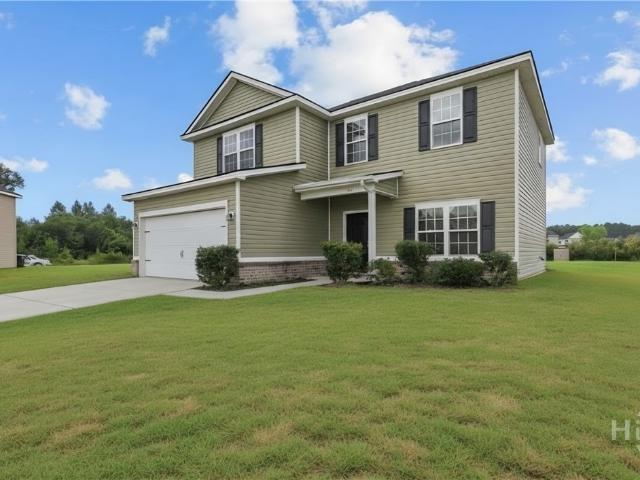
1,395 houses for sale in McIntosh County, Georgia

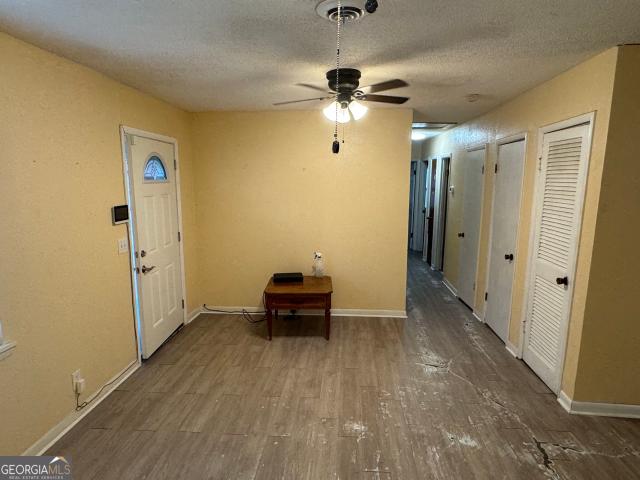
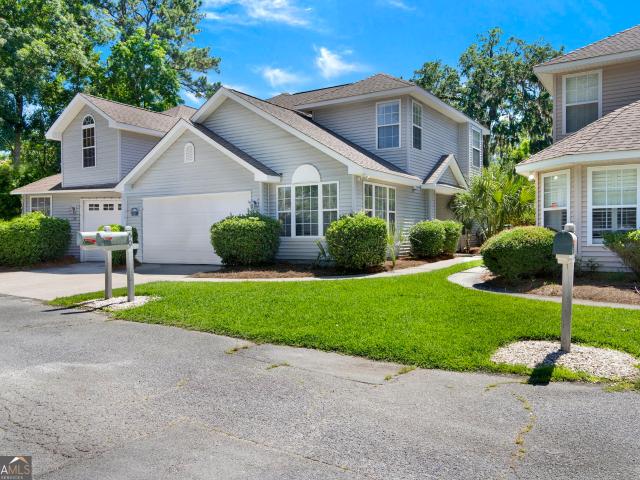
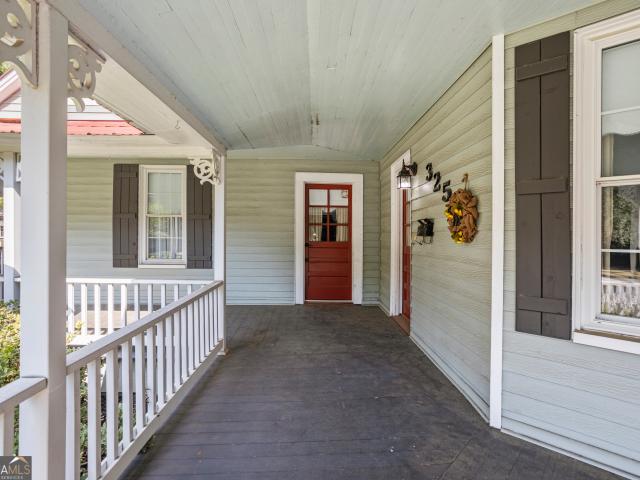
E Oglethorpe Hwy
View photo
House · for sale
USD 84,900
USD 58/sq.ft
Updated
E Oglethorpe Hwy
McIntosh County, Georgia
· 1,442 sq.ft · 4 Bedrooms · 1 Bath · House
McIntosh County, Georgia · 1,442 sq.ft · 4 Bedrooms · 1 Bath · House
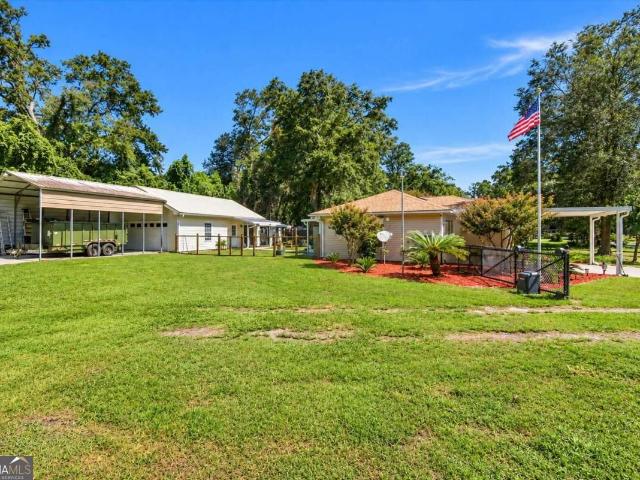
This is a Real Estate-Owned (REO)/post-foreclosure home owned or managed by a bank. All offers are considered; however, the highest and best will most likely be accepted
USD 84,900
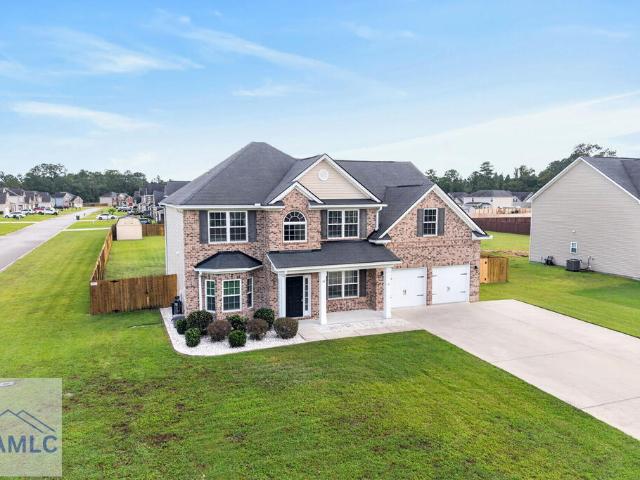
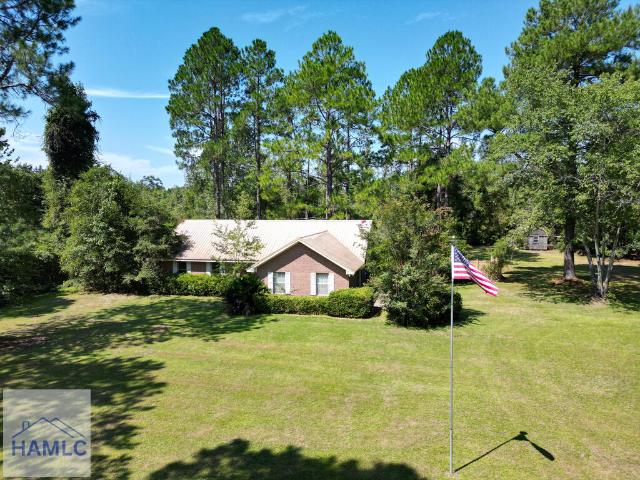
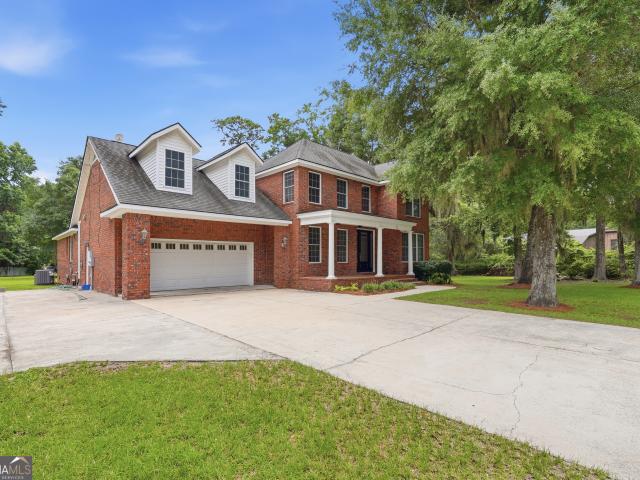
house with 6 bedroom, Richmond Hill GA ES103501389
View photo
House · for sale
USD 938,500
USD 269/sq.ft
house with 6 bedroom, Richmond Hill GA ES103501389
McIntosh County, Georgia
· 3,477 sq.ft · 6 Bedrooms · House
· Garden · Office room · Equipped kitchen
McIntosh County, Georgia · 3,477 sq.ft · 6 Bedrooms · House · Garden · Office room · Equipped kitchen
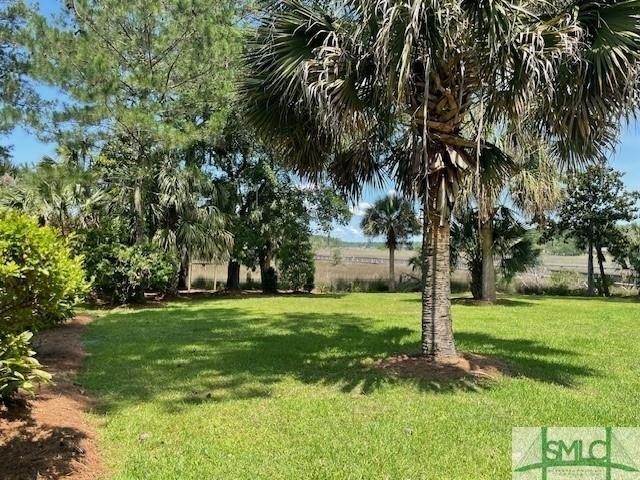
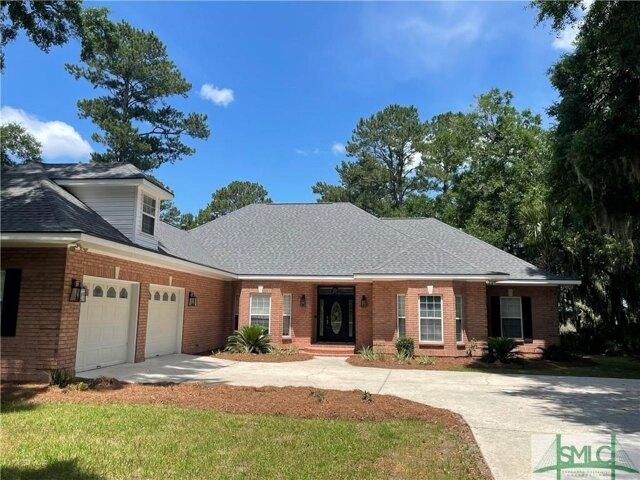
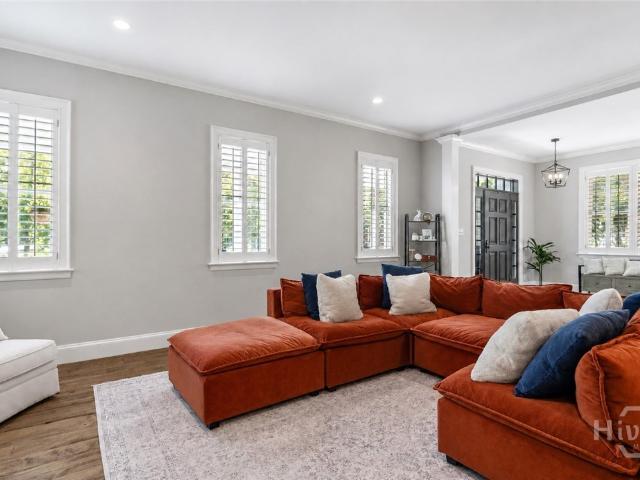
Waterfront Dream Home Waiting For You! Relax In Quiet Backyard With Scenic Views! Brick Home With Open Floor Plan And Custom Trim Package and Built-In Cabinetry In Living Room! Gourmet Kitchen Perfect For Entertaining! Master Suite Has Double Walk-in Closets and Separate Dual Vanities, Soaking Tub, Walk-in Shower! Laundry Room Includes Full Cabinetry and Wine Cooler! Bonus Room Can Be Home Office, Entertainment, Playroom Or 6th Bedroom! Property Has All Kinds Of Possibilities For You and Your Coastal Water Adventures!
USD 938,500
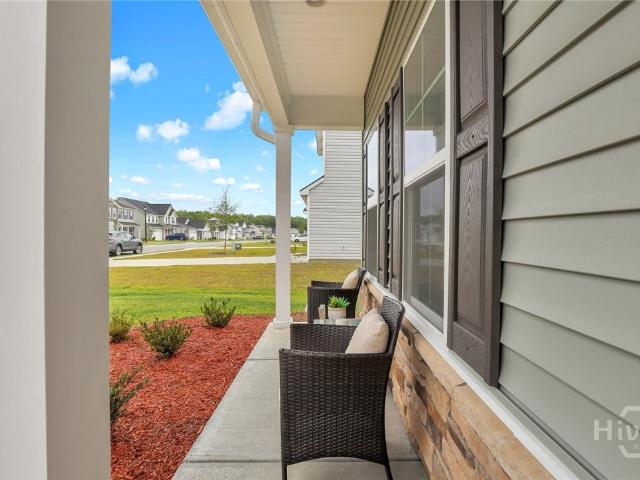
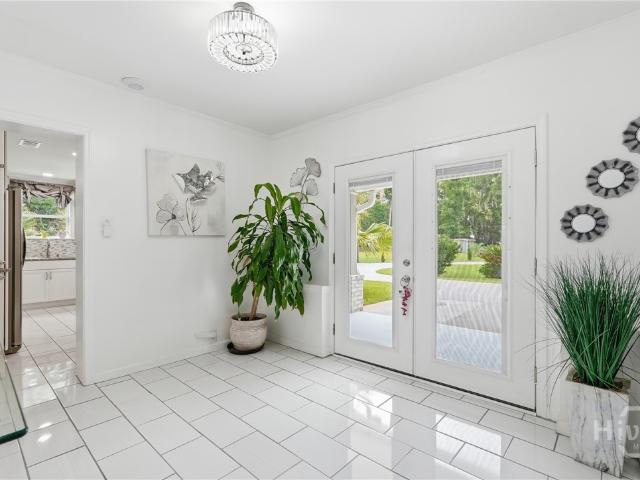
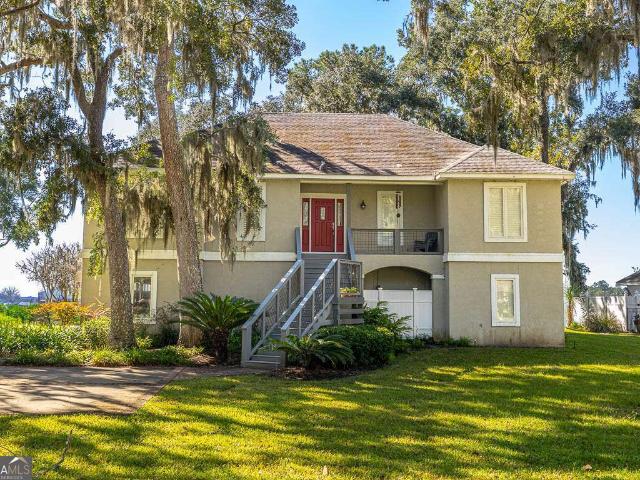
Home For Sale In Richmond Hill, Georgia
View photo
House · for sale
USD 938,500
USD 269/sq.ft
Home For Sale In Richmond Hill, Georgia
McIntosh County, Georgia
· 3,477 sq.ft · 6 Bedrooms · 4 Baths · House
· Garden · Office room · Equipped kitchen
McIntosh County, Georgia · 3,477 sq.ft · 6 Bedrooms · 4 Baths · House · Garden · Office room · Equipped kitchen
Waterfront Dream Home Waiting For You! Relax In Quiet Backyard With Scenic Views! Brick Home With Open Floor Plan And Custom Trim Package and Built-In Cabinetry In Living Room! Gourmet Kitchen Perfect For Entertaining! Master Suite Has Double Walk-in Closets and Separate Dual Vanities, Soaking Tub, Walk-in Shower! Laundry Room Includes Full Cabinetry and Wine Cooler! Bonus Room Can Be Home Office, Entertainment, Playroom Or 6th Bedroom! Property Has All Kinds Of Possibilities For You and Your Coastal Water Adventures!
USD 938,500
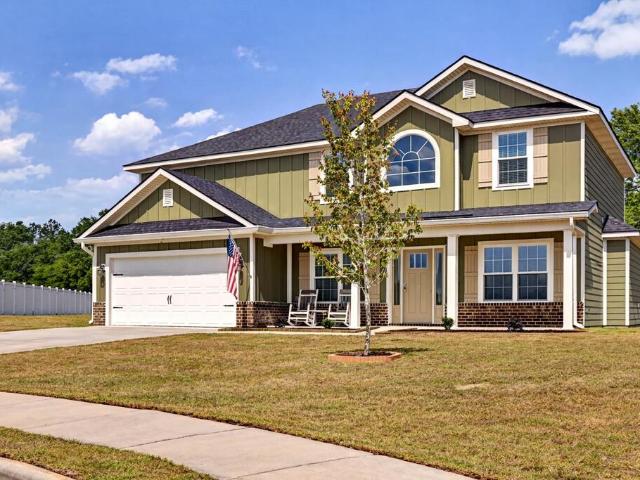
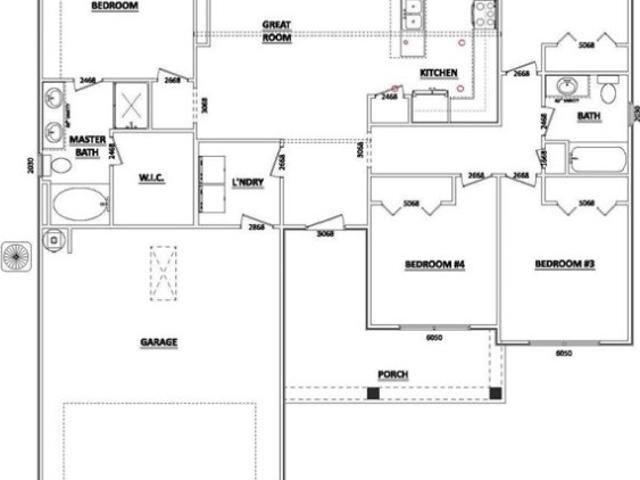
Home For Sale In Brunswick, Georgia
View photo
House · for sale
USD 349,900
USD 134/sq.ft
Home For Sale In Brunswick, Georgia
McIntosh County, Georgia
· 2,594 sq.ft · 4 Bedrooms · 3 Baths · House
· Garden · Equipped kitchen · Air conditioning · Swimming pool
McIntosh County, Georgia · 2,594 sq.ft · 4 Bedrooms · 3 Baths · House · Garden · Equipped kitchen · Air conditioning · Swimming pool
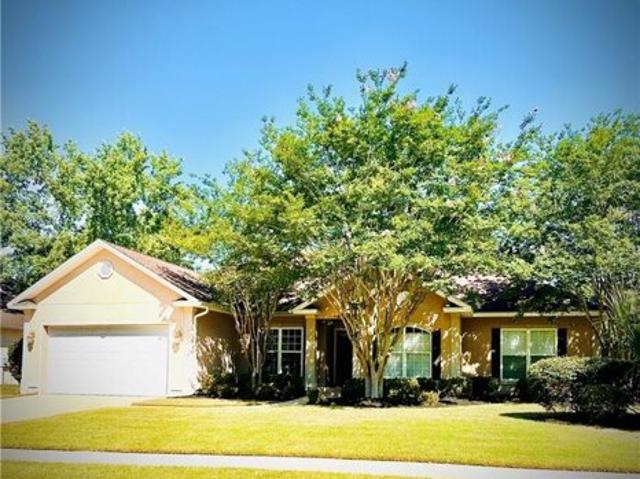
Professional pics coming soon! Great new listing in Somersby Pointe! This 2163sf home has four bedrooms and three full baths, formal dining, split floorplan, kitchen with eat in area, large tiled screened in back porch and fenced yard. Some of the features include custom cabinets, hardwood flooring, granite countertops, tiled showers, garden tub with tiled surround, crown moulding, trey ceilings and plantation shutters. Somersby is walking distance to schools and has a playground, picnic area and pool. Easy access to interstate. AC replaced in April 2024. SHOWINGS WILL BEGIN SATURDAY THE 15TH
USD 349,900
535 Mimosa Street
View photo
House · for sale
USD 214,000
USD 123/sq.ft
535 Mimosa Street
McIntosh County, Georgia
· 1,733 sq.ft · 3 Bedrooms · 3 Baths · House
· Garden · Fireplace · Equipped kitchen · Parking
McIntosh County, Georgia · 1,733 sq.ft · 3 Bedrooms · 3 Baths · House · Garden · Fireplace · Equipped kitchen · Parking
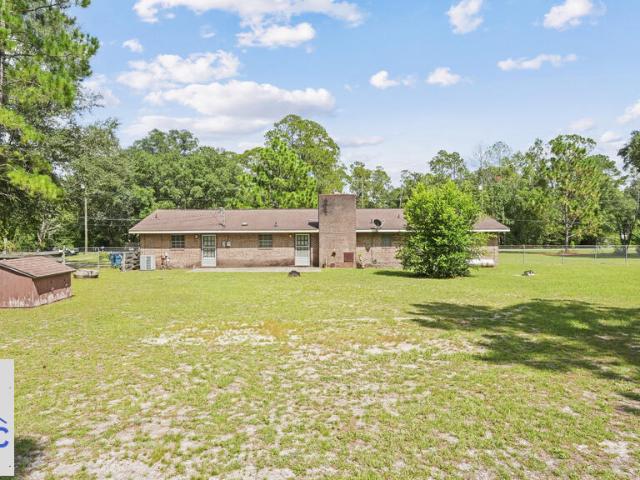
Brick Home on Spacious County Lot! Located in the county with the convenience of a private well and septic, this brick home offers plenty of space and potential. Built in 1975, the home has classic charm and could use some updates, making it a great opportunity for someone looking to add their own personal touches and build equity. Inside, the kitchen opens directly to the living room, creating a comfortable flow for everyday living. The living room features a brick wood-burning fireplace, adding warmth and character to the space. A formal dining room and separate sitting room provide additional areas for entertaining or relaxing. The home offers 3 bedrooms and 3 bathrooms, along with a nice-sized laundry room for added convenience. Outside, you'll find a fully fenced chain-link backyard with two outbuildings, providing excellent space for storage, hobbies, or a workshop. A two-car carport offers covered parking. With its solid brick construction, spacious layout, private well and sept
USD 214,000
3194 Isle of Wight Road
View photo
House · for sale
USD 298,900
USD 196/sq.ft
3194 Isle of Wight Road
McIntosh County, Georgia
· 1,518 sq.ft · 4 Bedrooms · 2 Baths · House
McIntosh County, Georgia · 1,518 sq.ft · 4 Bedrooms · 2 Baths · House
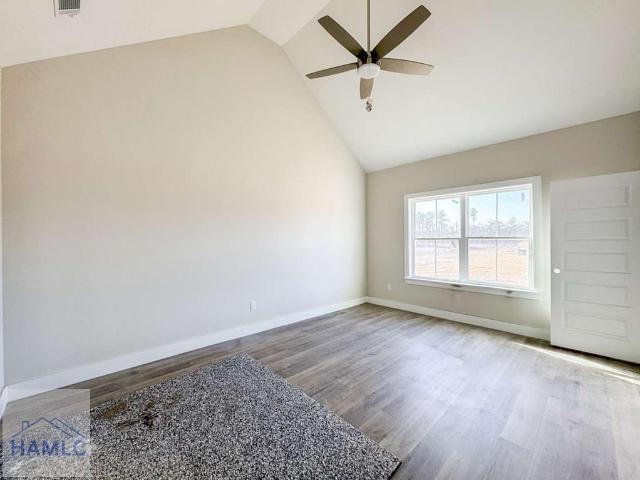
Brand-new 3-bedroom, 2-bath home offering 1,525 heated sqft in the Isle of Wight community of Midway. This newly built property features a modern, efficient layout with flexible living areas and contemporary finishes throughout. Located in a well-established coastal community, the home provides convenient proximity to local services, marinas, and major routes
USD 298,900
1435 Firefinder Lane
View photo
House · for sale
USD 199,900
USD 189/sq.ft
1435 Firefinder Lane
McIntosh County, Georgia
· 1,055 sq.ft · 3 Bedrooms · 2 Baths · House
· Patio · Garden · Equipped kitchen · Parking
McIntosh County, Georgia · 1,055 sq.ft · 3 Bedrooms · 2 Baths · House · Patio · Garden · Equipped kitchen · Parking
Beautiful home listed at $199,990! Welcome to 1435 Firefinder Lane, a well-maintained 3-bedroom, 2-bath home in Eagles Landing offering a functional single-story layout and plenty of outdoor space. Inside, you'll find a comfortable living area, full kitchen appliance package, and an easy-flow floor plan. Step outside to enjoy the screened-in back patio and fully fenced backyard, perfect for relaxing, entertaining, or enjoying the outdoors. An attached one-car garage provides additional parking and storage. Conveniently located in Hinesville with easy access to shopping, dining, schools, and Fort Stewart. Priced at just $199,900, this home offers an excellent opportunity in today's market
USD 199,900
145 Zorn Road
View photo
House · for sale
USD 165,000
USD 114/sq.ft
145 Zorn Road
McIntosh County, Georgia
· 1,442 sq.ft · 3 Bedrooms · 2 Baths · House
McIntosh County, Georgia · 1,442 sq.ft · 3 Bedrooms · 2 Baths · House
Welcome to 145 Zorn Rd, where opportunity awaits! This Gem offers the perfect chance to add your personal style and transform it into the home you've always envisioned. Featuring a newer roof, an updated HVAC system for added peace of mind. Situated on over a quarter of an acre, the spacious lot provides plenty of room to enjoy outdoor living, gardening, entertaining, or future improvements. With a motivated seller and solid fundamentals already in place, this home is an excellent opportunity for first-time buyers, investors, or anyone looking to build with their own finishing touches. Schedule your showing today and imagine the possibilities at 145 Zorn Rd!
USD 165,000
99 Kevins Lane NE
View photo
House · for sale
USD 240,000
USD 99/sq.ft
99 Kevins Lane NE
McIntosh County, Georgia
· 2,422 sq.ft · 4 Bedrooms · 2 Baths · House
· Garden · Fireplace · Equipped kitchen
McIntosh County, Georgia · 2,422 sq.ft · 4 Bedrooms · 2 Baths · House · Garden · Fireplace · Equipped kitchen
Welcome to all the space you are looking for! County taxes! Private well! No hoa! Large living room has a cozy fireplace and built-ins. Floor plan opens to the dining area and kitchen with island. Spacious primary bedroom with large bathroom with plenty of counter space, double vanities, garden tub and seperate shower, did we say it has a large walk. In closet. 3 Extra bedrooms and two full bathrooms. This home is nestled on 2 acres. Exterior sheds providing extra storage. Please note that exterior photos have been digitally enhanced using AI.
USD 240,000
45 Eagles Cove
View photo
House · for sale
USD 1,595,000
USD 476/sq.ft
45 Eagles Cove
McIntosh County, Georgia
· 3,348 sq.ft · 3 Bedrooms · 3 Baths · House
· Office room · Equipped kitchen · Air conditioning
McIntosh County, Georgia · 3,348 sq.ft · 3 Bedrooms · 3 Baths · House · Office room · Equipped kitchen · Air conditioning
Low Country dream home on the largest lot in the Cherry Hill section of The Ford! This spacious residence exudes comfort and sophistication. Natural light floods the interior and the open concept living area is ideal for hosting gatherings. Newly renovated chef-inspired kitchen boasts a Viking double oven, six-burner gas cooktop, wine cooler, and stem glass dishwasher. Master retreat on main. Two generous ensuite bedrooms on the second floor plus a separate library/office that can easily be converted into a fourth bedroom. The home's wood floors have been beautifully redone, and the interior has been totally repainted throughout. Enjoy the outdoors from the generous porch areas, whether you prefer an open-air ambiance or the tranquility of a screened-in space — both the front and back porches have had their floors redone and freshly painted. With impeccable condition and extensive recent upgrades including a new drainage system, new A/C, redone wood floors, full interior repaint, refre
USD 1,595,000
113 Breckenridge Drive
View photo
House · for sale
USD 354,500
USD 152/sq.ft
New
113 Breckenridge Drive
McIntosh County, Georgia
· 2,325 sq.ft · 4 Bedrooms · 2 Baths · House
· Patio · Garden · Office room · Equipped kitchen · Parking
McIntosh County, Georgia · 2,325 sq.ft · 4 Bedrooms · 2 Baths · House · Patio · Garden · Office room · Equipped kitchen · Parking
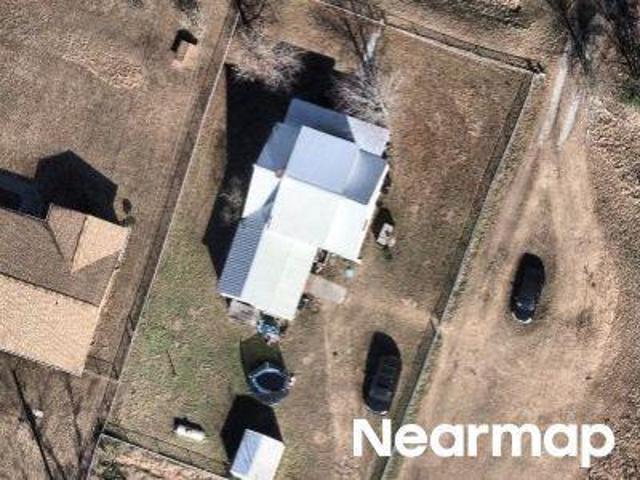
This spacious 4-bedroom, 2.5-bath property offers an incredible amount of space, storage, and versatility inside and out. Inside, youll find a beautiful updated kitchen, tile flooring throughout most of the home, large walk-in closets, a spacious sunroom, oversized enclosed pantry and laundry area, and tons of storage. One of the bedrooms features two adjoining rooms, providing flexibility for the space to function as a 4th bedroom, office, nursery, dressing room, or sitting area. Outside, the large fenced yard features an electronic gate, multiple carports, workshop and storage areas, patio space, and an RV shelter with both 30/50-amp hookups and septic access. An additional room with its own half bath is attached to the carport/RV shelter, offering even more space for an office, hobby room, bedroom, or storage. A water softener system is also included. Situated on a large lot at the end of a dead-end road, this unique property has plenty of room for vehicles, an RV, recreational equi
USD 354,500
132 Courage Way
View photo
House · for sale
USD 265,900
USD 159/sq.ft
132 Courage Way
McIntosh County, Georgia
· 1,668 sq.ft · 3 Bedrooms · 2 Baths · House
· Garden
McIntosh County, Georgia · 1,668 sq.ft · 3 Bedrooms · 2 Baths · House · Garden
Buyer incentive available! Welcome to 132 Courage Way, Hinesville, GA—a beautifully maintained, one-owner 3-bedroom, 2.5-bath home for sale near Fort Stewart offering the look and feel of new construction without the wait, construction delays, or added expense of finishing the basics after closing. Located just minutes from Fort Stewart Gate 7, this move-in-ready home features a bright open-concept floor plan, abundant natural light, granite countertops, stainless steel appliances, breakfast nook, and spacious living areas designed for everyday comfort and entertaining. The oversized owner's suite offers a relaxing retreat with a double vanity, large soaking tub, and walk-in closet. Step outside to a fully fenced backyard, established landscaping, and attractive curb appeal—all already completed and ready to enjoy. Conveniently located near Fort Stewart, Hinesville shopping, dining, schools, and everyday amenities, this home is an excellent opportunity for buyers looking for a move-in-
USD 265,900
111 W.W. Winn Avenue
View photo
House · for sale
USD 306,900
USD 141/sq.ft
111 W.W. Winn Avenue
McIntosh County, Georgia
· 2,164 sq.ft · 4 Bedrooms · 2 Baths · House
· Garden · Equipped kitchen · Parking
McIntosh County, Georgia · 2,164 sq.ft · 4 Bedrooms · 2 Baths · House · Garden · Equipped kitchen · Parking
Welcome home to 111 W. W. Winn Avenue in Hinesville! Built in 2021, this well-maintained two-story home offers 4 bedrooms, 2.5 bathrooms, and approximately 2,168 square feet of living space. The thoughtfully designed floor plan features an open-concept living area, spacious kitchen with ample cabinetry and counter space, and a dining area perfect for everyday living and entertaining. Upstairs, you'll find a generously sized primary suite with a private bath and walk-in closet, along with three additional bedrooms and a full bathroom. A two-car garage and fenced backyard provide both convenience and outdoor enjoyment. Located in a growing community just minutes from shopping, dining, schools, and Fort Stewart, this home combines modern construction with a desirable location. Don't miss your opportunity to make this move-in ready property your next home!
USD 306,900
2237 Formosa Circle
View photo
House · for sale
USD 115,000
USD 92/sq.ft
New
2237 Formosa Circle
McIntosh County, Georgia
· 1,238 sq.ft · 3 Bedrooms · 1 Bath · House
· Parking
McIntosh County, Georgia · 1,238 sq.ft · 3 Bedrooms · 1 Bath · House · Parking
3 bedroom, 1.5 bath brick ranch located in Magnolia Park Subdivision. Original carport has been enclosed for use as a den. New HVAC and water heater
USD 115,000
57 Fairview Drive NE
View photo
House · for sale
USD 489,900
USD 70/sq.ft
Updated
57 Fairview Drive NE
McIntosh County, Georgia
· 6,932 sq.ft · 5 Bedrooms · 3 Baths · House
· Office room · Fireplace · Equipped kitchen
McIntosh County, Georgia · 6,932 sq.ft · 5 Bedrooms · 3 Baths · House · Office room · Fireplace · Equipped kitchen
Your Home Search Ends Here! Resting on a corner lot in Ludowici's Brookhaven community, this home has everything you need and so much more! Immediately upon entering, you are greeted with beautiful vinyl wood grain floors that welcome you into the home. An office/flex space to your left and formal dining room to your right lead you into the heart of the home and into the living room centered around a beautiful fireplace. Continuing through you find yourself in your gourmet kitchen complete with stainless steel appliances, double ovens, separate glass cooktop walk-in pantry, large island with breakfast bar, breakfast eat-in area, and craftsman style cabinets. To the opposite side of the home, a downstairs bedroom and full bathroom for guests or in-laws. Upstairs you will find three additional very spacious bedrooms each with its own large closet, shared bathroom, and large laundry room with plenty of storage space. At the end of the hall, you will find your oversized master suite, and o
USD 489,900
323 Excel Drive
View photo
House · for sale
USD 380,000
USD 170/sq.ft
323 Excel Drive
McIntosh County, Georgia
· 2,228 sq.ft · 4 Bedrooms · 2 Baths · House
· Office room · Equipped kitchen
McIntosh County, Georgia · 2,228 sq.ft · 4 Bedrooms · 2 Baths · House · Office room · Equipped kitchen
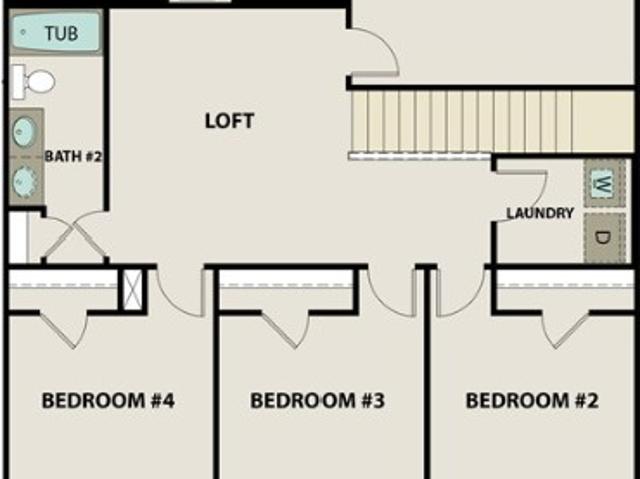
Price Improvement! Welcome to The Commons Beautifully maintained and move-in ready, this spacious 2,238-square-foot home offers the perfect blend of style, comfort, and functionality in one of Richmond Hill's most desirable communities. Step inside to discover an inviting open-concept floor plan designed for both everyday living and entertaining. The heart of the home features a stunning kitchen with a large center island, walk-in pantry, abundant cabinetry, and seamless views into the dining and living areas. The main level also offers a versatile flex room, ideal as a home office, formal dining room, playroom, or additional sitting area to fit your lifestyle. Durable luxury vinyl plank flooring flows throughout the first floor, while plush carpeting creates a warm and comfortable retreat upstairs. The second level features four generously sized bedrooms, large walk in closets, a spacious loft perfect for a media room or second living space, and the convenience of an upstairs laundry
USD 380,000
399 Palmer Place Lane NE
View photo
House · for sale
USD 389,000
USD 144/sq.ft
399 Palmer Place Lane NE
McIntosh County, Georgia
· 2,691 sq.ft · 4 Bedrooms · 3 Baths · House
· Garden · Fireplace · Parking
McIntosh County, Georgia · 2,691 sq.ft · 4 Bedrooms · 3 Baths · House · Garden · Fireplace · Parking
Welcome to 399 Palmer Place Ln NE, a custom-built 4-bedroom, 3 full-bath home by JM Allen offering approximately 2,694 square feet on a private one-acre lot in the gated Palmer Place community. Ideally situated at the end of the street in a quiet cul-de-sac, this home combines space, privacy, and a flexible floor plan. The main level features a bedroom with a full bath, bonus room, formal dining room, gas-log fireplace, and generous living space. Upstairs offers an additional living area and a spacious primary suite with a sitting area, dramatic ceiling detail, oversized walk-in closet, and walk-in shower with surround sprays. Crown molding throughout adds to the home's custom character. Outside, enjoy a wooded backyard with mature trees, a natural walking trail, and plenty of room to relax or entertain. Additional features include a two-car garage and home security system. Motivated sellers welcome reasonable offers. Schedule your private showing today and experience all that 399 Palm
USD 389,000
50 Gale Break Circle
View photo
Townhouse · for sale
USD 324,500
USD 186/sq.ft
50 Gale Break Circle
McIntosh County, Georgia
· 1,744 sq.ft · 3 Bedrooms · 2 Baths · Townhouse
· Garden · Office room · Fireplace · Equipped kitchen
McIntosh County, Georgia · 1,744 sq.ft · 3 Bedrooms · 2 Baths · Townhouse · Garden · Office room · Fireplace · Equipped kitchen
Welcome to life on the water in Waterford Landing! This beautifully maintained 3-bedroom, 2.5-bath townhome offers coastal charm, modern updates and an unmatched sense of community. A standout feature is the completely renovated kitchen featuring new cabinetry, butcher block countertops, updated stainless steel appliances, plenty of storage and a bright breakfast area, creating a warm and inviting space for everyday living. The living room boasts a cozy fireplace, high ceilings, built-in shelving and access to the screen porch overlooking beautiful wooded green space providing a private space to relax. Conveniently located on the main level, the spacious primary suite features double vanities, a relaxing garden tub, separate shower, and private water closet. Two additional bedrooms, a full hall bath, and a versatile flex space ideal for a home office or playroom are upstairs. Beyond the home itself, Waterford Landing offers a lifestyle that is truly hard to find. Nestled along the Jeri
USD 324,500
6578 Bethlehem Road
View photo
House · for sale
USD 279,900
USD 108/sq.ft
6578 Bethlehem Road
McIntosh County, Georgia
· 2,573 sq.ft · 3 Bedrooms · 2 Baths · House
· Fireplace · Equipped kitchen
McIntosh County, Georgia · 2,573 sq.ft · 3 Bedrooms · 2 Baths · House · Fireplace · Equipped kitchen
No hoa! Secluded brick 3-bedroom, 2-full bath home w/ wood burning fireplace in the living area. Spacious kitchen w/stainless steel appliances refrigerator, stove and overhead microwave and double sink. Newly painted main bedroom w/ separate shower, jet tub and large walk-in closet. Ceiling fans and large closets in additional bedrooms. Storage building in the back. Located close to shopping, worship and all of Jesup
USD 279,900
75 Azalea Road
View photo
House · for sale
USD 1,395,000
USD 442/sq.ft
75 Azalea Road
McIntosh County, Georgia
· 3,154 sq.ft · 4 Bedrooms · 2 Baths · House
· Office room · Fireplace · Equipped kitchen
McIntosh County, Georgia · 3,154 sq.ft · 4 Bedrooms · 2 Baths · House · Office room · Fireplace · Equipped kitchen
Experience the best of Coastal Georgia waterfront living in this exceptional custom-built home offering 3,162 square feet of living space with over 5,000 square feet under roof on 1.62 private acres. This rare deep-water property features a private dock with over 23 feet of water at all tides, providing direct access for boating, fishing, crabbing, dolphin watching, and unforgettable sunsets. Step inside to a bright, welcoming entry leading to a beautifully updated kitchen with porcelain tile flooring, custom cabinetry, and Silestone countertops. The kitchen opens seamlessly into the spacious living and dining areas, where a dramatic wall of windows showcases breathtaking panoramic water views and a cozy fireplace creates the perfect gathering space. The main level offers three spacious bedrooms, a full bath, and a versatile flex room ideal as a home office, sunroom, or additional living area. Completed in 2018, the second-floor addition features an oversized primary suite with spectac
USD 1,395,000
484 Providence Loop
View photo
House · for sale
USD 290,500
USD 184/sq.ft
New
484 Providence Loop
McIntosh County, Georgia
· 1,572 sq.ft · 4 Bedrooms · 2 Baths · House
· Patio · Garden · Fireplace · Equipped kitchen
McIntosh County, Georgia · 1,572 sq.ft · 4 Bedrooms · 2 Baths · House · Patio · Garden · Fireplace · Equipped kitchen
Welcome home to 484 Providence Loop in Heritage Pointe! Step into the Avery plan & discover a home designed for effortless living & memorable entertaining! Just beyond the inviting foyer, you're welcomed into a bright, open-concept living space that instantly feels like home. Unwind in your outdoor space on the patio in a sodded backyard. The spacious family room is the heart of it all—complete with a cozy electric fireplace & backyard views. The kitchen truly shines with granite countertops, a large dining area, and a central island that overlooks the living space—ideal for keeping everyone connected. Three bedrooms & a hall bath are accessed via a hallway from the kitchen, providing privacy and comfort for guests. The secluded primary is across the home featuring a vaulted ceiling, private bath with soaking tub, shower & walk in closet. Estimated completion February 2027
USD 290,500
72 Bonnie Reed Passage
View photo
House · for sale
USD 585,000
USD 181/sq.ft
72 Bonnie Reed Passage
McIntosh County, Georgia
· 3,229 sq.ft · 3 Bedrooms · 4 Baths · House
· Equipped kitchen
McIntosh County, Georgia · 3,229 sq.ft · 3 Bedrooms · 4 Baths · House · Equipped kitchen
Remarks PRICED WELL Below Appraised Value! Experience the best of coastal living in this beautifully crafted Lowcountry home located in the sought-after waterfront community of Dutchman Cove. Situated on a spacious lot surrounded by mature trees and natural beauty, this impressive residence offers over 3,200 square feet of thoughtfully designed living space with 3 bedrooms (potential for 5) and 4 bathrooms, providing the perfect blend of comfort, character, and functionality. Inside, you'll find expansive living areas filled with natural light, soaring ceilings, custom finishes, and an inviting floor plan designed for both everyday living and entertaining. The spacious kitchen offers abundant cabinetry, generous counter space, and a seamless connection to the main gathering areas. Multiple living and dining spaces provide flexibility, while the oversized primary suite offers a private retreat with plenty of room to relax and unwind. Step outside and enjoy the peaceful setting from the
USD 585,000
113 Laurel Grove Road
View photo
House · for sale
USD 699,900
USD 269/sq.ft
113 Laurel Grove Road
McIntosh County, Georgia
· 2,594 sq.ft · 3 Bedrooms · 3 Baths · House
· Office room · Fireplace · Equipped kitchen
McIntosh County, Georgia · 2,594 sq.ft · 3 Bedrooms · 3 Baths · House · Office room · Fireplace · Equipped kitchen
Experience the very best of deep-water living in this exceptional waterfront home located in the highly desirable Laurel Grove Plantation. Perfectly positioned along the river with breathtaking views and direct access to the Intracoastal Waterway from your private dock, this stunning residence offers the ultimate coastal lifestyle. Featuring 3 bedrooms, 3 full bathrooms, and approximately 2,600 square feet of thoughtfully designed living space, the home also includes a versatile lower-level bonus room that can easily serve as a 4th bedroom, in-law suite, game room, or home office. Inside, the inviting living room showcases soaring cathedral ceilings, rich hardwood flooring, custom built-in shelving, and a cozy wood-burning fireplace, all framed by expansive windows that capture spectacular water views. The well-appointed kitchen is equipped with stainless steel appliances, granite countertops, ample cabinetry, a breakfast bar, and flows seamlessly into the dining area, making it ideal
USD 699,900
226 Cottage Loop
View photo
House · for sale
USD 370,100
USD 180/sq.ft
226 Cottage Loop
McIntosh County, Georgia
· 2,056 sq.ft · 4 Bedrooms · 2 Baths · House
· Fireplace · Equipped kitchen · Parking
McIntosh County, Georgia · 2,056 sq.ft · 4 Bedrooms · 2 Baths · House · Fireplace · Equipped kitchen · Parking
Two-story home featuring a main-floor primary suite on a half-acre lot! The Jericho plan is under construction now in Cottages on Carter of Midway! Minutes to Hinesville & Ft. Stewart. As well as I-95 & Hwy 17! A welcoming front porch leads to a dramatic two-story foyer. Just off the entry, a formal dining room connects seamlessly to the stunning kitchen with quartz countertops, tile backsplash and oversized island. The adjacent family room offers a cozy fireplace, built-in bookshelves and access to the back porch. Tucked off the family room, the primary suite showcases plank flooring, vaulted ceiling, walk-in closet and private bath with tile floors and shower, soaking tub and quartz vanity. Laundry, half bath and garage access complete the main level. Upstairs, find 2 bedrooms, a gernerous flex space and a guest bath with tile flooring & a quartz vanity. Estimated completion: October 2026
USD 370,100
147 Pitchline Drive
View photo
House · for sale
USD 319,475
USD 141/sq.ft
147 Pitchline Drive
McIntosh County, Georgia
· 2,250 sq.ft · 5 Bedrooms · 3 Baths · House
· Garden · Equipped kitchen
McIntosh County, Georgia · 2,250 sq.ft · 5 Bedrooms · 3 Baths · House · Garden · Equipped kitchen
Discover the Denmark plan in the highly sought-after Tranquil South community, offering 5 bedrooms and 3 bathrooms designed with modern living in mind. The welcoming entryway opens to a comfortable family room that seamlessly flows into the dining area and a U-shaped kitchen featuring quartz countertops, stylish cabinetry, and a breakfast bar perfect for casual dining or entertaining. Upstairs, a spacious loft connects four secondary bedrooms that share a full hall bath, providing both functionality and flexibility. The primary suite serves as a relaxing retreat, complete with a garden tub, separate shower, and a generous walk-in closet. Artistic renderings are for reference only; actual floor plans, features, and inclusions may vary
USD 319,475
325 N Main Street
View photo
House · for sale
USD 469,000
USD 196/sq.ft
325 N Main Street
McIntosh County, Georgia
· 2,390 sq.ft · 3 Bedrooms · 2 Baths · House
· Fireplace · Equipped kitchen
McIntosh County, Georgia · 2,390 sq.ft · 3 Bedrooms · 2 Baths · House · Fireplace · Equipped kitchen
325-323 N Main St, Hinesville, GA Step into a piece of Hinesville's history with this charming Victorian-style home, where timeless character meets everyday comfort. Offering 3 bedrooms, 2 bathrooms, and 2,393 square feet of inviting living space, this home sits within walking distance to downtown and just minutes from Fort Stewart's main gate, dining, and shopping. Original hardwood flooring in the kitchen area brings warmth and authenticity to the heart of the home, while three cozy fireplaces. In the formal dining room, main living room, and a bedroom. Create the perfect ambiance for gathering and relaxing. The kitchen island invites everyday moments and easy entertaining, and the nearly wrap-around porch beckons for morning coffee or quiet evenings outdoors. This special offering includes two parcels (055D086 and 055D085) being sold together, complete with a 759-square-foot Additional Detached Unit featuring 2 bedrooms and 1 bath. Ideal for immediate rental income, welcoming extend
USD 469,000
202 Gandy Cut
View photo
House · for sale
USD 419,800
USD 168/sq.ft
202 Gandy Cut
McIntosh County, Georgia
· 2,497 sq.ft · 4 Bedrooms · 2 Baths · House
· Garden · Equipped kitchen
McIntosh County, Georgia · 2,497 sq.ft · 4 Bedrooms · 2 Baths · House · Garden · Equipped kitchen
!Seller offering $5000 in closing cost! Beautiful curb appeal welcomes you to 202 Gandy Cut. From the inviting exterior to the thoughtfully designed interior, this home offers plenty of room to live, gather, and entertain. Step inside to find a formal dining room that provides an ideal setting for holiday meals, dinner parties, or everyday dining. Continue into the heart of the home, where the large kitchen and living room come together in an open and comfortable layout. The kitchen features a generous center island with additional workspace along with ample cabinetry and counter space for preparing meals and staying organized. A window above the kitchen sink overlooks the backyard allowing you to enjoy the outdoor view. The kitchen flows seamlessly into the living room, creating an inviting space where everyone can stay connected whether relaxing at home or hosting guests. Upstairs, the spacious primary bedroom offers a peaceful place to unwind at the end of the day. The large ensuite
USD 419,800
240 Hammersmith Landing
View photo
House · for sale
USD 354,990
USD 195/sq.ft
240 Hammersmith Landing
McIntosh County, Georgia
· 1,819 sq.ft · 4 Bedrooms · 2 Baths · House
· Patio · Office room · Equipped kitchen
McIntosh County, Georgia · 1,819 sq.ft · 4 Bedrooms · 2 Baths · House · Patio · Office room · Equipped kitchen
Altama delivers Golden Isles convenience with a Heritage Collection home that lives big, feels open, and keeps everyday life easy. The Edmon is a smart two-story design with an open kitchen, breakfast, and living area that creates a natural gathering space on the main level. The kitchen flows easily to the patio, making weeknight dinners, weekend grilling, and indoor-outdoor living feel effortless. Upstairs, the primary suite offers a comfortable retreat with a large walk-in closet, while secondary bedrooms provide flexible space for guests, a home office, hobbies, or everyday living. Interior selections include Elise LVP whole-house flooring, Corinth LVP wet-area flooring, white cabinetry, Miami Vena quartz countertops, and an included kitchen upgrade package. Homesite 57 offers appealing placement within Altama's coastal master-planned community near St. Simons Island, Jekyll Island, and I-95. Call for more information on this homesite, floorplans, and lifestyle opportunities availab
USD 354,990
734 Highland Circle
View photo
House · for sale
USD 469,900
USD 187/sq.ft
734 Highland Circle
McIntosh County, Georgia
· 2,508 sq.ft · 5 Bedrooms · 3 Baths · House
· Office room · Equipped kitchen · Air conditioning
McIntosh County, Georgia · 2,508 sq.ft · 5 Bedrooms · 3 Baths · House · Office room · Equipped kitchen · Air conditioning
The Hatteras plan by Smith Family Homes is under construction in McAllister Pointe with an estimated completion date of late September 2026. It offers 2,512 square feet of thoughtfully designed living space with 5 bedrooms and 3 full bathrooms. The open-concept main living area features a spacious kitchen overlooking the dining and great room, creating an inviting space for everyday living and entertaining. A secondary bedroom and full bathroom on the first floor provide a flexible option for guests, a home office, or additional living space. Upstairs, the spacious primary suite features two walk-in closets and a private bathroom with dual sinks, a soaking tub, and a separate shower. Three additional bedrooms and a full bathroom are also located upstairs. Interior finishes include LVP flooring throughout the main living areas, carpet in the bedrooms, tile flooring in the bathrooms, wood stair treads with metal balusters, and stainless steel appliances (dishwasher, microwave, oven). A c
USD 469,900
462 Huntington Drive NE
View photo
House · for sale
USD 274,900
USD 142/sq.ft
462 Huntington Drive NE
McIntosh County, Georgia
· 1,927 sq.ft · 4 Bedrooms · 2 Baths · House
· Patio · Garden · Fireplace · Equipped kitchen
McIntosh County, Georgia · 1,927 sq.ft · 4 Bedrooms · 2 Baths · House · Patio · Garden · Fireplace · Equipped kitchen
Welcome home to one of the area's most popular floor plans, perfectly situated on nearly one acre in a quiet cul-de-sac. Offering an ideal combination of space, comfort, and privacy, this home is designed for both everyday living and entertaining. The inviting main level features an open-concept layout with a spacious family room centered around a cozy electric fireplace, a well-appointed kitchen, dining area, and conveniently located laundry room. Upstairs, you'll find generously sized secondary bedrooms with oversized closets, including a walk-in closet. The impressive owner's suite provides the perfect retreat with a massive walk-in closet and spacious en-suite bath. Step outside to enjoy peaceful mornings with coffee or relaxing evenings on the screened-in back patio overlooking the expansive backyard. With almost an acre of property, there's plenty of room to entertain, play, or simply enjoy the outdoors and the seller is willing to install a new fence for added privacy and conven
USD 274,900

Get email alerts

Don't miss out: be the first to know about new properties

The alert was correctly created

On subscribing you accept the conditions of use and the privacy policy
Alert
Receive new ads in your inbox
Save this search
Receive alerts for new listings

We'll send you an email when we have new properties for: "Houses for sale in McIntosh County, Georgia"

The alert was correctly created

Darien city, Darien CCD McIntosh County Georgia
Shellman Bluff
Get email alerts and be the first to see new listings
Required field
On subscribing I accept the terms of the privacy policy
Perfect! You'll soon start receiving new listings via email
Alert
Receive an email when we have new ads for Houses for sale in McIntosh County, Georgia
Save this search
Filters

Bedrooms

Size (sq.ft)

sq.ft
sq.ft

Price

USD
USD

Property type

Bathrooms

Clear all filters
Receive notifications when new entries are published.