1,326 properties for sale in McKinney Ranch Townhomes

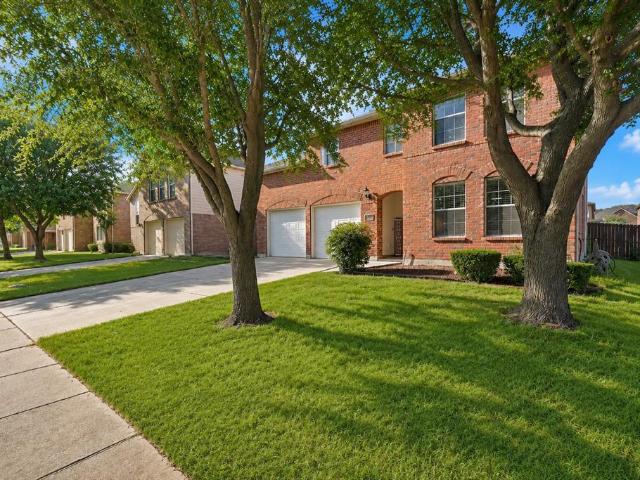
2204 Russells Way, McKinney, TX 75070 | MLS #21295
View photo
Townhouse · for sale
USD 299,000
USD 196/sq.ft
2204 Russells Way, McKinney, TX 75070 | MLS #21295
McKinney Ranch Townhomes
· 1,518 sq.ft · 2 Bedrooms · 3 Baths · Townhouse
· Garden · Office room · Parking · Equipped kitchen
McKinney Ranch Townhomes · 1,518 sq.ft · 2 Bedrooms · 3 Baths · Townhouse · Garden · Office room · Parking · Equipped kitchen
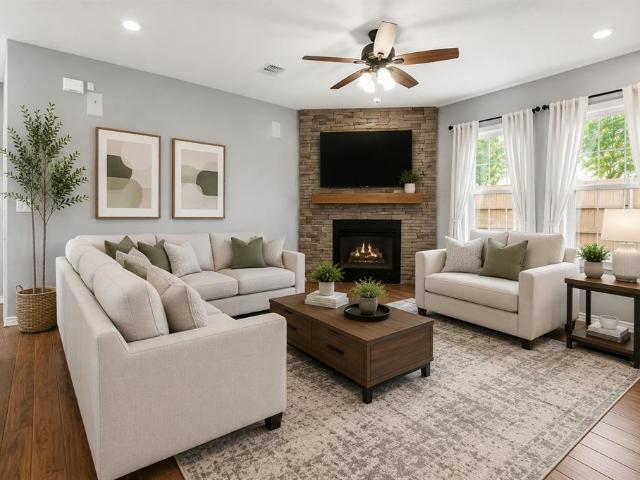
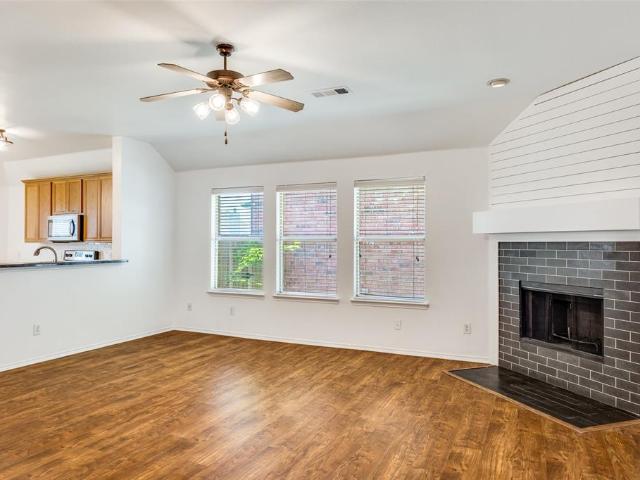
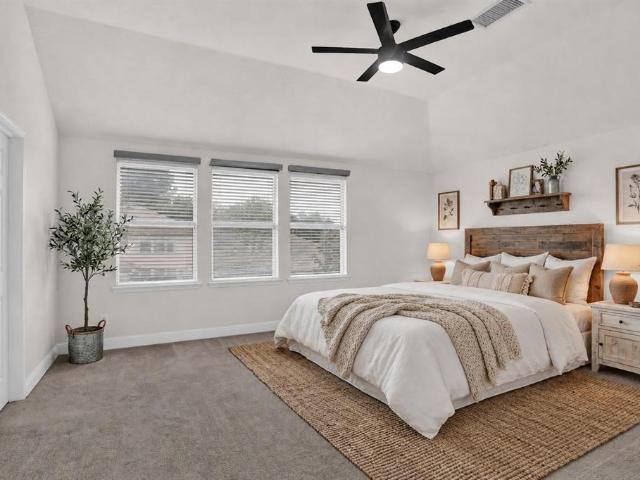
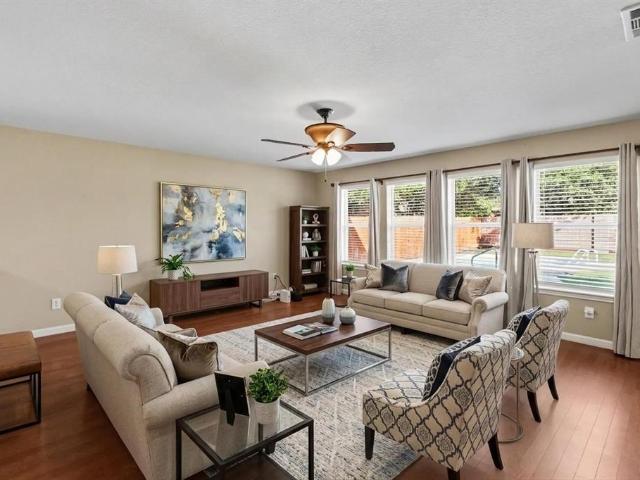
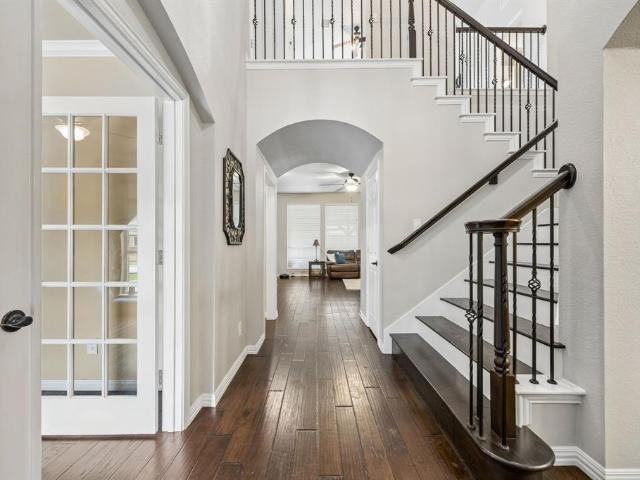
Motivated seller! Make an offer! Welcome home to this light & bright 2 bedroom, 2.5 bath, 2 car garage, low maintenance townhome with a convenient location to 121 & 75! This meticulous gem has over $25K in upgrades including stunning hardwood floors thought out the first floor and half bath. The living room with soaring ceiling overlooks the eating area and chef's delight kitchen which features white cabinets, granite countertops, upgraded backsplash, gas cooktop, and a huge walk-in pantry with storage. Upstairs you will find a loft area perfect for an office space (desk included with the home! ), and an oversized secondary bedroom with its own full bathroom. The spacious primary bedroom features a huge walk-in closet and a spa-like bathroom with walk-in shower, garden tub and generous vanity. Other upgrades include: Ring doorbell, upgraded kitchen faucet and hardware, rechargeable sconces in eating area, upgraded fan in primary, whole house surge protector, kitchen under cabinet light
USD 299,000
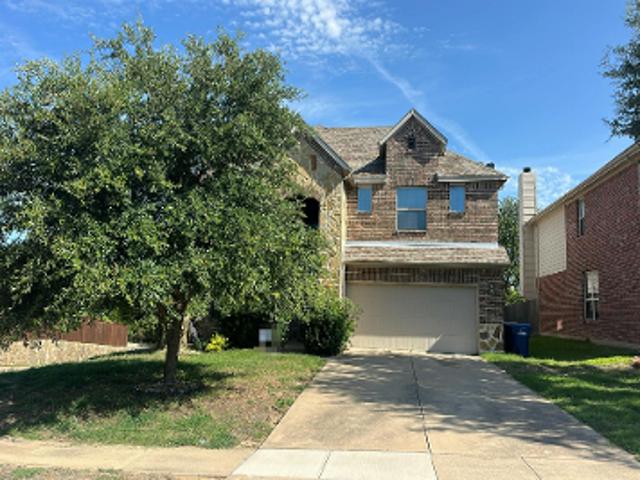
Buchanan St
View photo
House · for sale
Request Details
Updated
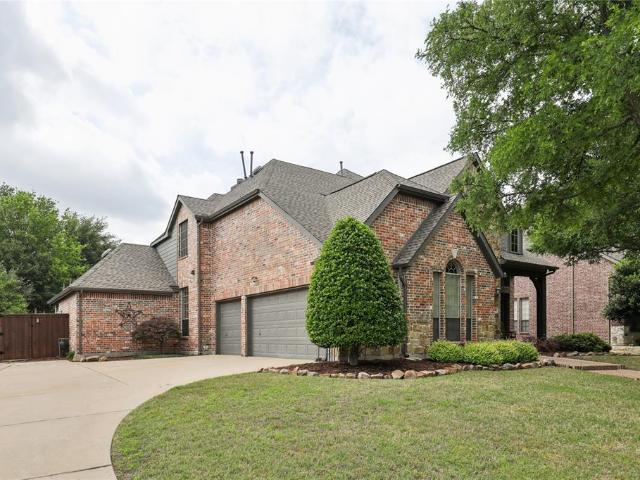
Buchanan St
McKinney Ranch Townhomes
· 3,757 sq.ft · 5 Bedrooms · 4 Baths · House
McKinney Ranch Townhomes · 3,757 sq.ft · 5 Bedrooms · 4 Baths · House
This home is in preforeclosure, which means the homeowner is in default (missed payments). Therefore, there could be an opportunity to strike a great deal with the owner and the bank
Request Details
3917 Jeanette Lane
View photo
House · for sale
USD 450,000
USD 166/sq.ft
New
3917 Jeanette Lane
McKinney Ranch Townhomes
· 2,702 sq.ft · 4 Bedrooms · 3 Baths · House
· Patio · Garden · Office room · Equipped kitchen · Swimming pool
McKinney Ranch Townhomes · 2,702 sq.ft · 4 Bedrooms · 3 Baths · House · Patio · Garden · Office room · Equipped kitchen · Swimming pool
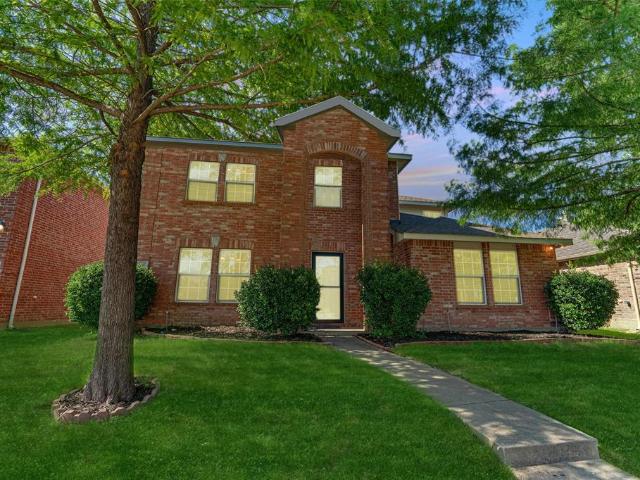
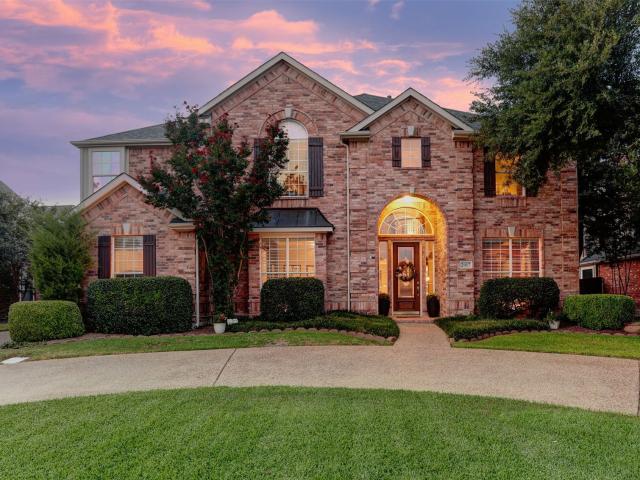
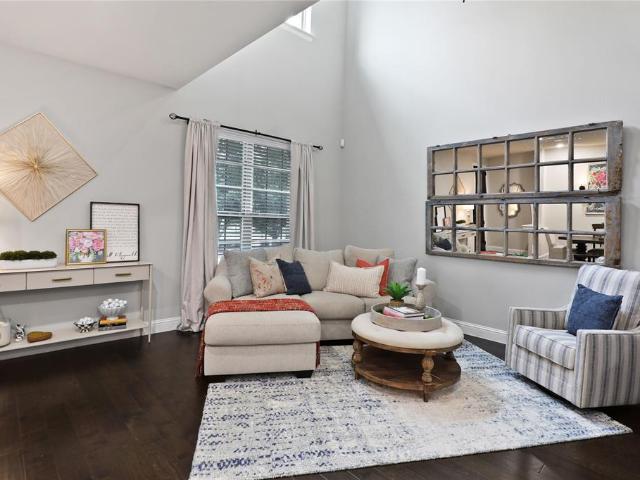
Stunning 4 bedroom updated single family Home in North Mckinney. Recently updated with new interior paint, new flooring and fixtures. There is room for everybody in this luxurious home and with designer touches all over. All counters are a beautiful durable and easy to maintain. This a versatile Open floor plan with the Kitchen overlooking the main den, to the expansive dining area makes adjacent to your Home office with built in shelfs. This set up makes it easy to enjoy family meals or entertain. The master is downstairs overlooking the beautiful backyard with covered patio. Outside is a built in master Grill overlooking the well-manicured backyard. The upstairs boast a game room and 3 bedrooms and two full baths. The community has club house and with pool just perfect for your weekend activity. Tenant Occupied; Showing to Start June 26
USD 450,000
4770 Lunker St, McKinney, TX 75071 | MLS #21323
View photo
Townhouse · for sale
USD 398,430
USD 170/sq.ft
4770 Lunker St, McKinney, TX 75071 | MLS #21323
McKinney Ranch Townhomes
· 2,336 sq.ft · 3 Bedrooms · 3 Baths · Townhouse
· Office room · Equipped kitchen · Parking
McKinney Ranch Townhomes · 2,336 sq.ft · 3 Bedrooms · 3 Baths · Townhouse · Office room · Equipped kitchen · Parking
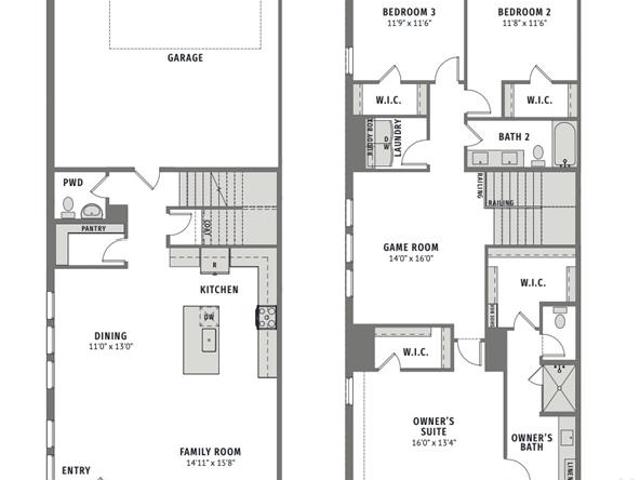
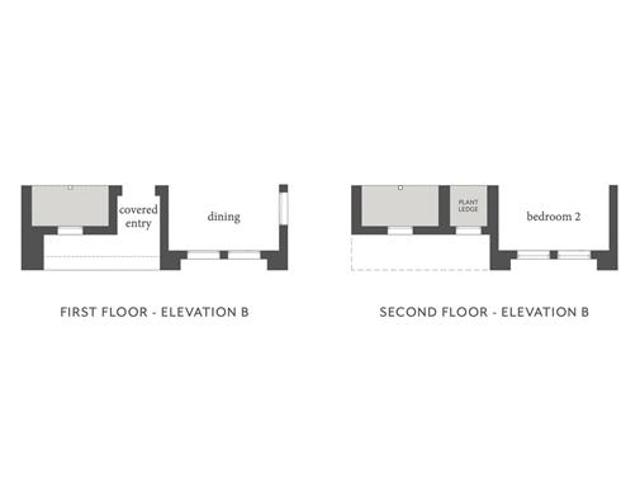
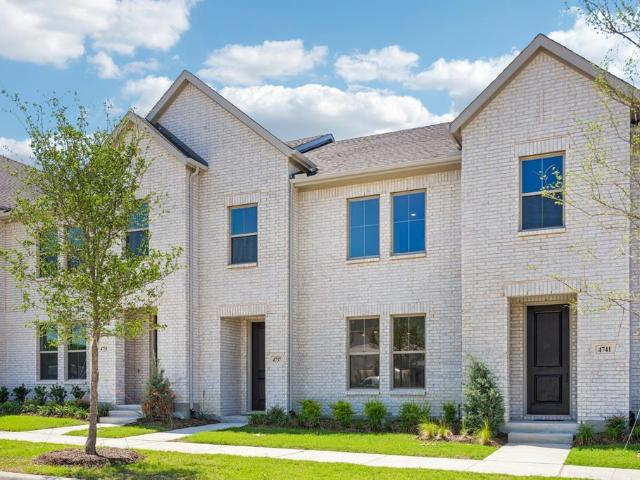
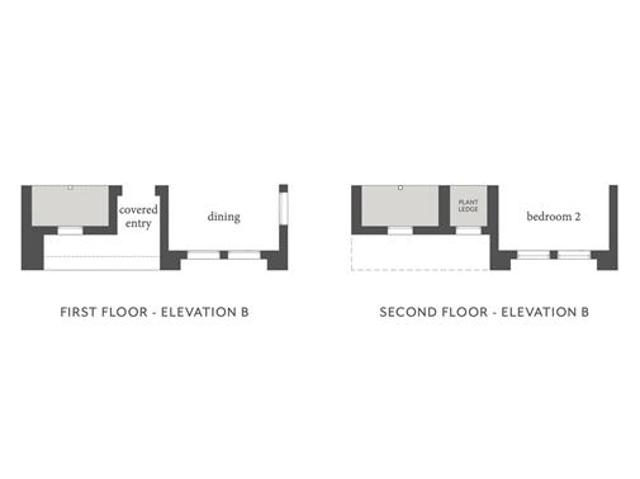
Cb jeni homes hansen floor plan. This stunning lifestyle home is designed for effortless living. Perfectly positioned at the END of the building to maximize natural light and serenity. You will be impressed from the moment you first walk in the entryway! The kitchen offers an abundance of cabinets and countertops to provide ample space for food preparation and entertainment, including a walk in pantry. The luxurious primary suite boasts a large bedroom with two spacious walk-in closets. The primary bath gives you tons of counter space, cabinets, and oversized shower. The game room on 2nd floor separates the guest bedrooms from the primary bedroom and is perfect for a secondary living space, office or playroom. The generous closet space throughout the home provides ample room for your wardrobe, linens and personal treasures. The oversized garage is large enough for 2 cars and an additional 4 feet for all your storage needs. Enjoy the beauty of this low maintenance lifestyle with energy
USD 398,430
3580 Orr Road, Fairview, US, TX
View photo
House · for sale
USD 160,000
3580 Orr Road, Fairview, US, TX
McKinney Ranch Townhomes
· 5 Bedrooms · 6 Baths · House
· Patio · Office room · Parking · Swimming pool
McKinney Ranch Townhomes · 5 Bedrooms · 6 Baths · House · Patio · Office room · Parking · Swimming pool
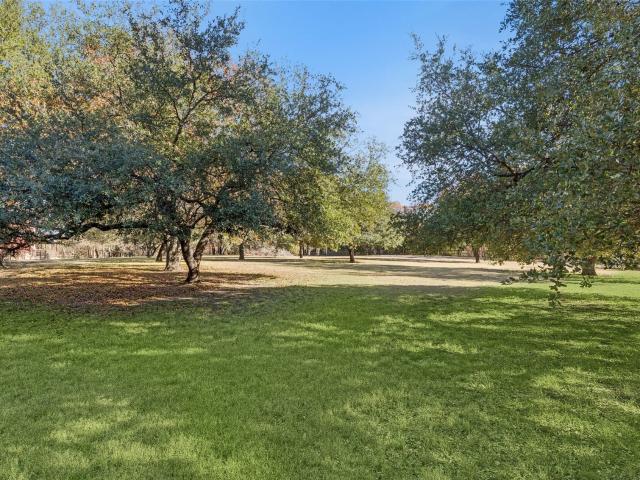
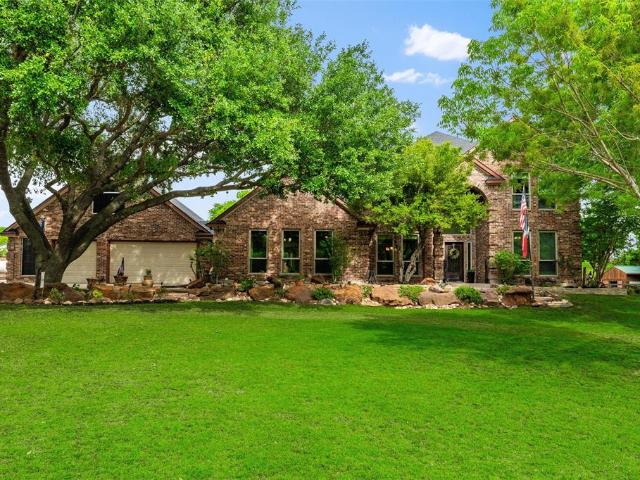
This 5,562SF estate rests on 4.5 heavily treed acres in sought-after Fairview, offering a rare blend of seclusion, scale, and lasting value. Approached by a long, gated drive framed by mature hardwoods and wide open lawns, the property delivers a true estate arrival experience. Originally taken to the studs and fully renovated around 2000, the home reflects solid structural integrity with quality construction, built primarily on slab with piers, offering a sound foundation for future cosmetic modernization. The flexible layout includes approximately 496SF of private space attached to the garage, ideal for a separate office, guest suite, or multigenerational living. Inside, generous room proportions and timeless architectural lines create an inviting canvas for customization, while exterior spaces rival a private resort featuring a stone-surrounded pool, multiple entertaining terraces, covered patio with wood ceiling and mounted TV, and winding stone pathways connecting the home to outb
USD 160,000
3767 Goddard Road
View photo
House · for sale
USD 451,210
USD 218/sq.ft
3767 Goddard Road
McKinney Ranch Townhomes
· 2,067 sq.ft · 3 Bedrooms · 2 Baths · House
· Equipped kitchen
McKinney Ranch Townhomes · 2,067 sq.ft · 3 Bedrooms · 2 Baths · House · Equipped kitchen
Normandy homes bella ii floor plan. The Bella II offers a functional and stylish layout with a private downstairs study, ideal for remote work or quiet focus. Its open-concept main living area centers around a gourmet kitchen with a spacious island, perfect for cooking and entertaining. Upstairs, the owner’s suite creates a relaxing retreat, joined by two secondary bedrooms with walk-in closets in every room. A convenient upstairs laundry room and spacious game room add everyday ease and extra space for fun. With thoughtful details and modern design, the Bella II is a home built for both comfort and lifestyle
USD 451,210
1540 Pecan Creek Lane
View photo
House · for sale
USD 500,000
USD 191/sq.ft
1540 Pecan Creek Lane
McKinney Ranch Townhomes
· 2,605 sq.ft · 4 Bedrooms · 2 Baths · House
· Patio · Equipped kitchen
McKinney Ranch Townhomes · 2,605 sq.ft · 4 Bedrooms · 2 Baths · House · Patio · Equipped kitchen
Beautifully updated 4-bedroom, 2.5-bath home in Allen's sought-after Silhouette subdivision delivers 2,529 sq ft of thoughtfully renovated living space with upgrades today's buyers are actively searching for. The fully renovated kitchen is the heart of the home, featuring modern finishes and an open flow that connects seamlessly to the main living and dining areas — ideal for everyday living and entertaining alike. The laundry room has been completely reimagined as a designer mudroom with a built-in pet-washing station, a premium feature rarely found at this price point in Collin County. Motorized electric shades throughout the main level add privacy, energy efficiency, and smart home appeal with effortless light control year-round. The thoughtfully designed floor plan features a private primary suite, spacious secondary bedrooms, and flexible living areas that adapt to every stage of life. Step outside to a fully renovated patio that creates a seamless indoor-outdoor connection — perf
USD 500,000
1320 Red River Lane
View photo
House · for sale
USD 425,000
USD 161/sq.ft
1320 Red River Lane
McKinney Ranch Townhomes
· 2,626 sq.ft · 4 Bedrooms · 2 Baths · House
· Office room · Equipped kitchen
McKinney Ranch Townhomes · 2,626 sq.ft · 4 Bedrooms · 2 Baths · House · Office room · Equipped kitchen
Recently reduced and priced to sell, this standout home offers an incredible opportunity in highly sought-after Allen Independent School District. With over 2,600 square feet, 4 bedrooms, and a spacious game room, this property delivers the space, flexibility, and layout today’s buyers demand at a price point that is becoming increasingly rare in Allen. Step inside to a bright, open concept living space filled with natural light and enhanced by updated luxury vinyl plank flooring, creating a clean, modern, move-in ready feel. The seamless flow between the kitchen and main living area makes it perfect for both everyday living and entertaining. The primary suite, conveniently located on the main level, offers a private retreat with dual sinks, a soaking tub, and a large walk-in closet. Upstairs, you will find three additional bedrooms and a versatile game room, ideal for a media room, home office, or play space. With a motivated seller and a price improvement, this home is one of the str
USD 425,000
3716 Malamute Run
View photo
House · for sale
USD 435,000
USD 228/sq.ft
3716 Malamute Run
McKinney Ranch Townhomes
· 1,905 sq.ft · 3 Bedrooms · 2 Baths · House
· Equipped kitchen
McKinney Ranch Townhomes · 1,905 sq.ft · 3 Bedrooms · 2 Baths · House · Equipped kitchen
Normandy homes alexis ii floor plan. The Alexis II showcases a well-planned two-story layout designed for both everyday living and entertaining. The open-concept main living area is anchored by a gourmet kitchen with a large island, offering plenty of space for cooking and gathering. Upstairs, the owner’s suite delivers a relaxing retreat, while two additional bedrooms each feature walk-in closets for ample storage. A game room and convenient laundry room on the second floor add extra functionality and ease. Blending comfort with thoughtful design, the Alexis II is the perfect place to call home
USD 435,000
1820 Winningkoff Rd, Lucas, TX 75002 | MLS #21251
View photo
House · for sale
USD 1,237,490
USD 310/sq.ft
1820 Winningkoff Rd, Lucas, TX 75002 | MLS #21251
McKinney Ranch Townhomes
· 3,983 sq.ft · 4 Bedrooms · 3 Baths · House
· Office room · Gym · Equipped kitchen · Parking
McKinney Ranch Townhomes · 3,983 sq.ft · 4 Bedrooms · 3 Baths · House · Office room · Gym · Equipped kitchen · Parking
Equestrian living meets a luxury acreage lifestyle in this Lucas property, located in McKinney ISD with Lovejoy ISD open enrollment opportunities and no HOA. Surrounded by mature trees and thoughtful landscaping, the property offers privacy and peaceful living just minutes from shopping, dining, and entertainment. The interior has been recently refreshed with paint, creating a bright and inviting atmosphere. The kitchen is designed for everyday living and entertaining, featuring gorgeous granite countertops, double ovens, upgraded appliances, and a full coffee bar area. Just off the kitchen, a bonus room with a projector screen is ideal for movie nights, a gym, homeschool space, or creative retreat. Above the garage, a detached climate-controlled room offers endless possibilities as a game room, studio, or private office. This space is included in the total advertised square footage. Ideal for country living, the property includes a barn, loafing shed, and riding arena for horses, trai
USD 1,237,490
3201 Grant Street
View photo
House · for sale
USD 315,000
USD 200/sq.ft
3201 Grant Street
McKinney Ranch Townhomes
· 1,572 sq.ft · 3 Bedrooms · 2 Baths · House
· Patio · Garden · Fireplace · Equipped kitchen
McKinney Ranch Townhomes · 1,572 sq.ft · 3 Bedrooms · 2 Baths · House · Patio · Garden · Fireplace · Equipped kitchen
Immaculate stylish, move-in ready home priced to sell quickly! This beautifully remodeled home offers modern updates throughout, including premium vinyl plank flooring, fresh interior paint, granite countertops in both bathrooms, and a custom fireplace that creates a warm focal point. The chef-inspired kitchen shines with sleek black granite countertops, white subway tile backsplash, updated lighting, and stainless steel appliances. An open-concept floor plan with split bedrooms provides both functionality and privacy, making it ideal for everyday living and entertaining. Step outside to a spacious backyard with a covered patio, perfect for relaxing or hosting gatherings. Conveniently located near Raytheon, Baylor Scott & White, shopping, dining, and offering easy access to Hwy 75, all within highly regarded McKinney schools. This updated home combines style, comfort, and value—priced to sell quickly
USD 315,000
2408 Eisenhower Drive
View photo
House · for sale
USD 435,000
USD 134/sq.ft
New
2408 Eisenhower Drive
McKinney Ranch Townhomes
· 3,240 sq.ft · 4 Bedrooms · 2 Baths · House
· Office room · Fireplace · Equipped kitchen
McKinney Ranch Townhomes · 3,240 sq.ft · 4 Bedrooms · 2 Baths · House · Office room · Fireplace · Equipped kitchen
Back on market no fault of the property! The previous buyers got cold feet and canceled just before closing. Their loss is your opportunity! Don't miss your chance to make this home yours! *. All windows replaced 6-4-2026! Fantastic opportunity in the middle of all the exciting growth and new development in McKinney! This beautifully updated home is truly move-in ready and offers a functional, well-designed layout perfect for everyday living and entertaining. The first floor welcomes you with a modern office at the front of the home and a spacious formal dining area. A wide entryway leads into the main living room featuring a gorgeous painted wood-burning fireplace and abundant natural light. The bright, updated kitchen is a true centerpiece with an oversized island, ample cabinetry, and a cozy breakfast area. A convenient powder bath completes the downstairs. Upstairs is centered around a large game room, creating the perfect space for gathering and relaxation. The spacious primary su
USD 435,000
4737 Skiles Street
View photo
Townhouse · for sale
USD 349,820
USD 182/sq.ft
4737 Skiles Street
McKinney Ranch Townhomes
· 1,916 sq.ft · 2 Bedrooms · 2 Baths · Townhouse
· Equipped kitchen · Swimming pool
McKinney Ranch Townhomes · 1,916 sq.ft · 2 Bedrooms · 2 Baths · Townhouse · Equipped kitchen · Swimming pool
Cb jeni homes boyd floor plan. Located in an awesome wooded master planned community, Painted Tree in THE WOODLANDS DISTRICT. This beautiful bright home boasts designer interior finishes in this LOW maintenance lifestyle. 20' CEILING with volume windows in the living room stream tons of NATURAL LIGHT into the home. Enjoy cooking in the chef's style kitchen with 5 burner gas cooktop, stainless appliances, TONS OF CABINETS and COUNTERTOPS and more. The large GAME ROOM upstairs would be perfect for second living space or office. Owner's suite offers oversized shower, an abundance of cabinets and drawers, linen cabinet, and a huge walk-in closet. You will be impressed with the painted tree amenities, swimming pools, hike and bike trails, fishing lake, festivals and more. Home ready now!
USD 349,820
4009 Bentsen Street
View photo
House · for sale
USD 859,688
USD 230/sq.ft
4009 Bentsen Street
McKinney Ranch Townhomes
· 3,724 sq.ft · 4 Bedrooms · 4 Baths · House
· Equipped kitchen
McKinney Ranch Townhomes · 3,724 sq.ft · 4 Bedrooms · 4 Baths · House · Equipped kitchen
Southgate homes justin floor plan. Premium North-facing lot with stunning greenbelt views! Step into luxury in this stunning 3,728 SF two-story home, where timeless architecture and elevated finishes create an unforgettable first impression. The striking front elevation showcases white brick, darker trim accents, and a distinctive shed roof that blends traditional charm with refined modern design. Inside, warm rich wood flooring carries throughout the main living spaces, setting an inviting yet sophisticated tone. At the heart of the home, the designer kitchen was curated for both everyday living and entertaining, featuring inset cabinetry with elegant gold hardware, a stained island, transom upper cabinets, quartz countertops carried seamlessly into a solid surface quartz backsplash, and a 36” KitchenAid six-burner rangetop. Flowing effortlessly from the kitchen, the dining room offers custom lower cabinetry lining the wall, creating a beautiful and functional extension of the enterta
USD 859,688
3763 Goddard Road
View photo
House · for sale
USD 439,540
USD 230/sq.ft
3763 Goddard Road
McKinney Ranch Townhomes
· 1,905 sq.ft · 3 Bedrooms · 2 Baths · House
· Equipped kitchen
McKinney Ranch Townhomes · 1,905 sq.ft · 3 Bedrooms · 2 Baths · House · Equipped kitchen
Normandy homes alexis ii floor plan. The Alexis II showcases a well-planned two-story layout designed for both everyday living and entertaining. The open-concept main living area is anchored by a gourmet kitchen with a large island, offering plenty of space for cooking and gathering. Upstairs, the owner’s suite delivers a relaxing retreat, while two additional bedrooms each feature walk-in closets for ample storage. A game room and convenient laundry room on the second floor add extra functionality and ease. Blending comfort with thoughtful design, the Alexis II is the perfect place to call home
USD 439,540
985 Shaddock Park Lane
View photo
House · for sale
USD 1,140,000
USD 250/sq.ft
985 Shaddock Park Lane
McKinney Ranch Townhomes
· 4,553 sq.ft · 5 Bedrooms · 4 Baths · House
· Patio · Garden · Parking · Swimming pool
McKinney Ranch Townhomes · 4,553 sq.ft · 5 Bedrooms · 4 Baths · House · Patio · Garden · Parking · Swimming pool
Welcome to 985 Shaddock Park Lane in the prestigious Shaddock Park community of Allen—an exceptional 5-bedroom, 4.5-bath custom home offering timeless elegance, spacious living, and an incredible backyard retreat. This residence showcases quality craftsmanship throughout and sits on an oversized lot in highly acclaimed Allen ISD, combining luxury, comfort, and functionality in one of Allen’s most desirable neighborhoods. From the moment you arrive, you’re greeted by a gorgeous drive-up appeal highlighted by rich stone work on the front exterior and an impressive porte-cochère that adds both elegance and convenience. Inside, the home offers generous living spaces designed for both everyday living and entertaining. Step outside to your own private backyard oasis complete with a fantastic pool, large patio area, and plenty of space to relax or host gatherings. The oversized 3-car garage provides excellent storage and functionality, while mature landscaping enhances the home’s strong curb
USD 1,140,000
3012 Hoover Dr, McKinney, TX 75071 | MLS #21197
View photo
House · for sale
USD 410,000
USD 280/sq.ft
3012 Hoover Dr, McKinney, TX 75071 | MLS #21197
McKinney Ranch Townhomes
· 1,464 sq.ft · 4 Bedrooms · 3 Baths · House
· Garden · Office room · Fireplace · Equipped kitchen
McKinney Ranch Townhomes · 1,464 sq.ft · 4 Bedrooms · 3 Baths · House · Garden · Office room · Fireplace · Equipped kitchen
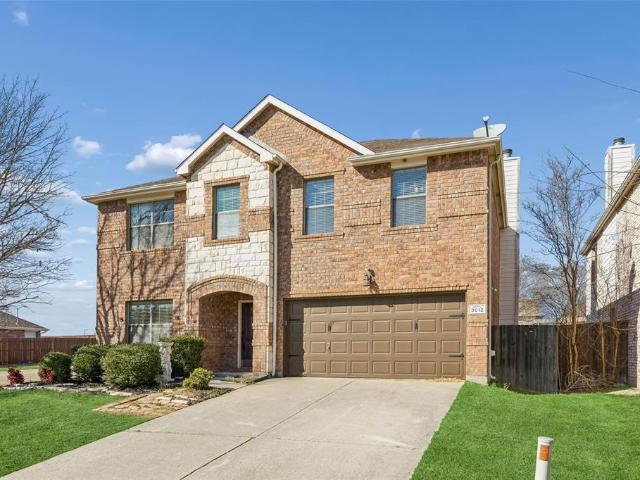
Light, neutral, and recently refreshed, this 4-bedroom, 2.5-bath two-story in McKinney offers a spacious, functional layout with a large, usable backyard. Durable luxury vinyl plank flooring spans the main level, creating a cohesive, low-maintenance foundation for everyday living. At the front of the home, a formal dining area provides flexibility for entertaining, a home office, or additional living space. The layout opens up at the back to a connected kitchen, breakfast, and living area centered around a classic brick fireplace, adding warmth and character. The kitchen is designed for both function and flow, featuring crisp white cabinetry, ample counter space, a black appliance package, and a raised serving bar ideal for casual dining or gathering. The open-concept design supports both entertaining and daily routines with ease. Upstairs, all bedrooms are positioned for privacy. The primary suite offers a comfortable retreat with a soaking tub, separate shower, dual closets, and a sp
USD 410,000
1908 San Carlos Avenue
View photo
House · for sale
USD 749,000
USD 228/sq.ft
1908 San Carlos Avenue
McKinney Ranch Townhomes
· 3,272 sq.ft · 5 Bedrooms · 3 Baths · House
· Garden
McKinney Ranch Townhomes · 3,272 sq.ft · 5 Bedrooms · 3 Baths · House · Garden
With its ideal location, versatile floor plan, resort-style backyard, and access to one of North Texas' most sought-after school districts, this exceptional home offers a lifestyle that's increasingly difficult to find. Nestled in sought-after Stacy Ridge Estates, this beautifully maintained 5-bedroom, 3-bath residence offers the rare combination of peaceful living, exceptional amenities, and highly acclaimed Lovejoy ISD schools—all while enjoying the conveniences of a City of Allen address. This community offers a welcoming neighborhood atmosphere with community spaces, walking trails, large park, and expansive green spaces that encourage an active outdoor lifestyle. Thoughtfully designed for today's lifestyle, the flexible floor plan features two full bedrooms and bathrooms downstairs, a private executive study, and generous living spaces that can easily adjust to your lifestyle whether you are hosting overnight guests, or working from home. Upstairs, three additional bedrooms and an
USD 749,000
2217 Eisenhower Drive
View photo
House · for sale
USD 397,500
USD 147/sq.ft
2217 Eisenhower Drive
McKinney Ranch Townhomes
· 2,691 sq.ft · 4 Bedrooms · 2 Baths · House
· Patio · Garden · Office room · Equipped kitchen · Swimming pool
McKinney Ranch Townhomes · 2,691 sq.ft · 4 Bedrooms · 2 Baths · House · Patio · Garden · Office room · Equipped kitchen · Swimming pool
Welcome to this exquisite home nestled in the prestigious President Point Phase 1 subdivision of McKinney. Boasting an open floor plan, this residence features a spacious family room perfect for gatherings, a separate office for remote work or study, and all bedrooms conveniently located upstairs along with a cozy sitting area and the luxurious master suite. The gourmet kitchen is adorned with stainless steel appliances. Step outside to discover a tranquil backyard with a covered patio and a refreshing pool, offering the perfect setting for outdoor relaxation and entertainment. This property offers not just a home, but a lifestyle of comfort, convenience, and elegance
USD 397,500
1607 Wood Creek Lane
View photo
House · for sale
USD 579,900
USD 182/sq.ft
1607 Wood Creek Lane
McKinney Ranch Townhomes
· 3,175 sq.ft · 4 Bedrooms · 3 Baths · House
· Garden · Fireplace · Equipped kitchen · Parking
McKinney Ranch Townhomes · 3,175 sq.ft · 4 Bedrooms · 3 Baths · House · Garden · Fireplace · Equipped kitchen · Parking
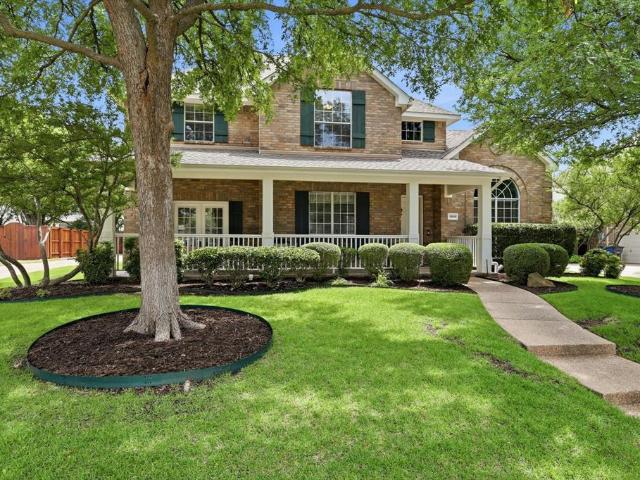
Beautiful 4-bedroom home in a great neighborhood in Allen ISD. Lovely drive-up appeal greets you with mature trees and landscaped beds. The J-shaped driveway gives extra space for parking or space for a game of ball. Step inside the spacious entry that is open to the second story and see handsome hardwood flooring that runs through much of the first floor. Off of the entry find a study with french doors and opposite is the dining room that has access to the kitchen via a butler's pantry. Further along the entry find the spacious living room that offers stacked stone fireplace, built-ins, and views of the backyard. Open to the kitchen, the stone on the fireplace is mirrored on the backsplash in the kitchen, stunning. The kitchen is quite spacious with oversized island that allows for extra seating. The kitchen boasts granite, 42 in cabinets, wall mounted oven and microwave and a flat surface electric cooktop. But have no fear! The kitchen is plumbed for gas! This floorplan is great for
USD 579,900
2017 Country Brook Lane, Allen, US, TX
View photo
House · for sale
USD 834,000
2017 Country Brook Lane, Allen, US, TX
McKinney Ranch Townhomes
· 5 Bedrooms · 4 Baths · House
· Patio · Garden · Office room · Equipped kitchen · Swimming pool
McKinney Ranch Townhomes · 5 Bedrooms · 4 Baths · House · Patio · Garden · Office room · Equipped kitchen · Swimming pool
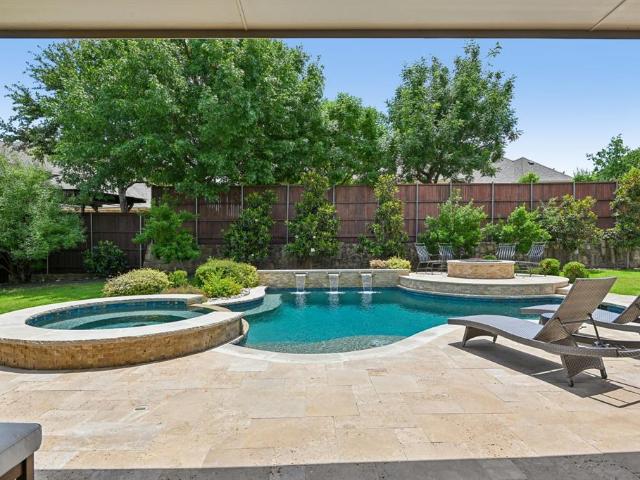
Welcome to your dream home! Located on a premium 0.28-acre lot in the highly sought-after, award-winning Lovejoy ISD, this home has it all! Step inside this gorgeous house to a newly updated kitchen with crisp white cabinets, sleek quartz countertops, and stunning marble-inspired floors. The bright, open first floor offers a welcoming flow with a sitting room, formal dining, private office, and a guest suite with a full bath. Upstairs, enjoy an oversized game room, primary bedroom with a spacious ensuite bath, plus three additional bedrooms. Two of them are connected by a convenient Jack & Jill bathroom, and the other has its own ensuite bathroom, which is also accessible from the hallway. The backyard is a true oasis! A sparkling saltwater pool with a waterfall feature, surrounded by lush greenery and privacy fencing, will make you the envy of all your neighbors. The extended covered patio is perfect for morning coffee, peaceful evenings, or hosting unforgettable backyard BBQs. Don't
USD 834,000
3713 Goddard Road
View photo
House · for sale
USD 494,050
USD 204/sq.ft
3713 Goddard Road
McKinney Ranch Townhomes
· 2,411 sq.ft · 4 Bedrooms · 3 Baths · House
· Patio · Equipped kitchen · Parking
McKinney Ranch Townhomes · 2,411 sq.ft · 4 Bedrooms · 3 Baths · House · Patio · Equipped kitchen · Parking
Normandy homes montclair floor plan. Discover the Montclair home plan offering 4 bedrooms, 3 bathrooms, and 2,417 square feet of thoughtfully designed living space. Located in the scenic Painted Tree Woodland North community, this two-story home features a private owner’s suite, a versatile game room, and a covered patio perfect for outdoor entertaining. The open-concept kitchen flows seamlessly into the dining and family rooms, creating a warm and inviting atmosphere for gatherings. With multiple walk-in closets, a dedicated utility room, and a two-car garage, the Montclair combines functionality with modern style. Ideal for families seeking comfort and convenience, this home plan is a standout
USD 494,050
3201 Hoover Drive
View photo
House · for sale
USD 435,000
USD 143/sq.ft
3201 Hoover Drive
McKinney Ranch Townhomes
· 3,035 sq.ft · 4 Bedrooms · 2 Baths · House
· Office room · Equipped kitchen
McKinney Ranch Townhomes · 3,035 sq.ft · 4 Bedrooms · 2 Baths · House · Office room · Equipped kitchen
This well maintained 4 bedroom, 2.5 bath home offers a functional layout with plenty of space for everyday living. The open concept floor plan connects the living, dining, and kitchen areas, making it easy to gather with family and friends. Downstairs, you'll also find a dedicated office that's perfect for working from home or can be used as a flex space. Upstairs, the spacious game room provides additional living space for a media room, playroom, or second family room. The oversized primary suite is also located upstairs, offering a private retreat with plenty of room for a sitting area, home office nook, or simply extra space to unwind, along with the remaining bedrooms. The home has been well cared for and includes an updated HVAC system and a newer roof. Located in a convenient area of McKinney, you'll be just minutes from shopping, restaurants, parks, and major highways, making commuting and daily errands easy
USD 435,000
1916 Baltimore Drive
View photo
House · for sale
USD 849,900
USD 216/sq.ft
New
1916 Baltimore Drive
McKinney Ranch Townhomes
· 3,918 sq.ft · 5 Bedrooms · 4 Baths · House
· Garden · Equipped kitchen · Swimming pool
McKinney Ranch Townhomes · 3,918 sq.ft · 5 Bedrooms · 4 Baths · House · Garden · Equipped kitchen · Swimming pool
Well-maintained executive home in prestigious Lovejoy iSD, consistently rated as one of the top school districts in the State of Texas. 3,921 sq ft across four bedrooms, four bathrooms, four living areas, and a private study with custom built-ins. The primary suite is situated on the main level with a split floor plan designed for privacy. All four bedrooms are ensuites. The open layout connects the kitchen to the family room, with a formal living and dining room providing additional flexible space. Upstairs, a large gameroom and a dedicated media room features a built-in surround sound system, HD projector, and 100-inch screen and perfect sectional sofa. Rounding out the upstairs are 3 bedrooms with connected baths. Walk-in attic access provides substantial additional storage. The covered outdoor living area includes weather-proof speakers and plumbed with a gas connection for grilling — a functional extension of the home's entertaining space. The backyard pool and spa are enclosed by
USD 849,900
216 McMillen Rd, Lucas, TX 75002 | MLS #21169
View photo
House · for sale
USD 3,749,999
USD 1,027/sq.ft
216 McMillen Rd, Lucas, TX 75002 | MLS #21169
McKinney Ranch Townhomes
· 3,649 sq.ft · 4 Bedrooms · 3 Baths · House
· Parking · Equipped kitchen · Air conditioning
McKinney Ranch Townhomes · 3,649 sq.ft · 4 Bedrooms · 3 Baths · House · Parking · Equipped kitchen · Air conditioning
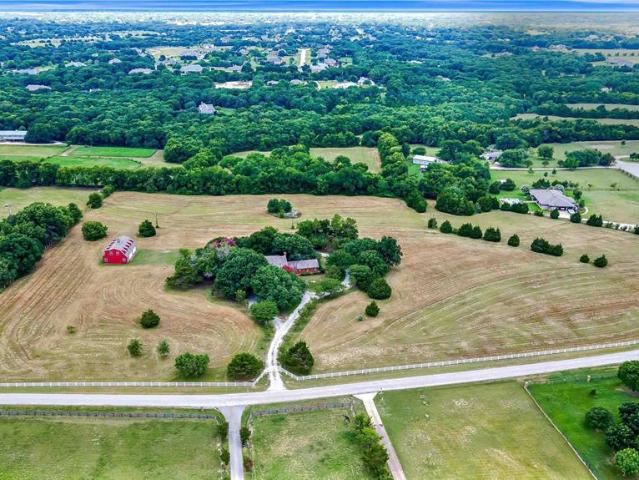
Rare Opportunity! Imagine a Beautiful Home on a Hill overlooking 13 Ac, with an White Electric Gate on a Private Cul-de-sac. No hoa! 2.7 Miles from Lake Lavon. Surrounded with homes that have Horses, Cattle, etc. One owner since 1973. 4 Tracts being sold as one property and totaling 13.26 acres. The home is ready for renovation or a complete rebuild, along with a 2 Story Barn. There is a 2 story home with 4 bedrooms, 3 full baths, 2 Car Attached Garage, and a 2 story barn. The home has updated kitchen and baths. Large Verandah off the Primary Bedroom upstairs. Kitchen has Two Convection Ovens. Large Laundry Room off Kitchen with storage closets. Attached Garage with 8x9 storage attached. The barn is unfinished and plumbed for water and electricity, but not connected. The upstairs of the barn has great potential. It could be finished out to be a fabulous guest house. The barn has 2 Double Car Garage Doors and a concrete floor. City Water and Septic System. 2 Water Heaters (Hall & Garage
USD 3,749,999

Get email alerts

Don't miss out: be the first to know about new properties

The alert was correctly created

On subscribing you accept the conditions of use and the privacy policy
Alert
Receive new ads in your inbox
Save this search
Receive alerts for new listings

We'll send you an email when we have new properties for: "Properties for sale in McKinney Ranch Townhomes"

The alert was correctly created

Fall Creek, Allen city Plano CCD Collin County Texas
Avondale, Allen city Plano CCD Collin County Texas
Get email alerts and be the first to see new listings
Required field
On subscribing I accept the terms of the privacy policy
Perfect! You'll soon start receiving new listings via email
Alert
Receive an email when we have new ads for Properties for sale in McKinney Ranch Townhomes
Save this search
Filters

Bedrooms

Size (sq.ft)

sq.ft
sq.ft

Price

USD
USD

Property type

Bathrooms

Clear all filters
Receive notifications when new entries are published.