650 properties for sale in McKown

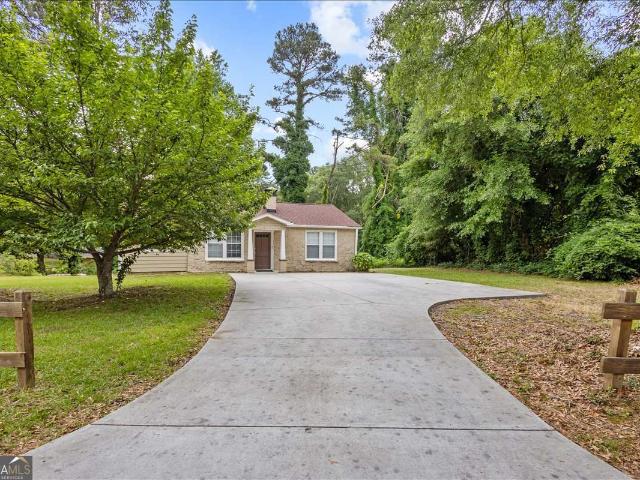
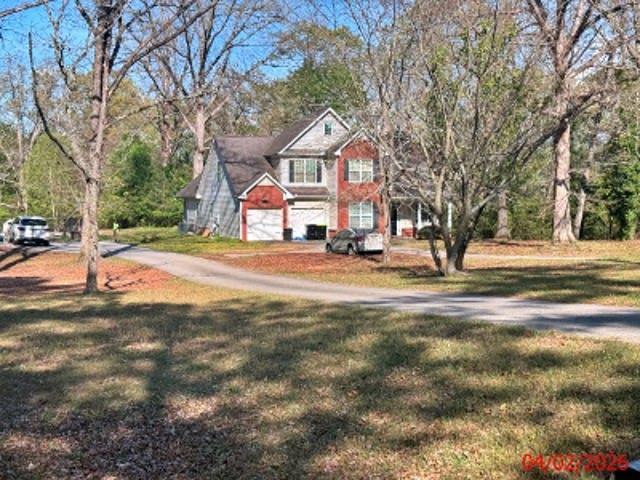
2116 Terry Ln, Douglasville, GA 30135 | MLS #7737
View photo
House · for sale
USD 245,000
USD 173/sq.ft
2116 Terry Ln, Douglasville, GA 30135 | MLS #7737
McKown
· 1,410 sq.ft · 4 Bedrooms · 2 Baths · House
· Garden · Equipped kitchen
McKown · 1,410 sq.ft · 4 Bedrooms · 2 Baths · House · Garden · Equipped kitchen
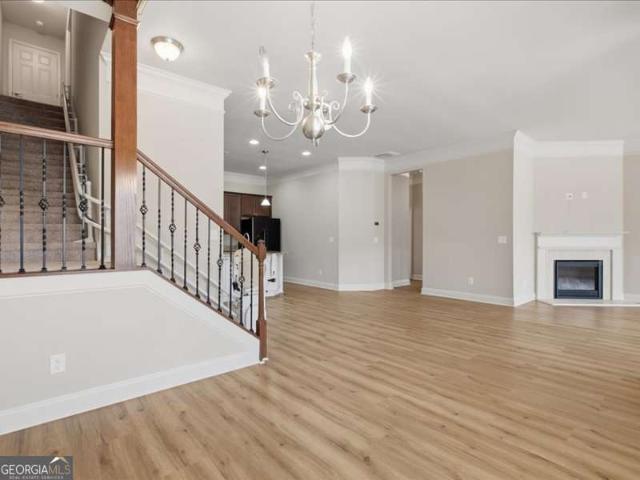
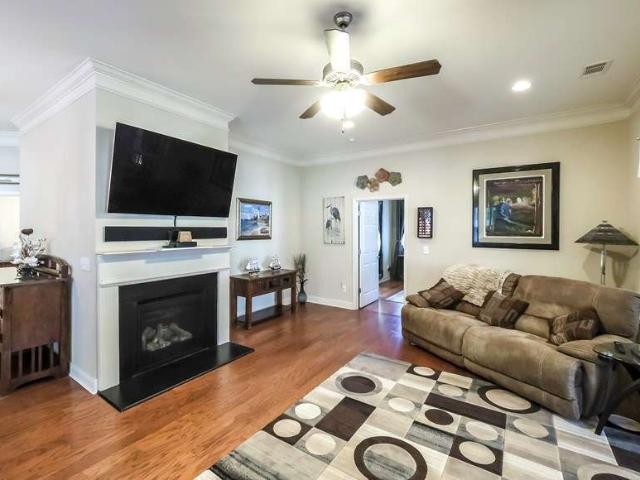
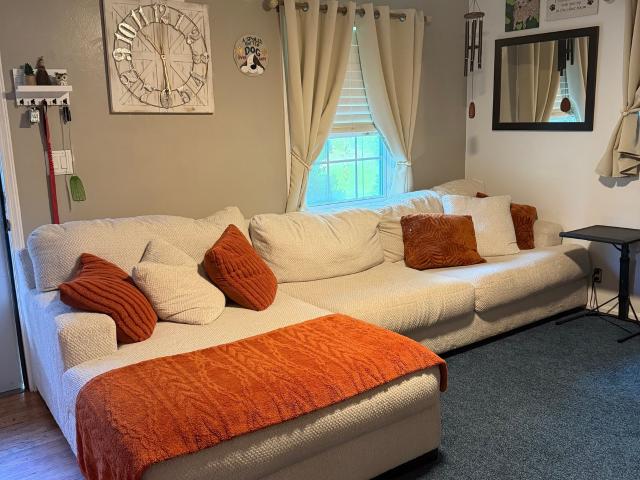
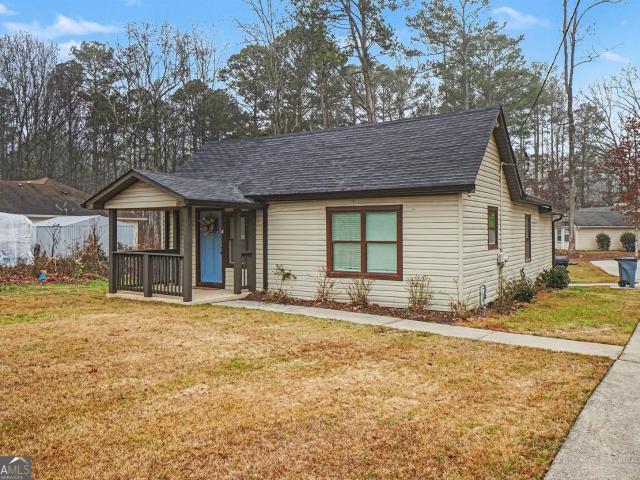
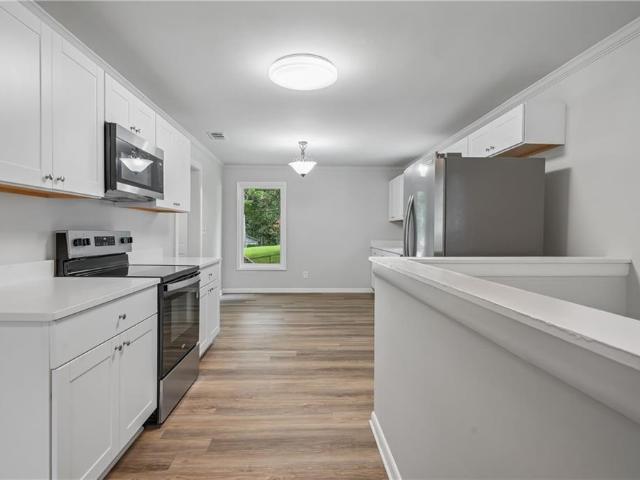
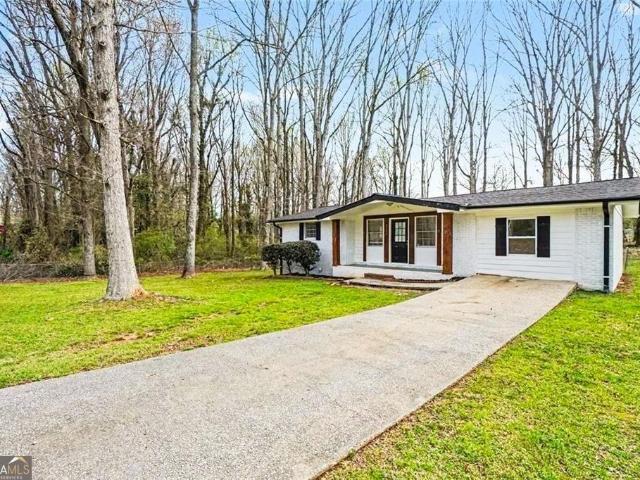
Charming Ranch Home in Douglasville! Ideally located in a sought-after area, this inviting 4-bedroom, 2-bath home blends timeless farmhouse appeal with modern touches. The exterior showcases classic ranch style, well-kept landscaping, and a welcoming covered front porch! Inside, you’ll find a bright, open-concept layout with neutral tones, rich hardwood floors, and abundant natural light filling the spacious living area. The beautifully done kitchen is perfect for everyday living and entertaining, featuring stainless steel appliances, stylish cabinetry, a gas range, microwave, dishwasher, eye-catching backsplash, and a connected dining space. Step outside to a fenced backyard that truly sets this property apart. Nearly half an acre of flat, usable land with mature, beautiful trees that create a peaceful, park-like setting. The expansive green space is ideal for gatherings, play, or future enhancements. The generously sized primary suite provides a peaceful retreat with ample closet spa
USD 245,000
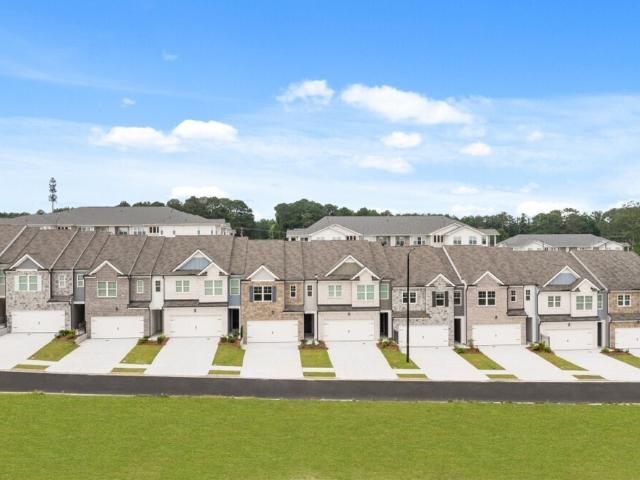
3724 Skylar Drive
View photo
Townhouse · for sale
USD 318,990
USD 172/sq.ft
3724 Skylar Drive
McKown
· 1,851 sq.ft · 3 Bedrooms · 2 Baths · Townhouse
· Patio · Deck · Equipped kitchen · Parking
McKown · 1,851 sq.ft · 3 Bedrooms · 2 Baths · Townhouse · Patio · Deck · Equipped kitchen · Parking
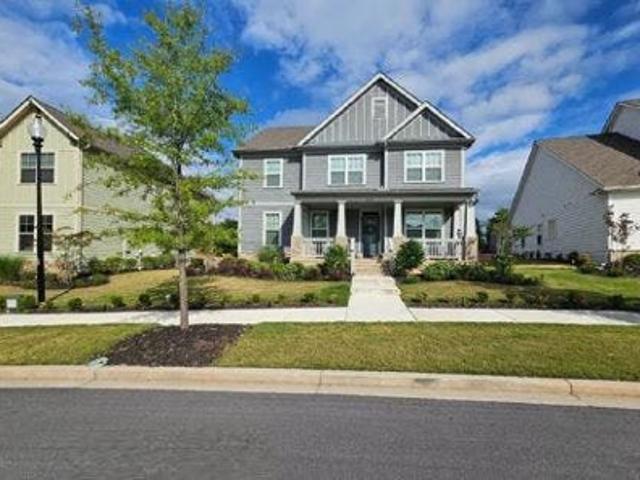
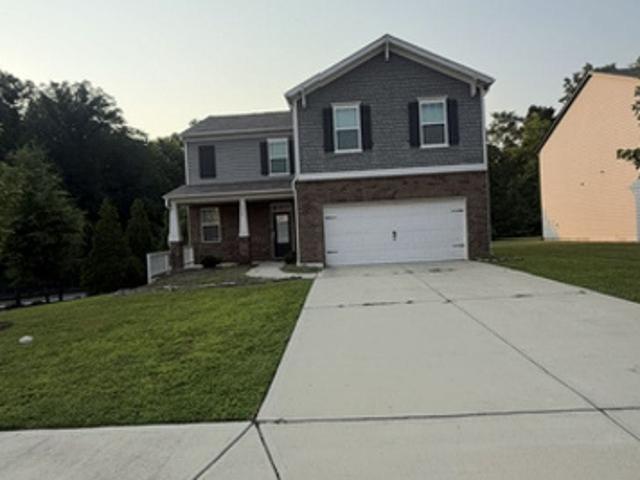
Welcome to 3724 Skylar Drive located in the Carlton community of Douglasville, GA. Featuring the Salisbury townhome floorplan, this homesite has 3 bedrooms, 2.5 bathrooms with 1,857 square feet and a 2-car garage. As you step off the front porch, a foyer welcomes you and leads into the open-concept main living area. A large family room is the perfect place for family and friends to gather or for a quiet night with a book or movie. The family room flows seamlessly into the well-appointed kitchen with a center island, quartz countertops, subway tile backsplash, cabinets with decorative crown molding and hardware, and stainless-steel appliances. A dining area directly off the kitchen provides space for a dining table and opens onto the back deck or patio. There is also a half bathroom tucked away on the first floor. Up the stairs you'll turn from the landing into the primary suite. A spacious bedroom is complimented by the en suite bathroom featuring a separate tub and shower, dual vanity
USD 318,990
601 Haven Circle
View photo
Condo · for sale
USD 365,000
USD 159/sq.ft
601 Haven Circle
McKown
· 2,293 sq.ft · 3 Bedrooms · 3 Baths · Condo
· Equipped kitchen · Swimming pool
McKown · 2,293 sq.ft · 3 Bedrooms · 3 Baths · Condo · Equipped kitchen · Swimming pool
Welcome to this beautifully maintained 3-bedroom, 3-bath home located in a desirable gated active adult community in Douglasville. Offering the perfect blend of low-maintenance living and stylish updates, this home features new luxury vinyl plank flooring throughout the main living areas, a beautifully updated kitchen with a new island and sink, and new carpet in the downstairs bedrooms. The spacious floor plan provides comfortable living and plenty of room for family and guests. Enjoy an exceptional lifestyle with outstanding community amenities, including opportunities to relax by the pool, stay active, and participate in a variety of social activities. Move-in ready and thoughtfully updated, this home offers comfort, convenience, and a welcoming community you'll love to call home
USD 365,000
6795 Tralee Drive
View photo
House · for sale
USD 215,000
USD 159/sq.ft
6795 Tralee Drive
McKown
· 1,345 sq.ft · 3 Bedrooms · 1 Bath · House
· Patio · Garden · Equipped kitchen · Parking
McKown · 1,345 sq.ft · 3 Bedrooms · 1 Bath · House · Patio · Garden · Equipped kitchen · Parking
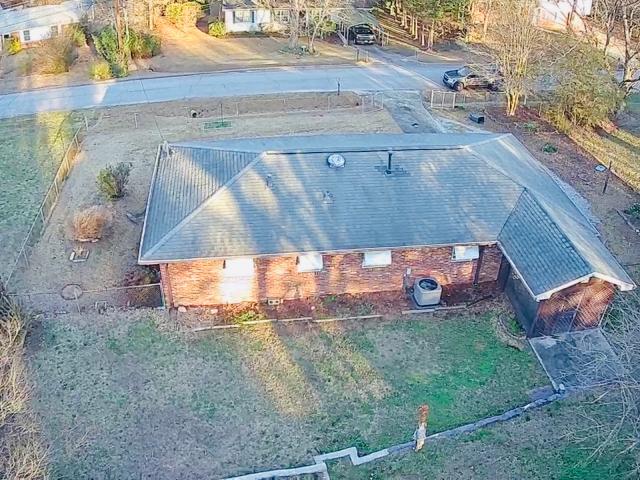
New lower price! Mid-Century Modern (MCM) in Lithia Springs is ready to be called home. 4-sided brick, this 3 bedroom/1 bath ranch has the classic MCM interior version of open concept. Kitchen has a stainless sink, newer electric range, built in microwave, and breakfast counter adjacent to the eat-in area. Laundry room between the bathroom and hallway is close to the three bedrooms. The enclosed garage offers a large flex room space. Or use it as a 4th bedroom. Rear exterior door from this room opens to the screened in patio. From here, keep watch on your pets roaming the large fenced in back yard. Plenty of room to garden too. Roof, HVAC, water heater all in good shape. Complete septic system replaced 2021. Quiet Killarney Hills is 20 minutes to downtown Atlanta and 30 minutes to Hartsfield-Jackson Airport. Up to $12,000 in down payment assistance available to qualified homebuyers from Preferred Lender! They don't build them like this anymore
USD 215,000
3482 Willow Meadow Lane
View photo
House · for sale
USD 340,000
USD 156/sq.ft
3482 Willow Meadow Lane
McKown
· 2,174 sq.ft · 3 Bedrooms · 3 Baths · House
· Garden · Cellar
McKown · 2,174 sq.ft · 3 Bedrooms · 3 Baths · House · Garden · Cellar
Low hoa | full unfinished basement stubbed for bath | open floor plan | spacious primary suite with sitting room | private landscaped yard | community pool + clubhouse | some homes simply offer more flexibility than others. Whether you're looking for a forever home, room to grow, or a property with long-term investment potential, this home delivers the combination of space, functionality, and freedom that buyers are increasingly searching for. Located in a community with LOW HOA DUES OF JUST $50/MONTH, a neighborhood POOL, and a CLUBHOUSE, you'll enjoy the benefits of community amenities without sacrificing flexibility. The Douglasville area continues to attract buyers looking for the perfect balance of SMALL-TOWN CHARM and everyday convenience, with easy access to shopping, dining, parks, entertainment, and major commuter routes while maintaining the welcoming feel that has made the area so desirable. Inside, the open-concept layout is designed for both everyday living and entertainin
USD 340,000
1701 Haven Circle
View photo
Condo · for sale
USD 389,900
USD 154/sq.ft
1701 Haven Circle
McKown
· 2,519 sq.ft · 3 Bedrooms · 3 Baths · Condo
· Office room · Equipped kitchen · Parking · Swimming pool
McKown · 2,519 sq.ft · 3 Bedrooms · 3 Baths · Condo · Office room · Equipped kitchen · Parking · Swimming pool
Beautifully maintained 3BR/3BA condo in a sought-after gated 55+ community with pool amenities and low-maintenance living. This spacious home features an open-concept floor plan designed for comfortable everyday living and effortless entertaining. Hardwood floors and plantation shutters add timeless style throughout, while the bright sunroom offers the perfect place to relax and enjoy natural light year-round. The versatile layout includes a dedicated home office, generous living and dining spaces, and well-sized bedrooms with three full baths to accommodate guests and family with ease. The kitchen flows seamlessly into the main living areas, creating an ideal setting for gatherings and special occasions. The attached 2-car garage features a 220-volt electrical hookup, offering flexibility for workshop equipment, electric vehicle charging, or additional power needs. Enjoy the security of a gated entrance, the convenience of community amenities, and the comfort of an active adult lifest
USD 389,900
4348 Midway Road
View photo
House · for sale
USD 260,000
4348 Midway Road
McKown
· 3 Bedrooms · 2 Baths · House
· Garden · Equipped kitchen · Parking
McKown · 3 Bedrooms · 2 Baths · House · Garden · Equipped kitchen · Parking
Charming, updated ranch on a quiet lot in the heart of Douglasville with no HOA. This move-in ready home offers a bright, open layout featuring updated flooring, fresh interior and exterior paint, and a renovated kitchen with white cabinetry, stone counters, and stainless steel appliances. The home includes a flexible bonus room ideal for office, playroom, or additional living space. Primary bedroom on main with easy, single-level living throughout. Major updates throughout provide peace of mind while maintaining classic character. Situated on a spacious 0.55-acre lot with a private yard, driveway parking, and easy access to Hwy 78 and I-20 for convenient commuting. Located near schools, shopping, dining, and everyday essentials. Public water and septic system in place. A great opportunity for first-time buyers, downsizers, or investors looking for a solid property in a strong location
USD 260,000
4487 Donegal Circle
View photo
House · for sale
USD 274,900
USD 141/sq.ft
4487 Donegal Circle
McKown
· 1,948 sq.ft · 3 Bedrooms · 2 Baths · House
· Equipped kitchen · Cellar
McKown · 1,948 sq.ft · 3 Bedrooms · 2 Baths · House · Equipped kitchen · Cellar
Beautiful Brick home in Aspen Woods subdivision, NO HOA, 3 bedrooms, 2 Full Bathrooms Full basement, The main level with 1,301 sq ft holds the Owner's suite with beautiful pine floors, A 2nd bedroom, along with the kitchen, laundry area and living room and both bathrooms, The basement has the 3rd bedroom, with storage room, a small bar and game room This home comes with the lot beside it and the lot behind it for a total of 1.44 acres. Make you appointment to see this one today
USD 274,900
3450 W County Line Road
View photo
House · for sale
USD 260,000
USD 217/sq.ft
3450 W County Line Road
McKown
· 1,195 sq.ft · 3 Bedrooms · 2 Baths · House
· Office room · Equipped kitchen · Parking
McKown · 1,195 sq.ft · 3 Bedrooms · 2 Baths · House · Office room · Equipped kitchen · Parking
Completely renovated 3 bedroom, 2 bathroom home offering a bright, open-concept kitchen and living area with vaulted ceilings, creating an inviting and spacious atmosphere. All updates were completed in 2022, providing modern finishes and move-in-ready comfort throughout. The primary suite features a beautifully updated bathroom with double vanities, a separate shower, and a charming claw-foot soaking tub. An additional highlight is the renovated outdoor shed with over 200 sq ft of finished space, complete with flooring, drywall, and recessed lighting-ideal for a home office, studio, or flex space. No HOA and ample parking space add convenience and flexibility. This thoughtfully updated property offers both style and versatility
USD 260,000
6771 Kull Drive
View photo
House · for sale
USD 254,000
USD 137/sq.ft
6771 Kull Drive
McKown
· 1,851 sq.ft · 4 Bedrooms · 2 Baths · House
· Garden · Deck · Equipped kitchen
McKown · 1,851 sq.ft · 4 Bedrooms · 2 Baths · House · Garden · Deck · Equipped kitchen
6771 Kull Dr is a one-story Lithia Springs home set on a corner lot with a large wraparound wooden deck. The kitchen has white cabinetry, stainless steel appliances, and wood-look flooring, opening to bright living and dining areas beneath vaulted, beamed ceilings. A second kitchen and living space extend the floor plan, offering flexibility for multi-use living. Bedrooms are finished in a mix of wood-look flooring and carpet, and the full bathrooms feature tiled walk-in glass showers and updated vanities. A screened porch and an expansive deck provide generous outdoor space, and a detached storage shed sits in the backyard. Clean, neutral finishes carry throughout, and the single-level layout keeps the home easy to move through. Included 100-Day Home Warranty with buyer activation
USD 254,000
3736 Skylar Dr, Douglasville, GA 30135 | MLS #7728
View photo
Townhouse · for sale
USD 324,490
USD 175/sq.ft
Updated
3736 Skylar Dr, Douglasville, GA 30135 | MLS #7728
McKown
· 1,851 sq.ft · 3 Bedrooms · 3 Baths · Townhouse
· Patio · Deck · Equipped kitchen · Parking
McKown · 1,851 sq.ft · 3 Bedrooms · 3 Baths · Townhouse · Patio · Deck · Equipped kitchen · Parking
Welcome to 3736 Skylar Drive located in the Carlton community of Douglasville, GA. Featuring the Salisbury townhome floorplan, this homesite has 3 bedrooms, 2.5 bathrooms with 1,857 square feet and a 2-car garage. As you step off the front porch, a foyer welcomes you and leads into the open-concept main living area. A large family room is the perfect place for family and friends to gather or for a quiet night with a book or movie. The family room flows seamlessly into the well-appointed kitchen with a center island, quartz countertops, subway tile backsplash, cabinets with decorative crown molding and hardware, and stainless-steel appliances. A dining area directly off the kitchen provides space for a dining table and opens onto the back deck or patio. There is also a half bathroom tucked away on the first floor. Up the stairs you'll turn from the landing into the primary suite. A spacious bedroom is complimented by the en suite bathroom featuring a separate tub and shower, dual vanity
USD 324,490
2027 Ayla Drive
View photo
Townhouse · for sale
USD 259,990
USD 182/sq.ft
2027 Ayla Drive
McKown
· 1,421 sq.ft · 3 Bedrooms · 2 Baths · Townhouse
· Equipped kitchen
McKown · 1,421 sq.ft · 3 Bedrooms · 2 Baths · Townhouse · Equipped kitchen
Move in ready townhomes in prime douglasville area! We are located off Fairburn Road just 1 mile off I-20 Exit 37/ Fairburn Rd. Chestnut Grove is the Fastest Selling High-Quality Home Builder Community In Douglasville. Our modern designed townhomes offer spacious 3 & 4 bedroom floor plans and includes up to $20,000 in upgrades such as stainless steel kitchen appliances, granite island & countertops, cultured marble vanities and washer and dryer! Enjoy more time with family and friends. All landscape maintenance is fully covered. Chestnut Grove offers the perfect blend of convenience and lifestyle! Located 3 miles from Arbor Place Mall with over 140 stores, you'll also be just minutes from top dining options, the The Green Town Amphitheater, not to mention Lions Gate Movie Studio. Ask about our Preferred Lender Incentives, below market interest rates & affordable monthly payments! Call today to schedule a tour! Hours Monday. Saturday 10AM-6PM / Sunday 11AM-6PM
USD 259,990
Holborne Ln
View photo
House · for sale
Request Details
New
Holborne Ln
McKown
· 1,259 sq.ft · 3 Bedrooms · 2 Baths · House
McKown · 1,259 sq.ft · 3 Bedrooms · 2 Baths · House
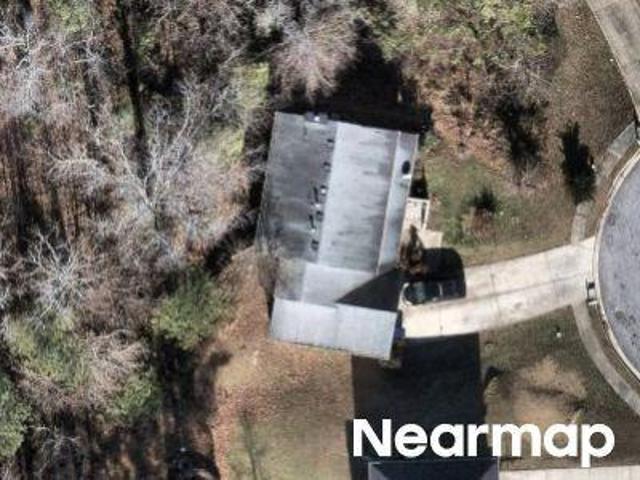
This home is in preforeclosure, which means the homeowner is in default (missed payments). Therefore, there could be an opportunity to strike a great deal with the owner and the bank
Request Details
Mark Turner Rd
View photo
House · for sale
Request Details
New
Mark Turner Rd
McKown
· 797 sq.ft · 2 Bedrooms · 1 Bath · House
McKown · 797 sq.ft · 2 Bedrooms · 1 Bath · House
This home is in preforeclosure, which means the homeowner is in default (missed payments). Therefore, there could be an opportunity to strike a great deal with the owner and the bank
Request Details
Sarazen Trl
View photo
House · for sale
Request Details
New
Sarazen Trl
McKown
· 4,844 sq.ft · 3 Bedrooms · 4 Baths · House
McKown · 4,844 sq.ft · 3 Bedrooms · 4 Baths · House
This home is in preforeclosure, which means the homeowner is in default (missed payments). Therefore, there could be an opportunity to strike a great deal with the owner and the bank
Request Details
Arthur Dr
View photo
House · for sale
Request Details
New
Arthur Dr
McKown
· 1,055 sq.ft · 3 Bedrooms · 1 Bath · House
McKown · 1,055 sq.ft · 3 Bedrooms · 1 Bath · House
This home is in preforeclosure, which means the homeowner is in default (missed payments). Therefore, there could be an opportunity to strike a great deal with the owner and the bank
Request Details
Wallace Lake Rd
View photo
House · for sale
Request Details
New
Wallace Lake Rd
McKown
· 1,292 sq.ft · 3 Bedrooms · 1 Bath · House
McKown · 1,292 sq.ft · 3 Bedrooms · 1 Bath · House
This is a Real Estate-Owned (REO)/post-foreclosure home owned or managed by a bank. All offers are considered; however, the highest and best will most likely be accepted
Request Details
Hiram Lithia Springs Rd
View photo
House · for sale
Request Details
New
Hiram Lithia Springs Rd
McKown
· 1,001 sq.ft · 2 Bedrooms · 1 Bath · House
McKown · 1,001 sq.ft · 2 Bedrooms · 1 Bath · House
This is a Real Estate-Owned (REO)/post-foreclosure home owned or managed by a bank. All offers are considered; however, the highest and best will most likely be accepted
Request Details
Pope Rd
View photo
House · for sale
Request Details
New
Pope Rd
McKown
· 2,411 sq.ft · 3 Bedrooms · 2 Baths · House
McKown · 2,411 sq.ft · 3 Bedrooms · 2 Baths · House
This is a Real Estate-Owned (REO)/post-foreclosure home owned or managed by a bank. All offers are considered; however, the highest and best will most likely be accepted
Request Details
Fairgreen Ct
View photo
House · for sale
Request Details
New
Fairgreen Ct
McKown
· 2,325 sq.ft · 3 Bedrooms · 2 Baths · House
McKown · 2,325 sq.ft · 3 Bedrooms · 2 Baths · House
This home is in preforeclosure, which means the homeowner is in default (missed payments). Therefore, there could be an opportunity to strike a great deal with the owner and the bank
Request Details
Killington Ct
View photo
House · for sale
Request Details
New
Killington Ct
McKown
· 1,216 sq.ft · 3 Bedrooms · 2 Baths · House
McKown · 1,216 sq.ft · 3 Bedrooms · 2 Baths · House
This home is in preforeclosure, which means the homeowner is in default (missed payments). Therefore, there could be an opportunity to strike a great deal with the owner and the bank
Request Details
Stretford Road
View photo
House · for sale
Request Details
New
Stretford Road
McKown
· 2,960 sq.ft · 5 Bedrooms · 1 Bath · House
McKown · 2,960 sq.ft · 5 Bedrooms · 1 Bath · House
This is a Real Estate-Owned (REO)/post-foreclosure home owned or managed by a bank. All offers are considered; however, the highest and best will most likely be accepted
Request Details
Topaz Ln
View photo
House · for sale
Request Details
Updated
Topaz Ln
McKown
· 3,143 sq.ft · 3 Bedrooms · 1 Bath · House
McKown · 3,143 sq.ft · 3 Bedrooms · 1 Bath · House
This home is in preforeclosure, which means the homeowner is in default (missed payments). Therefore, there could be an opportunity to strike a great deal with the owner and the bank
Request Details
Parkwood Ct
View photo
House · for sale
Request Details
Updated
Parkwood Ct
McKown
· 2,809 sq.ft · 4 Bedrooms · 2 Baths · House
McKown · 2,809 sq.ft · 4 Bedrooms · 2 Baths · House
This is a Real Estate-Owned (REO)/post-foreclosure home owned or managed by a bank. All offers are considered; however, the highest and best will most likely be accepted
Request Details
Oak Valley Dr
View photo
House · for sale
Request Details
Updated
Oak Valley Dr
McKown
· 2,228 sq.ft · 4 Bedrooms · 3 Baths · House
McKown · 2,228 sq.ft · 4 Bedrooms · 3 Baths · House
This home is in preforeclosure, which means the homeowner is in default (missed payments). Therefore, there could be an opportunity to strike a great deal with the owner and the bank
Request Details

Get email alerts

Don't miss out: be the first to know about new properties

The alert was correctly created

On subscribing you accept the conditions of use and the privacy policy
Alert
Receive new ads in your inbox
Save this search
Receive alerts for new listings

We'll send you an email when we have new properties for: "Properties for sale in McKown"

The alert was correctly created

Boulder Park Estates
Plantation Estates Mobile Home Park
Get email alerts and be the first to see new listings
Required field
On subscribing I accept the terms of the privacy policy
Perfect! You'll soon start receiving new listings via email
Alert
Receive an email when we have new ads for Properties for sale in McKown
Save this search
Filters

Bedrooms

Size (sq.ft)

sq.ft
sq.ft

Price

USD
USD

Property type

Bathrooms

Clear all filters
Receive notifications when new entries are published.