1,329 houses for sale in McLeansville

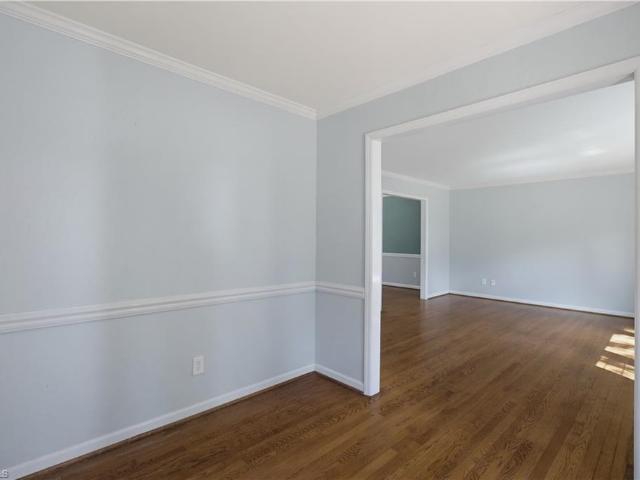
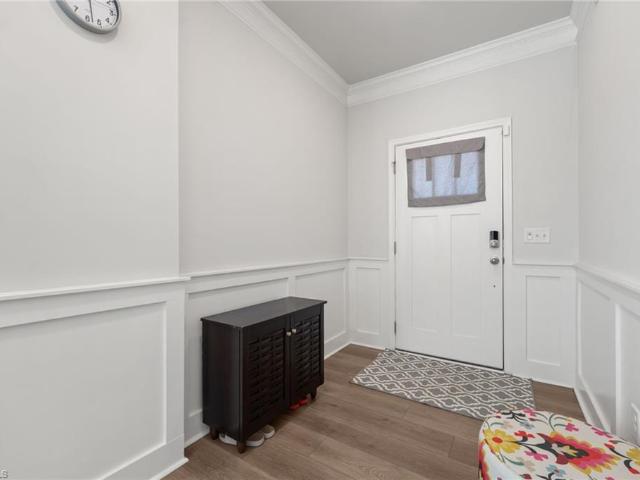
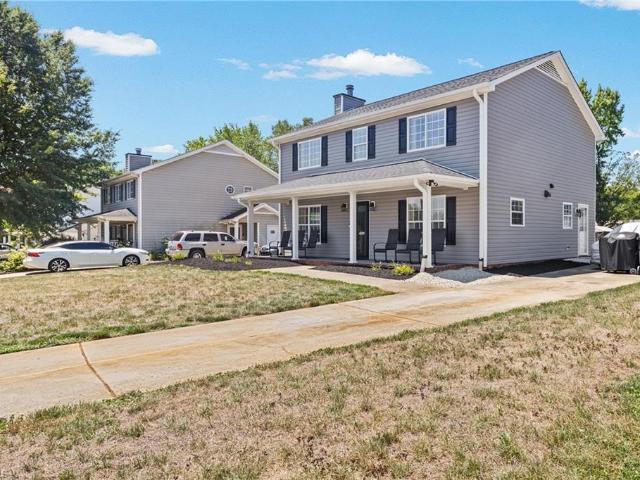
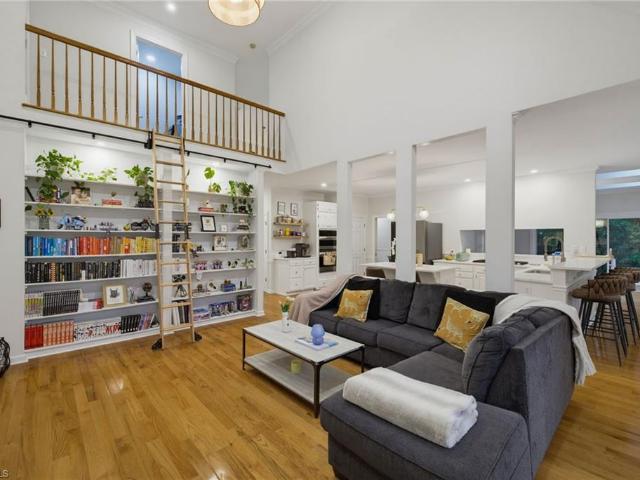
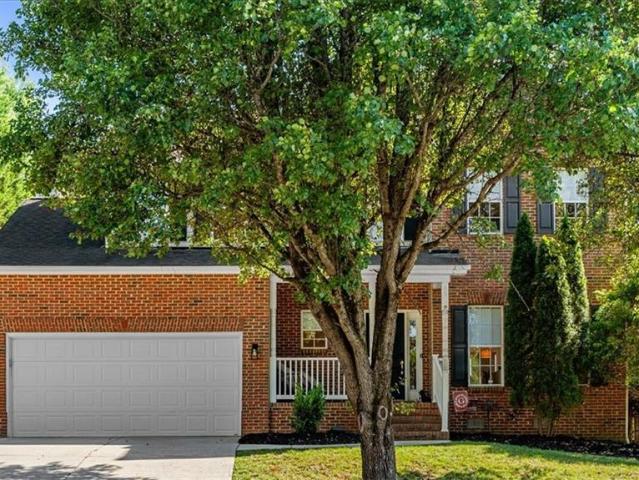
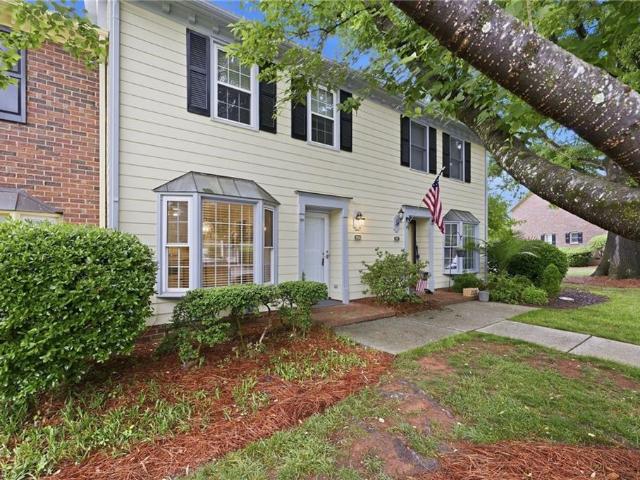
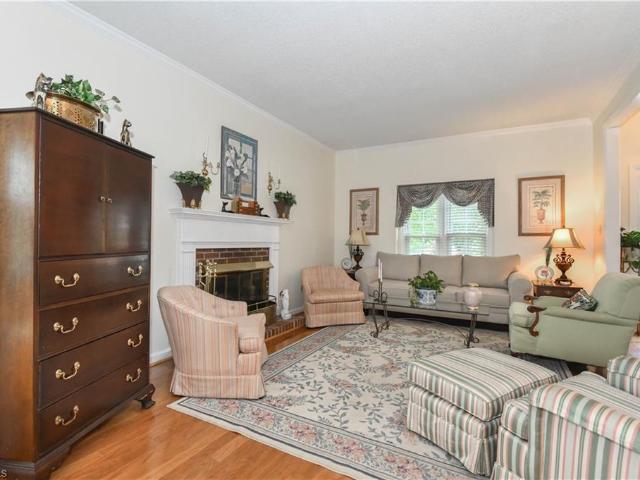
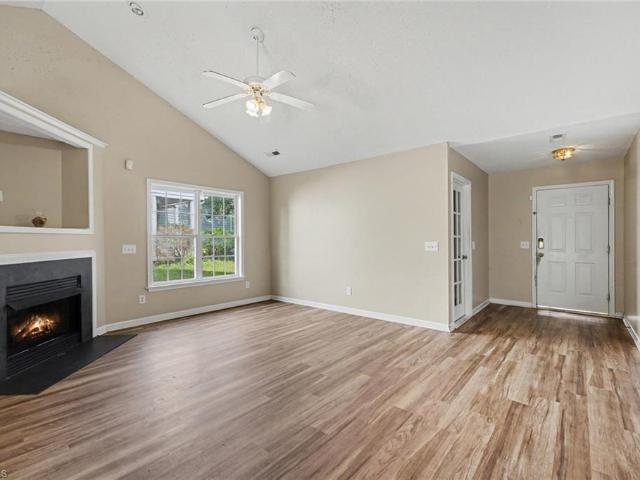
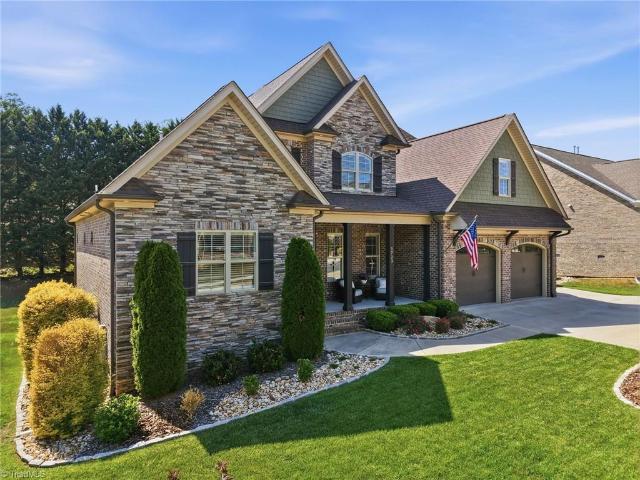
121 Saddlehorse Lane
View photo
House · for sale
USD 289,000
USD 130/sq.ft
121 Saddlehorse Lane
McLeansville
· 2,217 sq.ft · 3 Bedrooms · 2 Baths · House
· Office room · Equipped kitchen
McLeansville · 2,217 sq.ft · 3 Bedrooms · 2 Baths · House · Office room · Equipped kitchen
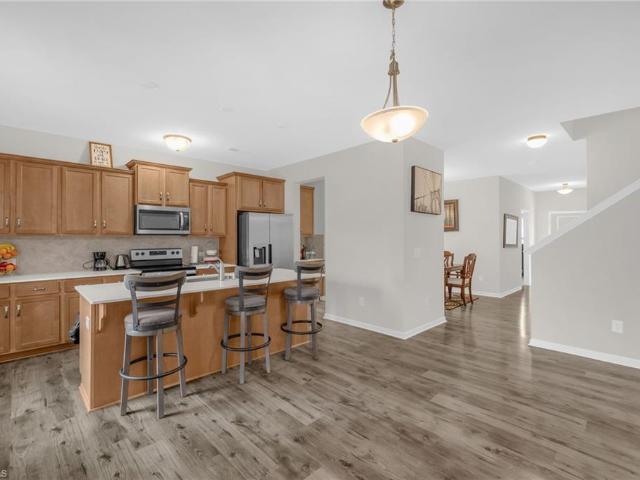
Turnkey Perfection meets Resort-Style Community Living! Exceptional 3-bedroom, 2.5-bathroom single-family home spanning a highly functional, open-concept floor plan designed for effortless daily living. HOME HIGHLIGHTS: Spacious Chef's Kitchen: Features an oversized island and ample cabinet storage. Versatile Upper Loft: Large open flex space perfect for a home office, or game room. Generous Owner's Suite: Private oasis complete with a pristine bath and extensive walk-in closet. Like-New Construction: Built in 2020 with energy-efficient systems for lower utility bills. COMMUNITY PERKS: Enjoy the peaceful, countryside tranquility of Reedy Fork with access to two community pools, walking trails, tree-lined sidewalks, and a playground. Incredible convenience with local daycare, schools, and major highways just minutes away. Schedule your tour today!
USD 289,000
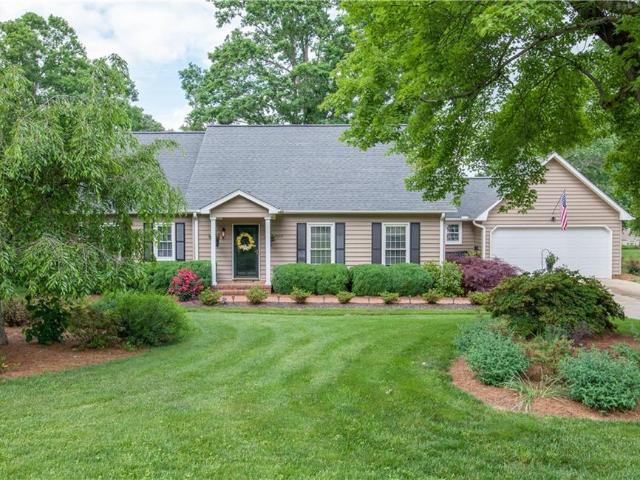
5536 Baverhof Drive
View photo
House · for sale
USD 384,900
USD 138/sq.ft
New
5536 Baverhof Drive
McLeansville
· 2,788 sq.ft · 5 Bedrooms · 4 Baths · House
· Garden
McLeansville · 2,788 sq.ft · 5 Bedrooms · 4 Baths · House · Garden
Skip the wait for new construction and step into a spacious, move-in ready home offering the features and flexibility today's buyers are looking for. Built in 2022, this Reedy Fork Ranch home features 5 bedrooms, 4.5 bathrooms, and a thoughtfully designed floor plan with space for a variety of needs. Enjoy the benefits of a newer home without the construction timeline, along with an established yard and the added privacy of having no homes currently built directly behind the property. The open-concept main level offers a great flow for everyday living and entertaining, while the additional bedrooms and flexible spaces provide options for a home office, guests, hobbies, or additional living space. If you have been searching for a newer home with a spacious floor plan, established yard, and the benefits of a move-in ready property without the wait of building new, this home deserves a look. Schedule your showing today and experience all 5536 Baverhof has to offer!
USD 384,900
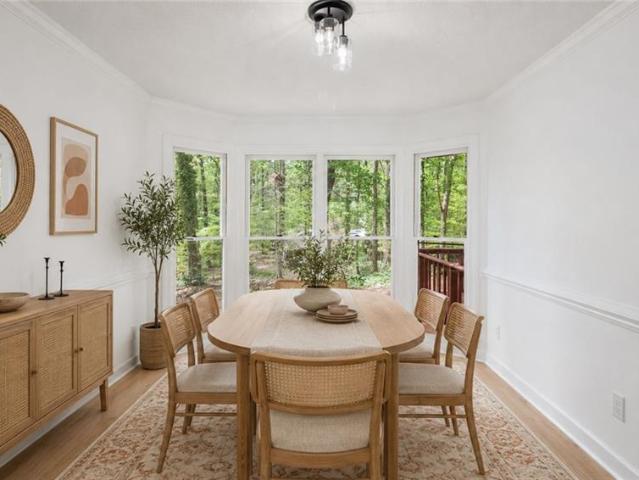
3754 Sagamore Drive
View photo
House · for sale
USD 423,000
USD 169/sq.ft
3754 Sagamore Drive
McLeansville
· 2,497 sq.ft · 4 Bedrooms · 2 Baths · House
· Patio · Garden · Equipped kitchen
McLeansville · 2,497 sq.ft · 4 Bedrooms · 2 Baths · House · Patio · Garden · Equipped kitchen
Welcome home to this spacious 4-BR residence in one of Northwest Greensboro's most desirable neighborhoods! Offering multiple living spaces, this home features formal living & dining rooms, a large family room/den, & a separate playroom/bonus—providing plenty of room to live, work, & entertain. The updated kitchen is a standout w/granite countertops, stainless steel appliances, & beautiful cabinetry. Large picture windows create lots of natural light. Step outside to a private patio overlooking a fully fenced backyard that's perfect for entertaining, gardening, pets, & outdoor play. A storage building provides additional space for tools, hobbies, & equipment. Ideally located near shopping, dining, major highways, & PTI Airport, this home offers convenience and comfort in a sought-after location. Added bonus: The Cardinal by Pete Dye golf memberships available (cardinalgolf. Com/membership) Don't miss this opportunity to enjoy space, updates, & a fantastic Northwest Greensboro lifestyle
USD 423,000
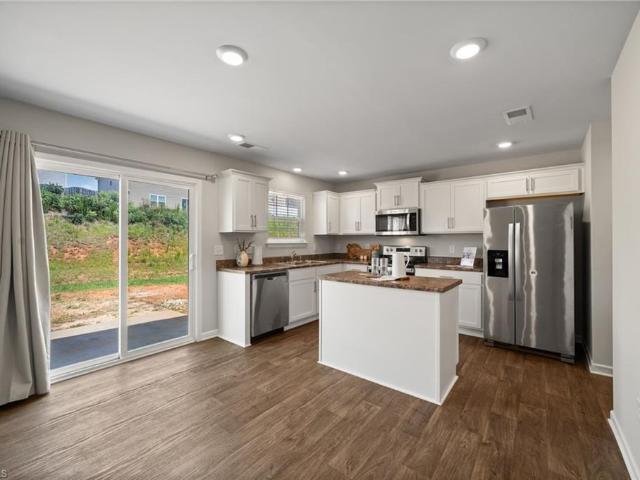
100 Brody Way
View photo
Townhouse · for sale
USD 355,000
USD 142/sq.ft
100 Brody Way
McLeansville
· 2,497 sq.ft · 4 Bedrooms · 3 Baths · Townhouse
· Patio · Garden · Equipped kitchen · Parking
McLeansville · 2,497 sq.ft · 4 Bedrooms · 3 Baths · Townhouse · Patio · Garden · Equipped kitchen · Parking
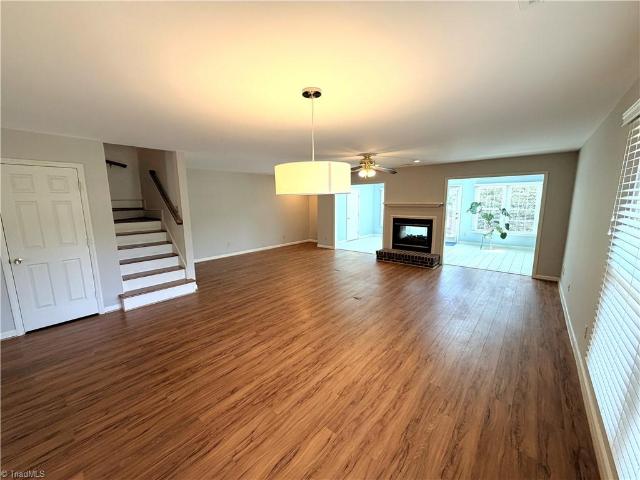
End unit townhome featuring the Linville floorplan in Greensboro. Built in 2020, main level offers an open-concept layout with durable luxury vinyl plank flooring throughout the living areas. The kitchen features quartz countertops, stainless steel appliances, a large island, and a huge pantry, overlooking the spacious living and dining areas. A guest bedroom and full bathroom are also located on the main level, along with a 2-car garage providing convenient access to the kitchen. Upstairs offers a versatile loft, large laundry room, and 3 spacious bedrooms with generous closet space. The oversized primary suite includes an ensuite bath with a garden tub, separate tiled shower, water closet, and double vanity. Blinds throughout! Exterior features include a private patio and fenced backyard with a gate to the common area, along with nearby guest parking. Conveniently located near the Greensboro Science Center, local parks, Friendly Center shopping, and major highways and Bryan Blvd
USD 355,000
1402 Coventry Woods Court
View photo
House · for sale
USD 264,900
USD 132/sq.ft
1402 Coventry Woods Court
McLeansville
· 2,002 sq.ft · 3 Bedrooms · 2 Baths · House
· Garden · Office room · Fireplace · Equipped kitchen
McLeansville · 2,002 sq.ft · 3 Bedrooms · 2 Baths · House · Garden · Office room · Fireplace · Equipped kitchen
Welcome home to 1402 Coventry Woods Ct! This beautifully maintained 3-bedroom, 2.5-bath home offers a combination of comfort, style, and turnkey convenience. Updates include most of the flooring, a kitchen equipped with stainless steel appliances, new roof and new siding. Inside, you'll appreciate the generous closet space throughout, providing plenty of room for storage and organization. Commodious living room with a fireplace and a den that can be used as a home office, entertainment room, dining room, flex space dining room, or other multipurpose use. Step outside to a spacious backyard that's perfect for entertaining, gardening, or simply relaxing after a long day. Whether you're hosting gatherings or enjoying a quiet evening outdoors, this backyard offers several possibilities. With its thoughtful updates, functional layout, inviting outdoor space, proximity to shopping, highways, and downtown. This home is ready for its next owners! Please see Agent Remarks for important info
USD 264,900
8 Elm Grove Way
View photo
House · for sale
USD 860,000
USD 214/sq.ft
New
8 Elm Grove Way
McLeansville
· 4,015 sq.ft · 4 Bedrooms · 3 Baths · House
· Office room · Deck · Equipped kitchen · Parking
McLeansville · 4,015 sq.ft · 4 Bedrooms · 3 Baths · House · Office room · Deck · Equipped kitchen · Parking
8 Elm Grove Way offers over 4,000 square feet, timeless brick-curb appeal, and a rare attached three-car garage. The main level is designed for everyday flow with a large living room, formal dining room, den with gas logs, dedicated office, sunroom, and a kitchen with island, gas cooktop, dishwasher, and breakfast area. Upstairs, two bedrooms and a second-level laundry room join the spacious primary suite. A finished third-level bedroom with ensuite full bath adds flexible space for a bonus room, studio, or media room. Recent improvements include a new roof, new windows with transferrable warranty, and new heat pump and HVAC in 2025. Outdoor features include a deck, sprinkler system, and a 0.49-acre lot with room to enjoy the setting. Brick exterior, built-in shelves and wood flooring, complete the package in a sought-after Greensboro location near North Elm Street, shopping, and dining. Floor plan available
USD 860,000
4302 Lawndale Drive
View photo
House · for sale
USD 340,000
USD 198/sq.ft
4302 Lawndale Drive
McLeansville
· 1,711 sq.ft · 4 Bedrooms · 2 Baths · House
· Garden · Office room · Equipped kitchen
McLeansville · 1,711 sq.ft · 4 Bedrooms · 2 Baths · House · Garden · Office room · Equipped kitchen
Welcome to this charming and beautifully maintained 4-bedroom, 2-bath home in one of Greensboro's most sought after locations! Rich solid wood finishes throughout the interior add warmth, character, and timeless appeal, while the thoughtfully designed floor plan offers spacious living areas perfect for both everyday living and entertaining. The kitchen features abundant cabinet and countertop space and flows seamlessly into the dining and living areas, creating an ideal space for gathering with family and friends. Four generously sized bedrooms provide flexibility for guests, a home office, or growing households, while two updated full bathrooms offer modern comfort and style. Step outside to enjoy the spacious backyard, perfect for entertaining or simply relaxing. Ideally located directly across from the Greensboro Science Center, this home also offers convenient access to parks, shopping, dining, and the Urban Loop. Don't miss your opportunity to call 4302 Lawndale Drive home!
USD 340,000
4507 Eldorado Drive
View photo
House · for sale
USD 2,750,000
USD 1,692/sq.ft
4507 Eldorado Drive
McLeansville
· 1,625 sq.ft · 3 Bedrooms · 2 Baths · House
· Garden · Fireplace
McLeansville · 1,625 sq.ft · 3 Bedrooms · 2 Baths · House · Garden · Fireplace
Charming 3-bedroom, 2-bath home sits on a spacious. 51-acre lot in a peaceful, low-traffic neighborhood. With 1,635 square feet, this home offers both comfortable living and inviting outdoor spaces. Step inside to find fresh paint and brand new LVP flooring, with tile flooring in both bathrooms. Open Floorplan feature dining/living and den area with fireplace. The primary suite offers a private ensuite bath with a walk-in shower. Enjoy a covered front porch and a large screened-in back porch. The fully fenced backyard includes storage buildings and a dog lot, offering plenty of room for pets, hobbies, and outdoor enjoyment. Don't miss this move-in ready home in a quiet, established neighborhood
USD 2,750,000
301 Village Lane #B
View photo
Townhouse · for sale
USD 189,000
USD 140/sq.ft
301 Village Lane #B
McLeansville
· 1,345 sq.ft · 3 Bedrooms · 2 Baths · Townhouse
· Patio · Fireplace · Swimming pool
McLeansville · 1,345 sq.ft · 3 Bedrooms · 2 Baths · Townhouse · Patio · Fireplace · Swimming pool
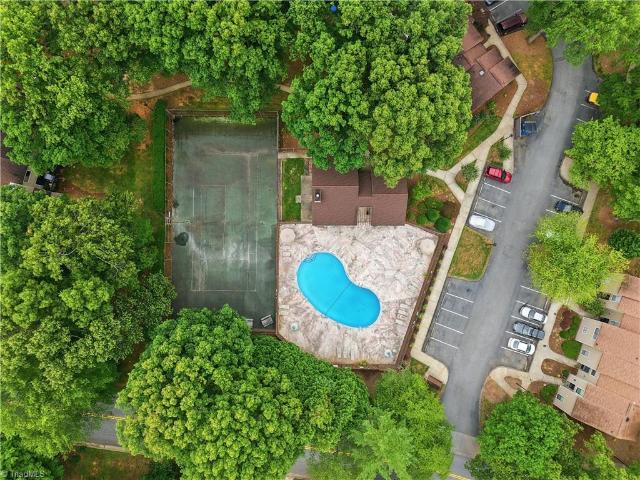
3bdrm/2.5bath townhouse with neighborhood pool and clubhouse. Dining room and large living room w/wood burning fireplace could be flex area. Rear storage closet and patio. 1 year home warranty. Central location to shopping, restaurants, and entertainment
USD 189,000
4651 Canter Park Lane
View photo
Townhouse · for sale
USD 160,088
USD 126/sq.ft
4651 Canter Park Lane
McLeansville
· 1,270 sq.ft · 3 Bedrooms · 3 Baths · Townhouse
· Garden · Equipped kitchen
McLeansville · 1,270 sq.ft · 3 Bedrooms · 3 Baths · Townhouse · Garden · Equipped kitchen
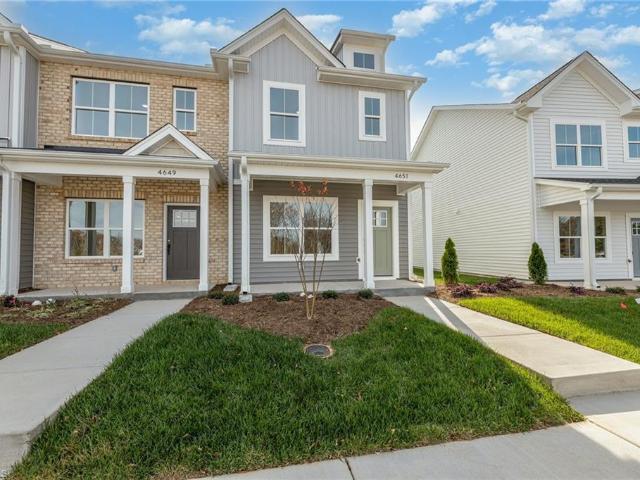
New construction townhome in Greensboro NC in vibrant Canter Park community, by Crosspointe Homes. Beautiful architectural character. Bright open layout designed for modern lifestyles with room for work, home & play. Primary suite w/walk-in closet & dual-sink quartz vanity. Polished black granite paired with craftsman-style soft-close cabinets & under-cabinet lighting in kitchen. Dramatic vaulted ceiling in great room & 9' ceilings throughout rest of main floor. Energy efficient & sound-reducing construction. Special features: s/s appliances, dual-zone digital programmable thermostats, Low-E tilt-out windows, adj. LED lighting, recessed stair lighting, fiber conduit, centralized wiring panel, & ceiling fan prewires. 10-year limited home warranty. Close to Horse Pen Creek Rd, Battleground Ave, New Garden Rd, & Greensboro Urban Loop I-840. Convenient to Greensboro shopping, dining, recreation, everyday essentials & Piedmont Triad International Airport
USD 160,088
1613 Morton Street
View photo
House · for sale
USD 275,000
USD 224/sq.ft
1613 Morton Street
McLeansville
· 1,227 sq.ft · 2 Bedrooms · 1 Bath · House
· Garden · Office room
McLeansville · 1,227 sq.ft · 2 Bedrooms · 1 Bath · House · Garden · Office room
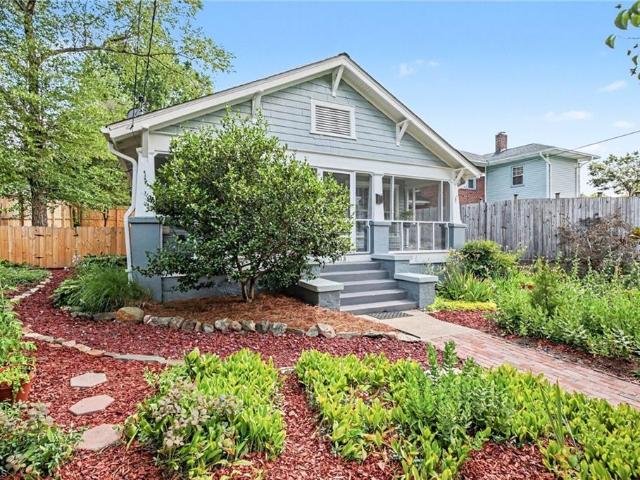
Welcome home to this charming Sunset Hills bungalow. Rock away lazy afternoons on the screened front porch before stepping inside to discover eclectic character at every turn: gleaming hardwood floors, classic beadboard walls, and a vintage clawfoot tub. The finished rear porch—fully heated and cooled—flexes to fit your life, whether that’s a sunroom, home office, or craft studio. A separate laundry room keeps things tidy with extra storage, while the manicured yard rounds out the picture-perfect curb appeal. Opportunities like this don’t come along often
USD 275,000
4708 Chaucer Drive
View photo
House · for sale
USD 225,000
USD 197/sq.ft
4708 Chaucer Drive
McLeansville
· 1,141 sq.ft · 3 Bedrooms · 1 Bath · House
· Fireplace · Equipped kitchen
McLeansville · 1,141 sq.ft · 3 Bedrooms · 1 Bath · House · Fireplace · Equipped kitchen
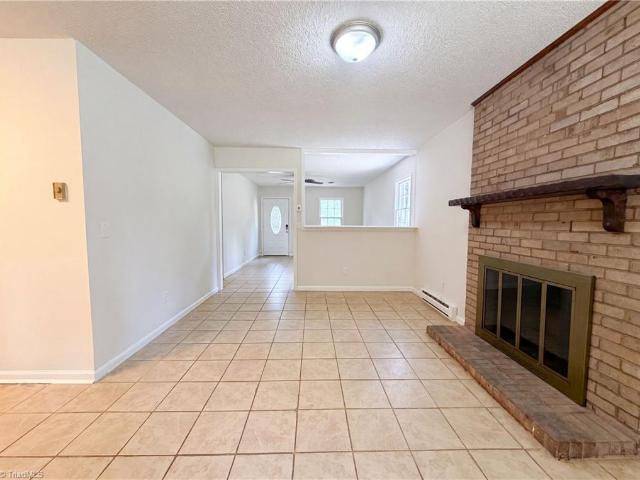
Discover this charming brick ranch home situated on a spacious lot in a Greensboro neighborhood. The residence features an open-concept floor plan with modern conveniences, including a well-equipped kitchen with stainless steel appliances and tile flooring that flows throughout the main living areas. An inviting fireplace anchors the living space, creating a warm and welcoming atmosphere. The home offers multiple bedrooms and at least one full bathroom, providing ample accommodation for various needs. Natural light floods the interior through numerous windows, highlighting the home's clean lines and functional layout. Ceiling fans throughout enhance comfort and energy efficiency. The brick exterior and established landscaping contribute to strong curb appeal, while the property's generous lot size offers excellent potential for outdoor enjoyment and future improvements. Included 100-Day Home Warranty with buyer activation
USD 225,000
903 Fairgreen Road
View photo
House · for sale
USD 699,000
USD 190/sq.ft
New
903 Fairgreen Road
McLeansville
· 3,670 sq.ft · 5 Bedrooms · 4 Baths · House
· Garden · Equipped kitchen · Parking
McLeansville · 3,670 sq.ft · 5 Bedrooms · 4 Baths · House · Garden · Equipped kitchen · Parking
Welcome to this exceptional 4-bedroom, 4.5-bath home in Hamilton Forest! Designed with both comfort and elegance in mind, this home features two spacious primary suites—one conveniently located on the main level and a second upstairs making it ideal accommodating guests. The open-concept floor plan is perfect for entertaining and everyday living. The beautifully appointed kitchen offers a large center island, gas range, two pantries, abundant cabinetry, and seamless flow into the living and dining areas. Enjoy your morning coffee or unwind in the bright and inviting sunroom overlooking the backyard. Additional features include a 2-car garage, generously sized secondary bedrooms with ensuite baths, tasteful updates throughout, and ample storage. Enjoy the convenience of parks and walking trails within walking distance, providing easy access to outdoor recreation and a wonderful neighborhood lifestyle. This move-in-ready home offers the perfect combination of luxury, space, functionality
USD 699,000
2605 Pinecroft Road
View photo
House · for sale
USD 260,000
USD 170/sq.ft
2605 Pinecroft Road
McLeansville
· 1,528 sq.ft · 3 Bedrooms · 1 Bath · House
· Garden · Office room · Equipped kitchen
McLeansville · 1,528 sq.ft · 3 Bedrooms · 1 Bath · House · Garden · Office room · Equipped kitchen
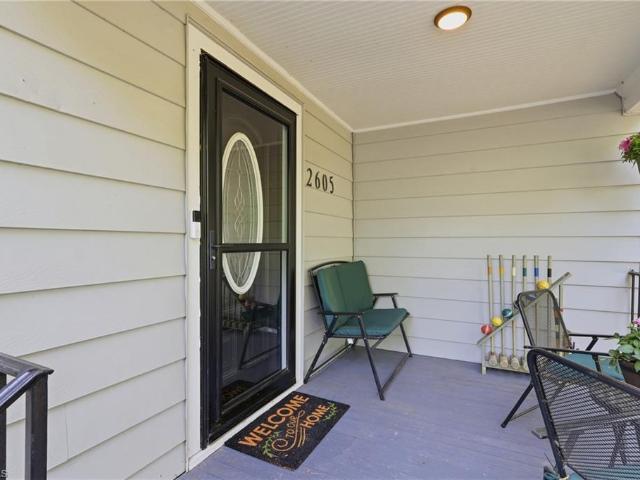
Sitting on a spacious 0.89-acre partially wooded lot, this home offers comfortable living with real room to enjoy the outdoors. The main floor includes a primary bedroom with half bath, two additional bedrooms, an updated full bath, and laundry — everything you need on one level. Original hardwoods run through much of the main floor, with tile in the kitchen and bathrooms. The kitchen features granite counters and a practical layout that connects easily to the living areas. Upstairs, a bonus room and office add flexible space for work, hobbies, guests, or storage. The fenced backyard is a standout — garden area, open yard, wooded backdrop, storage building, and plenty of room to make it your own. Easy access to nearby highways keeps everything within reach. (Second story total sq footage 364 sq ft, countable 252 sq ft due to lower ceiling heights on the edge)
USD 260,000
3611 Hancock Drive
View photo
House · for sale
USD 425,000
USD 195/sq.ft
3611 Hancock Drive
McLeansville
· 2,174 sq.ft · 4 Bedrooms · 2 Baths · House
· Garden · Office room · Deck · Equipped kitchen · Swimming pool
McLeansville · 2,174 sq.ft · 4 Bedrooms · 2 Baths · House · Garden · Office room · Deck · Equipped kitchen · Swimming pool
Tastefully updated home nestled in a quiet NW Greensboro neighborhood. Designed for both everyday living and entertaining, the main level offers traditional living and dining rooms along with a comfortable fireside great room that flows into the kitchen. The kitchen features a center island, custom granite countertops, stainless steel appliances and plenty of workspace. Upstairs, the spacious primary suite boasts a large walk-in closet and an updated en-suite bath complete with a garden tub and beautifully tiled shower. Three additional bedrooms offer flexibility for family, guests or a home office. Surrounded by mature trees, the fenced backyard is highlighted by an in-ground pool and expansive pool deck, creating the perfect setting for summer entertaining. A storage building remains, providing convenient space for tools or lawn equipment. Smart home features include a Ring doorbell and rear floodlight camera, smart window shades and light switches in many areas of the home
USD 425,000
1109 Yellowbell Place
View photo
Townhouse · for sale
USD 224,999
USD 141/sq.ft
1109 Yellowbell Place
McLeansville
· 1,593 sq.ft · 2 Bedrooms · 2 Baths · Townhouse
· Fireplace · Equipped kitchen · Swimming pool
McLeansville · 1,593 sq.ft · 2 Bedrooms · 2 Baths · Townhouse · Fireplace · Equipped kitchen · Swimming pool
Welcome to 1109 Yellow Bell Place, a well-designed townhome in the heart of Greensboro. This home offers two spacious bedrooms, each with its own full en-suite bath. The large eat-in kitchen features generous countertop space and a beautiful bay window that fills the room with natural light. The open living and dining areas are anchored by a brick fireplace and built-in shelving, creating a comfortable layout for everyday living and entertaining. Just beyond the living room, the sunlit three-season room with skylights provides the perfect spot for morning coffee or a quiet place to unwind. Located in the Oak Ridge Meadows community, residents enjoy access to a pool and courts, with exterior maintenance included for a more convenient lifestyle
USD 224,999
5831 Cardinal Way
View photo
Townhouse · for sale
USD 349,500
USD 162/sq.ft
New
5831 Cardinal Way
McLeansville
· 2,153 sq.ft · 3 Bedrooms · 3 Baths · Townhouse
· Patio · Office room · Equipped kitchen
McLeansville · 2,153 sq.ft · 3 Bedrooms · 3 Baths · Townhouse · Patio · Office room · Equipped kitchen
Tucked away in a convenient location, this well maintained home offers flexible living spaces and thoughtful updates throughout. The den off the entry features built-in bookshelves and two closets, making it ideal for a home office, library, or possible 4th bedroom. Hardwoods flow through the hall, living room, and dining room, while the kitchen and breakfast area feature easy-care tile flooring, granite countertops, movable island, and excellent storage including a pantry in the laundry room. Spacious primary suite offers a large walk-in closet, charming built-in ironing board, dual vanities, and linen closet. Upstairs bath has been beautifully remodeled with modern finishes and niche detail. Enjoy the darling fenced private patio area with outdoor storage closet, perfect for relaxing or entertaining providing privacy from neighbors. Gutters replaced in 2025 and HVAC has been serviced annually. HOA provides exterior painting every 5 years and pest control for easy living
USD 349,500
1917 Wheatfield Court
View photo
House · for sale
USD 267,000
USD 196/sq.ft
1917 Wheatfield Court
McLeansville
· 1,356 sq.ft · 3 Bedrooms · 2 Baths · House
· Garden · Office room · Fireplace
McLeansville · 1,356 sq.ft · 3 Bedrooms · 2 Baths · House · Garden · Office room · Fireplace
Welcome to this charming ranch-style home on a quiet cul-de-sac in a friendly Greensboro neighborhood. Enjoy the convenience of one-level living with no HOA fees. The interior features a spacious living room with a cozy fireplace, an open dining area perfect for gatherings, and a custom flexible office space. With three bedrooms, two full baths, and a fenced backyard, the layout is excellent. This home is a great opportunity for buyers who want to add their own personal touch and update the finishes to make it truly their own
USD 267,000
910 Courtland Street
View photo
House · for sale
USD 650,000
USD 311/sq.ft
910 Courtland Street
McLeansville
· 2,088 sq.ft · 3 Bedrooms · 2 Baths · House
· Garden · Office room · Equipped kitchen · Parking · Cellar
McLeansville · 2,088 sq.ft · 3 Bedrooms · 2 Baths · House · Garden · Office room · Equipped kitchen · Parking · Cellar
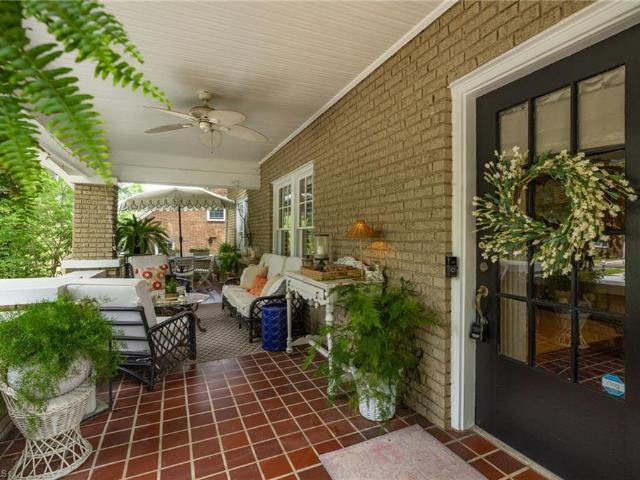
Own a piece of Greensboro history with this vibrant, nearly 100-year-old rare “Airplane Bungalow” in beloved Westerwood! Bursting with charm and character, this 3-bedroom, 2-bath gem has gorgeous hardwood floors, an updated kitchen, and a 2025 roof and HVAC, giving you both peace of mind and history. Enjoy sweet iced tea on your welcoming front porch, mingle with neighbors, and then step into your entertainer’s dream backyard! A garage, carport, basement office, and even a one-of-a-kind wine cellar set this home apart. With Friendly Center, downtown, parks, tennis courts, and the Greenway just around the corner, you’ll enjoy the best of modern convenience in a truly historic setting!
USD 650,000
17 Spring Oak Court
View photo
House · for sale
USD 349,900
USD 218/sq.ft
17 Spring Oak Court
McLeansville
· 1,604 sq.ft · 3 Bedrooms · 2 Baths · House
· Garden · Deck · Fireplace · Equipped kitchen
McLeansville · 1,604 sq.ft · 3 Bedrooms · 2 Baths · House · Garden · Deck · Fireplace · Equipped kitchen
Lovely one level in great location in quiet cul-de-sac! Spacious interior with large rooms and ample natural light. Living room with gas fireplace flows into dining room with large bay window that looks onto rear yard. Eat in kitchen with space for everyday and special occasions. Primary bedroom features large ensuite bath with shower and garden tub. Low maintenance exterior with rocking chair porch and large rear deck. Both great for relaxing days and evenings in your new home. Tall walk in crawl space has great storage potential. Come see today and be ready to be impressed! Per seller Roof installed in 2011 and HVAC in December 2016
USD 349,900
4220 Harvard Avenue
View photo
House · for sale
USD 242,500
USD 175/sq.ft
4220 Harvard Avenue
McLeansville
· 1,378 sq.ft · 2 Bedrooms · 1 Bath · House
· Garden · Deck
McLeansville · 1,378 sq.ft · 2 Bedrooms · 1 Bath · House · Garden · Deck
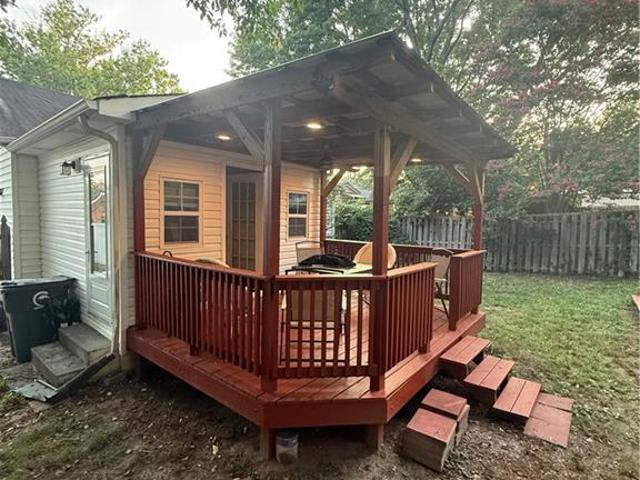
Public Remarks Welcome home to this charming one-level home located in the Highland Park area of Greensboro! This inviting property offers character, comfort, and convenience with a bright interior featuring plenty of natural light throughout. The home offers 2 bedrooms, 1 full bath, a spacious laundry room, and a floored in attic providing additional storage space. Enjoy relaxing on the front or back deck overlooking the beautifully inviting fenced backyard complete with a fire pit. Perfect for entertaining, unwinding after a long day. Or enjoying time outdoors with family and friends. A barn-style storage building provides additional space for hobbies, tools, or outdoor equipment. Conveniently located near shopping, dining, hospitals, and major roadways, including easy access to Wendover Avenue. With public utilities and no HOA, this charming home offers a wonderful opportunity to enjoy comfortable living in a convenient Greensboro location
USD 242,500
5410 Winters Way
View photo
Townhouse · for sale
USD 285,000
USD 136/sq.ft
5410 Winters Way
McLeansville
· 2,088 sq.ft · 3 Bedrooms · 2 Baths · Townhouse
· Patio · Fireplace · Equipped kitchen · Heating · Swimming pool
McLeansville · 2,088 sq.ft · 3 Bedrooms · 2 Baths · Townhouse · Patio · Fireplace · Equipped kitchen · Heating · Swimming pool
Oak ridge meadows! 3 Bedroom 2.5 Bath end-unit townhome with sunroom. Kitchen features Corian countertops, tile backsplash, stainless steel appliances, deep sink, and ample cabinet space. Living room offers abundant natural light and a double-sided fireplace shared with the sunroom. No carpet throughout the home; flooring includes hardwood, LVP, and tile. Spacious primary suite features a large walk-in closet and jetted soaker tub. Home updates include custom windows upstairs, vinyl tilt-in replacement windows downstairs, custom blinds, smooth ceilings on the main level, and other bathroom improvements. Well-maintained home with hydronic forced-air heating system. Private fenced patio provides a great outdoor retreat. Large grassy common area beside the home. Conveniently located backing up to the clubhouse, pool, pickleball courts, and community amenities. Brick front and side exterior add to the home's curb appeal
USD 285,000
5723 Woodrose Lane
View photo
House · for sale
USD 825,000
USD 229/sq.ft
5723 Woodrose Lane
McLeansville
· 3,595 sq.ft · 4 Bedrooms · 4 Baths · House
· Equipped kitchen
McLeansville · 3,595 sq.ft · 4 Bedrooms · 4 Baths · House · Equipped kitchen
Spacious two-story 3,500 sq. Ft. brick home featuring 4 bedrooms and 4 baths with an inviting open floor plan perfect for everyday living and entertaining, including a second bedroom with en-suite on the main floor. The modern kitchen includes high-end appliances, an oversized refrigerator, abundant storage, and a large center island. Beautiful hardwood floors flow throughout the main living areas. The private primary suite offers a luxurious en suite bath. Enjoy relaxing on the covered front porch or screened-in back porch overlooking beautifully redone landscaping. Located in a great area with convenient access to shopping, dining, and schools, this home combines comfort, style, and functionality in an exceptional setting
USD 825,000
5015 Edinborough Road
View photo
House · for sale
USD 459,000
USD 207/sq.ft
5015 Edinborough Road
McLeansville
· 2,207 sq.ft · 4 Bedrooms · 2 Baths · House
· Garden · Equipped kitchen
McLeansville · 2,207 sq.ft · 4 Bedrooms · 2 Baths · House · Garden · Equipped kitchen
Perfectly positioned in the heart of Forest Oaks, this beautifully maintained home offers one of the most spectacular golf course settings you'll find. Located just 165 yards from the 14th green at Forest Oaks Country Club, the property boasts what many consider to be one of the most dynamic and picturesque views on the entire course. From the moment you arrive, you'll appreciate the pride of ownership reflected throughout. The meticulously manicured landscape showcases more than 40 species of perennial plants. Inside, the thoughtfully updated kitchen features granite countertops, original maple cabinetry freshly painted in 2026, and updated faucets and fixtures. The newly painted sunroom room provides the perfect place to relax while taking in the breathtaking backyard views. Additional updates and features include a tankless on-demand water heater, faux wood blinds throughout, and so much more. This home offers a rare opportunity to enjoy golf course living at its finest
USD 459,000
6 Spring Oak Court
View photo
House · for sale
USD 359,000
USD 163/sq.ft
6 Spring Oak Court
McLeansville
· 2,196 sq.ft · 4 Bedrooms · 2 Baths · House
· Deck · Equipped kitchen
McLeansville · 2,196 sq.ft · 4 Bedrooms · 2 Baths · House · Deck · Equipped kitchen
Open house saturday 6/20 from 2pm. 4pm. Back and better than ever, this pre-inspected 4-bedroom home in Country Walk is truly move-in ready. Since first hitting the market, it’s been refreshed with new LVP flooring, new carpet, fresh paint, and updated lighting—creating a bright, airy feel throughout. Even better, the price stayed the same! Enjoy peace of mind with a brand new roof and completed pre-inspection. The updated kitchen features gray cabinets, granite countertops, tile backsplash, stainless steel appliances, and added counter space with custom sideboard cabinetry. Freshly painted deck is ready for entertaining. All bedrooms are upstairs. The spacious primary suite offers a soaking tub, separate shower, walk-in closet, and skylights for natural light. Walk-up attic adds great storage or future potential. Convenient to shops, dining, and highways
USD 359,000

Get email alerts

Don't miss out: be the first to know about new properties

The alert was correctly created

On subscribing you accept the conditions of use and the privacy policy
Alert
Receive new ads in your inbox
Save this search
Receive alerts for new listings

We'll send you an email when we have new properties for: "Houses for sale in McLeansville"

The alert was correctly created

Kernersville town
High Point city
Get email alerts and be the first to see new listings
Required field
On subscribing I accept the terms of the privacy policy
Perfect! You'll soon start receiving new listings via email
Alert
Receive an email when we have new ads for Houses for sale in McLeansville
Save this search
Filters

Bedrooms

Size (sq.ft)

sq.ft
sq.ft

Price

USD
USD

Property type

Bathrooms

Clear all filters
Receive notifications when new entries are published.