1,390 properties for sale in Meaders

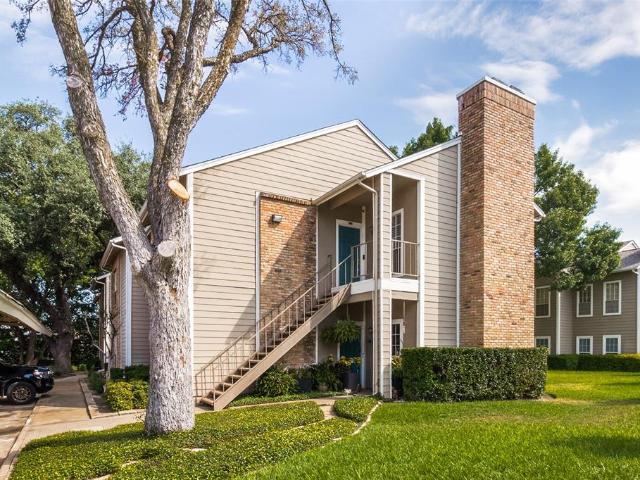
9696 Walnut Street # 604
View photo
Condo · for sale
USD 55,000
USD 76/sq.ft
9696 Walnut Street # 604
Meaders
· 721 sq.ft · 1 Bedroom · 1 Bath · Condo
· Fireplace
Meaders · 721 sq.ft · 1 Bedroom · 1 Bath · Condo · Fireplace
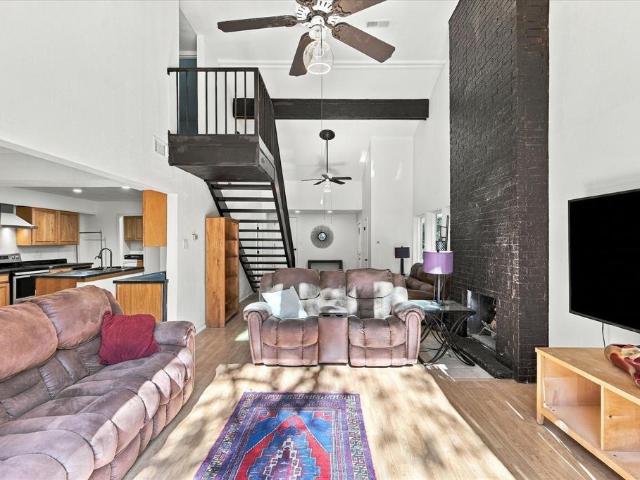
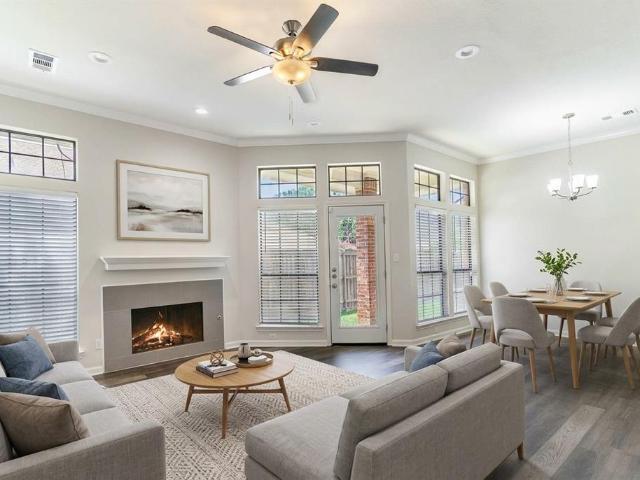
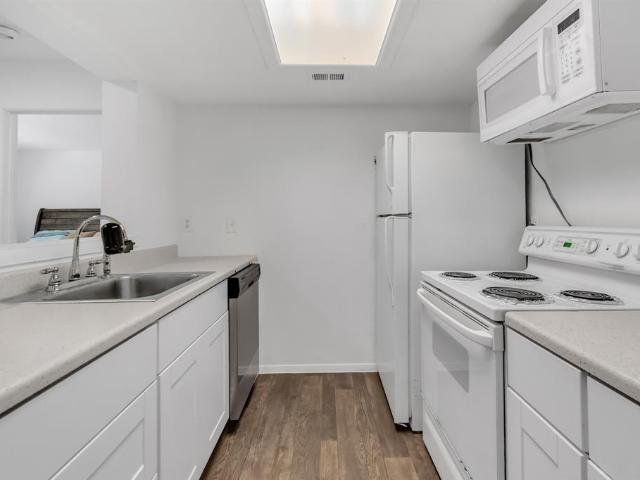
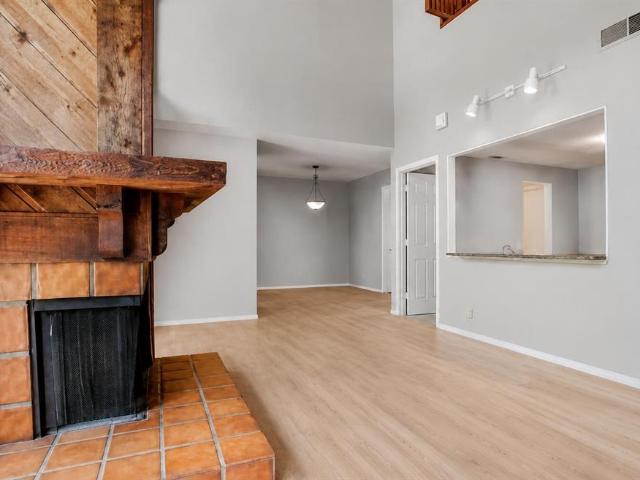
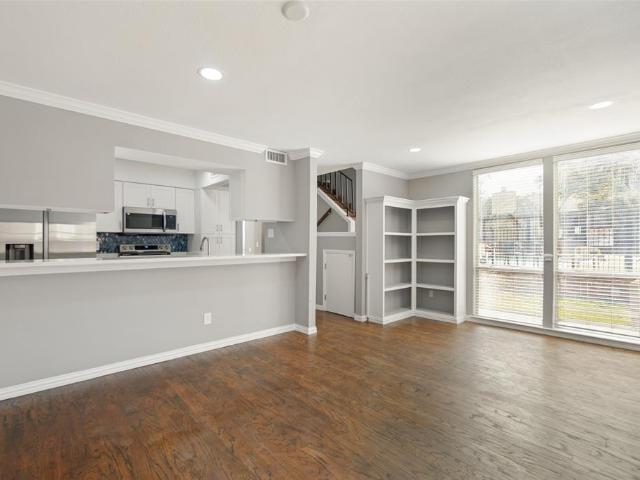
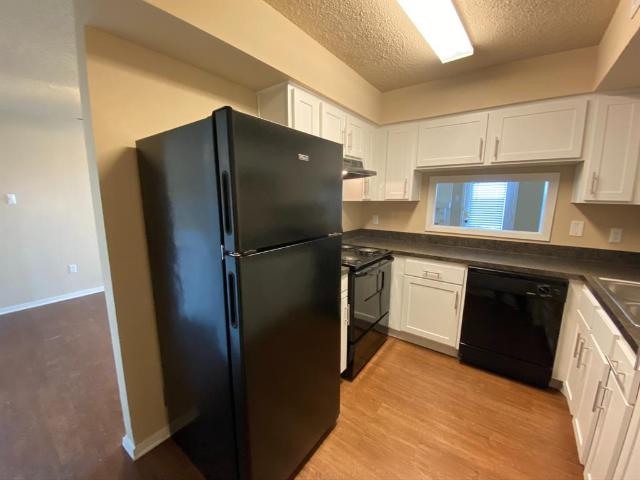
This charming first-floor unit features two levels with a spacious living area with a fireplace, spacious bedroom, and lots of closet space. The spacious bedroom includes a generously sized closet, making the layout both practical and inviting. Walking distance to Richland college! Tenant occupied at a rate of 985 through January 31, 2027
USD 55,000
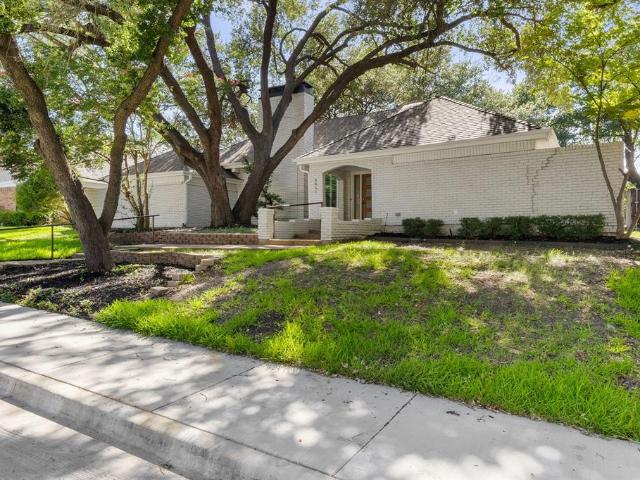
7230 Claybrook Drive
View photo
House · for sale
USD 999,000
USD 394/sq.ft
7230 Claybrook Drive
Meaders
· 2,530 sq.ft · 4 Bedrooms · 3 Baths · House
· Fireplace · Equipped kitchen
Meaders · 2,530 sq.ft · 4 Bedrooms · 3 Baths · House · Fireplace · Equipped kitchen
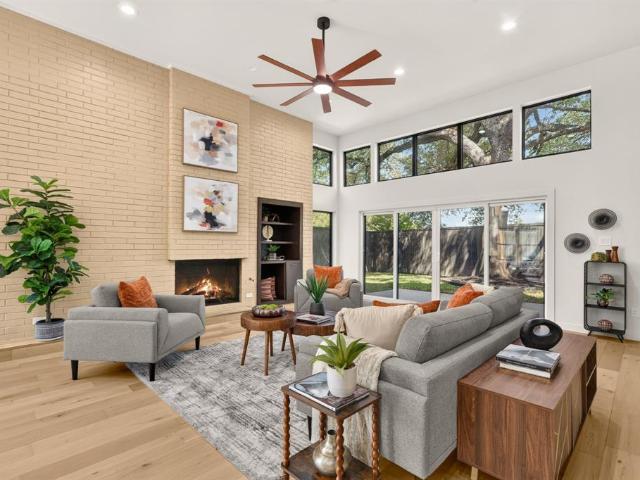
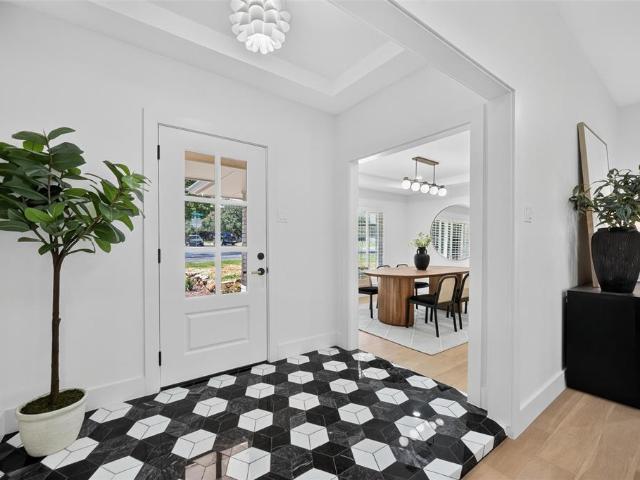
Recently updated with a sophisticated, luxury finish-out, this stunning 4-bedroom home blends timeless design with thoughtful improvements throughout. Beautiful hardwood floors flow through the home, complemented by all-new windows that fill the interiors with natural light. At the heart of the home, the beautifully appointed kitchen features striking Cristallo quartzite countertops, creating an elegant focal point for both everyday living and entertaining. The primary suite offers a refined retreat with Opal stone countertops, a finish also carried into the Jack-and-Jill bathroom. Additional designer selections include Arabescato Corchia marble in the 3rd bathroom and dramatic Afyon Violet marble surrounding the fireplace, adding a distinctive statement to the living space. Beyond the designer finishes, significant improvements have already been completed, including existing PVC plumbing beneath the home and recent foundation work, offering added peace of mind for the next owner. With
USD 999,000
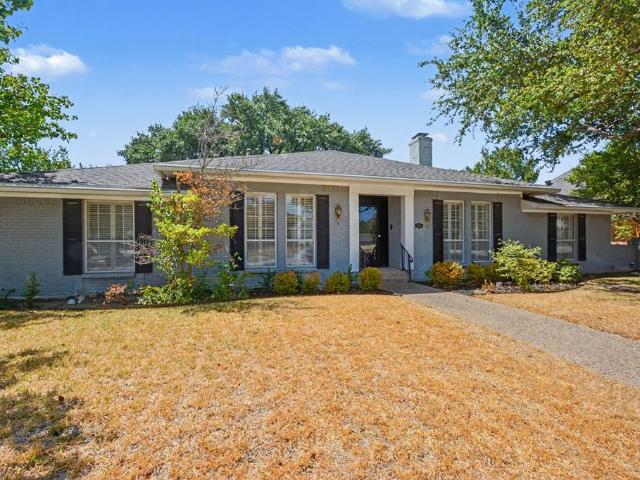
9502 Moss Haven Drive
View photo
House · for sale
USD 950,000
USD 256/sq.ft
9502 Moss Haven Drive
Meaders
· 3,703 sq.ft · 4 Bedrooms · 3 Baths · House
· Fireplace · Equipped kitchen
Meaders · 3,703 sq.ft · 4 Bedrooms · 3 Baths · House · Fireplace · Equipped kitchen
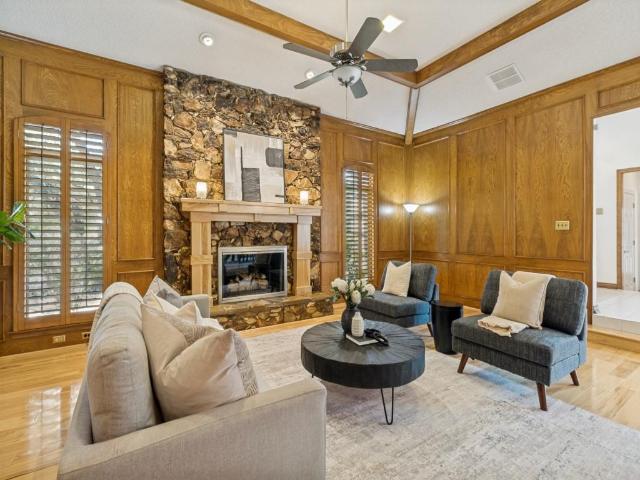
Nestled in the coveted Oak Highlands Estates of Lake Highlands & zoned to acclaimed Moss Haven Elementary, this 4-bed, 3.5-bath residence offers an exceptional blend of space, light & timeless design—perfect for both everyday living & elegant entertaining. Upon entry, the space unfolds to an open floor plan anchored by a grand sunken living room featuring soaring ceilings, rich wood paneling & a striking stone fireplace. Just beyond, the dining area adapts beautifully; suitable for intimate dinners or formal occasions. The spacious eat-in kitchen is ideal for any level of chef featuring SS appliances, granite island & counters, abundant cabinetry, double sink, dual wine fridges & wine racks. Thoughtfully updated while preserving its architectural character, the home showcases natural elements including tiger strand bamboo, hickory & Australian cypress wood floors. Custom hickory cabinets & shelves, red oak bath vanities & granite baseboards add to the distinctive craftsmanship while th
USD 950,000
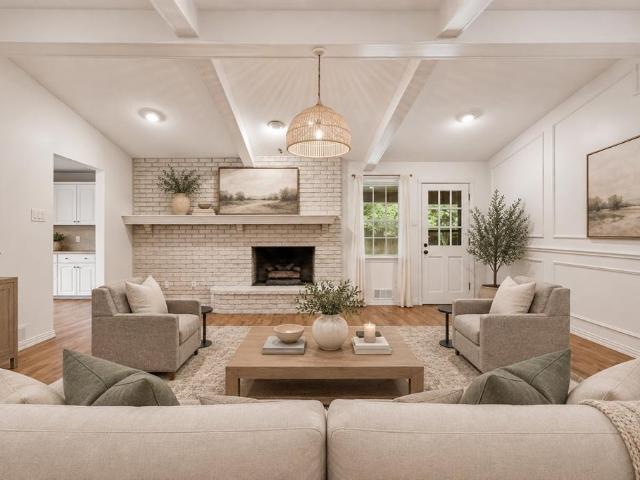
7925 Royal Lane # 112
View photo
Condo · for sale
USD 189,000
USD 184/sq.ft
7925 Royal Lane # 112
Meaders
· 1,023 sq.ft · 2 Bedrooms · 2 Baths · Condo
· Garden · Equipped kitchen · Swimming pool
Meaders · 1,023 sq.ft · 2 Bedrooms · 2 Baths · Condo · Garden · Equipped kitchen · Swimming pool
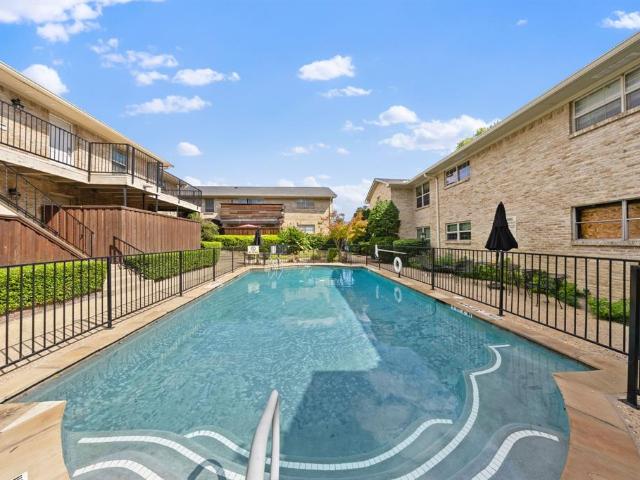
You can't ask for a better location. This beautifully updated condo features an open floor plan located on the first floor, accompanied by a private, fenced backyard offering a grassy, pet-friendly area. The kitchen is a chef’s dream, complete with a large island, a five-burner stove, a built-in designer vent, granite countertops, and stainless-steel appliances. Custom-built barn door leading to spacious bedrooms, secondary bedroom windows with pool view, recently replaced HVAC system (2023), and the roof was replaced (2022). Refrigerator, washer, and dryer, family room TV stand will convey with the sale of the home. The condo is located just minutes away from The North Park Mall, The Shops at North Park, restaurants, shopping centers, and major highway 75N in less than a minute
USD 189,000
9222 Church Road # 121
View photo
Condo · for sale
USD 259,000
USD 203/sq.ft
9222 Church Road # 121
Meaders
· 1,270 sq.ft · 2 Bedrooms · 2 Baths · Condo
· Patio · Fireplace · Equipped kitchen · Parking
Meaders · 1,270 sq.ft · 2 Bedrooms · 2 Baths · Condo · Patio · Fireplace · Equipped kitchen · Parking
Welcome to this beautifully updated, modern-style condo in the popular Lake Highlands area of North Dallas, served by Richardson ISD. White Rock Elementary is one of Dallas's highest-rated Elementary schools. This very desirable corner unit offers added privacy, nestled in a greenbelt overlooking a beautiful tree-lined creek and grassy landscape. The spacious 1,275sqft condo features 2 bedrooms, 2 bathrooms, 1-car garage, and additional guest parking. Tasteful renovations include high vaulted ceilings with wood beams, a sleek fireplace with a wood hearth, updated lighting and fixtures, and a modern kitchen and bathrooms featuring white cabinetry, black granite countertops, a white subway tile backsplash, custom modern sinks, and stainless-steel appliances. Custom interior paint and a glass-insert stair railing add to the updated feel. The split-bedroom layout provides two bedrooms, each with an updated ensuite bathroom. Enjoy both a lower-level walkout patio with BBQ space and a large
USD 259,000
9536 Millridge Drive
View photo
House · for sale
USD 580,000
USD 239/sq.ft
9536 Millridge Drive
Meaders
· 2,422 sq.ft · 4 Bedrooms · 2 Baths · House
· Patio · Fireplace · Equipped kitchen
Meaders · 2,422 sq.ft · 4 Bedrooms · 2 Baths · House · Patio · Fireplace · Equipped kitchen
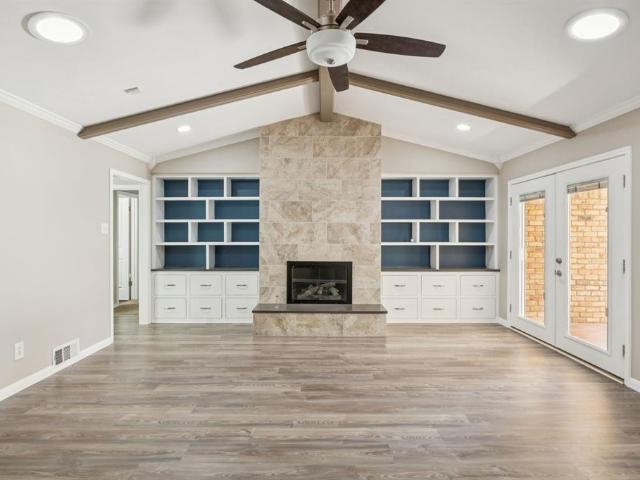
Richardson ISD! This impeccably maintained home blends modern updates with timeless appeal and offers a flexible layout to fit your lifestyle. With 4 bedrooms—including one that easily serves as an office or den—there’s space for everyone and everything. The updated kitchen is both spacious and inviting, featuring quartz countertops, stainless steel appliances, an induction cooktop, built-in microwave, large pantry (a rare find for the area), and a cheerful breakfast nook. The living room impresses with vaulted ceilings, a gas fireplace, built-in cabinets, and French doors that open to the covered patio, perfect for relaxing or entertaining. The expansive primary bedroom offers plenty of room to unwind and includes two generous closets. Additional highlights include newer windows, new flooring throughout the main living areas, recessed lighting, abundant natural light, and a new water heater. Ideally located with quick access to shopping, restaurants, this home truly combines comfort,
USD 580,000
7638 Royal Lane
View photo
House · for sale
USD 575,000
USD 301/sq.ft
Updated
7638 Royal Lane
Meaders
· 1,905 sq.ft · 3 Bedrooms · 2 Baths · House
· Garden · Equipped kitchen · Parking
Meaders · 1,905 sq.ft · 3 Bedrooms · 2 Baths · House · Garden · Equipped kitchen · Parking
Just seven miles from downtown Dallas, this home defies expectations from the moment you arrive. A 2-car garage separates the home from Royal Ln, buffering traffic noise and creating an unexpected sense of tranquility. Step inside to soaring ceilings, abundant natural light, and a living room that opens through expansive 3-panel doors to your own nature preserve. The dramatic 2-story living room gives way to more intimate kitchen and dining areas, each with its own distinct character while remaining visually connected. Beyond the backyard, a creek, wooded greenway, and bamboo forest bring nature to your doorstep, creating an extraordinary sense of privacy with no homes directly behind you. Dallas's famous green parrots regularly fly overhead. The private courtyard creates a natural extension of the interior, perfect for morning coffee or evening gatherings. Inside, the spacious primary suite features a spa-inspired bathroom with an oversized soaking tub, modern Japanese-style toilet, a
USD 575,000
9709 Springtree Lane
View photo
House · for sale
USD 329,900
USD 278/sq.ft
9709 Springtree Lane
Meaders
· 1,184 sq.ft · 2 Bedrooms · 2 Baths · House
· Patio · Garden · Parking · Fireplace · Equipped kitchen
Meaders · 1,184 sq.ft · 2 Bedrooms · 2 Baths · House · Patio · Garden · Parking · Fireplace · Equipped kitchen
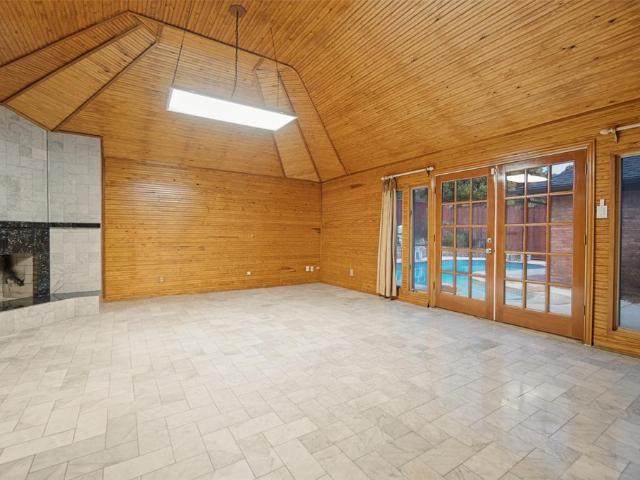
Single story living on its own lot with no HOA, zoned to Lake Highlands High School in Richardson ISD. Vaulted ceilings and a skylight open up the main living area, anchored by a fireplace, with a separate dining area and a kitchen with breakfast bar. The primary suite includes its own bath with dual sinks and a walk in closet. The attached two car garage is in back off the alley, leaving the front yard to the large shade trees. Set out back to relax under the covered patio or private lawn. Brick half duplex with two bedrooms and two full baths. Quick access to 635 at Audelia Road for easy trips across Dallas, Richardson, and Garland
USD 329,900
7714 Royal Lane # 110
View photo
Condo · for sale
USD 149,990
USD 130/sq.ft
7714 Royal Lane # 110
Meaders
· 1,152 sq.ft · 2 Bedrooms · 2 Baths · Condo
· Equipped kitchen
Meaders · 1,152 sq.ft · 2 Bedrooms · 2 Baths · Condo · Equipped kitchen
Recently updated and beautifully maintained, this bright, open first-floor condo enjoys a quiet end-unit setting overlooking a tree-lined creek. The screened-in porch offers a peaceful spot for morning coffee or relaxing outdoors. Inside, the inviting layout features a kitchen with abundant cabinet and counter space, a built-in oven, and an electric cooktop. The spacious primary suite offers generous closet space, while a full-size washer and dryer in a separate closet add everyday convenience. The monthly HOA fee includes electricity & water. Colorful landscaping and a sparkling community pool enhance this well-cared-for community. Enjoy an excellent location with easy access to major roads and interstates, minutes from Northaven Trail, NorthPark Center, SMU, Trader Joe’s, and Preston Royal shopping and dining. A wonderful combination of comfort, convenience, and tranquil creek views! Refrigerator, Washer and Dryer convey
USD 149,990
7431 Holly Hill Drive # 215
View photo
Condo · for sale
USD 69,900
USD 112/sq.ft
7431 Holly Hill Drive # 215
Meaders
· 624 sq.ft · 1 Bedroom · 1 Bath · Condo
· Garden · Balcony · Equipped kitchen · Parking
Meaders · 624 sq.ft · 1 Bedroom · 1 Bath · Condo · Garden · Balcony · Equipped kitchen · Parking
Welcome to this charming condo offering a comfortable, low-maintenance lifestyle with a functional layout and thoughtful design throughout. The open living and dining areas create a bright and inviting atmosphere, enhanced by decorative lighting, abundant natural light, and clean, neutral finishes. The galley kitchen is thoughtfully designed with beautiful, stylish countertops, built-in cabinetry, a pantry, and plenty of workspace for everyday cooking and entertaining. The spacious primary suite includes a walk-in closet and an ensuite bath with built-in cabinetry and a relaxing garden tub, creating a private retreat at the end of the day. Enjoy your morning coffee or unwind in the evening on the covered private balcony, with the added convenience of an assigned covered carport, gated access, and access to the community pool. Landscaped grounds and mature trees further enhance the welcoming setting. Conveniently located near Central Expressway and Greenville Avenue, this condo provides
USD 69,900
9108 Clayco Drive
View photo
House · for sale
USD 950,000
USD 245/sq.ft
9108 Clayco Drive
Meaders
· 3,875 sq.ft · 4 Bedrooms · 3 Baths · House
· Garden · Parking · Fireplace · Equipped kitchen
Meaders · 3,875 sq.ft · 4 Bedrooms · 3 Baths · House · Garden · Parking · Fireplace · Equipped kitchen
Open saturday oct 24 1:00-3:00*. Nestled in a lush, treed setting in highly sought Moss Haven area, this truly beautiful home provides the perfect mix of original design with contemporary finishes, creating inviting warmth & character in the flowing floorplan! Nothing will disappoint, from the circular drive and welcoming entry, to the beautiful & private backyard enclosed with an electric gate for the 3 car garage. The gracious family room enjoys an updated limestone fireplace and wonderful tall ceilings, and opens to a large convenient wetbar, ideal for entertaining! Abundant cabinets and pantry areas are featured in the light kitchen with huge center island, and the breakfast area features a built-in hutch and convenient desk. The master enjoys a unique curved fireplace, and an amazing bath with back-to-back his & her vanities, built-ins & closets. Also featured is a large soaking tub and separate walk-in shower with decorative tile & built-in bottle cut-out. Two secondary bedrooms
USD 950,000
7410 Hundley Boulevard
View photo
House · for sale
USD 750,000
USD 224/sq.ft
7410 Hundley Boulevard
Meaders
· 3,337 sq.ft · 4 Bedrooms · 3 Baths · House
· Fireplace · Parking · Swimming pool
Meaders · 3,337 sq.ft · 4 Bedrooms · 3 Baths · House · Fireplace · Parking · Swimming pool
Designed for comfortable everyday living and entertaining this property offers an exceptional opportunity to reimagine and create a home tailored to your style while enjoying an insulated neighborhood positioned within a rolling landscape shaded by a canopy of mature trees. Perched in sought-after Alexander's Village, this home features four generously sized bedrooms, three full bathrooms, expansive living areas, a sunroom, two fireplaces, a private pool, a climate controlled 2-car garage and generous additional parking. A large circular driveway and a secured space for 3–4 vehicles or flex exterior space is situated along the home’s north side. Recent improvements include a new roof (2023), new HVAC system (2024), a new water heater (2025) and new pool equipment (2025). Located in Richardson ISD and zoned for Merriman Park Elementary, a desired neighborhood school. One-of-a-kind shops and locally loved restaurants, parks and everyday amenities are just moments away from this spacious
USD 750,000
9335 Whittenburg Gate
View photo
House · for sale
USD 985,000
USD 218/sq.ft
9335 Whittenburg Gate
Meaders
· 4,499 sq.ft · 5 Bedrooms · 6 Baths · House
· Equipped kitchen
Meaders · 4,499 sq.ft · 5 Bedrooms · 6 Baths · House · Equipped kitchen
Luxury Redefined in the Heart of Dallas With Richardson ISD A Masterpiece of Modern Living Discover unparalleled elegance in this exquisite Global Luxury property nestled in the prestigious enclaves of Dallas, TX. This architectural gem boasts five spacious bedrooms and six and a half opulent bathrooms, articulating the perfect fusion of comfort and sophistication. Designed to cater to the most discerning tastes, this residence offers expansive living spaces and a seamless blend of classic exterior charm with contemporary interior finishes. Step inside to be greeted by soaring ceilings and a magnificent open floor plan, allowing natural light to cascade throughout. The primary suite is a sanctuary of luxury, featuring a lavish en-suite bathroom equipped with a soaking tub, dual vanities, and a walk-in shower, promising ultimate relaxation. Each additional bedroom is generously sized, each with its own en-suite, offering privacy and comfort for all occupants. The home's gourmet kitchen
USD 985,000
8117 Radnor Road
View photo
House · for sale
USD 549,900
USD 329/sq.ft
8117 Radnor Road
Meaders
· 1,668 sq.ft · 3 Bedrooms · 2 Baths · House
· Office room · Equipped kitchen · Swimming pool
Meaders · 1,668 sq.ft · 3 Bedrooms · 2 Baths · House · Office room · Equipped kitchen · Swimming pool
Price Improvement! Welcome to 8117 Radnor Road, a beautifully designed home built in 2023 in the sought after Merion Midtown Park. It offers the perfect blend of modern style and low-maintenance living. This 3-bedroom, 2.5-bath residence features an open-concept floor plan, soaring ceilings, abundant natural light, and contemporary finishes throughout. The spacious living area flows seamlessly into the kitchen, complete with white shaker cabinetry, granite countertops, stainless steel appliances, and a large island perfect for entertaining. Upstairs, the primary suite offers a spacious walk-in closet and a well-appointed ensuite bath, while two additional bedrooms downstairs provide flexibility for guests, family, or a home office. Residents enjoy exceptional community amenities, including a gated entrance, resort-style pool, walking trails, and beautifully maintained green spaces. Conveniently located near Highway 75, this home is just minutes from NorthPark Center, The Shops at Park
USD 549,900
9607 Greensprint Drive
View photo
House · for sale
USD 1,150,000
USD 420/sq.ft
9607 Greensprint Drive
Meaders
· 2,734 sq.ft · 4 Bedrooms · 4 Baths · House
· Equipped kitchen · Parking
Meaders · 2,734 sq.ft · 4 Bedrooms · 4 Baths · House · Equipped kitchen · Parking
Fully reimagined single-story home at the end of a cul-de-sac in Lake Highlands, Dallas, feeding into Richardson ISD. With 4 bedrooms, 4 baths and 2,736 square feet, the floor plan offers generous gathering spaces with true separation between bedrooms. The open kitchen and main living area anchor the home, while a second living space works well as a media room, playroom, or casual retreat. The private primary suite sits on the opposite side of the home, creating a true sense of separation. A separate ensuite bedroom near the garage is ideal for multigenerational living or extended-stay guests, while the remaining bedrooms are grouped near the second living area. The renovation includes soaring ceilings, wide-plank flooring, and abundant natural light. The kitchen features custom cabinetry, quartz countertops, and an oversized waterfall island with generous seating. The primary bath includes a freestanding soaking tub, oversized glass shower, and dual vanity. Clean architectural lines a
USD 1,150,000
9737 Whitehurst Drive # 51
View photo
Condo · for sale
USD 75,000
USD 116/sq.ft
Updated
9737 Whitehurst Drive # 51
Meaders
· 646 sq.ft · 1 Bedroom · 1 Bath · Condo
· Balcony · Equipped kitchen · Parking
Meaders · 646 sq.ft · 1 Bedroom · 1 Bath · Condo · Balcony · Equipped kitchen · Parking
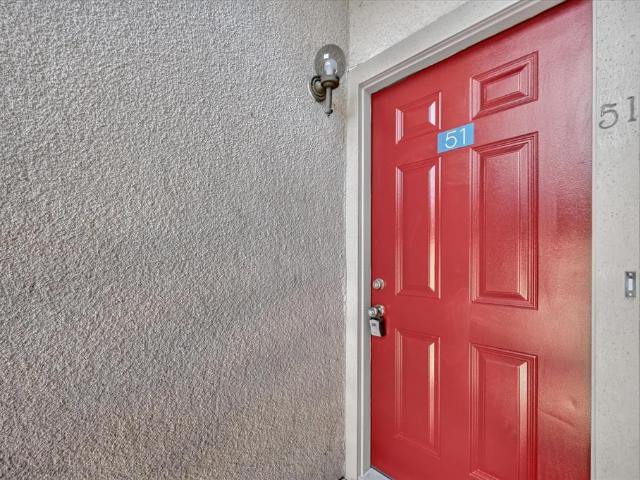
Welcome to Twin Oaks Collection! This move-in ready 1-bedroom, 1-bath condo offers a perfect blend of comfort and convenience. The interior has been thoughtfully updated with fresh paint, elegant granite countertops, and durable luxury vinyl plank flooring throughout. Enjoy the convenience of an assigned carport and relax on your own private balcony. Residents have exclusive access to a community pool located just steps away, and the prime location puts you only minutes from I-635 for an easy commute. Cash only. Key Features of the Property: Interior Upgrades: Freshly painted walls, modern granite kitchen countertops, and new luxury vinyl plank flooring. Outdoor Living: Private balcony for personal relaxation. Parking: Dedicated assigned carport space included. Community Amenities: Well-maintained swimming pool located within the complex. Strategic Location: Excellent accessibility with quick, easy access to major thoroughfare I-635. Condition: Completely move-in ready and available fo
USD 75,000
9254 Forest Lane # 505
View photo
Condo · for sale
USD 157,995
USD 17/sq.ft
9254 Forest Lane # 505
Meaders
· 8,794 sq.ft · 2 Bedrooms · 2 Baths · Condo
· Swimming pool · Parking
Meaders · 8,794 sq.ft · 2 Bedrooms · 2 Baths · Condo · Swimming pool · Parking
Investment Property, renovated beautiful condo high ceilings and well kept, for a owner or a turn key investment rental property, low HOA (Comes with Water, Trash, Sewer, Landscaping, Parking, and Private Pool), near businesses, Leased and renovated, investment property
USD 157,995
9034 Gunnison Drive
View photo
House · for sale
USD 995,000
USD 400/sq.ft
9034 Gunnison Drive
Meaders
· 2,486 sq.ft · 4 Bedrooms · 2 Baths · House
· Garden · Office room · Fireplace · Equipped kitchen
Meaders · 2,486 sq.ft · 4 Bedrooms · 2 Baths · House · Garden · Office room · Fireplace · Equipped kitchen
SELLER OFFERING UP TO $20,000 IN CONCESSIONS with an acceptable offer for closing costs & rate buy down! The Mid-Century Modern you've been waiting for! Stylish, welcoming & designed to live as beautifully as it entertains, 9034 Gunnison is a retreat with an unforgettable backyard oasis. Vaulted ceilings & abundant natural light give the living room airy scale, while a striking gas fireplace, built-ins & backyard views keep it polished yet cozy. The showpiece kitchen centers on an oversized island with generous seating, white cabinetry, underlit floating shelves, quartz counters, patterned tile backsplash, stainless 8-burner commercial-grade gas range & vent hood, built-in refrigerator, double ovens & wine cooler. Flexible private spaces accommodate guests, everyday living or a home office. The generous primary suite offers a sitting area, dual walk-in closets & spa-inspired bath with dual vanities, soaking tub & designer-tiled shower. A game room with backyard views extends the home's
USD 995,000
8600 Coppertowne Lane # 600
View photo
Condo · for sale
USD 199,900
USD 206/sq.ft
8600 Coppertowne Lane # 600
Meaders
· 969 sq.ft · 2 Bedrooms · 2 Baths · Condo
· Patio · Fireplace · Equipped kitchen
Meaders · 969 sq.ft · 2 Bedrooms · 2 Baths · Condo · Patio · Fireplace · Equipped kitchen
Welcome to Copperfield Condos, a beautifully landscaped community offering a peaceful, tree-lined setting with convenient access to everything Dallas has to offer. This thoughtfully renovated, first-floor residence combines timeless finishes with everyday comfort and functionality. Inside, soaring 9-foot ceilings create an inviting atmosphere, while a cozy fireplace anchors the spacious living area. The updated kitchen features shaker-style cabinetry, granite countertops, a tile backsplash, and stainless steel appliances, including an LG refrigerator and GE oven and microwave. Both bathrooms feature stylish tile and granite finishes, while generous bedroom closets and a dedicated laundry room add convenience. Step outside to your private covered patio and enjoy the serene surroundings. Residents enjoy lush landscaping, mature trees, and a beautiful community pool, all just minutes from major highways, shopping, dining, and entertainment. With easy access to both US-75 and I-635, this i
USD 199,900
8857 Flint Falls Drive
View photo
House · for sale
Request Details
8857 Flint Falls Drive
Meaders
· 2,551 sq.ft · 4 Bedrooms · 3 Baths · House
· Garden · Fireplace · Equipped kitchen
Meaders · 2,551 sq.ft · 4 Bedrooms · 3 Baths · House · Garden · Fireplace · Equipped kitchen
Ideally positioned in the highly sought-after Town Creek neighborhood of Lake Highlands, prized for its exceptional location just minutes from Highways 635 and 75, exemplary Richardson ISD schools, and picturesque setting with mature trees and direct access to a scenic 1.3-mile walking trail, this stunning mid-century-style home is a rare find. As you step inside, you're greeted by an enchanting private courtyard that blurs the line between indoor and outdoor living, offering endless possibilities to create a lush garden retreat, intimate entertaining space, or simply a one-of-a-kind statement feature that guests will never forget. The breathtaking family room captivates with its soaring vaulted beam ceilings and striking stone fireplace, while the adjacent wet bar invites effortless entertaining or can easily be transformed into a stylish coffee or wine bar. The timeless kitchen offers the perfect blend of style and function, featuring double ovens, extensive cabinetry, expansive prep
Request Details
9632 Robin Meadow Drive
View photo
House · for sale
USD 675,000
USD 228/sq.ft
9632 Robin Meadow Drive
Meaders
· 2,949 sq.ft · 4 Bedrooms · 3 Baths · House
· Garden · Swimming pool
Meaders · 2,949 sq.ft · 4 Bedrooms · 3 Baths · House · Garden · Swimming pool
Welcome to this spacious 4-bedroom, 4-bathroom home in Dallas, featuring a private pool and plenty of room to enjoy both indoors and out. With nearly 3,000 square feet, the home offers a flexible layout with generous living spaces and room for everyone. The backyard is perfect for relaxing or entertaining, with a pool that makes those warm Texas days even better. Whether you're hosting friends, enjoying a quiet evening at home or spending time with family, this property offers plenty of possibilities. Conveniently located near shopping, dining and major roadways, this home is ready for its next owners to make it their own
USD 675,000
9223 Seagrove Drive
View photo
House · for sale
USD 739,000
USD 310/sq.ft
9223 Seagrove Drive
Meaders
· 2,379 sq.ft · 4 Bedrooms · 2 Baths · House
· Patio · Garden · Fireplace · Equipped kitchen · Parking
Meaders · 2,379 sq.ft · 4 Bedrooms · 2 Baths · House · Patio · Garden · Fireplace · Equipped kitchen · Parking
Charming Lake Highlands ranch-style home with a two-car attached garage, zoned for desirable Moss Haven Elementary! This one-story home offers four bedrooms and a functional layout, with three bedrooms on one side and a fourth bedroom adjacent to a powder bath on the other. The updated kitchen features white cabinetry, stainless steel appliances, new countertops and hardware, updated flooring, and a newer range. The living room is highlighted by a brick fireplace and wainscoting accent wall and opens to a covered patio and low-maintenance turfed backyard. The renovated primary bath features a walk-in shower, updated countertop, and hardware. Additional improvements include new attic insulation and a new water heater
USD 739,000
7339 Pleasant View Drive
View photo
House · for sale
USD 1,250,000
USD 420/sq.ft
New
7339 Pleasant View Drive
Meaders
· 2,971 sq.ft · 4 Bedrooms · 3 Baths · House
· Patio · Garden · Fireplace · Equipped kitchen · Swimming pool
Meaders · 2,971 sq.ft · 4 Bedrooms · 3 Baths · House · Patio · Garden · Fireplace · Equipped kitchen · Swimming pool
Welcome to 7339 Pleasant View, a rare transitional-style, fully turnkey home nestled in the heart of beautiful Merriman Park. Meticulously rebuilt within the last ten years, this exceptional home blends modern style with thoughtfully designed, functional living spaces. The gourmet kitchen is a chef’s dream, featuring stunning waterfall quartz countertops, Viking and Sub-Zero appliances, double ovens, a full-size wine refrigerator, and custom cabinetry. A standout feature is the custom hidden prep kitchen, pantry, and flex utility room, seamlessly integrated into the kitchen design. The kitchen opens to the inviting living and dining areas, creating the perfect gathering space for everyday living and entertaining. The flexible single-story floorplan offers three spacious living areas that flow effortlessly between two distinct backyard retreats. One features a sparkling pool, turfed lawn, and outdoor dining area. The other is an entertainer’s dream, with an open patio, outdoor fireplace
USD 1,250,000
8522 Park Lane # 6
View photo
Condo · for sale
USD 175,000
USD 82/sq.ft
8522 Park Lane # 6
Meaders
· 2,110 sq.ft · 2 Bedrooms · 2 Baths · Condo
· Office room · Balcony · Fireplace · Equipped kitchen · Parking
Meaders · 2,110 sq.ft · 2 Bedrooms · 2 Baths · Condo · Office room · Balcony · Fireplace · Equipped kitchen · Parking
Spacious and move-in ready, this three-story condo offers over 2,000 square feet, a smart layout, tasteful updates, and an unbeatable location. Featuring 2 bedrooms and 2.5 baths, this home is tucked inside a gated community with access to a sparkling community pool. The show-stopping bonus room is incredibly spacious and filled with natural light from skylights, complete with a cozy fireplace, built-ins, and a convenient wet bar—perfect for entertaining, a home office, or media space. The kitchen boasts granite countertops, ample cabinet storage, and flows seamlessly into the main living areas. Two private balconies provide ideal spots for morning coffee or evening relaxation. Both bedrooms offer generous closet space, and the thoughtful floorplan ensures comfort and privacy. A large utility room adds everyday convenience. The two-car tandem garage provides plenty of parking and storage. HOA dues cover water, trash, and exterior maintenance, making for easy, low-maintenance living. Id
USD 175,000
8550 Fair Oaks Crossing # 306
View photo
Condo · for sale
USD 162,000
USD 190/sq.ft
8550 Fair Oaks Crossing # 306
Meaders
· 850 sq.ft · 2 Bedrooms · 1 Bath · Condo
· Patio · Fireplace · Equipped kitchen
Meaders · 850 sq.ft · 2 Bedrooms · 1 Bath · Condo · Patio · Fireplace · Equipped kitchen
Move-in-ready 2-bedroom, 1-bath condo in the desirable Lake Highlands area of Dallas. The spacious living room features a cozy fireplace and built-in bookcase, offering both comfort and functionality. The updated kitchen includes modern appliances, granite countertops, and generous cabinet space. Recent improvements include luxury vinyl plank flooring, fresh interior paint, and updated window treatments. The primary bedroom offers dual closets and large windows that provide abundant natural light. Step outside to the private patio—an inviting space for relaxing or entertaining. Conveniently located near Harry S. Moss Park, White Rock Lake, shopping, dining, and major commuter routes, including I-635 and US-75. The TV, washer, dryer, and dining set convey with the sale. Schedule your private showing and discover this conveniently located Dallas condo. Listing agent is the seller
USD 162,000
12484 Abrams Road # 2022
View photo
Condo · for sale
USD 149,900
USD 151/sq.ft
12484 Abrams Road # 2022
Meaders
· 990 sq.ft · 2 Bedrooms · 2 Baths · Condo
· Office room · Equipped kitchen · Parking
Meaders · 990 sq.ft · 2 Bedrooms · 2 Baths · Condo · Office room · Equipped kitchen · Parking
Exclusive financing being offered! Contact listing agent for details! Freshly updated and move-in ready! This beautifully refreshed two-bedroom, two-bath condo in Creekbend Condominiums offers 998 square feet of comfortable living in a convenient Dallas location. August 2026 extensive updates include: electrical panel, updated electrical outlets and GFCIs, stainless steel appliances, carpet, vinyl flooring, interior paint, blinds, doors, locks, smoke alarms, and light fixtures. The kitchen and bathrooms have also been revitalized with updated cabinets, countertops, sinks, faucets, toilets, mirrors, shower head, bathtub fixtures, and resurfaced bathtubs. The functional floor plan features a spacious primary bedroom with an en suite bath, plus a secondary bedroom and full bathroom ideal for guests, a home office, or a roommate. An assigned covered parking space provides added convenience, with additional uncovered, unassigned parking available. Residents can enjoy access to the community
USD 149,900
7155 Fair Oaks Avenue # 30
View photo
Condo · for sale
USD 193,500
USD 136/sq.ft
7155 Fair Oaks Avenue # 30
Meaders
· 1,421 sq.ft · 2 Bedrooms · 2 Baths · Condo
· Swimming pool · Parking
Meaders · 1,421 sq.ft · 2 Bedrooms · 2 Baths · Condo · Swimming pool · Parking
Beautifully updated condo in a convenient location. This condo offers a view of the pool along with two reserved parking spaces
USD 193,500
9530 Moss Haven Drive
View photo
House · for sale
USD 1,175,000
USD 300/sq.ft
9530 Moss Haven Drive
Meaders
· 3,907 sq.ft · 5 Bedrooms · 5 Baths · House
· Garden · Parking · Equipped kitchen
Meaders · 3,907 sq.ft · 5 Bedrooms · 5 Baths · House · Garden · Parking · Equipped kitchen
Contemporary home nestled beneath mature trees in a highly desirable Oak Highlands neighborhood feeding into award winning Moss Haven Elementary. This light-filled residence offers soaring ceilings, expansive windows, and a versatile open layout designed for comfortable living and entertaining. The spacious primary suite is a true retreat featuring vaulted ceilings and beautiful new wood floors. The bright kitchen showcases granite countertops, abundant cabinetry, stainless steel appliances, and a sunny breakfast area overlooking the yard. Each bedroom includes en suite bathroom, and the bonus seperated living area includes a full bath. Circular drive out front for extra parking as well as a three car garage. Outside, enjoy exceptional curb appeal with terraced stone landscaping, a welcoming front entry, and lush grounds. Enjoy the spacious turfed backyard with mature landscaping. Multiple living spaces, and abundant natural light throughout. Updated carpet, hardwoods, paint, west side
USD 1,175,000
9609 Walnut Street # 10104
View photo
Condo · for sale
USD 90,000
USD 119/sq.ft
9609 Walnut Street # 10104
Meaders
· 753 sq.ft · 1 Bedroom · 1 Bath · Condo
Meaders · 753 sq.ft · 1 Bedroom · 1 Bath · Condo
This is one of 5 units for sale. All units are 1-bedroom units located on the first floor. The owner will sell individually or as a package. Units are #12103, 12104, 12105, 12106 and 9609 Walnut # 10104. The package listing is MLS 21271-. Property does not qualify for FHA financing
USD 90,000
8261 Club Meadows Drive
View photo
House · for sale
USD 649,500
USD 262/sq.ft
8261 Club Meadows Drive
Meaders
· 2,476 sq.ft · 4 Bedrooms · 2 Baths · House
· Garden · Deck · Fireplace · Equipped kitchen · Swimming pool
Meaders · 2,476 sq.ft · 4 Bedrooms · 2 Baths · House · Garden · Deck · Fireplace · Equipped kitchen · Swimming pool
Beautifully maintained 4-bedroom, 2.5-bath home with a pool in Lake Highlands, located in the sought-after Moss Haven Elementary attendance area. Offering generous living spaces and thoughtful updates, this home is designed for both comfortable everyday living and entertaining. The main level features a formal dining room, spacious living room with a gas fireplace, and a wet bar with easy access to the backyard and swimming pool. The recently refreshed kitchen includes Corian countertops, white painted cabinetry, stainless-steel appliances, and a light-filled breakfast room. A large laundry room just off the kitchen offers exceptional storage and can easily function as additional pantry space. The backyard is built for entertaining, with a resurfaced swimming pool completed in 2025, replaced pool equipment, and an updated pool deck completed in 2026. The downstairs primary suite features a large walk-in closet and an ensuite bath with dual sinks, granite countertops, soaking tub, separ
USD 649,500

Get email alerts

Don't miss out: be the first to know about new properties

The alert was correctly created

On subscribing you accept the conditions of use and the privacy policy
Alert
Receive new ads in your inbox
Save this search
Receive alerts for new listings

We'll send you an email when we have new properties for: "Properties for sale in Meaders"

The alert was correctly created

Vickery Meadows
University Crossing PID
Get email alerts and be the first to see new listings
Required field
On subscribing I accept the terms of the privacy policy
Perfect! You'll soon start receiving new listings via email
Alert
Receive an email when we have new ads for Properties for sale in Meaders
Save this search
Filters

Bedrooms

Size (sq.ft)

sq.ft
sq.ft

Price

USD
USD

Property type

Bathrooms

Clear all filters
Receive notifications when new entries are published.