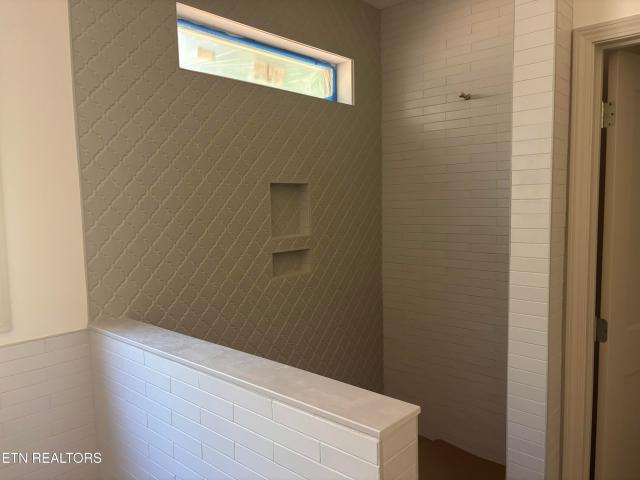
View photo
House
·
for sale
USD 849,900
USD 292/sq.ft
304 Kawga Trace
Meadow, District 3 Loudon County Tennessee
· 2,906 sq.ft · 3 Bedrooms · 3 Baths · House
· Office room · Equipped kitchen · Parking
Meadow, District 3 Loudon County Tennessee · 2,906 sq.ft · 3 Bedrooms · 3 Baths · House · Office room · Equipped kitchen · Parking
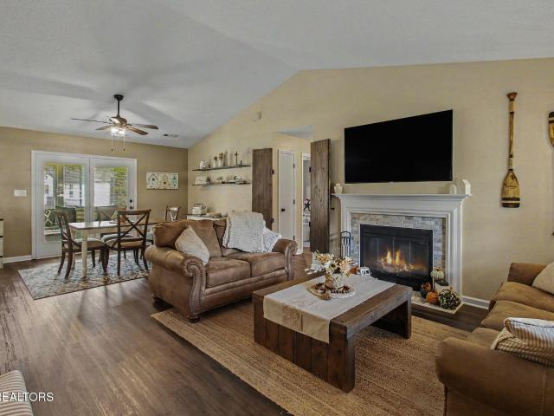
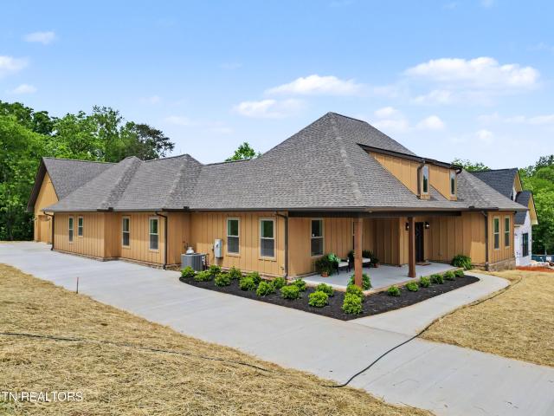
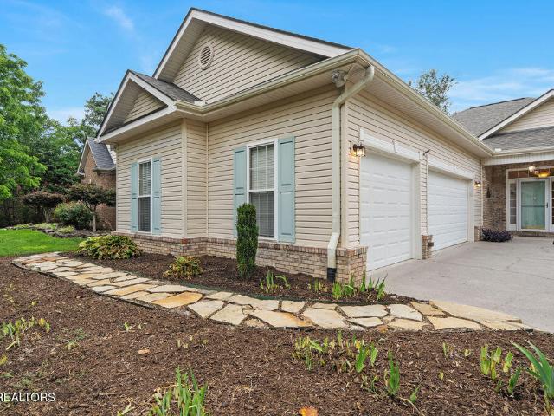
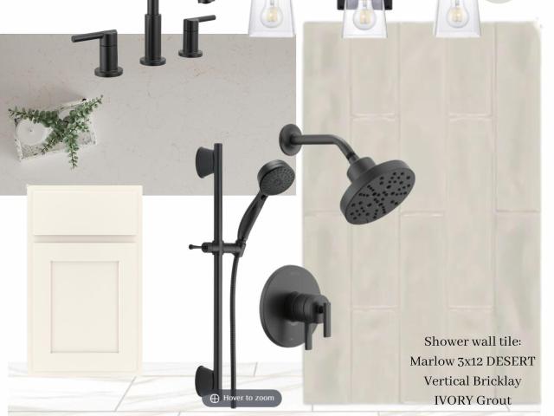
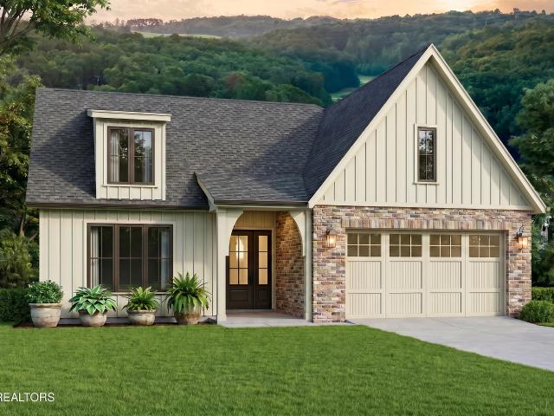
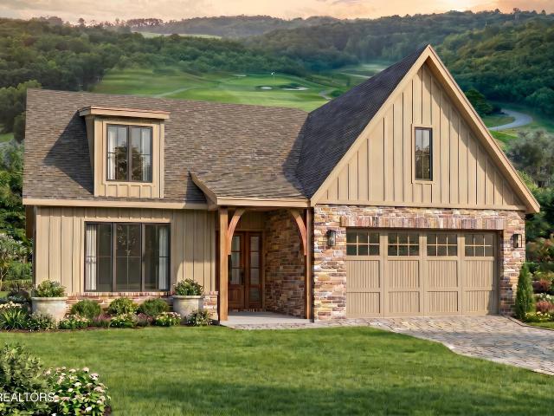
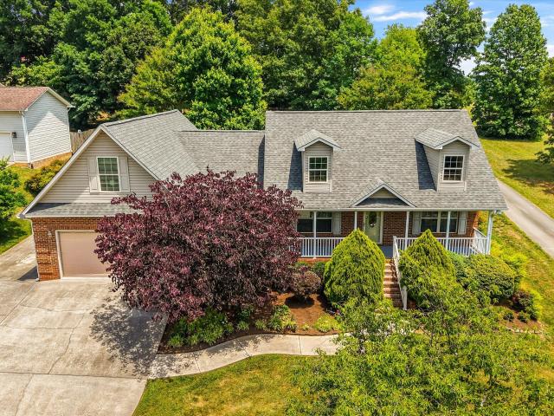
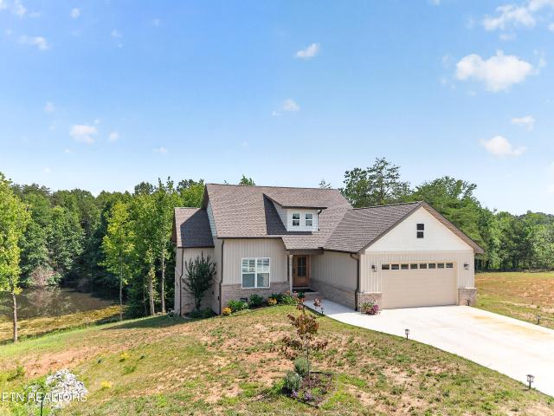
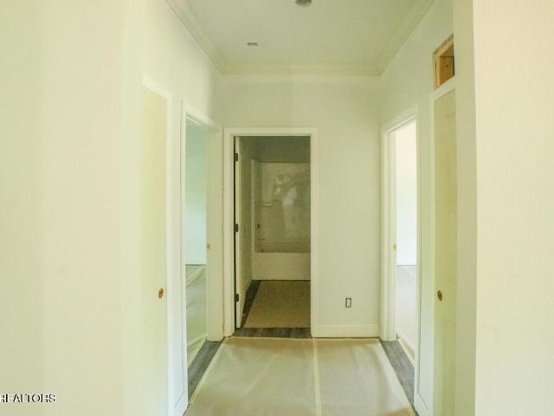
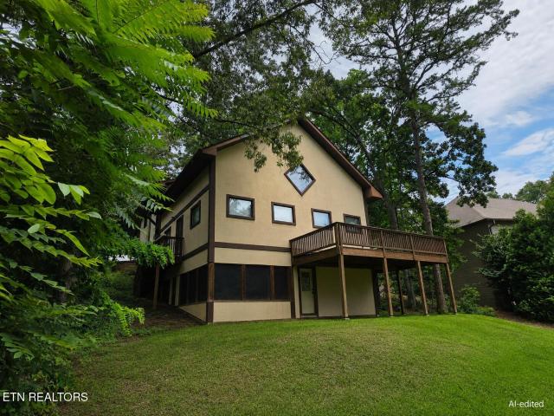
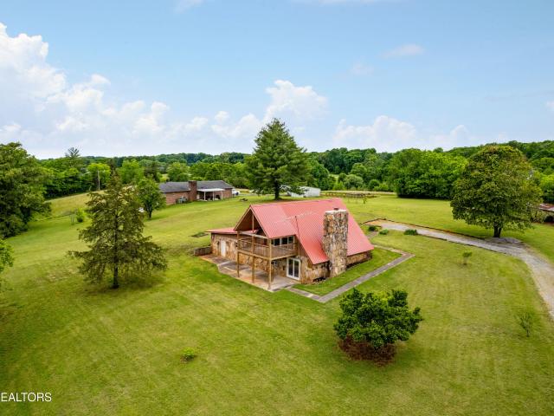
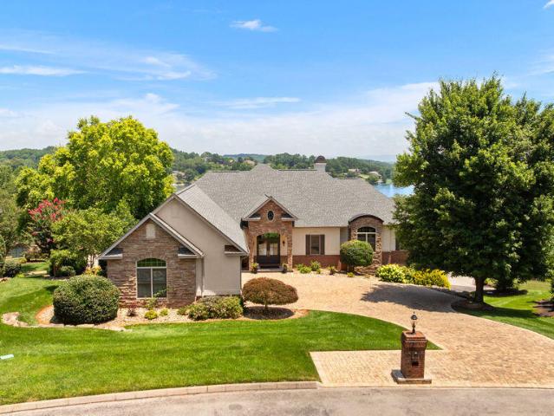
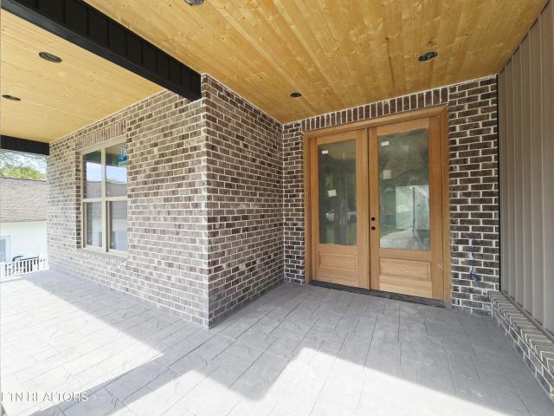
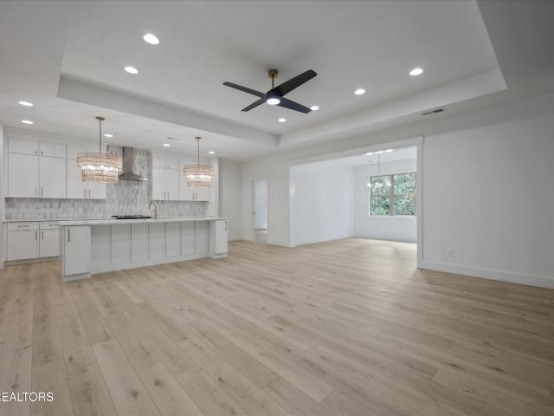
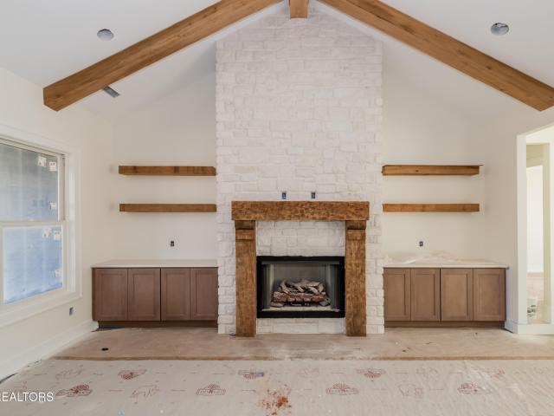
Welcome home to 304 Kawga Trace, South Oak Homes's Lincoln floorplan tucked into the sought-after community of Tellico Village. This 3-bedroom, 3-bathroom home offers 2,912 square feet of thoughtfully designed living space, with quartz countertops and engineered hardwood flooring. The open-concept main level is anchored by a vaulted living room, a spacious kitchen with a walk-in pantry, and both a formal dining room and a casual breakfast area; giving you room to entertain, work from home, or simply spread out. The split-bedroom layout keeps all three bedrooms conveniently on the main level, including a luxurious primary suite with a freestanding soaking tub and an oversized walk-in closet. A well-placed laundry room off the garage adds everyday ease. Upstairs, a finished bonus room and full bath, plus a fully finished flex space originally designed as storage, create a second living area rarely found in this floorplan, perfect for guests, a home office, or a hobby room with room to sp
Welcome home to 304 Kawga Trace, South Oak Homes's Lincoln floorplan tucked into the sought-after community of Tellico Village. This 3-bedroom, 3-bathroom home offers 2,912 square feet of thoughtfully designed living space, with quartz countertops and engineered hardwood flooring. The open-concept main level is anchored by a vaulted living room, a spacious kitchen with a walk-in pantry, and both a formal dining room and a casual breakfast area; giving you room to entertain, work from home, or simply spread out. The split-bedroom layout keeps all three bedrooms conveniently on the main level, including a luxurious primary suite with a freestanding soaking tub and an oversized walk-in closet. A well-placed laundry room off the garage adds everyday ease. Upstairs, a finished bonus room and full bath, plus a fully finished flex space originally designed as storage, create a second living area rarely found in this floorplan, perfect for guests, a home office, or a hobby room with room to sp
USD 849,900