503 houses for sale in Meadows Terrace

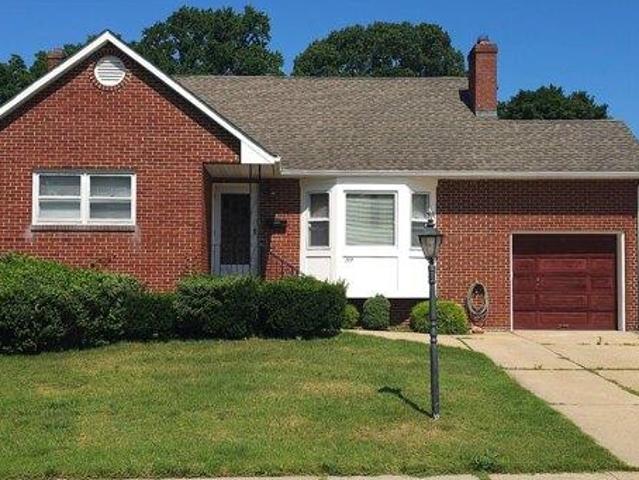
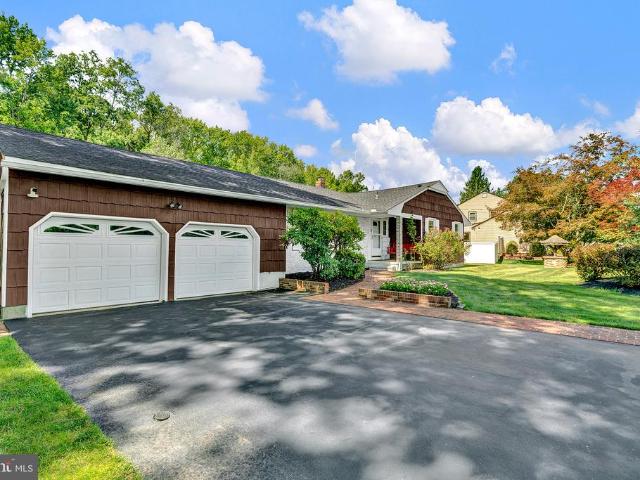
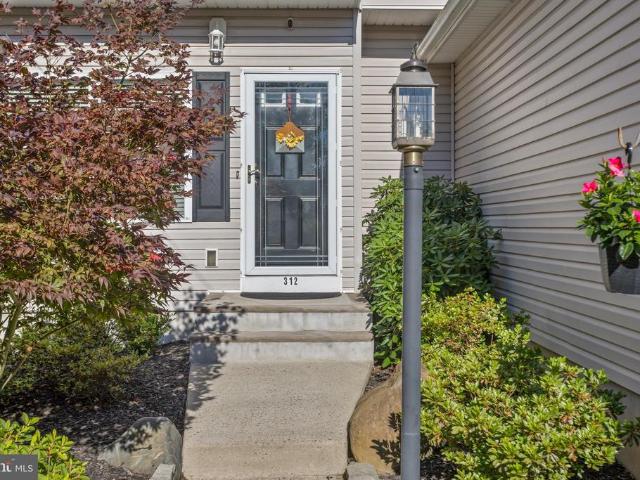
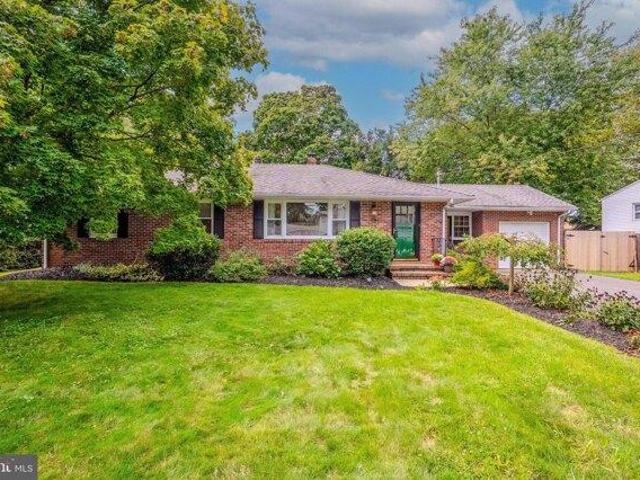
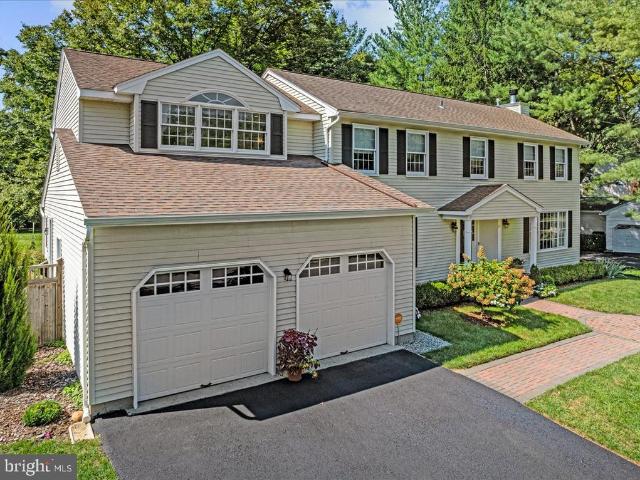
3 Leshin Lane
View photo
House · for sale
USD 769,900
USD 278/sq.ft
Updated
3 Leshin Lane
Meadows Terrace
· 2,766 sq.ft · 5 Bedrooms · 3 Baths · House
· Deck · Fireplace · Equipped kitchen
Meadows Terrace · 2,766 sq.ft · 5 Bedrooms · 3 Baths · House · Deck · Fireplace · Equipped kitchen
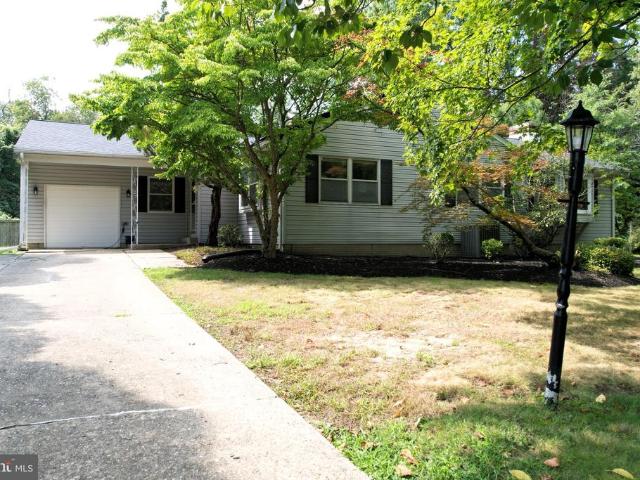
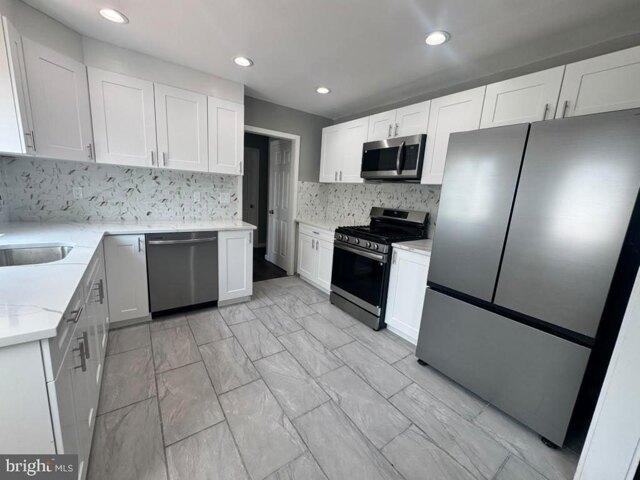
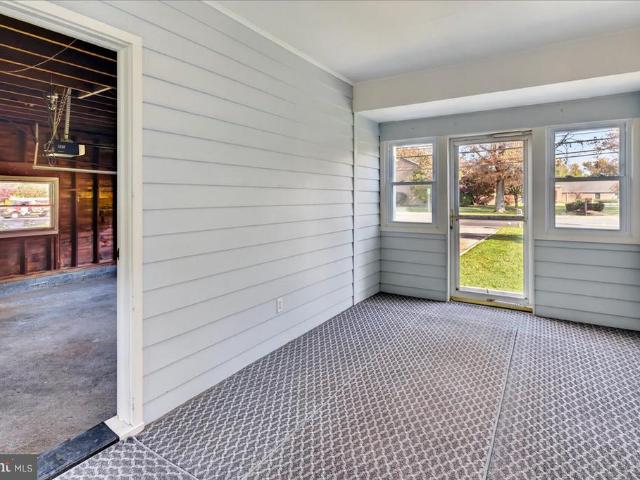
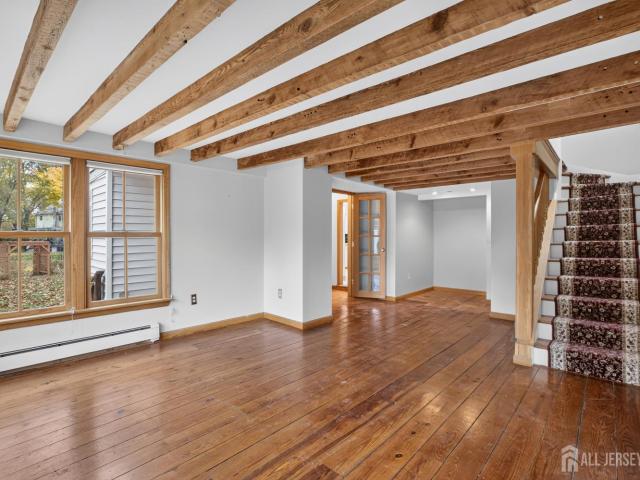
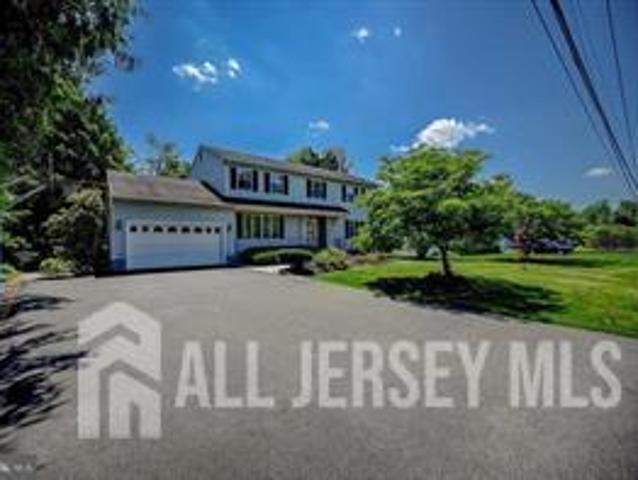
Welcome to 3 Leshin Lane in Hightstown, NJ! This beautifully updated 5-bedroom, 3-full-bath home offers spacious living, modern upgrades, and exceptional outdoor amenities in a desirable location within a short distance of the Peddie School and near a local golf course. Step inside to a welcoming foyer, expanded formal dining room, spacious living room, and cozy family room with a wood-burning fireplace. The recently renovated kitchen features quartz countertops, a center island, stainless steel appliances, induction cooktop, 42-inch soft-close cabinets, external exhaust motor, heated floors, and a bright eat-in breakfast area. The stunning four-season sunroom offers heated flooring, its own split heating and cooling system, and direct access to the oversized deck. The main level also features beautiful wood and tile flooring, recessed lighting, ceiling fans, and heated floors in the family room and first-floor bedroom. A convenient first-floor bedroom and adjacent full bathroom provid
USD 769,900
521 Village Rd W
View photo
House · for sale
USD 620,000
USD 446/sq.ft
521 Village Rd W
Meadows Terrace
· 1,389 sq.ft · 3 Bedrooms · 1 Bath · House
· Office room · Equipped kitchen · Parking · Cellar
Meadows Terrace · 1,389 sq.ft · 3 Bedrooms · 1 Bath · House · Office room · Equipped kitchen · Parking · Cellar
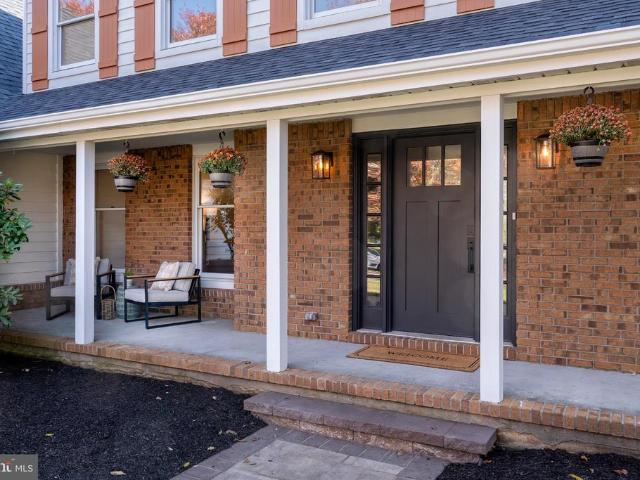
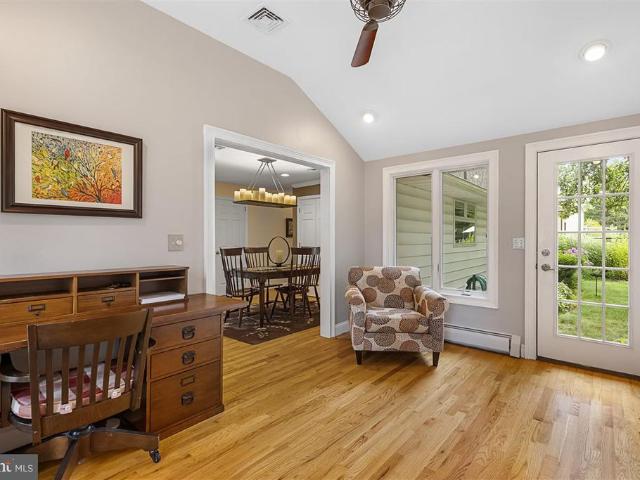
If you've been hoping for a home that's comfortable, inviting, and in a location that's hard to beat, come take a look at 521 Village Road W in West Windsor. You're going to feel right at home. Step inside and imagine the possibilities. Just off the attached Garage, your spacious Foyer is the perfect flex space. Need a Home Office? A cozy Sitting Room? A homework station? It's ready to become whatever fits your lifestyle. Your Kitchen opens to the Dining Room, making it easy to stay connected while meals are being prepared, and the Dining Room flows right into the Living Room for comfortable everyday living and easy entertaining. Your Primary Bedroom includes its own Half Bath, and just across the hall you'll find a beautifully remodeled Full Bath featuring an oversized walk-in shower. Two additional Bedrooms complete the main level. Head downstairs to your finished Basement, where you'll have plenty of room to spread out. Create the Rec Room you've always wanted, set up a bar for ente
USD 620,000
3 Darvel Drive
View photo
House · for sale
USD 945,000
USD 436/sq.ft
3 Darvel Drive
Meadows Terrace
· 2,164 sq.ft · 4 Bedrooms · 2 Baths · House
· Equipped kitchen · Parking · Air conditioning · Swimming pool · Cellar
Meadows Terrace · 2,164 sq.ft · 4 Bedrooms · 2 Baths · House · Equipped kitchen · Parking · Air conditioning · Swimming pool · Cellar
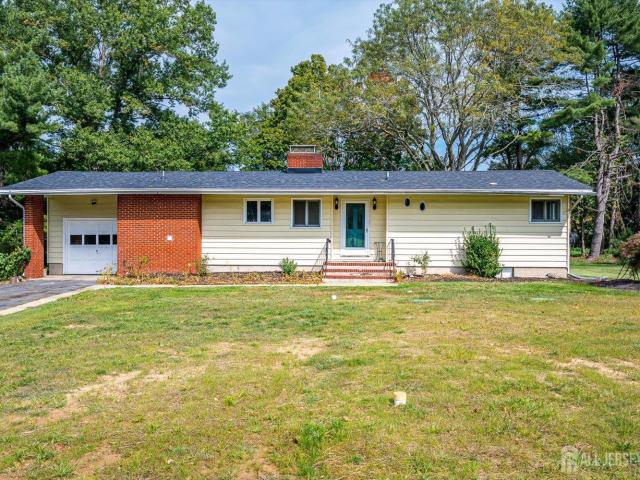
Welcome to this beautifully renovated ranch-style home, offering convenient single-level living with an impressive sense of openness and a seamless connection to the outdoors. Extensive renovations completed from 2021 through 2026 include the kitchen, bathrooms, heating system, central air conditioning, in-ground pool, roof, and interior and exterior painting, providing modern updates while preserving the home's classic character. Ideally situated on a quiet cul-de-sac in highly desirable West Windsor Township, this home features 4 bedrooms, 2 full bathrooms, a basement, and an attached garage. Set on a private 0.57-acre lot backing directly to Mercer County Park, the property offers a rare combination of privacy, space, and convenient access to nature. The spacious family room is the centerpiece of the home, featuring soaring ceilings, exposed beams, and skylights that bring abundant natural light into the space. The room flows seamlessly into the wet bar, creating a convenient spot t
USD 945,000
17 Dey Farm Road
View photo
House · for sale
USD 2,250,000
USD 309/sq.ft
17 Dey Farm Road
Meadows Terrace
· 7,266 sq.ft · 5 Bedrooms · 5 Baths · House
· Office room · Fireplace · Equipped kitchen
Meadows Terrace · 7,266 sq.ft · 5 Bedrooms · 5 Baths · House · Office room · Fireplace · Equipped kitchen
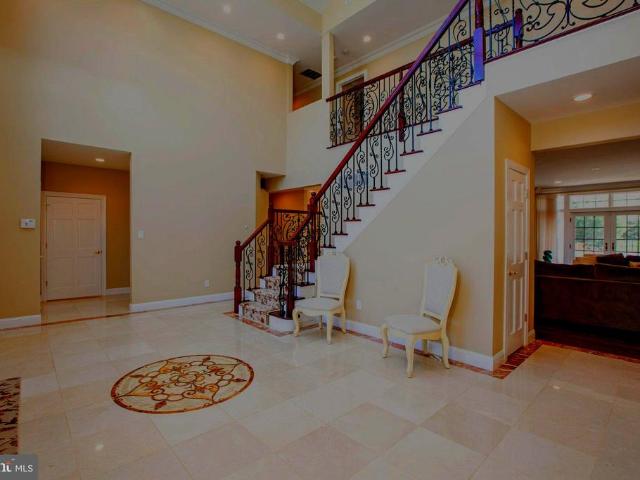
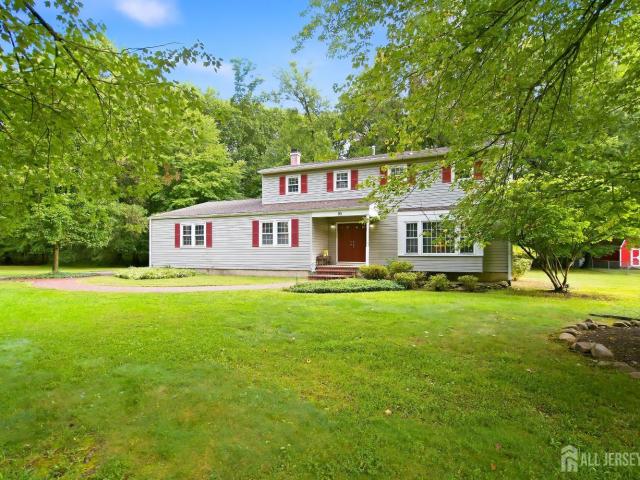
Nestled on an expansive 6-acre corner lot, this exceptional 7,200-square-foot residence offers timeless elegance, refined living, and exceptional privacy in the heart of West Windsor. Built in 2002, the home is surrounded by beautifully landscaped, park-like grounds that create a tranquil retreat while remaining conveniently close to Princeton and major commuter routes. A sun-drenched two-story foyer welcomes you with custom mosaic flooring and introduces the home's gracious scale. The foyer opens to a step-down formal living room features a fireplace and overlooks the picturesque grounds, while the generously sized home office/library provides an ideal setting for working from home or a quiet retreat. The main level continues with an elegant formal dining room and a spacious family room featuring sliders lead to a covered porchperfect for relaxing or entertaining while enjoying views of the expansive property. The gourmet kitchen features granite countertops and a bright breakfast are
USD 2,250,000
166 Milton Avenue
View photo
House · for sale
USD 485,000
USD 446/sq.ft
166 Milton Avenue
Meadows Terrace
· 1,087 sq.ft · 3 Bedrooms · 1 Bath · House
· Equipped kitchen
Meadows Terrace · 1,087 sq.ft · 3 Bedrooms · 1 Bath · House · Equipped kitchen
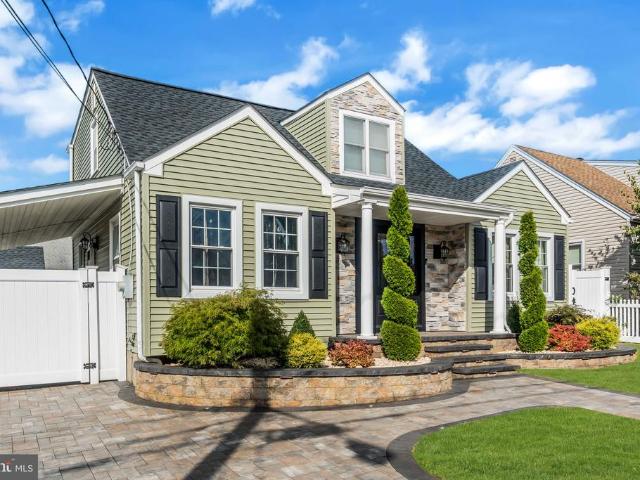
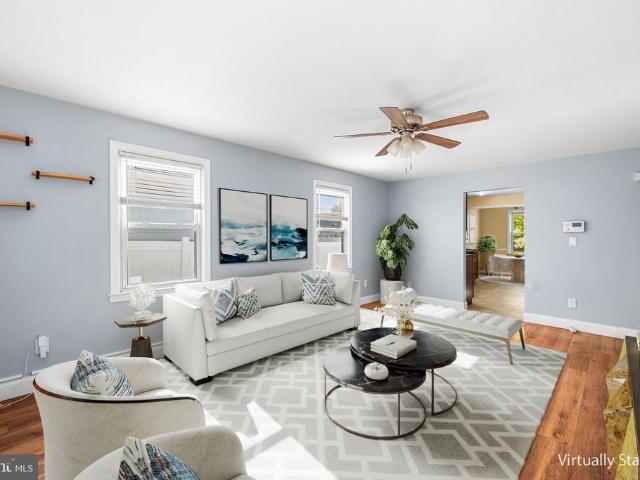
Some homes make you wait until you get inside. This one starts at the curb. Welcome to 166 Milton Avenue, where standout curb appeal is only the beginning. A sweeping paver driveway, beautiful stonework, manicured landscaping and a covered front entry create an impressive arrival before you even step through the door. Inside, the home feels surprisingly spacious. The large living room features hardwood floors and recessed lighting and flows into a generously sized dining room with plenty of space for everyday meals, holidays and entertaining. The remodeled kitchen pairs crisp white cabinetry with quartz countertops and a gas range, while the renovated full bath and fresh interior paint give the home a clean, updated feel. But what really sets this home apart is how much usable space it offers. With three bedrooms, 1.5 baths plus a loft, the layout gives you flexibility that's hard to find. The upper level continues with a spacious primary bedroom featuring a huge walk-in closet plus ad
USD 485,000
27 Byron Avenue
View photo
House · for sale
USD 395,000
USD 442/sq.ft
27 Byron Avenue
Meadows Terrace
· 893 sq.ft · 3 Bedrooms · 1 Bath · House
· Patio · Garden · Office room · Equipped kitchen · Air conditioning · Cellar
Meadows Terrace · 893 sq.ft · 3 Bedrooms · 1 Bath · House · Patio · Garden · Office room · Equipped kitchen · Air conditioning · Cellar
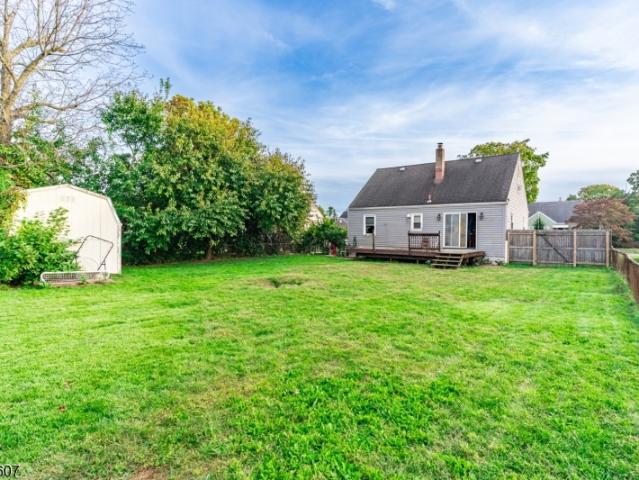
This 3-bedroom, 1-bath Cape Cod offers a wonderful combination of comfortable living, flexible space, and outdoor enjoyment. The main level features an inviting living room with neutral laminate flooring that extends into the bedrooms. The eat-in kitchen offers abundant counter space, a decorative tile backsplash, and a dedicated dining area. Upstairs, the generously sized third bedroom provides exceptional storage and versatility, with plenty of room to serve as a private retreat, home office, or additional lounge area. The partially finished basement adds even more usable space for recreation, hobbies, or entertaining. Outdoors, the expansive fenced backyard offers privacy and plenty of room for gatherings, with a concrete patio ideal for dining or relaxing and a storage shed for added convenience. Additional highlights include a roof replaced in 2020, central air and furnace installed in 2015, and updated 150-amp electrical service. With its practical layout, bonus living space, and
USD 395,000
121 Hickory Corner Road
View photo
House · for sale
USD 549,900
USD 402/sq.ft
121 Hickory Corner Road
Meadows Terrace
· 1,367 sq.ft · 3 Bedrooms · 2 Baths · House
· Garden · Equipped kitchen
Meadows Terrace · 1,367 sq.ft · 3 Bedrooms · 2 Baths · House · Garden · Equipped kitchen
Charming Single-Story Ranch Home with Endless Potential in East Windsor! Welcome to 121 Hickory Corner Rd, a beautifully maintained 3-bedroom, 2-bathroom ranch-style home that perfectly blends classic character with modern updates. Situated on a generous 0.46-acre wooded lot, this residence offers single-level living at its finest, located just moments from excellent local schools, the East Windsor Public Library, and premier shopping centers. Step inside to find a bright, open living and dining area highlighted by solid red oak hardwood flooring that flows seamlessly throughout the main level. The updated kitchen comes fully equipped with modern stainless steel appliances and offers direct access to a spacious outdoor deckperfect for morning coffee, weekend barbecues, or simply enjoying the peaceful, wooded backyard views. The thoughtful floor plan isolates the sleeping quarters for maximum privacy. The primary bedroom suite serves as a true retreat, featuring its own dedicated walk-i
USD 549,900
403 Grant Avenue
View photo
House · for sale
USD 690,000
USD 250/sq.ft
403 Grant Avenue
Meadows Terrace
· 2,756 sq.ft · 4 Bedrooms · 2 Baths · House
· Patio · Equipped kitchen · Cellar
Meadows Terrace · 2,756 sq.ft · 4 Bedrooms · 2 Baths · House · Patio · Equipped kitchen · Cellar
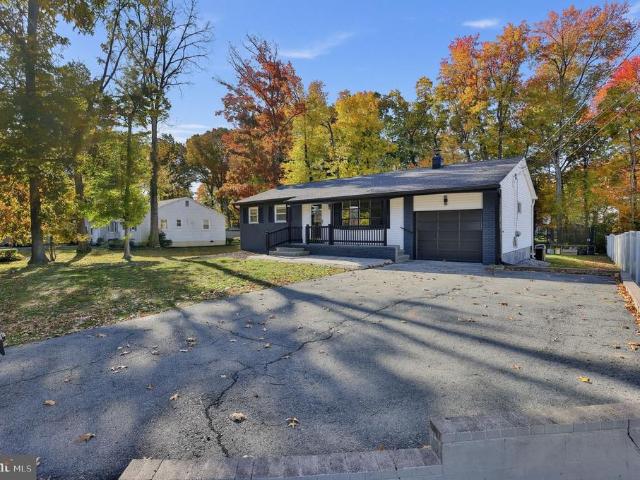
Nestled in a cul-de-sac location, this NORTH-WEST facing colonial home built in 2002 features a fully finished basement and has been fully renovated for you to simply unpack and move in! NEW flooring, NEW kitchen, recessed lighting throughout, freshly painted and many more updates throughout! 9 Foot Ceiling! Step inside to discover an inviting open floor plan adorned with consistent new flooring and recessed lighting, creating a warm ambiance throughout. The main foyer opens up into your spacious formal living room that flows into your formal dining room. The eat-in kitchen is complete with NEW quartz countertops, NEW soft close cabinetry, modern stainless steel appliances, and a pantry. Enjoy meals in the charming breakfast area or host gatherings in the formal dining room. The kitchen flows seamlessly into your sundrenched family room to create an open floor plan. The family room and formal dining room both open to your pavered patio perfect for summer BBQs via slider doors. 1 Car ga
USD 690,000
104 Harron Avenue
View photo
House · for sale
USD 449,000
USD 344/sq.ft
104 Harron Avenue
Meadows Terrace
· 1,302 sq.ft · 4 Bedrooms · 1 Bath · House
· Garden · Parking · Equipped kitchen · Cellar
Meadows Terrace · 1,302 sq.ft · 4 Bedrooms · 1 Bath · House · Garden · Parking · Equipped kitchen · Cellar
OPEN HOUSE Saturday 10/24 1-3PM*. Welcome to 104 Harron Avenue in the charming borough of Hightstown. Only 20 minutes to downtown Princeton! Ready for your vision, this cozy 4 bedroom 1 full bath home checks all the boxes! A bright, airy feel is evoked from the first step into the generous living room with original hardwood floors. A formal dining room flows right into a spacious eat-in kitchen with ample cabinet space and storage. The 1st floor also hosts a bedroom or office. The 2nd floor features 3 bedrooms and a hallway full bath. Additional storage is available in the unfinished basement. Off the back porch, step outdoors to a tranquil backyard which is the perfect space for entertaining or simple relaxation. Even room for a garden! Do not miss the attached 1 car garage for your workshop and hobby needs. Ample driveway parking as well. With a stellar location to conveniences, shopping & commuting, this delightful home is truly a treasure. Enjoy the walkability of the local histori
USD 449,000
218 Morrison Avenue
View photo
House · for sale
USD 599,000
218 Morrison Avenue
Meadows Terrace
· 4 Bedrooms · House
Meadows Terrace · 4 Bedrooms · House
Duplex home with large two story barn. Charming and welcoming two-unit home on a quiet street, just a short walk from downtown Hightstown. The property features a large wraparound porch and offers an excellent opportunity for an owner-occupant, extended family, or investor. The duplex includes a 1-bedroom, 1-bath apartment and a 3-bedroom home with 1 1/2 baths, providing flexibility for multigenerational living or rental income. The large two-story barn adds valuable space for a workshop, hobby area, studio, or storage. Conveniently located in Mercer County near shopping, restaurants, major highways and Princeton
USD 599,000
3 bedroom, Hamilton NJ 08620 106432663
View photo
House · for sale
USD 395,000
USD 284/sq.ft
New
3 bedroom, Hamilton NJ 08620 106432663
Meadows Terrace
· 1,389 sq.ft · 3 Bedrooms · 4 Baths · House
· Office room · Gym · Parking · Cellar
Meadows Terrace · 1,389 sq.ft · 3 Bedrooms · 4 Baths · House · Office room · Gym · Parking · Cellar
Opportunity Knocks in Desirable Yardville! Welcome to 39 Mae Drive, Yardville, NJ, a classic brick home offering timeless curb appeal, solid construction, and endless potential. Featuring 3 spacious bedrooms, 3.5 bathrooms, an attached one-car garage, and a partially finished basement, this home is ready for its next owner to make it their own. Inside, you'll find a functional floor plan with generous living spaces, providing the perfect canvas for your personal updates and design ideas. While the home would benefit from cosmetic renovations and modernization, one of the full bathrooms was beautifully updated approximately one year ago, giving you a fresh, move-in-ready space while you renovate at your own pace. The partially finished basement offers valuable additional living space, ideal for a family room, home office, gym, recreation area, or guest suite, along with ample storage. The home's all-brick exterior provides lasting durability and classic character that is increasingly ha
USD 395,000
33 Galston Drive
View photo
House · for sale
USD 829,900
USD 450/sq.ft
33 Galston Drive
Meadows Terrace
· 1,841 sq.ft · 3 Bedrooms · 2 Baths · House
· Equipped kitchen
Meadows Terrace · 1,841 sq.ft · 3 Bedrooms · 2 Baths · House · Equipped kitchen
Location, location, location! Welcome to 33 Galston Drive. This home enjoys one of the neighborhood's most desirable settings, an exceptional location backing to the Mercer County Green Belt providing privacy and beautiful views year-round. With the holiday season approaching now is the time to move in, celebrate with friends and family, and enjoy the festivities in your own home! Lovingly maintained by the owners, you'll find beautiful, professionally refinished solid oak flooring throughout the first level. The large living room has a big, impressive bay window flooding the room with natural daylight, an adjacent formal dining room creates the perfect flow for entertaining and special occasions. Off the kitchen through a pocket door is the family room, which is bright and spacious and could be utilized as a fourth bedroom. The primary bedroom is ensuite and features a large cedar-lined closet. The two additional bedrooms, also with ample cedar lined closets, share a remodeled and sty
USD 829,900
312 Sandalwood Avenue
View photo
House · for sale
USD 547,000
USD 292/sq.ft
312 Sandalwood Avenue
Meadows Terrace
· 1,873 sq.ft · 4 Bedrooms · 2 Baths · House
· Garden · Parking · Equipped kitchen · Cellar
Meadows Terrace · 1,873 sq.ft · 4 Bedrooms · 2 Baths · House · Garden · Parking · Equipped kitchen · Cellar
Welcome to 312 Sandalwood Ave in desirable Hamilton Township. Step inside to a bright, functional layout offering generous living and dining spaces, ideal for both everyday life and entertaining. The updated eat-in kitchen with granite counter tops and wood flooring. Four spacious bedrooms offer comfortable retreats for the whole family. The private primary suite is a true highlight, featuring a spacious walk-in closet for all your storage needs. Two full baths and a convenient half bath round out the interior. A full, unfinished basement offers incredible potential extra storage now, or the opportunity to create the finished space of your dreams down the road. Outside, enjoy a lovely yard with peach trees a wonderful spot for outdoor relaxation plus an attached car garage and additional driveway parking. This home combines classic Colonial charm with a location that truly cant be beat. Dont miss this rare opportunity schedule your showing today! Hamilton Train Station in walking dista
USD 547,000
3 bedroom, Hightstown NJ 08520 106434315
View photo
House · for sale
USD 500,000
USD 390/sq.ft
New
3 bedroom, Hightstown NJ 08520 106434315
Meadows Terrace
· 1,281 sq.ft · 3 Bedrooms · 2 Baths · House
· Equipped kitchen · Parking · Cellar
Meadows Terrace · 1,281 sq.ft · 3 Bedrooms · 2 Baths · House · Equipped kitchen · Parking · Cellar
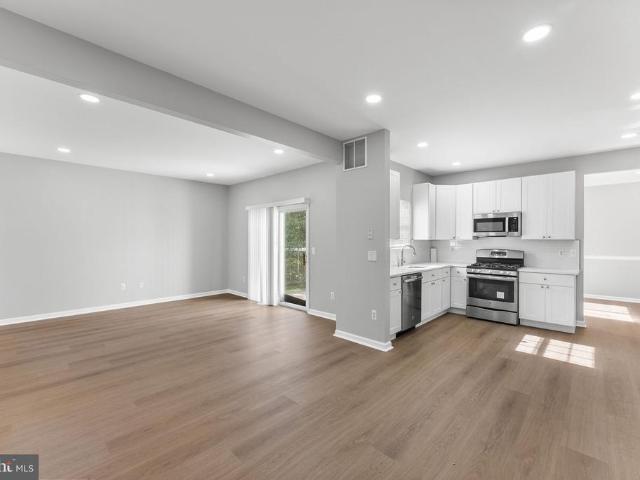
This beautifully updated, move-in-ready ranch-style home blends classic comfort with modern upgrades. From the moment you step inside, you will love the refinished hardwood flooring that flows seamlessly throughout most of the main living spaces and the private bedroom wing. The spacious, sun-drenched living room flows effortlessly into the dining room, creating an ideal layout for both daily living and entertaining. The kitchen features classic wooden cabinetry, a tiled backsplash, durable tile flooring, and newer appliances. A functional breezeway connects the kitchen to the one-car attached garage, while providing direct access to the outdoor living space. Tucked away in the bedroom wing, the primary bedroom serves as a peaceful retreat complete with beautifully refinished hardwoods and a fully renovated en suite bathroom. Two additional generously sized bedrooms feature the same stunning flooring and share a gorgeous, freshly renovated main bathroom. The finished basement with acce
USD 500,000
21 Landing Lane
View photo
House · for sale
USD 1,215,000
USD 357/sq.ft
21 Landing Lane
Meadows Terrace
· 3,401 sq.ft · 4 Bedrooms · 2 Baths · House
· Deck · Fireplace · Equipped kitchen
Meadows Terrace · 3,401 sq.ft · 4 Bedrooms · 2 Baths · House · Deck · Fireplace · Equipped kitchen
Set on a beautifully landscaped, nearly half-acre property on a quiet cul-de-sac, this gracious four-bedroom, 2.5-bath home offers timeless architectural character, generous living spaces and exceptional modern comfort. Thoughtfully updated and meticulously maintained, extensive improvements beginning in 2020 have enhanced the home while preserving classic detailsincluding wainscoting, panel molding and hardwood floors. Nearly 3,000 square feet of above-grade living space features an inviting foyer, elegant living room with wood-burning fireplace and built-ins, formal dining room, comfortable den and sun-filled eat-in kitchen. Sliding doors from the den open to a Trex deck, creating wonderful indoor-outdoor flow. A powder room, custom pantry and laundry room complete the main level. Upstairs, the exceptional 750-square-foot primary suite provides a serene retreat with walk-in closet, linen closet and spacious en-suite bath featuring a spa tub, separate shower, dormered ceiling and dual
USD 1,215,000
16 Dodge
View photo
House · for sale
USD 350,000
USD 280/sq.ft
16 Dodge
Meadows Terrace
· 1,249 sq.ft · 4 Bedrooms · 1 Bath · House
· Garden · Deck · Equipped kitchen · Heating · Cellar
Meadows Terrace · 1,249 sq.ft · 4 Bedrooms · 1 Bath · House · Garden · Deck · Equipped kitchen · Heating · Cellar
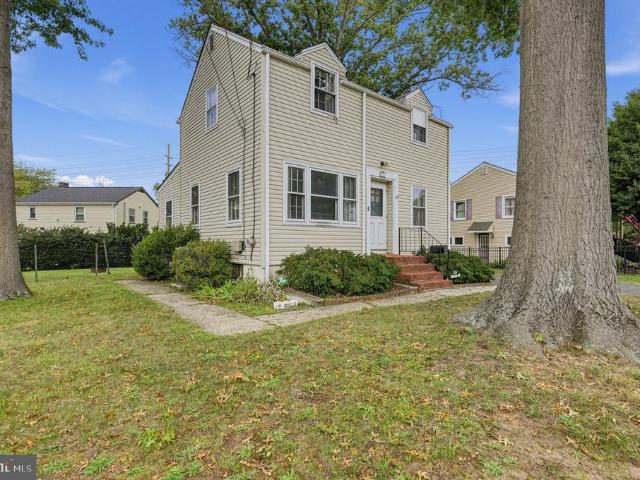
Charming Cape Cod on a 60x130 lot in Hamilton Township! Great curb appeal with vinyl siding and professional landscaping. Hardwood floors and elegant arched doorways throughout. Eat-in kitchen with oak cabinets, granite counters, and stainless appliances. Four bedrooms and 1 full bath. Gas forced-air heat. Full basement. Rear deck and fully fenced yard with a shed. Concrete driveway. Minutes to I-295 and Route 1!
USD 350,000
103 Hutchinson Street
View photo
House · for sale
USD 330,000
USD 510/sq.ft
103 Hutchinson Street
Meadows Terrace
· 646 sq.ft · 2 Bedrooms · 1 Bath · House
· Garden · Office room
Meadows Terrace · 646 sq.ft · 2 Bedrooms · 1 Bath · House · Garden · Office room
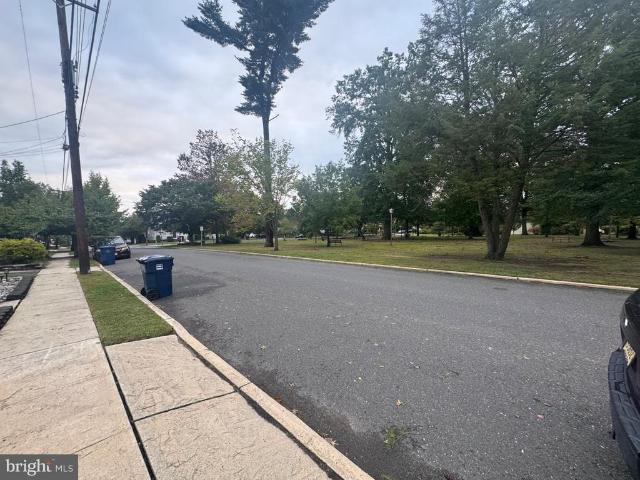
Situated on a quiet street just steps from the conveniences, shops, and vibrant atmosphere of Historic Hightstowns bustling downtown, this charming bungalow is a wonderful opportunity. The home is in very nice condition and features beautiful wood floors, inviting side-by-side living and dining rooms, a main bedroom, and a full bathroom on first floor. An additional spacious area next to main room provides excellent flexibility and could also be used as a home office, study, or additional storage space. Enjoy the nice-sized fenced backyard, perfect for relaxing or entertaining. The property is conveniently located directly across the street from a lovely park and offers easy access to major highways. Dont miss this great opportunity in a convenient Hightstown location. Schedule your appointment todaythis charming home wont last long!
USD 330,000
1230 Route 130
View photo
House · for sale
USD 699,900
USD 208/sq.ft
1230 Route 130
Meadows Terrace
· 3,358 sq.ft · 6 Bedrooms · 2 Baths · House
· Office room · Parking
Meadows Terrace · 3,358 sq.ft · 6 Bedrooms · 2 Baths · House · Office room · Parking
Exceptional Robbinsville Opportunity on 1.42 Acres. A Rare Opportunity in the Heart of Robbinsville Township! Discover the possibilities at this distinctive property situated on approximately 1.42 acres along highly traveled Route 130 in Robbinsville Township. Offering approximately 3,362 square feet of living space, this expansive Colonial presents an exceptional opportunity for an owner-occupant, investor, or buyer seeking a property with versatility and potential. The home features six bedrooms, 2 baths, providing an abundance of space for a large household, extended living arrangements, home offices, or flexible-use spaces. The generous lot offers valuable outdoor space and room for parking, storage, equipment, trailers, or other potential uses, subject to township approvals and zoning requirements. Adding to the property's appeal is its prominent Route 130 location, providing excellent visibility and convenient access to major roadways throughout Central New Jersey. The property i
USD 699,900
4 bedroom, Hamilton NJ 08610 106410087
View photo
House · for sale
USD 525,000
USD 265/sq.ft
New
4 bedroom, Hamilton NJ 08610 106410087
Meadows Terrace
· 1,981 sq.ft · 4 Bedrooms · 3 Baths · House
· Fireplace · Equipped kitchen
Meadows Terrace · 1,981 sq.ft · 4 Bedrooms · 3 Baths · House · Fireplace · Equipped kitchen
Welcome to this beautifully renovated, move-in-ready home in the heart of Hamilton Township, where timeless character meets modern elegance. This sun-filled residence offers 4 spacious bedrooms, 4 updated bathrooms, and thoughtfully designed living spaces ideal for today's lifestyle. A charming paver front porch with decorative metal railings, recessed lighting, and a ceiling fan creates an inviting first impression. Inside, you'll find a bright, open-concept layout featuring luxury vinyl plank flooring, recessed lighting, custom millwork, and premium designer finishes throughout. The spacious living room serves as the heart of the home, showcasing a striking floor-to-ceiling stone fireplace, custom built-in shelving, elegant wainscoting, and a large picture window that fills the space with natural light. The chef's kitchen has been beautifully redesigned with sleek modern cabinetry, quartz countertops, a designer tile backsplash, and brand-new stainless steel appliances. Adjacent to t
USD 525,000
119 Clinton Street
View photo
House · for sale
USD 530,000
USD 196/sq.ft
119 Clinton Street
Meadows Terrace
· 2,691 sq.ft · 4 Bedrooms · 2 Baths · House
· Garden · Equipped kitchen · Parking · Air conditioning
Meadows Terrace · 2,691 sq.ft · 4 Bedrooms · 2 Baths · House · Garden · Equipped kitchen · Parking · Air conditioning
Priced to sell fully owned solar panels updated kitchen new central ac one-car garage a great opportunity for the right buyer! This 4-bedroom, 2-bath single-family home offers plenty of space, a flexible floor plan, and lots of potential to make it your own. The home is currently tenant-occupied and, while it has several valuable updates, it is ready for a new owner to give it some additional love and care. Highlights include an updated kitchen, new central air conditioning, a one-car garage, and fully owned solar panels. The home also features generous living spaces and a private yard with plenty of room for relaxing, gardening, or entertaining. Priced with its current condition in mind, this property presents an excellent opportunity for a buyer looking to add their own personal touches and build value over time. Conveniently located in Hightstown near downtown shops and restaurants, Peddie Lake, parks and schools, with easy access to Route 33, Route 130, the New Jersey Turnpike, Pri
USD 530,000
174 Princeton Hightstown Road
View photo
House · for sale
USD 499,900
USD 521/sq.ft
174 Princeton Hightstown Road
Meadows Terrace
· 958 sq.ft · 2 Bedrooms · 1 Bath · House
· Garden · Equipped kitchen · Parking · Cellar
Meadows Terrace · 958 sq.ft · 2 Bedrooms · 1 Bath · House · Garden · Equipped kitchen · Parking · Cellar
A Great Opportunity to Make It Your Own! This detached ranch-style home in Princeton Junction, West Windsor Township, presents an excellent opportunity for buyers looking to renovate, customize, and add value. Situated on approximately half an acre, the property offers two bedrooms, one full bathroom, a living room, dining room, and kitchen. Laminate flooring extends throughout the living room, dining room, and hallway, while hardwood floors are featured in both bedrooms ready to be refinished. The unfinished basement provides additional potential, featuring a separate room and Bilco doors with direct access to the backyard. A breezeway connects the home to an attached two-car garage with overhead storage. The expansive backyard offers plenty of space for outdoor enjoyment, gardening, or future possibilities. The property is currently in the process of transitioning to public sewer. Conveniently located within the highly regarded, award-winning West Windsor-Plainsboro Regional School D
USD 499,900
113 Springcrest Drive
View photo
House · for sale
USD 500,000
USD 390/sq.ft
113 Springcrest Drive
Meadows Terrace
· 1,281 sq.ft · 3 Bedrooms · 2 Baths · House
· Equipped kitchen · Parking · Cellar
Meadows Terrace · 1,281 sq.ft · 3 Bedrooms · 2 Baths · House · Equipped kitchen · Parking · Cellar
This beautifully updated, move-in-ready ranch-style home blends classic comfort with modern upgrades. From the moment you step inside, you will love the refinished hardwood flooring that flows seamlessly throughout most of the main living spaces and the private bedroom wing. The spacious, sun-drenched living room flows effortlessly into the dining room, creating an ideal layout for both daily living and entertaining. The kitchen features classic wooden cabinetry, a tiled backsplash, durable tile flooring, and newer appliances. A functional breezeway connects the kitchen to the one-car attached garage, while providing direct access to the outdoor living space. Tucked away in the bedroom wing, the primary bedroom serves as a peaceful retreat complete with beautifully refinished hardwoods and a fully renovated en suite bathroom. Two additional generously sized bedrooms feature the same stunning flooring and share a gorgeous, freshly renovated main bathroom. The finished basement with acce
USD 500,000
415 Village Road
View photo
House · for sale
USD 675,000
USD 226/sq.ft
New
415 Village Road
Meadows Terrace
· 2,982 sq.ft · 5 Bedrooms · 3 Baths · House
· Office room · Fireplace · Equipped kitchen
Meadows Terrace · 2,982 sq.ft · 5 Bedrooms · 3 Baths · House · Office room · Fireplace · Equipped kitchen
Northeast-facing residence combines classic architectural character with the space and flexibility today's homeowners appreciate. Conveniently located close to NJ Transit station and Princeton Downtown and highly regarded West Windsor-Plainsboro School District. Inside, the home offers a welcoming layout with distinct spaces for everyday living and entertaining. The main floor features a kitchen, formal dining room, and living room with a gas fireplace, complemented by an inviting sitting room and a spacious family room highlighted by beautiful exposed beams and abundant natural light. A mudroom, separate laundry area, and full bathroom add practical convenience to the first floor. Upstairs, two separate staircases lead to four bedrooms, two full bathrooms, and an additional bonus room that can accommodate a home office, playroom, creative space, or additional lounge area. The outdoor setting is equally appealing, with a generous lot featuring mature plantings and established perennial
USD 675,000
2 Banff Drive
View photo
House · for sale
USD 1,395,000
USD 440/sq.ft
2 Banff Drive
Meadows Terrace
· 3,165 sq.ft · 5 Bedrooms · 3 Baths · House
· Garden · Equipped kitchen · Parking
Meadows Terrace · 3,165 sq.ft · 5 Bedrooms · 3 Baths · House · Garden · Equipped kitchen · Parking
After a major renovation, this beautifully updated home pairs a polished, contemporary interior with a highly functional floor plan and a backyard made for summer fun. Set in an upscale neighborhood within the top-rated West Windsor-Plainsboro school district, the location is hard to beat, with tree-lined sidewalks and Mercer Oaks Golf Course directly across the street. A new roof, gutters, paver walkways and three garage doors give the exterior a crisp look. Inside, new white maple flooring, tall baseboard molding, updated hardware and recessed lighting create a cohesive, move-in-ready feel with warm neutral tones throughout. The dining room and eat-in kitchen share stylish modern lighting with marbled glass globes, but the kitchen is the true showstopper. Taj Mahal quartz extends from the countertops up the backsplash for a seamless effect, while a double-thick island makes a striking centerpiece. A counter-depth refrigerator and ZLINE and LG appliance package complete the sleek, pro
USD 1,395,000
93 Conover Road
View photo
House · for sale
USD 749,000
USD 610/sq.ft
Updated
93 Conover Road
Meadows Terrace
· 1,227 sq.ft · 3 Bedrooms · 2 Baths · House
· Office room · Gym · Cellar
Meadows Terrace · 1,227 sq.ft · 3 Bedrooms · 2 Baths · House · Office room · Gym · Cellar
Extremely Motivated seller and Please present all offers. Rare Rare Opportunity in West Windsor Township sitting on a Spacious Lot, Great Location & Endless Potential. Bring your vision and unlock the potential of this charming 3-bedroom, 2-bath home nestled on a beautiful 0.8-acre lot in desirable West Windsor Township! Whether you're a homeowner looking to create a home that truly reflects your style or an investor searching for a property with value-add potential, this is an opportunity worth exploring. The home offers a finished basement, providing valuable additional space for a recreation room, home office, gym, entertainment area, or storage. The generous lot gives you plenty of room to enjoy the outdoors and explore future possibilities, subject to township approvals. Location is another major advantage! Enjoy convenient access to Princeton Junction Train Station, making commuting a breeze, while being situated within the sought-after West Windsor-Plainsboro school system. Lets
USD 749,000
95 Maple Stream Road
View photo
House · for sale
USD 668,888
USD 266/sq.ft
95 Maple Stream Road
Meadows Terrace
· 2,508 sq.ft · 4 Bedrooms · 2 Baths · House
· Office room · Deck · Fireplace · Equipped kitchen · Parking
Meadows Terrace · 2,508 sq.ft · 4 Bedrooms · 2 Baths · House · Office room · Deck · Fireplace · Equipped kitchen · Parking
Sunlight and spacious design define this turn-key 4-bedroom, 2.5-bath Colonial at 95 Maple Stream Road which offers over 2,500 sq. Ft. of versatile living space designed for comfortable daily living and seamless entertaining. Step inside to a bright, formal living room featuring a charming bay window, which flows naturally into the dedicated dining room and a well-appointed kitchen equipped with a convenient breakfast bar. A private main-floor home office featuring custom built-in bookshelves delivers the ideal quiet space for working from home. The inviting family room offers a gathering space with a fireplace, while the dedicated mudroom/flex space off the 2-car garage keeps everyday organization effortless. The standout feature of the main level is a gorgeous, sun-drenched 4-season room that opens up to your private deck. Outside, enjoy a sprawling lot that backs up to a peaceful wooded perimeter, the ideal backdrop for outdoor dining, gardening, play, or hosting summer gatherings.
USD 668,888
4 Rocky Brook Court
View photo
House · for sale
USD 375,000
USD 446/sq.ft
New
4 Rocky Brook Court
Meadows Terrace
· 840 sq.ft · 2 Bedrooms · 1 Bath · House
· Garden · Equipped kitchen · Air conditioning · Cellar
Meadows Terrace · 840 sq.ft · 2 Bedrooms · 1 Bath · House · Garden · Equipped kitchen · Air conditioning · Cellar
Price reduction for a quick sale! Very nice adorable 2 bedroom ranch on a very quiet cut-de-sac in historic Hightstown. This home was constructed years after other area homes. Up grated kitchen and bathroom. Home has a finished basement, central air and fenced in yard, The location of this property is unique, close to schools, parks, shopping centers, and mayor highways. For much electrical savings it comes with solar panels that will be leased to new buyer
USD 375,000
153 Knapp Avenue
View photo
House · for sale
USD 410,000
153 Knapp Avenue
Meadows Terrace
· 3 Bedrooms · 2 Baths · House
· Garden · Equipped kitchen · Parking · Air conditioning
Meadows Terrace · 3 Bedrooms · 2 Baths · House · Garden · Equipped kitchen · Parking · Air conditioning
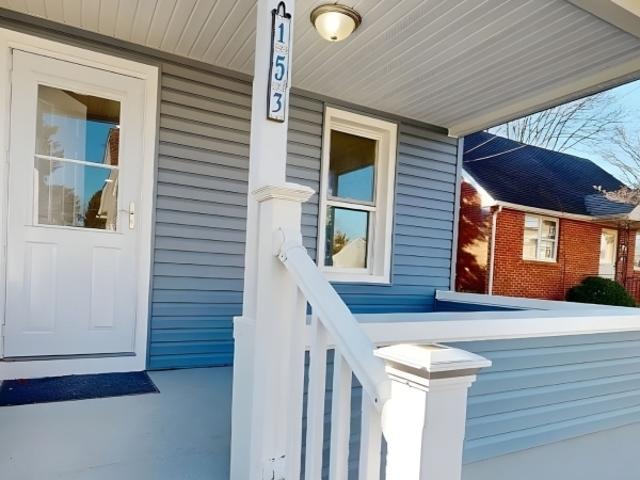
Move right into this stunning, fully updated 3 bedroom, 2-bath home! Perfectly blending modern style with total comfort, this property is a true standout. Modern Living: Enjoy brand-new flooring, fresh paint, and a sleek, new kitchen designed for your lifestyle. Year-Round Comfort: Featuring all-new central air and forced heat. Convenience & Storage: Ample parking with a private driveway plus a detached one-car garage. Family-Friendly: Located in a desirable neighborhood near excellent schools, with beautiful curb appeal and a welcoming backyard. Don't miss this one it's the perfect place to call home. Schedule your tour today! Property is being sold strictly AS-IS. Buyer is responsible for obtaining the Certificate of Occupancy (CO) and Fire Certification. Seller will not provide any credits or make any repairs
USD 410,000
3 Hight Boulevard
View photo
House · for sale
USD 610,000
USD 243/sq.ft
3 Hight Boulevard
Meadows Terrace
· 2,508 sq.ft · 2 Bedrooms · 2 Baths · House
· Patio · Office room · Fireplace · Equipped kitchen
Meadows Terrace · 2,508 sq.ft · 2 Bedrooms · 2 Baths · House · Patio · Office room · Fireplace · Equipped kitchen
Welcome to this beautifully maintained 2 bedroom, 2-bath home in the highly sought-after Enchantment at Hightstown community. Offering approximately 2,500 square feet of thoughtfully designed living space, this home features an open-concept floor plan with 9-foot ceilings, gleaming hardwood floors, and abundant natural light throughout the main level. The spacious eat-in kitchen showcases a designer tile backsplash and opens seamlessly to the living and dining areas, making it perfect for both everyday living and entertaining. Relax by the cozy gas fireplace or unwind in the bright sunroom with direct access to a private paver patio, ideal for enjoying morning coffee or outdoor gatherings. The first-floor primary suite serves as a private retreat, complete with a spacious closet and luxurious en-suite bath featuring a soaking tub. Second bedroom & office/ bdrm & full bath are conveniently located on the main level, providing the ease and convenience of having all bedrooms on the first
USD 610,000
66 Sunnybrae Boulevard
View photo
House · for sale
USD 430,000
USD 312/sq.ft
66 Sunnybrae Boulevard
Meadows Terrace
· 1,378 sq.ft · 3 Bedrooms · 2 Baths · House
· Garden · Office room · Equipped kitchen
Meadows Terrace · 1,378 sq.ft · 3 Bedrooms · 2 Baths · House · Garden · Office room · Equipped kitchen
Beautiful split-level home located in the desirable Yardville section of Hamilton. The exterior offers a lovely shaded lot with a fenced-in yard, durable vinyl siding, and a convenient storage shed for lawn and garden equipment. Inside, the home features an updated kitchen with newer stainless steel appliances. The spacious living room boasts a vaulted ceiling, and recessed lighting, creating an open and inviting atmosphere. The upper level includes two bedrooms and a full bathroom. The lower level offers a comfortable family room, a home office, and a generously sized primary bedroom complete with its own full bath
USD 430,000

Get email alerts

Don't miss out: be the first to know about new properties

The alert was correctly created

On subscribing you accept the conditions of use and the privacy policy
Alert
Receive new ads in your inbox
Save this search
Receive alerts for new listings

We'll send you an email when we have new properties for: "Houses for sale in Meadows Terrace"

The alert was correctly created

Chewalla Park
Hutchinson Mills
Get email alerts and be the first to see new listings
Required field
On subscribing I accept the terms of the privacy policy
Perfect! You'll soon start receiving new listings via email
Alert
Receive an email when we have new ads for Houses for sale in Meadows Terrace
Save this search
Filters

Bedrooms

Size (sq.ft)

sq.ft
sq.ft

Price

USD
USD

Property type

Bathrooms

Clear all filters
Receive notifications when new entries are published.