155 properties for sale in Mechlings Corner

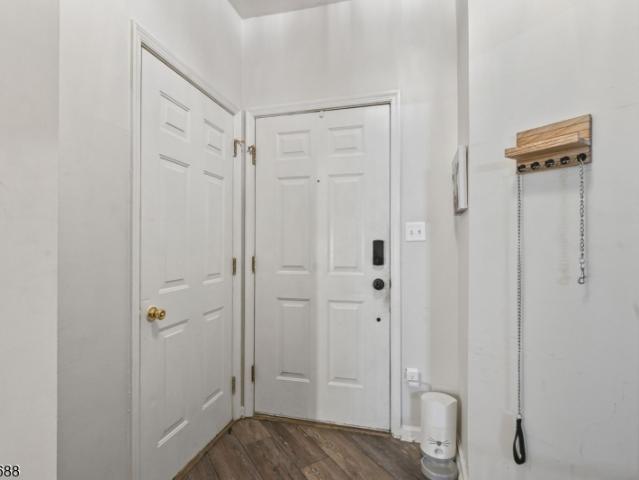
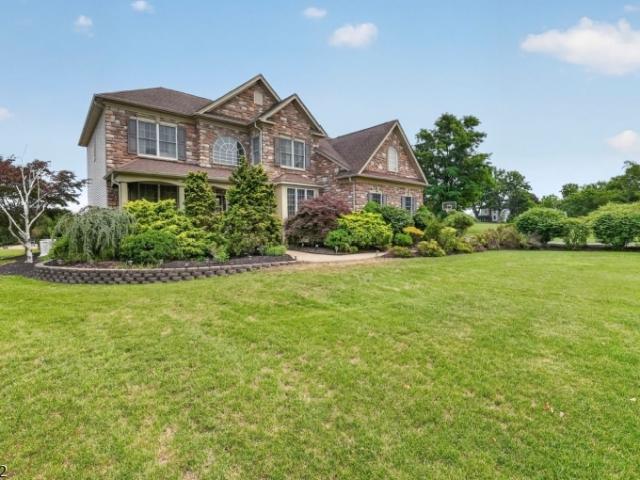
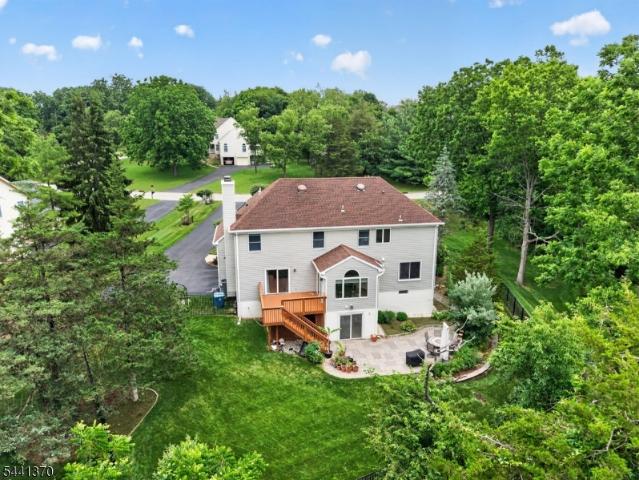
11 Paetzell Farm Rd
View photo
House · for sale
USD 999,990
USD 364/sq.ft
11 Paetzell Farm Rd
Mechlings Corner
· 2,745 sq.ft · 4 Bedrooms · 2 Baths · House
· Office room
Mechlings Corner · 2,745 sq.ft · 4 Bedrooms · 2 Baths · House · Office room
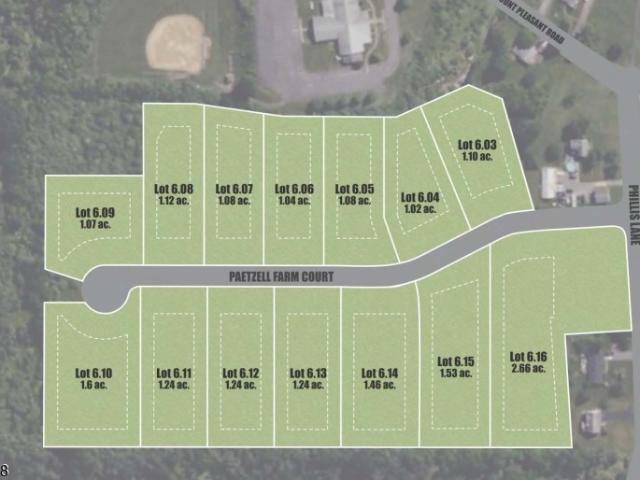
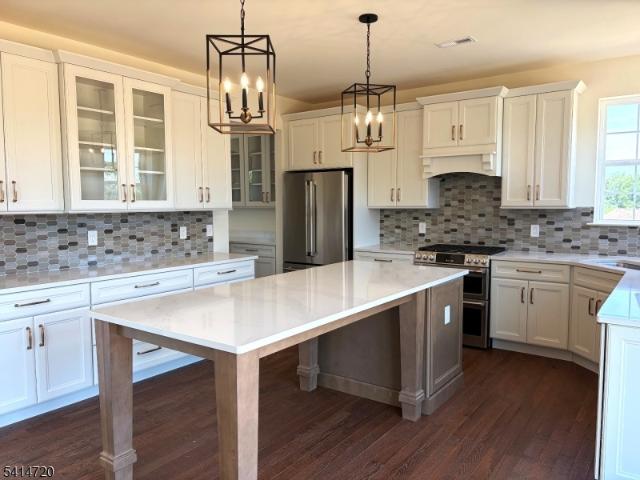
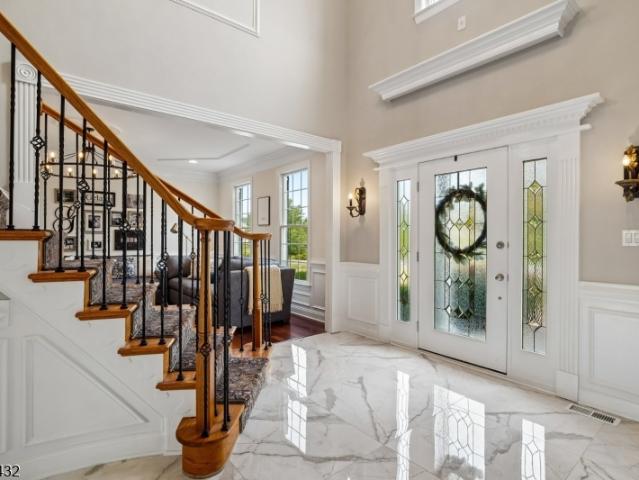
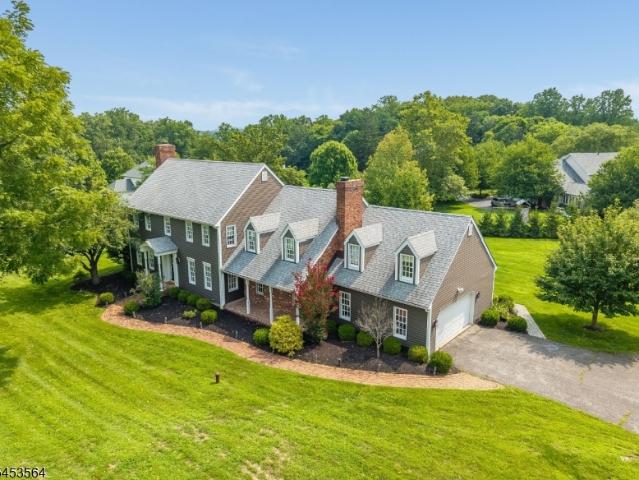
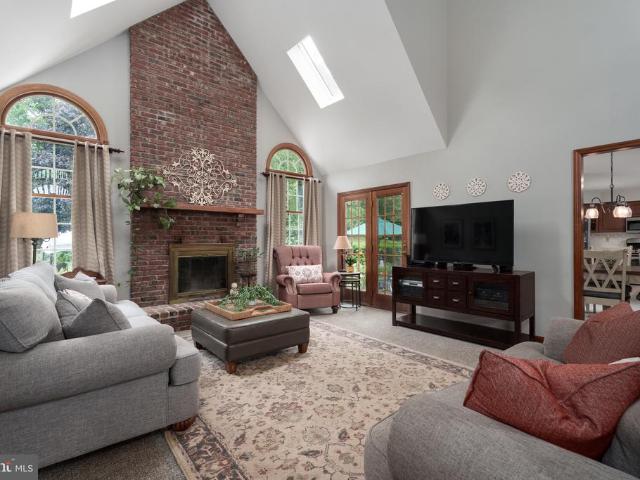
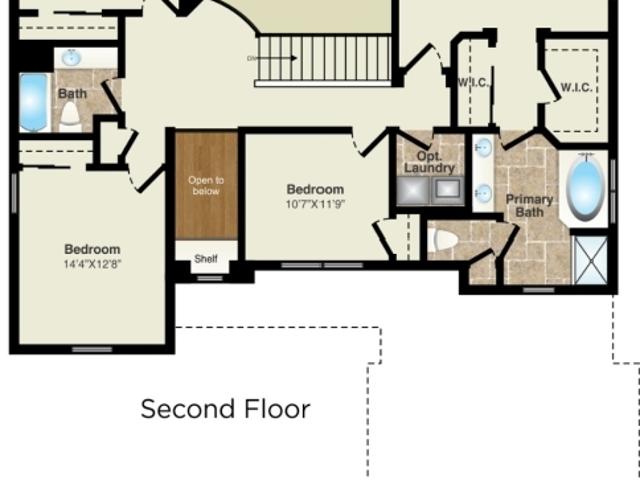
Nestled in the rolling hills of picturesque Milford, NJ, River Ridge Farms offers custom-built homes on private 1+ acre lots designed for the lifestyle you've always imagined. Every home is fully customizable, with endless possibilities to expand your living space: think private home offices, entertainment-ready recreation rooms, guest suites, additional ensuite baths, and more. One of our most popular designs, the Raritan Traditional offers 2753 sf and features a flexible floor plan perfect for modern living. Enjoy both formal and casual spaces, a dedicated home office, and four generously sized bedrooms. Your primary suite is a true retreat, complete with dual closets and a spa-like bath featuring a soaking tub and walk-in shower. Space. Style. Comfort. It's all here at River Ridge Farms your new forever home starts now! Base prices do not include lot premiums or optional features
USD 999,990
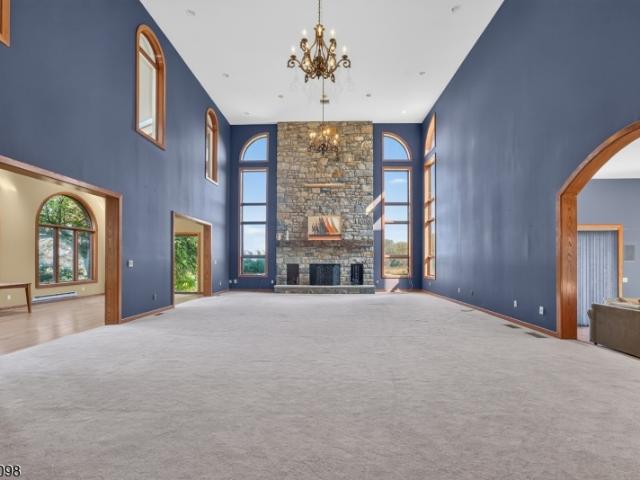
8 Springhill Road
View photo
House · for sale
USD 1,875,000
USD 156/sq.ft
8 Springhill Road
Mechlings Corner
· 11,991 sq.ft · 6 Bedrooms · 7 Baths · House
· Office room · Fireplace · Equipped kitchen · Cellar
Mechlings Corner · 11,991 sq.ft · 6 Bedrooms · 7 Baths · House · Office room · Fireplace · Equipped kitchen · Cellar
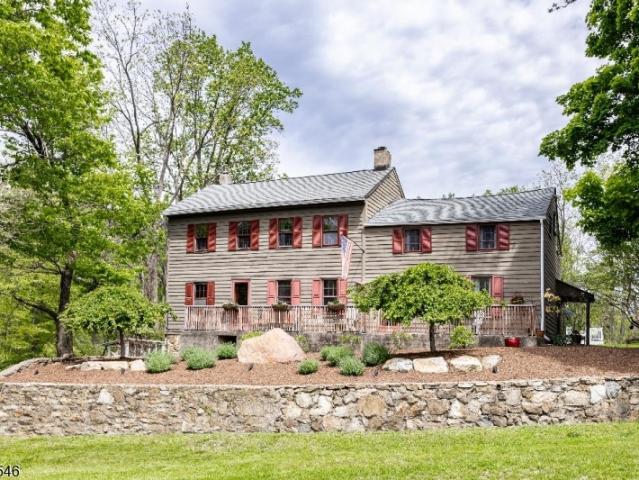
Over 12,000 sq ft of living space, breathtaking 50-mile views of round valley and spruce run, and a fully finished basement with in-law suite make this extraordinary 19-room home set on 8+ spectacular acres a rare opportunity. The home offers incredible scale, privacy, and flexible living options. A beautiful entry with a stunning conservatory along with the gourmet kitchen featuring professional-grade appliances and a butler's pantry, breakfast nook & sitting room along with a formal dining room, elegant formal living room with fireplace, and powder room complete the main level. The second level features an impressive primary bedroom with fireplace, dressing room, and luxury bath area with two separate his-and-hers full baths. Four additional beautifully appointed bedrooms, office, and laundry room. The fully finished basement features a private entrance and a maid's/in-law suite complete with bedroom, full bath, and kitchen, offering versatile living options. Enjoy unmatched views, p
USD 1,875,000
502 Woolf Rd
View photo
House · for sale
USD 1,350,000
USD 409/sq.ft
502 Woolf Rd
Mechlings Corner
· 3,294 sq.ft · 4 Bedrooms · 2 Baths · House
· Patio · Equipped kitchen · Swimming pool
Mechlings Corner · 3,294 sq.ft · 4 Bedrooms · 2 Baths · House · Patio · Equipped kitchen · Swimming pool
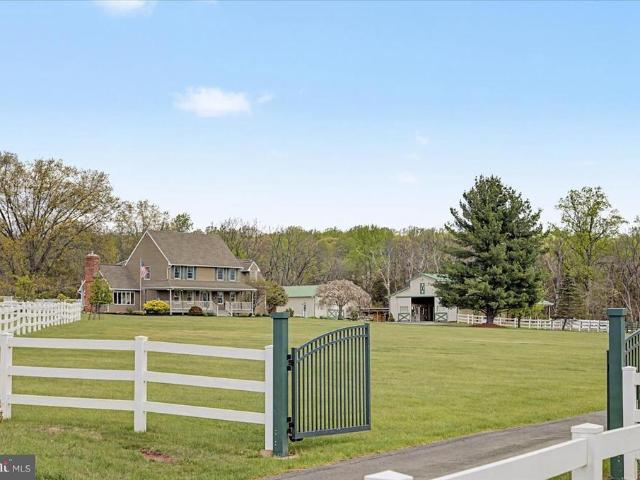
Exceptional equestrian property set on nearly 10 acres in one of Hunterdon County's most sought-after locations. This turnkey offering features a well-maintained 4-bedroom Colonial with over 3,300 sq ft, a remodeled kitchen (2020), hardwood flooring, wood-burning and pellet stoves, and recent updates including a new roof (2025), new furnace (2026), and upgraded 200-amp electric service with generator hookup. The 38' x 60' barn includes 6 stalls (12x12), automatic waterers with individual consumption monitoring, interlocking rubber pavers in center aisle, tack room, feed room, wash stall, and hay area. Three stalls offer direct paddock access, with additional turnout via aisle. Outdoor features include multiple fenced paddocks, run-in sheds, a 70-ft round pen, and a 4-horse hot walker, and dog run. Equipment building provides additional storage. Property also features an inground pool, patio, and open pasture views. Ideally located just minutes to Alexandria Township indoor riding arena
USD 1,350,000
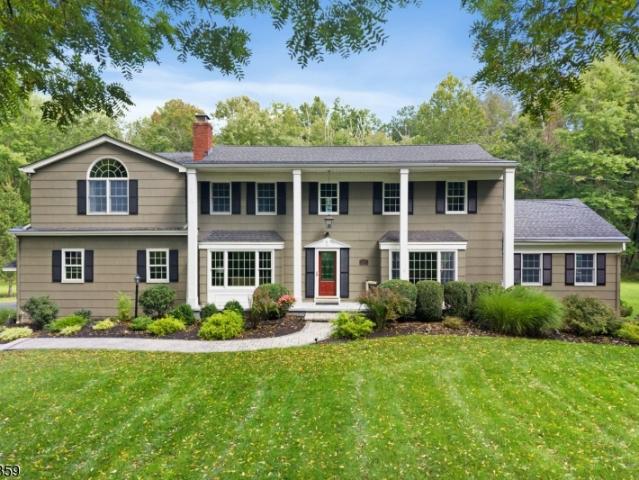
10 Paetzell Farm Court
View photo
House · for sale
USD 829,990
USD 356/sq.ft
10 Paetzell Farm Court
Mechlings Corner
· 2,325 sq.ft · 3 Bedrooms · 2 Baths · House
· Equipped kitchen · Parking · Cellar
Mechlings Corner · 2,325 sq.ft · 3 Bedrooms · 2 Baths · House · Equipped kitchen · Parking · Cellar
Price limited time only! The ALEXANDRIA model with full basement option offers thoughtfully designed, single-level living with 2,333 square feet, three bedrooms, two-and-a-half baths, and a two-car garage. The open-concept kitchen, dining area, and spacious great room create an inviting setting for everyday living and entertaining. Privately positioned in its own wing, the first-floor primary suite features two walk-in closets and a beautifully appointed bath with dual vanities, a soaking tub, and a separate shower. Two additional bedrooms share a full bath, while the versatile flex room can serve as a home office, den, or optional fourth bedroom. A convenient first-floor laundry room, pantry, welcoming front porch, and optional outdoor living spaces complete this flexible ranch design. An optional formal dining room configuration is also available, allowing you to personalize the home to complement your lifestyle. Nestled in the rolling hills of picturesque Milford, NJ, River Ridge Fa
USD 829,990
32 Gravel Hill Road
View photo
House · for sale
USD 550,000
USD 264/sq.ft
32 Gravel Hill Road
Mechlings Corner
· 2,077 sq.ft · 3 Bedrooms · 2 Baths · House
· Garden · Office room · Deck · Fireplace · Equipped kitchen · Parking
Mechlings Corner · 2,077 sq.ft · 3 Bedrooms · 2 Baths · House · Garden · Office room · Deck · Fireplace · Equipped kitchen · Parking
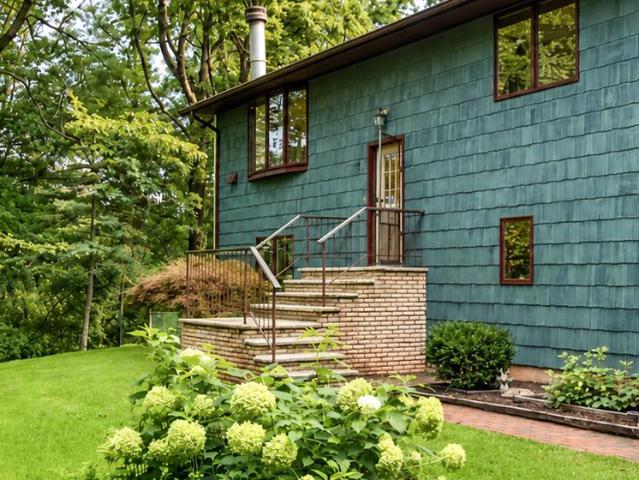
[OFFER DEADLINE: Seller has established an offer deadline of Wednesday, August 26 at 5:00 PM. Offers will be presented as received. Seller intends to review all offers following the deadline and reserves the right to accept an offer prior to the deadline. ]On the market for the first time and in one of the most desirable areas in Hunterdon County, this contemporary bi-level home features three bedrooms, an office/studio, two and a half baths, and a 2-car garage on just over 1 wooded acres. With a new roof (2024), a new hot water heater (2024) and the installation of a brand-new septic system (in progress now), you can enjoy the peace of mind that only comes with a well-maintained home. A short flight of steps takes you to the main level, where the newly-painted living room features a wood-burning fireplace and a large bay window with views of the front yard. Just beyond is the dining room with glass doors to a raised deck, the perfect spot for outdoor dining. The kitchen has an open fe
[OFFER DEADLINE: Seller has established an offer deadline of Wednesday, August 26 at 5:00 PM. Offers will be presented as received. Seller intends to review all offers following the deadline and reserves the right to accept an offer prior to the deadline. ]On the market for the first time and in one of the most desirable areas in Hunterdon County, this contemporary bi-level home features three bedrooms, an office/studio, two and a half baths, and a 2-car garage on just over 1 wooded acres. With a new roof (2024), a new hot water heater (2024) and the installation of a brand-new septic system (in progress now), you can enjoy the peace of mind that only comes with a well-maintained home. A short flight of steps takes you to the main level, where the newly-painted living room features a wood-burning fireplace and a large bay window with views of the front yard. Just beyond is the dining room with glass doors to a raised deck, the perfect spot for outdoor dining. The kitchen has an open fe
USD 550,000
5 Paetzell Farm Rd
View photo
House · for sale
USD 1,328,360
USD 394/sq.ft
5 Paetzell Farm Rd
Mechlings Corner
· 3,369 sq.ft · 4 Bedrooms · 2 Baths · House
· Fireplace · Equipped kitchen
Mechlings Corner · 3,369 sq.ft · 4 Bedrooms · 2 Baths · House · Fireplace · Equipped kitchen
Quick delivery! River Ridge Farms in Milford, NJ offers custom homes on over 1 acre lots. Delaware Classic model offering 3377 +/. Sq ft of living space and loaded with optional features. You'll love the open layout starting with a formal foyer that leads to roomy living and dining areas. The kitchen has a large center island and opens up to a cozy family room with fireplace. Upstairs there are four bedrooms including a luxurious suite. This model offers a first floor den and game/flex room on the first floor as well as powder room. Thoughtfully designed homes offering distinctive architecture with maintenance-free vinyl siding, cultured stone accents, dimensional roofing, energy-efficient Low-E argon windows, and professionally landscaped grounds. Interiors feature open floor plans with 9-foot first-floor ceilings, hardwood flooring in main living areas, custom oak stair railings, and a welcoming family room with fireplace. The well-appointed kitchen includes 42 cabinetry, granite cou
USD 1,328,360
208 Race St
View photo
House · for sale
USD 599,000
USD 285/sq.ft
208 Race St
Mechlings Corner
· 2,099 sq.ft · 3 Bedrooms · 2 Baths · House
· Office room · Fireplace · Equipped kitchen · Cellar
Mechlings Corner · 2,099 sq.ft · 3 Bedrooms · 2 Baths · House · Office room · Fireplace · Equipped kitchen · Cellar
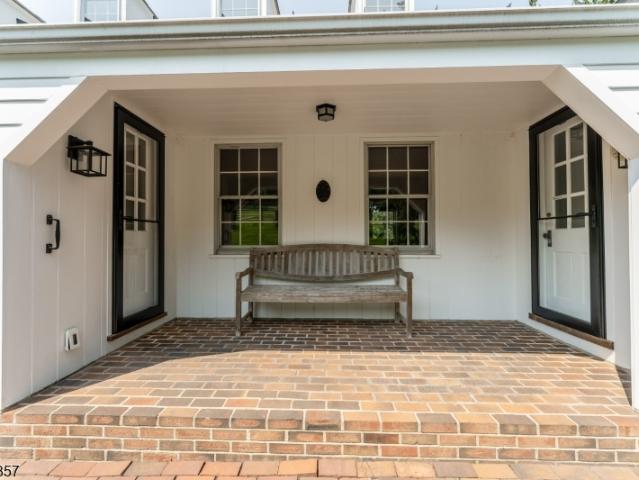
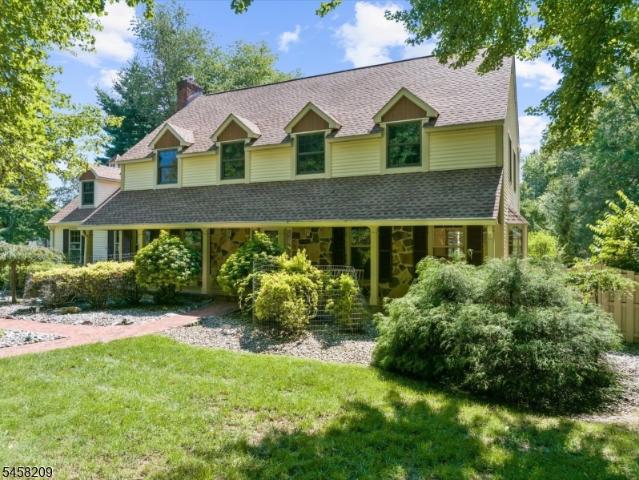
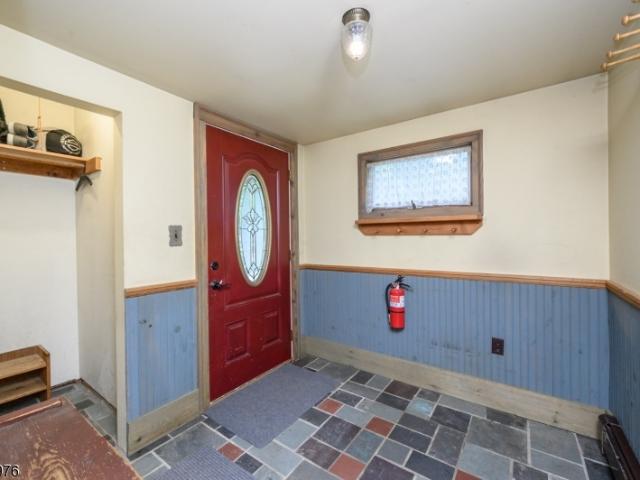
Welcome to your charming storybook Cape Cod retreat, perfectly situated on a beautiful 1.56-acre lot in bucolic Alexandria Township. A winding driveway leads to a rear covered entry that opens into a mudroom or an updated center-island kitchen. This kitchen features quartz countertops, a subway tile backsplash, an ultra-durable island surface, stainless steel appliances, designer recessed lighting, tiled flooring, and charming knotty pine wainscoting. Enjoy your morning coffee on the covered front porch while taking in the skyline views. The dining room boasts beautiful wood floors, corner built-ins and stylish pendant lighting. The spacious living room includes random-width wood floors and a fireplace. Two bedrooms and a main tiled bathroom complete the first floor. The expansive three-room primary suite on the second floor offers versatile space for an in-home office or a lounge area, featuring a walk-in closet, a tiled bathroom and ample storage. The basement includes a laundry area
USD 599,000
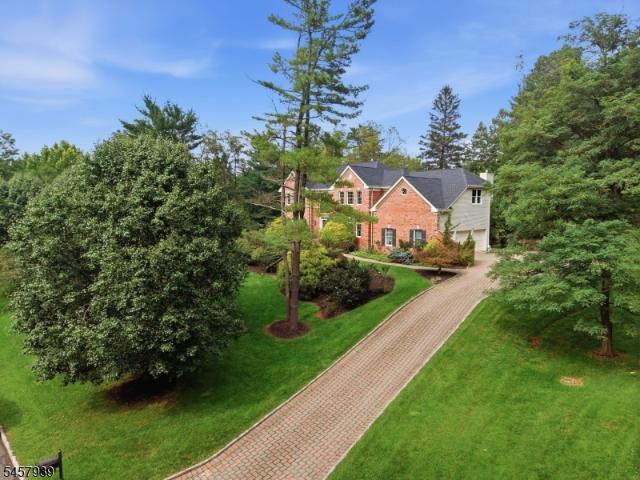
26 Shy Creek Rd
View photo
House · for sale
USD 899,000
26 Shy Creek Rd
Mechlings Corner
· 4 Bedrooms · 3 Baths · House
· Fireplace · Equipped kitchen · Parking
Mechlings Corner · 4 Bedrooms · 3 Baths · House · Fireplace · Equipped kitchen · Parking
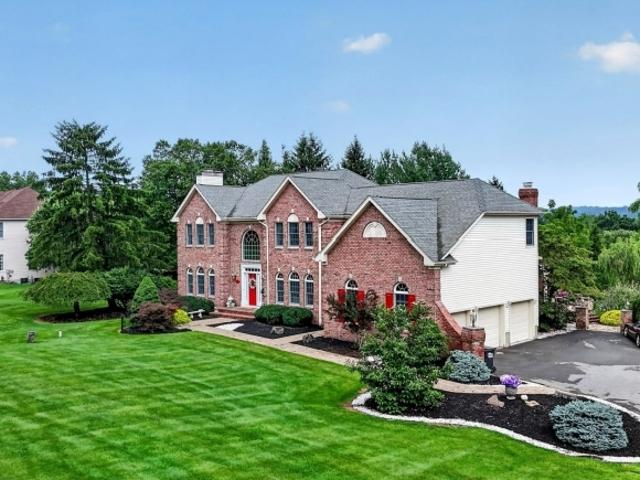
Welcome home to this beautiful brick front colonial set back from the road in the sought-after Shy Creek Estates. This 4-bedroom, 3.5-bathroom home blends timeless elegance with today's updates. A curved staircase anchors the 2-story foyer alongside a second staircase, flanked by a sunken formal living room w/ wood-burning fireplace and formal dining room. The first-floor office features wainscoting, hardwood floors & a built-in bookcase, plus recessed lighting throughout the first floor. New wide-plank hardwood floors(2023) lead to a top-of-the-line kitchen w/ Starmark cabinetry, induction cooktop, pot filler, built-in microwave, granite countertops, large center island, cutting-board workstation sink & undercabinet lighting. The sunken family room wows with soaring vaulted ceilings, skylights & a built-in fireplace plus an adjoining sunroom. A second entry offers a mudroom w/ laundry sink & cabinetry, and access to the heated 3-car garage. The primary suite boasts a large walk-in clo
USD 899,000
1043 County Road 519
View photo
House · for sale
USD 500,000
USD 305/sq.ft
1043 County Road 519
Mechlings Corner
· 1,636 sq.ft · 3 Bedrooms · 2 Baths · House
· Garden · Parking · Fireplace · Swimming pool
Mechlings Corner · 1,636 sq.ft · 3 Bedrooms · 2 Baths · House · Garden · Parking · Fireplace · Swimming pool
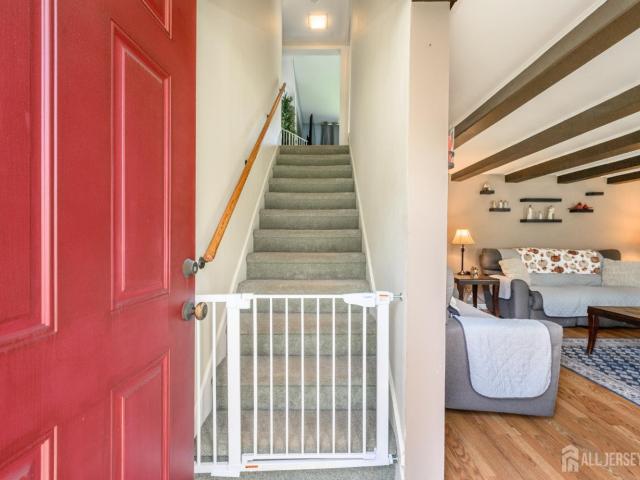
Home Sweet Home! Beautiful 3 Bed 2 Bath Colonial with In-Ground Pool and Oversized Detached 2 Car Garage in desirable Frenchtown could be the one for you! Meticulously maintained inside and out with plenty of modern upgrades all through, move-in-ready and waiting for you. Inviting foyer entry welcomes you in to find a spacious interior with generous room sizes, laminate floors that shine, and tons of natural light all through. Large living room features trendy exposed beams and a cozy fireplace that is perfect for the season. Elegant formal dining room is adorned with crisp wainscoting and makes dinner parties a breeze. Sizable eat-in-kitchen offers ample cabinet and pantry storage. Dedicated laundry room with convenient full bath rounds out the main level of this gem. Head upstairs to find a large, relaxing family room, the main full bath, and all 3 generous bedrooms with plush carpets and ample closets. Peaceful, park-like backyard makes entertaining easy, offering a covered porch, s
USD 500,000
1043 County Road 519
View photo
House · for sale
USD 475,000
USD 290/sq.ft
1043 County Road 519
Mechlings Corner
· 1,636 sq.ft · 3 Bedrooms · 2 Baths · House
· Garden · Parking · Fireplace · Swimming pool
Mechlings Corner · 1,636 sq.ft · 3 Bedrooms · 2 Baths · House · Garden · Parking · Fireplace · Swimming pool
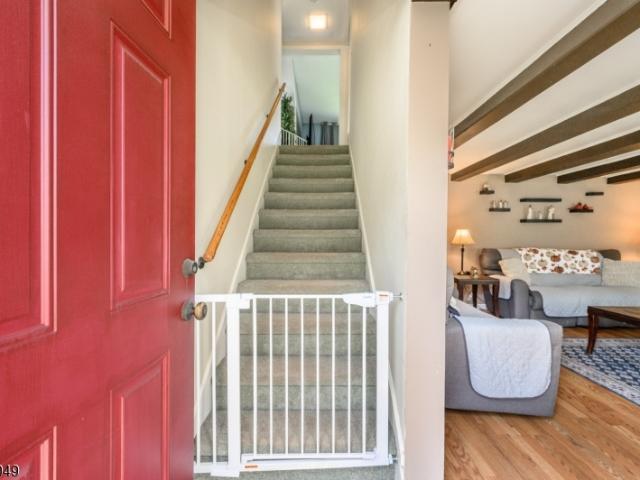
Home Sweet Home! Beautiful 3 Bed 2 Bath Colonial with In-Ground Pool & Oversized Detached 2 Car Garage in desirable Frenchtown could be the one for you! Meticulously maintained inside & out with plenty of modern upgrades all through, move-in-ready and waiting for you. Inviting foyer entry welcomes you in to find a spacious interior with generous room sizes, laminate floors, and tons of natural light. Large living room features trendy exposed beams and a cozy fireplace that is perfect for the season. Elegant formal dining room is adorned with crisp wainscoting & makes dinner parties a breeze. Sizable eat-in-kitchen offers ample cabinet & pantry storage. Dedicated laundry room with convenient full bath rounds out the main level of this gem. Head upstairs to find a large family room, the main full bath, and all 3 generous bedrooms with plush carpets & ample closets. Peaceful, park-like backyard makes entertaining easy, offering a covered porch, stunning in-ground pool with slide, a gazebo
USD 475,000
3 Balmoral Drive
View photo
House · for sale
USD 1,049,900
3 Balmoral Drive
Mechlings Corner
· 4 Bedrooms · 5 Baths · House
· Equipped kitchen
Mechlings Corner · 4 Bedrooms · 5 Baths · House · Equipped kitchen
Former Model Home in Alexandria Estates. This Coventry Manor Home is Situated on Over 1.5 Acres in Picturesque Alexandria Township. This Home has the Most Top of The Line Options Toll Brothers Offers. Masterpiece! Palladium Kitchen with Upgraded Granite and Potomac Option Baker Pantry with Wine Grotto. Custom Oak Curved Main Stairs. Heritage Upgraded Trim. Instant Hot Water. Exterior Lighting. Security System. Intercom. Upgraded Tile Package. Upgraded Bookcases. 3 Zone Heat and Air. Custom Electrical Package. Crown Medallion Throughout. Shadow Box Moldings with 2-Story Foyer. Foyer Chandelier on Winch for Easy Bulb Change. Designer Kohler Fixtures. French Doors on Pantry and Linen Closets. Upgraded Stone and Siding Package Outside. This Home is Equipped with a Built in Generator, Beautifully Landscaped and Close to Major Highways. Wow! Professional Pictures Coming Soon
USD 1,049,900
11 Willever Rd
View photo
House · for sale
USD 849,900
11 Willever Rd
Mechlings Corner
· 4 Bedrooms · 2 Baths · House
· Patio · Garden · Swimming pool · Deck · Fireplace · Equipped kitchen · Parking
Mechlings Corner · 4 Bedrooms · 2 Baths · House · Patio · Garden · Swimming pool · Deck · Fireplace · Equipped kitchen · Parking
A Spacious Hunterdon County Retreat for Weekend Escapes or Year Round Living! Set on a quiet cul-de-sac in the desirable Woods at Fox Farm development, in Bethlehem Twp. This stunning home offers comfortable living with beautiful custom details throughout. The first floor features a formal living room with wood floors, crown and chair rail molding, and a fireplace, along with a formal dining room featuring matching wood floors and custom molding. The updated kitchen offers granite countertops, tile backsplash, wood flooring, and stainless steel appliances. A spacious family room is highlighted by a floor-to-ceiling brick fireplace and sliders leading to a covered deck, paver patio, and private yard perfect for relaxing or entertaining. A first-floor laundry, powder room, and access to the two-car garage complete this level. Upstairs, the spacious primary suite offers a luxurious retreat with an en-suite bath featuring a Jacuzzi tub, updated stall shower, fireplace, sitting room, and wa
USD 849,900
17 Shy Creek Road
View photo
House · for sale
USD 849,999
USD 226/sq.ft
17 Shy Creek Road
Mechlings Corner
· 3,757 sq.ft · 4 Bedrooms · 2 Baths · House
· Garden · Office room · Fireplace · Equipped kitchen
Mechlings Corner · 3,757 sq.ft · 4 Bedrooms · 2 Baths · House · Garden · Office room · Fireplace · Equipped kitchen
Tucked into Shy Creek Estates, one of Alexandria Township's most desirable neighborhoods, this inviting home offers the kind of setting that never goes out of style. Surrounded by beautiful homes and set well back from the road, it provides a sense of privacy while remaining close to some of the area's favorite destinations, including Beneduce Vineyards and the Pittstown Inn. Designed for everyday living and special occasions alike, the home features a timeless floor plan with formal living and dining rooms, a dedicated home office, and a welcoming family room with a fireplace where everyone can gather at the end of the day. The spacious kitchen is both functional and comfortable, with a center island, stainless steel appliances, and a sunny dining nook that naturally becomes the heart of the home. Practical details make daily life easier. The laundry room includes a convenient second entrance, and a first-floor powder room is thoughtfully placed for guests. Outside, the backyard offer
USD 849,999
7 Globe Mills Rd
View photo
House · for sale
USD 860,000
7 Globe Mills Rd
Mechlings Corner
· 4 Bedrooms · 2 Baths · House
· Garden · Deck · Equipped kitchen · Cellar
Mechlings Corner · 4 Bedrooms · 2 Baths · House · Garden · Deck · Equipped kitchen · Cellar
Tucked away at the end of a quiet cul-de-sac, this beautifully updated home offers exceptional privacy while remaining just minutes from Route 78. Mature trees provide a peaceful backyard setting with summer shade, while the home's southern exposure fills the interior w/abundant natural light throughout the winter. Extensively renovated in 2025, this move-in-ready home features a new roof & gutters, new HVAC system, refinished hardwood floors, fresh neutral paint throughout & a sunlit new kitchen w/custom cabinetry, quartz countertops, updated lighting & modern hardware. Both full bathrooms have been completely remodeled, including a luxurious primary bath with a spacious walk-in shower, freestanding soaking tub & quartz vanity. The walkout basement features new luxury vinyl plank flooring & refinished stairs. The spacious eat-in kitchen offers a large island with seating for 3, a generous pantry, & sliding doors leading to an expansive deck that spans the length of the home. Overlooki
USD 860,000
11 Cambridge Dr
View photo
House · for sale
USD 849,000
11 Cambridge Dr
Mechlings Corner
· 4 Bedrooms · 2 Baths · House
· Office room · Deck · Fireplace · Equipped kitchen · Parking
Mechlings Corner · 4 Bedrooms · 2 Baths · House · Office room · Deck · Fireplace · Equipped kitchen · Parking
Meticulously maintained, timelessly charming colonial in the coveted Wellington Heights section of Clinton Township! Inviting curb appeal welcomes you with a full-house rocking-chair front porch accented by natural stone, picturesque dormers and beautifully landscaped grounds. Inside, hardwood floors span the first level, where formal living and dining rooms flow into a comfortable family room with a natural stone gas fireplace. Gourmet kitchen features extensive custom cabinetry, center island, granite countertops and sliders opening to the deck, creating an ideal setting for everyday living and entertaining. A custom-appointed mudroom/laundry room provides convenient access from the oversized two-car garage. Upstairs, the spacious primary suite offers a vaulted-ceiling bath with skylight, jetted tub, full spray shower and a generous custom closet that can also serve as a sitting room or home office. Three additional bedrooms and an updated hall bath complete the second floor. The par
USD 849,000
7 Westchester Ter
View photo
Townhouse · for sale
USD 256,000
7 Westchester Ter
Mechlings Corner
· 1 Bedroom · 1 Bath · Townhouse
· Patio · Terrace
Mechlings Corner · 1 Bedroom · 1 Bath · Townhouse · Patio · Terrace
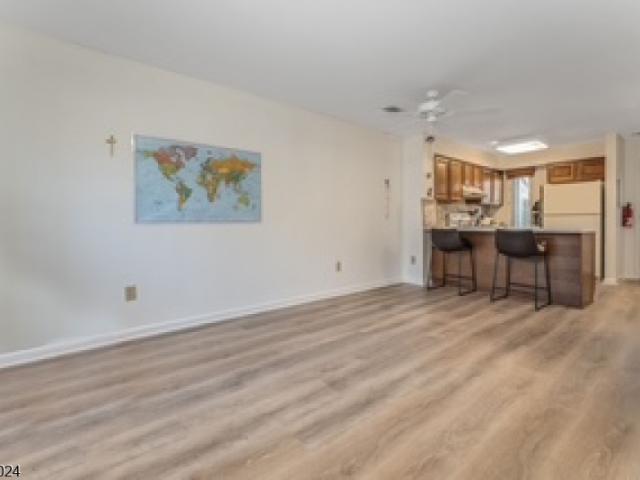
Why rent when you can own? Welcome to 7 Westchester Terrace, a MOVE-IN READY FIRST FLOOR CONDO offering comfortable one-level living in desirable Clinton Township. Freshly painted with updated luxury vinyl plank flooring, this inviting home offers an easy, low-maintenance lifestyle at an attractive new price. The bright living and dining areas provide a comfortable space for everyday living and entertaining, while the private patio offers a relaxing spot to enjoy the outdoors. Convenient in-unit laundry adds to the ease of daily living. Ideally located near charming downtown Clinton with easy access to shopping, dining and Routes 31, 78 and 22. Whether you're a first-time buyer, downsizing, or simply looking for a more manageable home, this is a wonderful opportunity to own in Hunterdon County. Come take another look at 7 Westchester Terrace now offered at $256,000!
USD 256,000
1097 State Route 173
View photo
House · for sale
USD 499,999
USD 216/sq.ft
1097 State Route 173
Mechlings Corner
· 2,314 sq.ft · 3 Bedrooms · 2 Baths · House
· Garden · Fireplace · Equipped kitchen · Parking · Swimming pool
Mechlings Corner · 2,314 sq.ft · 3 Bedrooms · 2 Baths · House · Garden · Fireplace · Equipped kitchen · Parking · Swimming pool
Endless possibilities await with this custom rustic 3 Bedroom, 2 Bath property in Asbury, situated on a generous lot and offering the rare advantage of both single-family residential and commercial zoning. Ideal as a residence, live/work space, or investment opportunity, this one-of-a-kind property is ready for your vision. The first floor features exposed beamed ceilings, a welcoming foyer, spacious Living Room, formal Dining Room, Eat-in Kitchen, comfortable Family Room, a full bath with a stall shower, and a bright Sunroom with floor-to-ceiling windows overlooking the serene outdoors. A striking brick fireplace between the Living Room and Sunroom adds warmth and character. Upstairs offers three generously sized bedrooms, a versatile loft, and a rough-plumbed second bathroom awaiting your finishing touches. Outside, enjoy an expansive backyard with a covered porch, in-ground pool, detached one-car garage, storage shed, and an oversized gravel driveway with ample off-street parking. W
USD 499,999
169 Leigh St
View photo
House · for sale
USD 549,900
169 Leigh St
Mechlings Corner
· 3 Bedrooms · 2 Baths · House
· Patio · Fireplace · Equipped kitchen · Parking · Air conditioning · Heating
Mechlings Corner · 3 Bedrooms · 2 Baths · House · Patio · Fireplace · Equipped kitchen · Parking · Air conditioning · Heating
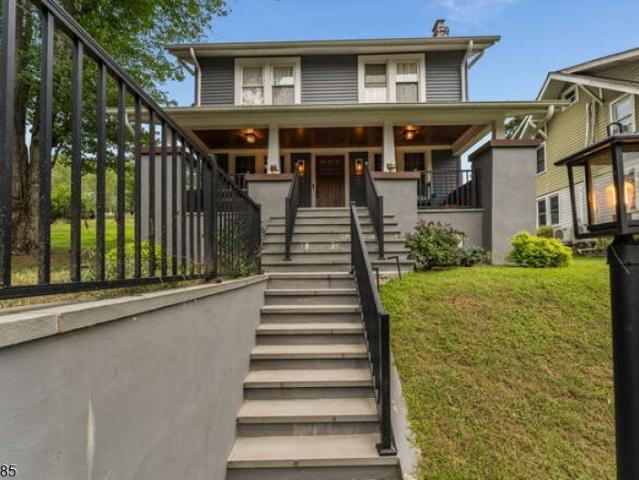
Completely renovated 1920 craftsman. Historic town of clinton. Stunning 3-bed, 2-bath Craftsman-style home on spacious 0.51-acre in-town lot. Fully renovated in 2020 with premium materials. Located just steps from Clinton's vibrant downtown, shops, and public schools. Renovation highlights (2020): Totally new kitchen with cabinets, counters, sink and appliances New roof, gutters, siding, windows, Central AC and furnace forced air system, Upgraded 150-amp electrical service, Renovated bathrooms with laminate flooring (1st & 2nd floors) Refinished wood floors (1st & 2nd floors), Custom ceiling fans & lighting fixtures throughout, Wood-burning fireplace, Laundry room (conveniently located on 2nd floor). EXTERIOR FEATURES: Bluestone rear patio & front stairs, Wainscoted wood ceiling on front porch, 1-car garage off Leigh Street with vegetative green roof, 4-space parking off Olsen Lane. UTILITIES: Public sewer and water. Move-in ready with exceptional craftsmanship, modern updates, and tim
USD 549,900
12 Cypress Ct
View photo
Townhouse · for sale
USD 399,000
12 Cypress Ct
Mechlings Corner
· 2 Bedrooms · 2 Baths · Townhouse
· Office room · Deck · Equipped kitchen · Parking · Swimming pool · Cellar
Mechlings Corner · 2 Bedrooms · 2 Baths · Townhouse · Office room · Deck · Equipped kitchen · Parking · Swimming pool · Cellar
Welcome to Alton Place! This spacious 2-bedroom, 2.5-bathroom townhouse offers three levels of comfortable living, a finished basement, and a 2-car attached garage. The first floor features an entry foyer, living room, dining room with access to the rear deck, kitchen, and convenient half bath, plus direct access to the attached garage. The second floor offers two bedrooms, each with its own full bath, along with a dedicated laundry area. The finished basement provides a versatile recreation room with additional space for entertaining, relaxing, or a home office. Enjoy the amenities of the Alton Place community, including an association pool, playground, and clubhouse. Conveniently located for commuters with easy access to major highways, shopping, restaurants, and nearby Beaver Brook Public Golf Course
USD 399,000
50 Albert Dr
View photo
House · for sale
USD 969,000
USD 255/sq.ft
50 Albert Dr
Mechlings Corner
· 3,800 sq.ft · 4 Bedrooms · 3 Baths · House
· Equipped kitchen
Mechlings Corner · 3,800 sq.ft · 4 Bedrooms · 3 Baths · House · Equipped kitchen
Welcome to this stunning Colonial nestled in the highly sought-after Lookout Pointe community. Perfectly positioned at the highest point of the development, this exceptional home offers breathtaking panoramic views for miles. Designed for both everyday living and entertaining, the gourmet kitchen is equipped with premium Viking appliances and flows seamlessly into the home's inviting living spaces. Beautiful hardwood floors span the entire first level, which also features a bright sunroom and a private first-floor office with elegant French doors. A grand dual staircase leads to the second floor, where you'll find four generously sized bedrooms. The luxurious primary suite offers a relaxing sitting area, a spacious walk-in closet, and an en-suite bath designed for comfort and privacy. Additional highlights include a whole-house generator, providing peace of mind year-round. Combining timeless elegance, thoughtful design, and an unbeatable location, this remarkable home is one you won't
USD 969,000
93 Overlook Dr
View photo
Townhouse · for sale
USD 262,000
USD 258/sq.ft
93 Overlook Dr
Mechlings Corner
· 1,012 sq.ft · 1 Bedroom · 1 Bath · Townhouse
· Office room · Fireplace · Equipped kitchen · Parking · Air conditioning · Swimming pool
Mechlings Corner · 1,012 sq.ft · 1 Bedroom · 1 Bath · Townhouse · Office room · Fireplace · Equipped kitchen · Parking · Air conditioning · Swimming pool
Welcome to this beautifully maintained first-floor Applewood model in the highly desirable Union Gap Village community. Residents of Union Gap Village enjoy exceptional community amenities, including a clubhouse, swimming pool, tennis courts, and basketball court. Water and sewer fees are included in the HOA dues. Home offers spacious living of 1022 sqft with 1 bedroom plus a spacious den with fireplace that can be used as a home office or guest room. Newer luxury vinyl flooring. Big bathroom with jetted whirlpool tub. The well-appointed kitchen features rich cabinetry, abundant storage, and a functional layout designed for convenience. Step outside to your private 12' x 7' porch, with a peaceful backdrop of greenery, an ideal spot to enjoy your morning coffee. Additional features include in-unit laundry, central air conditioning, and a built-in one-car garage with remote opener. Additional parking spaces are available for the second car or a guest's car. Conveniently located just minu
USD 262,000
72 Pond Ln
View photo
House · for sale
USD 2,395,000
72 Pond Ln
Mechlings Corner
· 4 Bedrooms · 2 Baths · House
· Equipped kitchen
Mechlings Corner · 4 Bedrooms · 2 Baths · House · Equipped kitchen
Set in the rolling countryside of Western Hunterdon County, this equestrian property offers a comfortable and well-rounded lifestyle with space, privacy, and practical amenities for both horse and home. The recently renovated main house combines updated finishes with a warm, inviting feel. Large windows bring in plenty of natural light and offer peaceful views of the surrounding fields and pastures. The layout is functional and easy to live in, whether full time or as a weekend retreat. For equestrian use, the property includes a 17-stall stable designed with efficiency and horse comfort in mind. The barn is well suited for private use or a small professional operation, with a layout that allows for straightforward daily management. A standout feature is the carriage house, which has been set up for gathering and entertaining. Outside, you'll find a well-equipped outdoor kitchen with a brick oven, along with a custom wood bar and seating area, creating a relaxed space. The land offers
USD 2,395,000
74 Grayrock Rd
View photo
House · for sale
USD 975,000
USD 264/sq.ft
74 Grayrock Rd
Mechlings Corner
· 3,681 sq.ft · 4 Bedrooms · 3 Baths · House
· Office room · Equipped kitchen · Parking
Mechlings Corner · 3,681 sq.ft · 4 Bedrooms · 3 Baths · House · Office room · Equipped kitchen · Parking
A chef's kitchen with granite counters, stainless steel appliances, and premium finishes sets the stage for entertaining in this beautifully updated 4-bed, 3.5-bath home offering 3,682 square feet of comfortable living. 74 Grayrock presents both quality updates and thoughtful design, set in a convenient Clinton location close to shopping and commuting corridors. The first floor showcases the completely updated kitchen flowing naturally into a dining area with vaulted ceiling and a connected great room? Ideal for gatherings. A dedicated office provides flexibility for remote work, while laundry facilities and easy access to the two-car garage with openers and additional storage complete this level. New hardwood flooring enhances the main living spaces, while updated bathroom fixtures and fresh cabinetry throughout create a move-in-ready feel. Upstairs, the primary suite features a luxurious ensuite bath with jetted tub and dual vanities, along with two additional bedrooms and a full gue
USD 975,000
6 Oakridge Rd
View photo
House · for sale
USD 975,000
USD 229/sq.ft
6 Oakridge Rd
Mechlings Corner
· 4,252 sq.ft · 4 Bedrooms · 2 Baths · House
· Fireplace · Equipped kitchen · Parking
Mechlings Corner · 4,252 sq.ft · 4 Bedrooms · 2 Baths · House · Fireplace · Equipped kitchen · Parking
This classic brick-front Colonial offers a light-filled, open floor plan with beautiful floors and an elegant flow, ideal for everyday living and entertaining. The expansive foyer welcomes you with natural light and is highlighted by a graceful, curved staircase. The spacious eat-in kitchen features a center island, granite countertops, pantry, and abundant cabinetry. An adjoining great room, with vaulted ceiling, is anchored by a stone front gas fireplace. A private study, formal living and dining rooms, powder room, convenient laundry room/mudroom, and secondary staircase complete the first floor. Upstairs, the expansive primary bedroom is a relaxing retreat with a walk-in closet and en-suite bath featuring a jetted tub, dual sinks, and separate shower. Three additional generously sized bedrooms and a full bath offer space and flexibility. A wide hallway overlooking the foyer and a large storage area above the garage, accessed through one of the bedrooms, complete the second floor. A
USD 975,000
2 Shackamaxon Ter
View photo
Townhouse · for sale
USD 619,900
USD 222/sq.ft
2 Shackamaxon Ter
Mechlings Corner
· 2,788 sq.ft · 3 Bedrooms · 2 Baths · Townhouse
· Deck · Equipped kitchen
Mechlings Corner · 2,788 sq.ft · 3 Bedrooms · 2 Baths · Townhouse · Deck · Equipped kitchen
Welcome to this beautifully updated 3-bedroom end-unit, ideally situated in a premium location with no homes directly behind and peaceful views of mature trees and the golf course. Offering a wonderful combination of style, comfort, and space, this move-in-ready home is filled with thoughtful upgrades throughout. The main level features hardwood flooring, recessed lighting, and an updated kitchen with white soft-close cabinetry, granite countertops, new appliances. Step outside to the composite deck, perfect for relaxing or entertaining and also featuring a gas line for the grill. The updated powder room features porcelain tile, a new vanity, and new toilet. Upstairs, you'll find new windows, a convenient second-floor laundry room with dryer and newer GE Profile washer, and three spacious bedrooms. The primary suite offers two walk-in closets and a beautifully updated private bath with porcelain tile, jetted tub, granite countertops, and a new toilet. The hall bath has also been refres
USD 619,900
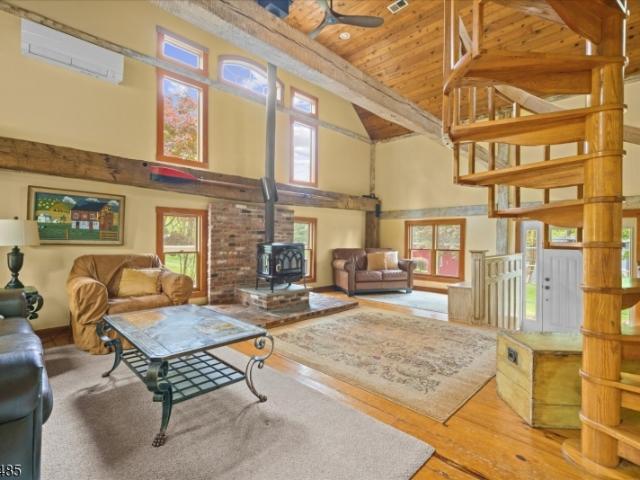
307 County Road 579
View photo
House · for sale
USD 660,000
307 County Road 579
Mechlings Corner
· 4 Bedrooms · 3 Baths · House
· Deck · Equipped kitchen
Mechlings Corner · 4 Bedrooms · 3 Baths · House · Deck · Equipped kitchen
Step inside and you'll feel it right away: soaring timber beams overhead, sunlight pouring through the skylights, and that warm, lived-in character you just can't fake. This converted barn turned custom home has a story in every wall, and it shows! Mornings here mean light spilling across the open kitchen and dining area, while evenings call for the wood burning stove in the living room or the pellet stove tucked into the family room's cozy retreat. Upstairs, a private primary suite sits alongside a second level game room made for billiards nights or quiet hideaways. This is a genuinely rare find, move-in ready, thoughtfully updated, and full of character that new construction simply can't replicate. Recent upgrades include a new roof, windows, Hardie Board siding, and five newly installed mini split systems for efficient heating and cooling year round. Out back, a wraparound deck invites slow evenings, and a custom built 16x32 workshop with loft space above adds room to create, tinker
USD 660,000
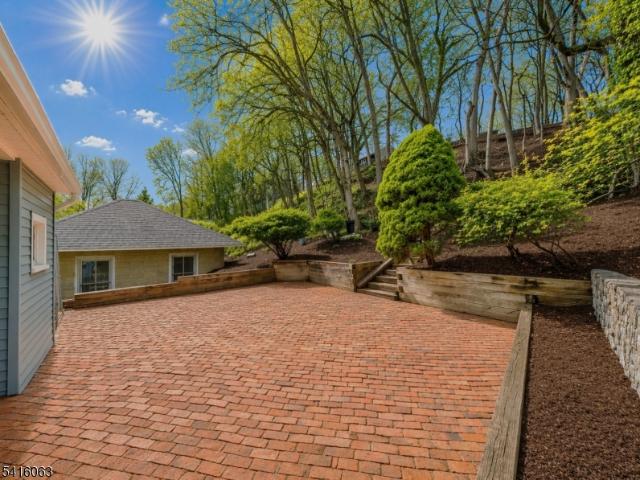
24 W Main St
View photo
House · for sale
USD 482,500
USD 367/sq.ft
24 W Main St
Mechlings Corner
· 1,313 sq.ft · 2 Bedrooms · 1 Bath · House
· Patio · Garden · Equipped kitchen · Cellar · Parking
Mechlings Corner · 1,313 sq.ft · 2 Bedrooms · 1 Bath · House · Patio · Garden · Equipped kitchen · Cellar · Parking
Located in the Clinton Historic District, this 1865 vintage beauty encompasses are the charm and classic beauty of Victorian Clinton Town. Generous Living Room and Dining Rooms, cozy kitchen a first floor half-bath. A laundry room is conveniently located off the kitchen. The second floor features 2 ample sized bedrooms and a full bathroom. All carpeting throughout the house has been replaced. The basement has tons of storage and a walk-out. Step outside to enjoy the private backyard with a lovely stone patio, perfect for relaxing or entertaining. The property includes off-street parking, along with plenty of additional on-street parking. You'll find the best of the modern world here with public sewer and public water. The home is currently heated with oil but there is natural gas available in the street. Leave your car behind. This home is at the heart of Clinton and is a stone's throw to the Clinton House, The Red Mill Museum Village, The Hunterdon Art Museum, plenty of shopping and f
USD 482,500
6 Chaucer Dr
View photo
House · for sale
USD 850,000
6 Chaucer Dr
Mechlings Corner
· 4 Bedrooms · 2 Baths · House
· Patio · Garden · Equipped kitchen
Mechlings Corner · 4 Bedrooms · 2 Baths · House · Patio · Garden · Equipped kitchen
Seller motivated, quick close possible! Set on 1.2 acres in desirable Clinton Township, this pristine 4 bed/2.5 bath colonial is a true oasis. Surrounded by nature yet perfectly situated for everyday convenience. The beautifully landscaped grounds include a fenced backyard, flagstone patio, and large upper deck. Mature woods at the edge of the property offer peaceful seclusion, frequent glimpses of wildlife, and the feeling of living close to nature while still being part of a neighborhood. Inside, the home is filled with natural light, thanks to large windows and a thoughtful layout. A soaring two story foyer leads to formal living and dining rooms that are bathed in sunlight, creating warm, inviting spaces for gatherings. At the center of the home is a bright, airy kitchen with separate dining area that includes a pantry, raised beam ceiling, and direct access to the expansive deck perfect for morning coffee or evening relaxation overlooking the serene backyard. A cozy family room wi
USD 850,000
490 Mine Rd
View photo
House · for sale
USD 464,000
USD 207/sq.ft
490 Mine Rd
Mechlings Corner
· 2,239 sq.ft · 3 Bedrooms · 2 Baths · House
· Fireplace
Mechlings Corner · 2,239 sq.ft · 3 Bedrooms · 2 Baths · House · Fireplace
Step back in time without sacrificing modern convenience in this beautifully preserved circa-1790 farmhouse nestled on 1.6 picturesque acres in Bethlehem Township. Rich with character and timeless charm, this one-of-a-kind property showcases exposed hand-hewn beams, original wide-plank floors, multiple fireplaces, and the architectural details that make historic homes so special. Surrounded by preserved farmland and open space, the setting offers a rare sense of privacy, tranquility, and connection to nature. Enjoy morning coffee while taking in peaceful country views, entertain guests on the spacious grounds, or simply appreciate the beauty of a home that has stood the test of time for more than two centuries. Thoughtfully maintained with important updates, including a newer septic system installed in 2022, this home blends historic character with the comforts of modern living. Inside, warm and inviting living spaces create the perfect backdrop for everyday life, while the property's
USD 464,000
1117 County Road 519
View photo
House · for sale
USD 489,000
1117 County Road 519
Mechlings Corner
· 2 Bedrooms · 1 Bath · House
· Equipped kitchen
Mechlings Corner · 2 Bedrooms · 1 Bath · House · Equipped kitchen
Custom colonial on 2+ acres in kingwood township! Just move right in to this beautifully renovated 2026 home set on picturesque grounds. The first floor offers a formal living room, spacious kitchen with dining area, first-floor bedroom, and convenient laundry room. The second floor features a generous primary bedroom suite with a full bath and walk-in closet. Enjoy the beautiful grounds and peaceful country setting this property has to offer. Conveniently located near local farmers markets, restaurants, shopping, and charming river towns, this home offers the perfect blend of comfort, privacy, and convenience
USD 489,000

Get email alerts

Don't miss out: be the first to know about new properties

The alert was correctly created

On subscribing you accept the conditions of use and the privacy policy
Alert
Receive new ads in your inbox
Save this search
Receive alerts for new listings

We'll send you an email when we have new properties for: "Properties for sale in Mechlings Corner"

The alert was correctly created

Clarksville, Glen Gardner borough Hunterdon County New Jersey
Glen Gardner
Get email alerts and be the first to see new listings
Required field
On subscribing I accept the terms of the privacy policy
Perfect! You'll soon start receiving new listings via email
Alert
Receive an email when we have new ads for Properties for sale in Mechlings Corner
Save this search
Filters

Bedrooms

Size (sq.ft)

sq.ft
sq.ft

Price

USD
USD

Property type

Bathrooms

Clear all filters
Receive notifications when new entries are published.