205 properties for sale in Mechunk Acres

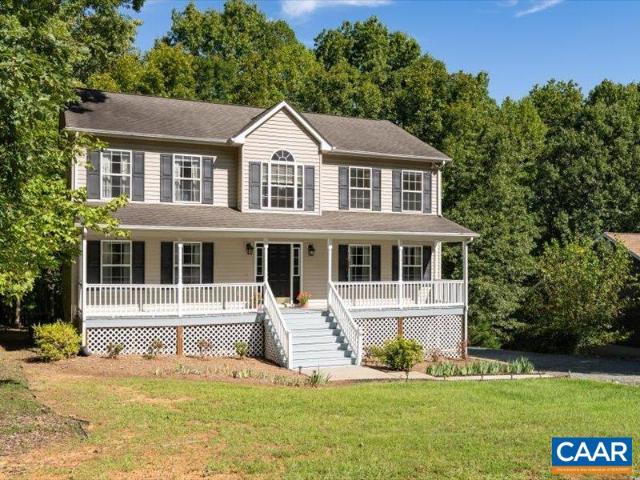
3333 Village Park Ave
View photo
Townhouse · for sale
USD 395,000
USD 206/sq.ft
3333 Village Park Ave
Mechunk Acres
· 1,916 sq.ft · 3 Bedrooms · 2 Baths · Townhouse
· Garden · Deck · Equipped kitchen
Mechunk Acres · 1,916 sq.ft · 3 Bedrooms · 2 Baths · Townhouse · Garden · Deck · Equipped kitchen
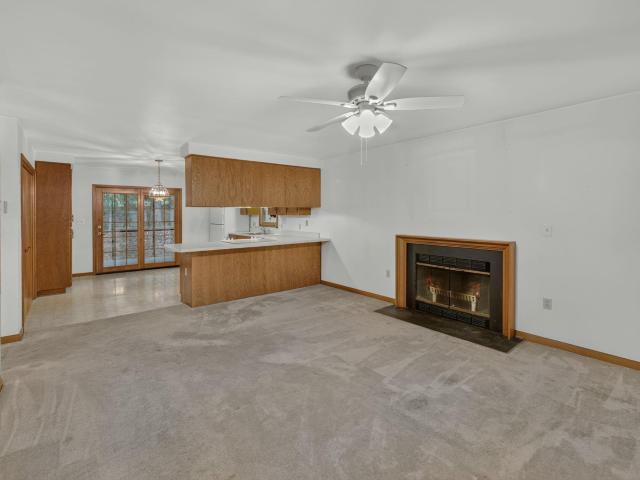
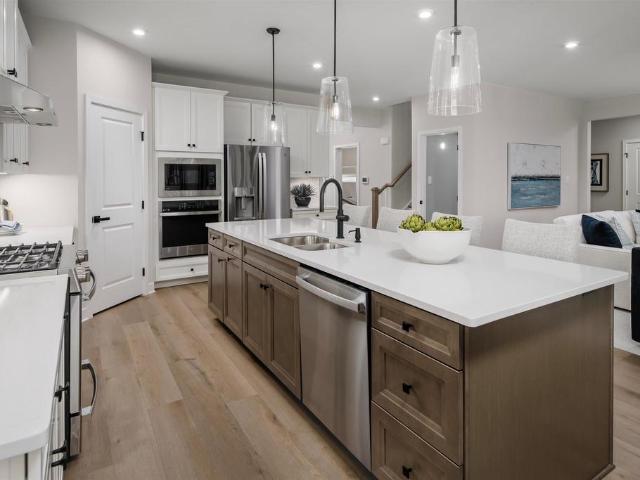
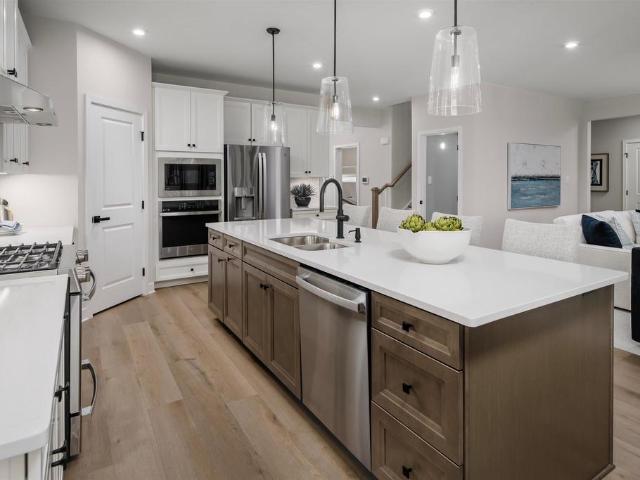
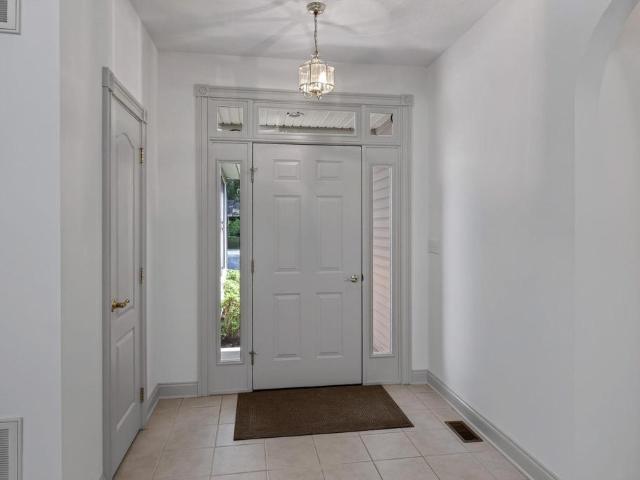
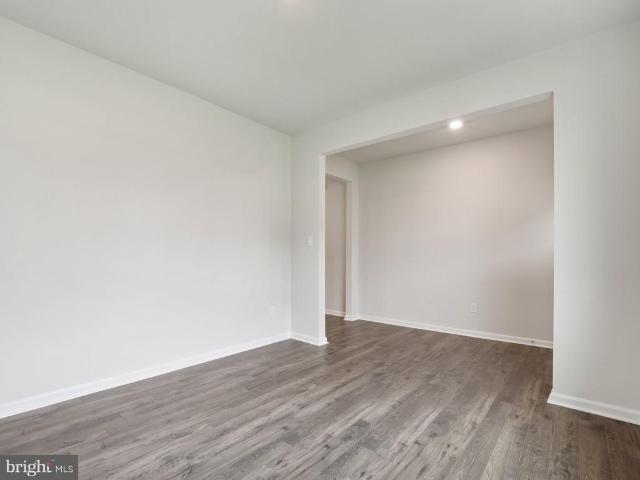
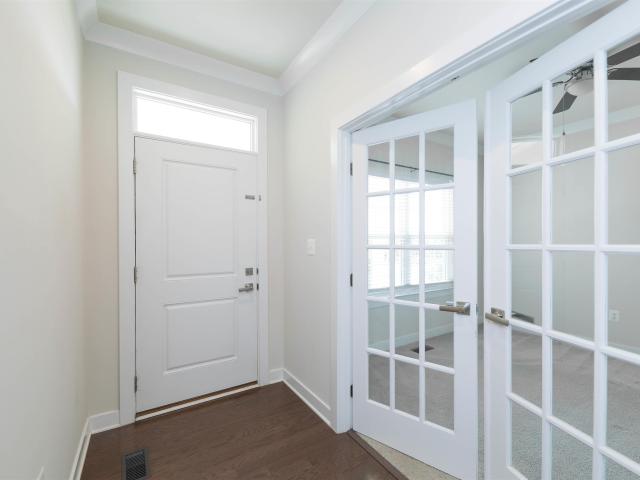
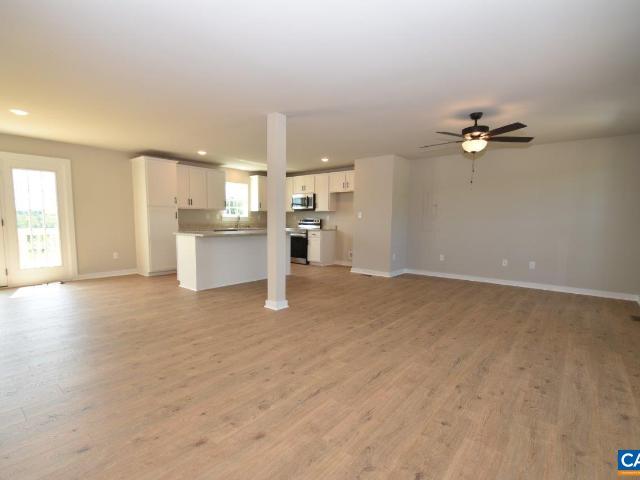
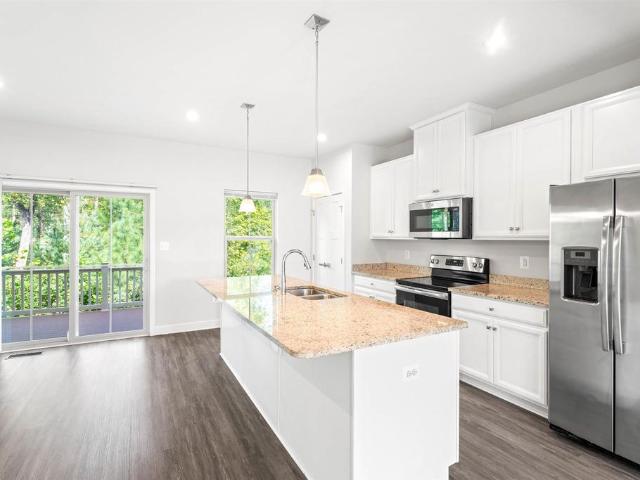
This light-filled, turnkey home offers the peaceful Keswick lifestyle with little upkeep. The HOA covers lawn maintenance, trash, and snow removal, so your weekends stay yours. Inside, wide-plank luxury vinyl floors lead through a sparkling open kitchen and flexible living space finished with granite counters and stainless steel appliances. The primary suite impresses with a tray ceiling and double-headed glass shower, while the terrace-level offers a spacious rec room or 4th bedroom with walk-out access to a private rear yard. A large Trex deck off the kitchen adds even more room to unwind outdoors. Enjoy the bucolic entrance where pastures of horses offer a breath of fresh air after a long day. The walkable neighborhood includes a dog park, walking trails, and play areas, with picnic areas coming soon. Quick closing possible. Granite Counter, White Cabinets
USD 395,000
93 archer dr
View photo
House · for sale
USD 464,900
USD 161/sq.ft
93 archer dr
Mechunk Acres
· 2,885 sq.ft · 4 Bedrooms · 3 Baths · House
· Patio · Equipped kitchen · Cellar
Mechunk Acres · 2,885 sq.ft · 4 Bedrooms · 3 Baths · House · Patio · Equipped kitchen · Cellar
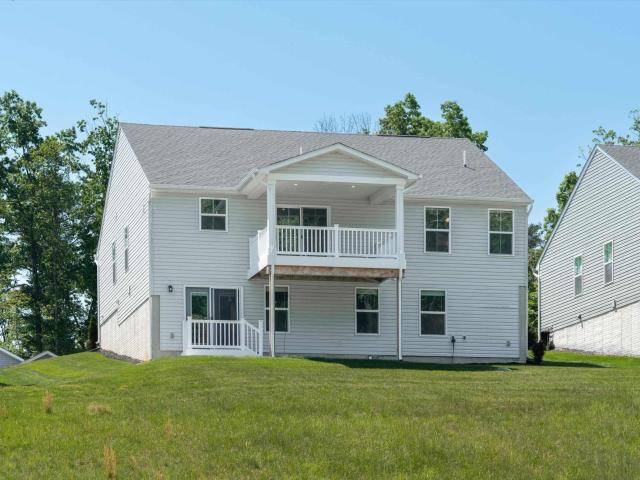
Owner Financing Available as an option! Built in 2023, this fabulous, like-new home in Village Oaks is completely move-in ready for new owners. Enjoy the ease of one-level living PLUS the convenience of a FINISHED walk-out basement leading to a large patio. The basement includes an additional bedroom, full bathroom, a wet bar, and multiple open entertainment areas perfect for additional living space and entertaining family and friends! The basement also has two large storage areas. The main level has an open floor plan, featuring a gourmet kitchen with soft light-gray cabinets, granite countertops, a huge island, and pantry. Kitchen is open to the living room and dining room area and directly off the dining room is a back covered porch with views of the retention pond and private wood area (retention pond will be fenced in by the HOA). The spacious bedrooms upstairs all include ceiling fan and lots of storage space. Dedicated laundry room with tub and washer and dryer on main level. Ta
USD 464,900
854 jefferson dr
View photo
House · for sale
USD 299,000
USD 250/sq.ft
854 jefferson dr
Mechunk Acres
· 1,195 sq.ft · 3 Bedrooms · 2 Baths · House
· Parking
Mechunk Acres · 1,195 sq.ft · 3 Bedrooms · 2 Baths · House · Parking
One-level Lake living under $300K! Buy with confidence. This home comes with a pre-listing home inspection and a one-year home warranty included! Location, location, location! Enjoy one-level living in this inviting 3-bedroom, 2-bath home ideally situated near many of Lake Monticello’s most popular amenities. Walk to the Main Beach, playgrounds, tennis, pickleball and basketball courts, and the Main Clubhouse—putting recreation and lake living practically at your doorstep. Inside, the comfortable one-level floor plan makes everyday living easy. An attached garage provides convenience, while a large storage shed offers plenty of additional space for tools, lake gear, and outdoor equipment. Step outside to the screened porch, a peaceful spot to enjoy your morning coffee, unwind at the end of the day, or simply take in the sights and sounds of nature. With its desirable location, one-level living, great storage, and easy access to Lake Monticello amenities, this home offers the relaxed li
USD 299,000
3294 buck island rd
View photo
House · for sale
USD 472,500
USD 193/sq.ft
3294 buck island rd
Mechunk Acres
· 2,443 sq.ft · 3 Bedrooms · 3 Baths · House
· Parking · Deck · Fireplace · Equipped kitchen · Air conditioning
Mechunk Acres · 2,443 sq.ft · 3 Bedrooms · 3 Baths · House · Parking · Deck · Fireplace · Equipped kitchen · Air conditioning
Peaceful country living on 2 private acres, just a short drive to Charlottesville. This 3-bedroom, 3-full-bath ranch has been thoughtfully refreshed, with a freshly painted interior and newly refinished hardwood floors on the main level. The kitchen features maple cabinetry, under-cabinet lighting, and ceramic tile floors. The dining room's cathedral ceiling opens to a rear and side deck made for morning coffee and evening gatherings. The primary bath has been tastefully updated with ceramic tile, a glass-enclosed shower, and double vanities. Two fireplaces warm both the living room and the finished walkout lower level. With its own kitchenette, the lower level lives like a private suite, ideal for guests, extended stays, or multigenerational living. Beyond the house, a detached garage and a 30' x 60' workshop with two 10' bays, 200-amp service, and A/C give you room for vehicles, hobbies, or a home business. Space like this is rare to find!
USD 472,500
19 N Bearwood Dr
View photo
House · for sale
USD 298,900
USD 229/sq.ft
19 N Bearwood Dr
Mechunk Acres
· 1,302 sq.ft · 3 Bedrooms · 2 Baths · House
· Fireplace
Mechunk Acres · 1,302 sq.ft · 3 Bedrooms · 2 Baths · House · Fireplace
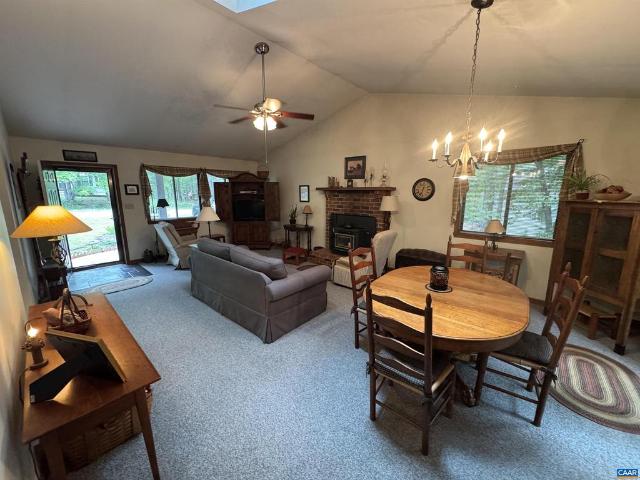
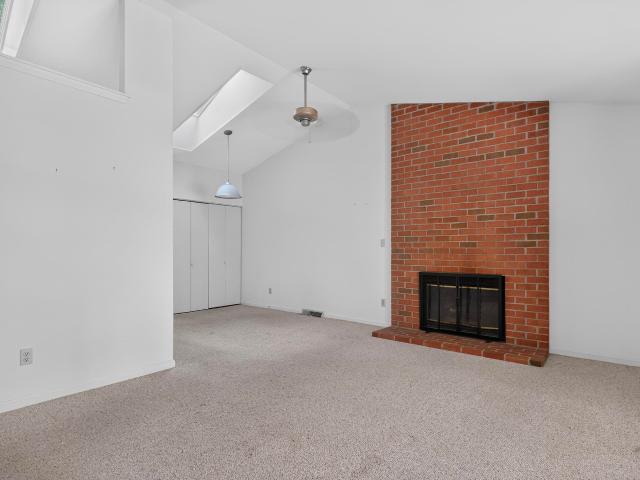
Come check out this wonderfully cared for rancher in Lake Monticello. This home offers three bedrooms and two full baths. One level living. Vaulted ceilings. Two Skylights 2010. A brick fireplace with a woodstove insert. New Roof 2012. New HVAC 2016. New gutters. Exterior recently stained. New Refrigerator. Fireplace in Family Room
USD 298,900
2028 richmond rd
View photo
House · for sale
USD 439,000
USD 287/sq.ft
2028 richmond rd
Mechunk Acres
· 1,528 sq.ft · 2 Bedrooms · 1 Bath · House
· Fireplace · Equipped kitchen
Mechunk Acres · 1,528 sq.ft · 2 Bedrooms · 1 Bath · House · Fireplace · Equipped kitchen
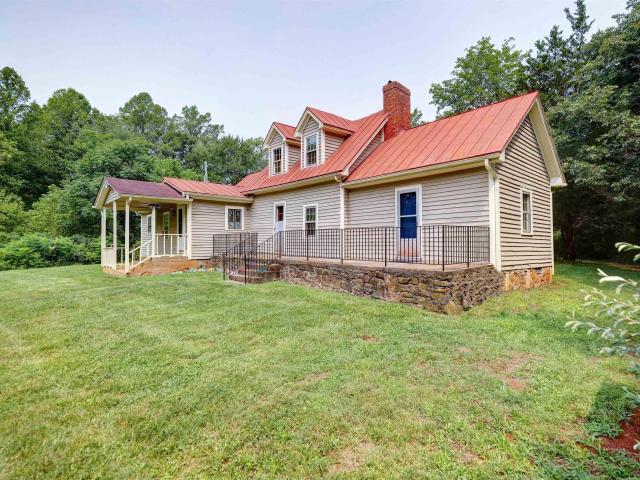
HILL COTTAGE – Step into the warmth & character of a historic log cabin that was expanded into a comfortable year-round home situated on 10.27+/. Acres. Blending rustic character with modern conveniences, the cottage features a welcoming log living room with fireplace, a fully equipped kitchen that opens to a cozy family room with exposed brick, an adjoining dining room, a first-floor bedroom, full bathroom, & a spacious upstairs bedroom. Recent upgrades include a tankless hot water heater & new dishwasher. The property offers a desirable mix of open fields & woods, providing endless opportunities for gardening, recreation, horses or simply enjoying the peaceful country setting. With potential for an additional lot under Fluvanna County's Family Subdivision regulations (subject to County approval), the property also offers future value & flexibility. A unique opportunity to purchase a property which has been lovingly owned by the same family for several generations. Ideally located wit
USD 439,000
3434 carroll creek rd
View photo
House · for sale
USD 959,000
USD 268/sq.ft
3434 carroll creek rd
Mechunk Acres
· 3,574 sq.ft · 4 Bedrooms · 3 Baths · House
· Fireplace · Equipped kitchen · Parking
Mechunk Acres · 3,574 sq.ft · 4 Bedrooms · 3 Baths · House · Fireplace · Equipped kitchen · Parking
Nestled within the prestigious, gated community of Glenmore in Keswick, this exceptional 4-bedroom Craftsman-style home seamlessly blends modern luxury with premium craftsmanship. Built in 2018, the residence features a striking Hardieplank and stone exterior, beautifully paired with a paved driveway and a finished, side-load 2-car attached garage. Step inside to discover a bright, flowing layout boasting soaring 9-foot-plus ceilings, recessed lighting, and elegant finishes throughout. At the heart of the home is a true chef’s kitchen, perfectly curated with granite countertops, an expansive island, a pantry, and a premium suite of appliances, including a countertop range, double wall oven, and gas cooking. The main level provides ultimate convenience with a freshly painted downstairs bedroom and bathroom, including an entry-level primary bedroom suite featuring a double vanity and a custom tile shower. A captivating two-sided stone fireplace creates a warm, inviting ambiance that brid
USD 959,000
102 happy valley rd
View photo
House · for sale
USD 639,900
USD 236/sq.ft
102 happy valley rd
Mechunk Acres
· 2,702 sq.ft · 3 Bedrooms · 3 Baths · House
· Patio · Garden · Deck · Fireplace · Equipped kitchen · Parking · Air conditioning · Cellar
Mechunk Acres · 2,702 sq.ft · 3 Bedrooms · 3 Baths · House · Patio · Garden · Deck · Fireplace · Equipped kitchen · Parking · Air conditioning · Cellar
Lower your first year payment with a 1-0 Rate Buydown, ask for details! This custom home by Heartland Construction, situated on a 1.5 ac. Corner lot, with a recently sealed paved circular driveway, is move-in ready and features one-level living, 9' ceilings, 2 Zone HVAC, a 2-car attached garage off of the laundry room, kitchen with all NEW: GE Profile appliances, farmhouse style deep sink, marble counters & backsplash. Breakfast nook with a bay window, all with new tile flooring throughout this area. The grand foyer leads to a formal living & dining room with columns, hardwood flooring, and an open family room with a stone surround propane gas log fireplace & new carpet. Split bedroom design, all 3 have new carpet with upgraded padding & an ensuite bathroom. The primary bedroom leads to the rear deck. The second suite opens to a glassed-in rear sun porch overlooking the private yard. The full unfin. Basement, with windows, is roughed-in and has 2 entry patios. There's an on-site built
USD 639,900
95 Virginia Ave
View photo
Townhouse · for sale
USD 305,000
USD 178/sq.ft
95 Virginia Ave
Mechunk Acres
· 1,711 sq.ft · 4 Bedrooms · 2 Baths · Townhouse
· Patio · Garden · Gym · Deck · Equipped kitchen
Mechunk Acres · 1,711 sq.ft · 4 Bedrooms · 2 Baths · Townhouse · Patio · Garden · Gym · Deck · Equipped kitchen
Look no further! This charming townhome is located in the convenient Village Oaks neighborhood and is ready for you. 4 bedroom/2.5 bath home is filled with a ton of natural light and has plenty of room for you to spread out. The large kitchen on the main level awaits any chef. Large Island with breakfast bar. The primary bedroom has a tray ceiling, large walk-in closet, and primary bathroom attached. New carpet on the lower levels. The exterior has a fenced in back yard, large deck, patio, concrete driveway and best of yet, yard maintenance is included in the HOA. The community pool/clubhouse is right across the street, join the other community residents for the activities that are hosted. Village Oaks is located 25 mins from Charlottesville and right near Lake Monticello. Walk to gym, coffee shop, and farmers market
USD 305,000
171 mechunk creek dr
View photo
House · for sale
USD 479,900
USD 275/sq.ft
171 mechunk creek dr
Mechunk Acres
· 1,744 sq.ft · 3 Bedrooms · 2 Baths · House
Mechunk Acres · 1,744 sq.ft · 3 Bedrooms · 2 Baths · House
ONE-LEVEL LIVING, ACREAGE, AND ROOM FOR YOUR HORSES this Troy property brings together comfort, flexibility, and country living! Set on 1.15 acres, this newer 2021-built home offers three bedrooms, two full baths, and approximately 1,751 square feet of thoughtfully designed living space. The open, easy-flowing layout makes everyday living simple, while the spacious property provides plenty of room to enjoy the outdoors. A designated horse area adds even more versatility for buyers looking for space for animals, hobbies, gardening, or simply a little extra breathing room. With A-1 agricultural zoning, peaceful surroundings, and convenient access to Charlottesville, Keswick, and I-64, this home offers the best of both worlds. Country living without feeling too far away. Whether you're looking for a place for your horses, space to spread out, or a newer home with land, 171 Mechunk Creek Drive is ready to welcome you home!
USD 479,900
6110 Mossy Rock Rd
View photo
House · for sale
USD 736,215
USD 182/sq.ft
6110 Mossy Rock Rd
Mechunk Acres
· 4,026 sq.ft · 5 Bedrooms · 5 Baths · House
· Fireplace · Equipped kitchen · Cellar
Mechunk Acres · 4,026 sq.ft · 5 Bedrooms · 5 Baths · House · Fireplace · Equipped kitchen · Cellar
Welcome to Rivanna Village Single-Family, where elevated design meets luxurious living. The Lehigh basement features an open-concept main level with a spacious great room, chef-inspired kitchen, and a private flex space, along with a generous owner? S suite and well-appointed secondary bedrooms, complemented by quartz countertops, designer cabinetry, and optional gas fireplaces. The finished basement adds valuable additional living space, ideal for a recreation room with the option to include a basement bedroom and full bathroom. Durable James Hardie siding with stone accents adds timeless curb appeal. Ideally situated in a peaceful setting just minutes from Charlottesville, this community offers exceptional amenities including a dog park, walking trails, and inviting green spaces. New homes are estimated for delivery in late 2026. For a limited time, receive an additional $20,000 toward closing. Maple Cabinets, Painted Cabinets, Quartz Counter
USD 736,215
30 whippoorwill ln
View photo
House · for sale
USD 1,690,000
USD 338/sq.ft
30 whippoorwill ln
Mechunk Acres
· 4,994 sq.ft · 5 Bedrooms · 5 Baths · House
· Terrace · Parking · Deck · Equipped kitchen
Mechunk Acres · 4,994 sq.ft · 5 Bedrooms · 5 Baths · House · Terrace · Parking · Deck · Equipped kitchen
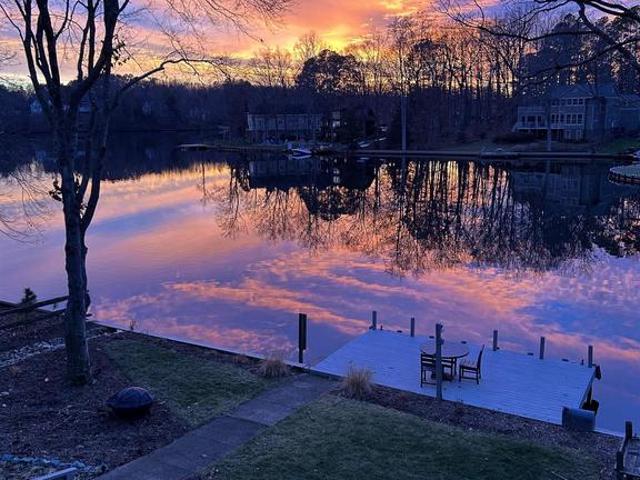
Waterfront Custom Home: J&A Design and Build presents. The Chesapeake Model. Custom built with the finest materials and craftsmanship. The floor plan is amazing. One level living with additional room upstairs and downstairs for guests and/or visitors. Located on one of the finest homesites in all of Lake Monticello. Amenities include: Luxurious, First floor owners suite, massive closets, custom decking across the entire back of the home, gourmet kitchen opens onto the dining room and living room, first floor study and additional guest suite, walkin pantry, generous sized mud room, and oversized 2 car garage. Upstairs 2 bedrooms, 2 bathrooms, and a loft. The finished terrace level features additional bedroom and full bath, rec room, hobby room, and an abundance of storage. This Waterfront Home has 109 feet of prime waterfront at Lake Monticello on. 605 Acre lot. Gorgeous Sunsets every night with expansive waterfront views from most every window. Located on a cul-de-sac at the end of Whi
USD 1,690,000
12 Northwood Rd
View photo
House · for sale
USD 445,000
USD 179/sq.ft
Updated
12 Northwood Rd
Mechunk Acres
· 2,486 sq.ft · 4 Bedrooms · 2 Baths · House
· Garden · Equipped kitchen · Parking
Mechunk Acres · 2,486 sq.ft · 4 Bedrooms · 2 Baths · House · Garden · Equipped kitchen · Parking
Buy with confidence. This home comes with a pre-listing home inspection and a one-year home warranty included at no cost to the buyer! Welcome to this light-filled 4-bedroom, 2.5-bath Colonial offering a unique floor plan, 2-car garage, and a fantastic location near Lake Monticello? S Monish Gate. Step inside to a dramatic two-story foyer that sets the tone for a home filled with natural light and comfortable living spaces. The kitchen features new countertops, while a brand-new roof adds peace of mind. Outside, enjoy a fenced backyard with established landscaping and freshly seeded grass? Ready for play, pets, gardening, or relaxing outdoors. The location is hard to beat! Walk to playgrounds, tennis, pickleball and basketball courts, or head to nearby Tufton Fishing Pond for a quiet afternoon by the water. With four bedrooms, a 2-car garage, inviting outdoor space, and convenient access to some of Lake Monticello? S favorite amenities, this home offers the space, location, and lifesty
USD 445,000
3 Roadview Ter
View photo
House · for sale
Request Details
3 Roadview Ter
Mechunk Acres
· 4,058 sq.ft · 4 Bedrooms · 3 Baths · House
· Patio · Deck · Fireplace · Equipped kitchen · Cellar
Mechunk Acres · 4,058 sq.ft · 4 Bedrooms · 3 Baths · House · Patio · Deck · Fireplace · Equipped kitchen · Cellar
Charming Ranch with a Finished Walkout Basement in the amenity-rich Lake Monticello community! Tucked among mature trees on a private lot, this 4-Bedroom, 3-Bath home welcomes you with a Wide Front Porch and offers flexible living space with peaceful wooded views. The light-filled Living Room features a Vaulted Ceiling, Skylight, and Painted Brick Fireplace, flowing into the Dining Area and Updated Kitchen with White Cabinetry, Stone Countertops, Subway Tile Backsplash, and Stainless Steel Appliances. The Main-Level Primary Suite includes a Private Bathroom and access to the Expansive Rear Deck, while two additional Bedrooms share a Full Bathroom. Downstairs, the Finished Walkout Basement adds a spacious Fireside Family Room, Fourth Bedroom, Full Bathroom, Laundry, storage, and access to the Covered Patio. Major updates include a New Roof in 2020, plus New HVAC, Washer, Dryer, and Kitchen Appliances in 2023. Enjoy resort-style lake living with Sandy Beaches, Marina and Boat Launch, Com
Request Details
32 Woodlawn Dr
View photo
House · for sale
USD 375,000
USD 263/sq.ft
32 Woodlawn Dr
Mechunk Acres
· 1,421 sq.ft · 3 Bedrooms · 2 Baths · House
· Fireplace · Equipped kitchen · Parking
Mechunk Acres · 1,421 sq.ft · 3 Bedrooms · 2 Baths · House · Fireplace · Equipped kitchen · Parking
This is the one you've been waiting for! Oversized nearly level lot, provides a serene and private setting. Only two steps leading into the house from the front porch or the oversized garage. Sip your morning coffee on the recently added screen porch to the rear, overlooking your own personal nature preserve. As you enter the home you'll appreciate the gleaming hardwood floors, 9' and vaulted ceilings, and the massive living room, with the gas log fireplace as the centerpiece. The spacious kitchen features granite countertops and updated appliances. As you explore further, you'll find a spacious primary en suite, two additional guest bedrooms, and a full common bath. HVAC replaced 2019, roof replaced 2022, encapsulated crawlspace, plus a recently installed 10 panel solar array, with electric bills averaging $41 over the past six months(owned free and clear). There is nothing left to do but move in and enjoy! Come view this property today. Fireplace in Living Room
USD 375,000
371 glenmore ln lot 52a
View photo
House · for sale
USD 574,950
USD 305/sq.ft
371 glenmore ln lot 52a
Mechunk Acres
· 1,884 sq.ft · 3 Bedrooms · 2 Baths · House
· Deck · Equipped kitchen · Parking
Mechunk Acres · 1,884 sq.ft · 3 Bedrooms · 2 Baths · House · Deck · Equipped kitchen · Parking
Move in ready/1st floor primary/open concept fam, dining, kitchen with island/unfinished bonus room/2 car, side-load garage. Contact SALES AGENT for more information. Price includes structural and design features. See photos. Welcome to the MALLORY, a thoughtfully designed space on a 1.57 acre corner lot. A welcoming front porch is an idyllic platform for morning coffee. Inside, the home opens to a living area where the family room, dinette, and kitchen flow together seamlessly. The kitchen offers ample QUARTZ counter space, SS appliances, and a WALK-IN PANTRY. Sliding glass doors leading to the 12' X 12' deck from dining area. Off the family room, the second and third bedrooms, are separated by a full bathroom. Opposite from the secondary bedrooms is the generous primary bedroom with large walk-in closet. The ensuite bath includes a tile to the ceiling shower with frameless glass doors and a transom window, dual quartz vanity, and private water closet. Nearby is a laundry and mudroom
USD 574,950
4057 Richmond Rd
View photo
House · for sale
USD 625,000
USD 337/sq.ft
4057 Richmond Rd
Mechunk Acres
· 1,851 sq.ft · 3 Bedrooms · 3 Baths · House
· Fireplace
Mechunk Acres · 1,851 sq.ft · 3 Bedrooms · 3 Baths · House · Fireplace
Welcome home to this charming classic Keswick home, beautifully situated on more than 2.6 acres with stunning mountain views. Filled with natural light, this inviting 3-bedroom, 3-bath home offers a warm and comfortable setting with timeless character throughout. Step inside to a spacious living room featuring gleaming hardwood floors, perfect for gathering with family and friends. A cozy sunroom with a fireplace provides the ideal retreat for curling up with a book, working from home, or enjoying a quiet afternoon surrounded by the beauty of the property. Three generously sized bedrooms all feature hardwood floors, with two offering the added convenience of en-suite bathrooms. Outside, enjoy the picturesque mountain scenery. The open lot is a gardener's delight! Ideally located just 10 minutes from Pantops, 15 minutes from Zions Crossroads, and minutes from the I-64 corridor, this Keswick gem offers the best of country living with easy access to Charlottesville and beyond!,Formica Cou
USD 625,000
725 Mechunk Creek Dr
View photo
House · for sale
USD 31,000,000
USD 23,413/sq.ft
725 Mechunk Creek Dr
Mechunk Acres
· 1,324 sq.ft · 4 Bedrooms · 3 Baths · House
· Deck · Cellar
Mechunk Acres · 1,324 sq.ft · 4 Bedrooms · 3 Baths · House · Deck · Cellar
Acreage, brick, and big-ticket upgrades? This one brings all three! Set on 5.08 acres in Troy, this spacious four-bedroom, three-and-a-half-bath brick ranch offers plenty of room to spread out, both inside and out. A 2008 addition expanded the home with a generous primary suite and basement, creating flexible space for everyday living, guests, hobbies, or a home office. Major improvements are already complete, including a new roof installed in August 2025 with a 50-year warranty and an impressive new deck completed in August 2025 with a five-year warranty? The perfect setting for morning coffee, weekend cookouts, and peaceful evenings overlooking the acreage. The HVAC is approximately 9 years old, adding even more value and peace of mind. With solid brick construction, valuable recent upgrades, and more than five acres to enjoy, this property is packed with potential. Bring your vision and make 725 Mechunk Creek Drive the place you call home!,Oak Cabinets, Solid Surface Counter, Firepl
USD 31,000,000
41 oak grove dr
View photo
House · for sale
Request Details
41 oak grove dr
Mechunk Acres
· 2,519 sq.ft · 3 Bedrooms · 2 Baths · House
· Garden · Deck · Fireplace
Mechunk Acres · 2,519 sq.ft · 3 Bedrooms · 2 Baths · House · Garden · Deck · Fireplace
Welcome to 41 Oak Grove Rd, a classic single-story ranch nestled in the highly sought-after Lake Monticello community of Palmyra, Virginia. Offering 1,125 square feet of comfortable main-level living, this three-bedroom, two-bathroom home features a bright and practical layout anchored by a cozy fireplace in the central living area. Outside, the home is situated on a 0.37-acre lot with a fully fenced yard, complete with a front porch and back deck perfect for relaxing or entertaining outdoors. Living in Lake Monticello comes with an unmatched lifestyle and an impressive list of neighborhood amenities. HOA members enjoy access to the community pool, sports fields, tennis courts, basketball court, clubhouse, picnic areas, playgrounds, trails, and a golf course. Water lovers will appreciate beach rights, boat ramps, and boat dock access. Essential services like common area maintenance, road upkeep, snow removal, security, and trash collection are all conveniently included. Located near We
Request Details
3490 steamer dr
View photo
Townhouse · for sale
Request Details
3490 steamer dr
Mechunk Acres
· 2,024 sq.ft · 3 Bedrooms · 2 Baths · Townhouse
· Deck · Equipped kitchen · Parking
Mechunk Acres · 2,024 sq.ft · 3 Bedrooms · 2 Baths · Townhouse · Deck · Equipped kitchen · Parking
New price! Open sat 10/3 1-3pm. This 3-bed, 2.5-bath, Rivanna Village townhome features main-level entry, open-concept light-filled first floor, sunroom, a 2-car attached garage, and spacious primary suite with walk-in closet, gorgeous tray ceiling, and ensuite primary bath with soaker tub, glass shower, and two sinks! Enjoy meals and gatherings in the modern eat-in kitchen with granite counters, island, bar seating, double door pantry, under-mount stainless sink, and SS appliances or grill out on the Trex deck! Convenient laundry on the same level as the bedrooms! Located just 5 minutes from Pantops & 15 minutes from UVA, the hospital, and the Downtown Mall! Rivanna Village includes walking trails, a dog park, with play and picnic areas coming soon!
Request Details
27 Ashlawn Blvd
View photo
House · for sale
USD 1,000,000
USD 510/sq.ft
Updated
27 Ashlawn Blvd
Mechunk Acres
· 1,959 sq.ft · 5 Bedrooms · 3 Baths · House
· Garden · Terrace · Deck · Fireplace · Equipped kitchen · Swimming pool
Mechunk Acres · 1,959 sq.ft · 5 Bedrooms · 3 Baths · House · Garden · Terrace · Deck · Fireplace · Equipped kitchen · Swimming pool
Open house 9/27 11am-1pm! Waterfront? Private dock? Steps to the main beach! Exceptional 5-bedroom, 3.5-bath home at Lake Monticello offering beautiful lake views & an unbeatable location near the pool, clubhouse, tennis, pickleball, basketball & playground. Enjoy direct backyard access to the water for swimming, kayaking & paddleboarding, or watch the Golf Course 4th of July fireworks from your dock! Inside, soaring ceilings, a dramatic wall of windows & floor-to-ceiling stone fireplace showcase the lake views & fill the home with natural light. Hardwood floors flow throughout the main level, complemented by warm wood details & a beautifully updated kitchen and bathrooms with gorgeous cabinetry & stone counters. Main level primary suite with views! Expansive rear decks with an awning overlook native gardens, professional hardscaping by Armstrong Landscaping & the lake. Walk-out terrace level offers excellent guest/in-law potential with 2 bedrooms, full bath, living area, wood-burning
USD 1,000,000
5040 Lazy Branch Ln
View photo
House · for sale
USD 636,890
USD 212/sq.ft
5040 Lazy Branch Ln
Mechunk Acres
· 3,003 sq.ft · 5 Bedrooms · 3 Baths · House
· Office room · Fireplace · Equipped kitchen
Mechunk Acres · 3,003 sq.ft · 5 Bedrooms · 3 Baths · House · Office room · Fireplace · Equipped kitchen
Welcome to Rivanna Village! This to-be-built Lehigh floorplan offers a seamless blend of versatility and modern elegance, thoughtfully crafted for today? S lifestyle. The open-concept main level centers around a designer kitchen featuring quartz countertops, abundant cabinetry and an oversized island, and perfect gathering space that flows seamlessly into the family room. A flex room provides the perfect setting for a main level home office, den or formal dining room while the optional covered porch and gas fireplace create inviting spaces for year-round enjoyment. Upstairs, a generous loft offers additional room to unwind, complimented by four or five spacious bedrooms, including a luxurious primary suite designed as a private retreat. A welcoming front porch enhances curb appeal, while durable James Hardie siding with stone accents delivers lasting quality and low-maintenance living. Ideally situated just minutes from Charlottesville? S shopping, dining, and cultural attractions, as
USD 636,890
10 cliftwood rd
View photo
House · for sale
USD 450,000
USD 172/sq.ft
10 cliftwood rd
Mechunk Acres
· 2,616 sq.ft · 4 Bedrooms · 2 Baths · House
· Deck · Fireplace · Equipped kitchen · Parking · Cellar
Mechunk Acres · 2,616 sq.ft · 4 Bedrooms · 2 Baths · House · Deck · Fireplace · Equipped kitchen · Parking · Cellar
Welcome to 10 Cliftwood Road! This fantastic 4 bedroom 2.5 bathroom colonial home sits on a private. 34 acre lot, within a short walk to Beach 4, and backs up to a reserve area. Enjoy spending quality time outside on the back screened-in deck or out front on the large freshly stained front porch! Inside the main level features a spacious kitchen with recessed lighting, a pantry, lots of storage space, and granite countertops which flows nicely into an eat-in breakfast nook and family room with a gas fireplace. Walkout basement downstairs with a huge 2 car side loading garage. Bonus: Seller is offering a $5,000 closing cost credit toward carpet replacement with an acceptable offer!
USD 450,000
24 Lafayette Dr
View photo
House · for sale
USD 312,500
USD 250/sq.ft
24 Lafayette Dr
Mechunk Acres
· 1,249 sq.ft · 3 Bedrooms · 2 Baths · House
· Fireplace · Equipped kitchen
Mechunk Acres · 1,249 sq.ft · 3 Bedrooms · 2 Baths · House · Fireplace · Equipped kitchen
What a wonderful place to call home! Whether you are a first-time buyer or a downsizer, this home offers you that affordable opportunity! As you walk in the door, you will be impressed by the living room with the gas log fireplace and vaulted ceiling. The split bedroom design offers privacy and convenience. The large Primary bedroom features a walk-in closet and attached bath. The dining area between the living room and kitchen is spacious and allows ample space for family and friends. You will be impressed by the granite kitchen counters, ample cabinet space and gas stovetop. The laundry is tucked away next to the kitchen. Across the living room are two more nice sized bedrooms separated by a full bath. Outside, the level lot features a paved driveway and 14X10 shed for additional storage. Convenient to Lafayette Park with basketball and tennis courts and an all-inclusive playground. Granite Counter, Wood Cabinets, Fireplace in Great Room
USD 312,500
1025 pelham dr
View photo
House · for sale
USD 749,000
USD 222/sq.ft
1025 pelham dr
Mechunk Acres
· 3,369 sq.ft · 4 Bedrooms · 4 Baths · House
· Office room · Gym · Equipped kitchen · Parking · Cellar
Mechunk Acres · 3,369 sq.ft · 4 Bedrooms · 4 Baths · House · Office room · Gym · Equipped kitchen · Parking · Cellar
Located in Hidden Hills, one of Keswick’s most desirable communities, this exceptional property combines a terrific floor plan with the ease of true main-level living. The first floor is anchored by a spacious primary suite and includes a versatile office or second bedroom, comfortable living room, formal dining room, attractive kitchen, and adjoining breakfast room. The spaces flow naturally from one to the next, creating a home equally suited to everyday life and entertaining. Upstairs, two generous bedrooms each feature private ensuite bathrooms, while a large recreation room provides valuable additional living space. Downstairs, an expansive unfinished basement presents enormous potential for future finished square footage, with ample room for a home theater, gym, workshop, recreation space, or a combination thereof. There is a 2.5-car garage and dedicated laundry room, too. Set within the beautiful Keswick countryside, Hidden Hills offers miles of community walking and riding trai
USD 749,000
129 virginia ave
View photo
House · for sale
USD 350,000
USD 262/sq.ft
129 virginia ave
Mechunk Acres
· 1,335 sq.ft · 3 Bedrooms · 2 Baths · House
· Garden · Equipped kitchen · Parking
Mechunk Acres · 1,335 sq.ft · 3 Bedrooms · 2 Baths · House · Garden · Equipped kitchen · Parking
Price reduced to sell! Newer, one-level living & no yard work! No age restrictions! Buy with confidence—this home includes a pre-listing home inspection and a one-year home warranty! Built in 2021, this beautifully maintained 3-bedroom, 2-bath home in Village Oaks features an open floor plan, spacious primary suite, and a gorgeous kitchen with granite countertops, large island, stainless steel appliances, gas cooking, and LVP flooring. The inspector called it “one of the cleanest inspections of my career! ” Additional highlights include a 2-car garage, whole-house generator, and level backyard. Lawn and landscaping maintenance are included! Enjoy the community pool, clubhouse, walking trails, and green space. Third-party tested and HERS scored for energy efficiency during construction. Move-in ready, low-maintenance living in a community for all ages!
USD 350,000
14 Cliftwood Rd
View photo
House · for sale
USD 389,900
USD 224/sq.ft
14 Cliftwood Rd
Mechunk Acres
· 1,733 sq.ft · 3 Bedrooms · 2 Baths · House
· Garden · Deck · Fireplace · Equipped kitchen
Mechunk Acres · 1,733 sq.ft · 3 Bedrooms · 2 Baths · House · Garden · Deck · Fireplace · Equipped kitchen
Beautifully updated, move-in-ready 3-bedroom, 2-bath ranch on a private, landscaped. 38-acre lot backing to and adjacent to reserve land in gated Lake Monticello! Built in 1999 by reputable Taylor Lyn Homes, this home offers quality craftsmanship and an open, inviting floor plan. Recent updates include NEW interior paint, NEW LVP and carpet flooring, and a NEW deck. The vaulted great room is the heart of the home, where three skylights and single-panel, full-glass hinged doors combine to flood the space with natural light. A stone fireplace creates a warm focal point, while the glass doors open to the new deck and peaceful wooded setting beyond. The eat-in kitchen features wood cabinetry and a sunny bay-window breakfast nook overlooking the private backyard. The spacious primary suite offers a tray ceiling and en-suite bath with a jetted soaking tub, separate shower, and double vanity. A private glass-enclosed sunroom, accessed from the primary suite and surrounded by windows, provides
USD 389,900
345 Glenmore Lane
View photo
House · for sale
USD 589,990
USD 235/sq.ft
345 Glenmore Lane
Mechunk Acres
· 2,508 sq.ft · 5 Bedrooms · 3 Baths · House
· Office room · Equipped kitchen · Parking
Mechunk Acres · 2,508 sq.ft · 5 Bedrooms · 3 Baths · House · Office room · Equipped kitchen · Parking
Quick move-in! Discover the spacious and beautifully designed Hayden model, offering 2,511 square feet of modern living on a private 1.6-acre homesite in desirable Keswick, VA. The open-concept main level features a large living room, dining area, and a stylish kitchen complete with granite countertops, shaker cabinetry, and a walk-in pantry. A main-level bedroom and full bath provide flexibility for guests or multigenerational living, while the additional flex room is perfect for a home office, playroom, or hobby space. Upstairs, enjoy a versatile loft-style living area, a luxurious primary suite with two oversized walk-in closets and a spa-inspired bath, plus three additional bedrooms, a full bath, and convenient second-floor laundry. Additional highlights include a side-load garage, home warranty, and exceptional savings when financing with the preferred lender. Located just minutes from Charlottesville, Green Spring Estates offers the perfect blend of modern comfort and Virginia ch
USD 589,990
3431 steamer dr
View photo
House · for sale
USD 695,000
USD 215/sq.ft
3431 steamer dr
Mechunk Acres
· 3,229 sq.ft · 4 Bedrooms · 3 Baths · House
· Office room · Deck · Equipped kitchen
Mechunk Acres · 3,229 sq.ft · 4 Bedrooms · 3 Baths · House · Office room · Deck · Equipped kitchen
Discover the popular columbia model. A spacious 4 br & 3 1/2 bath home designed for modern living. The open concept main level will flow seamlessly from the great room and into the gourmet kitchen and dining area. At the heart of this area is the oversized kitchen island with granite top, paired with stainless steel appliances. Adding to this are upgraded hardwood floors throughout the main level including the private home office with french doors. Upstairs is an extra large primary suite with a very generous walk-in closet. Step outside to enjoy the large covered front porch or the fully covered composite deck out back. Located in rivanna village; just outside the glenmore country club community
USD 695,000
28 jennings dr
View photo
House · for sale
USD 386,100
USD 210/sq.ft
Updated
28 jennings dr
Mechunk Acres
· 1,830 sq.ft · 4 Bedrooms · 2 Baths · House
· Deck · Equipped kitchen
Mechunk Acres · 1,830 sq.ft · 4 Bedrooms · 2 Baths · House · Deck · Equipped kitchen
To be built! Ask about special buy-down rates and other closing cost incentives! Still time to customize your future home! The Monterey model outside the main gate at Lake Monticello. Gorgeous open floor plan with laminate flooring throughout the main living areas, spacious great room with extra lighting, open kitchen layout, stainless appliances, granite countertops, upgraded 42' Tier 2 cabinets, 2x7 island with overhang, and half bath. The Primary suite, on the main level, comes with a vaulted Ceiling, a ceiling fan, walk in closet, and an attached full bath with a 5' shower with glass door and double bowl vanity! Upstairs you'll find 3 additional bedrooms with LED lights, a full bath, and pull down attic for extra storage. Adult height toilets in primary and half bath. 10x12 deck for entertaining. Upgraded exterior with wide window trim instead of shutters and shake siding in two sections. Photos are of a similar completed home
USD 386,100

Get email alerts

Don't miss out: be the first to know about new properties

The alert was correctly created

On subscribing you accept the conditions of use and the privacy policy
Alert
Receive new ads in your inbox
Save this search
Receive alerts for new listings

We'll send you an email when we have new properties for: "Properties for sale in Mechunk Acres"

The alert was correctly created

Fontana, Pantops Rivanna district Albemarle County Virginia
Ashcroft, Rivanna district Albemarle County Virginia
Get email alerts and be the first to see new listings
Required field
On subscribing I accept the terms of the privacy policy
Perfect! You'll soon start receiving new listings via email
Alert
Receive an email when we have new ads for Properties for sale in Mechunk Acres
Save this search
Filters

Bedrooms

Size (sq.ft)

sq.ft
sq.ft

Price

USD
USD

Property type

Bathrooms

Clear all filters
Receive notifications when new entries are published.