205 houses for sale in Medical Lake city

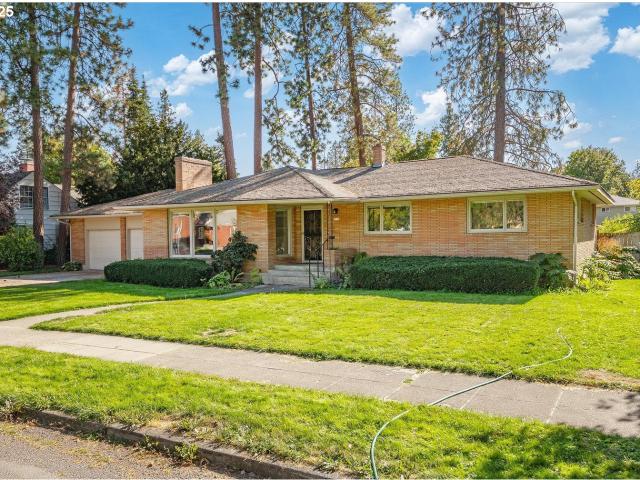
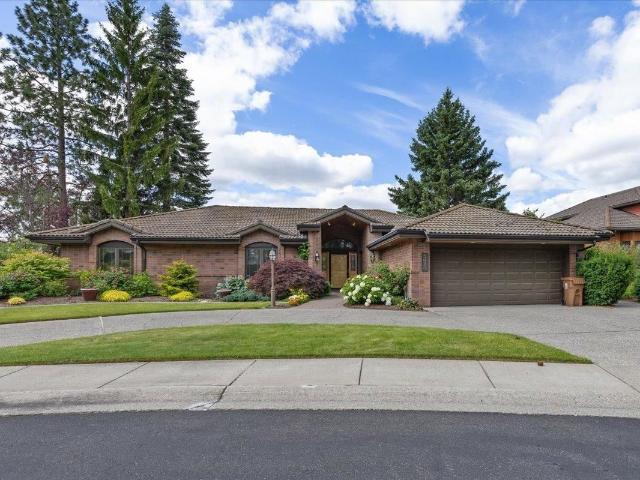
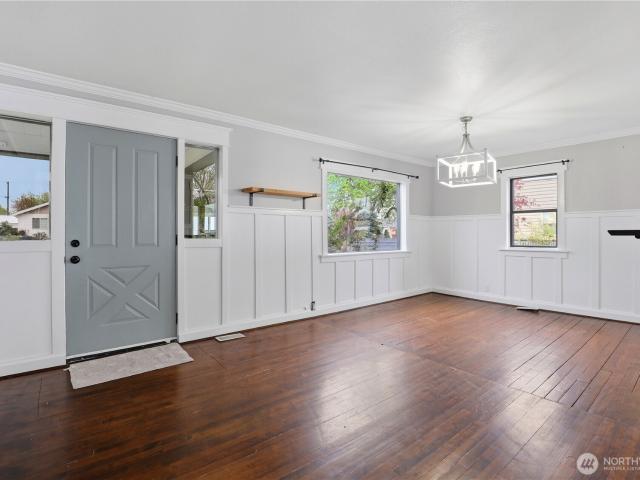
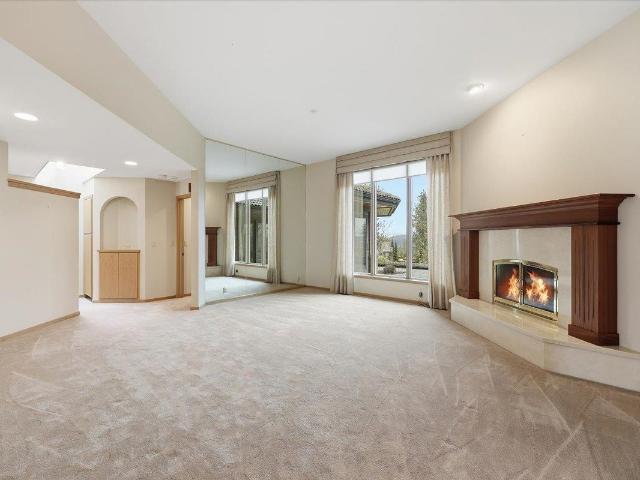
5430 S Quail Ridge Cir, Spokane, WA 99223 | MLS #202620
View photo
House · for sale
USD 1,295,000
USD 265/sq.ft
5430 S Quail Ridge Cir, Spokane, WA 99223 | MLS #202620
Medical Lake city
· 4,876 sq.ft · 5 Bedrooms · 2 Baths · House
· Patio · Parking · Equipped kitchen · Swimming pool
Medical Lake city · 4,876 sq.ft · 5 Bedrooms · 2 Baths · House · Patio · Parking · Equipped kitchen · Swimming pool
Luxury living across from Manito Golf Club. Experience the sweeping southwest views from this exceptional brick rancher. Over 4800 SF, this beautifully designed home showcases panoramic vistas from nearly every living space. Main floor features an expansive living room, formal dining room, chef’s kitchen & inviting great room. All oriented to capture the stunning southern exposure. Primary suite, a guest bedroom & bath & laundry complete the main level. The lower level offers ideal accommodation wu002F additional 2 bedrooms & a bath, exerciseu002Fgame room & abundant storage. There's an inviting circular drive & large 2 car garage wu002F golf cart space. This home combines timeless craftmanship, privacy & unforgettable views. The Quail Ridge HOA monthly assessment is $963, covers water, sewer, garbage, common are maintenance including beautiful inner circle wu002F parklike grounds, inground pool & patio area, gate entrance, all lawn & shrub maintenance, snow removal of road, driveu002F
USD 1,295,000
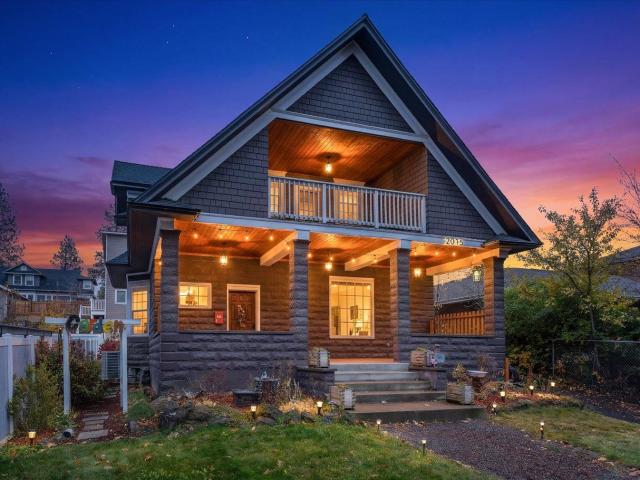
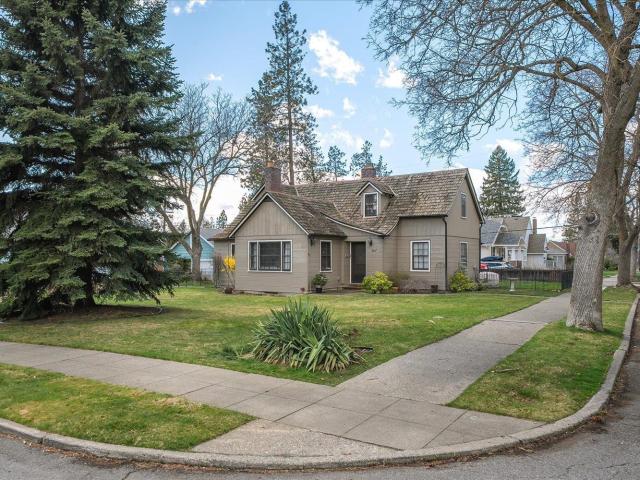
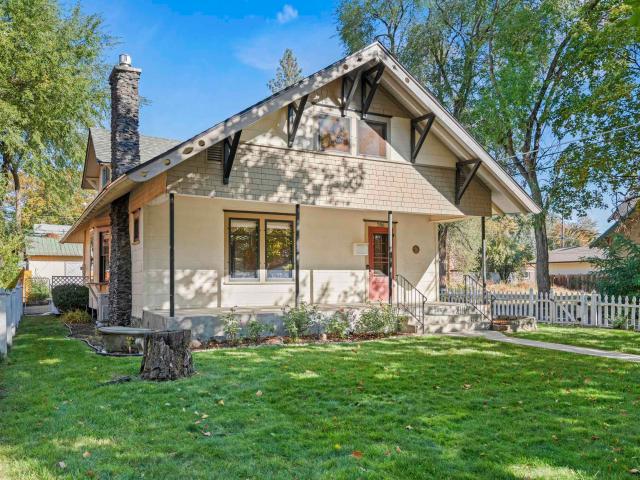
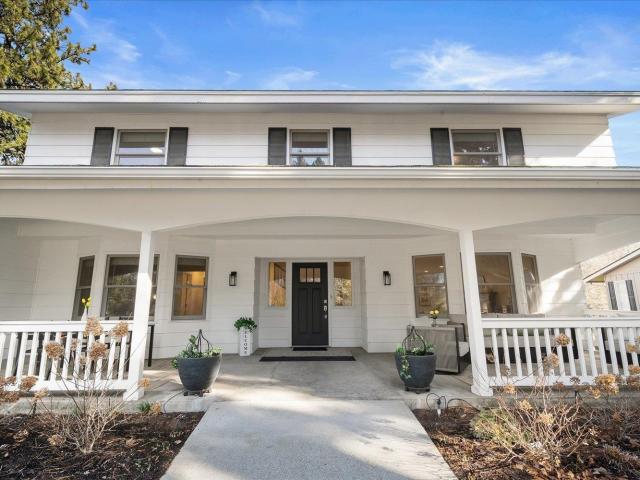
2015 S Grand Blvd, Spokane, WA 99203 | MLS #202612
View photo
House · for sale
USD 544,900
USD 164/sq.ft
2015 S Grand Blvd, Spokane, WA 99203 | MLS #202612
Medical Lake city
· 3,305 sq.ft · 4 Bedrooms · 2 Baths · House
· Patio · Garden · Fireplace · Equipped kitchen · Cellar · Parking
Medical Lake city · 3,305 sq.ft · 4 Bedrooms · 2 Baths · House · Patio · Garden · Fireplace · Equipped kitchen · Cellar · Parking
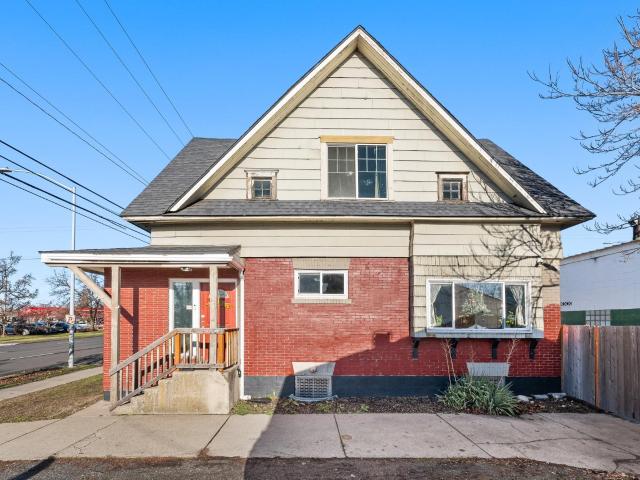
Step into The Craftsman on Grand, one of the original homes flanking Manito Park, built in 1904. Currently, a successful Airbnb wu002Frental history available. This home boasts soaring ceilings, a formal dining room wu002F bay windows & a fireplace. Features remodled kitchen with granite counters, a gas range, stainless steel appliances, off the main floor laundry room. This 4bd, 2.5 bth Craftsman 3,306 sq ft home blends vintage character wu002F modern upgrades: New gas furnace 2025, New Central Au002FC 2025, Gas water heater 2020, New electrical panel 2020, Vinyl windows, New Roof 2020. Upstairs spacious bedrooms, a loft-style family room & Juliet porch for relaxing. The upper-level bath features a clawfoot tub, shower, & vanity. A full unfinished basement allows for ample storage & a workshop or wu002F exterior access to the side yard garden. Plenty of parking on the backside of the home off a paver patio. An upcoming Grand Blvd lane reduction promises less traffic passing by. Home i
USD 544,900
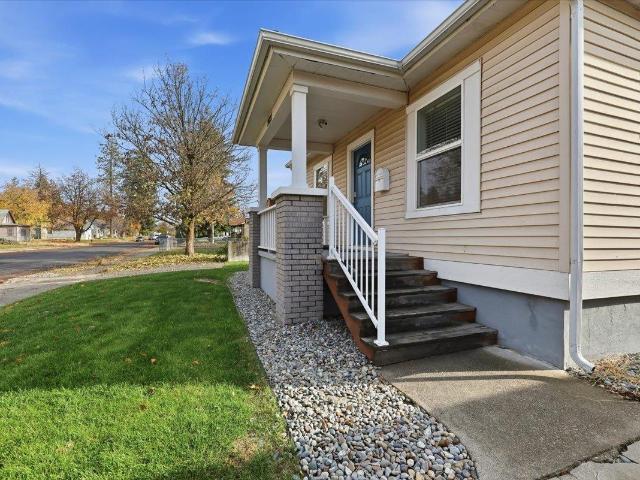
1110 E 28th Ave, Spokane, WA 99203 | MLS #178116
View photo
House · for sale
USD 699,000
USD 202/sq.ft
1110 E 28th Ave, Spokane, WA 99203 | MLS #178116
Medical Lake city
· 3,455 sq.ft · 4 Bedrooms · 2 Baths · House
· Patio · Garden · Office room · Fireplace · Equipped kitchen · Swimming pool · Cellar
Medical Lake city · 3,455 sq.ft · 4 Bedrooms · 2 Baths · House · Patio · Garden · Office room · Fireplace · Equipped kitchen · Swimming pool · Cellar
South Hill Brick Rancher with full basement – Double Lot with an in-Ground Swimming Pool. Welcome to this spacious 1956 brick rancher in Spokane’s desirable South Hill Hutton neighborhood, 4 blocks to school and shopping. Offering 1,729 sq. ft. On the main level with a large living room with fireplace and built-in nook, opens to the dining area just off the kitchen. 3 bedrooms and 1 bath also on the main level, great for possible renovation for primary ensuite. The finished 1,729 sq. Ft. walk-out basement offers another bedroom with bonus space, office or playroom, family room with fireplace and storage room and area. This home provides generous living space inside and out. Double lot with mature landscaping and a fully fenced backyard with sprinkler system. In-ground swimming pool with a concrete patio surrounding it and a covered back patio at the house, perfect for entertaining. Cozy fireplaces on both levels for year-round comfort. Nicely landscaped with sprinkler system for easy u
USD 699,000
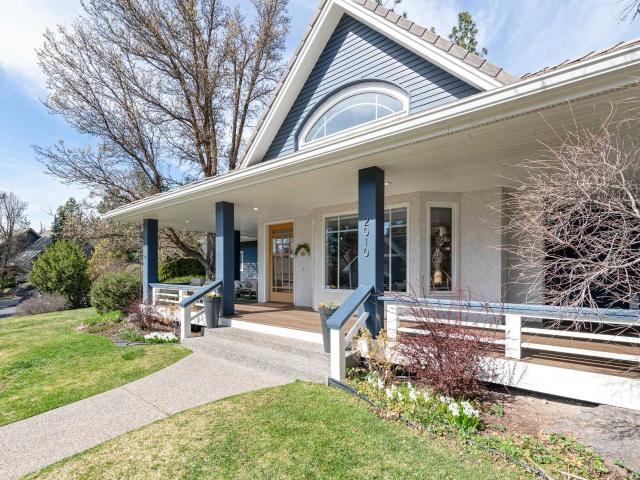
1417 S Ivory St, Spokane, WA 99203 | MLS #202610
View photo
House · for sale
USD 1,375,000
USD 500/sq.ft
1417 S Ivory St, Spokane, WA 99203 | MLS #202610
Medical Lake city
· 2,745 sq.ft · 4 Bedrooms · 2 Baths · House
· Patio · Fireplace · Parking · Lift
Medical Lake city · 2,745 sq.ft · 4 Bedrooms · 2 Baths · House · Patio · Fireplace · Parking · Lift
Experience low-maintenance luxury in this furnished, PNW-style townhome in the heart of the Perry District. This rare corner unit offers added privacy, site-inspired design, and large windows that bring in natural light—including a picturesque window in the living room and serene views from the primary suite. With 4 bedrooms, 2.5 baths, a bonus loft, and a generous 3-car garage featuring a 10' ceiling and 9' door, plus workshop space, there’s room for every lifestyle. The open main level features radiant heated floors and a gas fireplace. Upstairs, the primary suite includes a soaking tub, walk-in shower, heated floors, and closet allowance. Designed with comfort and efficiency in mind, it includes a water filtration system and a pre-framed elevator shaft. Outside, enjoy a private patio and shared green space with a firepit, pergola & water feature. Furniture included—just move in and enjoy
USD 1,375,000
2012 N Ruby St, Spokane, WA 99207 | MLS #202615
View photo
House · for sale
USD 294,900
USD 127/sq.ft
2012 N Ruby St, Spokane, WA 99207 | MLS #202615
Medical Lake city
· 2,314 sq.ft · 4 Bedrooms · 1 Bath · House
· Garden · Office room · Deck · Equipped kitchen
Medical Lake city · 2,314 sq.ft · 4 Bedrooms · 1 Bath · House · Garden · Office room · Deck · Equipped kitchen
Price Reduced! Extensively updated home on North Ruby! This 4+br, 1.5ba home has GC-70 zoning (commercial) allowing for a variety of uses, making it perfect for a homeu002Fofficeu002Fretail site with high visibility, a rental, single family home, short term room rental (traveling nurses, college students, etc), and more! New white shaker kitchen with appliances, updated baths, new flooring and paint, and more. The main floor has 1br, an office (no closet), large foyer, livingu002Fdining and kitchen. Upstairs has 3 large bedrooms and 1 bath. Bsmt has family room, exerciseu002Fstorage room, a nice half bath, and laundry. It could be a private suite by adding a shower. Small fenced yard and deck, too. Offered fully furnished if desired! Walkingu002Fbike distance to Gonzaga and Great Northern University, and on a bus route. Lots of stores and restaurants close by. Cannot be financed FHA or VA because of the zoning. DOT says average daily traffic count is 23,000+ vehicles per day. Very uniq
USD 294,900
3433 S High Dr, Spokane, US, WA
View photo
House · for sale
USD 1,295,000
3433 S High Dr, Spokane, US, WA
Medical Lake city
· 7 Bedrooms · 6 Baths · House
· Patio · Garden · Fireplace · Equipped kitchen · Cellar
Medical Lake city · 7 Bedrooms · 6 Baths · House · Patio · Garden · Fireplace · Equipped kitchen · Cellar
Spokane's most distinguished location. Unobstructed panoramic West facing horizon views, 1 owner designed/built modern Colonial home, classic charm, elegance retained. 7 bedrooms, 6 bathrooms, 4 fireplaces, approx. 6,600 sqft. Symmetrical façade, large stately pillars evoking time-honored architecture, interior delivers intuitive living: grand foyer entrance, primary & secondary staircase, formal & informal dining, 2 formal living rooms, large kitchen overlooking backyard, patio access & main-floor laundry. Sliding glass doors to main floor rooms create open-concept & access to breathtaking views. Upstairs 6 bedrooms, stunning West skyline views, w/spacious primary ensuite w/fireplace, dual vanity, built-ins. Full basement offers den, ensuite bedroom, outside entrance, large unfinished storage & utility area. Covered patio offers sweeping views of the landscaped backyard. Dedicated boulevard access to the home. Once in a lifetime real estate location, membership to the most exclusive n
USD 1,295,000
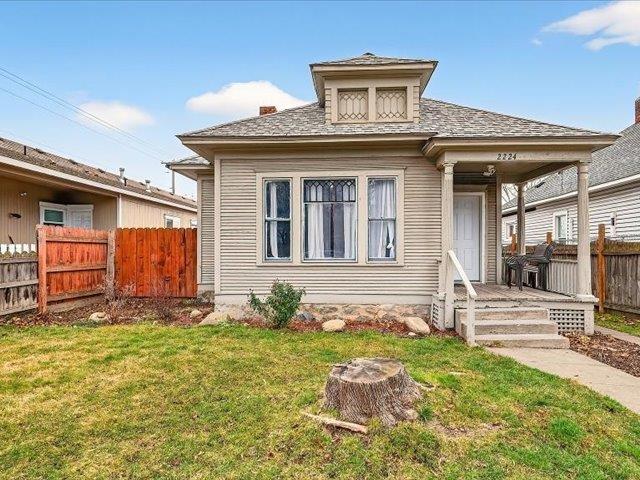
2224 W Boone Ave, Spokane, WA 99201 | MLS #202616
View photo
House · for sale
USD 235,000
USD 294/sq.ft
2224 W Boone Ave, Spokane, WA 99201 | MLS #202616
Medical Lake city
· 797 sq.ft · 2 Bedrooms · 1 Bath · House
· Garden · Parking
Medical Lake city · 797 sq.ft · 2 Bedrooms · 1 Bath · House · Garden · Parking
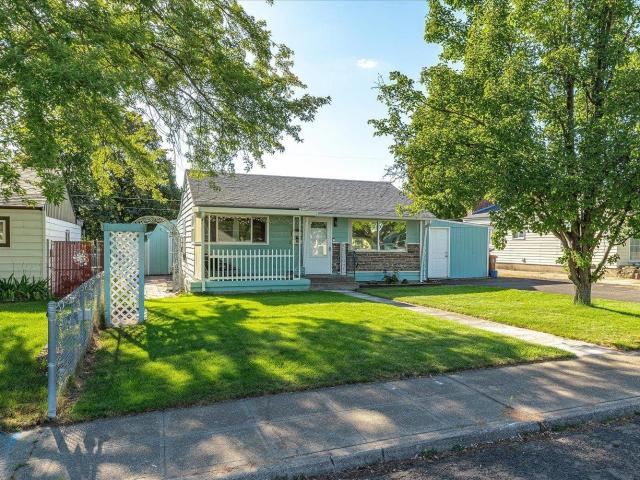
Located right across the street from Doyle's Ice Cream Parlor and only a few blocks from Kendall yards, this 2 bedroom, 1 bath home is ready for its next buyer! Only 800 sq feet with In-Wall and Baseboard heat, this 1904 bungalow is cozy and convenient~ fully fenced yard with shed with power, full sprinkler system and alley access for backyard parking. All appliances in home stay with sale of home~ Great Investment Opportunity! Roof was installed in 2016. Home Warranty offered with sale of home!
USD 235,000
3627 N Audubon St, Spokane, WA 99205 | MLS #202617
View photo
House · for sale
USD 699,900
USD 219/sq.ft
3627 N Audubon St, Spokane, WA 99205 | MLS #202617
Medical Lake city
· 3,186 sq.ft · 3 Bedrooms · 3 Baths · House
· Patio · Garden · Office room · Fireplace · Equipped kitchen · Parking
Medical Lake city · 3,186 sq.ft · 3 Bedrooms · 3 Baths · House · Patio · Garden · Office room · Fireplace · Equipped kitchen · Parking
Rare opportunity in highly sought-after Audubon Park, directly across from the park on a spacious 1.5 corner lot. Rental Income potential with a fully equipped lower level with a separate entrance, family room, kitchen, full bath, large bedroom with stone fireplace, two additional non-conforming rooms, and laundry—creating potential for up to 5 total bedrooms and ideal flexibility for rental income, guests, office space, or multi-generational living. This beautifully updated home blends timeless character with modern upgrades. The main level features an updated kitchen with gas range, stainless appliances, travertine floors, vaulted great room with hardwoods, formal dining, plus a main-floor bedroom and full bath with clawfoot tub and shower. Upstairs offers a private primary suite with walk-in closet and large bath with double jetted tub and oversized shower. Fully fenced yard, patio, sprinkler system, and detached 2-car garage with bonus space. Close to schools, dining, and recreatio
USD 699,900
5430 S Quail Ridge Cir, Spokane, US, WA
View photo
House · for sale
USD 1,395,000
5430 S Quail Ridge Cir, Spokane, US, WA
Medical Lake city
· 5 Bedrooms · 3 Baths · House
· Patio · Parking · Equipped kitchen · Swimming pool
Medical Lake city · 5 Bedrooms · 3 Baths · House · Patio · Parking · Equipped kitchen · Swimming pool
Luxury living across from Manito Golf Club. Experience the sweeping southwest views from this exceptional brick rancher. Over 4800 SF, this beautifully designed home showcases panoramic vistas from nearly every living space. Main floor features an expansive living room, formal dining room, chef's kitchen & inviting great room. All oriented to capture the stunning southern exposure. Primary suite, a guest bedroom & bath & laundry complete the main level. The lower level offers ideal accommodation w/ additional 2 bedrooms & a bath, exercise/game room & abundant storage. There's an inviting circular drive & large 2 car garage w/ golf cart space. This home combines timeless craftmanship, privacy & unforgettable views. The Quail Ridge HOA monthly assessment is $963, covers water, sewer, garbage, common are maintenance including beautiful inner circle w/ parklike grounds, inground pool & patio area, gate entrance, all lawn & shrub maintenance, snow removal of road, drive/walkway, streetlight
USD 1,395,000
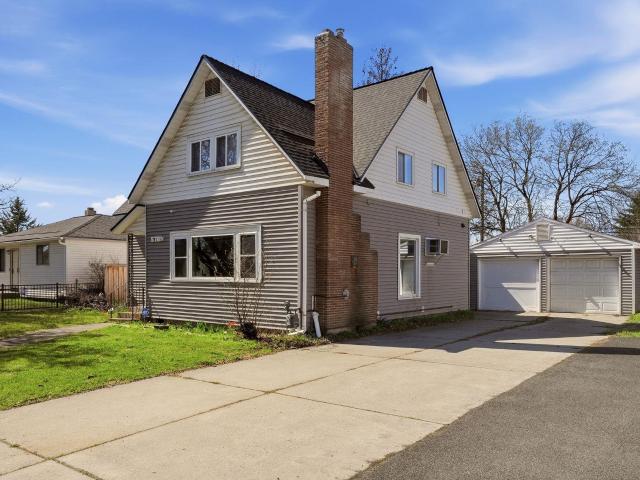
5709 N Belt St, Spokane, WA 99205 | MLS #202615
View photo
House · for sale
USD 355,000
USD 130/sq.ft
5709 N Belt St, Spokane, WA 99205 | MLS #202615
Medical Lake city
· 2,723 sq.ft · 4 Bedrooms · 2 Baths · House
· Garden · Deck · Fireplace · Equipped kitchen · Parking · Cellar
Medical Lake city · 2,723 sq.ft · 4 Bedrooms · 2 Baths · House · Garden · Deck · Fireplace · Equipped kitchen · Parking · Cellar
This spacious two-story farmhouse-style home offers 4 bedrooms and 2 full bathrooms, blending classic charm with modern comfort. A cozy gas fireplace anchors the inviting living area, while major updates—including a new roof, front windows (2021), and even more recent is a new sewer line and updated electrical. The kitchen provides excellent workspace and opens seamlessly to the expansive backyard, making it ideal for everyday living and entertaining. Enjoy gatherings in the large living room or step out onto the back deck just off the kitchen for effortless indoor-outdoor hosting. Outside, the fully fenced backyard features beautiful mature trees, creating a perfect space for relaxing or play. A huge unfinished basement offers endless potential to customize, while ample off-street parking and a two-car garage add convenience. With many of the major updates already completed, this home is ready for your finishing touches to truly make it your own
USD 355,000
1003 E 16th Ave, Spokane, WA 99203 | MLS #202618
View photo
House · for sale
USD 649,000
USD 259/sq.ft
1003 E 16th Ave, Spokane, WA 99203 | MLS #202618
Medical Lake city
· 2,497 sq.ft · 3 Bedrooms · 3 Baths · House
· Patio · Garden · Parking · Fireplace · Equipped kitchen
Medical Lake city · 2,497 sq.ft · 3 Bedrooms · 3 Baths · House · Patio · Garden · Parking · Fireplace · Equipped kitchen
Unique South Hill custom contemporary home with very nice updates. Open great room feel, featuring floor-to-ceiling windows, an updated kitchen, wood cabinets, granite countertops, and brand-new stainless-steel appliances. The home offers a total of 3 bedrooms, 3 updated bathrooms. Enjoy a large living room open feel space, gas fireplace and a French door to a private slate patio. A dining room with a bay window. A cozy family room including another gas fireplace, next to a new laundry space and separate outside entrance, perfect for relaxing. Extra large beautifully landscaped corner lot with large rock outcroppings. Don’t miss the 50x170 ft space behind the 3 car attached garage, includes an extra garage, and a storage shed, all professionally landscaped with drip irrigation, great garden space or room for a large shop. Total lot size is approx. 54 acre, a 50x170 space in the back of the garage. A must see!
USD 649,000
6320 Verona Ln, Spokane, US, WA
View photo
House · for sale
USD 2,500,000
6320 Verona Ln, Spokane, US, WA
Medical Lake city
· 6 Bedrooms · 5 Baths · House
· Parking · Swimming pool
Medical Lake city · 6 Bedrooms · 5 Baths · House · Parking · Swimming pool
Casa Bellas Premier Estate, located on Spokane's prestigious South Hill, this one-of-a-kind property offers the perfect blend of luxury, privacy, and timeless design. Situated on nearly 4 acres bordering protected parklands overlooking Latah Creek, the property ensures unmatched seclusion and natural beauty. The Jon Sayler Tuscan-inspired home showcases a stunning brick and stone exterior with a new standing seam and custom shingle lifetime roof, grand and private spaces including 6 spacious bedrooms and 5 baths. Ideal for entertaining or relaxing year-round, the residence includes an attached indoor pool with an impressive cathedral ceiling as well as a 3-car garage. A separate brick and stone barn/shop provides ample space for horses or additional storage and would be ideal for a stunning Barndominium or ADU. With recent updates too numerous to list, this exceptional property stands as a rare opportunity to own a private retreat in one of Spokane's most coveted neighborhoods
USD 2,500,000
5436 S Quail Ridge Cir, Spokane, US, WA
View photo
House · for sale
USD 1,695,000
5436 S Quail Ridge Cir, Spokane, US, WA
Medical Lake city
· 3 Bedrooms · 6 Baths · House
· Office room · Deck · Equipped kitchen · Parking
Medical Lake city · 3 Bedrooms · 6 Baths · House · Office room · Deck · Equipped kitchen · Parking
Exceptional brick and cedar daylight rancher at the end of a secluded cul-de-sac. Built by Ron Gamlin, this 6800 sq ft home offers privacy, expansive wraparound decking, and spectacular sunset views. Generous light-filled rooms feature large windows framing the natural landscape. The main floor includes open living and dining areas, wet bar, and two fireplaces-perfect for entertaining. The updated chef's kitchen boasts a large island, eating bar, dining nook, and abundant storage. The spacious primary suite offers a spa-like bath with dual vanities, dual walk-in closets, and separate bathtub and shower. The large laundry area with great storage cabinets, coat closet, and the oversized three-car garage with tons of cabinetry add to the desirable main-floor convenience. A finished daylight lower level features two guest bedrooms, three baths, a large great room with bar, exercise room, office area, and storage. A rare combination of privacy, space, and sunset views in sought-after Quail
USD 1,695,000
1808 W Kiernan Ave, Spokane, WA 99205 | MLS #202615
View photo
House · for sale
USD 435,000
USD 178/sq.ft
1808 W Kiernan Ave, Spokane, WA 99205 | MLS #202615
Medical Lake city
· 2,443 sq.ft · 4 Bedrooms · 2 Baths · House
· Office room · Equipped kitchen · Cellar
Medical Lake city · 2,443 sq.ft · 4 Bedrooms · 2 Baths · House · Office room · Equipped kitchen · Cellar
Move in with peace of mind to this charming and updated Spokane brick rancher. On a quiet street with easy access to Garland and Audubon, you can’t beat the neighborhood feel. You’ll find three bedrooms on the main floor, along with a freshly updated kitchen. The huge South-facing windows let light pour in over the living room. A massive finished basement includes another bedroom and bathroom, as well as tons of space for play, exercise, office, or whatever else you can think of. The large lot allows for the perfect gardening space. Don’t miss the sprinklers built into the fire hydrants! This home has been lovingly cared for, and it’s obvious in every detail
USD 435,000
14211 S Keeney Rd, Spokane, US, WA
View photo
House · for sale
USD 750,000
14211 S Keeney Rd, Spokane, US, WA
Medical Lake city
· 5 Bedrooms · 3 Baths · House
· Garden · Swimming pool · Deck · Parking · Cellar
Medical Lake city · 5 Bedrooms · 3 Baths · House · Garden · Swimming pool · Deck · Parking · Cellar
Experience elevated country living in this fully remodeled ranch-style home, nestled on 13.56 acres of scenic land with breathtaking western views and unforgettable sunsets. Enjoy summer days in your brand new in-ground pool (installed 2023) or relax year-round in the hot tub just off the expansive deck. The main floor features an open-concept great room, perfect for entertaining, with direct access to the deck overlooking the pool and beautifully landscaped grounds. The daylight walkout basement leads right to the pool area for seamless indoor-outdoor living. With 5 spacious bedrooms, 3 modern bathrooms, and an attached 2-car garage, there’s room for everyone. The property also boasts a fenced yard, garden area, and a shop for hobbies or storage plus 2 additional storage sheds. Just 1/2 mile from Slavin Conservation Area—ideal for hiking, horseback riding, and mountain biking. This unique home offers the perfect blend of comfort, recreation, and panoramic views—don’t miss this opportu
USD 750,000
5723 N Loma Dr, Spokane, WA 99205 | MLS #202613
View photo
House · for sale
USD 284,900
USD 47/sq.ft
5723 N Loma Dr, Spokane, WA 99205 | MLS #202613
Medical Lake city
· 5,995 sq.ft · 2 Bedrooms · 1 Bath · House
· Garden · Equipped kitchen · Parking
Medical Lake city · 5,995 sq.ft · 2 Bedrooms · 1 Bath · House · Garden · Equipped kitchen · Parking
Charming, traditionally styled home in a convenient Spokane location. This 2-bedroom, 1 bathroom home features an updated bathroom, fresh interior paint, main floor utilities, and abundant natural light throughout. The open kitchen offers newer cabinetry, a stylish tile backsplash, and ample workspace. The detached one-car garage has been converted into a shop area, and two additional sheds provide plenty of extra storage. A large parking area provides room for multiple vehicles, while the full sprinkler system helps keep the yard maintained. Enjoy relaxing on the covered front porch with convenient access to shopping, schools, and everyday amenities
USD 284,900
5901 W Youngstown Ln, Spokane, WA 99208 | MLS #202615
View photo
House · for sale
USD 475,000
USD 232/sq.ft
5901 W Youngstown Ln, Spokane, WA 99208 | MLS #202615
Medical Lake city
· 2,045 sq.ft · 4 Bedrooms · 2 Baths · House
· Patio · Garden · Office room · Swimming pool · Gym · Equipped kitchen · Parking
Medical Lake city · 2,045 sq.ft · 4 Bedrooms · 2 Baths · House · Patio · Garden · Office room · Swimming pool · Gym · Equipped kitchen · Parking
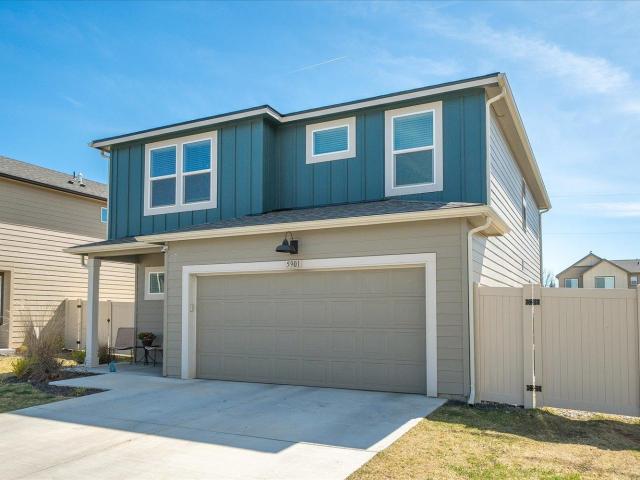
Nearly new construction with valuable upgrades already included! Enjoy a landscaped backyard, expanded concrete patio, gazebo, and a fully finished, insulated backyard shed with LVP flooring—perfect for a home office, gym, or studio. A 10-ft double gate allows extra parking behind the fence for recreational vehicles. The gazebo and concrete pads are wired with both 110v and 220v, ready for the hot tub of your dreams. Inside, the kitchen features an oversized walk-in pantry, center island, quartz countertops, stainless gas range, microwave hood, and dishwasher. Upstairs offers a private primary suite with walk-in closet, dual sinks, and walk-in shower, plus 3 additional bedrooms, full bath, and spacious laundry room. Tankless water heater included. Water, sewer, and garbage are wrapped into the HOA fees, so your utility cost stays the same no matter how much water you use
USD 475,000
4424 N Monroe St, Spokane, WA 99205 | MLS #202612
View photo
House · for sale
USD 334,900
USD 54/sq.ft
4424 N Monroe St, Spokane, WA 99205 | MLS #202612
Medical Lake city
· 6,200 sq.ft · 3 Bedrooms · 2 Baths · House
· Garden · Air conditioning · Cellar
Medical Lake city · 6,200 sq.ft · 3 Bedrooms · 2 Baths · House · Garden · Air conditioning · Cellar
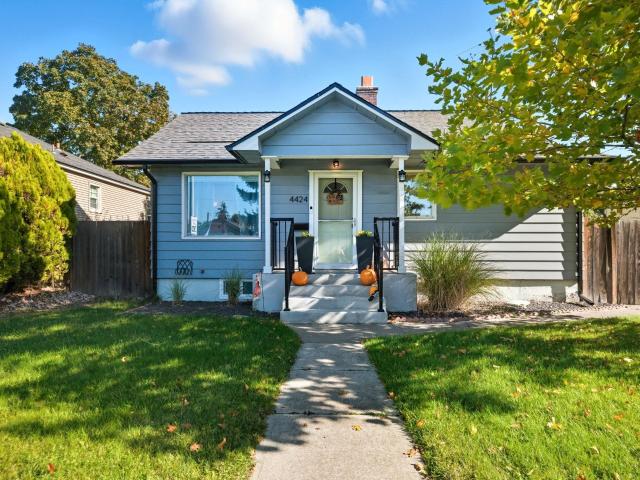
Fresh updates, flexible living space, and meaningful upgrades make this home stand out from the moment you arrive. The newly finished basement renovation completed in 2024 adds a private bedroom retreat featuring a full bathroom, creating the perfect setup for guests, multigenerational living, or added separation and privacy. Major system improvements include a 2022 roof, 2023 high-efficiency HVAC system with central air conditioning, and a 2024 water heater, giving buyers peace of mind and long-term value. Bright and welcoming main floor living spaces offer a comfortable flow for everyday living, entertaining, or relaxing at home. Step outside to enjoy a backyard ready for gatherings, pets, gardening, or quiet evenings under the stars. Conveniently located near schools, parks, shopping, dining, and daily amenities, this move-in ready home blends comfort, function, and modern updates in a location designed for everyday convenience and lasting enjoyment. Plenty of room to spread out and
USD 334,900
2010 E Overbluff Rd, Spokane, WA 99203 | MLS #202615
View photo
House · for sale
USD 1,300,000
USD 222/sq.ft
2010 E Overbluff Rd, Spokane, WA 99203 | MLS #202615
Medical Lake city
· 5,834 sq.ft · 6 Bedrooms · 4 Baths · House
· Patio · Garden · Office room · Swimming pool · Deck · Equipped kitchen
Medical Lake city · 5,834 sq.ft · 6 Bedrooms · 4 Baths · House · Patio · Garden · Office room · Swimming pool · Deck · Equipped kitchen
Some homes leave a lasting impression! A true story book home designed by architect Jon Sayler. With striking architectural features including a dramatic skylight that spans from the two-story living room into the office, filling both spaces with natural light and the turret adds distinctive detail from the exterior and follows to the interior. The primary suite — a generously sized retreat featuring private access to the back patio and hot tub. The ensuite bathroom has been thoughtfully remodeled, including a luxurious garden soaking tub. Downstairs, you'll find an exceptional entertaining space designed for effortless gatherings. Complete with a wet bar, this level is ideal for hosting everything from intimate social gatherings to movie nights, offering a versatile space to enjoy year-round. You'll also find a nice workout room. The kitchen has been fully updated and opens seamlessly into the second family room on the main floor, and access to the back deck for entertaining! A Truly
USD 1,300,000
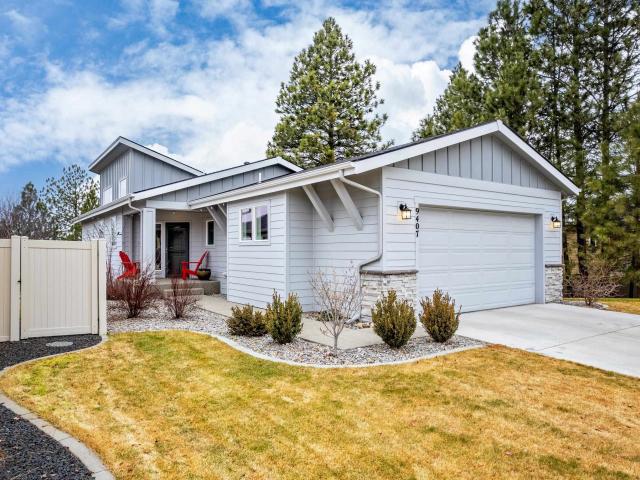
9407 N Linden Ln, Spokane, WA 99208 | MLS #202617
View photo
House · for sale
USD 649,900
USD 262/sq.ft
9407 N Linden Ln, Spokane, WA 99208 | MLS #202617
Medical Lake city
· 2,476 sq.ft · 3 Bedrooms · 2 Baths · House
· Patio · Garden · Deck · Fireplace · Equipped kitchen · Parking
Medical Lake city · 2,476 sq.ft · 3 Bedrooms · 2 Baths · House · Patio · Garden · Deck · Fireplace · Equipped kitchen · Parking
Expansive views await from this 2019 Greenstone contemporary rancher in desirable Ponderosa Ridge, located at the end of a quiet cul-de-sac near shopping, dining and conveniences. This home is designed for flexible living. The main level features an open great room with fireplace, dining area, and well-appointed kitchen with abundant natural light. The primary suite offers a private bath & walk-in closet. Also on the main floor are a half bath, laundry room, and access to finished garage. Soaring ceilings & westu002Fsouth-facing windows fill the home with light, with convenient remote-controlled shades. Large, part-covered deck with gas stub for BBQ or heater extends the living space outdoors. The daylight lower level includes a second suite with full bath, third bedroom, and a spacious rec room with officeu002Fcraft space. Opens to covered patio & lovely, landscaped yard offering both openness and privacy. Ideal for multi-generational living or empty nesters, this home offers beauty,
USD 649,900
206 W Waverly Pl, Spokane, WA 99205 | MLS #202618
View photo
House · for sale
USD 449,900
USD 168/sq.ft
206 W Waverly Pl, Spokane, WA 99205 | MLS #202618
Medical Lake city
· 2,669 sq.ft · 3 Bedrooms · 2 Baths · House
· Parking · Fireplace · Equipped kitchen
Medical Lake city · 2,669 sq.ft · 3 Bedrooms · 2 Baths · House · Parking · Fireplace · Equipped kitchen
Delightful Corbin Park Craftsman! This lovely home features 3 beds, 2 baths & the numerous updates offer a perfect mix of timeless warmth & modern convenience. You will love the welcoming white picket fence along with the front porch leading to the elegant entry & cozy gas fireplace in the living room. The spacious kitchen has stainless appliances with room for a kitchen table in addition to a formal dining room. Convenient main floor laundry room has extra storage space. The large main floor primary bedroom offers 2 closets. Upstairs you will find an updated bathroom along with 2 bedrooms. This well loved home has original hardwood floors, upgraded electrical, newer high efficiency furnace & HVAC system installed & more! The 2 car garage is 616 sq. Ft, was built in 1992 offering extra workspace & wide driveway. There is a handy carport off the back door & new back fence. This charming home is 3 doors away from Corbin Park & is completely turnkey. Don't miss this truly outstanding home
USD 449,900
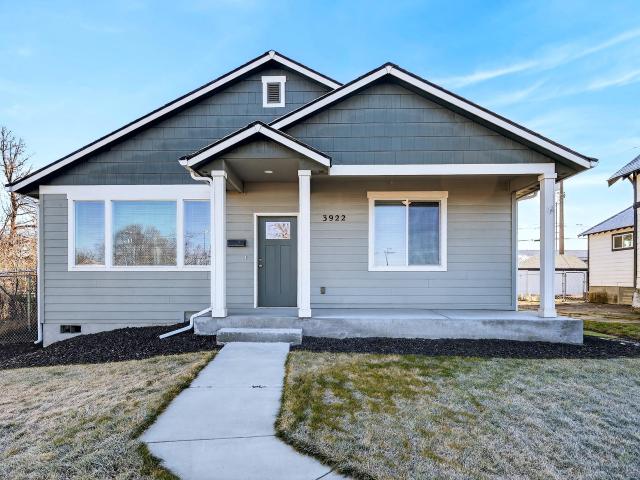
3922 N Maple St, Spokane, WA 99205 | MLS #202612
View photo
House · for sale
USD 375,000
USD 52/sq.ft
3922 N Maple St, Spokane, WA 99205 | MLS #202612
Medical Lake city
· 7,180 sq.ft · 3 Bedrooms · 1 Bath · House
· Patio · Garden · Parking · Equipped kitchen
Medical Lake city · 7,180 sq.ft · 3 Bedrooms · 1 Bath · House · Patio · Garden · Parking · Equipped kitchen
Located in the desirable West Garland neighborhood, this home offers convenient access to shopping, medical and dental services, hospital, public schools, SFCC, restaurants, and recreation. Built in 2020, the home features quartz countertops, warm wood cabinetry with soft-close drawers and doors, and stainless steel appliances including a gas stove, dishwasher, disposal, and refrigerator. The refrigerator, washer, and dryer all stay with the home. Enjoy durable waterproof laminate flooring throughout and a low-maintenance yard perfect for a busy lifestyle. The front yard is landscaped, while the back and side yards are designed for easy upkeep. A covered patio with privacy screens provides an ideal outdoor space, great for relaxing or accommodating pets. The two-car garage includes an automatic opener and space for a workbench. Additional features include rain gutters with leaf guards and energy-saving solar panels, helping reduce electric costs for years to come
USD 375,000
2711 S Pittsburg St, Spokane, WA 99203 | MLS #202612
View photo
House · for sale
USD 892,500
USD 183/sq.ft
2711 S Pittsburg St, Spokane, WA 99203 | MLS #202612
Medical Lake city
· 4,876 sq.ft · 5 Bedrooms · 3 Baths · House
· Office room · Fireplace · Equipped kitchen · Cellar
Medical Lake city · 4,876 sq.ft · 5 Bedrooms · 3 Baths · House · Office room · Fireplace · Equipped kitchen · Cellar
Upgraded home with extensive improvements since 2017 including fireplaces in both family room and basement, 50-gallon water heater, soft water system, and updated HVAC with humidifier. Added attic insulation and recessed lighting in living room, family room, and primary closet. Flooring updated with carpet, tile, hardwood and new baseboards. Primary suite enhanced with large walk-in closet. Basement includes added bathroom. French doors installed in living room, office, and primary closet. Custom removable stair railing and custom fireplace mantleu002Fsurround in living room. Kitchen updated with double oven, dishwasher, and refrigerator. Interior features include white 6-panel doors and updated paint. Upstairs bathroom remodeled with soaker tub, tile surround, and vanity
USD 892,500
4807 N Howard Street
View photo
House · for sale
USD 349,991
USD 242/sq.ft
4807 N Howard Street
Medical Lake city
· 1,442 sq.ft · 3 Bedrooms · 2 Baths · House
· Garden · Parking
Medical Lake city · 1,442 sq.ft · 3 Bedrooms · 2 Baths · House · Garden · Parking
Some homes just feel like home the moment you walk up. This charming Shadle rancher in northwest Spokane is one of them. Sunlight pours in through windows on every side, washing each of the 3 bedrooms and 2 bathrooms in that warm, golden North Spokane glow. Step into the backyard and you will find something rare: your own fully fenced urban orchard. Peach tree, apple tree, grapes, blueberries, strawberries, raspberries, and more. Imagine summer mornings picking fruit, fall afternoons canning jam, quiet evenings under the open sky. For the hobbyist, maker, or weekend warrior, the massive 24x30 detached shop is a dream, complete with a loft that makes it feel much larger. Sellers have researched conversion with the City of Spokane and confirmed it is possible with proper permits, opening the door to a future ADU, studio, or income space. Off-street parking is plentiful for guests, boats, or RVs. Major updates are done, including a brand new roof in 2023, so you can move in and start livi
USD 349,991
2023 W Cleveland Ave, Spokane, WA 99205 | MLS #202610
View photo
House · for sale
USD 389,000
USD 236/sq.ft
2023 W Cleveland Ave, Spokane, WA 99205 | MLS #202610
Medical Lake city
· 1,647 sq.ft · 4 Bedrooms · 2 Baths · House
· Patio · Garden · Equipped kitchen · Cellar
Medical Lake city · 1,647 sq.ft · 4 Bedrooms · 2 Baths · House · Patio · Garden · Equipped kitchen · Cellar
Amazing Audubon park area home. Completely updated Craftsman with LVP flooring throughout main floor. Updated kitchen with quartz counter tops and stainless steel appliances. Kitchen even has soft close shaker cabinets and custom subway tile backsplash! Basement has been completely finished with two bedrooms, family room, full bathroom with laundry room. This house has an amazing back yard that has a sprinkler system and a brand new back patio! This house will not last. Book your showings now!
USD 389,000

Get email alerts

Don't miss out: be the first to know about new properties

The alert was correctly created

On subscribing you accept the conditions of use and the privacy policy
Alert
Receive new ads in your inbox
Save this search
Receive alerts for new listings

We'll send you an email when we have new properties for: "Houses for sale in Medical Lake city"

The alert was correctly created

Fox Ridge, Medical Lake city Cheney-Medical Lake CCD Spokane County Washington
Mead, Spokane CCD Spokane County Washington
Get email alerts and be the first to see new listings
Required field
On subscribing I accept the terms of the privacy policy
Perfect! You'll soon start receiving new listings via email
Alert
Receive an email when we have new ads for Houses for sale in Medical Lake city
Save this search
Filters

Bedrooms

Size (sq.ft)

sq.ft
sq.ft

Price

USD
USD

Property type

Bathrooms

Clear all filters
Receive notifications when new entries are published.