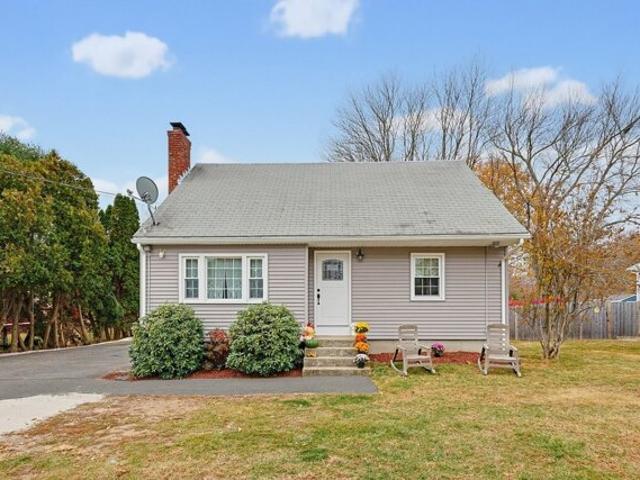
1,721 houses for sale in Medway town

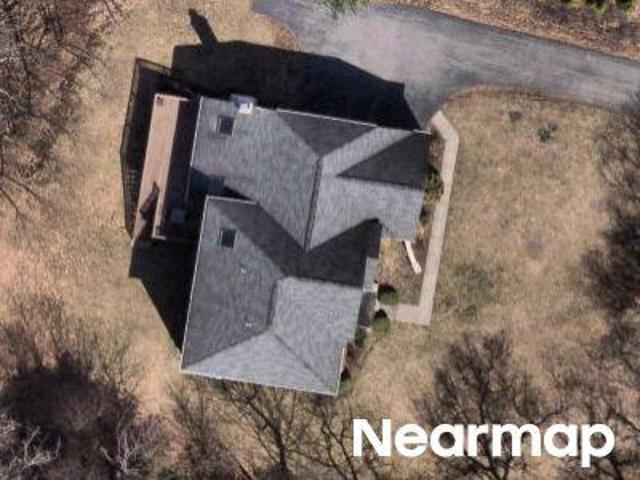
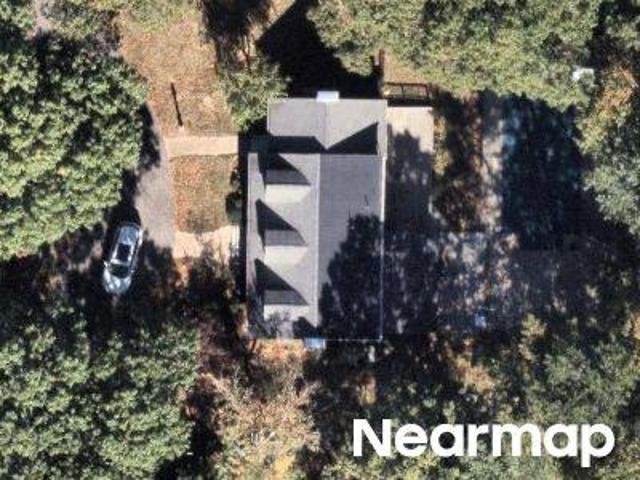
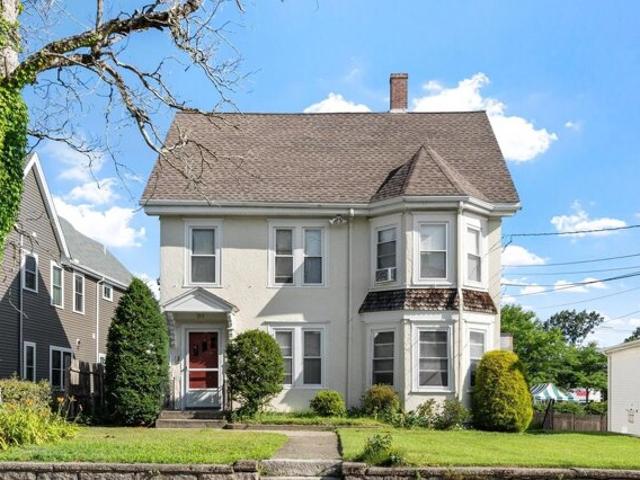
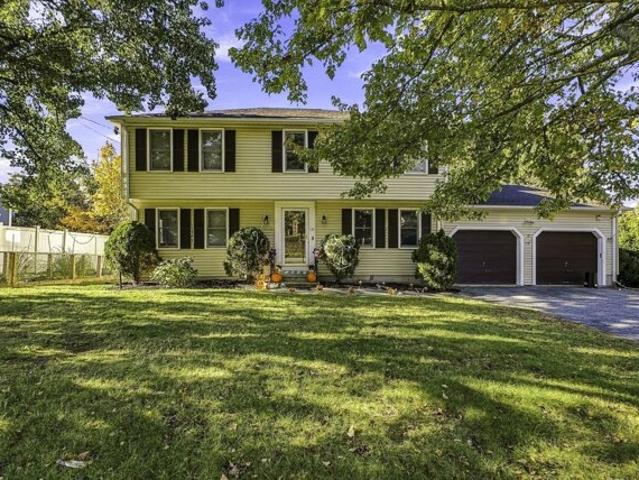
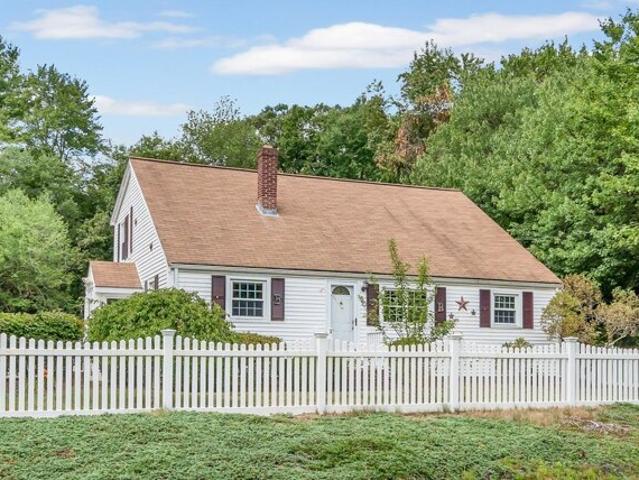
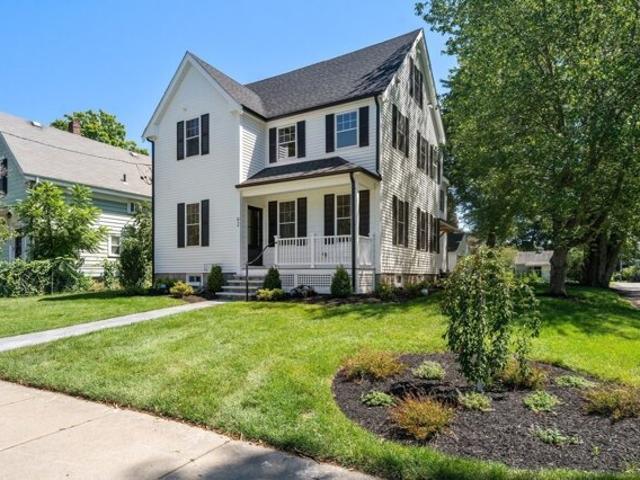
N Main St
View photo
House · for sale
Request Details
Updated
N Main St
Medway town
· 3,455 sq.ft · 4 Bedrooms · 2 Baths · House
Medway town · 3,455 sq.ft · 4 Bedrooms · 2 Baths · House
This home is in preforeclosure, which means the homeowner is in default (missed payments). Therefore, there could be an opportunity to strike a great deal with the owner and the bank
Request Details
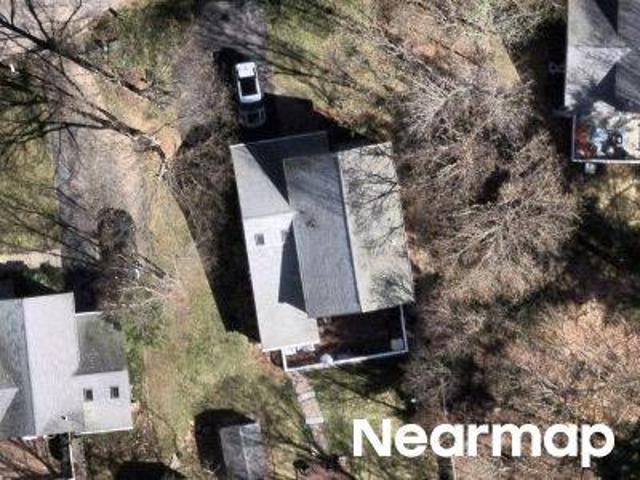
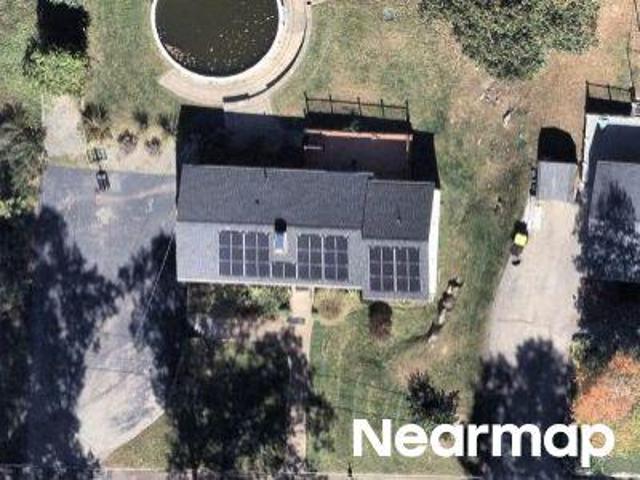
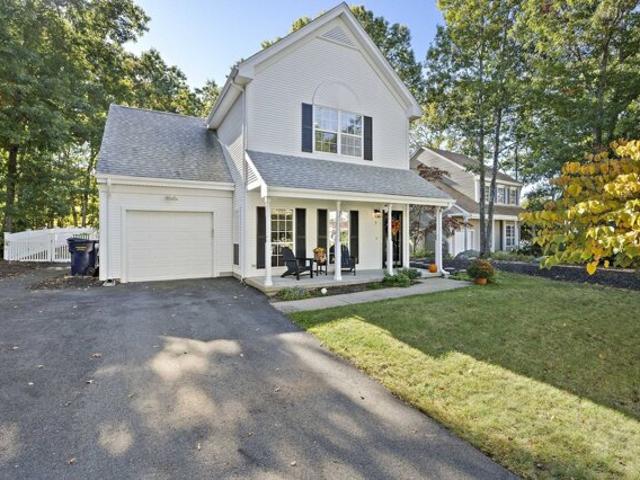
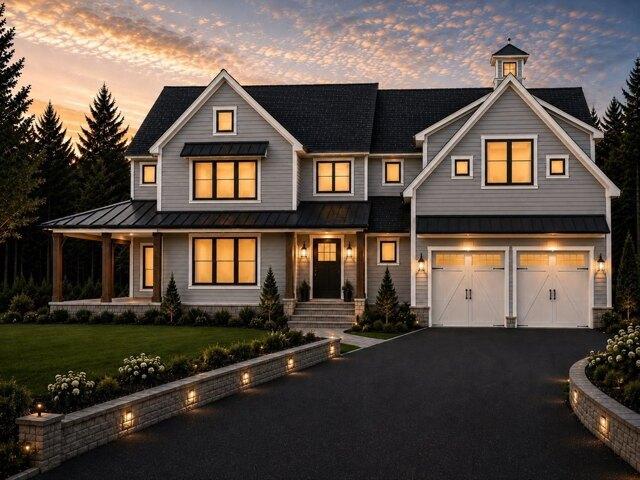
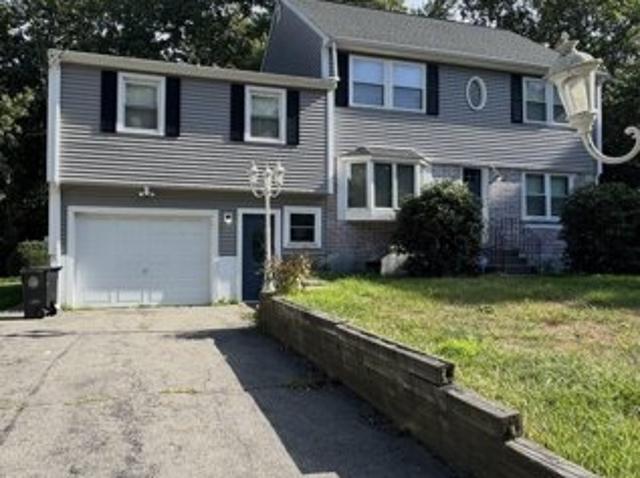
Greenwood Rd
View photo
House · for sale
Request Details
Updated
Greenwood Rd
Medway town
· 4,263 sq.ft · 4 Bedrooms · 3 Baths · House
Medway town · 4,263 sq.ft · 4 Bedrooms · 3 Baths · House
This home is in preforeclosure, which means the homeowner is in default (missed payments). Therefore, there could be an opportunity to strike a great deal with the owner and the bank
Request Details
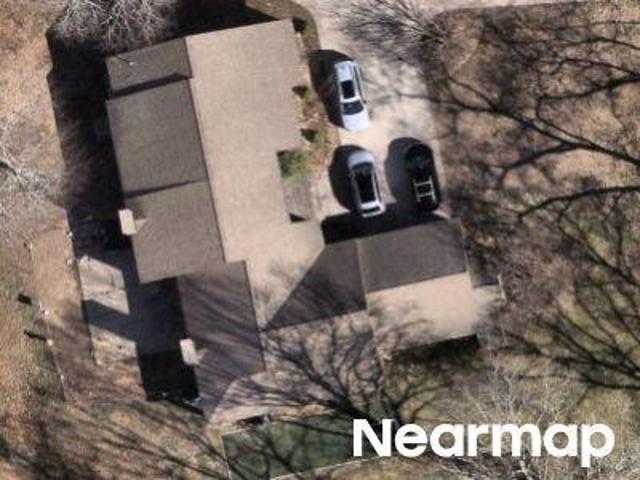
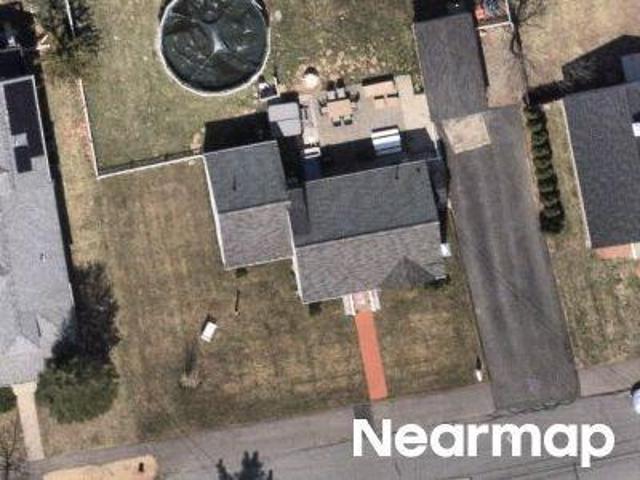
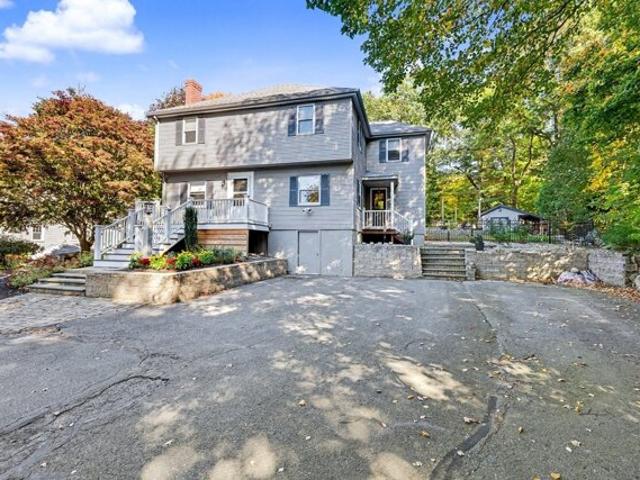
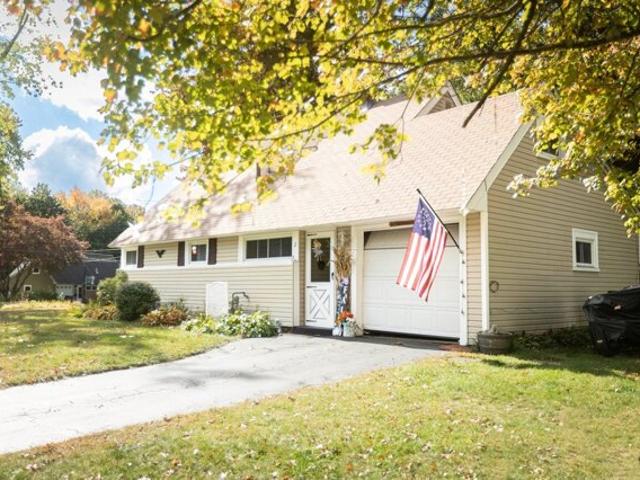
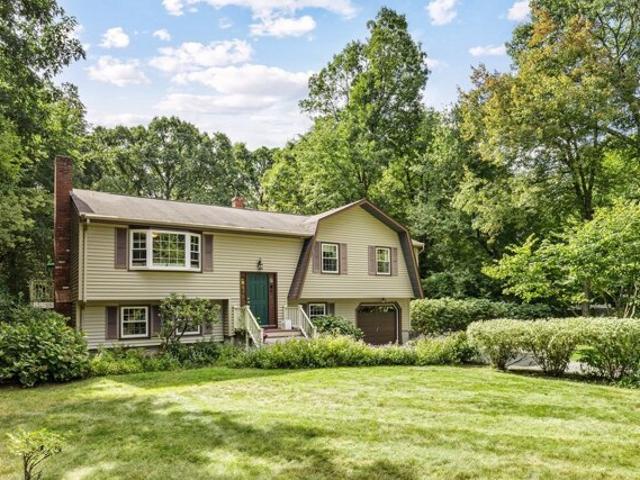
Howe Ln
View photo
House · for sale
Request Details
Updated
Howe Ln
Medway town
· 1,938 sq.ft · 2 Bedrooms · 2 Baths · House
Medway town · 1,938 sq.ft · 2 Bedrooms · 2 Baths · House
This home is in preforeclosure, which means the homeowner is in default (missed payments). Therefore, there could be an opportunity to strike a great deal with the owner and the bank
Request Details
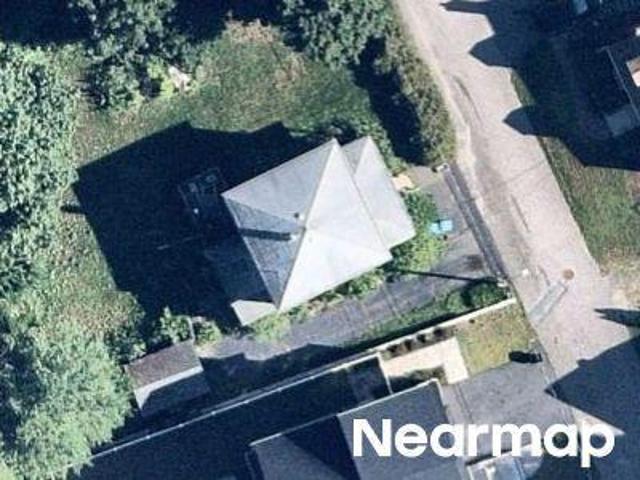
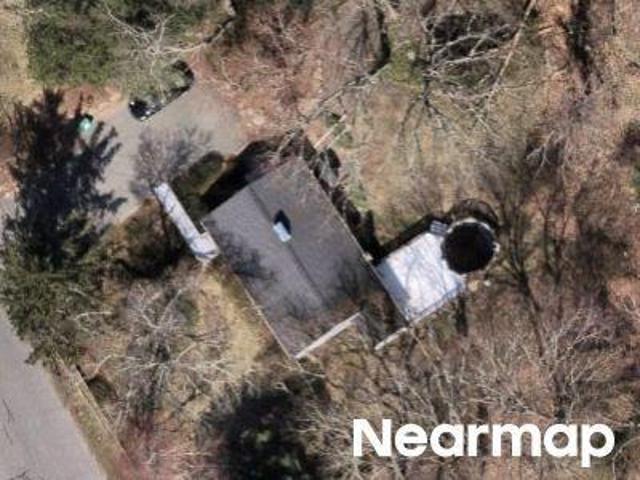
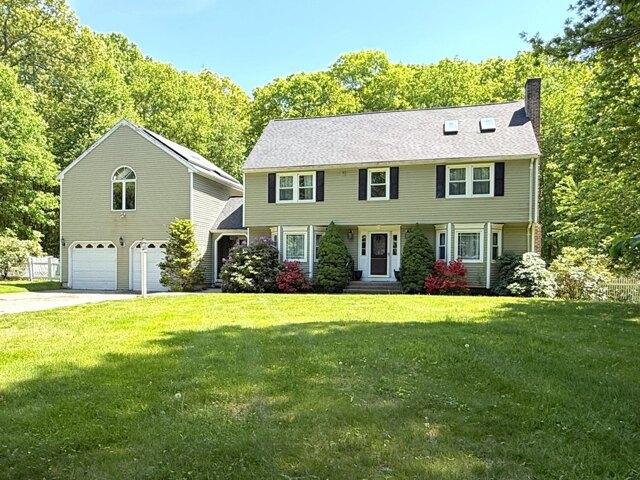
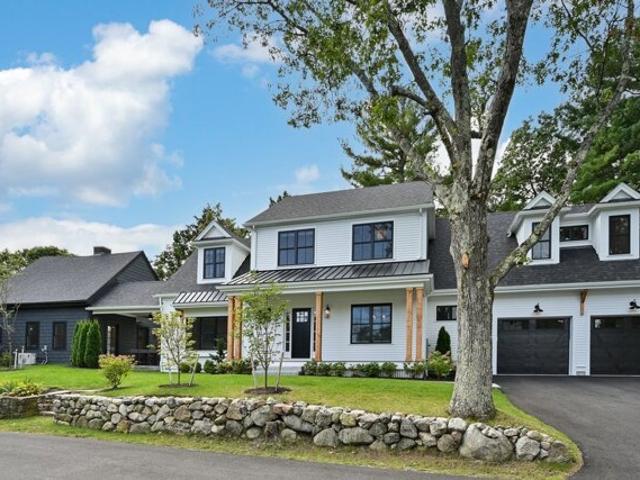
Bates St
View photo
House · for sale
Request Details
Updated
Bates St
Medway town
· 3,046 sq.ft · 3 Bedrooms · 2 Baths · House
Medway town · 3,046 sq.ft · 3 Bedrooms · 2 Baths · House
This home is in preforeclosure, which means the homeowner is in default (missed payments). Therefore, there could be an opportunity to strike a great deal with the owner and the bank
Request Details
Walkup Ct
View photo
House · for sale
Request Details
Updated
Walkup Ct
Medway town
· 1,550 sq.ft · 3 Bedrooms · 2 Baths · House
Medway town · 1,550 sq.ft · 3 Bedrooms · 2 Baths · House
This home is in preforeclosure, which means the homeowner is in default (missed payments). Therefore, there could be an opportunity to strike a great deal with the owner and the bank
Request Details
Glen St
View photo
House · for sale
Request Details
Updated
Glen St
Medway town
· 2,336 sq.ft · 3 Bedrooms · 2 Baths · House
Medway town · 2,336 sq.ft · 3 Bedrooms · 2 Baths · House
This home is in preforeclosure, which means the homeowner is in default (missed payments). Therefore, there could be an opportunity to strike a great deal with the owner and the bank
Request Details
Laurel Ln
View photo
House · for sale
Request Details
Updated
Laurel Ln
Medway town
· 1,841 sq.ft · 3 Bedrooms · 2 Baths · House
Medway town · 1,841 sq.ft · 3 Bedrooms · 2 Baths · House
This home is in preforeclosure, which means the homeowner is in default (missed payments). Therefore, there could be an opportunity to strike a great deal with the owner and the bank
Request Details
Lake Shore Rd
View photo
House · for sale
Request Details
Updated
Lake Shore Rd
Medway town
· 1,701 sq.ft · 3 Bedrooms · 3 Baths · House
Medway town · 1,701 sq.ft · 3 Bedrooms · 3 Baths · House
This is a Real Estate-Owned (REO)/post-foreclosure home owned or managed by a bank. All offers are considered; however, the highest and best will most likely be accepted
Request Details
Woodland Rd
View photo
House · for sale
Request Details
Updated
Woodland Rd
Medway town
· 883 sq.ft · 3 Bedrooms · 1 Bath · House
Medway town · 883 sq.ft · 3 Bedrooms · 1 Bath · House
This home is in preforeclosure, which means the homeowner is in default (missed payments). Therefore, there could be an opportunity to strike a great deal with the owner and the bank
Request Details
Westlake Rd, Natick, Home For Sale
View photo
House · for sale
USD 2,295,000
USD 393/sq.ft
Westlake Rd, Natick, Home For Sale
Medway town
· 5,834 sq.ft · 4 Bedrooms · 5 Baths · House
· Fireplace · Equipped kitchen
Medway town · 5,834 sq.ft · 4 Bedrooms · 5 Baths · House · Fireplace · Equipped kitchen
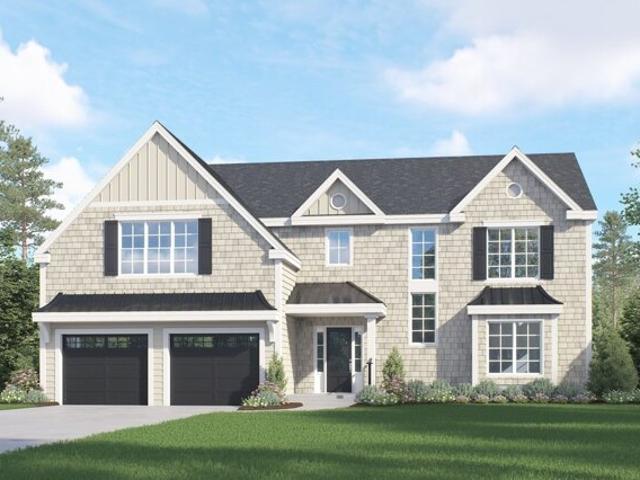
NEW CONSTRUCTION Feb1 Delivery. In the heart of Natick's coveted Wethersfield neighborhood sits this elegant but plentiful modern colonial. 2 Westlake Rd is home where natural light is abundant, thanks to its 9ft ceilings and tasteful windows, all while maintaining an attention to detail and craftmanship that punches well above its price point. This open concept provides an ideal entertaining space with the kitchen at the center, to be outfitted with bright white cabinetry and with oak accented island, a complete THERMADOR PACKAGE, dual ovens, beverage station, farmers sink, and much more. Warm up by the fireplace and enjoy the expansive family room, nicely complimented by its vaulted ceilings. The 2nd floor sports 4 large bedrooms each with its own walk-in closet. The primary suite provides the perfect sanctuary, complete with extra sound insulation, trey ceiling and plenty of space. The private bathroom is outfitted with a free standing tub, sparkling tile shower, and separate vaniti
USD 2,295,000
Hawes St, Wrentham, Home For Sale
View photo
House · for sale
USD 724,900
USD 370/sq.ft
Hawes St, Wrentham, Home For Sale
Medway town
· 1,959 sq.ft · 3 Bedrooms · 2 Baths · House
· Patio · Fireplace · Equipped kitchen · Parking
Medway town · 1,959 sq.ft · 3 Bedrooms · 2 Baths · House · Patio · Fireplace · Equipped kitchen · Parking
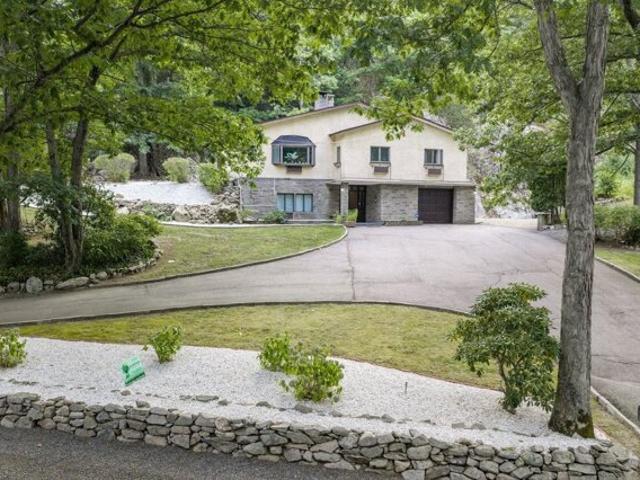
Welcome to 190 Hawes St, a unique contemporary home offering privacy, space and a convenient Wrentham location! Situated on 1.82 acres, this 3-bedroom, 2-bath home features an open and inviting layout highlighted by vaulted ceilings, exposed beams and a stunning floor-to-ceiling stone fireplace. The bright kitchen opens to the dining and living areas, creating a great space for everyday living and entertaining. The partially finished lower level provides additional flexible living space, while the expansive patio, fire pit area and natural rock surroundings create a truly private outdoor setting. An attached garage and oversized driveway provide plenty of parking. Enjoy a peaceful setting while remaining convenient to I-495, Route 1, Patriot Place, shopping, dining and commuting to both Boston and Providence
USD 724,900
W Central St, Natick, Home For Sale
View photo
House · for sale
USD 781,999
USD 368/sq.ft
W Central St, Natick, Home For Sale
Medway town
· 2,120 sq.ft · 5 Bedrooms · 3 Baths · House
Medway town · 2,120 sq.ft · 5 Bedrooms · 3 Baths · House
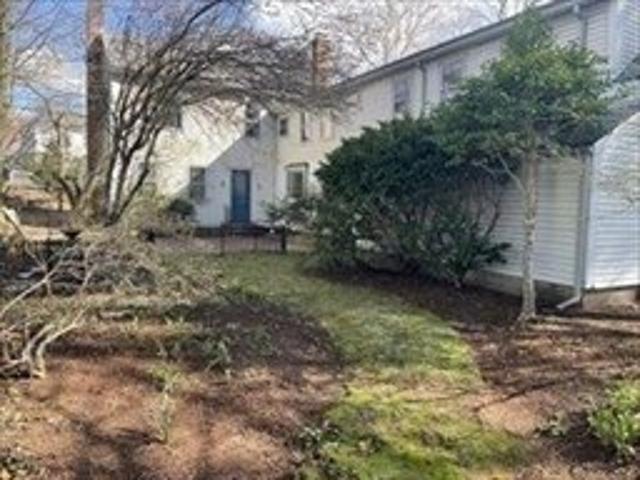
Offers, if any, to be reviewed Monday at 6pm Don't miss your chance to own this unique income-generating 2-family home in the heart of downtown Natick, just steps from the Common, commuter rail and shops! This property is loaded with potential for investors, owner-occupants, or contractors ready to bring their vision and sweat equity. With its unbeatable location and versatile layout, you can rent both units for solid income or live in one and rent the other. Located in a Historic District, the home offers charm and character, but any renovations will require board review. Buyers and their agents should perform their own due diligence. Tons of potential in a sought-after neighborhood. Live/rent or invest, flexible use. This is truly a one-of-a-kind property ready for your finishing touches! Great investment opportunity! This well-maintained two-family property is currently fully rented, offering immediate rental income. Each unit is occupied by reliable tenants, making this an ideal tu
USD 781,999
Adin St, Hopedale, Home For Sale
View photo
House · for sale
USD 3,500,000
USD 340/sq.ft
New
Adin St, Hopedale, Home For Sale
Medway town
· 10,269 sq.ft · 12 Bedrooms · 7 Baths · House
· Fireplace · Equipped kitchen
Medway town · 10,269 sq.ft · 12 Bedrooms · 7 Baths · House · Fireplace · Equipped kitchen
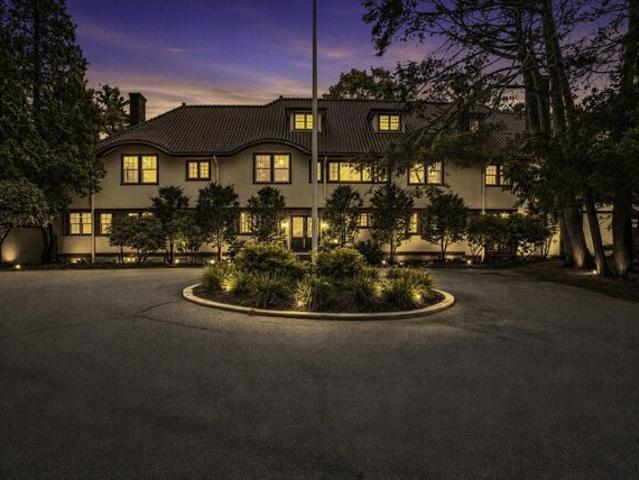
The Crossways is a 1914 mansion formerly home to B. H. Bristow Draper and Queena Sanford Draper. Bristow Draper, son of the late Massachusetts Governor Eben S. Draper, carried forward a family legacy deeply woven into Hopedale's history. Extensively renovated, the residence retains the scale, craftsmanship, and architectural character that evoke the grandeur of the Gatsby era. A grand foyer introduces an entertaining level defined by coffered ceilings, decorative moldings, and crystal chandeliers. At its center, a 39-foot cherrywood ballroom creates a dramatic setting for gatherings, complemented by a game room anchored by an 8-foot floor-to-ceiling fireplace, a 32-foot formal dining room, a step-up library, and a sunroom. The kitchen brings modern function to the home's grand scale, with granite countertops, a vent-hood cooktop range, a wall oven, and a butler's pantry with a second sink. The primary suite features a marble fireplace, two walk-in closets with built-ins, and a marble e
USD 3,500,000
Summer St, Natick, Home For Sale
View photo
House · for sale
USD 799,900
USD 310/sq.ft
Summer St, Natick, Home For Sale
Medway town
· 2,573 sq.ft · 4 Bedrooms · 3 Baths · House
· Parking · Equipped kitchen
Medway town · 2,573 sq.ft · 4 Bedrooms · 3 Baths · House · Parking · Equipped kitchen
Welcome to 53 Summer St! This multifamily home has the three L's you dream about, Location Location Location. A Traditional Two family home located in Historic Downtown Natick. One of the shortest walks in Natick to the newly renovated Natick Center Commuter Rail Station as well as easy access to Major Highways (Mass Pike, Route's 9, 16, 27, 30 and 135 Make this a commuter's paradise. Close proximity to world class dining and shopping as well as walking distance to TCAN (The Center for Arts in Natick), Natick Town Common, Weekly Farmer's Market, Public Library and the Cochituate Rail Trail. Each unit features bright living areas, with functional kitchens and Two Bedrooms each. The Second floor unit features two full Bathrooms in addition to a bonus space in the attic. Ample outdoor common space with plenty of off street parking. Don't miss this great opportunity whether it be Investment, Owner occupied or a Possible Condo Conversion. Showing's start at this weeks upcoming Commuter Open
USD 799,900
Ouimet Ln, Foxboro, Home For Sale
View photo
House · for sale
USD 649,900
USD 440/sq.ft
New
Ouimet Ln, Foxboro, Home For Sale
Medway town
· 1,475 sq.ft · 2 Bedrooms · 2 Baths · House
· Patio · Office room · Equipped kitchen
Medway town · 1,475 sq.ft · 2 Bedrooms · 2 Baths · House · Patio · Office room · Equipped kitchen
STUNNING 2-bedroom, 1.5-Bath Home tucked away on a desirable CUL-DE-SAC, offering thoughtful updates, versatile living space, and an incredible COMMUNITY AMENITY package! The recently renovated QUARTZ KITCHEN is a true showstopper, featuring CUSTOM CABINETRY, a NEW TILE BACKSPLASH, reverse OSMOSIS WATER system with dedicated spout and filter, and a HUGE 5' x 5' ISLAND-perfect for entertaining! The stove even includes a BUILT-IN AIR FRYER for added convenience. NEW slider leads to a PATIO overlooking the spacious, NEWLY FENCED yard-ideal for kids, furry friends, and outdoor gatherings. A SHED provides convenient extra storage. Upstairs, the generous Primary Bedroom features a WALK-IN CLOSET, while the SPACIOUS SECOND BEDROOM also offers a WALK-IN CLOSET. A large LOFT, currently used as a home office, provides wonderful flexibility and could easily serve as a guest room, nursery, playroom, or additional living space. The FULL BATH has been completely gutted to the studs in 2024 and thoug
USD 649,900
Lyndon Ln, Ashland, Home For Sale
View photo
House · for sale
USD 720,000
USD 405/sq.ft
Lyndon Ln, Ashland, Home For Sale
Medway town
· 1,776 sq.ft · 3 Bedrooms · 2 Baths · House
· Office room · Fireplace · Equipped kitchen
Medway town · 1,776 sq.ft · 3 Bedrooms · 2 Baths · House · Office room · Fireplace · Equipped kitchen
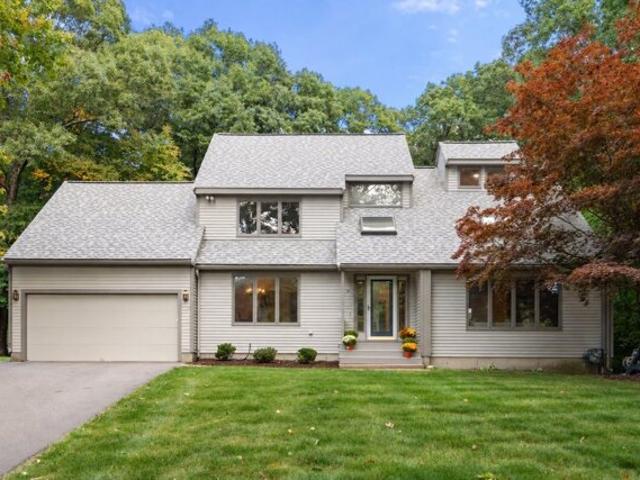
Welcome to 38 Lyndon Ln, Ashland, MA! This beautifully maintained 3-bedroom, 2-bathroom Colonial offers 1,780 sq. ft. of comfortable, modern living set on a private 0.29-acre lot, set at the end of a dead end street. Step inside to find a welcoming floor plan featuring a mudroom, bright home office, and a stylish kitchen complete with granite countertops, stainless steel appliances, and laminate flooring. The inviting family room serves as a perfect gathering space with its cozy fireplace and custom built-ins. A home office completes the first floor. Upstairs features hardwood flooring throughout all 3 bedrooms and a full bath with a double vanity and tiled shower. A second full bath with a tub and shower is conveniently located on the main level. Enjoy year-round climate control with 5 heat zones and 4 ductless mini-split cooling zones. Outside, relax on the porch or take advantage of nearby shopping, public transportation, and walking/jogging trails. Convenient city water and sewer u
USD 720,000
Bellstone Dr, Bellingham, Home For Sale
View photo
House · for sale
USD 649,900
USD 226/sq.ft
Bellstone Dr, Bellingham, Home For Sale
Medway town
· 2,863 sq.ft · 3 Bedrooms · 3 Baths · House
· Garden · Office room · Deck · Fireplace · Equipped kitchen · Parking
Medway town · 2,863 sq.ft · 3 Bedrooms · 3 Baths · House · Garden · Office room · Deck · Fireplace · Equipped kitchen · Parking
Set back from the street at the end of a quiet cul-de-sac, this stately colonial has a wonderful floor plan with three finished floors, including hardwood floors in most rooms. There's a a third floor walk-up for a home office or guest room, plus a huge game room above the large 2-car garage! The lot has a private rear yard, expansive deck and fire pit area. Enter the mudroom with closet, storage and hooks, you'll have a view into the beautiful open plan kitchen with custom cabinets expansive island with seating, decorative lighting, stainless steel appliances, breakfast nook and dining room. The living room has an amazing stone fireplace and walk-in bay window. The tiled foyer is spacious and has a coat closet. The family room has a walk-in bay window and a perfect place to kick back to relax or watch movies. The main bedroom is amazing with cathedral ceiling, skylights, full bathroom that is partially finished and separate walk-in closet. Two additional bedrooms are spacious. The hom
USD 649,900
Tammie Rd, Hopedale, Home For Sale
View photo
House · for sale
USD 699,900
USD 282/sq.ft
New
Tammie Rd, Hopedale, Home For Sale
Medway town
· 2,476 sq.ft · 4 Bedrooms · 3 Baths · House
· Garden · Office room · Gym · Deck · Equipped kitchen · Parking · Cellar
Medway town · 2,476 sq.ft · 4 Bedrooms · 3 Baths · House · Garden · Office room · Gym · Deck · Equipped kitchen · Parking · Cellar
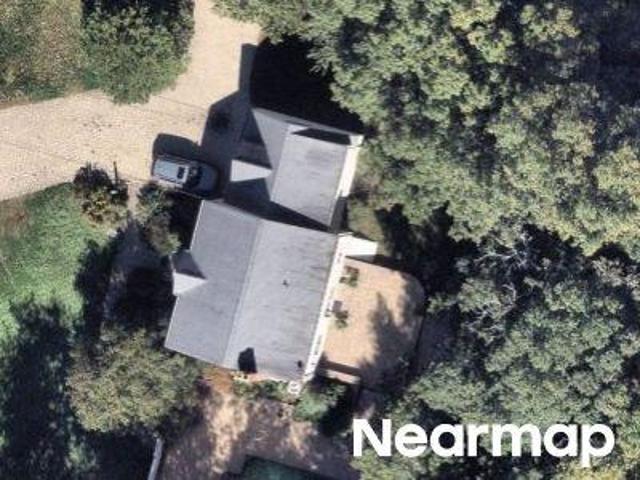
Welcome to 15 Tammie Road, ideally situated in a prime Hopedale location near the new town park, Hopedale Parklands, and Hopedale Pond. This move-in-ready four-bedroom Colonial offers generous living space, a fully fenced backyard, a large level front yard, and a two-car attached garage. The first floor features an inviting living room with a pellet stove, a dedicated dining room, a modern kitchen with stone countertops and newer appliances, a half bath with a laundry area, and a versatile bonus room ideal for a home office, guest space, or playroom. Upstairs are four spacious bedrooms and two full baths, including a primary suite with its own private bathroom. The finished basement provides flexible additional space for a media room, gym, recreation area, or workspace. Outside, a deck overlooks the private backyard, complete with a separate fenced garden area ready for planting. Additional highlights include a brand-new 265-gallon Granby 2-in-1 double-wall oil tank, an Aqua-Pure drink
USD 699,900
Montana Rd, Hopkinton, Home For Sale
View photo
House · for sale
USD 1,999,800
USD 418/sq.ft
New
Montana Rd, Hopkinton, Home For Sale
Medway town
· 4,779 sq.ft · 5 Bedrooms · 4 Baths · House
· Equipped kitchen · Cellar
Medway town · 4,779 sq.ft · 5 Bedrooms · 4 Baths · House · Equipped kitchen · Cellar
+Check out our newest 3D virtual floor plan plus a option for a two-story family room. With option to add on a grand primary suite or ADU at a later date to fit the budget!*Call for pricing! New construction in the heart of downtown! Bring your vision to life w this stunning, modern Colonial, to be built, featuring 4-5 beds, 3.5+ baths across ~4,800 sq. ft. of meticulously planned, customizable space. The versatile floor plan can be tailored to your preferred size and lifestyle, offering options for 1st-floor bedroom suite or a home/business office w separate entry, mudroom, a chef's dream kitchen w walk-in pantry, expansive family room and elegant dining room. Upstairs, 4 huge bedrooms w hardwood floors. Primary en suite w dual walk-ins. Options for finished basement w bed/ bath, perfect for entertainment and guests. Conceptual renderings allow you to visualize optional high-end finishes and flow of this dream home before construction even begins! Situated on flat and private 0.67-acr
USD 1,999,800
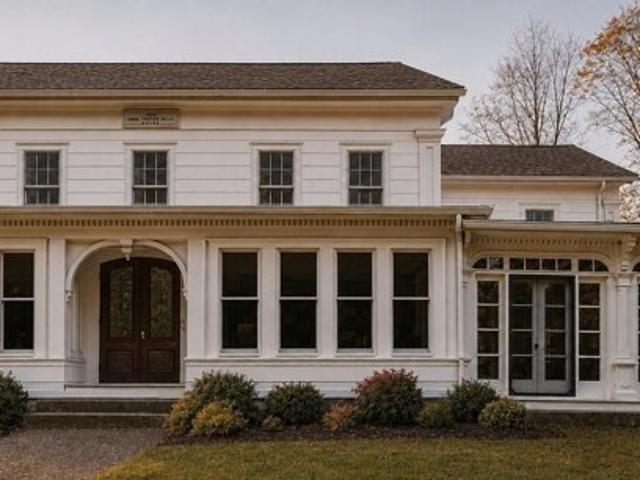
W Main St, Upton, Home For Sale
View photo
House · for sale
USD 499,000
USD 155/sq.ft
W Main St, Upton, Home For Sale
Medway town
· 3,208 sq.ft · 3 Bedrooms · 3 Baths · House
Medway town · 3,208 sq.ft · 3 Bedrooms · 3 Baths · House
After being cherished by the same family for approximately 170 years, 15 West Main Street presents an extraordinary opportunity to become the next steward of a truly special historic property. Known as the Arba Thayer Wood House and Barn, this distinguished homestead was built in 1855 by Arba Thayer Wood and retains the character, craftsmanship, and gracious proportions of a bygone era. Rich with history and remarkably preserved original details, the property is ideally suited for an antique home enthusiast, preservationist, or skilled restorer with the vision to thoughtfully renovate and bring this significant residence into its next chapter. Seller has installed a new 4 bedroom Septic System. The property is being sold in AS-IS condition. Buyers and buyers' agents are responsible for performing their own due diligence regarding the property, its condition, systems, permitted uses, renovation requirements, historical significance, and any other matters important to them. Other than ne
USD 499,000
Granby Rd, Natick, Home For Sale
View photo
House · for sale
USD 649,900
USD 503/sq.ft
Granby Rd, Natick, Home For Sale
Medway town
· 1,292 sq.ft · 3 Bedrooms · 1 Bath · House
· Equipped kitchen
Medway town · 1,292 sq.ft · 3 Bedrooms · 1 Bath · House · Equipped kitchen
Opportunity knocks in Natick! Offered for the first time in decades, 2 Granby Road is the rare chance to get into one of MetroWest's most sought-after towns at an accessible price point. CONTRACTORS, BUILDERS and INVESTORS: bring your vision and your crew. This property is ready for a full renovation, expansion or reimagining (buyers to perform their own due diligence with the Town of Natick), and Natick's consistently strong resale demand makes it a compelling value-add play. FIRST-TIME HOMEBUYERS: this is your chance to stop renting and start building equity from day one. Rather than paying a premium for someone else's finishes, choose your own kitchen, baths, flooring and colors and create a home that is truly yours. Renovation loan programs such as FHA rehab and Fannie Mae HomeStyle mortgages can roll the purchase and improvements into a single mortgage, so ask your lender. Enjoy everything Natick has to offer, including Natick Center's shops, restaurants and cultural district, the
USD 649,900
Hartford Ave E, Mendon, Home For Sale
View photo
House · for sale
USD 375,000
USD 190/sq.ft
New
Hartford Ave E, Mendon, Home For Sale
Medway town
· 1,970 sq.ft · 3 Bedrooms · 2 Baths · House
· Garden · Office room · Deck · Equipped kitchen · Cellar
Medway town · 1,970 sq.ft · 3 Bedrooms · 2 Baths · House · Garden · Office room · Deck · Equipped kitchen · Cellar
Attention Investors, Contractors and Savvy Buyers! This spacious Saltbox style home offers 3 bedrooms and 2 bathrooms with nearly 2,000 sq. ft. of living space on an expansive 0.83 acre lot. Through the foyer, you're welcomed into the kitchen w/ a spacious pantry that leads to the basement for storage. The first floor also offers an oversized living room with woodstove, dining area, enclosed porch, office and full bathroom. Upstairs has 3 bedrooms and an additional full bathroom. Deck overlooks a sprawling yard with endless potential for outdoor entertaining, gardening, or creating your own private retreat. The driveway fits 3 cars. Home needs updating and offers a blank canvas ready for your vision and transformation. Bring your creativity and make this property truly your own. Book an appointment today. Property will not pass Title V. Sold AS IS. Won't pass FHA/VA financing. Buyer/Buyer's agent to perform their own due diligence. Seller makes no representations or warranties
USD 375,000
Hancock St, Wrentham, Home For Sale
View photo
House · for sale
USD 275,000
USD 266/sq.ft
Hancock St, Wrentham, Home For Sale
Medway town
· 1,033 sq.ft · 1 Bedroom · 1 Bath · House
· Equipped kitchen
Medway town · 1,033 sq.ft · 1 Bedroom · 1 Bath · House · Equipped kitchen
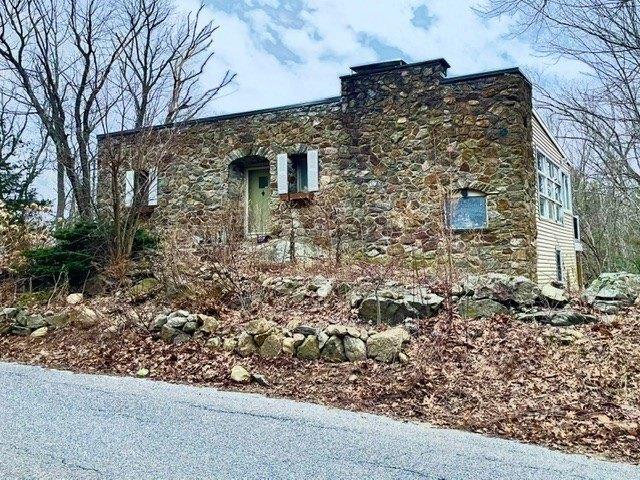
Attention contractors and investors, ! not for a conventional loan. This stone front home was designed by an architect and built in 1957. Seller has never lived in home.Buyer to do due diligence. New kitchen almost completed with granite counters and new appliances.Lower level sheetrocked and rough plumbed and electric for familyroom and a full bath/laundry. Location on lovely country road in Wrenthams 2 acre district(grandfathered lot with 450' of frontage.Full bath on upper level roughed for new shower and soaking tub! Fixtures in home. Need updated permit to finish. May need new septic for 1 or 2 bedrms, well is 29' from present well. This is going to be an amazing home overlooking lowland of 1.29 acres
USD 275,000
Reed Fulton Ave Lot,wrentham, Home For Sale
View photo
House · for sale
USD 1,189,300
USD 309/sq.ft
Reed Fulton Ave Lot,wrentham, Home For Sale
Medway town
· 3,843 sq.ft · 4 Bedrooms · 3 Baths · House
· Deck · Fireplace · Equipped kitchen
Medway town · 3,843 sq.ft · 4 Bedrooms · 3 Baths · House · Deck · Fireplace · Equipped kitchen
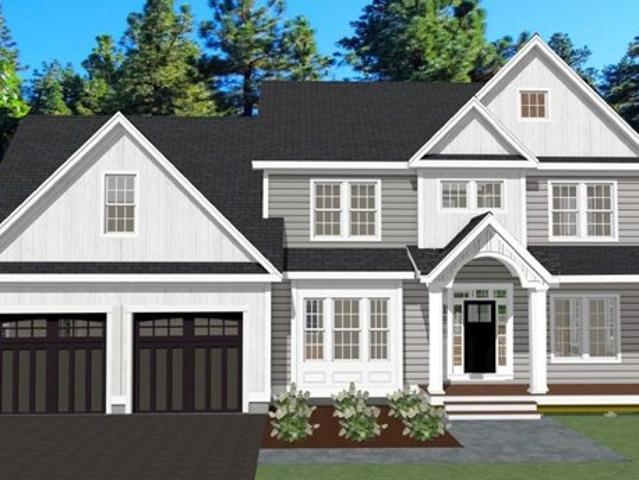
This is the final Phase at the Preserve at Mill Pond in Wrentham. Only a handful of lots left. Please note, this listing demonstrates what a potential home could be built for at The Preserve at Mill Pond. Pricing is based on the Builder building a SPEC home for this lot. Check with listing broker on availability of this lot and similar lots and house plans. The Preserve model is a 4 bed 2.5 bath upscale craftsman style colonial home with top of the line finishes. Open concept layout, 9' ceilings with soaring windows, gourmet kitchen, large island, wood fireplace, master bath w/comfort height fixtures and double sinks, standard large tile shower. Hardwoods throughout first floor, ceramic tile baths, 1st floor laundry, rear deck. Gas, town water, private septic. Great location, close to public transportation, entertainment and shopping. Don't miss out call Listing Broker for General Information package with lots still available and lot and home pricing
USD 1,189,300
Raymond Way, Ashland, Home For Sale
View photo
House · for sale
USD 899,000
USD 259/sq.ft
Raymond Way, Ashland, Home For Sale
Medway town
· 3,466 sq.ft · 4 Bedrooms · 3 Baths · House
· Garden · Deck · Fireplace · Equipped kitchen · Parking · Swimming pool
Medway town · 3,466 sq.ft · 4 Bedrooms · 3 Baths · House · Garden · Deck · Fireplace · Equipped kitchen · Parking · Swimming pool
INCREDIBLE VALUE IN ASHLAND! NEARLY 3,000 SQ. FT AN INGROUND POOL and AN AMAZING LOCATION - OFFERED AT JUST $899,000! With a town-assessed value of just under $845,000, this spacious 4-bedroom Contemporary presents an exceptional opportunity for buyers seeking tremendous square footage, a beautiful neighborhood, and the chance to build equity while making a home their own! Located at 31 Raymond Way, this solidly built, one-owner home, originally owned by a builder, offers 4 bedrooms, 2 full and 2 half baths, a 2-car garage, and a spectacular backyard retreat featuring an expansive deck and inground pool. Step inside to discover soaring ceilings, oversized windows, skylights, and freshly painted interiors filled with natural light. The inviting living room features a wood-burning fireplace and flows into the family room, with sliding doors leading to the deck and pool area-perfect for entertaining! The spacious kitchen opens to the dining room, offering a wonderful layout for everyday l
USD 899,000
Pond St, Natick, Home For Sale
View photo
House · for sale
USD 1,599,000
USD 381/sq.ft
Pond St, Natick, Home For Sale
Medway town
· 4,187 sq.ft · 4 Bedrooms · 4 Baths · House
· Office room · Equipped kitchen · Parking
Medway town · 4,187 sq.ft · 4 Bedrooms · 4 Baths · House · Office room · Equipped kitchen · Parking
Everyone's talking about ADUs. This is how you actually do one.92 Pond Street is a fully renovated, sun-drenched home just a half mile from the charm of Natick Center - and it comes with what buyers have been searching for: a fully self-contained Additional Dwelling Unit with its own private entrance, kitchen, and laundry. Live in one, rent the other, host family while still keeping privacy intact. The flexibility here is genuinely rare. The main house is bright, generous, and thoughtfully laid out. A welcoming foyer opens to expansive living and dining spaces filled with natural light, dedicated laundry, and effortless flow throughout. Upstairs offers beautifully scaled bedrooms, full baths, and quiet, private spaces to retreat. Then there's the third floor - one of those rare spaces that can become whatever you need it to be: a primary suite, home office, playroom, guest retreat, or creative studio. Outside, a detached two-car garage completes this property
USD 1,599,000
Lloyd Ave, Wrentham, Home For Sale
View photo
House · for sale
USD 820,000
USD 270/sq.ft
Lloyd Ave, Wrentham, Home For Sale
Medway town
· 3,035 sq.ft · 4 Bedrooms · 3 Baths · House
· Office room · Parking
Medway town · 3,035 sq.ft · 4 Bedrooms · 3 Baths · House · Office room · Parking
This single-family residence offers a timeless architectural presence. Originally constructed in 1973, this 3,038-square-foot home balances established character with a functional floor plan designed for modern living. The interior provides a thoughtful layout, featuring four bedrooms that offer versatile space for restful accommodation or personal home offices. The home is equipped with two full bathrooms to facilitate morning routines, alongside a convenient half bathroom positioned for the ease of residents and guests alike. The property occupies a 10,000-square-foot lot, providing a substantial footprint that enhances the sense of space. Practical requirements are met with an attached one-car garage, ensuring sheltered parking and additional storage capabilities. We invite you to schedule a private showing to experience firsthand how this residence can accommodate your lifestyle needs
USD 820,000
Teresa Rd, Hopkinton, Home For Sale
View photo
House · for sale
USD 799,900
USD 364/sq.ft
Teresa Rd, Hopkinton, Home For Sale
Medway town
· 2,196 sq.ft · 4 Bedrooms · 3 Baths · House
· Garden · Deck · Fireplace · Equipped kitchen · Parking
Medway town · 2,196 sq.ft · 4 Bedrooms · 3 Baths · House · Garden · Deck · Fireplace · Equipped kitchen · Parking
Rare opportunity for your buyers to be in Charlesview Estates. Hopkinton's most sought after neighborhood! 7 Room, 4 bedroom, 3 bath home with open floor plan situated on a beautifully landscaped level lot with stunning perennial gardens. The first floor includes hardwood floors throughout in the Living Room, stairs and 3 bedrooms with the Primary Bedroom having an updated bathroom. The oversized eat-in kitchen is light and bright with quartz countertops, built-ins and an island. Step out onto a beautiful deck perfect for relaxing and enjoying your private backyard with storage underneath. Updates include hot water tank and furnace Navien 2024. The Lower Level includes a front-to-back Family Room with a wood-burning fireplace and stunning built-in bookcases, a 4th bedroom, a full bath, laundry room, and interior access to the garage. Town water and town sewer in one of the best locations with close proximity to schools, downtown and hiking trails. Situated for easy access to trains, Ma
USD 799,900
Cottage St, Natick, Home For Sale
View photo
House · for sale
USD 2,195,000
USD 536/sq.ft
Cottage St, Natick, Home For Sale
Medway town
· 4,090 sq.ft · 4 Bedrooms · 4 Baths · House
· Patio · Garden · Office room · Deck · Equipped kitchen · Parking
Medway town · 4,090 sq.ft · 4 Bedrooms · 4 Baths · House · Patio · Garden · Office room · Deck · Equipped kitchen · Parking
Stylish 2020 farmhouse with elevated finishes, an exceptional kitchen, and a separate carriage house, just 0.6 miles from vibrant downtown Natick. A covered front porch overlooks quiet Farwell Street and Fay Way. The gourmet kitchen offers a large walk-in pantry and a farmhouse sink with private backyard views, and the elegant dining room features wainscoting. Upstairs, the primary suite has two walk-in closets and a bath with clawfoot soaking tub, double vanity, and glass-walled shower. Three more bedrooms (one en suite) and a laundry room complete the second floor. The large lower level is finished. Outside, the private yard is sheltered by stone outcroppings and mature evergreens, with a bluestone patio, fieldstone fire pit, and mahogany deck. A covered patio and breezeway lead to the two-story post-and-beam c. 1780 renovated schoolhouse with bath, workshop, and built-ins, perfect for guests or a home office. Two-car garage, ample off-street parking, and sidewalks to restaurants and
USD 2,195,000
S Main St, Bellingham, Home For Sale
View photo
House · for sale
USD 468,000
USD 326/sq.ft
S Main St, Bellingham, Home For Sale
Medway town
· 1,432 sq.ft · 3 Bedrooms · 2 Baths · House
· Garden · Office room · Equipped kitchen
Medway town · 1,432 sq.ft · 3 Bedrooms · 2 Baths · House · Garden · Office room · Equipped kitchen
Classic Cape in a convenient Bellingham location with a great opportunity to make the home your own! Offering a flexible floor plan with four bedrooms (3-bed septic system, all 4 have closets, town lists as a four bed), and two full bathrooms. Whether you need a first-floor bedroom, home office, or additional living space, the layout offers options to fit your needs. Hardwood flooring runs throughout the majority of the first floor. The spacious kitchen features a convenient mudroom entry from the driveway, while the adjoining sunroom overlooks and provides access to the large, level backyard and offers even more potential to create a space you'll love. Major exterior improvements include vinyl siding and replacement windows installed in September 2021, along with a new 3-bedroom septic system in 2021. An updated first-floor full bath features a tiled walk-in shower, while the second-floor bath offers a tub/shower combination. Gas heat and a wood stove for cold New England nights. Idea
USD 468,000

Get email alerts

Don't miss out: be the first to know about new properties

The alert was correctly created

On subscribing you accept the conditions of use and the privacy policy
Alert
Receive new ads in your inbox
Save this search
Receive alerts for new listings

We'll send you an email when we have new properties for: "Houses for sale in Medway town"

The alert was correctly created

West Medway
Dover, Dover town Norfolk County Massachusetts
Get email alerts and be the first to see new listings
Required field
On subscribing I accept the terms of the privacy policy
Perfect! You'll soon start receiving new listings via email
Alert
Receive an email when we have new ads for Houses for sale in Medway town
Save this search
Filters

Bedrooms

Size (sq.ft)

sq.ft
sq.ft

Price

USD
USD

Property type

Bathrooms

Clear all filters
Receive notifications when new entries are published.