40 properties for sale in Melber

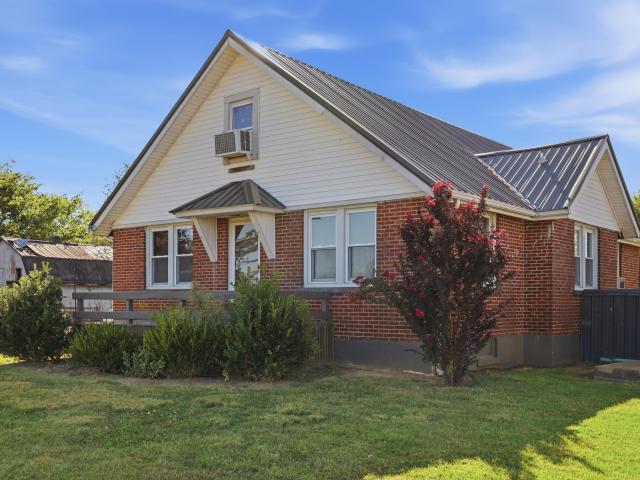
6755 KY 1241
View photo
House · for sale
USD 169,900
USD 81/sq.ft
6755 KY 1241
Melber
· 2,088 sq.ft · 3 Bedrooms · 1 Bath · House
· Equipped kitchen
Melber · 2,088 sq.ft · 3 Bedrooms · 1 Bath · House · Equipped kitchen
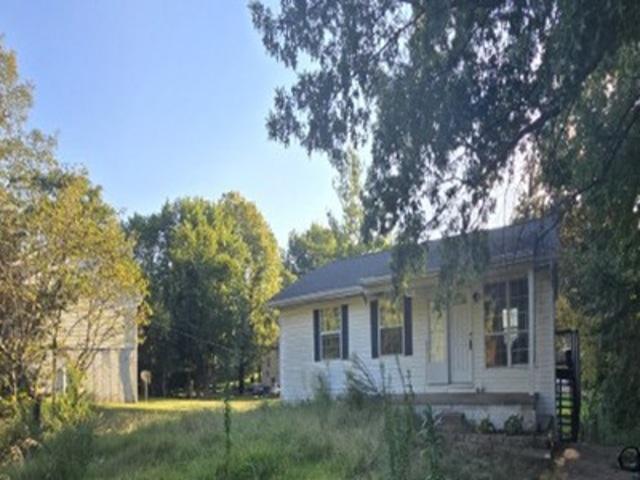
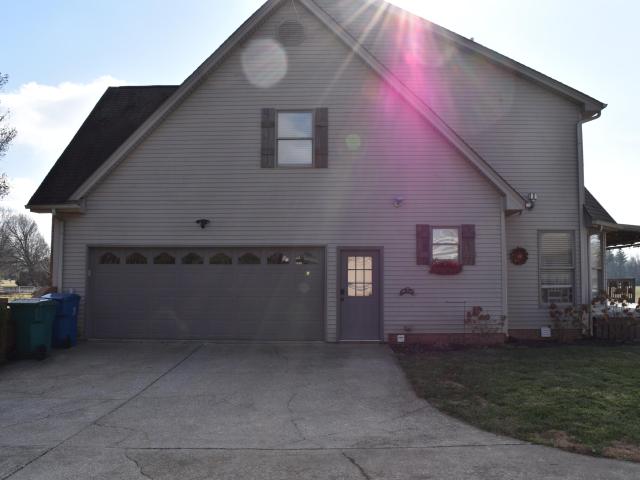
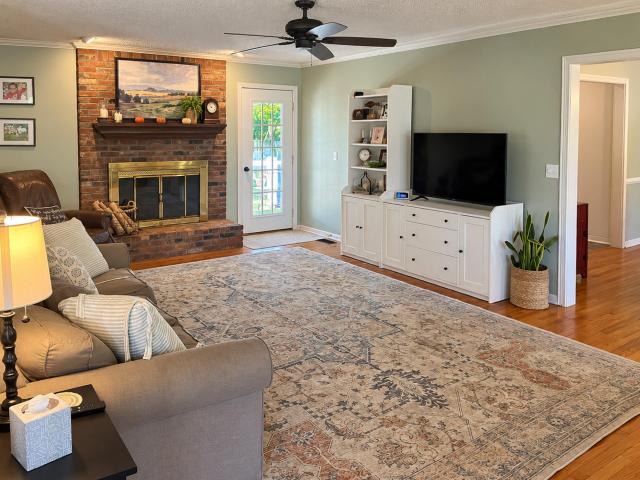
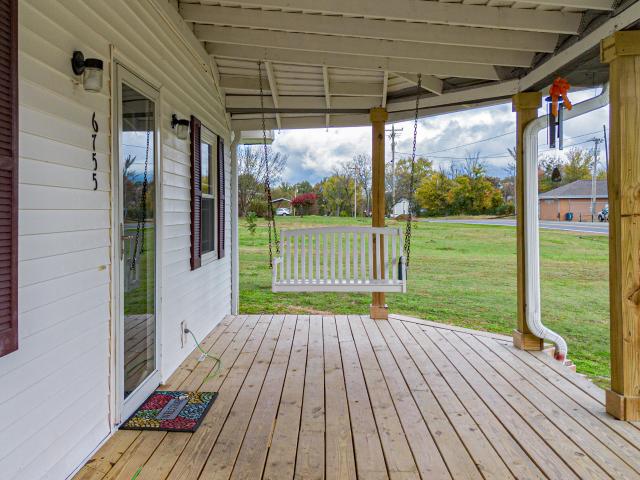
Charming Country Home with Beautiful Updates and a Front Porch Made for Relaxing! Welcome to 6755 State Route 1241 in Hickory, Kentucky! This inviting home offers spacious bedrooms, a generous kitchen, and numerous updates throughout. Step inside to discover all-new sub-flooring, beautiful luxury vinyl plank flooring throughout, and fresh, neutral paint that creates a bright, welcoming atmosphere. One of the most charming features of this home is the rebuilt front porch, complete with sturdy 6x6 posts and a porch swing just waiting for those lazy summer afternoons with a glass of sweet tea! Major improvements include a roof installed in 2015, newer windows, floor joist improvements in 2024 and new 6-inch gutters installed in 2025. The all-electric HVAC system offers efficient heating and cooling, while an exterior security light adds convenience. Additional features include a GenerLink generator connection at the electric meter, with a portable generator that conveys with the property,
USD 169,900
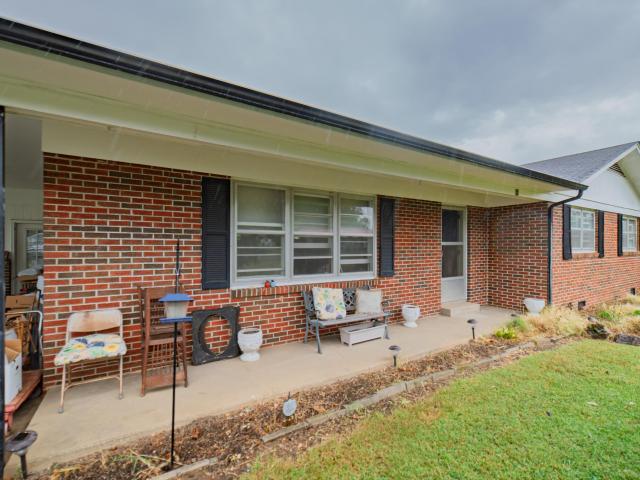
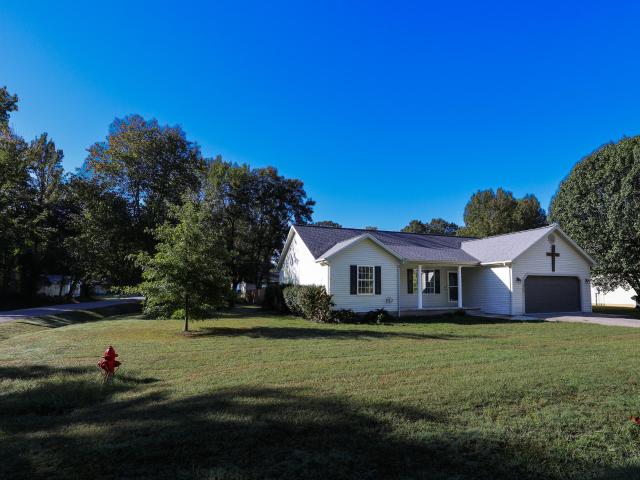
66 Skylark Street
View photo
House · for sale
USD 152,900
USD 105/sq.ft
66 Skylark Street
Melber
· 1,453 sq.ft · 3 Bedrooms · 1 Bath · House
· Patio · Equipped kitchen · Parking
Melber · 1,453 sq.ft · 3 Bedrooms · 1 Bath · House · Patio · Equipped kitchen · Parking
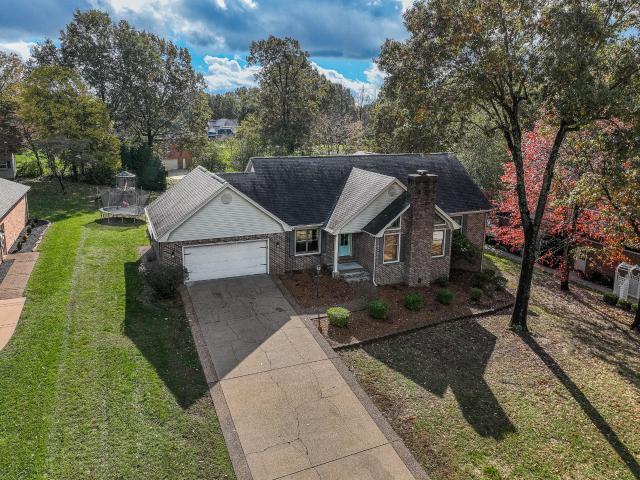
Explore the possibilities in Hickory! This brick home offers 3 bedrooms, 1.5 baths, and approximately 1,462 square feet on a 0.49-acre lot. Features include a spacious living room, kitchen with adjoining dining area, covered front porch, attached carport, and covered rear patio. The home offers an opportunity to update finishes and make it your own, with outdoor space for gardening or recreation. Baseboard heat; no central air conditioning. Bring your ideas and schedule a showing to see the potential
USD 152,900
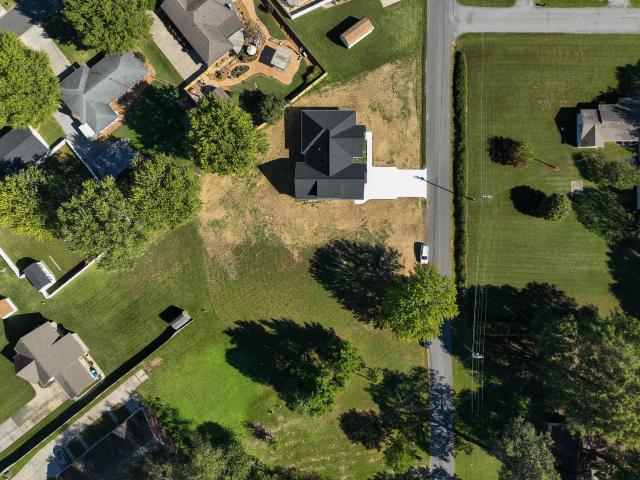
6780 KY 1241
View photo
House · for sale
USD 149,900
USD 83/sq.ft
6780 KY 1241
Melber
· 1,787 sq.ft · 3 Bedrooms · 2 Baths · House
· Garden · Office room · Parking · Fireplace · Equipped kitchen
Melber · 1,787 sq.ft · 3 Bedrooms · 2 Baths · House · Garden · Office room · Parking · Fireplace · Equipped kitchen
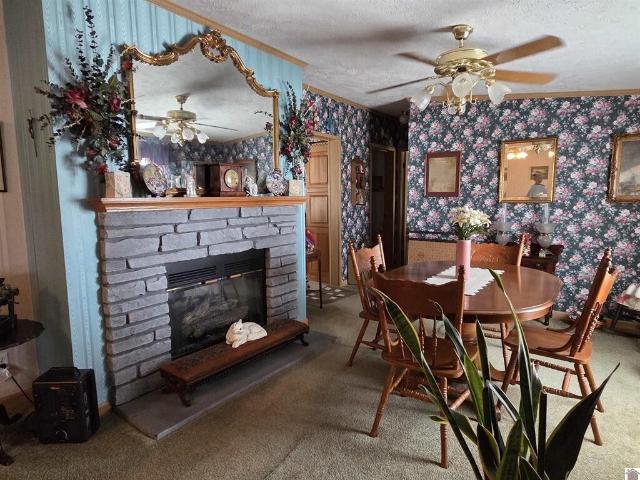
This well-maintained home offers comfortable living, a spacious layout and a great location just inside of Northern Graves County. The large living room flows into a formal dining area that features a charming stone gas fireplace perfect for gatherings! The kitchen provides plenty of cabinets, generous counter space, and a convenient eat-in area. Three bedrooms offer plenty of room for family, guests or even an office space; each with good closet storage. The enclosed sunroom provides a very relaxing space to enjoy the large backyard. This home is situated on a half-acre lot with mature trees and an open yard space. Adding even more storage is a detached garage and storage shed. Storage shed will remain. Enjoy this peaceful space that is conveniently located just a short distance to both Paducah and Mayfield
USD 149,900
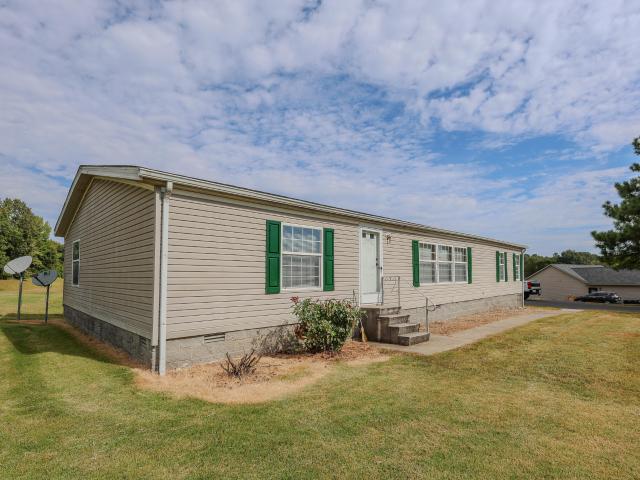
Greenvale Ln
View photo
House · for sale
USD 92,300
USD 81/sq.ft
Updated
Greenvale Ln
Melber
· 1,130 sq.ft · 3 Bedrooms · 2 Baths · House
Melber · 1,130 sq.ft · 3 Bedrooms · 2 Baths · House
This is a Real Estate-Owned (REO)/post-foreclosure home owned or managed by a bank. All offers are considered; however, the highest and best will most likely be accepted
USD 92,300
State Route 945
View photo
House · for sale
USD 199,900
Updated
State Route 945
Melber
· 3 Bedrooms · 2 Baths · House
Melber · 3 Bedrooms · 2 Baths · House
This is a Real Estate-Owned (REO)/post-foreclosure home owned or managed by a bank. All offers are considered; however, the highest and best will most likely be accepted
USD 199,900
Majestic Oak Dr
View photo
House · for sale
Request Details
Updated
Majestic Oak Dr
Melber
· House
Melber · House
This is a Real Estate-Owned (REO)/post-foreclosure home owned or managed by a bank. All offers are considered; however, the highest and best will most likely be accepted
Request Details
Pinebrook Dr
View photo
House · for sale
Request Details
Updated
Pinebrook Dr
Melber
· 2,756 sq.ft · 5 Bedrooms · 3 Baths · House
Melber · 2,756 sq.ft · 5 Bedrooms · 3 Baths · House
This is a Real Estate-Owned (REO)/post-foreclosure home owned or managed by a bank. All offers are considered; however, the highest and best will most likely be accepted
Request Details
350 Ashcreek Road
View photo
House · for sale
USD 454,900
USD 158/sq.ft
350 Ashcreek Road
Melber
· 2,863 sq.ft · 3 Bedrooms · 2 Baths · House
· Fireplace · Equipped kitchen
Melber · 2,863 sq.ft · 3 Bedrooms · 2 Baths · House · Fireplace · Equipped kitchen
Welcome home to 350 Ashcreek Road in Coleman Place! This well-maintained, move-in-ready ranch offers 3 bedrooms, 2.5 bathrooms, and a desirable split-bedroom floor plan designed for comfortable everyday living. The updated eat-in kitchen is sure to impress with quartz countertops, a subway tile backsplash, granite sink with new faucet, and stainless steel appliances. A separate formal dining room provides the perfect setting for holiday gatherings and entertaining. The spacious living room features a cozy ventless gas-log fireplace, creating a warm and inviting place to relax. Need even more room? Head upstairs to the HUGE bonus room, offering endless possibilities! Whether you envision a home theater (includes 85' TV & surround sound), exercise room, additional bedroom, home office, or craft space, this versatile area provides the extra living space everyone appreciates. Primary suite features two large, walk-in closets and a shower that has been beautifully updated with tiled surroun
USD 454,900
150 Lutes Road
View photo
House · for sale
USD 285,000
USD 154/sq.ft
150 Lutes Road
Melber
· 1,841 sq.ft · 3 Bedrooms · 2 Baths · House
· Patio · Garden · Equipped kitchen
Melber · 1,841 sq.ft · 3 Bedrooms · 2 Baths · House · Patio · Garden · Equipped kitchen
A great floor plan makes everyday living feel natural, and this one has the details to make it fit YOUR needs! Located in the Lone Oak community, this single-level home pairs a character-filled living room with built-in cabinetry and a separate office or den that can double as a fourth bedroom if needed. The beautiful dining room sits alongside the updated kitchen, creating a natural connection between meal preparation and gathering around the table. In the primary bedroom, enjoy a sitting area or office nook, plus an ensuite bath and direct access to the back patio. Two additional bedrooms share a generously sized hall bath. The roomy laundry room features abundant cabinetry for extra storage and organization. Out back, the patio overlooks a large yard with room for outdoor dining, entertaining, or simply enjoying time outside. Convenient access to many areas of Paducah adds to the home's everyday appeal
USD 285,000
5970 Sandy Hill Drive
View photo
House · for sale
USD 275,000
USD 172/sq.ft
5970 Sandy Hill Drive
Melber
· 1,593 sq.ft · 3 Bedrooms · 2 Baths · House
· Garden · Parking
Melber · 1,593 sq.ft · 3 Bedrooms · 2 Baths · House · Garden · Parking
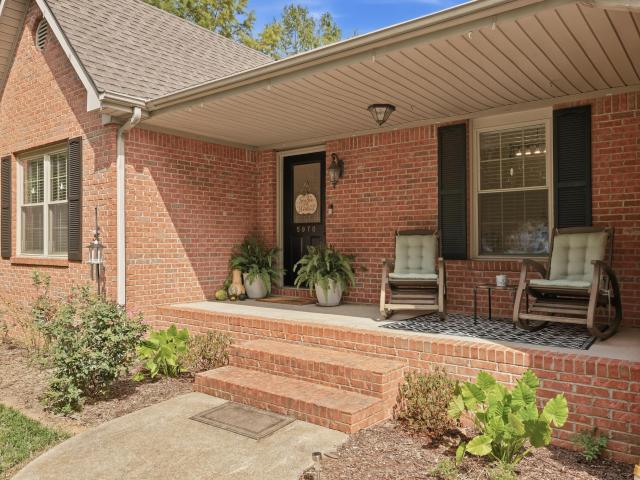
There's something about a classic brick ranch surrounded by mature trees, a spacious backyard, and just enough distance from the hustle and bustle. Located on the outskirts of Lone Oak, 5970 Sandy Hill Drive offers a quiet county setting while keeping you close to the conveniences of Paducah. Inside, the 3-bedroom, 2-bathroom home features a split-bedroom floor plan and a great layout. Outside, the large privacy-fenced backyard gives you space to relax, entertain, or let the kids and pets roam. A 2-car attached garage provides convenient parking and storage, and the permanent storm shelter adds extra peace of mind. If you've been looking for a home that gives you a little more breathing room without giving up a convenient location, this one is worth a look!
USD 275,000
4746 Jewell Lane
View photo
House · for sale
USD 325,000
USD 165/sq.ft
4746 Jewell Lane
Melber
· 1,959 sq.ft · 3 Bedrooms · 2 Baths · House
· Parking · Equipped kitchen
Melber · 1,959 sq.ft · 3 Bedrooms · 2 Baths · House · Parking · Equipped kitchen
Located in one of Lone Oak's most beloved and established subdivisions, this pristine 3-bedroom, 2-bath home has been exceptionally maintained by only two owners. With an attached 2-car garage and a spacious detached garage, the property can accommodate up to four vehicles while still offering outstanding workshop and storage possibilities. Major updates include a new roof installed in August 2026, a new HVAC system with a programmable smart thermostat installed in May 2026, and energy-efficient windows with screens installed in May 2025 that include a transferable lifetime warranty. Additional improvements include a newer front door, newer refrigerator, remodeled kitchen and hall bathroom, and a tankless water heater. The expansive main living area features luxury vinyl flooring, stylish light fixtures, abundant natural light, and plenty of room for a dining area. The eat-in kitchen offers ample cabinetry, generous counter space, and a newer refrigerator. An additional den provides a
USD 325,000
8255 Old Lovelaceville Road
View photo
House · for sale
USD 549,500
USD 121/sq.ft
8255 Old Lovelaceville Road
Melber
· 4,521 sq.ft · 4 Bedrooms · 4 Baths · House
· Parking · Deck · Fireplace · Equipped kitchen
Melber · 4,521 sq.ft · 4 Bedrooms · 4 Baths · House · Parking · Deck · Fireplace · Equipped kitchen
Discover this stunning two story all brick home offering 4 bedrooms and 4.5 baths, thoughtfully designed for comfort and style. The updated kitchen flows seamlessly into an impressive great room featuring high vaulted ceilings and a beautiful fireplace, creating the perfect gathering space. Step outside to a large rear deck overlooking 5+ acres of peaceful countryside. A 2 car attached garage pairs with a 2 car detached garage that includes a workshop and a fully functional apartment, ideal for guests, extended family, or rental income. The property also boasts a 40×60 metal building, providing exceptional storage or hobby space. This is a rare opportunity to own a versatile estate with room to live, work, and play
USD 549,500
140 Pinebrook Drive
View photo
House · for sale
USD 525,000
USD 151/sq.ft
140 Pinebrook Drive
Melber
· 3,466 sq.ft · 5 Bedrooms · 4 Baths · House
· Office room · Fireplace · Equipped kitchen
Melber · 3,466 sq.ft · 5 Bedrooms · 4 Baths · House · Office room · Fireplace · Equipped kitchen
Located in the Meadows subdivision in Paducah, this 5-bedroom, 4-bath home offers 3,466 square feet of finished living space on a 0.53-acre lot in McCracken County. The main level includes 2 bedrooms and 2 full baths, including a spacious primary suite, along with a living room featuring vaulted ceilings and a gas-log fireplace. The updated kitchen offers white cabinetry, granite countertops, a large center island with gas cooktop, breakfast bar seating, and an adjoining dining area. The washer and dryer can be located in the kitchen and pantry area. The space is currently being used as a second pantry but can easily be converted back. The main-level primary suite features tray ceilings, a walk-in closet with a stackable washer and dryer that will convey, a soaking tub, and an oversized tiled walk-in shower with built-in bench. Upstairs, the layout includes an additional bedroom and full bath, plus a spacious bonus room offering flexibility for an office, playroom, or additional living
USD 525,000
175 Mayfield Metropolis Road
View photo
House · for sale
USD 524,900
USD 158/sq.ft
175 Mayfield Metropolis Road
Melber
· 3,305 sq.ft · 4 Bedrooms · 3 Baths · House
· Patio · Parking · Swimming pool · Deck · Fireplace · Equipped kitchen · Cellar
Melber · 3,305 sq.ft · 4 Bedrooms · 3 Baths · House · Patio · Parking · Swimming pool · Deck · Fireplace · Equipped kitchen · Cellar
Located in McCracken County, this spacious home offers 4 bedrooms, 3 full baths, 3,306 square feet of finished living space, and 6 acres with a wooded setting and plenty of room to enjoy the outdoors. The main level features a large living room with hardwood flooring, vaulted ceiling, gas-log fireplace, and abundant natural light, along with an eat-in kitchen offering generous cabinetry, ample counter space, and a breakfast bar. The primary bedroom and a full bath are located on the main level, while two additional bedrooms and another full bath are upstairs. The finished walk-out basement expands the living space with a family room, full bath, additional finished room, and a large utility area. Outside, an expansive deck overlooks the property and provides space for outdoor dining and entertaining, while the in-ground pool, patio, and hot tub create a dedicated outdoor recreation area. A detached garage provides parking and storage, with a total of six garage spaces listed. The proper
USD 524,900
150 Jolee Way
View photo
House · for sale
USD 299,900
USD 179/sq.ft
150 Jolee Way
Melber
· 1,668 sq.ft · 3 Bedrooms · 2 Baths · House
· Garden · Deck · Equipped kitchen · Parking
Melber · 1,668 sq.ft · 3 Bedrooms · 2 Baths · House · Garden · Deck · Equipped kitchen · Parking
Move-in ready and beautifully updated, this 3-bedroom, 2-bathroom home in Copper Creek Subdivision is ready to welcome you home! Fresh paint throughout and luxury vinyl plank flooring create a clean, modern feel. The kitchen features stunning Caesarstone Empira countertops, stainless steel appliances, and a custom walk-in pantry offering excellent storage. A spacious 2-car garage provides added convenience, while the 0.44-acre lot offers plenty of outdoor space to enjoy. Step outside to a brand-new back deck with new railings, perfect for relaxing or entertaining. A charming bridge in the backyard provides access to the rear portion of the property. Don't miss the opportunity to make this move-in-ready home yours!
USD 299,900
180 Saddle Creek Drive
View photo
House · for sale
USD 67,500,000
USD 31,990/sq.ft
180 Saddle Creek Drive
Melber
· 2,110 sq.ft · 5 Bedrooms · 3 Baths · House
· Fireplace · Equipped kitchen
Melber · 2,110 sq.ft · 5 Bedrooms · 3 Baths · House · Fireplace · Equipped kitchen
This stunning 4 or 5-bedroom, 3-bath custom-built home offers luxury living with 3,000+/. Sq. ft. Of well-designed space in the highly sought-after Paddock at the Oaks subdivision. Custom built and well maintained by its original owner, this 4-year-old home sits on a half-acre lot backed by a wooded area, offering privacy while still feeling right at home in the neighborhood. Walk inside in to an open-concept floor plan where the kitchen flows into the living room, anchored by a cozy fireplace at its center, and a dining/eating area filled with natural light. A soft gray color palette with darker gray trim carries throughout the first and second floors, complemented by light gray engineered hardwood flooring in the main living areas. The kitchen and bathrooms feature elegant quartz countertops, with ceramic tile flooring throughout the baths. On the main floor, the primary suite offers a spa-like retreat with a large walk-in closet, soaker tub, and walk-in ceramic tile shower featuring
USD 67,500,000
70 Barrington Circle
View photo
House · for sale
USD 475,000
USD 167/sq.ft
70 Barrington Circle
Melber
· 2,831 sq.ft · 4 Bedrooms · 2 Baths · House
· Office room
Melber · 2,831 sq.ft · 4 Bedrooms · 2 Baths · House · Office room
Welcome to 70 Barrington Circle, a stunning stately brick home situated on an oversized, beautifully shaded lot of nearly an acre in a desirable Paducah location. Just two minutes from Lone Oak Road and down the street from Purple Toad Winery, this 4-bedroom, 2.5-bath home offers more than 2,800 square feet of thoughtfully designed living space, exceptional flexibility, and incredible indoor and outdoor entertaining spaces. Walk in and immediately experience the stunning entryway, highlighted by soaring two-story ceilings and a grand staircase with an impressive banister that creates a striking first impression. The main level features two bedrooms, while two additional bedrooms upstairs create excellent options for children, guests, a home office, hobbies, or whatever your lifestyle requires. An additional upstairs living space gives everyone room to spread out and provides the perfect second area for relaxing, entertaining, or movie nights. The impressive great room is a true showsto
USD 475,000
280 Charlotte Ann Dr
View photo
House · for sale
USD 370,000
USD 140/sq.ft
280 Charlotte Ann Dr
Melber
· 2,626 sq.ft · 5 Bedrooms · 2 Baths · House
· Garden · Deck · Fireplace · Equipped kitchen · Parking
Melber · 2,626 sq.ft · 5 Bedrooms · 2 Baths · House · Garden · Deck · Fireplace · Equipped kitchen · Parking
280 Charlotte Ann Dr is a two-level Paducah home with 2,629 square feet of living area. White kitchen cabinets, a peninsula and an apron-front sink beneath a window sit beside the paneled dining area. Two main-level living rooms provide separate spaces, one with a fireplace and the other with a wall of built-in bookcases. Upstairs, the primary bedroom connects to a bathroom with a double vanity, freestanding tub and separate shower, plus a walk-in closet with built-in storage. A rear deck overlooks the backyard, and an attached two-car garage provides covered parking. Included 100-Day Home Warranty with buyer activation
USD 370,000
110 Valiant Drive
View photo
House · for sale
USD 289,900
USD 179/sq.ft
110 Valiant Drive
Melber
· 1,615 sq.ft · 3 Bedrooms · 2 Baths · House
· Garden · Deck · Fireplace · Equipped kitchen · Parking · Swimming pool
Melber · 1,615 sq.ft · 3 Bedrooms · 2 Baths · House · Garden · Deck · Fireplace · Equipped kitchen · Parking · Swimming pool
Welcome to 110 Valiant Drive in Paducah's Sherron Heights Subdivision! This charming Traditional Cape Cod with Southern Farmhouse influences offers 1,617 square feet of living space with 3 bedrooms and 2 full baths. The main level features a spacious living room with hardwood floors and a natural gas fireplace, a primary bedroom, and a dining area open to the kitchen. Kitchen appliances convey, including a new stove, refrigerator, dishwasher, and microwave. The utility room offers additional cabinetry and a gas water heater. Upstairs, you'll find 2 additional bedrooms and a full bath. Situated on a beautifully landscaped. 2994-acre lot, the exterior features an inviting covered front porch, attached 2-car garage, privacy-fenced backyard, and wood deck leading to a 27-foot-wide, 4-foot-deep above-ground pool, perfect for summer enjoyment! Roof replaced in 2021! A wonderful combination of traditional charm, functionality, and outdoor living!
USD 289,900
3944 Old US Hwy 45
View photo
House · for sale
USD 344,750
USD 170/sq.ft
3944 Old US Hwy 45
Melber
· 2,024 sq.ft · 3 Bedrooms · 2 Baths · House
· Garden · Office room · Deck · Fireplace · Equipped kitchen · Parking
Melber · 2,024 sq.ft · 3 Bedrooms · 2 Baths · House · Garden · Office room · Deck · Fireplace · Equipped kitchen · Parking
Located just minutes from Lone Oak, this 3-bedroom, 2.5-bath home offers 2,058 square feet on more than an acre, combining convenient access to the area with a large fenced backyard and room to enjoy the outdoors. Inside, the living room features a gas fireplace, while the updated eat-in kitchen provides a comfortable space for everyday meals and gathering. The large primary suite includes a private bath and walk-in closet, and the generously sized secondary bedrooms offer additional space for family, guests, or a home office. Step outside to the composite deck, new in 2025, overlooking the fenced backyard. Two storage buildings and an attached two-car garage provide additional room for vehicles, equipment, and storage. Major updates include a new HVAC system and water heater in 2025, a new roof in 2023, an updated kitchen and laundry room, and newer carpet
USD 344,750
280 Charlotte Ann Drive
View photo
House · for sale
USD 370,000
USD 143/sq.ft
280 Charlotte Ann Drive
Melber
· 2,573 sq.ft · 4 Bedrooms · 2 Baths · House
· Garden · Deck · Fireplace · Equipped kitchen · Parking
Melber · 2,573 sq.ft · 4 Bedrooms · 2 Baths · House · Garden · Deck · Fireplace · Equipped kitchen · Parking
280 Charlotte Ann Dr is a two-level Paducah home with 2,629 square feet of living area. White kitchen cabinets, a peninsula and an apron-front sink beneath a window sit beside the paneled dining area. Two main-level living rooms provide separate spaces, one with a fireplace and the other with a wall of built-in bookcases. Upstairs, the primary bedroom connects to a bathroom with a double vanity, freestanding tub and separate shower, plus a walk-in closet with built-in storage. A rear deck overlooks the backyard, and an attached two-car garage provides covered parking
USD 370,000
147 Mulberry Place
View photo
House · for sale
USD 419,900
USD 158/sq.ft
147 Mulberry Place
Melber
· 2,648 sq.ft · 3 Bedrooms · 2 Baths · House
· Garden · Office room · Fireplace · Equipped kitchen · Parking
Melber · 2,648 sq.ft · 3 Bedrooms · 2 Baths · House · Garden · Office room · Fireplace · Equipped kitchen · Parking
Located in Cottonwood Estates in the Lone Oak area of Paducah, this spacious two-story brick home offers 3 bedrooms, 2.5 bathrooms, and 2,652 square feet of living space on a 1-acre lot. The inviting two-story foyer leads into a spacious living room featuring hardwood flooring, a fireplace, custom built-ins, and plenty of natural light. The updated kitchen offers white cabinetry, stainless steel appliances, generous counter space, and a large center island with seating, while the separate formal dining room provides additional space for entertaining. The primary suite features a spacious bedroom and private bathroom with a jetted soaking tub, separate shower, and vanity area. Two additional bedrooms offer comfortable living space, with a separate room that can serve as a home office or hobby room. Additional features include a convenient half bath, dedicated laundry room, and attached 3-car garage. Outside, enjoy the large backyard with mature trees, plenty of open space, and a concret
USD 419,900
775 Krebs Station Road
View photo
House · for sale
USD 267,000
USD 150/sq.ft
775 Krebs Station Road
Melber
· 1,776 sq.ft · 4 Bedrooms · 2 Baths · House
· Garden · Deck
Melber · 1,776 sq.ft · 4 Bedrooms · 2 Baths · House · Garden · Deck
One owner, custom built, brick, 4 bedroom, 2.5 bath home with covered front porch, wrap around back deck and fenced back yard! It has a beautiful setting with great curb appeal sitting on 5 acres! The home has been well maintained with roof replaced in 2019, HVAC replaced in 2021, and tankless water heater replaced in 2019. The big ticket items are covered! You get to decide on what cosmetic changes you want to make! Hard surface floors throughout main level. Nice location with tons of potential!
USD 267,000
1001 Bee Mason Road
View photo
House · for sale
USD 159,900
USD 135/sq.ft
1001 Bee Mason Road
Melber
· 1,184 sq.ft · 2 Bedrooms · 1 Bath · House
· Deck · Equipped kitchen · Swimming pool
Melber · 1,184 sq.ft · 2 Bedrooms · 1 Bath · House · Deck · Equipped kitchen · Swimming pool
Enjoy country living in North Graves County! Situated on approximately 2.57 acres, this property features 2 bedrooms, 1 bath, an updated kitchen, and a spacious living area. The finished attic space offers potential for a 3rd bedroom or additional living space. Outside, you'll find a deck overlooking the above-ground pool, perfect for relaxing or entertaining. The 25x57 shop building offers ample space for storage, hobbies, or projects, while the older barns provide additional storage options. With plenty of room to spread out and enjoy the outdoors, this property has much to offer both inside and out!
USD 159,900
1631 Creekside Drive
View photo
House · for sale
USD 159,900
USD 107/sq.ft
1631 Creekside Drive
Melber
· 1,485 sq.ft · 3 Bedrooms · 2 Baths · House
· Deck · Equipped kitchen · Parking
Melber · 1,485 sq.ft · 3 Bedrooms · 2 Baths · House · Deck · Equipped kitchen · Parking
Located in the Great Oaks subdivision in Paducah, KY, this 3-bedroom, 2-bath ranch offers 1,488 square feet of one-level living in McCracken County with an attached 2-car garage. The spacious living room provides plenty of room to gather, while the kitchen offers ample cabinetry and connects to a separate dining area with direct access to the rear deck. All three bedrooms, two full baths, and a dedicated utility room are conveniently arranged on one level. This home was in the middle of a small renovation to the primary bedroom and is not completed. Pick up where they left off and make it your own. Upgrades to the house include new roof in 2024, new HVAC 2025! Located in the McCracken County School District and served by Lone Oak Middle School and McCracken County High School, this home offers a practical floor plan, attached garage, and convenient Paducah location near Lone Oak. This home is being sold as is and will not qualify for USDA, FFA or VA loans. This home is also in a flood
USD 159,900
1375 Massac Church Road
View photo
House · for sale
USD 649,900
USD 200/sq.ft
1375 Massac Church Road
Melber
· 3,240 sq.ft · 4 Bedrooms · 3 Baths · House
· Fireplace · Equipped kitchen · Parking
Melber · 3,240 sq.ft · 4 Bedrooms · 3 Baths · House · Fireplace · Equipped kitchen · Parking
Located on Massac Church Road in Paducah, this 2026 new construction home offers 4 bedrooms, 3 full baths, and 3,240 square feet on a 0.82-acre lot in McCracken County. The open floor plan centers around a spacious great room with a gas-log fireplace and flows into a well-appointed kitchen with a large island, breakfast bar seating, gas cooktop, double ovens, and separate butler's pantry. The split-bedroom layout provides added privacy, with the main-level primary suite featuring a walk-in closet and spacious bath with double vanities, soaking tub, separate shower, and private water closet. Two additional bedrooms and a full bath are also on the first floor, while the second floor offers a fourth bedroom, full bath, and large bonus room for additional living, recreation, or guest space. A dedicated laundry room with utility sink, covered front and rear porches, carsiding on the covered entry ceiling, tankless gas water heater, insulated windows, and oversized attached 2-car garage add
USD 649,900
2465 W Lovelaceville Florence Station Road
View photo
House · for sale
USD 199,000
USD 107/sq.ft
2465 W Lovelaceville Florence Station Road
Melber
· 1,851 sq.ft · 3 Bedrooms · 2 Baths · House
· Garden · Deck · Equipped kitchen · Parking · Air conditioning
Melber · 1,851 sq.ft · 3 Bedrooms · 2 Baths · House · Garden · Deck · Equipped kitchen · Parking · Air conditioning
Located in McCracken County, this 2003 Fleetwood manufactured home offers 3 bedrooms, 2 full baths, 1,860 square feet of one-level living, and a spacious 1.18-acre lot. The interior features a large living room with plenty of natural light, a separate dining area, and an eat-in kitchen with abundant cabinetry and counter space. The primary suite includes a spacious bathroom with a soaking tub, separate shower, and double vanity. Two additional bedrooms, a second full bath, dedicated utility room, and pantry provide functional space throughout the home. Outside, a large deck overlooks the open backyard, while the detached 2-car garage with workshop space provides room for vehicles, storage, hobbies, or projects. Additional features include central air, electric heat, well water, and septic. The property is served by Lone Oak Elementary, Lone Oak Middle School, and McCracken County High School within the McCracken County School District. With over an acre of land, generous living space,
USD 199,000
875 Mayfield Metropolis Road
View photo
House · for sale
USD 449,900
USD 221/sq.ft
875 Mayfield Metropolis Road
Melber
· 2,034 sq.ft · 4 Bedrooms · 4 Baths · House
· Parking
Melber · 2,034 sq.ft · 4 Bedrooms · 4 Baths · House · Parking
Live here. Rent there. Own 13+/. Acres. A rare combination of income potential, acreage, and location! Situated on 13+/. Acres at 875 Mayfield Metropolis Road in Paducah, this duplex offers 2,039 total square feet of living space with approximately 1,020 square feet per unit. Each unit features 2 bedrooms, 2 full baths, one-level living, a private entrance, and its own attached garage. Includes fiber hookup. An additional detached heated and cooled garage measuring approximately 36' x 26' provides substantial space for vehicles, equipment, storage, or a workshop. Whether you're looking for an investment property, multi-generational living, or a place to live while generating rental income from the other unit, this property offers plenty of flexibility. The 13+/. Acre setting adds another dimension with a mix of open and wooded space, privacy, and room to enjoy the outdoors
USD 449,900
141 Skylark Drive
View photo
House · for sale
USD 285,000
USD 169/sq.ft
141 Skylark Drive
Melber
· 1,679 sq.ft · 3 Bedrooms · 2 Baths · House
· Garden · Office room · Equipped kitchen · Parking · Cellar
Melber · 1,679 sq.ft · 3 Bedrooms · 2 Baths · House · Garden · Office room · Equipped kitchen · Parking · Cellar
Some houses just feel like home the second you pull in the driveway! This charming Tudor sits in a beautiful, established Paducah neighborhood less than five minutes from town, with a gorgeous front yard and a big, beautiful fenced in backyard! Inside are 3 incredibly spacious bedrooms, 2.5 baths, fresh paint throughout, and the sweetest kitchen with a window overlooking the backyard. The home has kept all the character that makes it special while updating the things that matter, so it's truly move-in ready! The basement, complete with a half bath, gives you even more room for a cozy family room, office, guest space, or future in-law suite. There's also a two-car garage with an extra storage room! Warm, charming, and just a little bit storybook, this is the kind of home you can picture making memories in before you've even unpacked! Come see it today!
USD 285,000
6021 Greenvale Dr
View photo
House · for sale
USD 92,300
USD 81/sq.ft
6021 Greenvale Dr
Melber
· 1,130 sq.ft · 3 Bedrooms · 2 Baths · House
· Garden · Cellar
Melber · 1,130 sq.ft · 3 Bedrooms · 2 Baths · House · Garden · Cellar
Great opportunity to buy this ranch style home built in 1984, located near Paducah, KY and sitting on a. 48 acre lot. The interior has 1131 sq. Ft. with 3 bedrooms and 2 bathrooms plus a full basement with walkout to the backyard
USD 92,300

Get email alerts

Don't miss out: be the first to know about new properties

The alert was correctly created

On subscribing you accept the conditions of use and the privacy policy
Alert
Receive new ads in your inbox
Save this search
Receive alerts for new listings

We'll send you an email when we have new properties for: "Properties for sale in Melber"

The alert was correctly created

Cecil, Paducah CCD McCracken County Kentucky
Lone Oak, Hendron Paducah CCD McCracken County Kentucky
Get email alerts and be the first to see new listings
Required field
On subscribing I accept the terms of the privacy policy
Perfect! You'll soon start receiving new listings via email
Alert
Receive an email when we have new ads for Properties for sale in Melber
Save this search
Filters

Bedrooms

Size (sq.ft)

sq.ft
sq.ft

Price

USD
USD

Property type

Bathrooms

Clear all filters
Receive notifications when new entries are published.