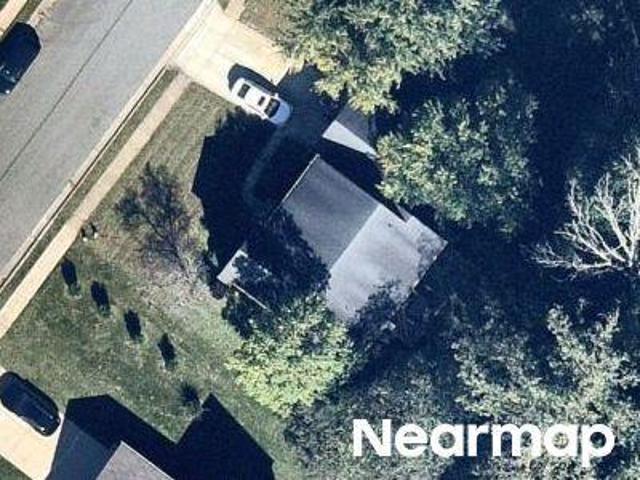
141 houses for sale in Mendenhall Village

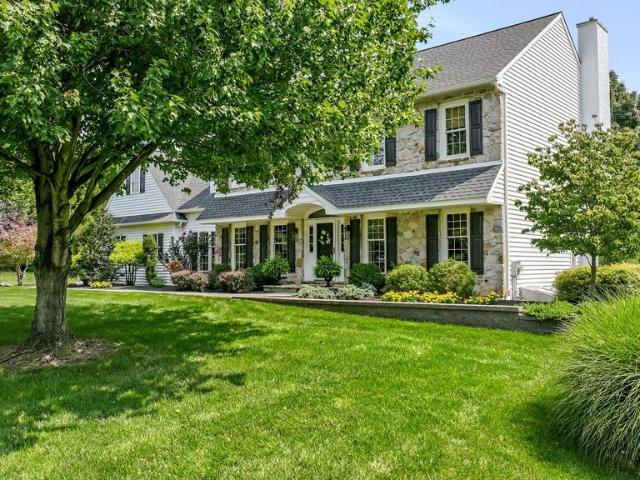
Boundary Rd
View photo
House · for sale
Request Details
Updated
Boundary Rd
Mendenhall Village
· 2,540 sq.ft · 4 Bedrooms · 3 Baths · House
Mendenhall Village · 2,540 sq.ft · 4 Bedrooms · 3 Baths · House
This home is in preforeclosure, which means the homeowner is in default (missed payments). Therefore, there could be an opportunity to strike a great deal with the owner and the bank
Request Details
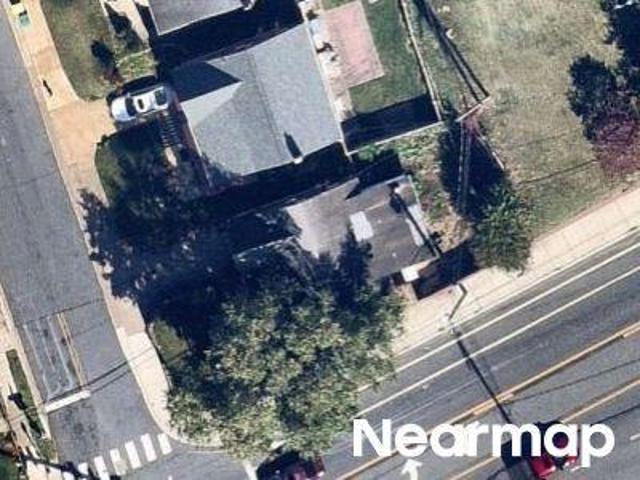
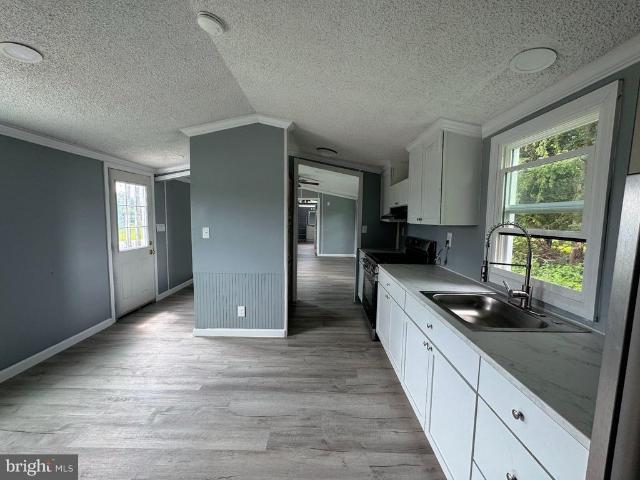
Clayton Rd
View photo
House · for sale
Request Details
Updated
Clayton Rd
Mendenhall Village
· 1,496 sq.ft · 3 Bedrooms · 2 Baths · House
Mendenhall Village · 1,496 sq.ft · 3 Bedrooms · 2 Baths · House
This home is in preforeclosure, which means the homeowner is in default (missed payments). Therefore, there could be an opportunity to strike a great deal with the owner and the bank
Request Details
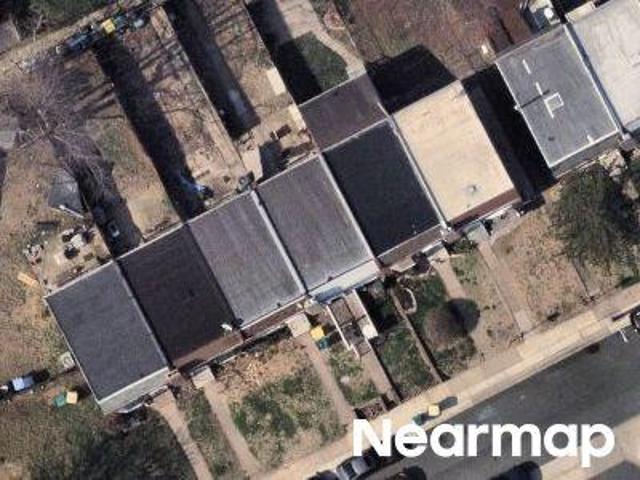
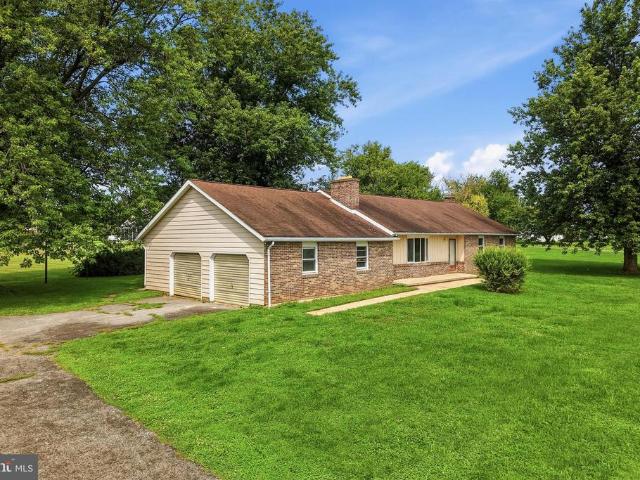
Clayton Rd
View photo
House · for sale
Request Details
Updated
Clayton Rd
Mendenhall Village
· 1,066 sq.ft · 3 Bedrooms · 1 Bath · House
Mendenhall Village · 1,066 sq.ft · 3 Bedrooms · 1 Bath · House
This home is in preforeclosure, which means the homeowner is in default (missed payments). Therefore, there could be an opportunity to strike a great deal with the owner and the bank
Request Details
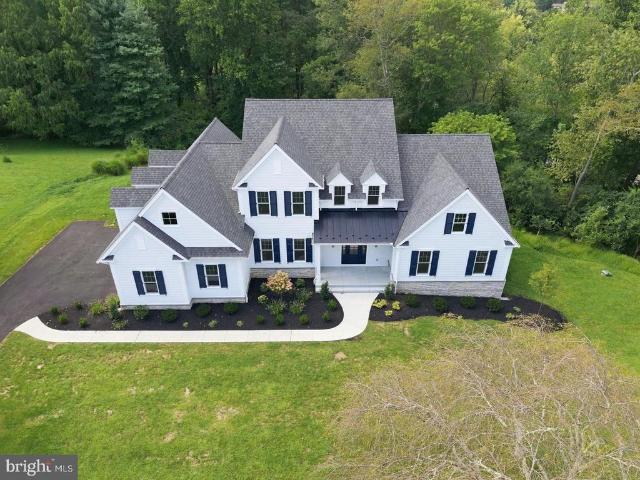
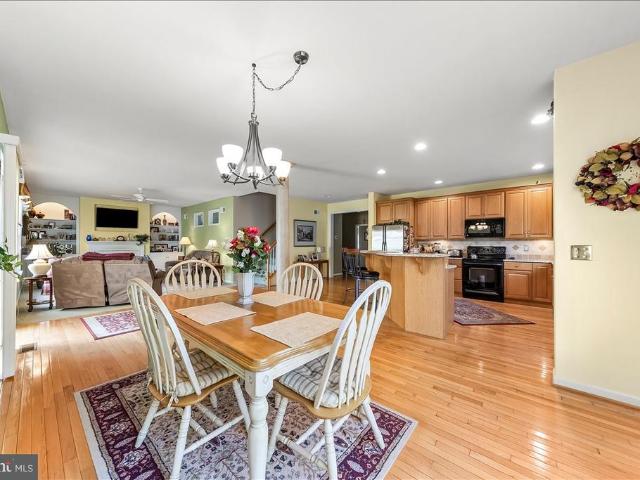
102 Knoxlyn Farm Drive # B
View photo
House · for sale
USD 1,985,000
USD 376/sq.ft
102 Knoxlyn Farm Drive # B
Mendenhall Village
· 5,274 sq.ft · 5 Bedrooms · 4 Baths · House
· Equipped kitchen · Parking
Mendenhall Village · 5,274 sq.ft · 5 Bedrooms · 4 Baths · House · Equipped kitchen · Parking
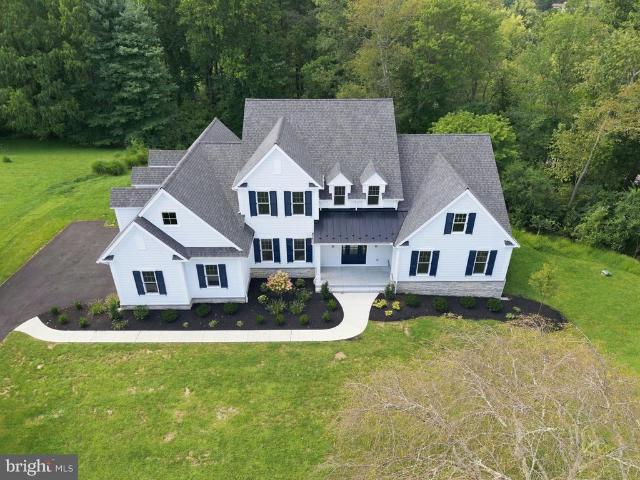
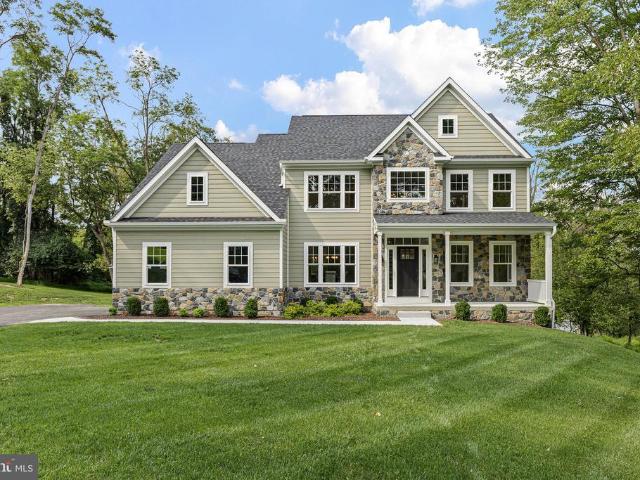
Experience refined new construction at 102 Knoxlyn Farm Drive, a beautifully crafted home by Hazley Builders set on two wooded acres in the established Knoxlyn Farm neighborhood. Offering five bedrooms, three-and-a-half bathrooms, and a three-car garage, this thoughtfully designed home combines quality craftsmanship with a spacious, modern layout. With the primary suite and everyday living spaces all located on the main floor, the home offers the ease and convenience of ranch-style living without sacrificing additional space. The open-concept main level features impressive 10-foot ceilings, while the designer kitchen showcases quartz countertops, stacked cabinetry, and quality finishes. Upstairs, additional bedrooms provide private, flexible accommodations for family and guests. There is still time to customize and expand the home to fit your lifestyle. This price includes the cost of finishing 1,000 square feet plus a full bathroom in the walkout lower level. This can be used as an ad
USD 1,985,000
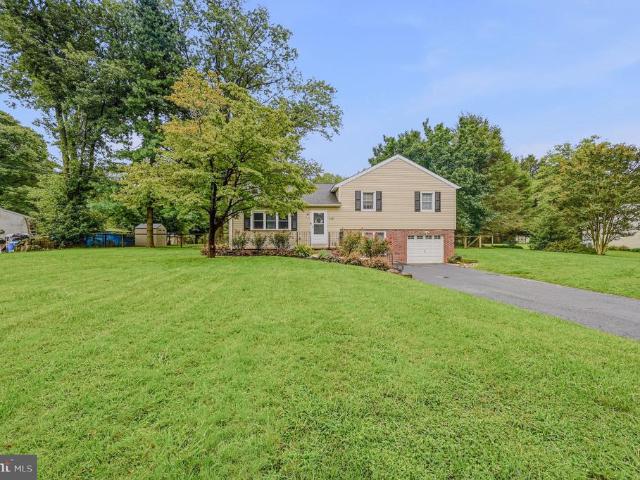
218 Landenberg Road
View photo
House · for sale
USD 450,000
USD 326/sq.ft
218 Landenberg Road
Mendenhall Village
· 1,378 sq.ft · 3 Bedrooms · 1 Bath · House
· Patio · Garden · Deck · Fireplace · Equipped kitchen
Mendenhall Village · 1,378 sq.ft · 3 Bedrooms · 1 Bath · House · Patio · Garden · Deck · Fireplace · Equipped kitchen
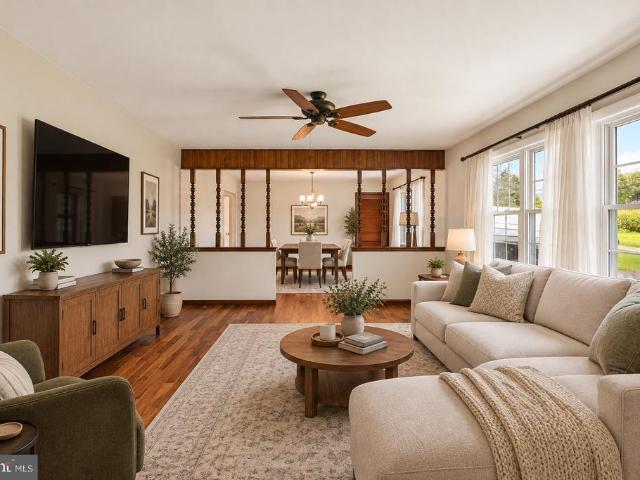
Tucked away on nearly an acre in the picturesque countryside of Landenberg, this delightful split-level home offers plenty of room to settle in, spread out, and make memories. Beautiful landscaping surrounds the property, creating a peaceful setting with charm at every turn. Thoughtfully maintained and beautifully updated, this home is ready to welcome you. Step into the foyer, where cleverly designed storage keeps everyday essentials neatly tucked away. Arched doorways, neutral paint colors, and hardwood floors throughout lend warmth and character. The formal living room is bright and inviting, with abundant windows and a gorgeous fireplace at its heart. The dining room opens through sliding glass doors to a spacious deck overlooking the expansive backyard. A patio and storage shed add to the outdoor appeal, while the property extends beyond the fence line, offering even more space and possibilities to make it your own. The updated kitchen is as practical as it is stylish, with an abu
USD 450,000
244 Landenberg
View photo
House · for sale
USD 435,000
USD 243/sq.ft
244 Landenberg
Mendenhall Village
· 1,787 sq.ft · 3 Bedrooms · 2 Baths · House
· Garden · Fireplace · Equipped kitchen · Parking · Cellar
Mendenhall Village · 1,787 sq.ft · 3 Bedrooms · 2 Baths · House · Garden · Fireplace · Equipped kitchen · Parking · Cellar
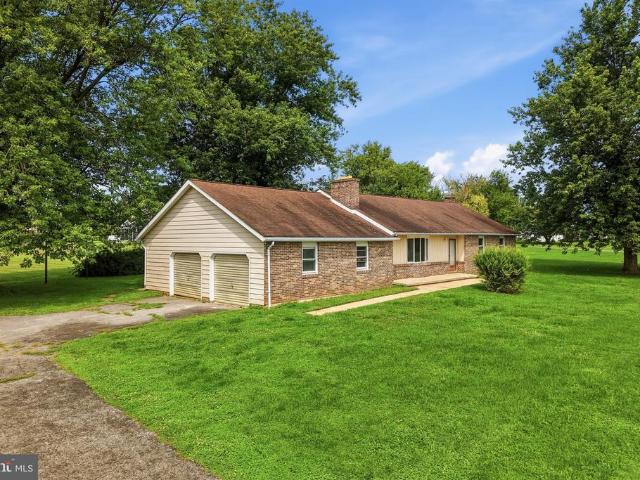
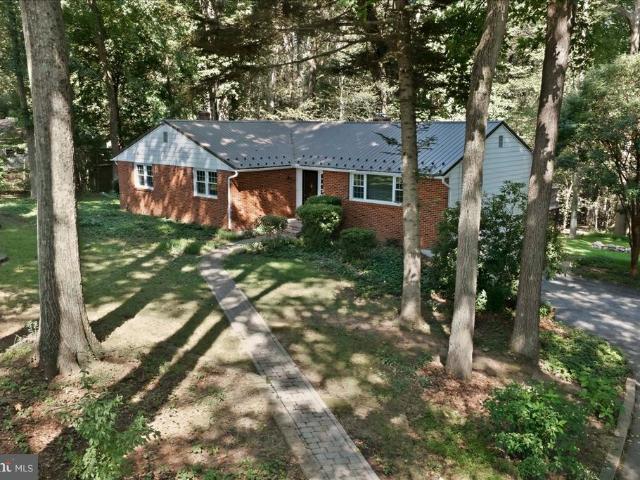
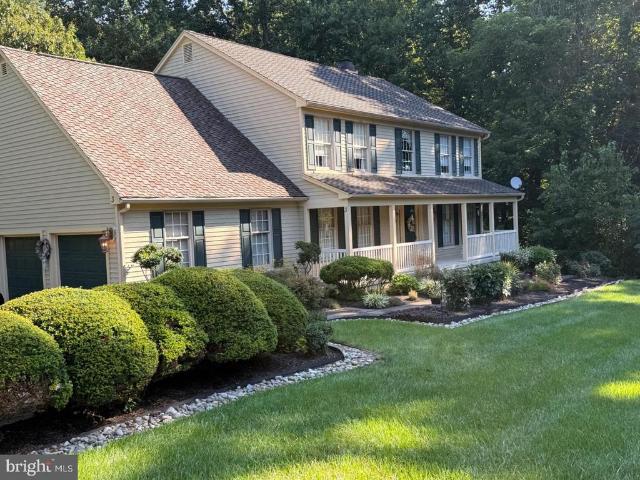
Welcome to 244 Landenberg Road, a well-maintained 3 bedroom, 2 bath ranch set on a beautiful one-acre lot in the heart of Landenberg. Inside, hardwood flooring adds warmth to the living and dining areas, while the family room features a classic brick fireplace. The bright white kitchen offers ample cabinetry and space for casual dining. Designed for easy one-level living, the home also features a spacious main-floor laundry and a covered rear porch overlooking the expansive backyard and peaceful surroundings. Mature trees, open green space and scenic views make this a wonderful spot to relax, entertain or simply enjoy the outdoors. The unfinished basement offers high ceilings and plenty of flexibility for storage, hobbies or a workshop. An attached garage, covered carport and generous driveway round out this lovingly cared-for home, ready for its next chapter in Landenberg
USD 435,000
610 Penn Green Road
View photo
House · for sale
USD 369,777
USD 230/sq.ft
610 Penn Green Road
Mendenhall Village
· 1,604 sq.ft · 3 Bedrooms · 2 Baths · House
· Cellar
Mendenhall Village · 1,604 sq.ft · 3 Bedrooms · 2 Baths · House · Cellar
Handyman Special! Incredible Opportunity to Add Value! Instant Equity to Be Earned! Welcome to 610 Penn Green Rd, Landenberg, PA, offering an incredible opportunity for investors, contractors, or buyers looking to build equity. This ranch-style home sits on a beautiful lot in a desirable location and is ready for your vision, updates, and improvements, making it an exciting opportunity in today's market. With an ARV of $550,000+, there is significant potential for the right buyer to renovate and create substantial value. Inside, you'll find a functional ranch-style layout with plenty of opportunity to customize and renovate to your liking. The large full basement offers excellent additional space for storage, a workshop, or potential future living space. Outside, enjoy a beautiful lot with plenty of room for outdoor entertaining, gardening, landscaping, or other future improvements. The property is being sold AS-IS. Whether you're looking for your next investment project, a renovation
USD 369,777
604 Magnolia Court
View photo
Townhouse · for sale
USD 545,000
USD 233/sq.ft
604 Magnolia Court
Mendenhall Village
· 2,336 sq.ft · 3 Bedrooms · 2 Baths · Townhouse
· Equipped kitchen
Mendenhall Village · 2,336 sq.ft · 3 Bedrooms · 2 Baths · Townhouse · Equipped kitchen
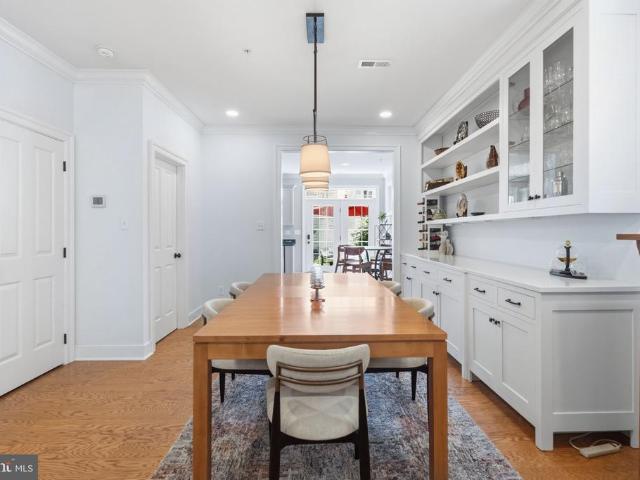
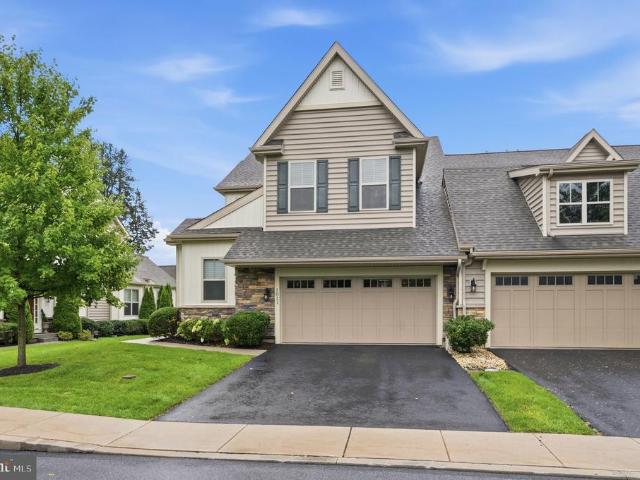
Welcome to 604 Magnolia Court, an end-unit townhome set on Magnolia Court, the most desirable location within Magnolia Place. With its handsome brick faade, mature landscaping and charming garden-courtyard setting, the home offers wonderful curb appeal while placing you just a short walk from the restaurants, cafs, shops and community life of downtown Kennett Square. Inside, the home is bright, beautifully maintained and surprisingly spacious, with three finished levels, three bedrooms, two full baths and two half baths. Wide-plank engineered hardwood flooring extends throughout the first and second floors, creating a warm and cohesive feel. The main level has an easy, open flow from the living room through the dining room and into the kitchen. A large front window fills the living room with natural light and features a deep ledge that works beautifully for plants, display or additional seating. The dining room is one of the home's signature spaces, anchored by an impressive custom flo
USD 545,000
102 Knoxlyn Farm Drive
View photo
House · for sale
USD 1,900,000
USD 444/sq.ft
102 Knoxlyn Farm Drive
Mendenhall Village
· 4,273 sq.ft · 5 Bedrooms · 3 Baths · House
· Equipped kitchen · Parking
Mendenhall Village · 4,273 sq.ft · 5 Bedrooms · 3 Baths · House · Equipped kitchen · Parking
Experience refined new construction at 102 Knoxlyn Farm Drive, a beautifully crafted home by Hazley Builders set on two wooded acres in the established Knoxlyn Farm neighborhood. Offering five bedrooms, three-and-a-half bathrooms, and a three-car garage, this thoughtfully designed home combines quality craftsmanship with a spacious, modern layout. With the primary suite and everyday living spaces all located on the main floor, the home offers the ease and convenience of ranch-style living without sacrificing additional space. The open-concept main level features impressive 10-foot ceilings, while the designer kitchen showcases quartz countertops, stacked cabinetry, and quality finishes. Upstairs, additional bedrooms provide private, flexible accommodations for family and guests. There is still time to customize and expand the home to fit your lifestyle. The walkout lower level can be finished as an additional entertaining space, media room, fitness area, or guest retreat and already in
USD 1,900,000
101 Pyles Mountain Lane
View photo
House · for sale
USD 849,900
USD 163/sq.ft
101 Pyles Mountain Lane
Mendenhall Village
· 5,188 sq.ft · 4 Bedrooms · 4 Baths · House
· Gym · Equipped kitchen · Cellar
Mendenhall Village · 5,188 sq.ft · 4 Bedrooms · 4 Baths · House · Gym · Equipped kitchen · Cellar
Nestled in the prestigious Hartefeld community, this exquisite traditional residence offers 5,192 square feet of finished luxury on a level, serene 1.1-acre lot backing to peaceful woods. Step inside to warm hardwood floors across the main level, featuring a dedicated first floor office perfect for remote work, a light filled two-story family room with a wood burning pellet stove, and a spacious eat-in kitchen equipped with high end appliances designed for effortless culinary experiences. The upper level boasts four well appointed bedrooms and three full baths, highlighted by a primary suite that serves as a true retreat with an opulent en-suite bath. Offering exceptional privacy for guests or family, a second bedroom features its own private en-suite bath, alongside two additional bedrooms and a convenient dedicated upper-level laundry area. The fully finished basement with outside entrance provides ideal flexible space for a home theater, gym, or playroom, accompanied by another full
USD 849,900
117 Quail
View photo
House · for sale
USD 875,000
USD 238/sq.ft
117 Quail
Mendenhall Village
· 3,670 sq.ft · 5 Bedrooms · 2 Baths · House
· Equipped kitchen
Mendenhall Village · 3,670 sq.ft · 5 Bedrooms · 2 Baths · House · Equipped kitchen
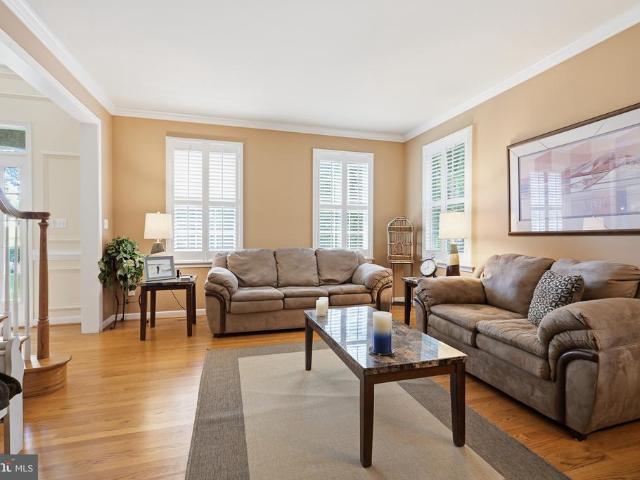
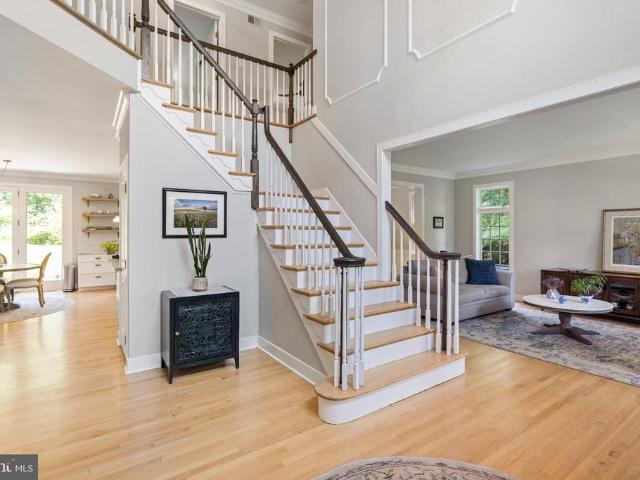
Welcome to 117 Quail Lane, an immaculate and thoughtfully updated home in the desirable Falcons Lair neighborhood. This bright and inviting home offers an open, flowing floor plan, generous living spaces, and the rare advantage of being truly move in ready. Major renovations have already been completed, including the kitchen, primary suite bathroom, hall bathroom, exterior siding, and hardwood flooring throughout, along with a newer roof and systems. The full house Generac system offers peace of mind. Step inside to a dramatic two story foyer, where a wide, open staircase and abundant natural light set the tone for what lies ahead. The formal living and dining rooms feature wainscoting and custom moldings, adding architectural detail and character to these beautifully appointed spaces. At the heart of the home is the renovated kitchen, featuring stainless steel appliances, marble countertops, center island, and pantry. The kitchen flows seamlessly into the breakfast area and spacious f
USD 875,000
1011 James Walter Way
View photo
Townhouse · for sale
USD 750,000
USD 199/sq.ft
1011 James Walter Way
Mendenhall Village
· 3,767 sq.ft · 4 Bedrooms · 3 Baths · Townhouse
· Office room · Deck
Mendenhall Village · 3,767 sq.ft · 4 Bedrooms · 3 Baths · Townhouse · Office room · Deck
Open house cancelled! Welcome to 1011 James Walter Way, where sophisticated design, thoughtful living spaces, and a coveted end-unit location come together beautifully. This like-new luxury townhome offers an exceptional floor plan with 4 bedrooms, 3.5 baths, multiple living and work-from-home spaces, and the flexibility today's buyers are looking for. The main level is designed for both ease and elegance, featuring a first-floor primary suite that creates a private retreat, along with a dedicated home office ideal for remote work or a quiet study. Step outside to the private rear deck, the perfect setting for morning coffee, evening cocktails, or simply enjoying a peaceful moment outdoors. Upstairs, you'll find two generously sized bedrooms, a full bath, and a spacious loft area that can serve as an additional lounge, media space, reading nook, or second living area. An oversized closet on this level offers even more possibilities and could easily be transformed into a second home off
USD 750,000
1935 Garden Station Road
View photo
House · for sale
USD 799,900
USD 297/sq.ft
1935 Garden Station Road
Mendenhall Village
· 2,691 sq.ft · 4 Bedrooms · 3 Baths · House
· Garden · Office room · Deck · Equipped kitchen
Mendenhall Village · 2,691 sq.ft · 4 Bedrooms · 3 Baths · House · Garden · Office room · Deck · Equipped kitchen
Welcome to 1935 Garden Station Road a stunning newly constructed home set on over an acre in beautiful Avondale, Chester County. Thoughtfully designed with an exceptional blend of modern finishes, spacious living areas, and timeless architectural details, this 4-bedroom, 3.5-bath home offers an impressive combination of style, comfort, and functionality. A covered front porch welcomes you into the home, where beautiful hardwood flooring, an elegant staircase with iron spindles, and abundant natural light immediately set the tone. The front of the home features a versatile office or bonus room with French doors, along with a formal dining room enhanced by crown molding and wainscoting. The heart of the home is the bright, open-concept kitchen featuring contemporary finishes, abundant cabinetry, and a large center island that flows seamlessly into the main living space. Just off the kitchen, a spacious 16' x 20' composite deck provides the perfect setting for outdoor dining, entertaining
USD 799,900
102 Richards Way
View photo
House · for sale
USD 849,000
USD 163/sq.ft
102 Richards Way
Mendenhall Village
· 5,188 sq.ft · 4 Bedrooms · 3 Baths · House
· Office room · Equipped kitchen · Parking
Mendenhall Village · 5,188 sq.ft · 4 Bedrooms · 3 Baths · House · Office room · Equipped kitchen · Parking
Welcome home to 102 Richards Way, a stately, spacious, and meticulously maintained residence in Avondale's highly desirable Brittingham community. Perfectly positioned just minutes from the vibrant shops, award-winning dining, and seasonal festivals of historic Kennett Square Borough, this home blends small-town charm with modern convenience. Located in the award-winning Kennett Consolidated School District, the property offers ultimate peace of mind with major recent upgrades, including a newer roof (2021) and HVAC (2021). The main level features soaring ceilings, hardwoods throughout most of the level and stairs, and a dedicated home office. The open-concept kitchen serves as the heart of the home, beautifully appointed with tile flooring, stainless steel appliances, and a wonderful, newly added separate wine bar fridge area. Just off the garage, a convenient utility room also features classic tile flooring. This culinary space flows seamlessly into the family room and out to the ove
USD 849,000
111 Skyline Drive
View photo
House · for sale
USD 550,000
USD 250/sq.ft
111 Skyline Drive
Mendenhall Village
· 2,196 sq.ft · 4 Bedrooms · 2 Baths · House
· Parking · Swimming pool · Cellar
Mendenhall Village · 2,196 sq.ft · 4 Bedrooms · 2 Baths · House · Parking · Swimming pool · Cellar
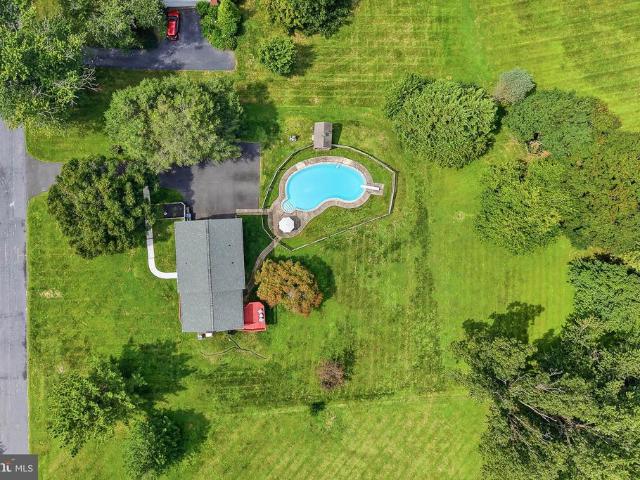
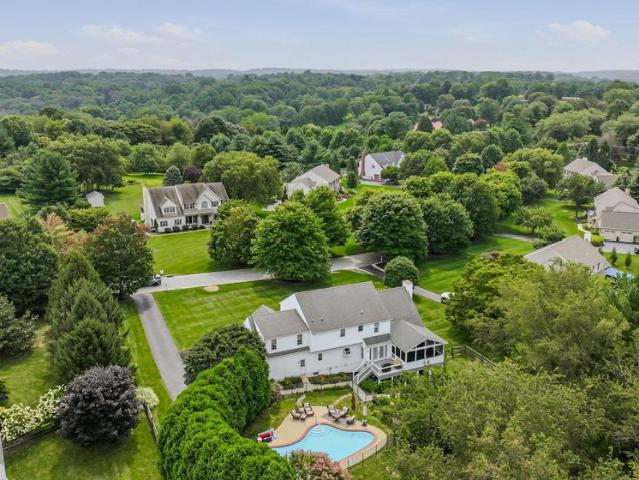
Look familiar? Maybe you saw 111 Skyline listed early summer, but you won't believe how it's improved! This property is situated on a full acre and boasts an INGROUND POOL out back. It's vacated, freshly painted, and cleaned. Sellers have been working diligently to prepare their home for it's next owner. Asbestos siding was professionally removed and replaced with new vinyl siding. Bathrooms were re-glazed and now 111 Skyline is ready for your personal touches! Hardwood floors through much of the main level and separate living spaces allow plenty of room to spread out. Upstairs, you'll find 4 bedrooms and 2 FULL bathrooms. In the basement, you'll find the garage entrance as well as unfinished space waiting for you to add updates and value to your purchase! This home is located in the wonderful Skyline Drive community within the award winning Kennett Consolidated School District; your new neighbors can't wait to meet and greet you. Other notable updates include a newer roof, newer drive
USD 550,000
675 Chambers Rock Road
View photo
House · for sale
USD 524,900
USD 230/sq.ft
675 Chambers Rock Road
Mendenhall Village
· 2,282 sq.ft · 4 Bedrooms · 3 Baths · House
· Garden · Parking · Deck · Equipped kitchen
Mendenhall Village · 2,282 sq.ft · 4 Bedrooms · 3 Baths · House · Garden · Parking · Deck · Equipped kitchen
Welcome home to your private oasis in the heart of Southern Chester County! This raised ranch style home features a partially finished lower level, spacious deck and backyard, and two car garage. From the time you open the front door, you see quality craftsmanship everywhere you look. Enter the living room with gleaming hardwood floors and chair rail. The formal dining room, which connects from the living room and the kitchen features neutral palette, ceiling fan and chair rail with a nice view of the lush backyard. The kitchen is bright with beautiful cabinetry, stainless steel appliances, oversized kitchen sink, The four bedrooms are nicely-sized, bright and feature gleaming hardwood flooring. There are two full bathrooms, one on each level for convenience. Main Floor Full bath features a stall shower and ceramic tile flooring with oversized farmhouse-style sink. The second Main Floor full bath features tub/shower combo, tile flooring, and extra counter space. The third Lower Level F
USD 524,900
3 Kings Court
View photo
House · for sale
USD 719,000
USD 183/sq.ft
3 Kings Court
Mendenhall Village
· 3,918 sq.ft · 4 Bedrooms · 3 Baths · House
· Fireplace · Equipped kitchen
Mendenhall Village · 3,918 sq.ft · 4 Bedrooms · 3 Baths · House · Fireplace · Equipped kitchen
Nestled in the serene Somerset Lake community, this exquisite traditional home offers a harmonious blend of luxury and comfort, perfect for those seeking an elevated lifestyle. Spanning an impressive 3,928 square feet, this residence is designed to cater to both relaxation and entertainment, making it a true sanctuary. Step inside to discover a thoughtfully crafted interior that exudes warmth and sophistication. The main level features stunning hardwood floors that flow seamlessly through the spacious living areas. The gourmet kitchen is a chef's dream, boasting upgraded countertops, a large island, and ample table space, ideal for casual dining or hosting gatherings. The kitchen is equipped with high-end appliances, including a built-in microwave, electric oven/range, and a dishwasher, ensuring every culinary endeavor is a delight. Adjacent to the kitchen, the family room invites you to unwind, complete with a cozy gas fireplace adorned with elegant mantels, perfect for those chilly e
USD 719,000
751 Broad Run Road
View photo
House · for sale
USD 850,000
USD 413/sq.ft
751 Broad Run Road
Mendenhall Village
· 2,056 sq.ft · 3 Bedrooms · 3 Baths · House
Mendenhall Village · 2,056 sq.ft · 3 Bedrooms · 3 Baths · House
Some properties are simply homes. Others are the beginning of a dream. Set on 12 beautifully maintained acres in the heart of Landenberg, 751 Broad Run Road offers the rare opportunity to create the farm life you've imagined with the infrastructure, privacy, and natural beauty already in place. The property features an impressive 8-stall barn, three well-established pastures, a riding arena, and a comfortable 3-bedroom, 3-bath home. Whether you're an accomplished equestrian looking for a thoughtfully designed property or someone who's always dreamed of owning a farm, this is a place that invites you to slow down, spread out, and make it your own. The landscape feels wonderfully natural, with indigenous plantings and mature greenery creating a setting that is both beautiful and easy to appreciate. The property is nicely maintained throughout, while the surrounding preserved land provides a sense of privacy and permanence that is increasingly difficult to find. And then there's the locat
USD 850,000
107 Stonegate Drive
View photo
House · for sale
USD 800,000
USD 165/sq.ft
107 Stonegate Drive
Mendenhall Village
· 4,822 sq.ft · 4 Bedrooms · 3 Baths · House
· Office room · Deck · Fireplace · Equipped kitchen · Parking · Swimming pool
Mendenhall Village · 4,822 sq.ft · 4 Bedrooms · 3 Baths · House · Office room · Deck · Fireplace · Equipped kitchen · Parking · Swimming pool
Meticulously maintained and thoughtfully updated throughout the current ownership, this impressive Landenberg home is situated on a scenic 1-acre lot in the sought-after Stonegate community. More than $156,000 in renovations and improvements have been completed, reflecting an exceptional level of care and investment in the property. Highlights include a beautifully upgraded kitchen and baths, TimberTech deck with screened and covered outdoor living space, stone exterior enhancements, added insulation, pool improvements, newer garage doors, generator hookup, and more. Step inside the dramatic two-story foyer and discover a bright, open floor plan filled with natural light. French doors lead to the spacious living room, where a pocket door provides added privacy and the flexibility to use the space as a main-level home office. At the heart of the home is the spectacular two-story great room, highlighted by a soaring vaulted ceiling, floor-to-ceiling stone fireplace, expansive Palladian w
USD 800,000
338 Carlisle Drive
View photo
House · for sale
USD 485,000
USD 221/sq.ft
338 Carlisle Drive
Mendenhall Village
· 2,185 sq.ft · 3 Bedrooms · 2 Baths · House
· Equipped kitchen
Mendenhall Village · 2,185 sq.ft · 3 Bedrooms · 2 Baths · House · Equipped kitchen
Welcome Home! 338 Carlisle Drive has been PRE-INSPECTED for buyer confidence! Located in Brittany Hills, a desirable 55+ community in Avondale, this home offers an inviting combination of comfortable living, thoughtful design, and wonderful amenities. This spacious home features a floor plan designed to provide both easy one-level living and plenty of room for guests, hobbies, or family. The main level offers a welcoming living room with abundant natural light and a bay window, flowing into the dining area and generously sized kitchen. The kitchen features extensive cabinetry and counter space, a large center island, and a bright dining area overlooking the rear of the home. The expansive family room provides plenty of space for relaxing and entertaining. The first-floor primary suite is a true retreat, offering a spacious bedroom, large walk-in closet, and private bath. A laundry area and a powder room add convenience to the main level. Upstairs, two additional bedrooms share a full b
USD 485,000
115 Santilli Road
View photo
House · for sale
USD 69,900
USD 28/sq.ft
115 Santilli Road
Mendenhall Village
· 2,454 sq.ft · 2 Bedrooms · 2 Baths · House
· Equipped kitchen · Parking
Mendenhall Village · 2,454 sq.ft · 2 Bedrooms · 2 Baths · House · Equipped kitchen · Parking
Located in the Landenberg, at short distance from Gap Newport Pike with easy access to Avondale, Kennett Square, and Hockessin. Completed in 2026, this manufactured home features a full interior refresh: new paint, laminate flooring, and updated wood trim, paired with durable exterior siding for lasting curb appeal. The kitchen and laundry come equipped with an electric oven/range, refrigerator, washer, and dryer. Off-street parking is included. This is a manufactured home situated on a leased lot within the community; buyers must execute a separate lease agreement with the park owner. Water is currently included in the lot rent, though this is subject to change. The existing Parcel ID corresponds to the full lot and is not for sale the home will be issued its own Parcel ID upon purchase. As newly placed, the home has not yet been assessed and carries no existing tax record
USD 69,900
118 Stonegate Drive
View photo
House · for sale
USD 735,000
USD 180/sq.ft
118 Stonegate Drive
Mendenhall Village
· 4,080 sq.ft · 4 Bedrooms · 3 Baths · House
· Patio · Office room · Deck · Fireplace · Equipped kitchen
Mendenhall Village · 4,080 sq.ft · 4 Bedrooms · 3 Baths · House · Patio · Office room · Deck · Fireplace · Equipped kitchen
Coming Soon in the highly desirable Stonegate community! Beautifully updated and meticulously maintained, this 4-bedroom, 3.5-bath Colonial is situated on a picturesque one-acre lot surrounded by the peaceful, open setting that makes this neighborhood so special. Inside, a functional open floor plan is enhanced by wide-plank hardwood flooring throughout the main level, a spacious kitchen that flows seamlessly into the inviting family room with stone gas fireplace, and a true home office. Recent upgrades include a stunning brand-new primary bathroom, custom laundry room, EV car charger, and a beautifully finished lower level offering additional living and flexible-use space. Outside, a rear deck and patio provide the perfect setting to enjoy the expansive lot. Located in the sought-after Avon Grove School District, this Stonegate home has so much more to offerfull details coming soon! Seller is licensed realtor
USD 735,000
180 Elbow Lane
View photo
House · for sale
USD 675,000
USD 203/sq.ft
180 Elbow Lane
Mendenhall Village
· 3,315 sq.ft · 4 Bedrooms · 3 Baths · House
· Office room · Deck · Fireplace · Equipped kitchen · Cellar
Mendenhall Village · 3,315 sq.ft · 4 Bedrooms · 3 Baths · House · Office room · Deck · Fireplace · Equipped kitchen · Cellar
Enjoy the peace and quiet. This 3.7 acre, two-lot parcel is very private and sits on the banks of the East Branch of Christina Creek at the Mason Dixon Line. As you come up the drive, you are welcomed by a freshly painted house with a new roof. The 3,300 sqft house has a library / office and 3 bedrooms including a master with en-suite bath on the first floor, and a second large bedroom and bath upstairs. The entry foyer leads to an open living room. Dining room area. The kitchen has a center island with sitting area next to a wall of glass looking out onto the large deck and woods. Youll think youre eating in a tree house! Next to the kitchen is a laundry room with additional storage. Above the kitchen is an open siting area, perfect for a second office, hobby space, or multiple students desks. The den next to the kitchen has a wood burning fireplace and recently refinished hardwood floors. Past the half-bath and pantry is a large family room, with an exterior entrance. The basement is
USD 675,000
610 Penn Green Road
View photo
House · for sale
USD 375,000
USD 233/sq.ft
610 Penn Green Road
Mendenhall Village
· 1,604 sq.ft · 3 Bedrooms · 2 Baths · House
· Cellar
Mendenhall Village · 1,604 sq.ft · 3 Bedrooms · 2 Baths · House · Cellar
Handyman Special! Incredible Opportunity to Add Value! Instant Equity to Be Earned! Welcome to 610 Penn Green Rd, Landenberg, PA, offering an incredible opportunity for investors, contractors, or buyers looking to build equity. This ranch-style home sits on a beautiful lot in a desirable location and is ready for your vision, updates, and improvements, making it an exciting opportunity in today's market. With an ARV of $550,000+, there is significant potential for the right buyer to renovate and create substantial value. Inside, you'll find a functional ranch-style layout with plenty of opportunity to customize and renovate to your liking. The large full basement offers excellent additional space for storage, a workshop, or potential future living space. Outside, enjoy a beautiful lot with plenty of room for outdoor entertaining, gardening, landscaping, or other future improvements. The property is being sold AS-IS. Whether you're looking for your next investment project, a renovation
USD 375,000
4 N Henley Drive
View photo
Townhouse · for sale
USD 499,999
USD 151/sq.ft
4 N Henley Drive
Mendenhall Village
· 3,294 sq.ft · 3 Bedrooms · 2 Baths · Townhouse
· Office room · Equipped kitchen
Mendenhall Village · 3,294 sq.ft · 3 Bedrooms · 2 Baths · Townhouse · Office room · Equipped kitchen
Wow! Pure elegance exudes from this wonderfully maintained home in the ever popular 55+ community of Brittany Hills! From the moment you approach the front door you can quickly tell that this home is going to be the home you want! The two story foyer welcomes your friends and family. The classic living and dining room are great places to entertain for those special occasions. And as you walk to the back of the home, the house opens up to a great area with the kitchen, breakfast room and family room all together. The kitchen is quite large and has a nice island for food prep or serving guests. There are so many cabinets for storage and tons of counter space. And the wide open breakfast area is so nice for daily meals or for a more intimate dinner setting. The owners were very thoughtful in eliminating a wall that typically separates the kitchen in this model. The owners also sectioned off an area behind the breakfast room for an office area. So smart! The family is large and has a gas f
USD 499,999

Get email alerts

Don't miss out: be the first to know about new properties

The alert was correctly created

On subscribing you accept the conditions of use and the privacy policy
Alert
Receive new ads in your inbox
Save this search
Receive alerts for new listings

We'll send you an email when we have new properties for: "Houses for sale in Mendenhall Village"

The alert was correctly created

Highland West, Pike Creek-Central Kirkwood CCD New Castle County Delaware
Quail Ridge, Pike Creek-Central Kirkwood CCD New Castle County Delaware
Get email alerts and be the first to see new listings
Required field
On subscribing I accept the terms of the privacy policy
Perfect! You'll soon start receiving new listings via email
Alert
Receive an email when we have new ads for Houses for sale in Mendenhall Village
Save this search
Filters

Bedrooms

Size (sq.ft)

sq.ft
sq.ft

Price

USD
USD

Property type

Bathrooms

Clear all filters
Receive notifications when new entries are published.