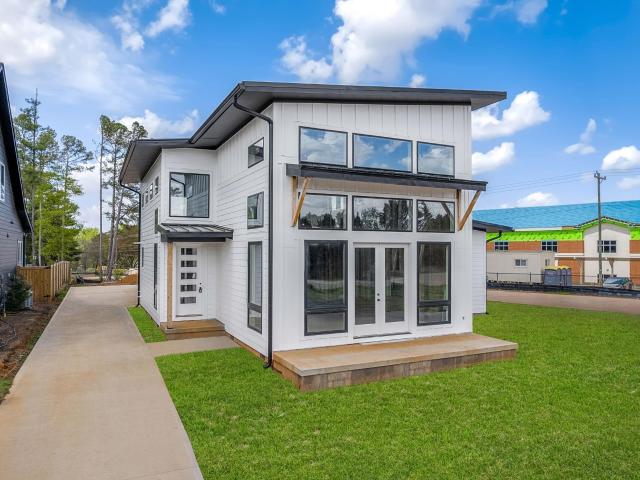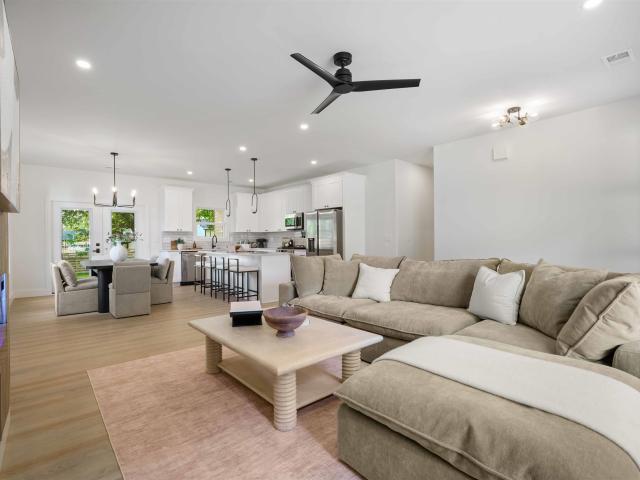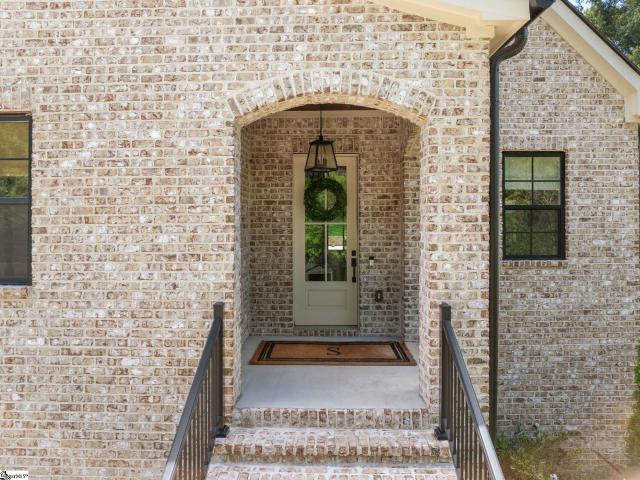
954 properties for sale in Merchant Estates

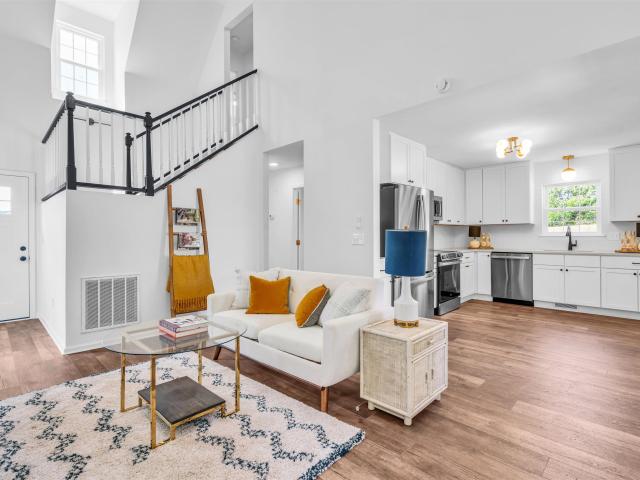
15 Haley Court
View photo
House · for sale
USD 334,900
USD 241/sq.ft
15 Haley Court
Merchant Estates
· 1,389 sq.ft · 3 Bedrooms · 2 Baths · House
· Garden · Office room · Deck · Fireplace · Equipped kitchen
Merchant Estates · 1,389 sq.ft · 3 Bedrooms · 2 Baths · House · Garden · Office room · Deck · Fireplace · Equipped kitchen
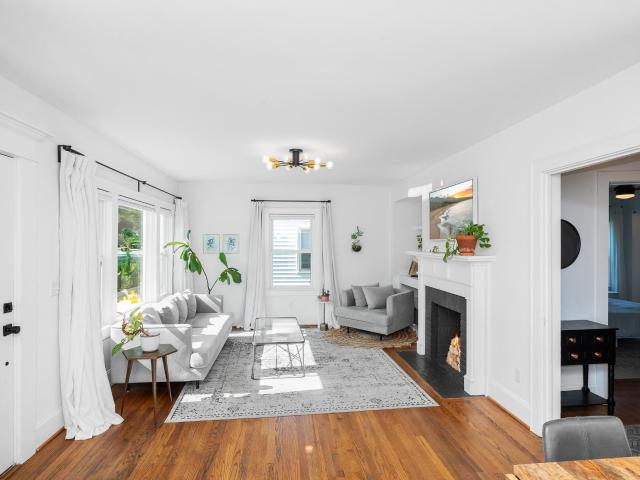
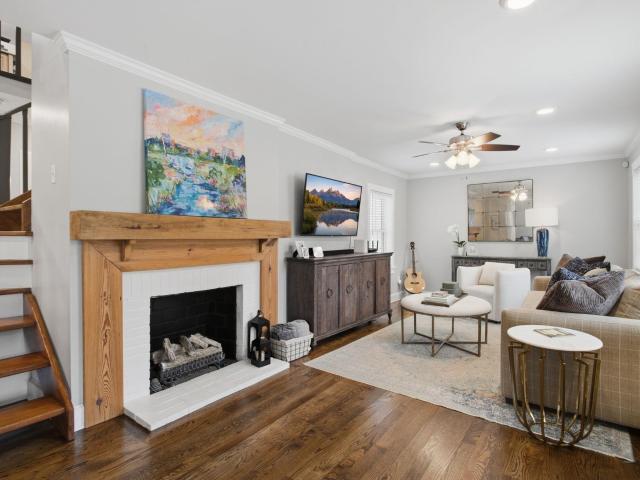
Hidden gem located in growing Laurens Road/Midtown Area. Great location at end of quiet street, cul-de-sac with very little traffic and established neighbors. Newly renovated home features 3 bedrooms and 2 full baths, large kitchen which has been completely updated with brand new white cabinets, quartz countertops, stainless steel appliances and updated lighting. On the main level, adjacent to kitchen is a combination living/dining area with central fireplace. Vaulted ceilings make this area feel large and light-filled. The primary bedroom and full bath round out the main level. Upstairs, two bedrooms and a hall bath are the perfect space for roommates, a home office, or a growing family. Step outside to the back deck which opens to the large side yard, recently fenced for privacy. A front porch welcomes you to this fully updated home in growing Laurens Road. This is a great opportunity for a first-time homebuyer, investment property, home for medical students, and more. Approximately
USD 334,900
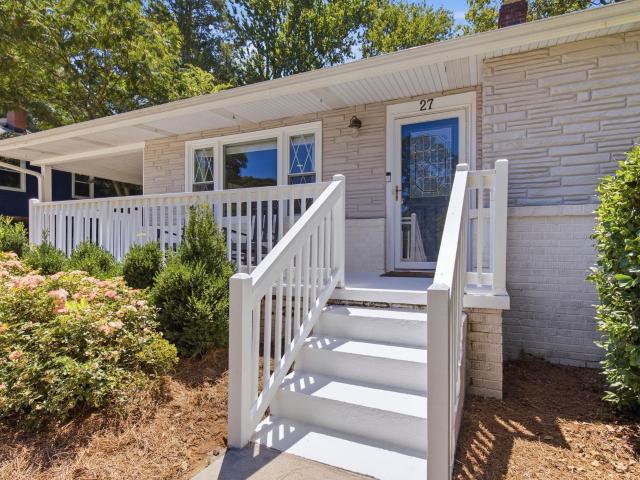
27 Sir Abbott Street
View photo
House · for sale
USD 460,000
USD 342/sq.ft
Updated
27 Sir Abbott Street
Merchant Estates
· 1,345 sq.ft · 3 Bedrooms · 2 Baths · House
· Patio · Garden · Equipped kitchen
Merchant Estates · 1,345 sq.ft · 3 Bedrooms · 2 Baths · House · Patio · Garden · Equipped kitchen
Back on the market at no fault of the seller! Tucked away on a quiet street in one of Greenville's most established and desirable neighborhoods, this beautifully renovated 3 bedroom, 2 bathroom cottage blends timeless charm with modern convenience. From the moment you arrive, you'll appreciate the inviting covered front porch, beautiful hardwood floors, and thoughtfully updated interior. The kitchen features granite countertops, stylish finishes, and an easy flow into the living spaces, making it perfect for everyday living and entertaining. The private primary suite is a true retreat with direct access to the expansive backyard patio, creating the perfect spot to enjoy your morning coffee or unwind in the evening beneath the shade of mature trees. The ensuite bathroom features a stunning walk-in shower, and both full bathrooms have been completely renovated with fresh, modern finishes. Step outside to one of the home's most impressive features. The huge, level, fully fenced backyard o
USD 460,000
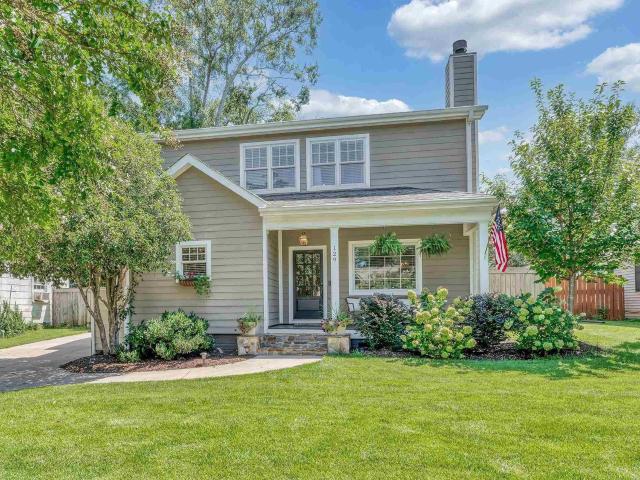
129 Phillips Lane, Greenville, US, SC
View photo
House · for sale
USD 1,050,000
129 Phillips Lane, Greenville, US, SC
Merchant Estates
· 4 Bedrooms · 4 Baths · House
Merchant Estates · 4 Bedrooms · 4 Baths · House
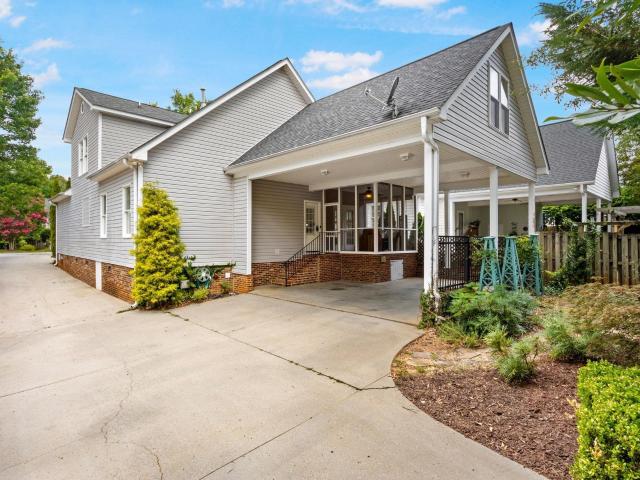
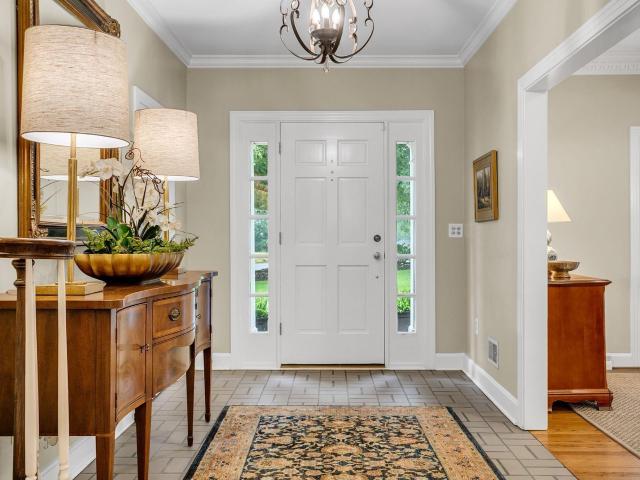
Steps from rockwood park! Walk to award-winning augusta circle elementary! Quick closing and possession available! Welcome to 129 Phillips Lane, a beautifully maintained and spacious 4-bedroom, 3.5-bath home with over 2,500 square feet of comfortable living in Greenville’s desirable Augusta Road neighborhood. Ideally located on a quiet street in the heart of the Augusta Road area, this lovely home is steps away from Rockwood Park and walkable to the award-winning Augusta Circle Elementary School and the area’s shops, restaurants, Swamp Rabbit Trail and more! A thoughtfully-planned renovation and addition in 2012 provides the perfect blend of timeless Southern charm with many modern updates. The inviting rocking chair front porch sets the tone for relaxed, neighborhood living. Inside, you'll find a warm and light-filled layout featuring original site-finished hardwood floors on the main level, generous living spaces, and an open flow perfect for both everyday life and entertaining. The
USD 1,050,000
21 Kay Drive
View photo
House · for sale
USD 346,890
USD 310/sq.ft
21 Kay Drive
Merchant Estates
· 1,119 sq.ft · 3 Bedrooms · 2 Baths · House
· Garden · Deck · Equipped kitchen · Parking
Merchant Estates · 1,119 sq.ft · 3 Bedrooms · 2 Baths · House · Garden · Deck · Equipped kitchen · Parking
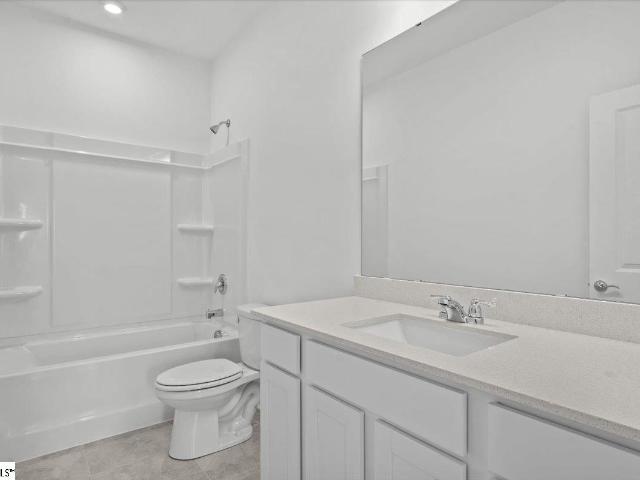
Welcome to 21 Kay Dr, a fully renovated home offering modern updates, functional space, and true move-in ready convenience. From the moment you arrive, you’ll notice the fresh exterior, new concrete driveway with an additional parking pad, and inviting curb appeal. Inside, the home opens to a spacious living area that flows into the dining space, creating a comfortable layout for both everyday living and entertaining. Just off the living room, a hallway leads to three well-sized bedrooms, providing a practical and private layout. This home has been completely remodeled inside and out, including a new HVAC system, new roof, new interior and exterior paint, and new luxury vinyl plank flooring throughout. Both the primary and guest bathrooms have been fully updated, and the kitchen features new stainless steel appliances, including a refrigerator, dishwasher, smooth-top range, and built-in microwave. Step outside to a newly built large deck overlooking a fully fenced backyard, offering sp
USD 346,890
512 Byrd Boulevard
View photo
House · for sale
USD 1,150,000
USD 468/sq.ft
512 Byrd Boulevard
Merchant Estates
· 2,454 sq.ft · 4 Bedrooms · 3 Baths · House
· Fireplace · Equipped kitchen
Merchant Estates · 2,454 sq.ft · 4 Bedrooms · 3 Baths · House · Fireplace · Equipped kitchen

Situated on the corner of Byrd Boulevard and Club Drive, 512 Byrd Boulevard features beautifully updated main level living in one of Greenville’s most desired locations. Just minutes from local favorites including The 05, Augusta Street Market, shopping, dining and downtown Greenville, this charming brick home blends classic curb appeal with elevated interior finishes. Greeted by a fabulous covered front porch perfect for rocking chairs, you enter into a memorable foyer with designer wallpaper and lighting. The main level features a formal living room with fireplace and gas logs, a formal dining room and a beautifully renovated kitchen with marble countertops, custom cabinetry, a gas stove and a stunning marble hood. The kitchen opens to a comfortable family room with fireplace, creating an easy flow for everyday living. The primary suite is located on the main level and includes a walk-in closet and updated bathroom with marble floor-to-ceiling tiled shower. Two additional guest bedro
USD 1,150,000
24 Maudie Street
View photo
House · for sale
USD 269,900
USD 234/sq.ft
24 Maudie Street
Merchant Estates
· 1,152 sq.ft · 3 Bedrooms · 2 Baths · House
· Garden
Merchant Estates · 1,152 sq.ft · 3 Bedrooms · 2 Baths · House · Garden
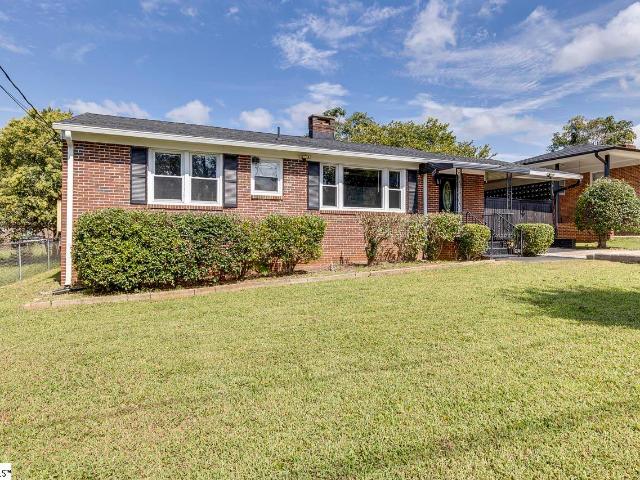
Welcome to 24 Maudie. Featuring a beautiful brick ranch home with memorable private front and back fenced-in yards. As you walk into the home, you will find beautiful hardwood floors sporting an open floor plan with plenty of space to entertain your family and friends. Fresh paint is found throughout the home and the roof was replaced in 2018 Conveniently close to downtown Greenville as well as to all of the shopping and eating places on August Rd and with easy access to the nearby main highways
USD 269,900
18 Sirrine Drive
View photo
House · for sale
USD 3,750,000
USD 681/sq.ft
18 Sirrine Drive
Merchant Estates
· 5,500 sq.ft · 6 Bedrooms · 6 Baths · House
· Fireplace · Equipped kitchen
Merchant Estates · 5,500 sq.ft · 6 Bedrooms · 6 Baths · House · Fireplace · Equipped kitchen
There are addresses in Greenville that ring a bell, and 18 Sirrine Drive is one of the few. Set on a coveted street in the Greenville Country Club area, this iconic 6-bedroom, 6.5 bathroom home has been updated for modern day living while preserving so much of its original charm. A charming Dutch door welcomes you into a beautiful foyer with gorgeous lighting and grand entrance with beautiful staircase. The main level features multiple gathering spaces, including a spacious living room with fireplace, a den or gathering room, sunroom, and formal dining room. The gorgeous kitchen is a showstopper with quartz countertops, a large eat-in breakfast area, panel ready appliances, Miele gas range, steam oven, double-drawer dishwasher and beautiful cabinetry. The main-level primary suite is a true retreat with a marble-tiled bathroom, dual walk-in closets, built-in safe and convenient access to the laundry room and drop zone. Just off the primary suite, a charming sunroom or office adds even m
USD 3,750,000
15 Cammer Avenue
View photo
House · for sale
USD 799,000
USD 382/sq.ft
New
15 Cammer Avenue
Merchant Estates
· 2,088 sq.ft · 4 Bedrooms · 3 Baths · House
· Parking · Deck · Fireplace · Equipped kitchen
Merchant Estates · 2,088 sq.ft · 4 Bedrooms · 3 Baths · House · Parking · Deck · Fireplace · Equipped kitchen
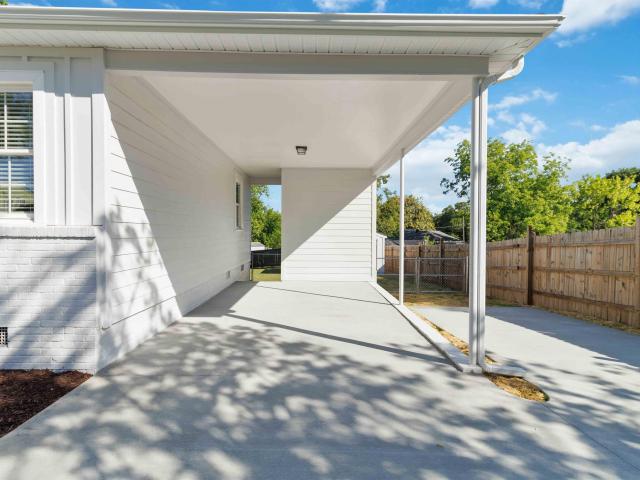
Charming one-level home nestled on a large. 41 acre lot featuring 3 bedrooms and 2 full baths, 2-car detached garage PLUS separate guest house/ADU with attached carport and deck in the heart of Augusta Road, just minutes from Rockwood Park, downtown Greenville, Cleveland Park, the Swamp Rabbit Trail, Prisma’s Greenville Memorial Hospital, and Augusta Road's many amenities. 15 Cammer Avenue features almost 2,100 square feet of total living space across both dwellings on the property. The main house features the perfect blend of old house charm with modern conveniences from several recent renovations and upgrades. The home’s open floor plan features a welcoming covered front entrance that leads into a spacious living room with gas-log fireplace and site-finished hardwood floors. The living room flows seamlessly into a cozy dining room that overlooks a gourmet kitchen with white cabinetry, quartz countertops and subway tile backsplash, and stainless-steel appliances including smooth-top e
USD 799,000
47 Douglas Dr, Greenville, SC 29605 | MLS #1591
View photo
House · for sale
USD 795,000
USD 322/sq.ft
Updated
47 Douglas Dr, Greenville, SC 29605 | MLS #1591
Merchant Estates
· 2,465 sq.ft · 3 Bedrooms · 3 Baths · House
· Fireplace · Equipped kitchen
Merchant Estates · 2,465 sq.ft · 3 Bedrooms · 3 Baths · House · Fireplace · Equipped kitchen
Timeless charm meets classic Greenville character at 47 Douglas Drive. This stately stone home sits gracefully among mature trees and lush landscaping, offering privacy and tranquility just moments from Greenville Country Club and Augusta Road. The granite façade and classic architectural details showcase craftsmanship rarely found today. A welcoming front porch with wrought-iron railings and a cozy awning creates the perfect spot to enjoy morning coffee or greet neighbors. Inside, you’ll find light-filled living spaces that blend warmth and elegance. The living room has a stone fireplace, hardwood floors, and crown molding, perfect for relaxing or hosting guests. A formal dining room with French doors opens to a cheerful sitting room, while the updated kitchen offers vintage charm and modern convenience with white cabinetry, solid-surface countertops, and abundant natural light. The main-level owner’s suite is a peaceful retreat with two walk-in closets and an updated bath featuring a
USD 795,000
108 Mount Vista Avenue
View photo
House · for sale
USD 1,750,000
USD 455/sq.ft
108 Mount Vista Avenue
Merchant Estates
· 3,843 sq.ft · 5 Bedrooms · 3 Baths · House
Merchant Estates · 3,843 sq.ft · 5 Bedrooms · 3 Baths · House
This timeless Mount Vista Avenue home blends classic elegance with refined luxury across 5 bedrooms and 3.5 bathrooms in the heart of Greenville. It’s easy to see why this neighborhood remains one of Greenville’s most sought after addresses, with its towering trees, timeless architecture, pristine landscaping, and sidewalks that invite daily walks and foster a true sense of community. This is more than a home. 108 Mount Vista Avenue offers a rare blend of prestige, charm, and walkability just minutes from Greenville Country Club and everything our award-winning downtown Greenville has to offer. This exceptional property captures everything buyers love about the Augusta Road area while delivering the comfort, space, and thoughtful updates that make everyday living feel elevated. Inside, the home offers the kind of floor plan buyers are searching for but rarely find. The primary suite is conveniently located on the main level, creating comfort and privacy for everyday living. The private
USD 1,750,000
108 Parkins Mill Road
View photo
House · for sale
USD 350,000
USD 312/sq.ft
108 Parkins Mill Road
Merchant Estates
· 1,119 sq.ft · 3 Bedrooms · 2 Baths · House
· Garden
Merchant Estates · 1,119 sq.ft · 3 Bedrooms · 2 Baths · House · Garden
Imagine starting your mornings in a charming Parkins Mill home, where tree-lined streets and neighborhood sidewalks create a sense of community just minutes from the heart of Greenville. This updated 3-bedroom, 2-bath home blends character and comfort, with hardwood floors adding warmth to every room and natural light filling the spaces where you gather. Step outside to a fully fenced backyard that invites summer cookouts, freedom in your own space, or quiet evenings under the stars. With Laurens Road restaurants around the corner and downtown Greenville only 8 minutes away, you’ll have easy access to dining, shopping, and entertainment while still enjoying the peaceful feel of one of the city’s most sought-after neighborhoods. Well-maintained and move-in ready, this home is waiting for the next chapter of memories to be made. Come see this rare opportunity to be in this area of Greenville for this type of value!
USD 350,000
15 Crabapple Court
View photo
House · for sale
USD 1,250,605
USD 403/sq.ft
15 Crabapple Court
Merchant Estates
· 3,100 sq.ft · 4 Bedrooms · 3 Baths · House
· Office room
Merchant Estates · 3,100 sq.ft · 4 Bedrooms · 3 Baths · House · Office room
Quiet cul de sac in the heart of Old GVL's Augusta Road area, just 3 min's to I-85, 5 min's to PRISMA and to Downtown GVL! Classic cottage built by Quinn & Satterfield in timeless style featuring 9 ft & vaulted ceilings, custom plantation shutters, site finished hardwoods, delightful scrn porch, defined rooms, and easy flow. Upgrades include BRAND NEW HVAC on 1st floor, NEW gas range, newer D/W and microwave, new designer lighting throughout, some fresh interior paint. Sellers also added spacious Rec Room upstairs, currently used as Home Office. W/D convey! Already inspected, repairs DONE. Move-in-Ready! Quick Close OK. some furnishings negotiable separately. SOLD COMPARABLE HOMES: 209 Cleveland, 19 Rock Creek, 1 Shady Lane
USD 1,250,605
10 Valley View Lane
View photo
House · for sale
USD 415,000
USD 237/sq.ft
10 Valley View Lane
Merchant Estates
· 1,744 sq.ft · 4 Bedrooms · 3 Baths · House
· Office room · Equipped kitchen · Cellar
Merchant Estates · 1,744 sq.ft · 4 Bedrooms · 3 Baths · House · Office room · Equipped kitchen · Cellar
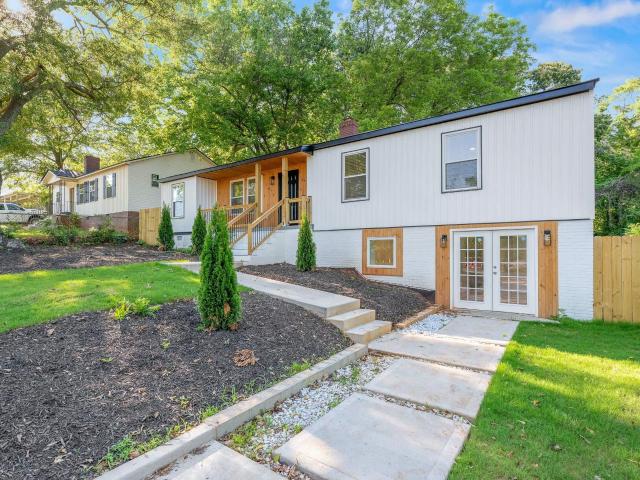
Wouldn't you love something like a new build but more affordable that's just off the Augusta Rd corridor? Look no further than 10 Valley View Ln, a beautifully remodeled. In 2025! Basement home with a unique modern aesthetic and substantial upgrades, including the addition of 600 square feet! The exterior is welcoming with all new siding, porches, and landscaping. Inside, this spacious open concept will surpise you! All new flooring and lighting begins in the Family Room and ushers you throughout. The Kitchen boasts new cabinetry, tile backsplash, and stainless appliances, and the adjoining Dining Room is spectacular with it's linear chandelier and custom stairwell accent! Opposite the Family Room is a wonderful Office/ Study that can be used as desired. Tucked down the Hall are three Bedrooms, including the Owner's Suite with a new Full Bath. Two secondary Bedrooms share the Hall Bath that has a new vanity and tiled shower surround. Make your way to the lower level where you will love
USD 415,000
137 Gadwall Way, Lot 47, Greenville, SC 29607 | MLS #1596
View photo
Townhouse · for sale
USD 310,770
USD 186/sq.ft
Updated
137 Gadwall Way, Lot 47, Greenville, SC 29607 | MLS #1596
Merchant Estates
· 1,668 sq.ft · 3 Bedrooms · 3 Baths · Townhouse
· Parking
Merchant Estates · 1,668 sq.ft · 3 Bedrooms · 3 Baths · Townhouse · Parking
Discover boutique townhome living just minutes from vibrant Downtown Greenville—without the downtown Greenville price tag. This thoughtfully designed community blends modern style, quality craftsmanship, and everyday convenience. The exterior features durable Hardie Board concrete siding, solid brick accents at the waterline on both front and rear elevations, an impressive 8-ft front entry door and backdoor with ¾ glass which allows in more light, 9-ft ceilings on both levels, and carriage-style garage doors with windows. Inside, you’ll find a refined interior featuring 7” Luxury Vinyl Plank flooring, Quartz countertops, Backsplash, Under Cabinet Lighting Package, Aristokraft cabinetry, and a Whirlpool stainless steel gas range and appliance package with exterior hood ventilation. Smart Home pre-wiring and an Owner’s Suite bathroom with tile extended to the ceiling in the shower—plus so much more. Community amenities invite you to relax and connect—meet neighbors at the Paw Park dog ar
USD 310,770
16 High Hill Street
View photo
House · for sale
USD 789,000
USD 441/sq.ft
New
16 High Hill Street
Merchant Estates
· 1,787 sq.ft · 3 Bedrooms · 2 Baths · House
· Equipped kitchen
Merchant Estates · 1,787 sq.ft · 3 Bedrooms · 2 Baths · House · Equipped kitchen
Talk about a transformation! 16 High Hill Street has been completely renovated, bringing a fresh new look and a whole lot more function to this Augusta Road area home. The kitchen has been completely reimagined and is ready to become the heart of the home, but one of the biggest changes is the addition of an entirely new primary suite. The spacious bedroom is paired with a gorgeous, spa-like bathroom and a huge walk-in closet—creating the kind of private retreat you don't always expect to find in a classic Greenville bungalow. Throughout the home, the renovation blends the character you want in an established neighborhood with the finishes, style and functionality today's buyers are looking for. And then there's the location. Welcome to Greenville's 29605—just minutes from Augusta Road shopping and dining, Prisma Health, Fluor Field, Falls Park and Downtown Greenville. Whether it's dinner on Augusta Road, a Saturday morning downtown or an easy commute to work, you're right in the middl
USD 789,000
9 Barksdale Road
View photo
House · for sale
USD 1,599,000
USD 398/sq.ft
9 Barksdale Road
Merchant Estates
· 4,015 sq.ft · 4 Bedrooms · 3 Baths · House
· Fireplace · Equipped kitchen
Merchant Estates · 4,015 sq.ft · 4 Bedrooms · 3 Baths · House · Fireplace · Equipped kitchen
Welcome to 9 Barksdale Road, a beautifully maintained tri-level home situated on a spacious 0.97 acre corner lot in the highly desirable Parkins Mill area. Offering 4 bedrooms, 3.5 bathrooms, and multiple living spaces, this home combines comfort, functionality, and exceptional outdoor living. The main level features an open floor plan with a spacious living room centered around a wood-burning fireplace and built-ins, a dining area, and a large kitchen perfect for everyday living and entertaining. The kitchen has granite countertops with lots of space for cooking and entertaining. A convenient half bath for guests completes the main level. Upstairs, the primary suite includes a private full bathroom with dual vanities. Two additional bedrooms share a large guest bathroom, and a unique laundry chute provides easy access to the downstairs laundry room. Permanent attic stairs lead to a heated and cooled cedar closet in the attic space offering excellent storage and flexibility. The lower
USD 1,599,000
1720 Parkins Mill Road
View photo
House · for sale
USD 3,499,000
USD 700/sq.ft
1720 Parkins Mill Road
Merchant Estates
· 4,994 sq.ft · 5 Bedrooms · 5 Baths · House
· Equipped kitchen
Merchant Estates · 4,994 sq.ft · 5 Bedrooms · 5 Baths · House · Equipped kitchen
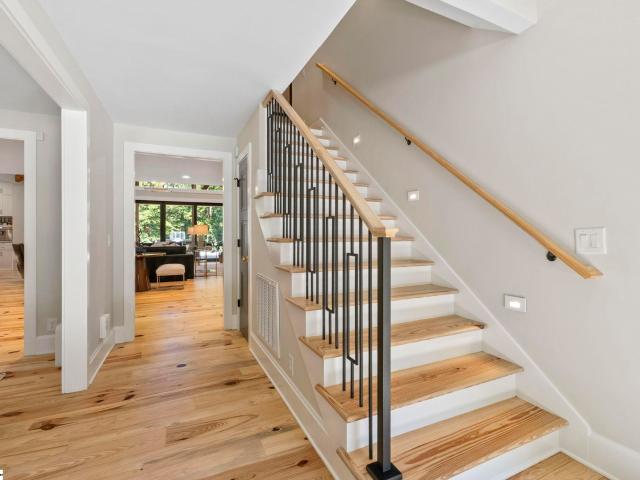
Rarely does a home offer the opportunity to enjoy the feel of newly constructed custom living on an exceptionally private homesite. This remarkable residence underwent a comprehensive down-to-the-studs transformation, adding significant living space while replacing virtually every major system—including the roof, electrical, plumbing, HVAC, and every interior finish. The result is a home that blends timeless architecture with the quality, craftsmanship, and efficiency of modern construction. Designed without compromise, every detail reflects intentional planning and enduring quality. Reclaimed pine floors, exposed wood beams, soaring vaulted ceilings, expansive sliding glass doors, and seamless indoor-outdoor living create a warm yet sophisticated atmosphere throughout. The chef’s kitchen is beautifully appointed with Wolf and Sub-Zero appliances, a custom copper farmhouse sink, built-in coffee system, walk-in pantry with custom cabinetry and mini refrigerator; so many thoughtfully des
USD 3,499,000
209 Glenn Road
View photo
House · for sale
USD 449,000
USD 270/sq.ft
209 Glenn Road
Merchant Estates
· 1,658 sq.ft · 3 Bedrooms · 2 Baths · House
· Equipped kitchen
Merchant Estates · 1,658 sq.ft · 3 Bedrooms · 2 Baths · House · Equipped kitchen
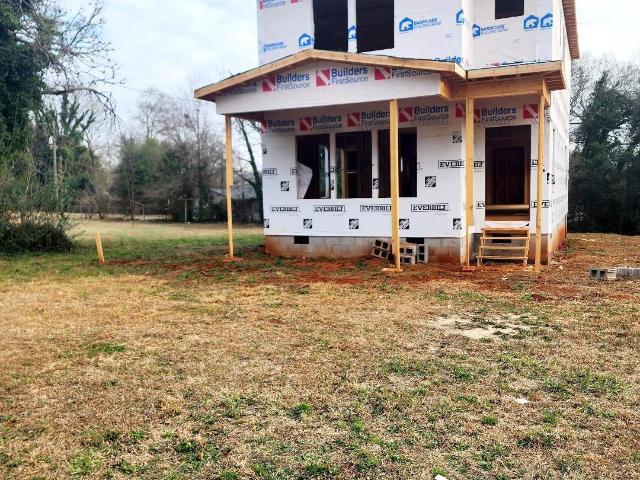
Welcome to your New Home! Brand new 3-bedroom, 2.5-bath two-story home conveniently located near Augusta Rd and Pleasantburg Dr! This thoughtfully designed home features a modern open floor plan on the main level, perfect for entertaining and everyday living. The kitchen will showcase beautiful quartz countertops, offering both style and durability. All three bedrooms are located upstairs, providing privacy and afunctional layout ideal for comfortable living. Completion of the build expected end of May 2026. Check out the property right next door 209 Glenn Rd Listing ID: 1582-! Contact me today for more information!
USD 449,000
8 Village Crest Drive
View photo
House · for sale
USD 665,000
USD 308/sq.ft
8 Village Crest Drive
Merchant Estates
· 2,153 sq.ft · 3 Bedrooms · 2 Baths · House
· Fireplace · Equipped kitchen · Swimming pool
Merchant Estates · 2,153 sq.ft · 3 Bedrooms · 2 Baths · House · Fireplace · Equipped kitchen · Swimming pool
Welcome to Parkins Mill Village! This modern, custom-built home is move-in ready and features an abundance of natural light, hardwood floors, beautiful lighting, a gas fireplace, three bedrooms, two and a half baths, a large open floor plan, high ceilings, 8’ tall doors, tiled baths, custom cabinetry, a large kitchen island, 2,160 square feet and much more. It has a beautiful and most energy efficient METAL roof that the comps did not have, adding value, durability, a sleek, modern look, low maintenance and longevity. Metal roofs can significantly increase resale value. The primary bedroom AND laundry are on the MAIN LEVEL making the home most functional for all ages. The home is on the second LARGEST LOT in the subdivision and is large enough to accommodate a pool. The home is next to the new Reedy Laurel Elementary School with an emphasis on Environmental Science. Homes near new, modern schools often appreciate faster than those in areas without strong or new educational infrastructu
USD 665,000
15 Milton Drive
View photo
House · for sale
USD 525,000
USD 297/sq.ft
15 Milton Drive
Merchant Estates
· 1,765 sq.ft · 3 Bedrooms · 2 Baths · House
· Patio · Garden · Office room · Fireplace · Equipped kitchen · Parking
Merchant Estates · 1,765 sq.ft · 3 Bedrooms · 2 Baths · House · Patio · Garden · Office room · Fireplace · Equipped kitchen · Parking
Located in the highly sought-after Augusta Road area, this 3-bedroom, 2-bath one-level home features almost 1,800 sq ft of functional, open living space. The kitchen is centered around a large island and flows seamlessly into the dining and living areas, creating an easy, connected layout for everyday purposes and entertaining. The living room includes an electric fireplace and abundant natural light, with direct access to a private covered back patio and fully fenced backyard. Ideal for outdoor living, pets, or low-maintenance enjoyment. The primary suite includes a well-designed bath and a sizable walk-in closet, while two additional bedrooms provide flexibility for guests, office space, or family needs. Additional highlights include 9’ ceilings throughout, a dedicated laundry room, and a 2-car garage with upgraded epoxy flooring. Prime Greenville location just minutes to Augusta Road shopping, dining, and downtown. Single-level homes in this area are limited. Schedule your showing t
USD 525,000
229 Cammer Avenue
View photo
House · for sale
USD 1,495,000
USD 446/sq.ft
229 Cammer Avenue
Merchant Estates
· 3,348 sq.ft · 4 Bedrooms · 3 Baths · House
· Office room · Equipped kitchen
Merchant Estates · 3,348 sq.ft · 4 Bedrooms · 3 Baths · House · Office room · Equipped kitchen
Nestled in the heart of Augusta Road, this stunning home, completed in 2023, blends timeless design with luxury in one of Greenville's most sought-after neighborhoods. Offering 4 bedrooms, 3 bathrooms, around 3350 square feet of thoughtfully curated finishes throughout. The light-filled main level has 10-foot ceilings and a beautifully open floor plan that seamlessly connects the living, dining, and kitchen spaces. A sophisticated wet bar adds the perfect touch for hosting, while the spacious walk-in laundry room provides everyday convenience. The primary suite sits down its own hallway with beautiful barrelled ceilings offering its own retreat with a large bathroom with heated tile floors and a large closet. In addition on the main level there is an additional bedroom and full bath which is ideal for guests, a home office, or flexible living. Upstairs, two generously sized bedrooms and a full bath provide ample space for family and visitors. There is a generous amount attic storage of
USD 1,495,000
220 Riverside Drive
View photo
House · for sale
USD 1,499,605
USD 501/sq.ft
220 Riverside Drive
Merchant Estates
· 2,992 sq.ft · 3 Bedrooms · 2 Baths · House
Merchant Estates · 2,992 sq.ft · 3 Bedrooms · 2 Baths · House
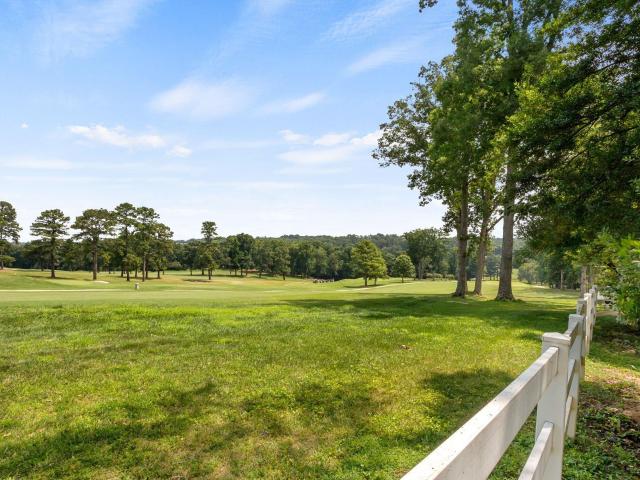
220 Riverside Drive in the Greenville Country Club area, with commanding view of the Riverside Golf Course. Create your forever home on this 0.68 acre level lot. Offered strictly as is. Bring your contractor and a large flashlight when you schedule your visit! Front and back driveways, tremendous POTENTIAL. Utilities are off/ disconnected. Property must be on MLS 10 calendar days before seller can consider offers. Court-appointed conservator shall review all offers received as of 9am on Monday July 27th, and seller will choose/sign highest and best offer by noon on Monday July 27th. See associated docs for comprehensive information as to showing instructions, structural engineer's report, and contractual requirements. Please contact YOUR BUYER AGENT to view this property in person. L/A does not show this property to unrepresented Customers
USD 1,499,605
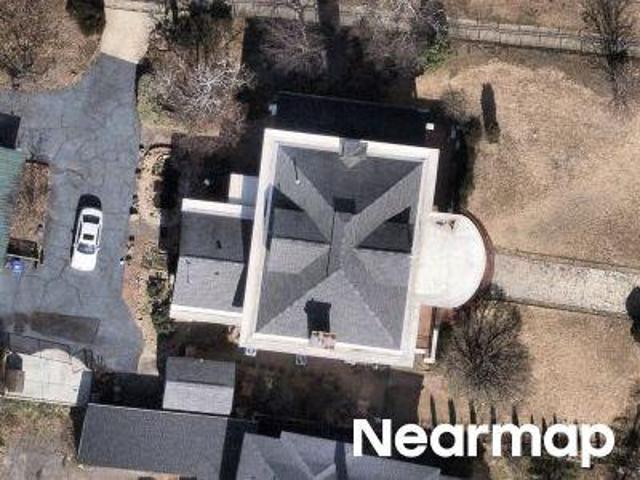
N Main St
View photo
House · for sale
Request Details
New
N Main St
Merchant Estates
· 3,810 sq.ft · 5 Bedrooms · 1 Bath · House
Merchant Estates · 3,810 sq.ft · 5 Bedrooms · 1 Bath · House
This home is in preforeclosure, which means the homeowner is in default (missed payments). Therefore, there could be an opportunity to strike a great deal with the owner and the bank
Request Details
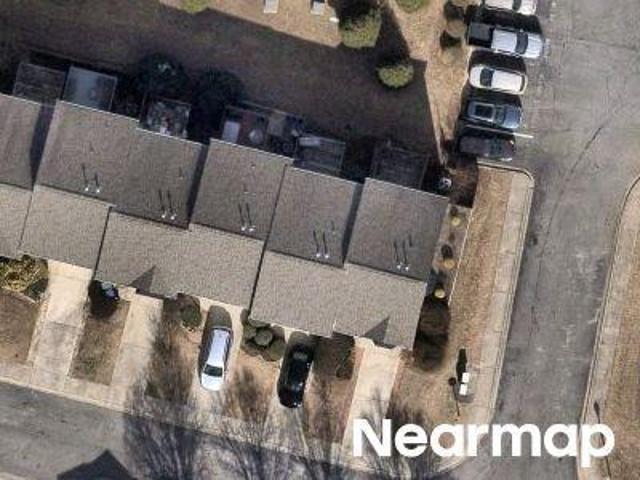
Canewood Pl
View photo
House · for sale
Request Details
New
Canewood Pl
Merchant Estates
· 1,916 sq.ft · 3 Bedrooms · 2 Baths · House
Merchant Estates · 1,916 sq.ft · 3 Bedrooms · 2 Baths · House
This home is in preforeclosure, which means the homeowner is in default (missed payments). Therefore, there could be an opportunity to strike a great deal with the owner and the bank
Request Details
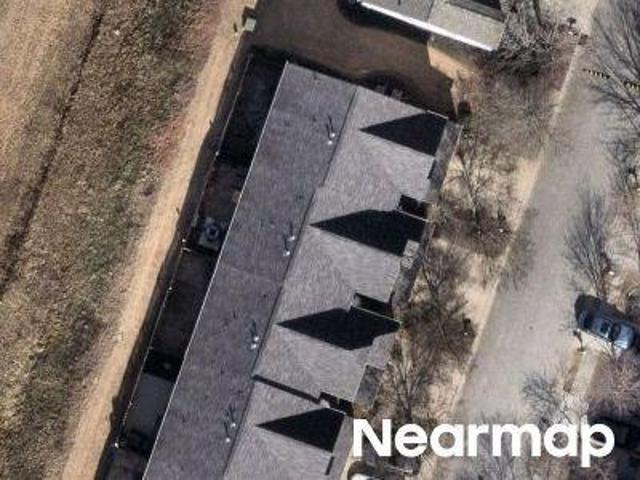
Woodbark Ct
View photo
Townhouse · for sale
Request Details
New
Woodbark Ct
Merchant Estates
· Townhouse
Merchant Estates · Townhouse
This home is in preforeclosure, which means the homeowner is in default (missed payments). Therefore, there could be an opportunity to strike a great deal with the owner and the bank
Request Details

Get email alerts

Don't miss out: be the first to know about new properties

The alert was correctly created

On subscribing you accept the conditions of use and the privacy policy
Alert
Receive new ads in your inbox
Save this search
Receive alerts for new listings

We'll send you an email when we have new properties for: "Properties for sale in Merchant Estates"

The alert was correctly created

Ruskin Square
Belhaven Village
Get email alerts and be the first to see new listings
Required field
On subscribing I accept the terms of the privacy policy
Perfect! You'll soon start receiving new listings via email
Alert
Receive an email when we have new ads for Properties for sale in Merchant Estates
Save this search
Filters

Bedrooms

Size (sq.ft)

sq.ft
sq.ft

Price

USD
USD

Property type

Bathrooms

Clear all filters
Receive notifications when new entries are published.