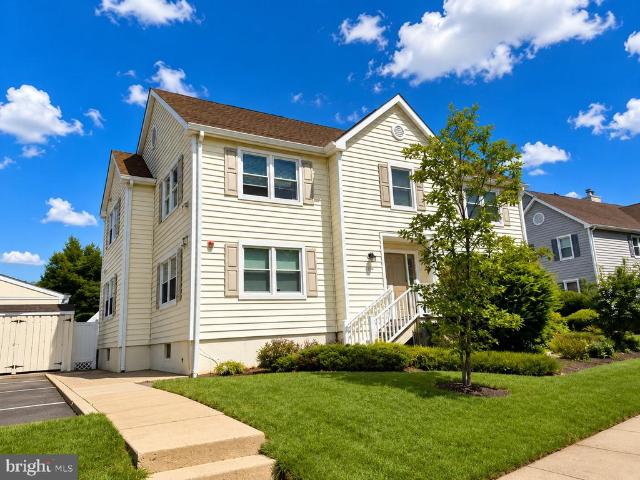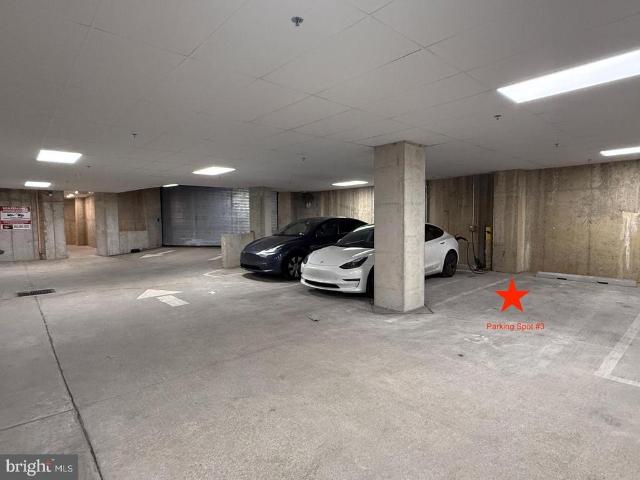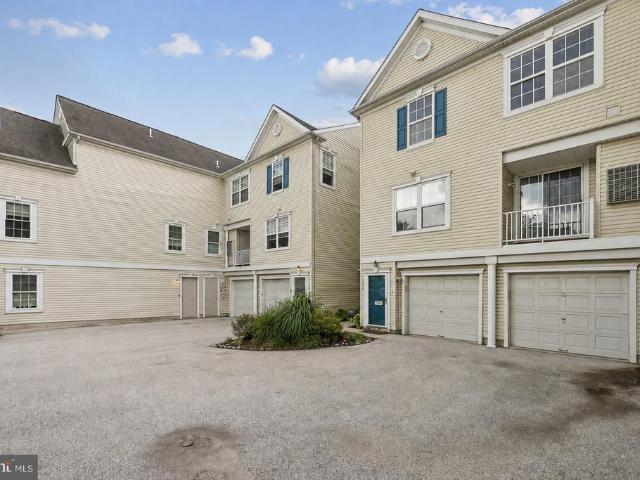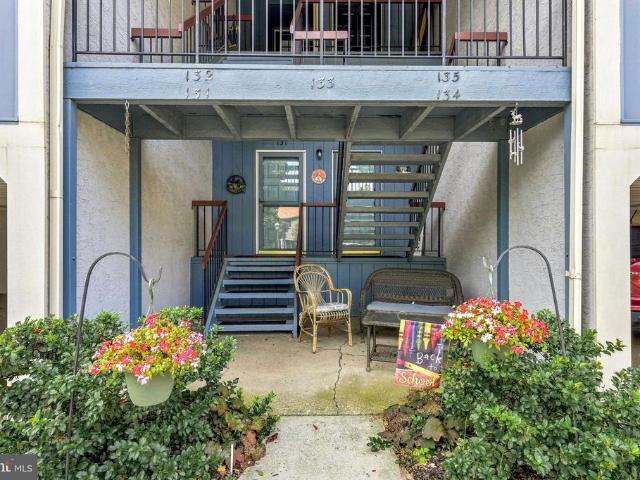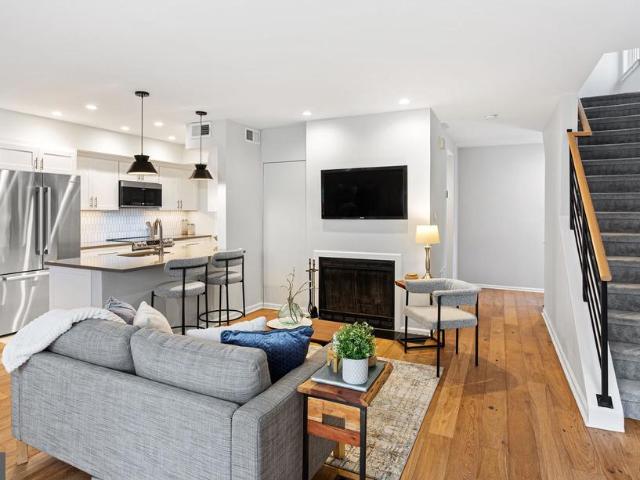
418 apartments for sale in Merchantville

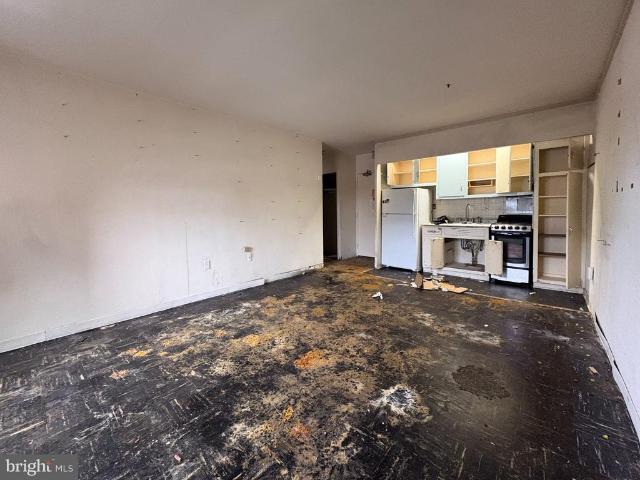
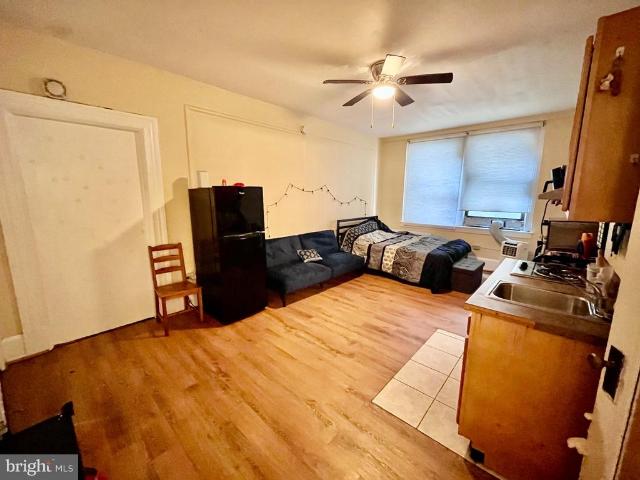
1119 Pine Street # 206
View photo
Condo · for sale
USD 785,000
USD 556/sq.ft
1119 Pine Street # 206
Merchantville
· 1,410 sq.ft · 2 Bedrooms · 2 Baths · Condo
· Deck · Equipped kitchen · Parking
Merchantville · 1,410 sq.ft · 2 Bedrooms · 2 Baths · Condo · Deck · Equipped kitchen · Parking
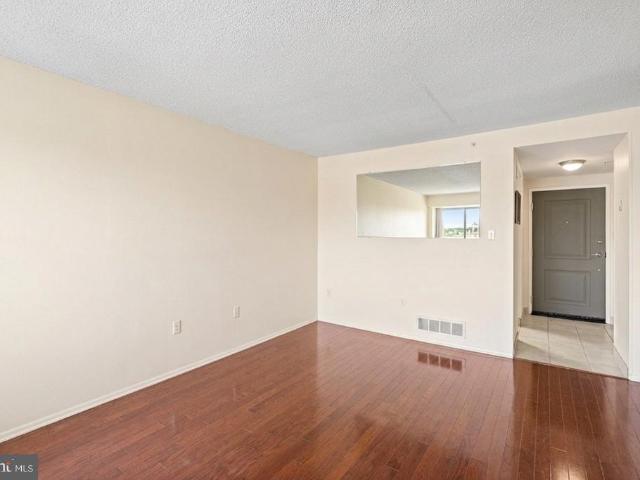
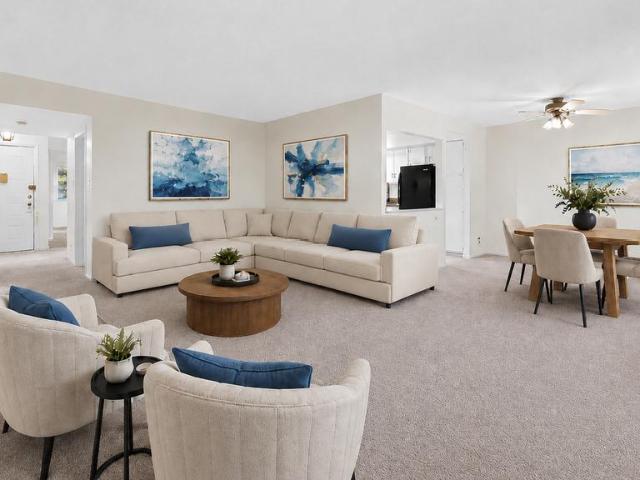
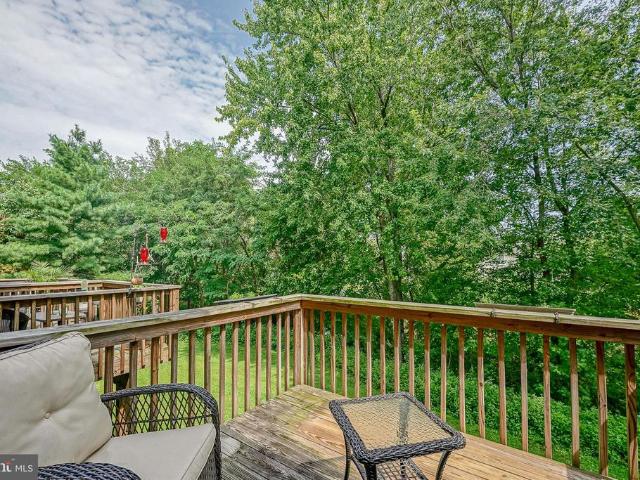
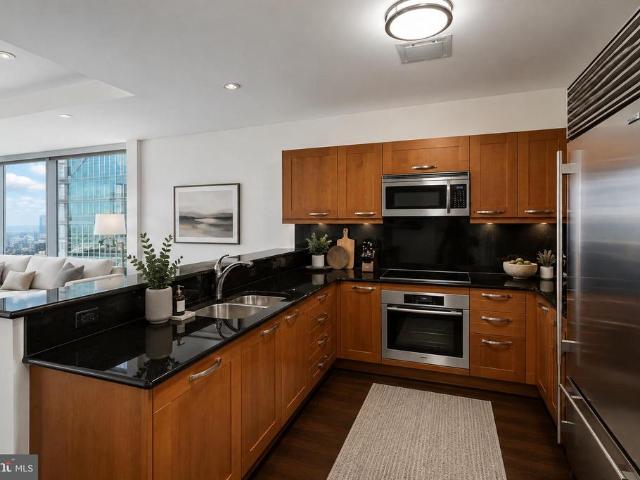
Exceptional Kahn Park Condominium in the Heart of Washington Square West Welcome to an extraordinary residence in one of Washington Square Wests most coveted settings. Tucked quietly away from the street and overlooking the serene grounds of Kahn Park, this beautifully renovated bi-level condominium seamlessly blends sophisticated city living with an incredible sense of privacy and tranquility. Offering 2 bedrooms, 2.5 baths, a spectacular private roof deck, and UNDERGROUND PRIVATE PARKING, this is a truly special opportunity. Floor-to-ceiling windows fill the main living spaces with natural light while framing peaceful views of Kahn Park. The completely renovated and thoughtfully opened kitchen creates a seamless connection to the living and dining areas, offering a sophisticated and highly functional layout ideal for both everyday living and entertaining. Off the kitchen is a large walk-in pantry featuring ample built-in shelving and full-size laundry. Beautiful finishes, ample cabin
USD 785,000
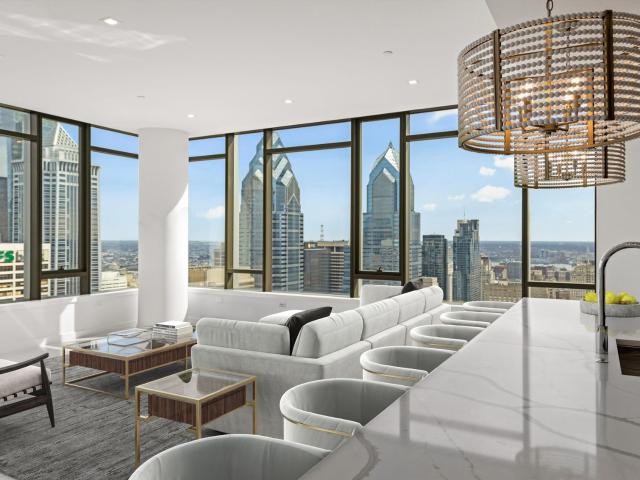
1911 Walnut Street, Unit 4402, Philadelphia, US, PA
View photo
Condo · for sale
USD 5,900,000
1911 Walnut Street, Unit 4402, Philadelphia, US, PA
Merchantville
· 3 Bedrooms · 4 Baths · Condo
· Equipped kitchen
Merchantville · 3 Bedrooms · 4 Baths · Condo · Equipped kitchen
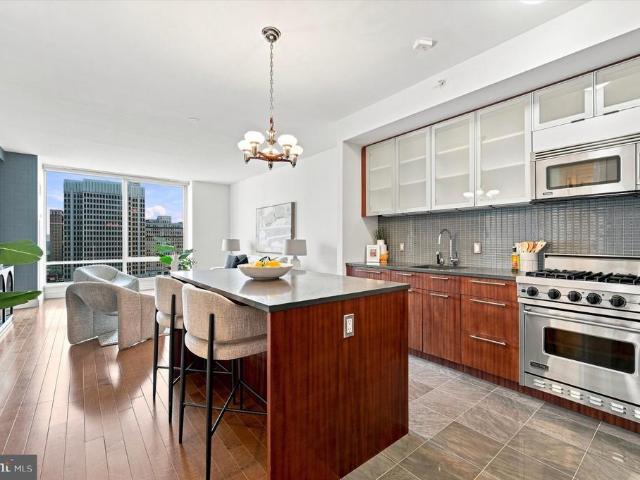
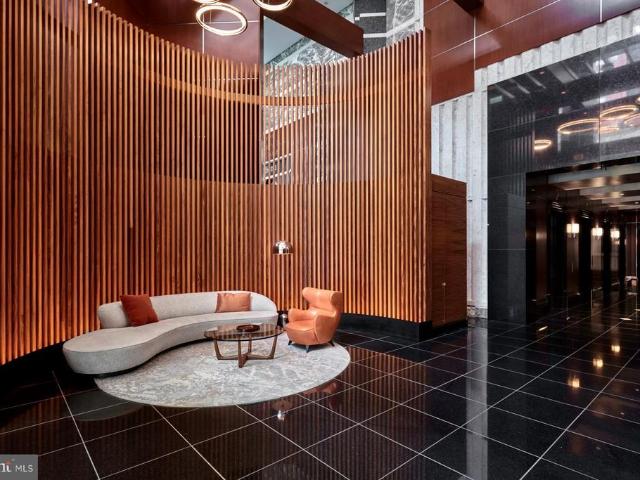
Welcome to The Laurel, Rittenhouse Square’s most prestigious residential address, where architecture, service, and lifestyle converge at the highest level. Spanning approximately half a floor, Residence 4402 is a rare offering that pairs grand scale with sweeping, uninterrupted panoramic views across the Philadelphia skyline. This impeccably designed 3-bedroom, 3.5-bath residence encompasses 3,622 square feet and is defined by 10-foot ceilings and walls of glass that frame the city from nearly every vantage point. The layout flows effortlessly from formal entertaining to private retreat, creating a residence equally suited for intimate living and large-scale gatherings. The interiors are finished to the highest standard, with custom rosewood veneer cabinetry throughout the kitchen and wet bar, accented by smoked eucalyptus glass and a refined lacquered finish. Calacatta quartz countertops with waterfall edges anchor the kitchen, while Dolomite marble flooring extends through the living
USD 5,900,000
118 S 21St Street # 1002
View photo
Condo · for sale
USD 95,000
USD 183/sq.ft
118 S 21St Street # 1002
Merchantville
· 517 sq.ft · 1 Bedroom · 1 Bath · Condo
· Garden · Deck · Parking
Merchantville · 517 sq.ft · 1 Bedroom · 1 Bath · Condo · Garden · Deck · Parking
Opportunity awaits at the iconic 2101 Cooperative in the heart of Rittenhouse Square! This sunny 1-bedroom, 1-bathroom residence offers 521 square feet and an open floor plan ready for your personal vision and style. The unit features a bright living area, a generously sized bedroom, and a full bathroom, providing the perfect canvas to create a Center City home of your own. 2101 Cooperative, Philadelphias first cooperative, is ideally situated at the corner of 21st and Walnut Streets in one of the citys most desirable neighborhoods. Residents enjoy 24-hour security and doorman service, on-site management and maintenance, an impressive rooftop garden and sun deck with breathtaking city views, laundry facilities, bike rooms, a guest suite, and valet parking available for $108 per month. The monthly cooperative fee includes almost everything: electric, heat, air conditioning, water, basic cable, real estate taxes, and the building maintenance package. Two cats, a caged bird, and fish are
USD 95,000
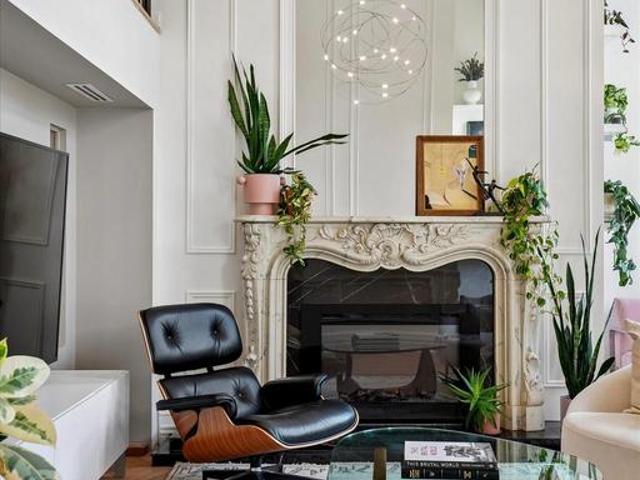
1035 Spruce Street # 306
View photo
Condo · for sale
USD 569,900
USD 456/sq.ft
1035 Spruce Street # 306
Merchantville
· 1,249 sq.ft · 2 Bedrooms · 2 Baths · Condo
· Fireplace · Equipped kitchen
Merchantville · 1,249 sq.ft · 2 Bedrooms · 2 Baths · Condo · Fireplace · Equipped kitchen
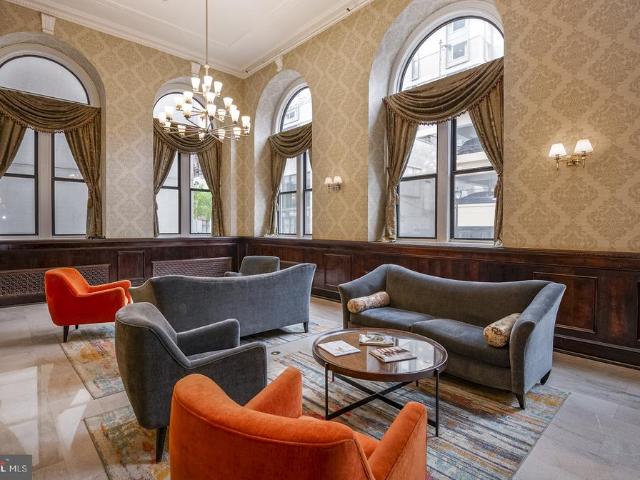
Set within the historic Roberts-Quay House, this architect-designed residence pairs classic European elegance with contemporary living. Fully renovated in 2021, this 2-bedroom, 2-bath home offers a distinctive two-level layout with ceilings approaching 17 feet. Towering arched windows, abundant natural light, hand-cast plaster moldings, bespoke millwork, European white oak herringbone flooring, and a carved marble fireplace create a striking sense of character and scale. The elevated second floor is centered around a custom kitchen featuring an expansive Carrara Vagli marble waterfall island beneath an oversized skylight. Matching marble countertops and backsplash, custom cabinetry with knurled brass hardware, and a premium appliance suite create a refined yet highly functional space. Just beyond, the dining area overlooks the double-height living room below, creating a unique connection between the two levels. The primary bedroom is a quiet retreat with architectural millwork, custom
USD 569,900
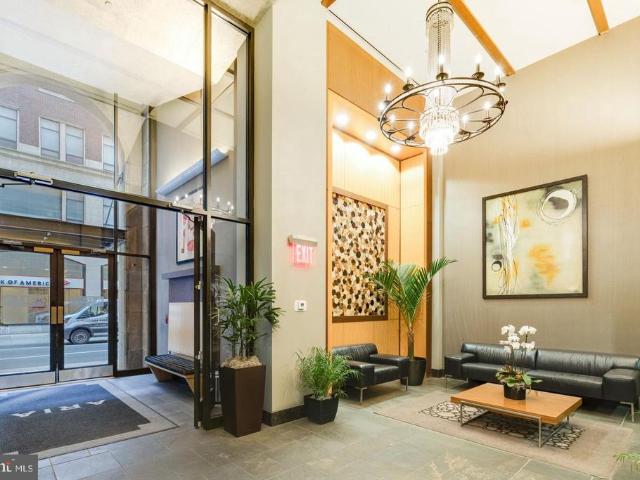
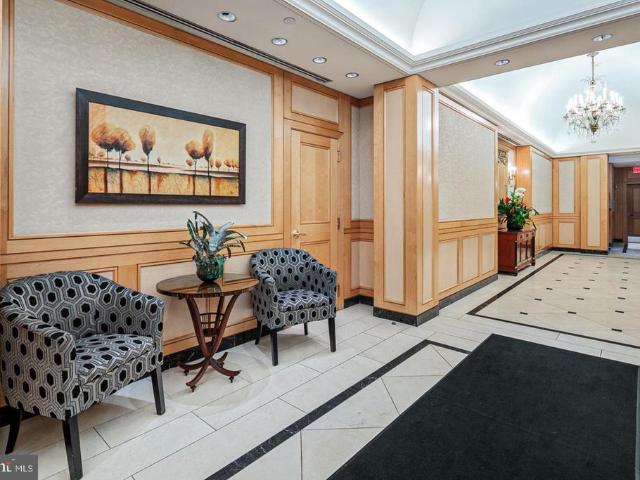
1425 Locust Street # 4F
View photo
Condo · for sale
USD 195,000
USD 201/sq.ft
1425 Locust Street # 4F
Merchantville
· 969 sq.ft · 1 Bedroom · 1 Bath · Condo
· Office room · Equipped kitchen · Security
Merchantville · 969 sq.ft · 1 Bedroom · 1 Bath · Condo · Office room · Equipped kitchen · Security
Welcome to this beautifully maintained, move in ready one-bedroom plus den residence at the Aria Condominiums. This bright and airy home features high ceilings, hardwood floors, and a spacious living area filled with natural light. The kitchen is perfect for cooking and entertaining, offering granite countertops, stainless steel appliances, ample cabinetry, and a gas range. The versatile bonus room can serve as a dining area, home office, or cozy den. The spacious bedroom is warm and inviting, with hardwood floors and a generous walk-in closet. The beautifully appointed bathroom includes marble finishes, abundant storage, and a soaking tub perfect for unwinding after a long day. Aria residents enjoy 24-hour concierge service, a fitness center, resident lounge, business center, guest suite, and bike storage. Conveniently located in the heart of Center City, just steps from dining, shopping, cultural venues, and Rittenhouse Square, with easy access to SEPTA, regional rail, and major high
USD 195,000
1500 00 Chestnut Street # 17A
View photo
Condo · for sale
USD 362,500
USD 333/sq.ft
1500 00 Chestnut Street # 17A
Merchantville
· 1,087 sq.ft · 2 Bedrooms · 2 Baths · Condo
Merchantville · 1,087 sq.ft · 2 Bedrooms · 2 Baths · Condo
Welcome to residence 17A at The Ellington, a beautifully appointed 17th-floor corner residence offering approximately 1,100 square feet of thoughtfully designed living space in one of Rittenhouse Square's most desirable full-service condominium buildings. Positioned at the end of the hallway, this sought-after corner unit offers exceptional privacy while showcasing breathtaking south and west-facing views of Center City. Expansive windows in every room flood the condo with natural light throughout the day, enhanced by custom window treatments that perfectly complement the unit's bright and airy atmosphere. Spanning a single level, the thoughtfully designed floor plan begins with two oversized side-by-side coat closets in the entry foyer. To the left is a spacious secondary bedroom featuring soaring ceilings, a large closet, and spectacular southern views. Adjacent is a full bathroom with hallway access. On the opposite side of the entryway is the generously sized primary suite, which o
USD 362,500
1324 Locust Street # 314
View photo
Condo · for sale
USD 99,000
USD 262/sq.ft
1324 Locust Street # 314
Merchantville
· 377 sq.ft · 1 Bath · Condo
· Gym · Equipped kitchen
Merchantville · 377 sq.ft · 1 Bath · Condo · Gym · Equipped kitchen
Studio apartment for sale in the historic Arts condos! Located the 3rd floor, it features a full bathroom with tub, kitchenette, and closet. There is also a full size refrigerator. Can be used as primary or investment! HOA includes ALL utilities. This property is tenant occupied. Building amenities include 24hr security, gym, laundry room, mail room, bike storage, community room. Very close to all the nearby schools and Jefferson Hospital. Only a few blocks away from Rittenhouse Square, Washington Square West, and Old City! Museums, shopping, theaters, and great restaurants are all at your doorstep. Located in close proximity to the Broad Street Line, Market-Frankford Line, PACTO Highspeed Line, and bus lines
USD 99,000
1414 S Penn Square # 12E
View photo
Condo · for sale
USD 575,000
USD 556/sq.ft
1414 S Penn Square # 12E
Merchantville
· 1,033 sq.ft · 1 Bedroom · 1 Bath · Condo
· Equipped kitchen
Merchantville · 1,033 sq.ft · 1 Bedroom · 1 Bath · Condo · Equipped kitchen
Front-row views of Philadelphias iconic City Hall sets this exceptional residence apart. Located on the 12th floor of The Residences at The Ritz-Carlton, this spacious 1-bedroom, 1.5-bath home offers 1,042 square feet of beautifully designed living space overlooking City Hall, Dilworth Park, and the Center City skyline. Floor-to-ceiling windows fill the residence with natural light and create an impressive backdrop throughout the day and evening. The open-concept living and dining area features maple hardwood floors and flows seamlessly into a well-appointed kitchen with stone countertops, wood cabinetry with glass-front accents, and a generously sized center island offering abundant storage and comfortable counter seating. High-end appliances include a Sub-Zero refrigerator, Viking gas range, Miele dishwasher, and Bosch washer and dryer. The generously sized bedroom is a true retreat, with room for a sitting area by the windows, a large walk-in closet, and an additional closet for exc
USD 575,000
2174 Harbour Drive # BUILDING 34
View photo
Condo · for sale
USD 215,000
USD 166/sq.ft
2174 Harbour Drive # BUILDING 34
Merchantville
· 1,292 sq.ft · 2 Bedrooms · 2 Baths · Condo
· Patio · Fireplace
Merchantville · 1,292 sq.ft · 2 Bedrooms · 2 Baths · Condo · Patio · Fireplace
This beautiful condo is located near the water in Palmyra Harbour and is waiting for you! Located close to major highways and local favorites, this home has a lot to offer. This condo offers two bedrooms, 2.5 baths and a private patio for you to enjoy. The first floor also includes a bathroom and decorative wood fireplace. Along with all of the wonderful attributes of this home, you have access to all that the Palmyra Harbour has to offer, including a community pool
USD 215,000
2131 E Firth Street # 4
View photo
Condo · for sale
USD 465,000
USD 276/sq.ft
2131 E Firth Street # 4
Merchantville
· 1,679 sq.ft · 2 Bedrooms · 2 Baths · Condo
· Office room · Deck · Balcony · Equipped kitchen
Merchantville · 1,679 sq.ft · 2 Bedrooms · 2 Baths · Condo · Office room · Deck · Balcony · Equipped kitchen
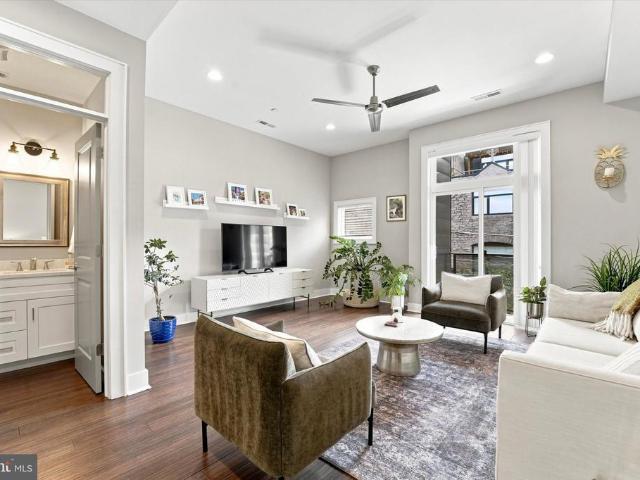
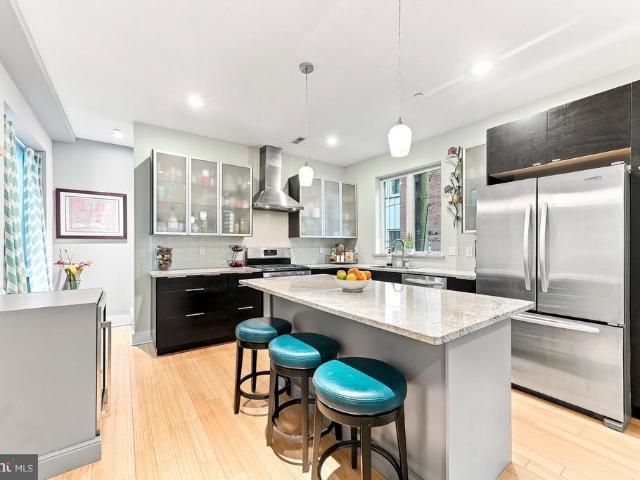
Welcome to Unit 4 at The Firth Four, a sun-filled bi-level condominium on a quiet block, steps from everything East Kensington and Fishtown have to offer. Built in 2016, this impeccably maintained home offers two bedrooms, two and a half baths, two private balconies, and an expansive private roof deck. Upon entering the open main level, you will notice strand bamboo floors, tall ceilings, and large windows. The chef's kitchen offers a seated island, ice-white quartz countertops, light-gray maple cabinetry, a glass-tile backsplash, stainless-steel appliances, and a five-burner gas range. The living space includes a convenient coat closet and powder room and opens to a sliding-door balcony. Upstairs, a bright landing offers space for a home office, reading nook, or storage. Both bedrooms are well sized with generous closets and private en-suite baths. The primary bath features a double vanity, extra storage, and a spacious glass-enclosed shower, while full-size laundry sits in the second
USD 465,000
50 S 16Th Street # 4407
View photo
Condo · for sale
USD 675,000
USD 591/sq.ft
50 S 16Th Street # 4407
Merchantville
· 1,141 sq.ft · 2 Bedrooms · 2 Baths · Condo
· Office room · Security · Parking
Merchantville · 1,141 sq.ft · 2 Bedrooms · 2 Baths · Condo · Office room · Security · Parking
Wake up to your view of iconic City Hall, in this desirable corner unit where the skyline is framed in every window. Whether this is home base or a pied-a-terre, Two Liberty is a must-see for anyone serious about Center City living. Set between Rittenhouse Square and the Avenue of the Arts, the address puts the city's best restaurants and culture within a short walk, while the residence itself rises well above the hustle and bustle. Designed as a one-bedroom plus den or home office, it could easily become a two-bedroom. A newly updated amenities floor with a state-of-the-art fitness center, full-time door staff, concierge and chauffeur-driven town car make living here a dream. For an additional fee, valet parking is available for you and your guests
USD 675,000
111 Chestnut Street # 504
View photo
Condo · for sale
USD 240,000
USD 223/sq.ft
111 Chestnut Street # 504
Merchantville
· 1,076 sq.ft · 2 Bedrooms · 2 Baths · Condo
· Gym · Balcony · Equipped kitchen · Swimming pool
Merchantville · 1,076 sq.ft · 2 Bedrooms · 2 Baths · Condo · Gym · Balcony · Equipped kitchen · Swimming pool
Welcome to Chestnut Place! This move-in-ready 2-bedroom, 2-bath condominium offers comfortable living with plenty of updates and community amenities. Enter through the buildings recently updated entry and discover a welcoming atmosphere with a spacious laundry facility, fitness room, comfortable sitting area, and in-ground pool. Inside, the home features beautiful wood flooring throughout the main living areas and an updated kitchen showcasing custom tile work. Both bathrooms have also been tastefully updated, offering a fresh, modern feel. The living area opens through sliding glass doors to a private balcony where you can relax and enjoy the view. New windows were installed in 2023, providing added efficiency and peace of mind. With its convenient location, modern updates, and desirable community amenities, this Chestnut Place condominium is ready for its next owner. Schedule your showing todayyou wont want to miss this opportunity!
USD 240,000
111 Beechwood Avenue # 11
View photo
Condo · for sale
USD 280,000
USD 156/sq.ft
111 Beechwood Avenue # 11
Merchantville
· 1,787 sq.ft · 2 Bedrooms · 1 Bath · Condo
· Patio · Garden · Fireplace · Equipped kitchen · Cellar · Parking
Merchantville · 1,787 sq.ft · 2 Bedrooms · 1 Bath · Condo · Patio · Garden · Fireplace · Equipped kitchen · Cellar · Parking
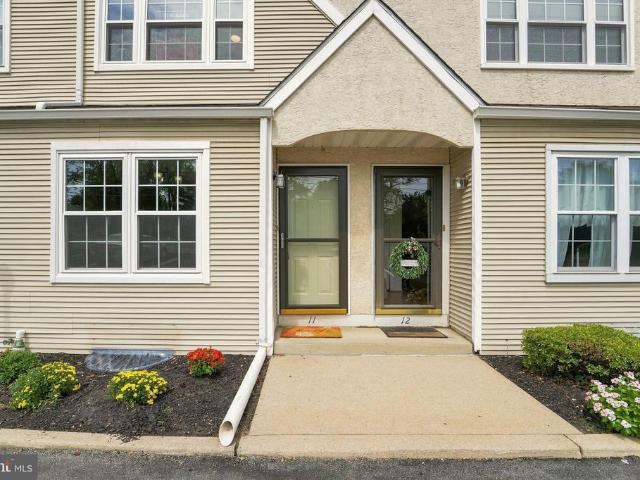
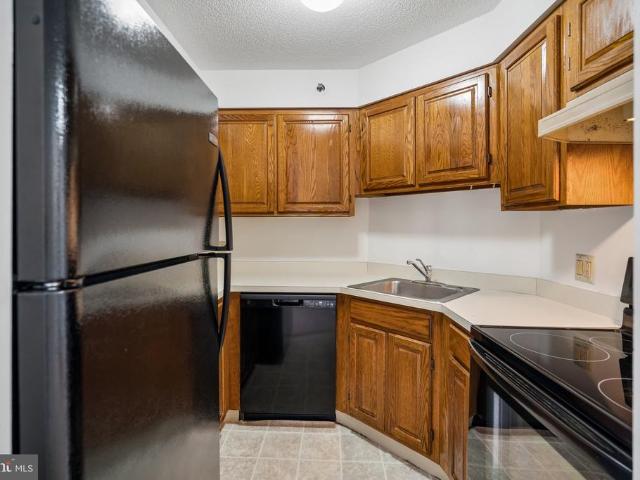
Welcome Home! Schedule an appointment today to see this Wonderfully Maintained, 2 Bedroom, 1.5 Bathroom Townhome Style Condo in the much desired Newton Lake Development. Enjoy having 2 assigned parking spots. Enter into the Foyer with Terrific Tile Flooring, a Coat Closet, Crown Molding, and a door to the 1st Floor Powder Room. To the left, is the Updated Eat-In Kitchen. Your Kitchen features Tile Flooring, Newer Stainless Steel Appliances, Granite Countertops, Wood Cabinets, a Tile Backsplash, an Eating Area, a Built-In Wine Bottle Rack, and it opens to the Dining Room. The Open Concept Dining Room and Living Room areas come with Wonderful Hardwood Floors, Crown Molding, a Gas Fireplace with a Mantle/Wood Trim and Tile Surround, Recessed Lighting, a door to the Finished Basement, and a Glass Sliding Door leading you out back. Your Backyard comes with a Patio, Lake Views, and a Large Storage Closet/Shed. As you wander back into, head upstairs and into your Primary Bedroom with Hardwood
USD 280,000
18G
View photo
Condo · for sale
USD 210,000
USD 390/sq.ft
18G
Merchantville
· 538 sq.ft · 1 Bath · Condo
· Equipped kitchen
Merchantville · 538 sq.ft · 1 Bath · Condo · Equipped kitchen
Exceptional Center City Living at Wanamaker House Set high above the heart of Center City, Residence 18G at The Wanamaker House Condominium offers an exceptional opportunity to own a stylish studio condominium in one of Philadelphias most recognizable residential buildings. Located on the 18th floor, this inviting home captures dramatic city views and an abundance of natural light, creating a sophisticated urban retreat in the heart of it all. The thoughtfully designed studio features an open, versatile layout with generous living and sleeping areas, allowing the space to be tailored effortlessly to your lifestyle. Large windows frame sweeping Center City vistas, while the well-appointed kitchen provides everything needed for everyday living and entertaining. A beautifully maintained bath and ample closet space complete this efficient and elegant residence. Beyond your front door, The Wanamaker House delivers the convenience and service of full-service condominium living, with a welcom
USD 210,000
1217 19 Mount Vernon Street # 3
View photo
Condo · for sale
USD 525,000
USD 312/sq.ft
1217 19 Mount Vernon Street # 3
Merchantville
· 1,679 sq.ft · 3 Bedrooms · 2 Baths · Condo
· Deck · Balcony · Equipped kitchen · Parking
Merchantville · 1,679 sq.ft · 3 Bedrooms · 2 Baths · Condo · Deck · Balcony · Equipped kitchen · Parking
A full-building-footprint roof deck with sweeping skyline views. A second residence in the same association for family or friends who want to be close but independent. Three bedrooms of your own to come home to. This approximately 1,689-square-foot, two-level end-unit residence in Philadelphia's Spring Arts/West Poplar neighborhood delivers 3 bedrooms, 2.5 baths, a private balcony, and deeded parking. The main entrance is on the second floor, opening into a generous open-concept living, dining and kitchen area filled with natural light from the home's end-unit position. Hardwood flooring and recessed lighting carry through the main living spaces, while the kitchen features stainless-steel appliances, granite countertops, a center island and ample cabinetry. A private balcony extends directly from the living area, creating an inviting place for morning coffee, dinner outdoors or an evening glass of wine. Upstairs, all three bedrooms are together on one level. The primary bedroom has an
USD 525,000
1324 Locust Street # 424
View photo
Condo · for sale
USD 72,000
USD 222/sq.ft
1324 Locust Street # 424
Merchantville
· 323 sq.ft · 1 Bath · Condo
Merchantville · 323 sq.ft · 1 Bath · Condo
Welcome to this freshly painted studio condominium in the iconic Arts Condominium Building, ideally located in the heart of Center City Philadelphia. The unit features durable vinyl plank flooring throughout, a full bathroom with a tiled shower surround and bathtub, and a clean, modern layout that maximizes the living space. Residents enjoy access to building amenities, including a lower-level fitness center and gathering space, a dedicated mailroom, on-site laundry facilities, and secure bike storage. Conveniently located near dining, shopping, public transportation, universities, and Philadelphias cultural attractions, this home offers an excellent opportunity for easy, low-maintenance city living
USD 72,000
801 N 17Th Street # 2
View photo
Condo · for sale
USD 280,000
USD 276/sq.ft
801 N 17Th Street # 2
Merchantville
· 1,012 sq.ft · 2 Bedrooms · 2 Baths · Condo
· Balcony · Equipped kitchen
Merchantville · 1,012 sq.ft · 2 Bedrooms · 2 Baths · Condo · Balcony · Equipped kitchen
Spacious and modern 2-bedroom, 2-bath flat with private balcony and remaining tax abatement. Open-concept layout features a luxury kitchen with island seating, upgraded stainless steel appliances, quartz countertops, and subway tile backsplash. Bright living and dining areas offer wide-plank hardwood floors and oversized windows. Full-size washer and dryer. Generously sized bedrooms with excellent closet space. Sleek bathrooms with Porcelanosa tile and fixtures. Primary suite includes a private bath with oversized walk-in shower and double vanities. Ideally located just two blocks from Fairmount Ave and Broad Street, close to restaurants, cafs, City Hall, and the Comcast Center. Currently leased great income-producing opportunity
USD 280,000
1636 Ridge Avenue # 2
View photo
Condo · for sale
USD 290,000
USD 320/sq.ft
1636 Ridge Avenue # 2
Merchantville
· 904 sq.ft · 2 Bedrooms · 2 Baths · Condo
· Balcony · Equipped kitchen
Merchantville · 904 sq.ft · 2 Bedrooms · 2 Baths · Condo · Balcony · Equipped kitchen
Welcome to this spacious and modern 2-bedroom, 2-bath flat featuring a private balcony and the benefit of a remaining tax abatement. The open-concept layout includes a luxury kitchen with island seating, upgraded stainless steel appliances, quartz countertops, and a subway tile backsplash. The adjoining dining and living areas offer wide-plank hardwood flooring and oversized windows that fill the space with natural light. A full-sized washer and dryer provide added convenience. Both bedrooms are generously sized with excellent closet space. The bathrooms showcase sleek, contemporary design with Porcelanosa tile and fixtures. The primary suite offers a stunning private bath with an oversized walk-in shower, natural stone accents, and double vanities. Located just two blocks from Fairmount Avenue and Broad Street, where youll enjoy an ever-growing selection of restaurants and cafs. Walk to City Hall, the Comcast Center, and numerous neighborhood amenities. Currently leased month-to-month
USD 290,000
2001 Hamilton Street # 723
View photo
Condo · for sale
USD 130,000
USD 294/sq.ft
2001 Hamilton Street # 723
Merchantville
· 441 sq.ft · 1 Bath · Condo
· Equipped kitchen
Merchantville · 441 sq.ft · 1 Bath · Condo · Equipped kitchen
Welcome to this bright and versatile studio condo in the sought-after City View communityan exceptional opportunity for a full-time city residence, starter home, or convenient pied-terre. Step inside to an airy, open layout lined with rich hardwood flooring and large picture windows that flood the main living area with natural light and scenic neighborhood views. Built-in flexibility is key: a handsome wood Murphy bed unit with integrated flanking bookshelves can remain to maximize functionality and floor space, or be removed to create a completely open canvas tailored to your style. A convenient pass-through cutout connects the living room to the kitchen, enhancing the open-concept feel. The kitchen is equipped with oak cabinetry, speckled countertops, a deep composite sink, and a full suite of appliances including a smooth-top electric range, built-in microwave, dishwasher, and full-size refrigerator. Off the entryway, you will find durable neutral tile, multiple deep closets for gen
USD 130,000
115 E Kings Highway # 144
View photo
Condo · for sale
USD 212,000
USD 187/sq.ft
Updated
115 E Kings Highway # 144
Merchantville
· 1,130 sq.ft · 2 Bedrooms · 1 Bath · Condo
· Air conditioning · Swimming pool · Parking
Merchantville · 1,130 sq.ft · 2 Bedrooms · 1 Bath · Condo · Air conditioning · Swimming pool · Parking
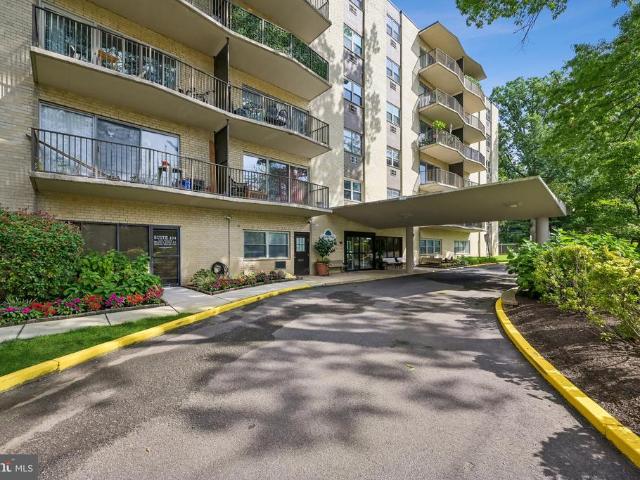
Welcome home to your Move-In Ready, Updated Watergate Condo with Wooded Views and Parking a few steps from your entrance! Step inside to find a Brand New AC, Brand New stain resistant carpeting and carpet padding throughout, Brand New Paint in neutral Benjamin Moore tones, and Brand New bathroom flooring. Additional updates include Replacement Electrical Panel, Toilet, Refrigerator and Recently Refreshed Cabinetry. Watergates monthly condo fee includes Heat, Water and Sewer a Significant Monthly Savings! As the new homeowner, your utility bills are electric and internet/cable. Watergate has already replaced the roof too! Your monthly fee also covers the beautifully kept walking paths, pond, all grounds and exterior building maintenance, snow removal, trash and recycling. The outdoor pool is open seasonally. There is on site staff in the clubhouse readily available during the week too. Your new condo is both spacious and secure on the second floor. A wide covered staircase leads to your
USD 212,000
2401 00 Pennsylvania Avenue # 15A08
View photo
Condo · for sale
USD 179,900
USD 321/sq.ft
2401 00 Pennsylvania Avenue # 15A08
Merchantville
· 560 sq.ft · 1 Bath · Condo
· Balcony · Swimming pool · Lift
Merchantville · 560 sq.ft · 1 Bath · Condo · Balcony · Swimming pool · Lift
Welcome to Unit 15A08 at The Philadelphian, one of Philadelphias most iconic full-service residential buildings in the heart of the Art Museum area. Situated on the 8th floor, this studio offers comfortable city living highlighted by a private balcony with sweeping views of the Philadelphia skyline, the perfect setting for morning coffee, evening cocktails, or simply taking in the city from above. More than just a residence, The Philadelphian offers a lifestyle and level of convenience that is difficult to match. Residents enjoy 24-hour front desk and doorman service, indoor and outdoor swimming pools, a fitness center, community and social spaces, laundry facilities, and a private resident shuttle providing convenient service into Center City six days a week. One of the buildings most distinctive features is its on-site commercial corridor, putting everyday necessities just an elevator ride away. Enjoy the convenience of Kleins grocery market, Little Petes restaurant, a pharmacy, bank
USD 179,900
7503 Juniper Lane
View photo
Condo · for sale
USD 319,900
USD 166/sq.ft
7503 Juniper Lane
Merchantville
· 1,927 sq.ft · 3 Bedrooms · 2 Baths · Condo
· Patio · Fireplace · Equipped kitchen
Merchantville · 1,927 sq.ft · 3 Bedrooms · 2 Baths · Condo · Patio · Fireplace · Equipped kitchen
Welcome to Riverfront! Discover the charm of waterfront living in this desirable Palmyra community, where beautiful surroundings, a welcoming neighborhood atmosphere, and convenient access to everyday amenities come together. This unique 3 to 4 bedroom, 3-story townhome offers 4 bathrooms and an exceptional floor plan designed for comfortable living and entertaining. The main entry level welcomes you with a long foyer leading to a versatile family room that can also serve as a 4th bedroom, featuring attractive laminate plank flooring. A convenient powder room and glass sliders provide easy access to the rear patio, which overlooks peaceful, private wooded views. Upstairs, you'll find an open and airy main living level featuring expansive living and dining areas with additional laminate plank flooring. A stylish three-sided peninsula-style gas fireplace with raised hearth creates a warm and inviting focal pointperfect for relaxing on chilly evenings. The spacious kitchen offers an abund
USD 319,900
701 Society Hill # A
View photo
Condo · for sale
USD 108,381
USD 152/sq.ft
701 Society Hill # A
Merchantville
· 710 sq.ft · 1 Bedroom · 1 Bath · Condo
Merchantville · 710 sq.ft · 1 Bedroom · 1 Bath · Condo
Welcome to 701 Society Hill Blvd #A, a charming condo residence nestled within the established Society Hill community of Cherry Hill Township. Offering approximately 720 sqft of thoughtfully arranged living space, this 1-bedroom, 1-bath home presents an inviting opportunity to enjoy a comfortable suburban lifestyle with a layout full of possibilities. From the moment you arrive, the classic exterior, welcoming entry, and established neighborhood setting create a warm first impression. Step inside and discover a bright living area where natural light flows through the windows, creating an inviting atmosphere for relaxing, entertaining, or simply enjoying everyday life. The comfortable layout provides an easy transition between the living and dining spaces, offering flexibility for cozy evenings at home, casual gatherings, or creating a dedicated workspace. Neutral finishes and wood-style flooring provide a versatile backdrop, ready to complement everything from timeless furnishings to a
USD 108,381
1102 N 2Nd Street # 3
View photo
Condo · for sale
USD 750,000
USD 422/sq.ft
1102 N 2Nd Street # 3
Merchantville
· 1,776 sq.ft · 3 Bedrooms · 2 Baths · Condo
· Deck · Equipped kitchen · Parking · Lift
Merchantville · 1,776 sq.ft · 3 Bedrooms · 2 Baths · Condo · Deck · Equipped kitchen · Parking · Lift
Discover an extraordinary opportunity to own a turnkey luxury penthouse condo featuring 1-CAR GARAGE PARKING, a private ELEVATOR entrance, and rare short-term rental/Airbnb eligibility (generating around $90k in projected gross income) in the heart of northern liberties! Situated in the modern North Triangle Condo Association building just steps from The Piazza, this 3-bedroom, 2-bathroom residence offers seamless single-level living on the 4th floor, topped by an expansive private ROOF DECK. Flooded with natural light, the open-concept layout is dressed with rich hardwood flooring, recessed lighting, ceiling fans, and custom Somfy blinds throughout. The gourmet kitchen serves as the centerpiece of the main floor, boasting sleek white cabinetry, upgraded quartz countertops, a herringbone tile backsplash, stainless steel gas appliances, and a large center island with breakfast bar seating positioned between the living and dining areas. Down the hallway, discover a dedicated laundry clos
USD 750,000
1504 Lakeside Drive
View photo
Condo · for sale
USD 299,900
USD 230/sq.ft
1504 Lakeside Drive
Merchantville
· 1,302 sq.ft · 2 Bedrooms · 1 Bath · Condo
· Fireplace · Parking
Merchantville · 1,302 sq.ft · 2 Bedrooms · 1 Bath · Condo · Fireplace · Parking
Welcome to Riverfront in Palmyra, where this beautifully maintained interior townhouse puts you just steps from the water! Enjoy the convenience of a 1-car garage and a multi-level layout with plenty of comfortable living space. From the entry level, head upstairs to the main living area featuring a convenient half bath, freshly painted interior, granite countertops, stainless steel appliances, and a spacious family room complete with an electric fireplace and entertainment center, both of which are included with the home. Upstairs, youll find two bedrooms and a full bathroom, including a primary bedroom with a walk-in closet. The carpet is only one year old, and both the heater and hot water heater were replaced approximately one year ago, providing added peace of mind. Even better, the furniture is staying with the home, making this a great opportunity for a buyer looking for a move-in-ready property. The seller is also including a home warranty for additional protection. All of this
USD 299,900
131 Kings Croft
View photo
Condo · for sale
USD 300,000
USD 248/sq.ft
131 Kings Croft
Merchantville
· 1,206 sq.ft · 2 Bedrooms · 2 Baths · Condo
· Patio · Fireplace · Equipped kitchen · Parking
Merchantville · 1,206 sq.ft · 2 Bedrooms · 2 Baths · Condo · Patio · Fireplace · Equipped kitchen · Parking
Welcome to 131 Kings Croft Drive, a beautifully maintained 2-bedroom, 2-bath home in the desirable Kings Croft community of Cherry Hill. Featuring fresh new carpeting and a neutral interior, this move-in-ready home offers a spacious and functional layout with plenty of natural light. The inviting family room features a gas fireplace, recessed lighting and sliding doors that lead to a private hardscape patio overlooking the community grounds and pool area. Just a few steps up, you'll find the kitchen and dining area, a convenient in-unit laundry closet, full hall bathroom and two generously sized bedrooms. The primary suite includes its own private bath and a large walk-in closet. An attached covered carport and additional storage add to the home's convenience. Kings Croft offers an array of amenities including a community pool, clubhouse, tennis courts, playground and walking paths. Ideally located near major roadways, shopping, dining and everything Cherry Hill has to offer, 131 Kings
USD 300,000
50 S 16Th Street # 4204
View photo
Condo · for sale
USD 632,500
USD 554/sq.ft
50 S 16Th Street # 4204
Merchantville
· 1,141 sq.ft · 2 Bedrooms · 2 Baths · Condo
· Equipped kitchen
Merchantville · 1,141 sq.ft · 2 Bedrooms · 2 Baths · Condo · Equipped kitchen
Welcome to Residence 4204 at The Residences at Two Liberty Placean exceptional opportunity to experience luxury living from the 42nd floor of one of Philadelphias most iconic skyscrapers. Offering approximately 1,150 square feet, two full bathrooms, and spectacular west and south-facing views, this high-floor residence combines dramatic scenery, sophisticated interiors, and the convenience of a true full-service lifestyle in the heart of Center City. From the moment you enter, the residence is defined by an open, light-filled floor plan and expansive walls of glass showcasing seemingly endless views across Philadelphia and beyond. Hardwood flooring flows throughout the main living areas, while the spacious living and dining room provides an impressive setting for both everyday living and entertaining. By day, the residence is flooded with natural light; by evening, the city transforms into a dramatic backdrop of sunsets and illuminated skyline views. The open gourmet kitchen integrates
USD 632,500
511 19 N Broad Street # 507
View photo
Condo · for sale
USD 220,000
USD 296/sq.ft
511 19 N Broad Street # 507
Merchantville
· 743 sq.ft · 1 Bedroom · 1 Bath · Condo
Merchantville · 743 sq.ft · 1 Bedroom · 1 Bath · Condo
Welcome to 511 N Broad Street #507, a beautifully refreshed loft in the desirable Logan Lofts community! Featuring impressive 14-foot ceilings and incredible city views, this loft offers the open, spacious feel that makes loft living so desirable. The loft has been freshly painted and features several recent updates, including a brand-new washer and dryer, new toilet, and attractive subway tile that adds a clean, modern touch. Enjoy the convenience and peace of mind of a secured, pet-friendly building, along with your own large private storage unit, providing plenty of additional space for belongings. Located just minutes from Philadelphias best shopping, museums, parks, entertainment, restaurants, and cultural attractions, this prime location puts the best of the city right outside your door. Whether you're looking for a stylish city residence or a great investment opportunity, this move-in-ready loft offers an incredible opportunity to enjoy all that Philadelphia has to offer
USD 220,000
1919 Chestnut Street # 714
View photo
Condo · for sale
USD 449,000
USD 548/sq.ft
1919 Chestnut Street # 714
Merchantville
· 818 sq.ft · 1 Bedroom · 1 Bath · Condo
· Office room · Equipped kitchen
Merchantville · 818 sq.ft · 1 Bedroom · 1 Bath · Condo · Office room · Equipped kitchen
Stunning south-facing residence at the highly desirable William Penn House in the heart of Rittenhouse Square! This beautifully renovated and thoughtfully redesigned 7th-floor home offers approximately 825 square feet of stylish living space with 1 bedroom, 1 full bathroom, a versatile den, and convenient in-unit laundry. The open-concept floor plan is bright and inviting, featuring hardwood flooring throughout and an updated kitchen with white shaker cabinetry, stainless steel appliances, modern backsplash tile, white marble countertops, and a breakfast bar ideal for casual dining and entertaining. The spacious primary bedroom features a custom double-door closet system that delivers the feel and functionality of a walk-in closet without sacrificing valuable living space. The beautifully updated bathroom offers an oversized walk-in shower and separate vanity area. A private den with pocket doors provides the perfect space for a home office, guest area, reading room, or additional livi
USD 449,000
754 Westfield Drive
View photo
Condo · for sale
USD 249,900
USD 201/sq.ft
754 Westfield Drive
Merchantville
· 1,238 sq.ft · 2 Bedrooms · 1 Bath · Condo
· Fireplace · Equipped kitchen · Cellar
Merchantville · 1,238 sq.ft · 2 Bedrooms · 1 Bath · Condo · Fireplace · Equipped kitchen · Cellar
Proudly presenting this FIRST-FLOOR, END UNIT in the 55+ community of Westfield Leas. Hardwood floors greet you at the entry, setting an elegant tone for the space that unfolds beyond. To your left, a generously sized living room awaits, offering a classic fireplace with mantle and finished with crown molding for a timeless feel. To your right, a formal dining room featuring chair rail detailing and matching crown molding flows seamlessly into the open kitchen, complete with rich wood cabinetry, neutral countertops, and a tile backsplash that ties the space together beautifully. The primary bedroom offers a true retreat, boasting ample space and a large walk-in closet for all your storage needs. A second well. Proportioned bedroom and full bath complete the living area, along with a convenient stackable laundry closet and generous storage throughout. Downstairs, a large unfinished basement offers incredible flexibility, plus a separate storage room to keep everything organized and out
USD 249,900

Get email alerts

Don't miss out: be the first to know about new properties

The alert was correctly created

On subscribing you accept the conditions of use and the privacy policy
Alert
Receive new ads in your inbox
Save this search
Receive alerts for new listings

We'll send you an email when we have new properties for: "Apartments for sale in Merchantville"

The alert was correctly created

Richmond, Philadelphia Pennsylvania
Oaklyn, Oaklyn borough Camden County New Jersey
Get email alerts and be the first to see new listings
Required field
On subscribing I accept the terms of the privacy policy
Perfect! You'll soon start receiving new listings via email
Alert
Receive an email when we have new ads for Apartments for sale in Merchantville
Save this search
Filters

Bedrooms

Size (sq.ft)

sq.ft
sq.ft

Price

USD
USD

Property type

Bathrooms

Clear all filters
Receive notifications when new entries are published.