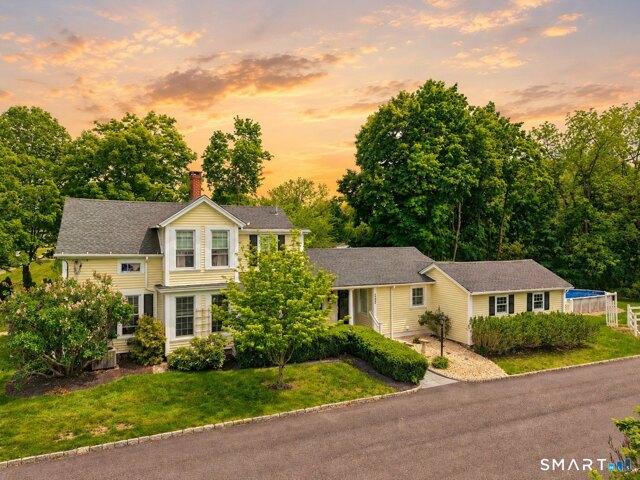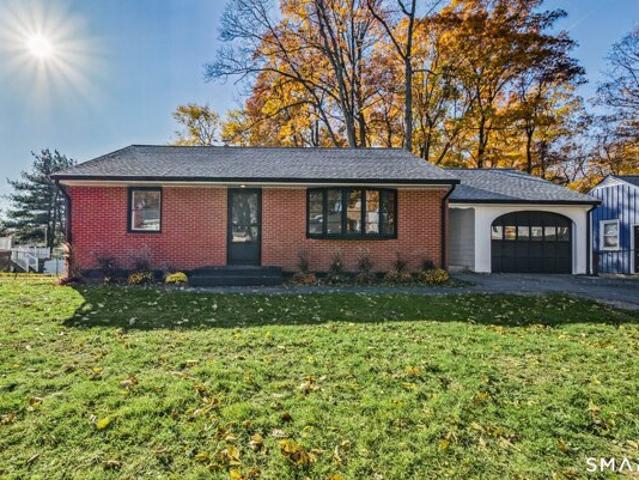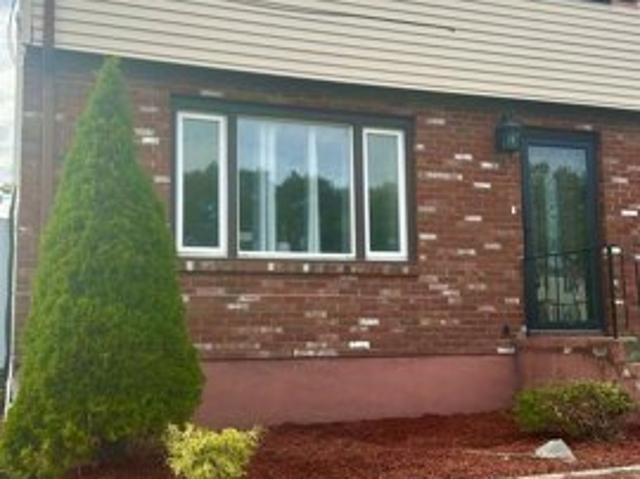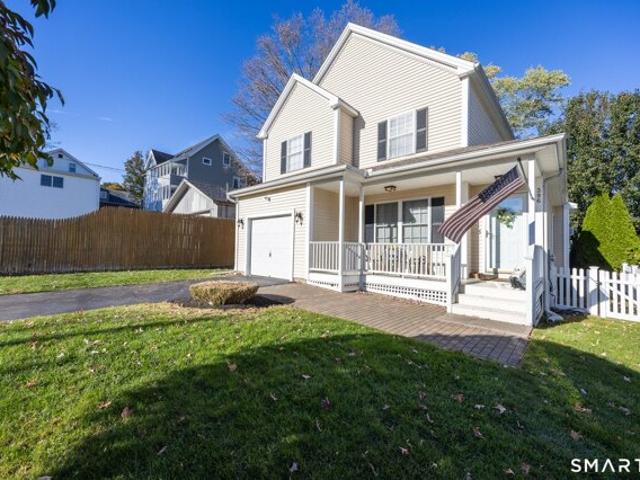
1,979 properties for sale in Meriden town

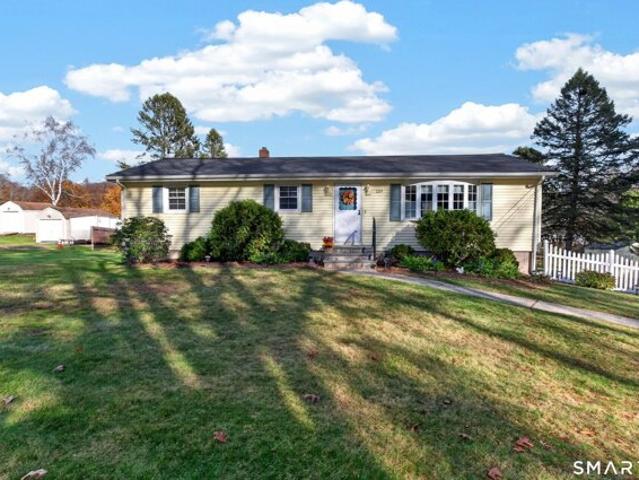
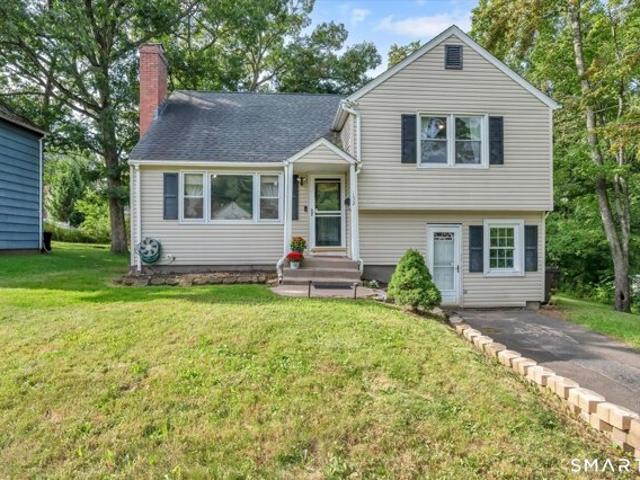
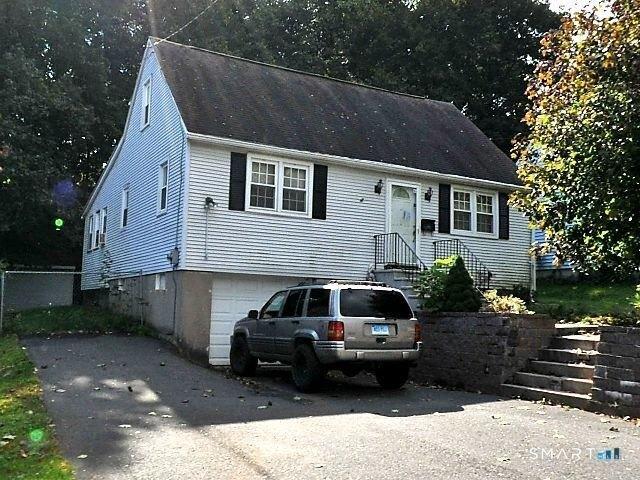
Biltmore St, New Britain, Home For Sale
View photo
House · for sale
USD 239,900
USD 160/sq.ft
Biltmore St, New Britain, Home For Sale
Meriden town
· 1,496 sq.ft · 3 Bedrooms · 2 Baths · House
· Office room · Equipped kitchen
Meriden town · 1,496 sq.ft · 3 Bedrooms · 2 Baths · House · Office room · Equipped kitchen
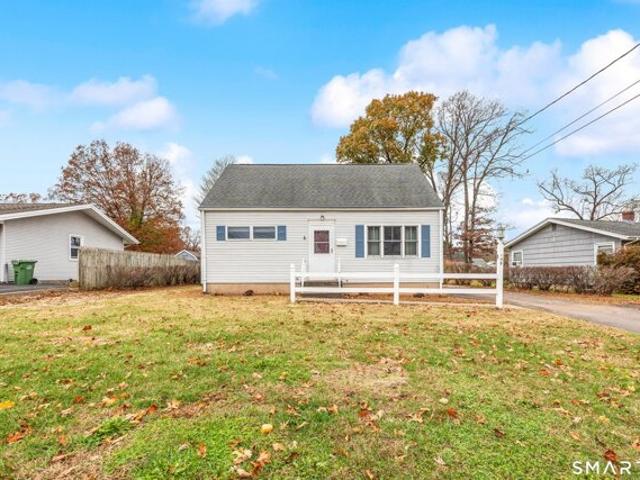
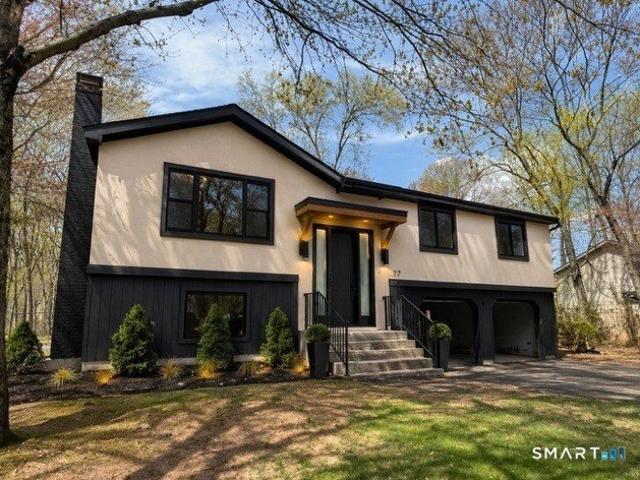
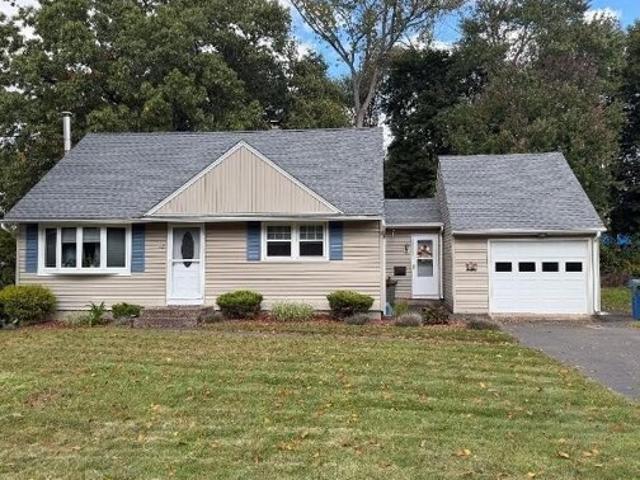
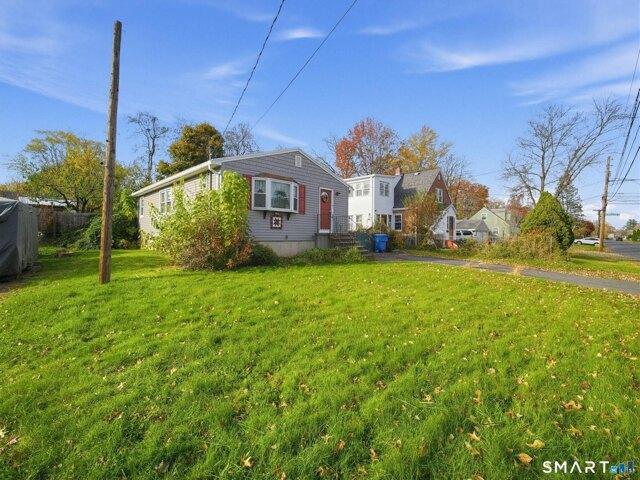
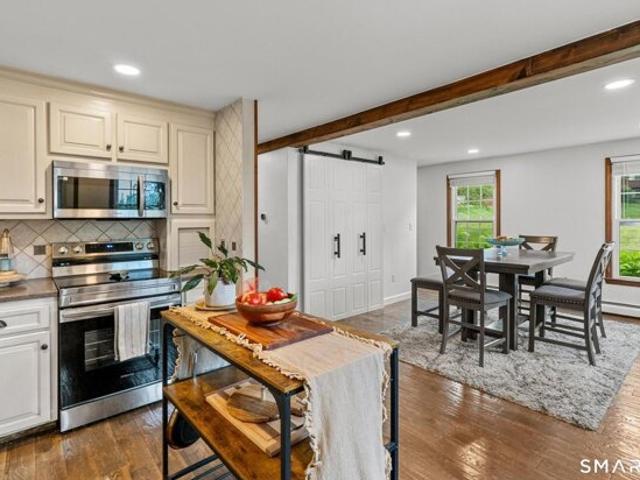
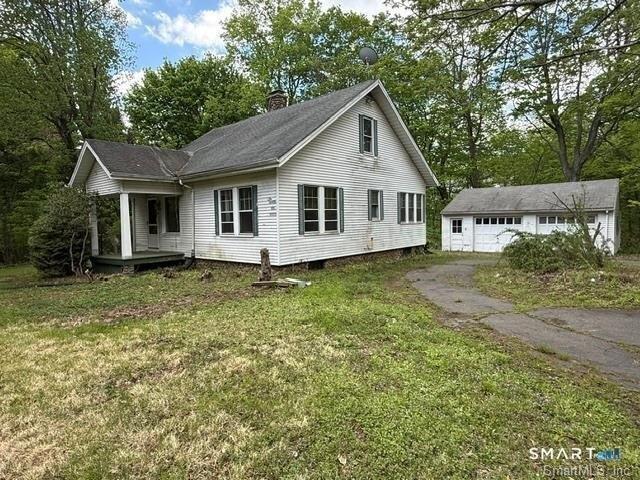
Spacious Cape-Style Home with Great Potential Discover the possibilities in this spacious Cape-style home offering 3 bedrooms, 2 full bathrooms, and a comfortable layout with room to grow. The kitchen is modern with open space connect to the dining room and into the comfy living room. The oversized primary bedroom provides a peaceful retreat and features direct access to the patio-an ideal spot for morning coffee, outdoor relaxation, or enjoying a quiet evening under the stars. Two additional bedrooms are located upstairs, offering generous space for family members, guests, a home office, or hobbies. One-bedroom features skylights that fill the room with natural light and add a distinctive touch. The home includes two full bathrooms. The first-floor bathroom shower piping will needs to be repaired. The pipes in the 1st floor shower leaks after being uses. Conveniently situated near Central Connecticut State University, Stanley Quarter Park, shopping, dining, and major highways, the pro
USD 239,900
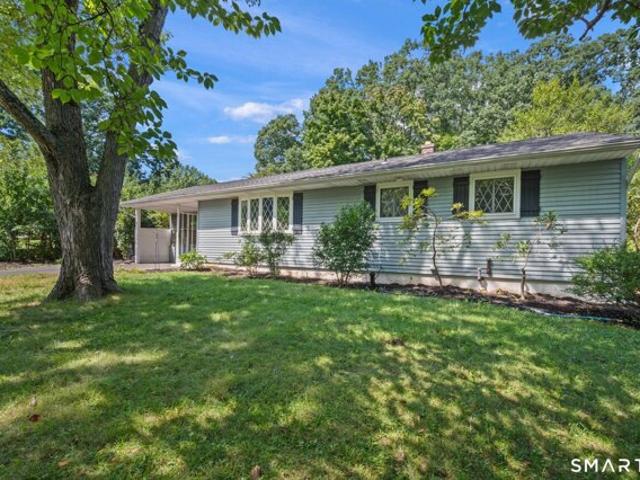
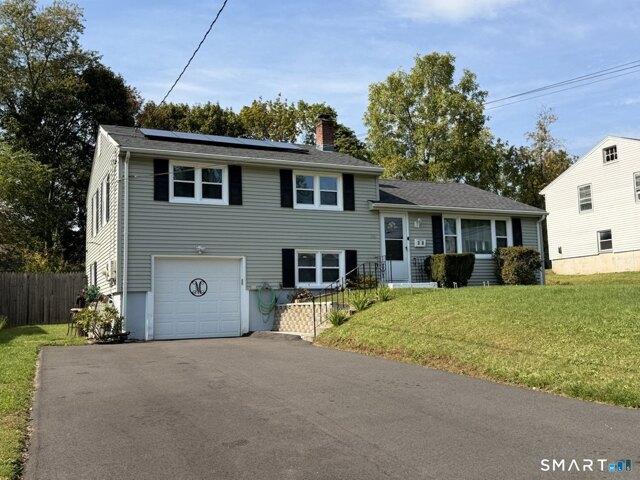
Ridgecrest Rd, Wallingford, Home For Sale
View photo
House · for sale
USD 325,000
USD 243/sq.ft
Ridgecrest Rd, Wallingford, Home For Sale
Meriden town
· 1,335 sq.ft · 4 Bedrooms · 2 Baths · House
· Patio · Garden · Equipped kitchen
Meriden town · 1,335 sq.ft · 4 Bedrooms · 2 Baths · House · Patio · Garden · Equipped kitchen
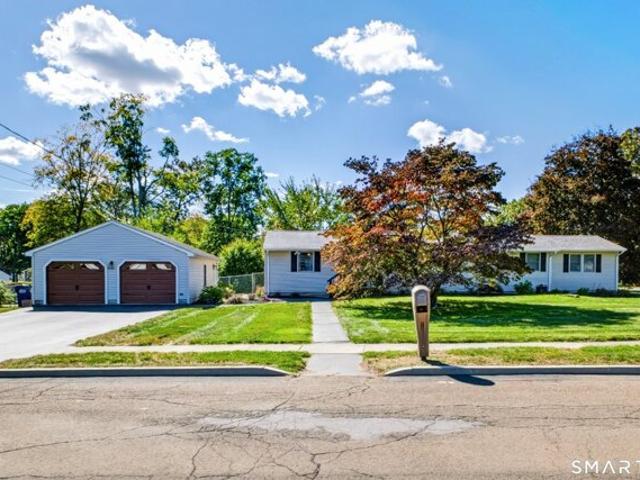
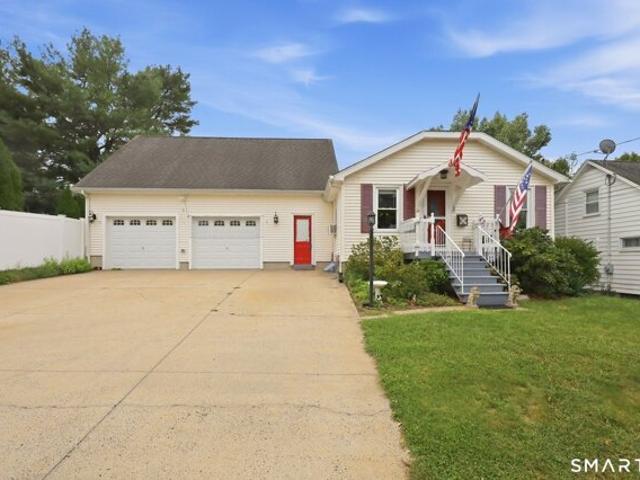
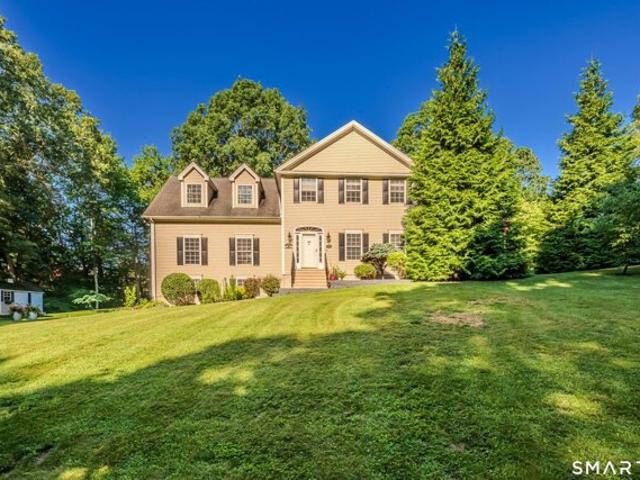
Welcome to 65 Ridgecrest Road, a 4-bedroom, 2-full-bath home situated on a private corner lot just under half an acre. When you enter the home, you are welcomed into a spacious living room with two bedrooms and a full bathroom down the hall. A dining area sits just off the large kitchen, which leads to two additional rear bedrooms and their own full bathroom. Off the kitchen, an enclosed porch provides additional living space with direct access to the patio and backyard. The two rear bedrooms also offer convenient backyard access through the hallway. Outside, the expansive side and back yards provide plenty of open space and privacy to enjoy the outdoors, while a custom shed offers excellent additional storage. Wallingford Electric is a huge plus, along with public water and sewer already connected. The roof is 9 years old and several windows have been replaced. With single-level living and a great combination of space, privacy, and convenience, this property is ready for its next owne
USD 325,000
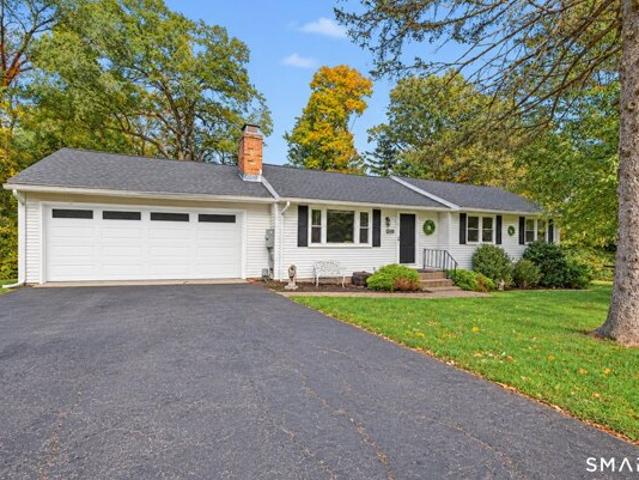
Beacon Hill Dr, Cheshire, Home For Sale
View photo
House · for sale
USD 824,900
USD 230/sq.ft
New
Beacon Hill Dr, Cheshire, Home For Sale
Meriden town
· 3,584 sq.ft · 5 Bedrooms · 4 Baths · House
· Garden · Deck · Fireplace
Meriden town · 3,584 sq.ft · 5 Bedrooms · 4 Baths · House · Garden · Deck · Fireplace
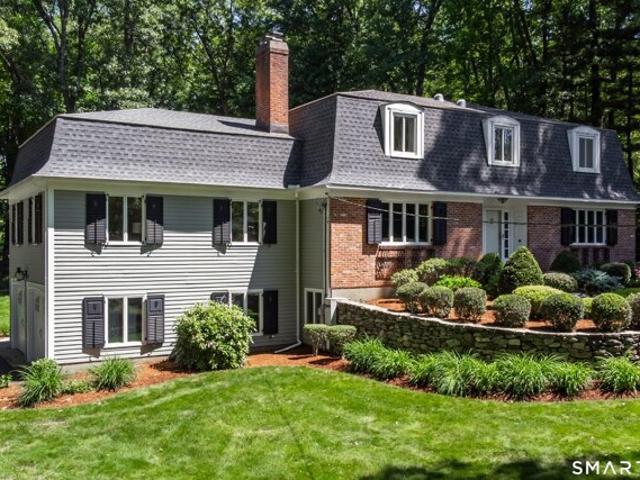
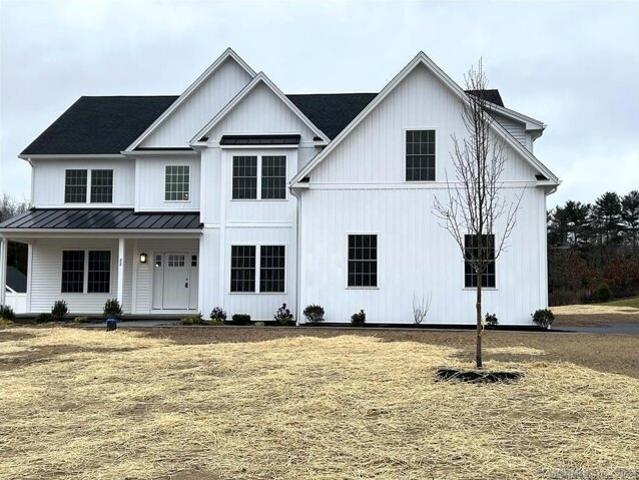
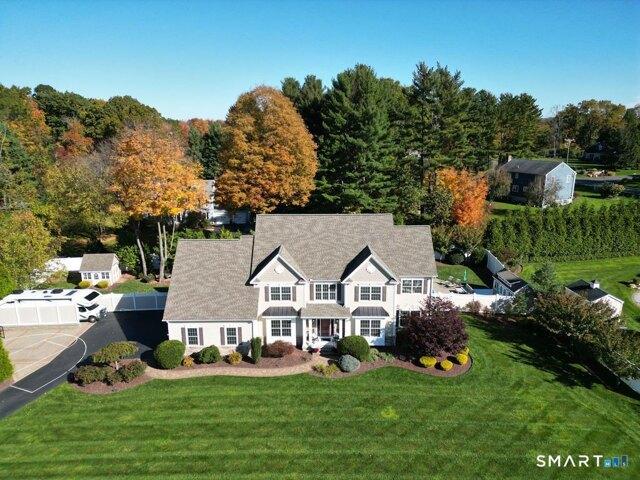
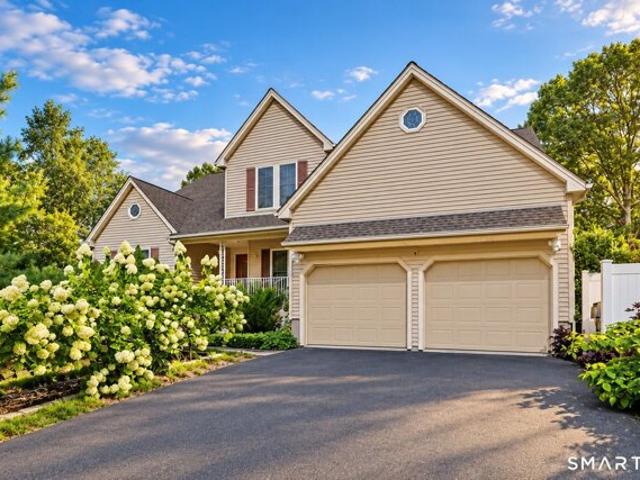
Timeless Center Hall French Colonial featuring 5 Bedrooms and 3.5 Baths, gracefully set within a quiet neighborhood. This charming residence showcases exceptional curb appeal, highlighted by beautifully crafted stone walls and professionally designed landscaping that draw the eye to its stately brick facade and custom, functional shutters. Just beyond the inviting entryway, you'll find a light-filled Living Room featuring a wood-burning fireplace, crown molding and gleaming hardwood floors. The adjoining Dining Room is perfect for gatherings, complete with built-in cabinetry and a slider that opens to an expansive backyard deck, ideal for entertaining. At the heart of the home is a thoughtfully designed custom Kitchen-truly a chef's dream-featuring a Bertazzoni gas range, abundant quartz countertops, rich cherry cabinetry and elegant Italian tile flooring. An informal dining area and cozy sitting space create a warm, inviting atmosphere for everyday living. A private first-floor office
USD 824,900
Pondview Dr, Southington, Home For Sale
View photo
House · for sale
USD 349,000
USD 216/sq.ft
New
Pondview Dr, Southington, Home For Sale
Meriden town
· 1,615 sq.ft · 4 Bedrooms · 2 Baths · House
· Garden · Office room · Fireplace · Equipped kitchen · Air conditioning
Meriden town · 1,615 sq.ft · 4 Bedrooms · 2 Baths · House · Garden · Office room · Fireplace · Equipped kitchen · Air conditioning
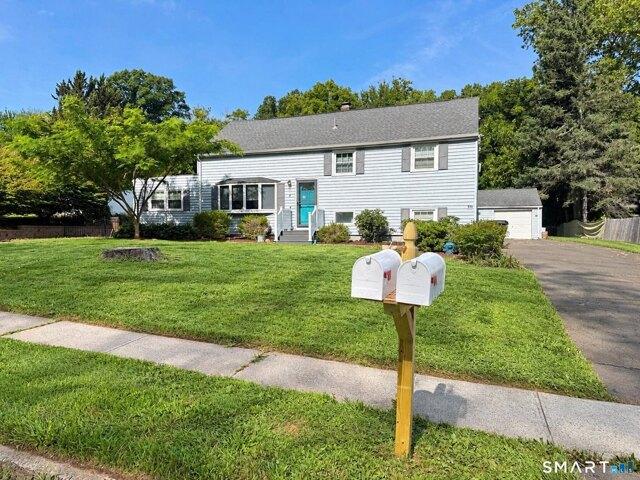
Charming Classic Cape in a quiet neighborhood, conveniently located close to downtown. This home offers 4 bedrooms, 2 bedrooms downstairs. One of them has a second door leading to the rest of the house. This could be a great office or playroom! 2 additional bedrooms upstairs. There are also 2 full baths, and plenty of closets. This home has room for everyone! Enjoy the spacious living room featuring a cozy gas fireplace and beautiful hardwood floors throughout most of the home. The eat-in kitchen offers everyday convenience, while a separate dining room is perfect for gatherings and entertaining. A bright sun porch provides the perfect spot to relax and enjoy the surroundings. Central air adds to the comfort, and the large yard offers plenty of room for outdoor enjoyment. This home has been loved by its original and only owners! It is full of potential and ready for its next chapter! Bring your ideas and personal touches to make this a wonderful place to call home!
USD 349,000
Could you also be interested in
Balsam Rd, Wallingford, Home For Sale
View photo
House · for sale
USD 499,900
USD 327/sq.ft
New
Balsam Rd, Wallingford, Home For Sale
Meriden town
· 1,528 sq.ft · 3 Bedrooms · 2 Baths · House
· Garden · Deck · Equipped kitchen · Parking · Air conditioning · Cellar
Meriden town · 1,528 sq.ft · 3 Bedrooms · 2 Baths · House · Garden · Deck · Equipped kitchen · Parking · Air conditioning · Cellar
Enjoy easy single-level living in this immaculate, expanded ranch on a quiet street. The 1,532-square-foot home offers three bedrooms and two full baths, including a primary suite with French doors leading to the deck and fenced backyard, a full bath with whirlpool tub, and two closets. The beautiful tiled kitchen features granite countertops, two breakfast bars, a Newer oven/ range and a Bosch dishwasher. The spacious living room has French doors opening to a screened porch, complete with a gas hookup for grilling. A large dining room with hardwood floors and convenient first-floor laundry complete the main level. The heated 360-square-foot lower-level family room is not included in the stated square footage. Additional highlights include central air, a second laundry hookup in the basement, and an oversized two-car garage with electric openers. Newer Roof and Gutters. Set on a level 0.52-acre lot, the property also features a fenced backyard and shed. Pire Memorial Park-with basketba
USD 499,900
Staffordshire Commons Dr Unit,wallingford, Home For Sale
View photo
House · for sale
USD 257,500
USD 221/sq.ft
New
Staffordshire Commons Dr Unit,wallingford, Home For Sale
Meriden town
· 1,163 sq.ft · 2 Bedrooms · 2 Baths · House
· Parking · Balcony · Fireplace · Equipped kitchen · Air conditioning
Meriden town · 1,163 sq.ft · 2 Bedrooms · 2 Baths · House · Parking · Balcony · Fireplace · Equipped kitchen · Air conditioning
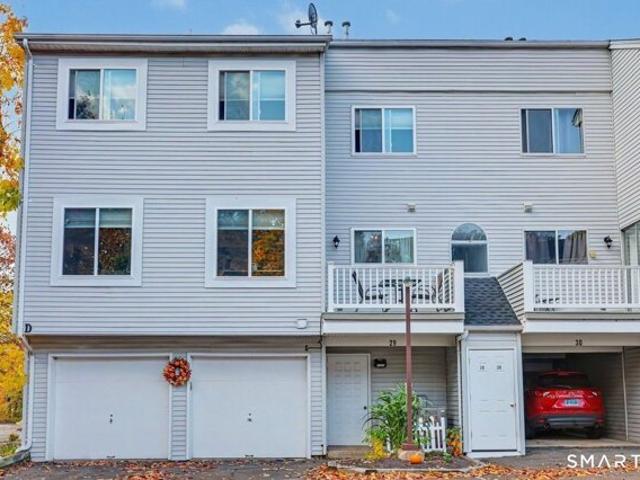
Gorgeous 2 BR 1.5 Bath condo townhouse located in the highly desirable Staffordshire Commons complex. This lovely end unit boasts 1,170 sq. ft. and is sure to please from the moment you walk through the front door! Cozy kitchen comes fully equipped with stainless steel oven/range, dishwasher, disposal, tile floor, and tons of cabinet space. Sun-filled living room w/ gas log fireplace and private balcony - perfect for relaxing or unwinding after a long day! Also on the main level is a beautiful updated powder room and washer/dryer. As you make your way upstairs you'll notice the expansive Primary Bedroom w/ walk-in closet, full bath featuring shower/tub and linen closet, and remodeled additonal spacious bedroom w/ double closet, fresh paint, and new flooring. As if that weren't enough, this amazing unit also features central A/C, 2 car attached garage, and addtional storage on the lower level. Newer gas furnace and hot water heater along with low monthly HOA fees and Wallingford electri
USD 257,500
School House Rd, Wallingford, Home For Sale
View photo
House · for sale
USD 599,900
USD 284/sq.ft
School House Rd, Wallingford, Home For Sale
Meriden town
· 2,110 sq.ft · 3 Bedrooms · 3 Baths · House
· Equipped kitchen
Meriden town · 2,110 sq.ft · 3 Bedrooms · 3 Baths · House · Equipped kitchen
Completely Updated and Move-In Ready! Welcome to this 2,112 sqft beautifully renovated 3-bedroom, 2.5-bath home in Wallingford, offering modern style, quality upgrades, and exceptional value. Enjoy the benefits of Wallingford Electric, city water, city sewer, and annual property taxes. The home features extensive exterior improvements, including a new roof, windows, fresh paint, stucco finish, and a new front entry door. Inside, you'll find a bright, open-concept layout with a redesigned entryway, modern cable railing, recessed lighting, and wide-plank LVP flooring throughout. The stunning kitchen is designed to impress, featuring quartz countertops, an oversized waterfall island, stainless steel appliances, a wine refrigerator, built-in microwave drawer, pot filler, and beautiful brushed gold finishes. The spacious bathrooms offer contemporary finishes, including a double-sink vanity in the main bathroom and a stylish primary bathroom with glass shower doors and a custom illuminated s
USD 599,900
Beechwood Dr, Wallingford, Home For Sale
View photo
House · for sale
USD 384,900
USD 343/sq.ft
Beechwood Dr, Wallingford, Home For Sale
Meriden town
· 1,119 sq.ft · 3 Bedrooms · 1 Bath · House
· Patio · Garden · Parking · Equipped kitchen · Cellar
Meriden town · 1,119 sq.ft · 3 Bedrooms · 1 Bath · House · Patio · Garden · Parking · Equipped kitchen · Cellar
Welcome to this charming 3 Bedroom, 1 bath Cape located on a desirable dead end street. 1 car attached garage and breezeway, Conveniently located near shopping, restaurants, parks and schools. Beautiful hardwood floors throughout the house. Unfinished basement offers potential for additional living space. Updated kitchen, Granite Countertops, Tile floor, New Roof. Security system. Enjoy a level backyard and patio, perfect for relaxing or entertaining. Enjoy the benefits of Wallingford Electric. A great opportunity to make this well maintained and well located home your own!
USD 384,900
Union St, Wallingford, Home For Sale
View photo
House · for sale
USD 399,999
USD 263/sq.ft
Union St, Wallingford, Home For Sale
Meriden town
· 1,518 sq.ft · 3 Bedrooms · 4 Baths · House
· Office room · Equipped kitchen · Parking
Meriden town · 1,518 sq.ft · 3 Bedrooms · 4 Baths · House · Office room · Equipped kitchen · Parking
Welcome to 11 Union Street, ideally located just minutes from downtown Wallingford, local dining, shops, community events, the train station, and convenient access to I-91 and Route 15. Step inside through the mudroom/foyer, a practical landing space before opening into the main living areas. The kitchen, dining, and living spaces connect in an open layout designed for comfortable everyday living with an oversized pantry adding exceptional functionality. A full bathroom, bedroom, and additional flex room, well suited for a home office or hobby space complete the main level. Upstairs, you'll find two additional bedrooms, two bathrooms, generous closet space, and laundry hookups tucked into a hallway closet, providing the option to relocate laundry. The finished, heated lower level adds even more usable living space, complete with a roughed-out full bathroom. The climate-controlled garage is another standout feature, offering a dedicated workspace with a workbench and separate laundry ro
USD 399,999
Melrose Dr Lot,cheshire, Home For Sale
View photo
House · for sale
USD 1,299,000
USD 323/sq.ft
New
Melrose Dr Lot,cheshire, Home For Sale
Meriden town
· 4,015 sq.ft · 4 Bedrooms · 4 Baths · House
· Office room · Equipped kitchen · Parking
Meriden town · 4,015 sq.ft · 4 Bedrooms · 4 Baths · House · Office room · Equipped kitchen · Parking
Welcome to your Dream Home! This 4,016 sq ft TO BE BUILT colonial plan is nothing short of AMAZING! This house plan offers many of today's Must Haves! Welcoming you in through the front door is a 2 story foyer, creating an grand entrance. Should you enter through the garage, you will walk through the desirable mudroom. The main living space on the first floor is a true open concept layout, from the spacious Eat in Kitchen into the Family Room with a triple window to let in natural light. The main level also offers a formal dining room with picture frame molding, formal living room, a home office with french doors and a half bath. Additionally, there is a second stair case off of the Family room. The upper level features a Primary Bedroom suite with a large sitting room, walk in closet and a spacious full bath with a double vanity, separate shower and free standing tub. Completing the 2nd floor are 3 other bedrooms, a Bonus room, a full bath and laundry room. A special feature of this h
USD 1,299,000
Baxter Ct, Cheshire, Home For Sale
View photo
House · for sale
USD 1,300,000
USD 288/sq.ft
New
Baxter Ct, Cheshire, Home For Sale
Meriden town
· 4,510 sq.ft · 4 Bedrooms · 4 Baths · House
· Office room · Fireplace · Equipped kitchen
Meriden town · 4,510 sq.ft · 4 Bedrooms · 4 Baths · House · Office room · Fireplace · Equipped kitchen
Welcome to 20 Baxter Court, an impressive Colonial offering luxury, space, and exceptional outdoor living in a desirable Cheshire cul-de-sac setting. Set on beautifully landscaped grounds, this 4-bedroom home offers 3815 square feet of living space, plus an additional 700-square-foot finished lower level. Inside, hardwood floors, crown molding, and refined architectural details create an elegant yet inviting atmosphere. The formal dining room is ideal for entertaining, while the private office provides a dedicated work-from-home retreat. The living and family rooms share a striking dual-sided gas fireplace, creating warmth and continuity between these inviting gathering spaces. The spacious eat-in kitchen features granite countertops, a center island, double wall ovens, and sliders leading to the outdoor entertaining area. Upstairs, the generous primary suite offers hardwood flooring, a walk-in closet, a sitting room, and a full bath with both a separate shower and soaking tub. Three a
USD 1,300,000
Lurton St, New Britain, Home For Sale
View photo
House · for sale
USD 255,000
USD 254/sq.ft
Lurton St, New Britain, Home For Sale
Meriden town
· 1,001 sq.ft · 3 Bedrooms · 1 Bath · House
Meriden town · 1,001 sq.ft · 3 Bedrooms · 1 Bath · House
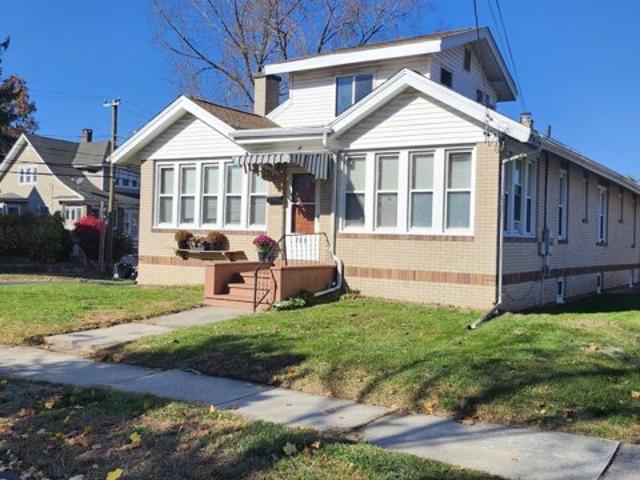
Charming single-story home featuring 3 bedrooms and 1 bathroom, with approximately 1,008 square feet of living space. Situated on a 0.16-acre lot in New Britain, this property is suitable for homeowners or investors. Buyers are encouraged to verify all property details and measurements independently
USD 255,000
Pilgrim Hbr Unit A, Wallingford, Condo For Sale
View photo
Condo · for sale
USD 429,000
USD 249/sq.ft
Pilgrim Hbr Unit A, Wallingford, Condo For Sale
Meriden town
· 1,722 sq.ft · 2 Bedrooms · 3 Baths · Condo
· Deck · Fireplace · Equipped kitchen · Parking
Meriden town · 1,722 sq.ft · 2 Bedrooms · 3 Baths · Condo · Deck · Fireplace · Equipped kitchen · Parking
Rarely available, fully renovated end unit at Pilgrim's Harbor! Tucked away on a cul-de-sac with beautiful pond views, this move-in-ready ranch-style unit offers an incredible combination of space, updates and features that are hard to find together, including a private driveway and attached two-car garage. The bright, open main level features cathedral ceilings, hardwood floors and a beautifully remodeled and expanded kitchen with quartz countertops, abundant soft-close cabinetry, and a breakfast bar overlooking the living space. The living room is filled with natural light and features a wood-burning stone fireplace with reclaimed wood mantel and oversized sliders leading to the impressive 23' x 12' deck overlooking the pond. The spacious primary suite is a standout with a wall of windows, water views, two organized closets and a beautifully renovated ensuite bath with walk-in shower and heated tile floor. A second bedroom and renovated full bath with soaking tub and heated floor com
USD 429,000
Trumbull Dr, Wallingford, Home For Sale
View photo
House · for sale
USD 619,900
USD 218/sq.ft
New
Trumbull Dr, Wallingford, Home For Sale
Meriden town
· 2,831 sq.ft · 4 Bedrooms · 3 Baths · House
· Patio · Garden · Swimming pool
Meriden town · 2,831 sq.ft · 4 Bedrooms · 3 Baths · House · Patio · Garden · Swimming pool
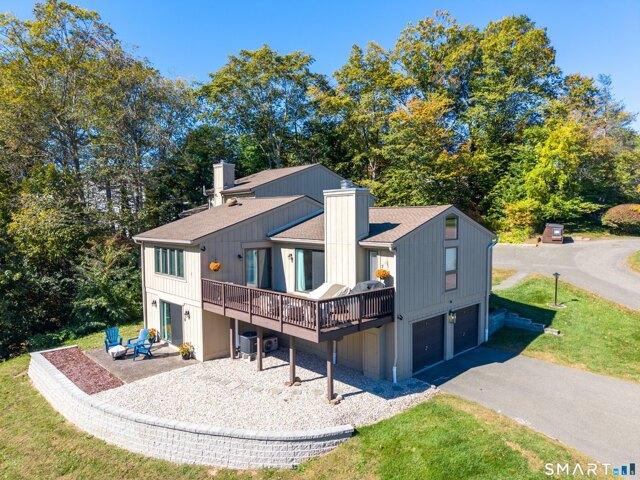
Beautifully updated and meticulously maintained, this spacious split-level Colonial offers a flexible layout, abundant storage, and truly move-in-ready living. A versatile flex space in the lower level, currently used as a primary bedroom with a full bath, adds even more possibilities. The legal in-law apartment can be accessed from the main residence or through its own private exterior entrance, making it ideal for multigenerational living, extended guests, or potential rental income. The unique floor plan allows the property to function as one spacious four-plus-bedroom, three-full-bath home or as a three-plus-bedroom, two-bath main residence with a private one-bedroom, one-bath in-law suite. Outside, enjoy a level, private, park-like backyard bordered by a peaceful wooded area. Entertain on the patio, relax by the in-ground pool, or simply enjoy the natural surroundings. Additional features include a Google smart-home system with wireless camera, Wi-Fi, and appliance controls. This
USD 619,900
Village St, North Branford, Home For Sale
View photo
House · for sale
USD 448,900
USD 302/sq.ft
Village St, North Branford, Home For Sale
Meriden town
· 1,485 sq.ft · 3 Bedrooms · 2 Baths · House
· Garden · Deck · Parking
Meriden town · 1,485 sq.ft · 3 Bedrooms · 2 Baths · House · Garden · Deck · Parking
Welcome to 109 Village Street in Northford, a village of North Branford. Set on nearly an acre, this meticulously maintained and move-in ready, classic ranch offers three bedrooms, one full bath, one half bath, and approximately 1,152 + an additional 336 (lower level) square feet of living space. The single-level layout makes everyday living easy, and the 0.96-acre lot gives you room for a garden, outdoor dining, or simply enjoying time outside. The spacious deck with a covered pergola offers the perfect outdoor dining and relaxing area. Spacious two-car garage allows for storage as well as vehicles. This home has been well-cared for and it truly shows! Explore local walking trails, including the Village Street trail behind the Northford Ice Pavilion, or head to the rink for a skate. Route 22 connects Northford to neighboring North Haven, putting shopping and everyday errands within easy reach
USD 448,900
Rolling Hill Ln, Southington, Home For Sale
View photo
House · for sale
USD 374,900
USD 240/sq.ft
New
Rolling Hill Ln, Southington, Home For Sale
Meriden town
· 1,561 sq.ft · 4 Bedrooms · 2 Baths · House
· Office room · Equipped kitchen · Cellar
Meriden town · 1,561 sq.ft · 4 Bedrooms · 2 Baths · House · Office room · Equipped kitchen · Cellar
Welcome to 130 Rolling Hill Lane! This updated 4-bedroom, 1.5-bath Cape offers 1,568 square feet of versatile living space on a spacious 0.66-acre lot. Inside, you'll find an updated kitchen with stainless steel appliances, two beautifully renovated bathrooms, hardwood flooring, recessed lighting, and charming exposed wood beams. A flexible first-floor bedroom offers options for a home office or guest space, while first-floor laundry adds everyday convenience. Additional highlights include public water, public sewer, an irrigation system, and a full walkout basement offering excellent storage and future possibilities. Conveniently located near shopping, dining, and major commuter routes. Schedule your private showing today! Some recent improvements: Upgrade to city sewer (2022) Recessed lights (2023) New Hardwood Floors (2024) New Carpet (2024) Basement Waterproofed (2025) New Kitchen Appliances (2026) New Bathrooms (2026)
USD 374,900
Par Dr, New Britain, Home For Sale
View photo
House · for sale
USD 369,900
USD 301/sq.ft
New
Par Dr, New Britain, Home For Sale
Meriden town
· 1,227 sq.ft · 3 Bedrooms · 2 Baths · House
· Garden · Equipped kitchen · Parking
Meriden town · 1,227 sq.ft · 3 Bedrooms · 2 Baths · House · Garden · Equipped kitchen · Parking
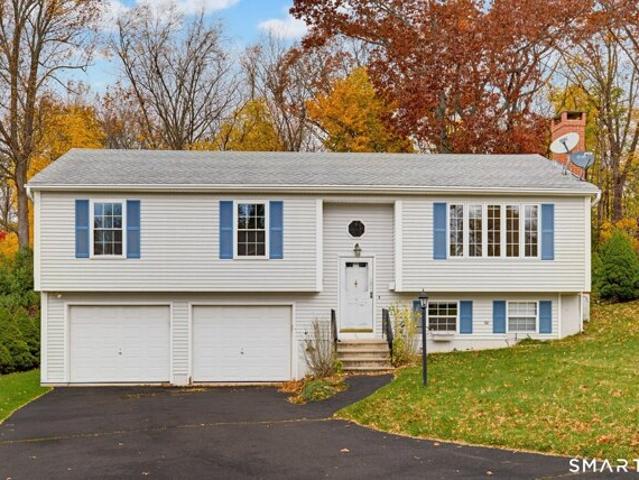
Set on a quarter-acre lot at 15 Par Drive, this 1955 raised ranch brings the space, storage, and a few updates too that today's buyers are demanding - and it's ready for its next owner. Inside, the entire home has been freshly painted, giving you a clean, bright canvas from day one. The kitchen is anchored by granite countertops - durable, timeless, and built to handle real life. Three well-proportioned bedrooms with the primary having it's own private bath with walk-in shower. Need space for the toys, tools, and daily drivers? The 2-car garage and shed have you covered, with a quarter-acre lot offering room to spread out, garden, or simply enjoy the outdoors. The hot water heater was replaced in 2009. This is a solid, well-laid-out raised ranch - bring your vision and make it yours. Nearby Stanley Quarter Park. Schedule your showing today
USD 369,900
Dannys Way Unit,wallingford, Home For Sale
View photo
House · for sale
USD 349,990
USD 315/sq.ft
Dannys Way Unit,wallingford, Home For Sale
Meriden town
· 1,109 sq.ft · 2 Bedrooms · 2 Baths · House
· Patio · Office room · Fireplace · Equipped kitchen · Air conditioning
Meriden town · 1,109 sq.ft · 2 Bedrooms · 2 Baths · House · Patio · Office room · Fireplace · Equipped kitchen · Air conditioning
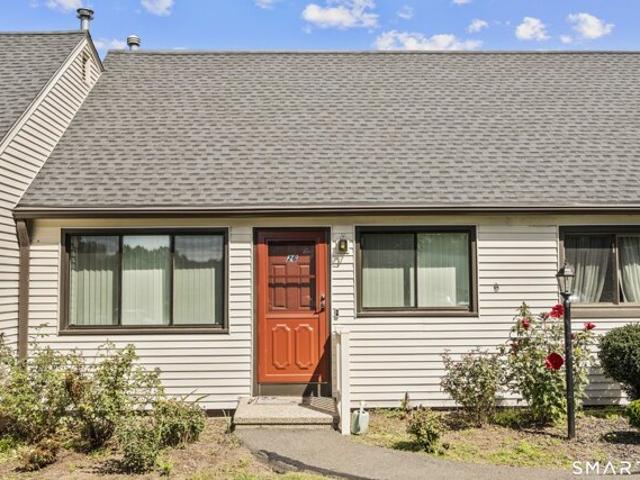
Welcome to 26 Dannys Way, Unit 26-an exceptionally renovated, three-level condo in Wallingford's Hamlet Manor community. This beautifully maintained home offers 2 bedrooms, 2 full bathrooms, and a finished lower level with a fireplace, laundry, its own full bathroom, and the flexibility to serve as a potential in-law-style space, guest suite, home office, or third bedroom. Renovated within the last two years, the home features new kitchen cabinets, quartz countertops, new appliances, new flooring, updated bathrooms with heated floors and two stand-up showers, plus the addition of central air conditioning. The BRAND NEW, recently installed windows and sliding doors enhance the home's energy efficiency, natural light, and overall appeal. Also including a spacious private patio that provides the perfect place to relax or entertain. Residents also enjoy access to many nearby amenities and the convenience of low-maintenance condo living. Thoughtfully upgraded and meticulously cared for, thi
USD 349,990
W Main St, Cheshire, Home For Sale
View photo
House · for sale
USD 595,000
USD 280/sq.ft
New
W Main St, Cheshire, Home For Sale
Meriden town
· 2,120 sq.ft · 4 Bedrooms · 2 Baths · House
· Garden · Deck · Parking · Swimming pool
Meriden town · 2,120 sq.ft · 4 Bedrooms · 2 Baths · House · Garden · Deck · Parking · Swimming pool
A TRUE SHOWSTOPPER IN CHESHIRE! Welcome to 327 West Main Street, where timeless New England charm meets modern updates! This beautifully refreshed 4-bedroom, 2-full-bath home offers the character and craftsmanship you love in an older home, with the updates and conveniences today's buyers are looking for. From the moment you arrive, you'll appreciate the attention to detail throughout. Recent improvements include new windows, gutters, fresh interior paint, an on-demand hot water system, and a new mini-split system for year-round comfort and efficiency. Step outside and get ready to enjoy your own backyard retreat, complete with a brand-new above-ground pool and deck, perfect for summer entertaining! You'll also love the covered front and rear porches, ideal for enjoying your morning coffee or unwinding at the end of the day. And just when you think you've seen it all, there's MORE! The detached 3-car garage is an incredible bonus, featuring an epoxy floor and finished loft space above.
USD 595,000
Robindale Dr, New Britain, Home For Sale
View photo
House · for sale
USD 299,900
USD 212/sq.ft
Robindale Dr, New Britain, Home For Sale
Meriden town
· 1,410 sq.ft · 3 Bedrooms · 2 Baths · House
· Garden · Equipped kitchen
Meriden town · 1,410 sq.ft · 3 Bedrooms · 2 Baths · House · Garden · Equipped kitchen
Take a look at this terrific home located on a quiet Cul De Sac with easy convenient access to freeways, shopping and dining. Move in ready with the right updates completed for you to live worry free right now. With gleaming hardwood floors to greet you, the main floor consists of the living room, eat in kitchen with durable and easy clean laminate floors, 2 bedrooms and an updated full bathroom. The lower level has two additional finished rooms, 1 bedroom and 1 flex room (no closet), a laundry area, has a walk out to the back yard and large windows to allow plenty of light in. Recent roof, boiler, and updated oil tank, granite counter tops with premium deep sink and pull out faucet, new wall oven, new cook top, some new windows, and paint throughout. This home only had one previous owner before this refresh, and was impeccably maintained
USD 299,900
Rethal St Unit,southington, Condo For Sale
View photo
Condo · for sale
USD 289,900
USD 259/sq.ft
New
Rethal St Unit,southington, Condo For Sale
Meriden town
· 1,119 sq.ft · 3 Bedrooms · 2 Baths · Condo
· Garden · Equipped kitchen · Cellar
Meriden town · 1,119 sq.ft · 3 Bedrooms · 2 Baths · Condo · Garden · Equipped kitchen · Cellar
Fantastic opportunity to own an affordable home in Southington that is truly move-in ready! A half duplex that is set-up as a Condo but without the hefty HOA fees. Completely remodeled and a truly Move-In ready property. This completely remodeled property features 3 bedrooms and 2 full bathrooms, an open concept living, dining room and kitchen with stainless steel appliances and maintenance-free quartz countertops. A completely finished basement with a separate laundry room with tons of storage. Some photos of the basement are virtually staged for inspirations on what this blank canvass could be. The home is also equipped with an energy efficient hybrid water heater and heat pumps in all bedrooms and main floor that provides both heating and cooling. A radiant heat is also in place as back-up for those cold winter months. Outside, the side yard is big enough for a playscape or space for your furry babies to explore, there is also a nice porch for entertaining and the driveway is long e
USD 289,900
Ward St, Wallingford, Home For Sale
View photo
House · for sale
USD 465,000
USD 291/sq.ft
Ward St, Wallingford, Home For Sale
Meriden town
· 1,593 sq.ft · 3 Bedrooms · 3 Baths · House
· Deck · Equipped kitchen · Air conditioning
Meriden town · 1,593 sq.ft · 3 Bedrooms · 3 Baths · House · Deck · Equipped kitchen · Air conditioning
Experience the best of Wallingford living in this inviting Colonial, just moments from Center Street, North Main Street, and Choate. Blending classic charm with the fresh feel of a newer home, this property features an updated kitchen, an open and effortless layout, hardwood floors throughout, exterior sprinkler system, central air, new HVAC, natural gas, and Wallingford electric. The spacious primary suite offers a relaxing retreat. Step outside to a cozy back deck, perfect for morning coffee or unwinding at the end of the day. Updated, inviting, and conveniently located, this home offers the perfect blend of comfort and convenience
USD 465,000
Sunnyslope Dr, New Britain, Home For Sale
View photo
House · for sale
USD 650,000
USD 140/sq.ft
Sunnyslope Dr, New Britain, Home For Sale
Meriden town
· 4,618 sq.ft · 4 Bedrooms · 5 Baths · House
· Patio · Office room · Gym · Deck · Fireplace · Parking · Air conditioning
Meriden town · 4,618 sq.ft · 4 Bedrooms · 5 Baths · House · Patio · Office room · Gym · Deck · Fireplace · Parking · Air conditioning
Rarely does a home of this size, quality, and versatility become available in such a sought-after location. This young exceptional 4-bedroom, 4.5-bath home offers an impressive amount of space, extensive upgrades, and a prime cul-de-sac location. Meticulously improved with significant investment throughout, this property is designed for both comfortable everyday living and entertaining. The spacious interior features beautiful hardwood floors, tray ceilings, multi fireplaces, vaulted ceilings, recessed lighting, generously sized bedrooms, multiple bonus rooms and office spaces, and an abundance of storage. A finished lower level provides even more versatile living space for recreation, guests, a home gym, or additional entertaining. Recent improvements include a newer propane gas HVAC system with central air, a brand-new paver patio, and a new Trex deck creating an outstanding outdoor setting. The attached garage and thoughtfully landscaped grounds complete the package. Ideally situate
USD 650,000
W Dayton Hill Rd, Wallingford, Home For Sale
View photo
House · for sale
USD 699,000
USD 188/sq.ft
W Dayton Hill Rd, Wallingford, Home For Sale
Meriden town
· 3,714 sq.ft · 3 Bedrooms · 3 Baths · House
· Deck · Equipped kitchen
Meriden town · 3,714 sq.ft · 3 Bedrooms · 3 Baths · House · Deck · Equipped kitchen
Welcome to Wallingford! Discover this beautifully maintained home nestled in the desirable Pond Hill neighborhood of Wallingford. Featuring numerous upgrades, high ceilings, and a beautiful, well-appointed kitchen with elegant granite countertops, this home offers a wonderful combination of quality, comfort, and charm. The inviting interior and spacious feel create the perfect setting for everyday living and entertaining. Step outside onto the large deck, ideal for hosting friends and family, enjoying summer barbecues, or simply relaxing and making the most of your outdoor space. Lovingly cared for and thoughtfully maintained, this home offers a wonderful opportunity to enjoy the comfort of a well-kept property in a welcoming neighborhood. Come discover the charm of Pond Hill and make this beautiful Wallingford home your own!
USD 699,000
Cheshire Rd, Wallingford, Home For Sale
View photo
House · for sale
USD 384,900
USD 372/sq.ft
Cheshire Rd, Wallingford, Home For Sale
Meriden town
· 1,033 sq.ft · 2 Bedrooms · 1 Bath · House
· Parking · Fireplace · Equipped kitchen
Meriden town · 1,033 sq.ft · 2 Bedrooms · 1 Bath · House · Parking · Fireplace · Equipped kitchen
Conveniently located in Wallingford miles from downtown area. This home has some updates including new bathroom, new kitchen with granite countertops and new flooring, $4,000 water filtration system, original hardwood floors, fireplace and 2 car detached garage. This home sits on over 2 acres and maybe able to be subdividable. Please check local town regulations pertaining to splitting up the property. *SOLD AS IS NO EXCEPTIONS
USD 384,900
Francis St, New Britain, Home For Sale
View photo
House · for sale
USD 399,900
USD 162/sq.ft
Francis St, New Britain, Home For Sale
Meriden town
· 2,465 sq.ft · 4 Bedrooms · 4 Baths · House
· Garden · Office room · Fireplace · Equipped kitchen · Parking
Meriden town · 2,465 sq.ft · 4 Bedrooms · 4 Baths · House · Garden · Office room · Fireplace · Equipped kitchen · Parking
Welcome to 201 Francis Street, which offers a wonderful combination of classic charm, generous living space, and versatility. Ideally situated on the corner of Francis Street and Carlton Street, this home features a fenced-in yard for added privacy, off-street parking for up to three cars, and a convenient location within walking distance to CCSU and Stanley Quarter Park. Step inside through the spacious heated front porch, a wonderful place to relax and enjoy throughout the year. Just beyond is a versatile bonus room, perfect for a home office, sitting area, playroom, or whatever best suits your lifestyle. The inviting living room features beautiful hardwood floors, a cozy fireplace, and built-in bookshelves, while gorgeous wood trim adds warmth and character throughout the main level. The adjoining dining room provides a welcoming space for everyday meals, holiday gatherings, and entertaining, with an easy flow between the living room and kitchen. The spacious eat-in kitchen offers p
USD 399,900
Bay Ave, New Britain, Home For Sale
View photo
House · for sale
USD 329,000
USD 246/sq.ft
Bay Ave, New Britain, Home For Sale
Meriden town
· 1,335 sq.ft · 3 Bedrooms · 2 Baths · House
· Garden · Office room · Gym · Deck · Fireplace · Equipped kitchen
Meriden town · 1,335 sq.ft · 3 Bedrooms · 2 Baths · House · Garden · Office room · Gym · Deck · Fireplace · Equipped kitchen
Nestled at the end of a quiet cul-de-sac, this inviting home offers a flexible layout, comfortable gathering areas, and plenty of room to make it your own. The main level features an open kitchen, a welcoming living room with a fireplace, and a rear deck with stairs leading to a backyard ideal for entertaining. Upstairs, the primary and second bedrooms share a full bathroom, while, up a few stairs, the third bedroom occupies the entire top floor, offering added privacy and versatility. The separate walkout lower level includes a generously sized room, laundry area, second full bathroom, and expansive flex space-ideal for a recreation room, home gym, office, guest space, or other lifestyle needs. With its adaptable floor plan, peaceful cul-de-sac location, and convenient access to highways and parks, this home offers comfort, flexibility, and plenty of potential to suite anyone's needs. New roof and gutters in 2021. Property must be seen!
USD 329,000
Blodgett Roy Dr, New Britain, Home For Sale
View photo
House · for sale
USD 379,900
USD 250/sq.ft
New
Blodgett Roy Dr, New Britain, Home For Sale
Meriden town
· 1,518 sq.ft · 3 Bedrooms · 1 Bath · House
· Patio · Garden · Parking
Meriden town · 1,518 sq.ft · 3 Bedrooms · 1 Bath · House · Patio · Garden · Parking
Welcome to 36 Blodgett Roy Drive! This beautifully maintained split-level home in a desirable New Britain neighborhood offers 3 bedrooms, 1.5 bathrooms, newer windows throughout, new paved driveway, and a versatile layout for everyday living. Step outside to a spacious, fully fenced backyard with plenty of room for gardening, outdoor activities, and entertaining. Enjoy summer barbecues on the back patio or gather around the fire pit for cozy evenings with family and friends. An attached one-car garage adds convenience and storage. With its inviting outdoor space and well-kept appearance, this home is ready for its next chapter. Schedule your private showing today!
USD 379,900
Eastgate Dr, Cheshire, Home For Sale
View photo
House · for sale
USD 499,999
USD 305/sq.ft
New
Eastgate Dr, Cheshire, Home For Sale
Meriden town
· 1,636 sq.ft · 3 Bedrooms · 3 Baths · House
· Patio · Garden · Office room · Deck · Fireplace · Equipped kitchen · Parking · Air conditioning
Meriden town · 1,636 sq.ft · 3 Bedrooms · 3 Baths · House · Patio · Garden · Office room · Deck · Fireplace · Equipped kitchen · Parking · Air conditioning
Come and see this terrific home in an ideal central Cheshire location in a sidewalked neighborhood next to Highland Elementary. Enter this terrific home and be welcomed by gorgeous hardwood floors, an updated modern kitchen with doorway to large 16x20 rear deck, dining room and living room with fireplace. The primary bedroom has a half bath, 2 additional bedrooms and a full bathroom complete the 1st floor. The lower level features a light and bright recreation room with walk out to the back yard, a full bathroom with shower and laundry, an office/flex use room, and utility/storage area. The rear yard features a 13.5x21 covered paver patio for enjoying your summer afternoons in the shade. Home is wired for a generator (included), 200 amp upgraded electrical, central air conditioning, new garage door opener, and much more
USD 499,999
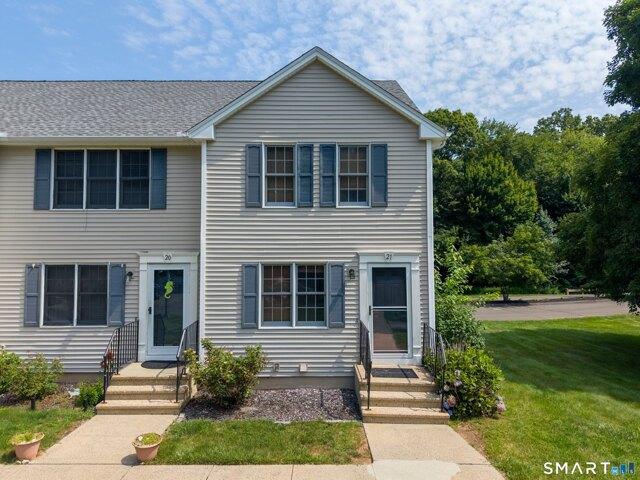
White Tail Ln Unit,wallingford, Home For Sale
View photo
House · for sale
USD 289,900
USD 274/sq.ft
White Tail Ln Unit,wallingford, Home For Sale
Meriden town
· 1,055 sq.ft · 2 Bedrooms · 2 Baths · House
· Office room · Gym · Deck · Equipped kitchen · Air conditioning · Cellar
Meriden town · 1,055 sq.ft · 2 Bedrooms · 2 Baths · House · Office room · Gym · Deck · Equipped kitchen · Air conditioning · Cellar
Welcome to 21 White Tail Lane, a beautifully maintained townhouse in the highly desirable Pond Hollow community of East Wallingford. Offering the perfect blend of comfort, privacy, and low-maintenance living, this inviting home overlooks a peaceful common area, providing a serene setting to enjoy year-round. The bright main level features a spacious living room with hardwood floors, a convenient half bath, and an eat-in kitchen with ample cabinetry, stainless steel appliances, and direct access to a private deck - perfect for morning coffee, outdoor dining, or relaxing while surrounded by nature. Upstairs are two generously sized bedrooms, each with double closets, along with a full bath and abundant storage throughout. The full basement offers excellent storage and endless possibilities for future finished living space, whether you envision a family room, home office, or gym. Central air adds year-round comfort. Residents enjoy low HOAs, a well-maintained complex, and the added benefi
USD 289,900

Get email alerts

Don't miss out: be the first to know about new properties

The alert was correctly created

On subscribing you accept the conditions of use and the privacy policy
Alert
Receive new ads in your inbox
Save this search
Receive alerts for new listings

We'll send you an email when we have new properties for: "Properties for sale in Meriden town"

The alert was correctly created

South Meriden
Preston Woods, Meriden town New Haven County Connecticut
Get email alerts and be the first to see new listings
Required field
On subscribing I accept the terms of the privacy policy
Perfect! You'll soon start receiving new listings via email
Alert
Receive an email when we have new ads for Properties for sale in Meriden town
Save this search
Filters

Bedrooms

Size (sq.ft)

sq.ft
sq.ft

Price

USD
USD

Property type

Bathrooms

Clear all filters
Receive notifications when new entries are published.